


Blending a bedroom with an office often comes down to smart storage choices.
Rustic farmhouse style brings in warm woods and clean shapes that keep the room from feeling like a pure workspace.
I have noticed that built-ins placed near the bed make it easier to switch between work and rest without the clutter building up.
People tend to notice first whether the desk area feels tucked away or always visible from the bed.
Testing a few of these storage layouts in person shows which ones hold up once daily life takes over.
Built-In Desk And Shelves For Small Bedroom Offices

Built-ins like a desk and open shelves work well in narrow rooms where regular furniture takes up too much space. They tuck neatly under sloped ceilings and give you a place to work without adding extra pieces that crowd the floor. The simple white construction also keeps the room feeling open even when every inch is used.
This setup suits older homes or smaller farmhouses where you want one room to serve as both bedroom and office. Keep the shelves for books and bins, and use the lower cabinets for items you reach for less often. It works best when the rest of the room stays light and the storage stays painted to match the walls.
Built-In Storage That Fits A Bedroom Office
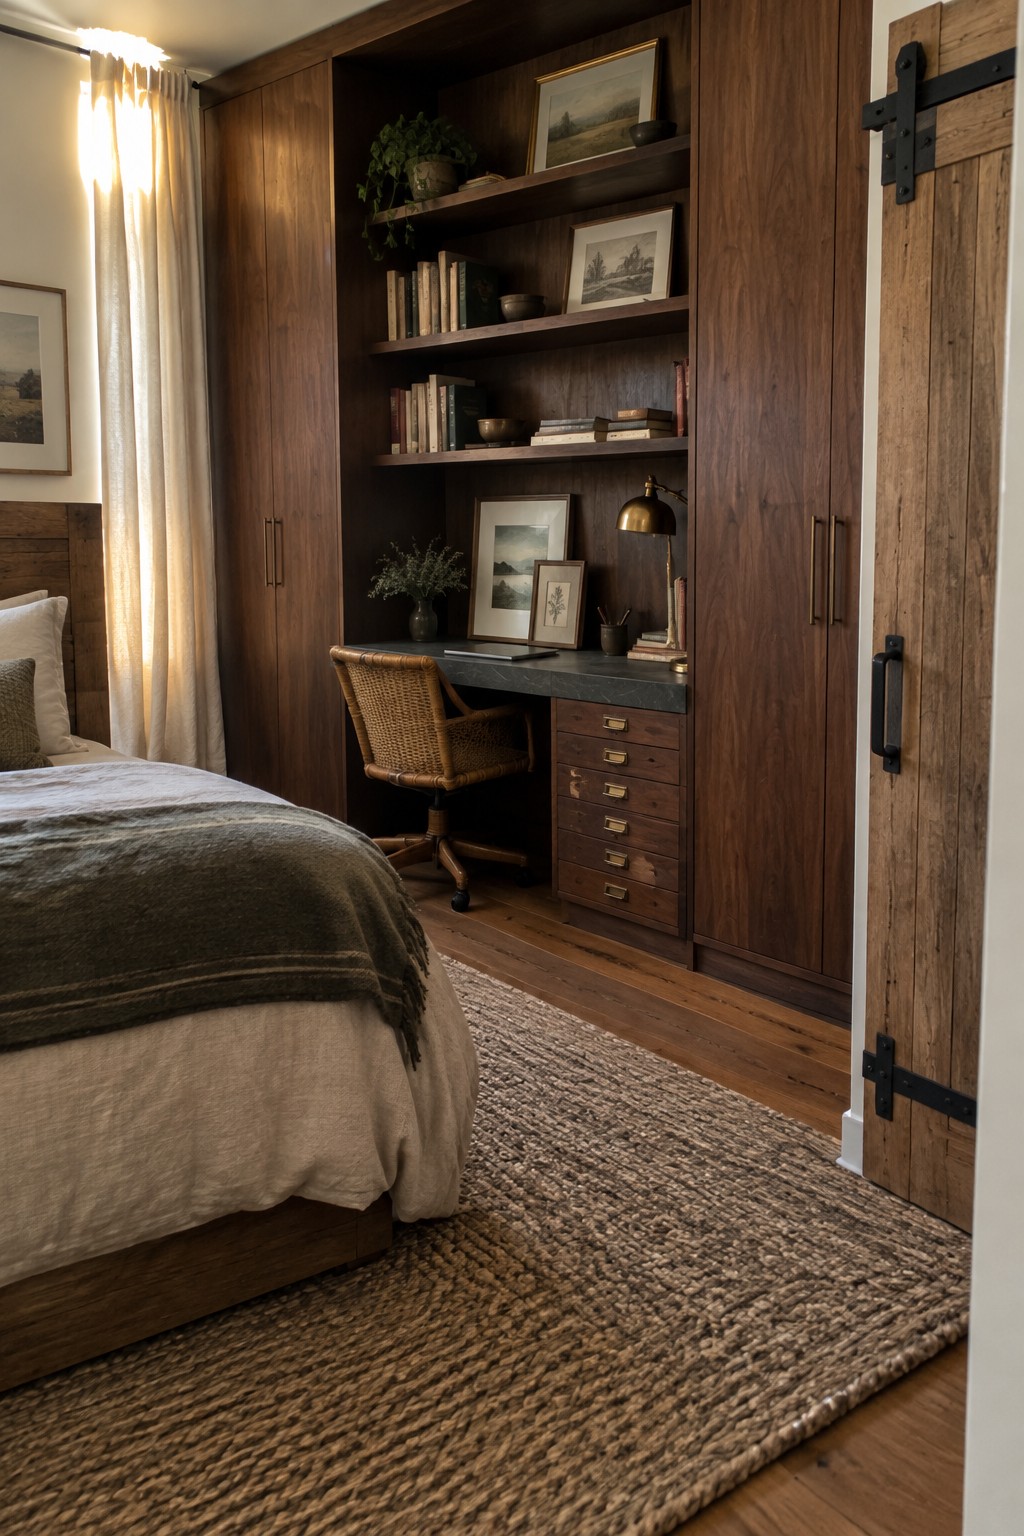
Built-ins like this give you a workspace without crowding the room with extra pieces. The desk, drawers, and shelves all sit inside the same unit, so the floor stays open and the whole thing feels like part of the bedroom instead of an add-on.
This setup works best in smaller homes or guest rooms that need to handle both sleeping and working. Match the wood tones to the rest of the furniture and keep the surface clear so the space stays calm rather than cluttered.
Built-In Window Seats Add Hidden Storage

A window seat built right into the wall gives you seating and storage in the same spot. The drawers underneath keep extra blankets or papers out of the way, which helps the room feel less crowded when a bedroom also needs to work as an office.
This approach fits small or medium rooms that need to do double duty. It works best in homes with deep window sills, where you can add a cushion on top and still have room for the desk surface beside it.
Built-Ins That Combine Closet And Desk Space
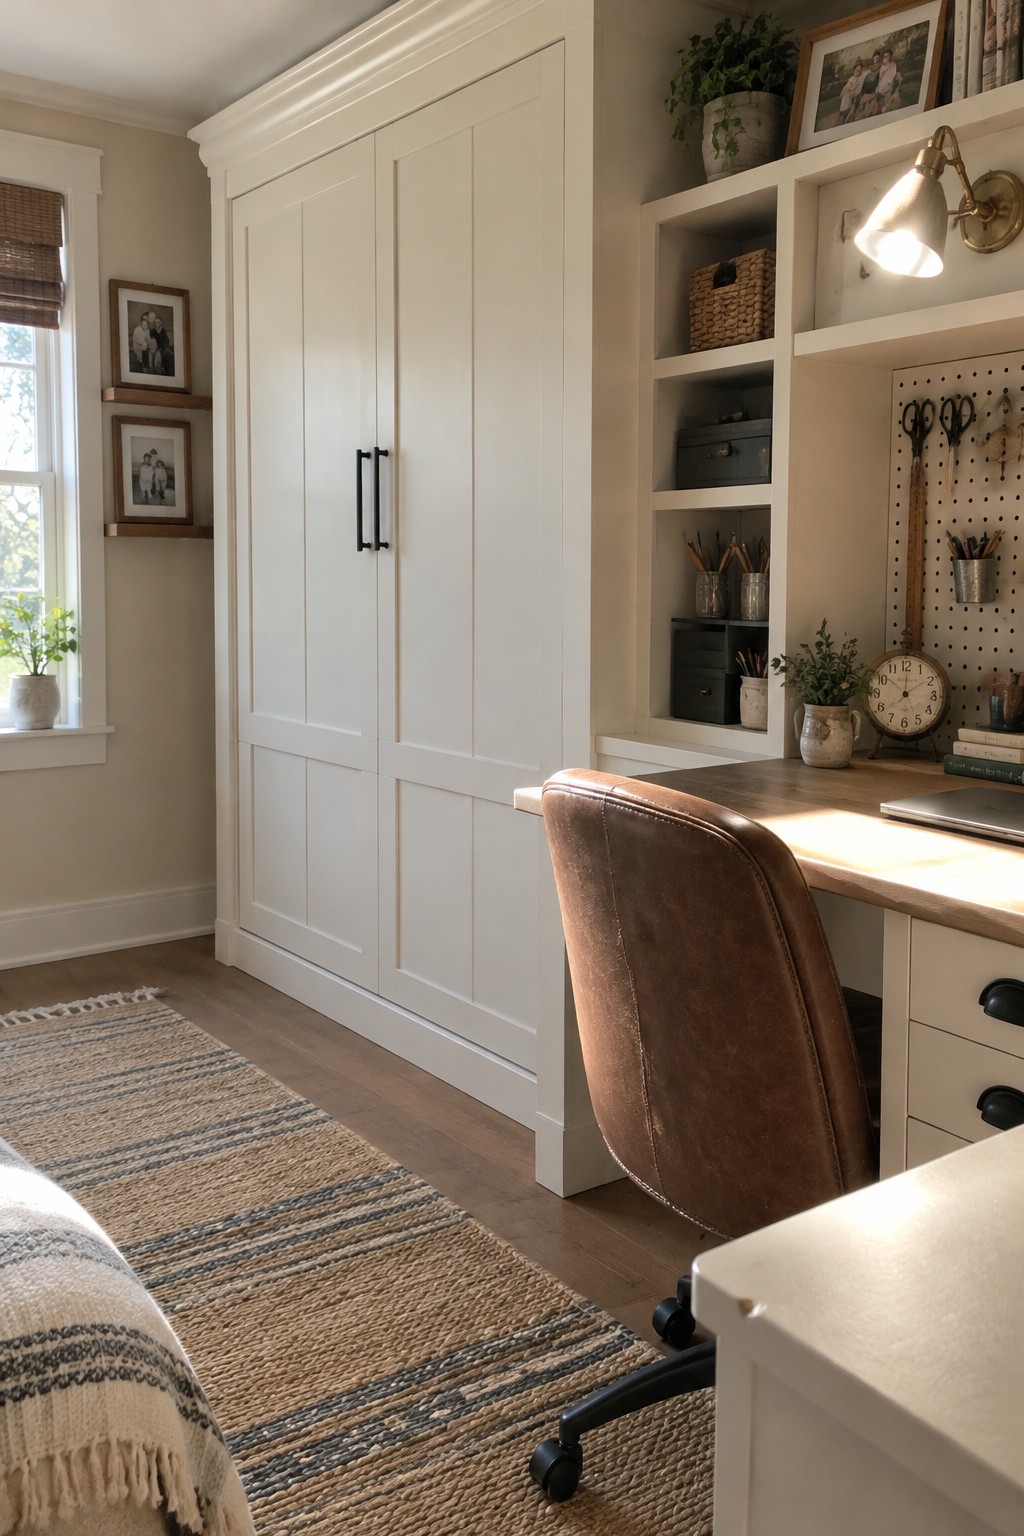
Built-ins like these give a bedroom office both hidden storage and an actual workspace without taking up extra floor room. The tall cabinet doors keep things out of sight while the open desk section stays ready for daily use. This setup feels especially useful in homes where one room needs to handle sleeping and working at once.
It works best in smaller or shared bedrooms that still need to feel calm. Painting the built-ins the same color as the walls helps them blend in rather than dominate the space. Keep the desk surface clear and use the shelves for items you reach for often.
Built-In Drawers Under Loft Beds
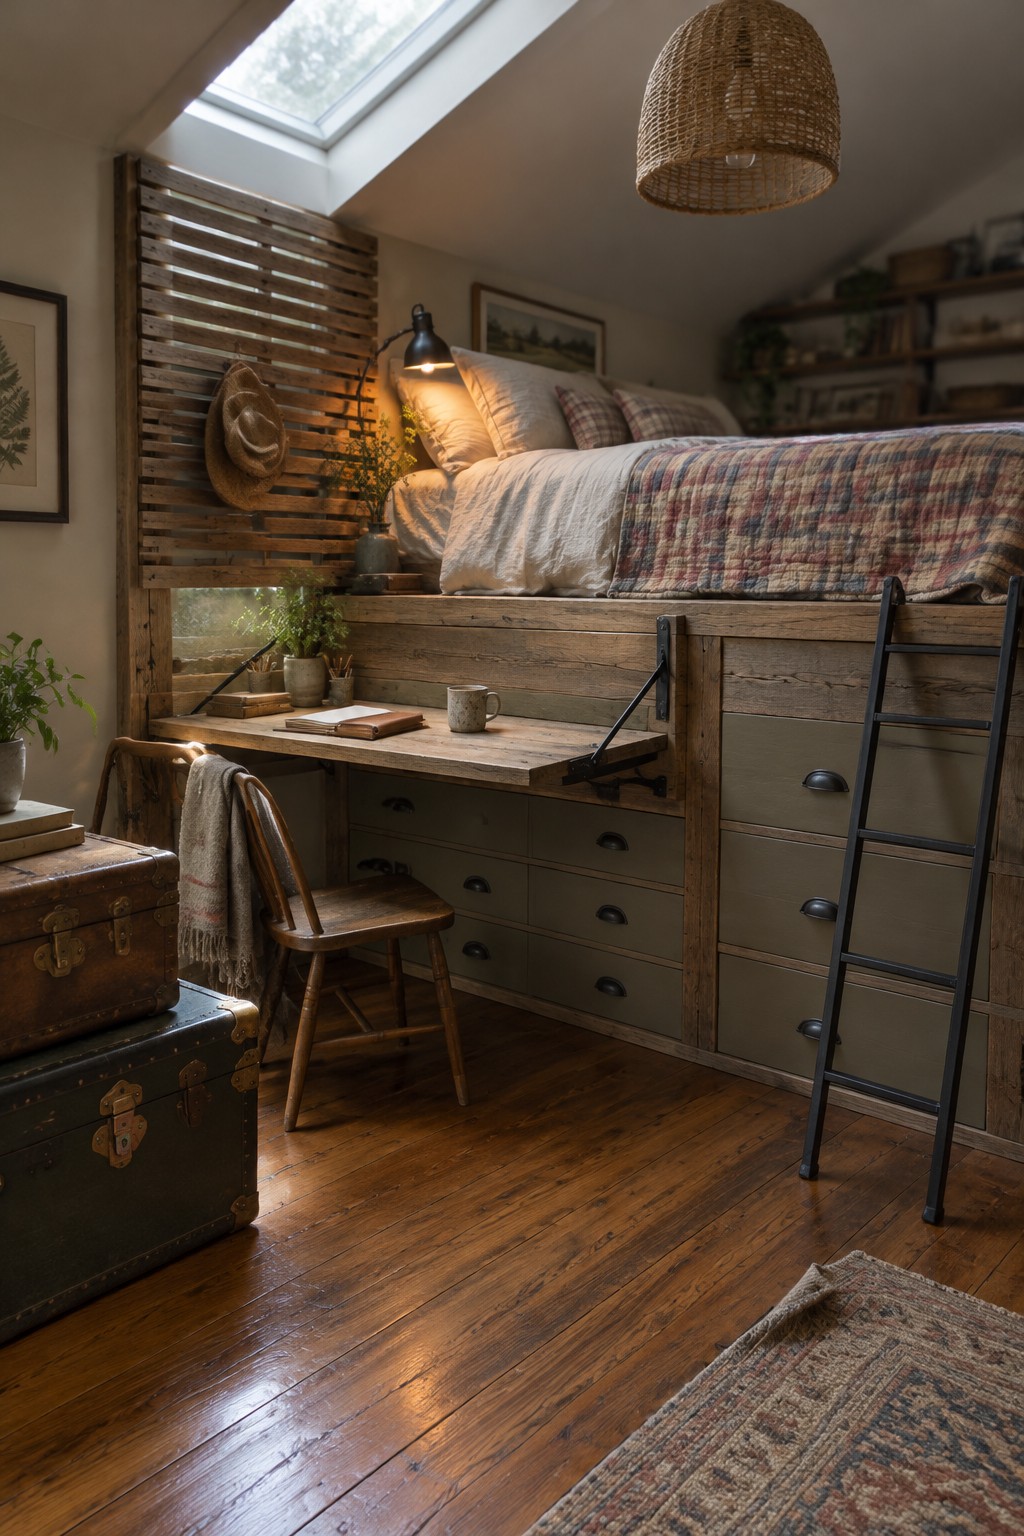
Loft beds free up floor space in smaller rooms, but adding built-in drawers underneath turns that empty area into real storage. The drawers handle clothes, linens, or supplies while the fold-down desk gives you a workspace that disappears when you do not need it.
This setup suits attic bedrooms, guest rooms, or any rustic farmhouse space where you want function without crowding the room. It keeps the look simple and avoids extra furniture that would make the space feel smaller.
Built-Ins That Add A Desk Without Taking Floor Space

One practical way to fit an office into a bedroom is to run a built-in unit along the wall that combines open shelves, drawers, and a work surface all in one piece. This keeps the desk from floating in the middle of the room and gives you storage for books, files, and everyday items without adding extra furniture.
It suits smaller homes or guest rooms where every square foot matters. Keep the wood tone consistent with your floors or trim so the unit feels like part of the architecture rather than something added later. Just watch the depth so the desk does not push too far into the walking path.
Built-Ins That Create A Bedroom Office

Built-ins work well when a bedroom needs to handle both sleeping and working without feeling crowded. A single run of cabinetry can hold a desk, drawers, and shelves together, so the room stays tidy and the workspace feels permanent rather than temporary.
This setup suits smaller homes or guest rooms that double as offices. Keep the wood tones simple and match the finish to other trim in the room so the whole wall reads as one piece instead of separate furniture.
Built-In Cabinets Organize The Bedroom Office
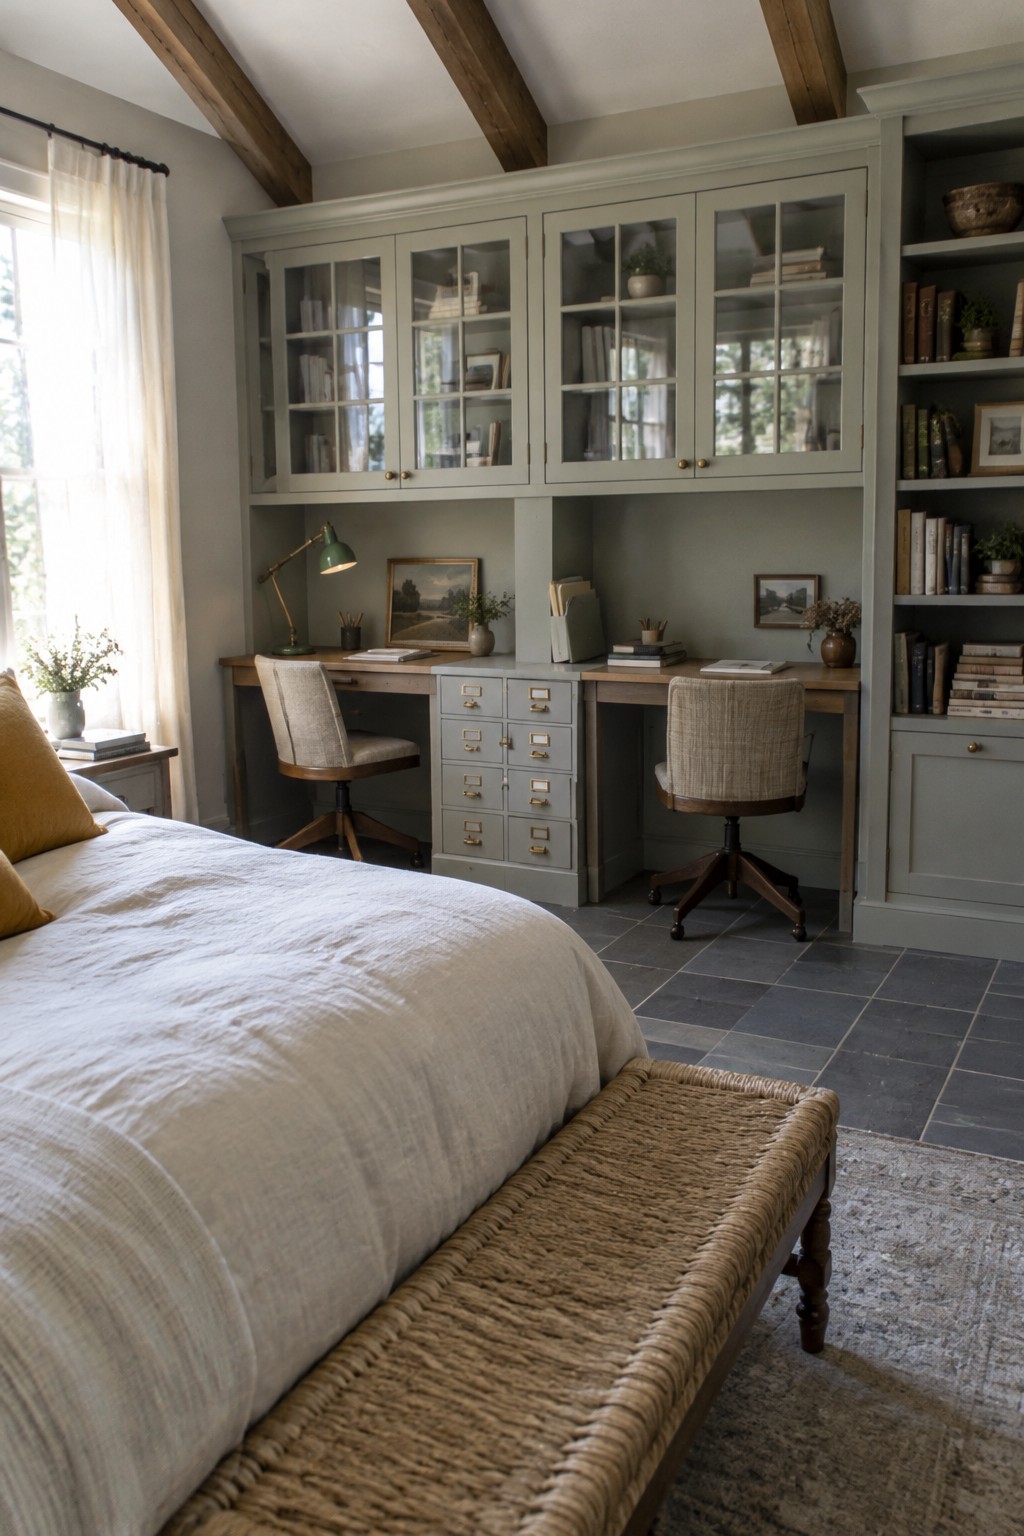
One of the simplest ways to add an office to a bedroom is to build storage right into the wall. Cabinets above the desk hold books and supplies, while a row of drawers below keeps files and papers out of sight so the room still feels like a place to rest.
This kind of built-in works best in homes that already have trim and painted woodwork. It keeps the desk area from looking like extra furniture was just pushed against the wall and helps the whole space stay calm even when you use it every day.
Built-In Daybed Storage For Bedroom Offices

A built-in daybed with drawers below and a pull-out tray gives you a place to sleep and a spot to work without crowding the room. The tray pulls forward when you need it and tucks back when you do not, so the bed stays usable as seating or sleeping space.
This kind of unit fits best in smaller bedrooms where a full desk would feel too big. The drawers hold extra bedding or files, and the whole piece can be painted to match the walls so it reads as part of the room rather than extra furniture.
Built-In Desks That Turn Closets Into Workspaces

One practical idea in smaller bedrooms is to turn a closet into a compact workspace. The desk fits neatly inside the alcove, leaving the rest of the room open and uncluttered.
Shelves above the desk hold baskets for papers and supplies, and the doors can be closed at the end of the day. This works best in homes with deeper closets where the chair can tuck in without blocking the doorway.
Built-In Storage That Creates A Bedroom Office
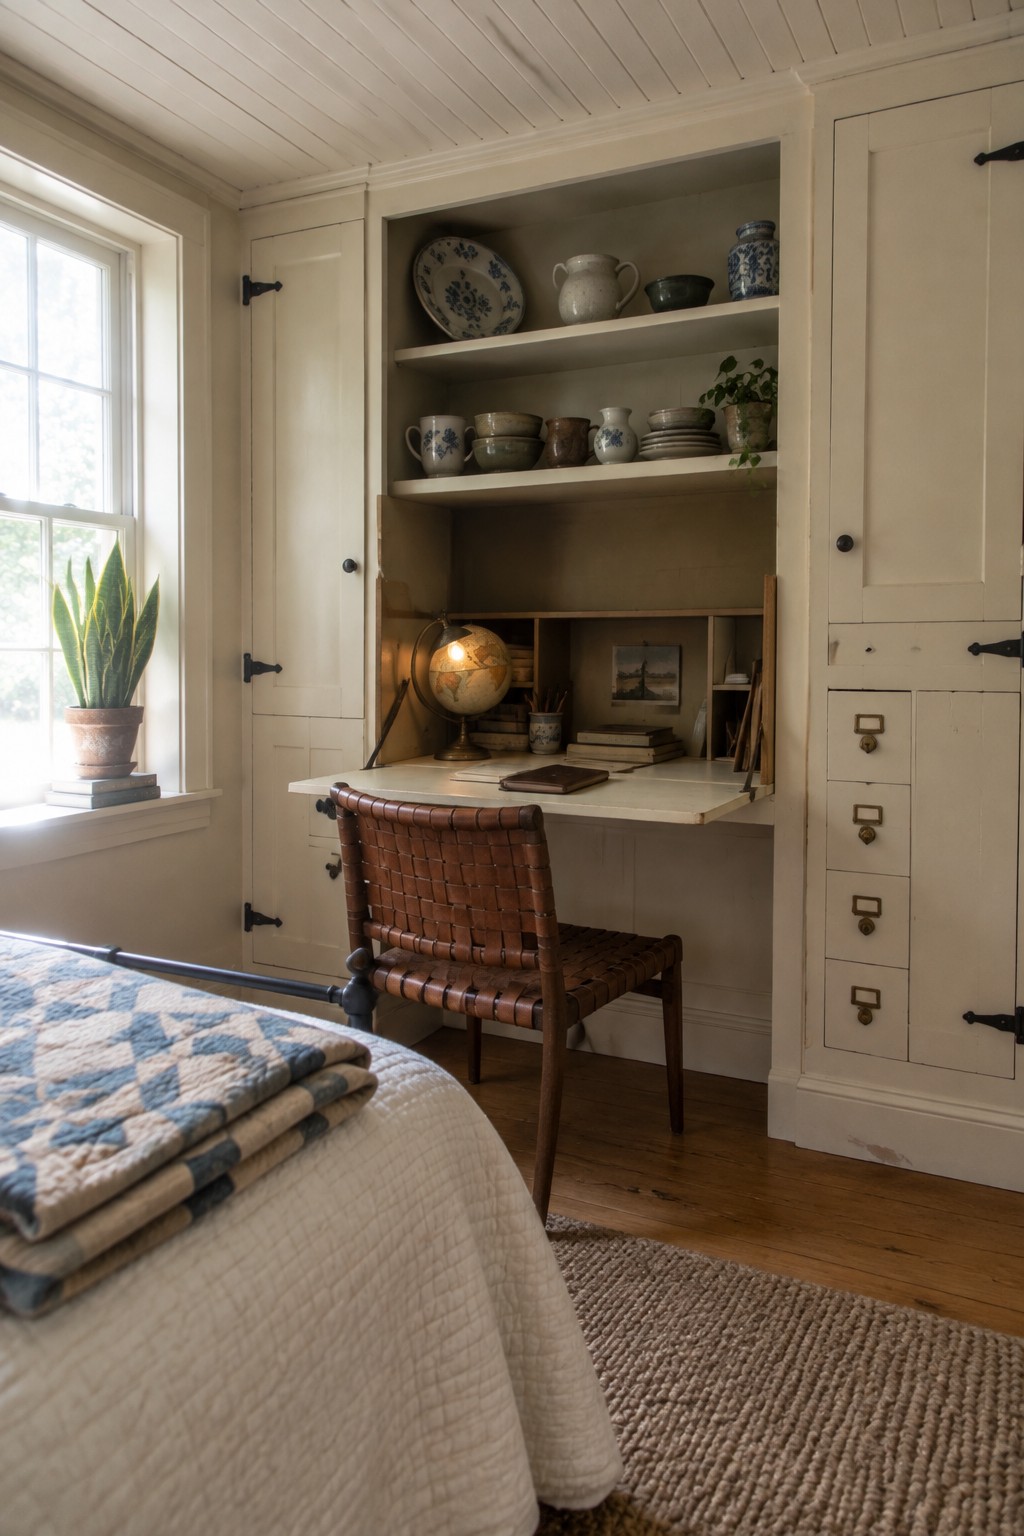
One practical way to add an office spot in a bedroom is to build the desk and shelves right into the cabinetry. This keeps papers, books, and supplies contained instead of spreading across the room, and the whole setup disappears behind doors when the workday ends.
It suits smaller homes or rooms that already carry a lot of furniture. Match the paint and trim details to the rest of the space so the unit feels like part of the room rather than an added piece.
Built-In Desk And Shelving For Bedroom Offices

Built-in desk and shelving units make good use of wall space in a bedroom that also needs to function as an office. The setup keeps everything in one place so the room stays organized without extra furniture taking up floor space.
This approach works best in homes where rooms serve more than one purpose. It helps when you want storage that blends into the wall rather than standing out as separate pieces.
Built-In Arched Niches For Bedroom Storage
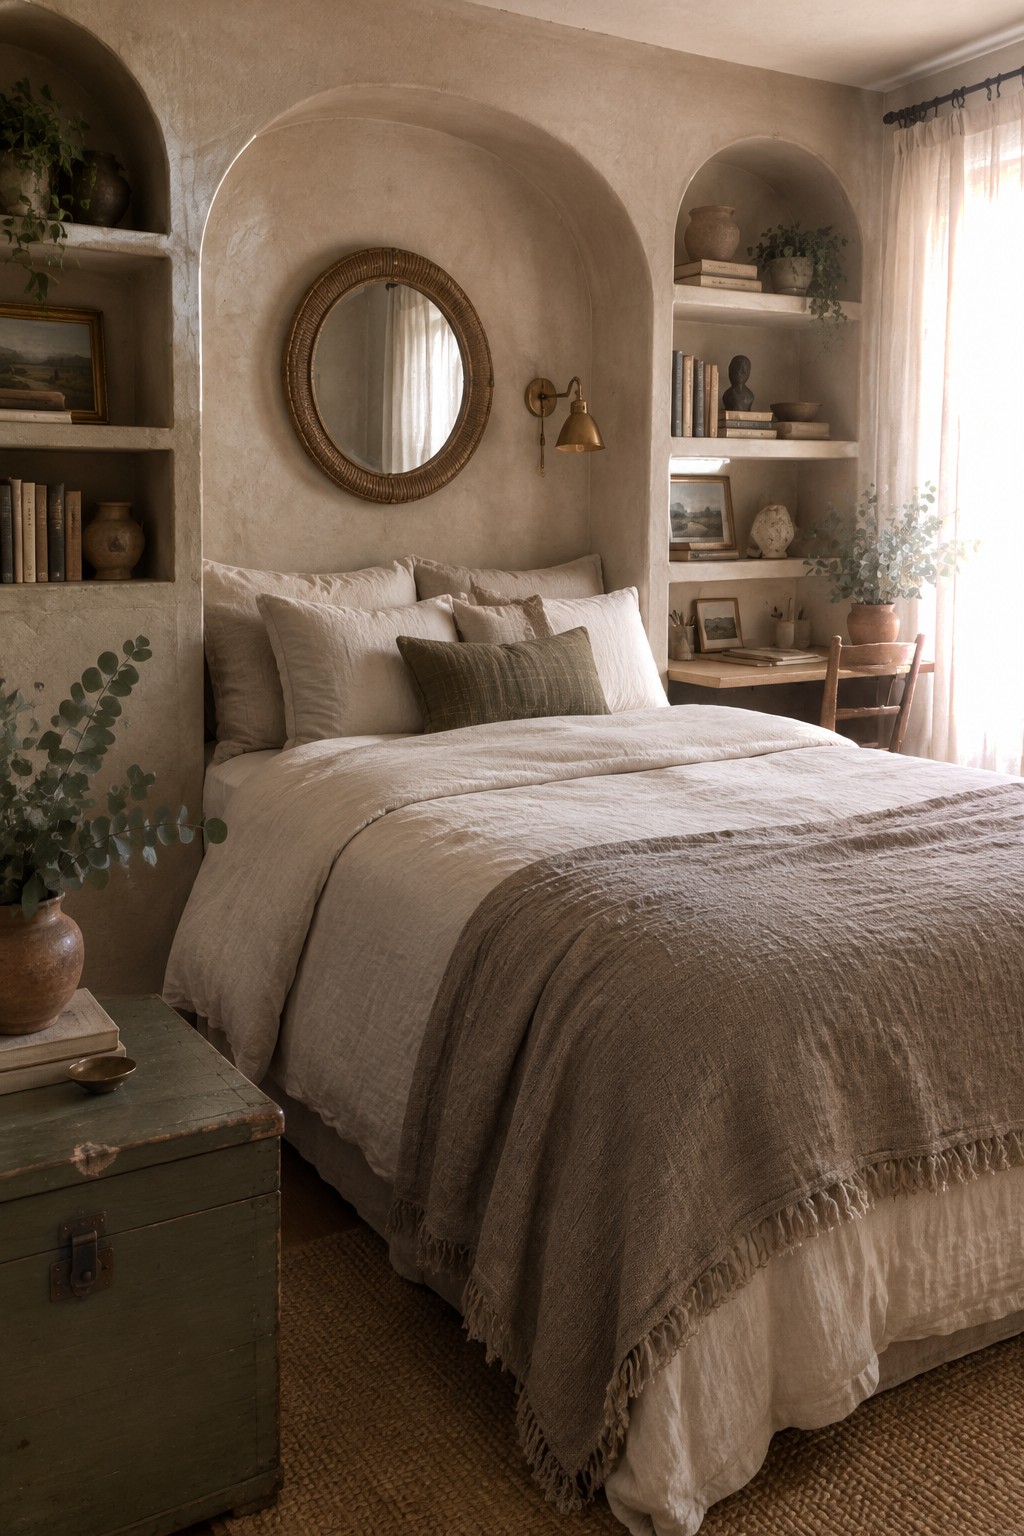
Arched niches built right into the wall give you storage that feels like part of the room instead of something added later. In a rustic farmhouse bedroom this works especially well because the curves soften the look of all those shelves while still giving you plenty of room for books, baskets, and everyday things.
This approach suits older homes or any space where you can frame out the niches during a remodel. Keep the styling simple so the storage stays useful rather than turning into another surface that needs dusting.
Built-In Metal Cabinets For Bedroom Storage

Metal cabinets built into the wall give you serious storage without crowding the room. They keep supplies, papers, and gear out of sight while the open wood shelves above the desk stay easy to reach for things you use every day.
This setup works best in smaller bedrooms where you need both a workspace and a place to sleep. It suits rustic farmhouse homes that already lean toward simple, sturdy materials, and it leaves the floor clear so the room still feels open.
Built-In Storage That Creates A Bedroom Workspace
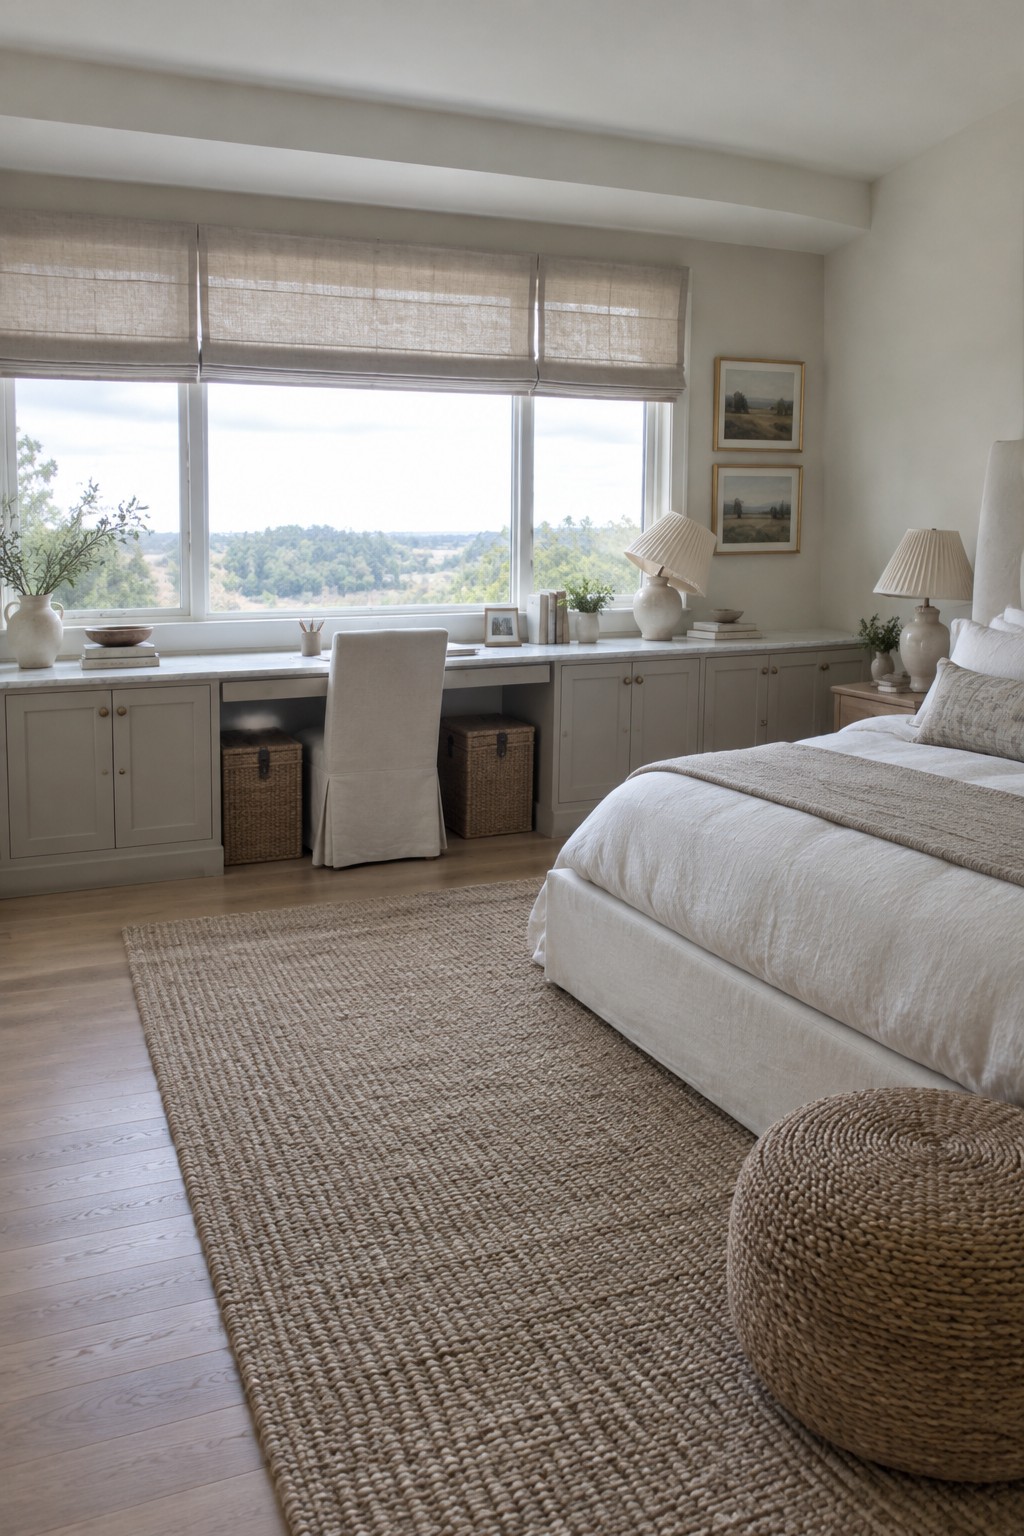
One of the easiest ways to fit an office into a bedroom is a long stretch of built-in cabinets under the windows. The countertop becomes the desk while the cabinets below keep everything tucked away, so the room still feels like a bedroom instead of a workspace.
This works best in rooms that already have a good window wall and need to serve two purposes without looking busy. Keep the colors calm and add just a chair so the space stays simple and functional.
Built-In Storage Around The Desk

Built-in drawers and shelves make a bedroom office feel more organized without adding extra pieces of furniture. The storage sits right where you need it, so files, books, and supplies stay close at hand instead of scattered around the room.
This setup works best in smaller spaces or homes that already lean rustic. Paint the cabinets a soft color to stand out from the wood walls, or keep them natural if you want everything to blend together.
Tall Built-In Cabinets For Bedroom Office Storage

A tall cabinet tucked right next to the desk gives you closed storage without crowding the room. It holds supplies, papers, and equipment while the desk surface stays clear for daily work. This setup keeps the bedroom feeling calm instead of cluttered.
It suits smaller bedrooms or guest rooms that need to double as an office. Match the cabinet finish to the desk so the two read as one piece, and skip extra freestanding shelves that eat up floor space. The result is a workspace that feels intentional rather than squeezed in.
Built-In Storage With A Workspace

A built-in desk unit like this one solves a common problem in farmhouse bedrooms that double as offices. It gives you a proper place to work without bringing in a separate desk that would crowd the room. The shelves above keep books and supplies within reach while the lower cabinets hide everything else.
This approach works best in smaller bedrooms or guest rooms that need to function for more than sleeping. Match the paint and hardware to the rest of the room so the unit feels like it has always been there. Just watch the scale. A unit this large needs enough wall space or it can start to feel heavy.
Built-In Storage With A Loft Overhead

A lofted storage area above a built-in desk gives you extra room for books, baskets, and seasonal items without crowding the floor. The ladder keeps access simple while the cabinets and drawers below hold everyday office supplies right where you need them.
This setup works well in bedrooms with taller ceilings and suits older homes that already have exposed beams. Just make sure the loft height stays comfortable for reaching and that the desk area has enough light for daily use.
Built-In Storage In The Daybed Base

One way to keep a bedroom office from feeling crowded is to build storage right into the daybed. The chest base holds blankets and other items out of sight while the surface serves as seating during the day.
This setup works best in smaller rooms where you need the space to do double duty. It suits rustic farmhouse homes that already lean on simple wood tones and soft textiles.
Frequently Asked Questions
Q: How can I add built-in storage without making the room feel cramped? A: Start with a low bench under the window that doubles as seating and drawer space. This keeps the floor clear and gives you spots for files or blankets right where you need them. Add open cubbies above the desk for quick access items you use daily.
Q: What if I want the office part to disappear at night? A: Tuck the desk into a built-in cabinet that matches your bedroom furniture. Shut the doors and everything stays out of sight until morning. Paint the cabinet the same color as the walls so it blends right in.
Q: Which materials hold up best in a farmhouse setup? A: Choose sturdy wood like oak for the main frames. It resists wear from daily use and keeps that natural texture you want in a rustic space.
Q: How do I keep the bedroom feel separate from the work area? A: Place the built-ins along one wall only. This leaves the bed area open and calm without any office clutter nearby.
