

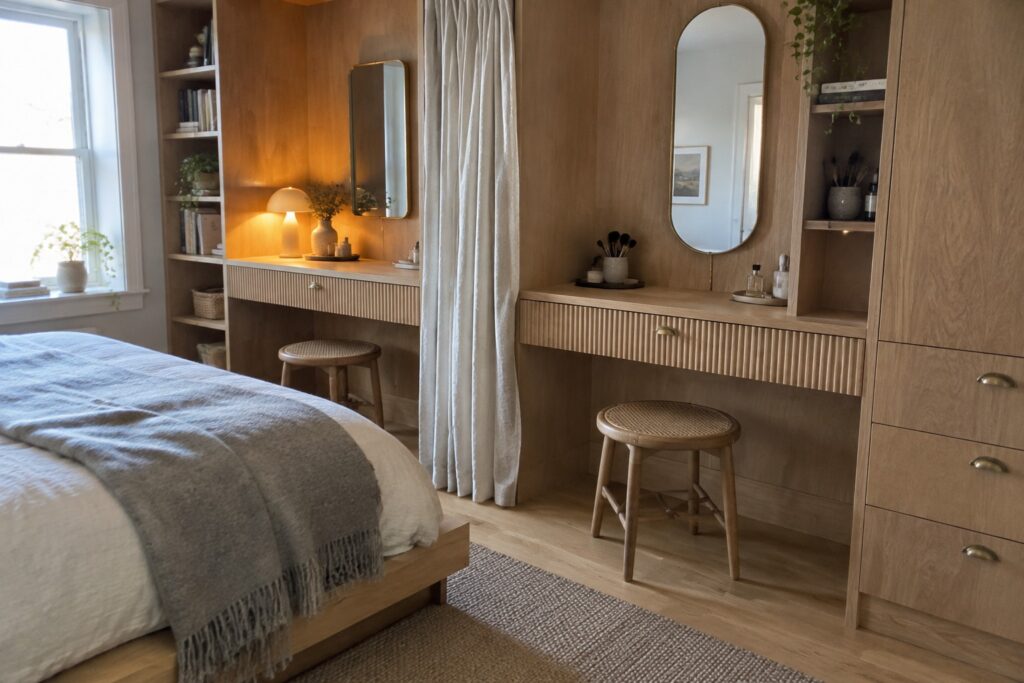
In a shared bedroom every piece of furniture ends up carrying more weight than it would in a solo setup.
I have found that a desk and vanity combo works best when the surface heights and drawer placement actually match how two people move through the morning and evening routines.
Small adjustments like adding a low mirror on one side and keeping the other clear for a laptop can make the difference between constant shifting and a layout that stays put.
It rarely happens without testing the spacing first.
Over the years I keep coming back to combos that leave enough knee room underneath so neither person has to pull the chair out into the walking path.
Built-Ins Make Room for Two Compact Vanities
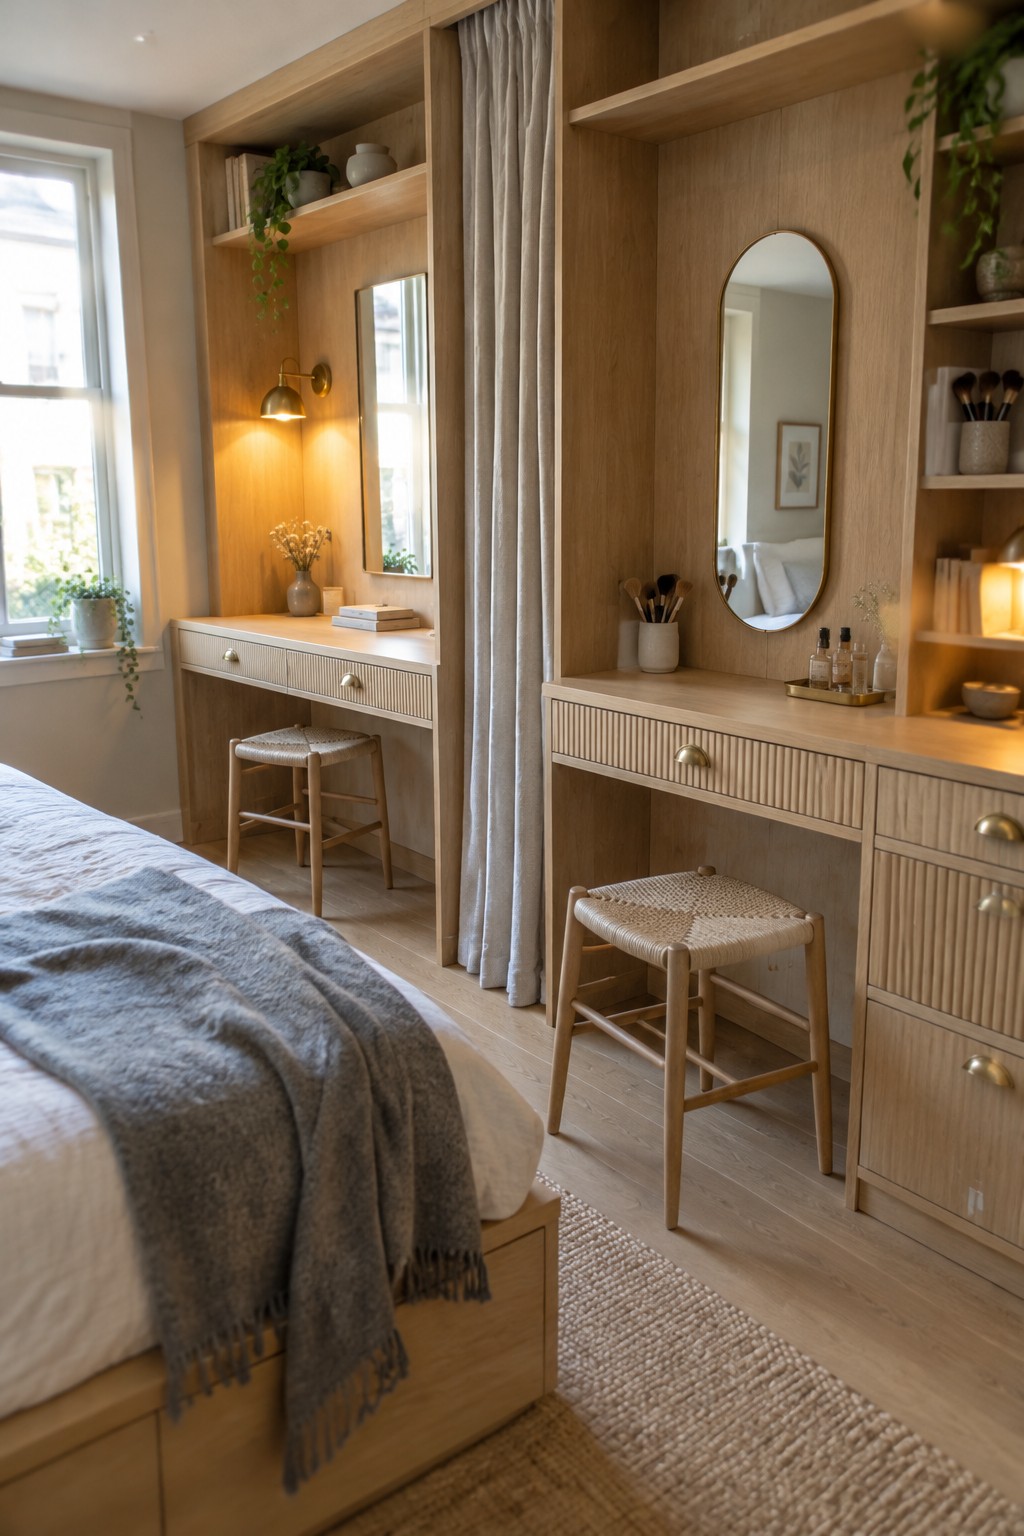
Shared bedrooms often need more than one spot for getting ready, but adding separate furniture can quickly crowd the floor. Built-in cabinetry along one wall solves this by creating two matching vanity stations that stay compact and organized.
This setup works best in smaller homes or guest rooms where a couple shares the space. The continuous wood surface and matching stools keep everything feeling cohesive without extra clutter.
Built-In Combos For Desk And Vanity Use

A built-in unit like this one turns a single wall into two useful spots without crowding the room. The wood ties the vanity mirror area and the desk surface together, and the built-in shelves and baskets keep makeup, books, and supplies out of the way. It feels calm because everything has a place and the footprint stays small.
This setup works well in bedrooms where two people share the space, since one person can use the mirror while the other works at the desk. It suits older homes or smaller apartments where floor space is limited. Just make sure the desk height works for both sitting and standing tasks if you plan to use it that way often.
Long Floating Vanities That Seat Two
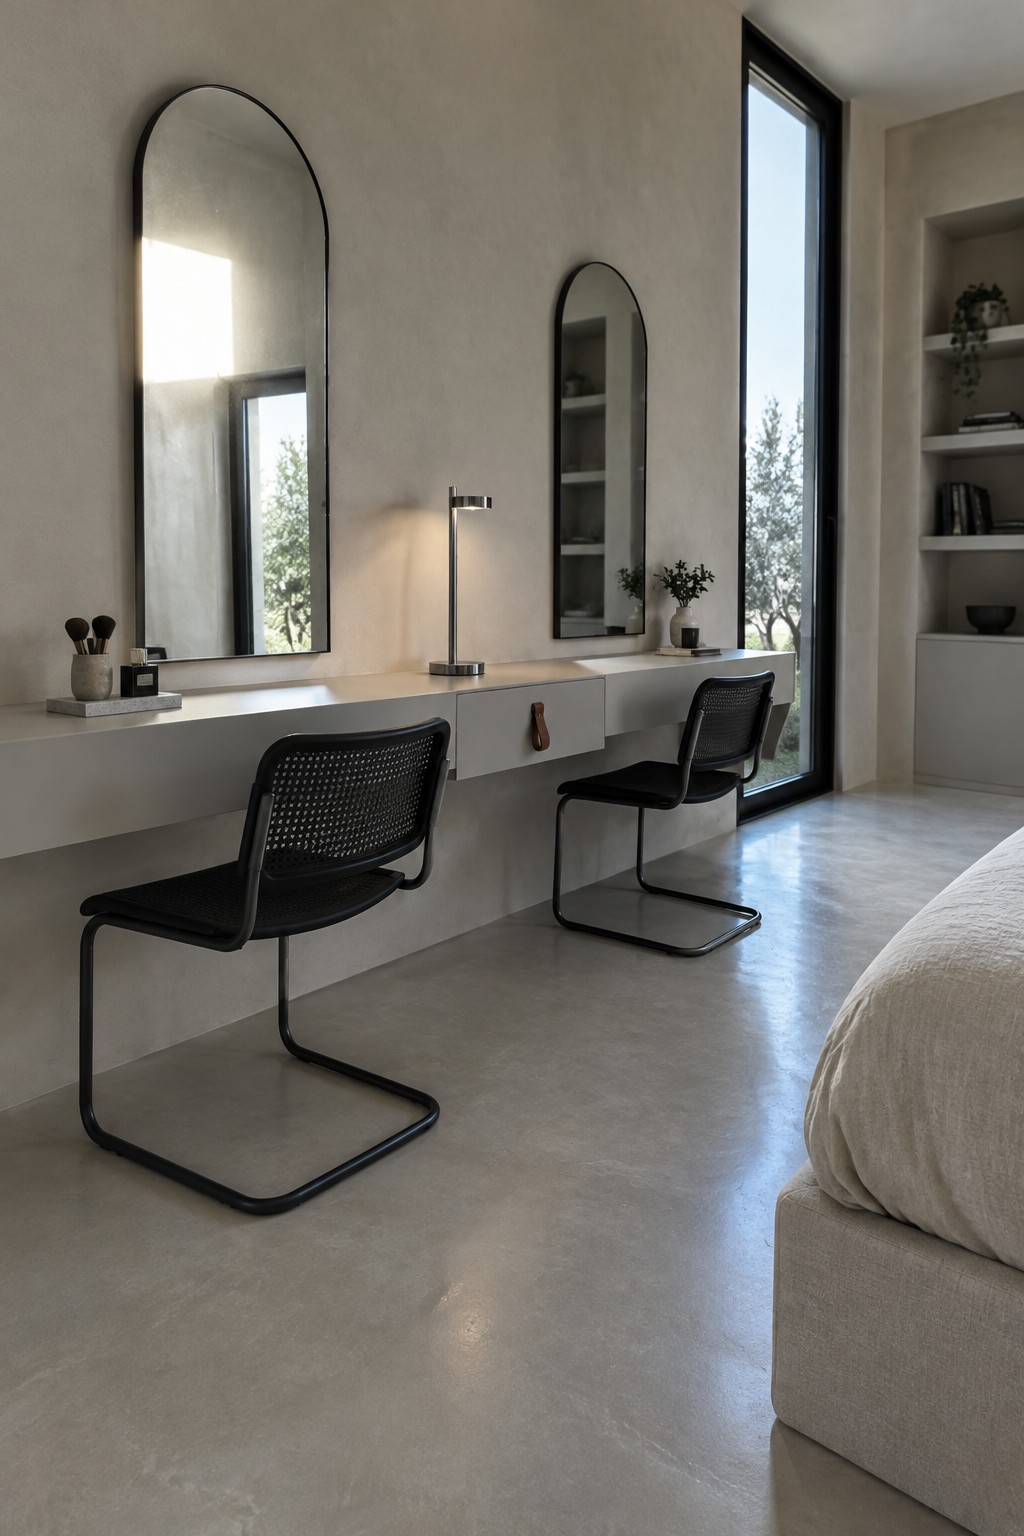
A long floating vanity works well when two people need to share the same surface in a small bedroom. It stretches across the wall without taking up floor space, and the simple shape leaves room for chairs on either side so both users have their own spot.
This layout suits compact rooms or guest spaces where one piece has to handle makeup, hair, or quick work. Keep storage minimal and choose matching seats so the area stays open and easy to move around.
A Single Desk For Both Work And Getting Ready
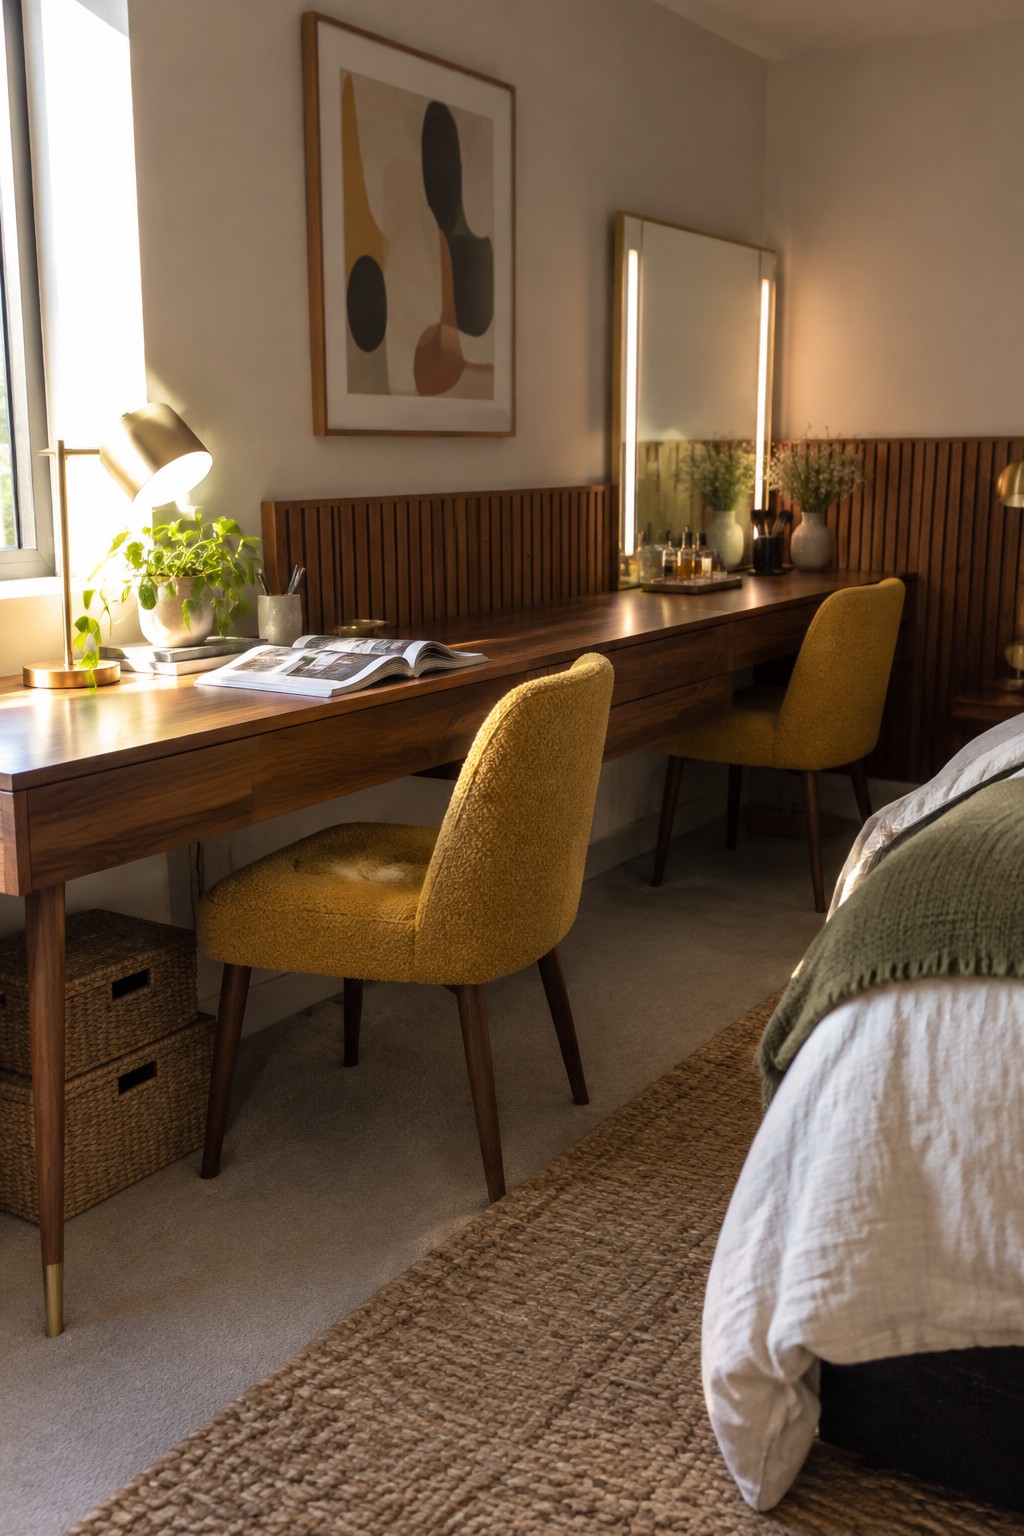
A long desk running along one wall can handle two different needs without taking up extra floor space. One end works as a vanity with the mirror and lighting, while the other stays clear for a laptop or papers. Two chairs make it easy for two people to use the surface at once, which helps in smaller bedrooms where separate pieces would crowd the room.
This setup works best when the desk sits against a solid wall with enough length to split the zones. Keep the vanity side near an outlet for the mirror lights and store baskets underneath for shared items. It suits couples or roommates who need to keep things simple rather than adding multiple pieces of furniture.
Built-In Vanity Desks That Serve Two
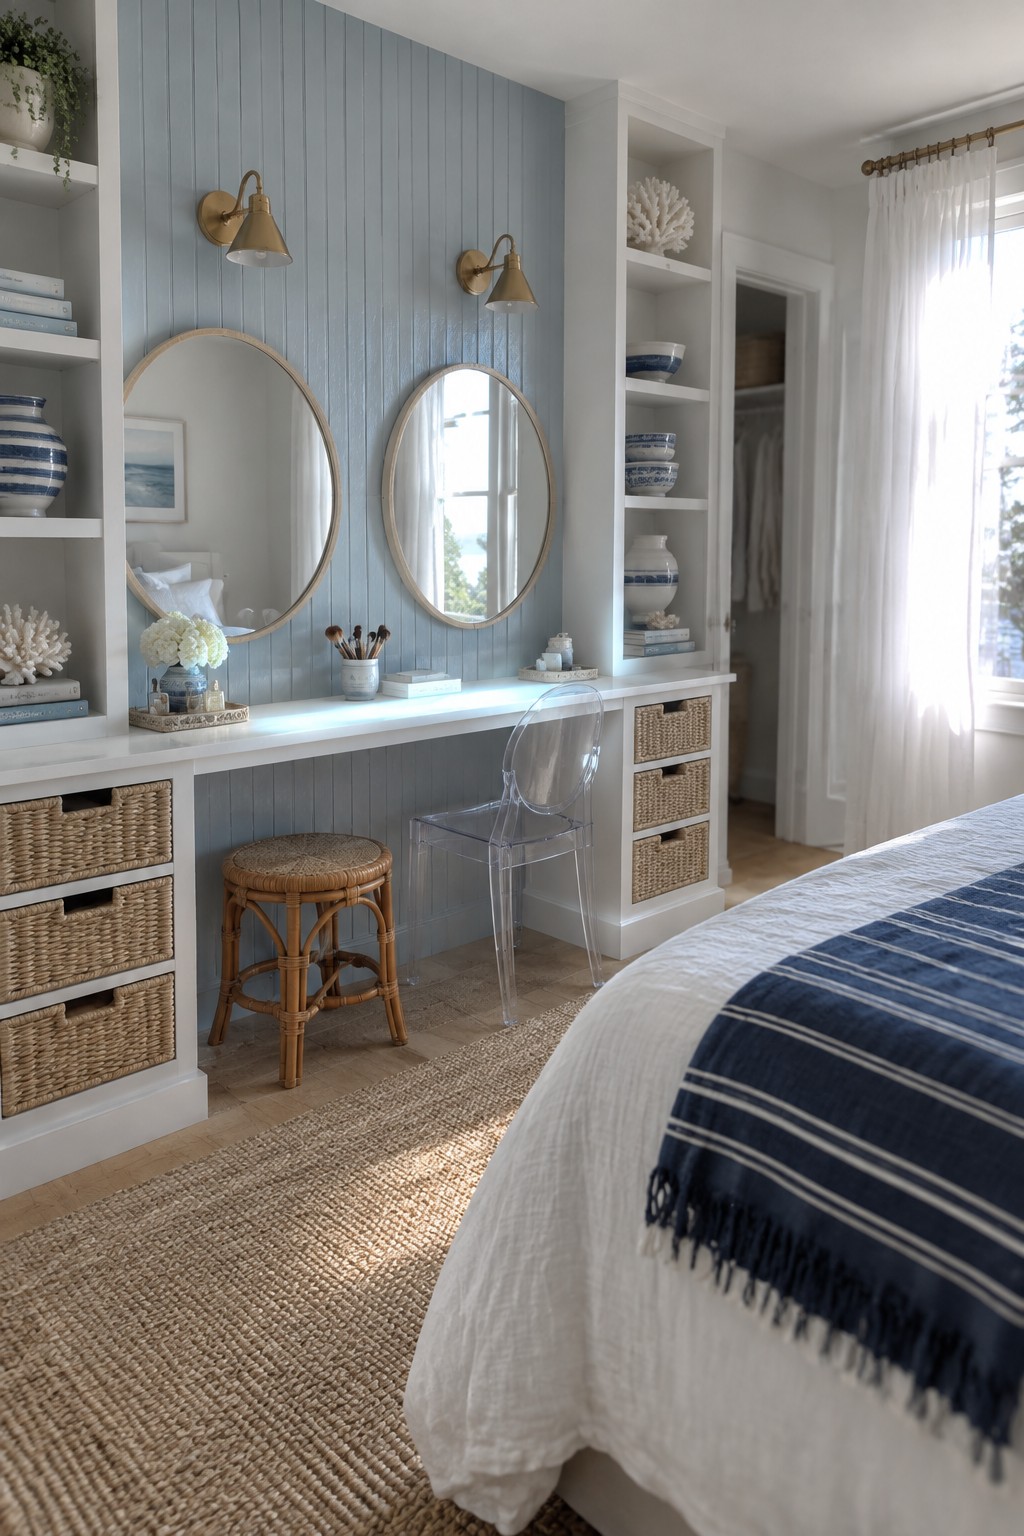
A long built-in counter works well when two people need to share one spot for getting ready or working. The open shelves and basket drawers keep daily items close without adding extra furniture that would crowd the room.
This setup fits best in smaller bedrooms or guest rooms where space is limited. Tuck one chair under the counter and keep a lightweight stool nearby so both users can sit without blocking the walkway.
Compact Desks That Double As Vanities
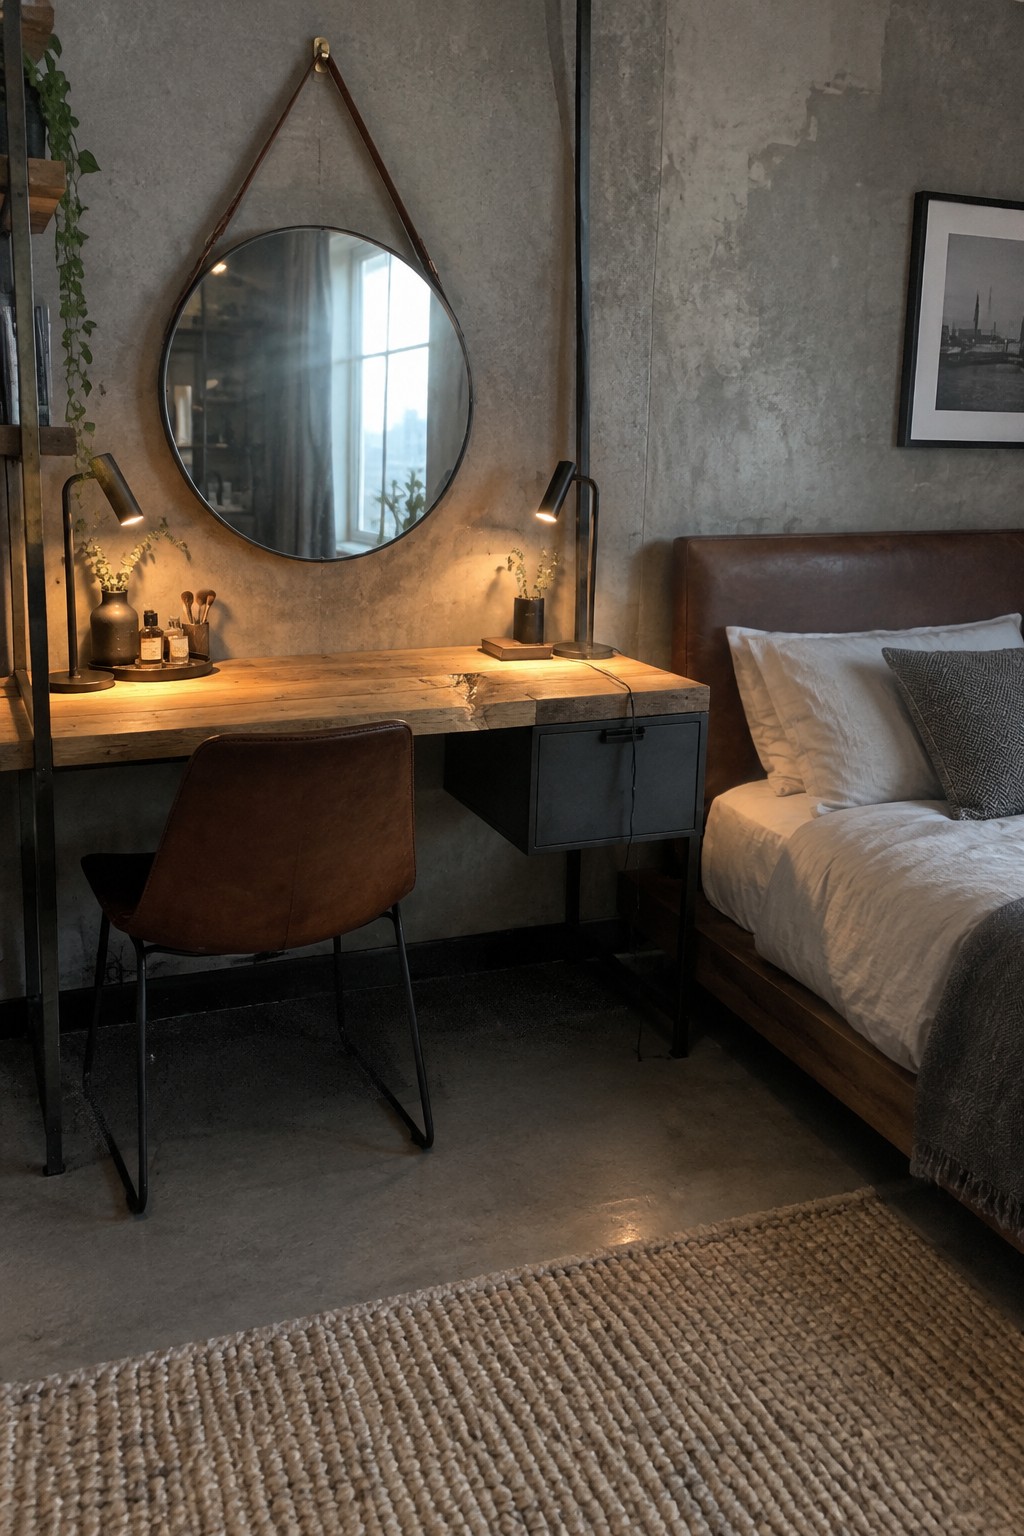
A desk with a mirror mounted right above it gives you both a workspace and a vanity without needing two separate pieces of furniture. This setup works especially well in smaller bedrooms or rooms shared by a couple, since the same surface handles makeup, grooming, or laptop work depending on the time of day. The lamps on either side help with task lighting for both uses.
Place it against a wall near the bed so the chair can slide in and out easily. Keep the surface fairly clear during the day and add only a few small items like brushes or bottles that stay in place. It suits apartments or homes where floor space is limited and you want one piece of furniture to handle two routines.
A Desk That Doubles As Vanity And Workspace
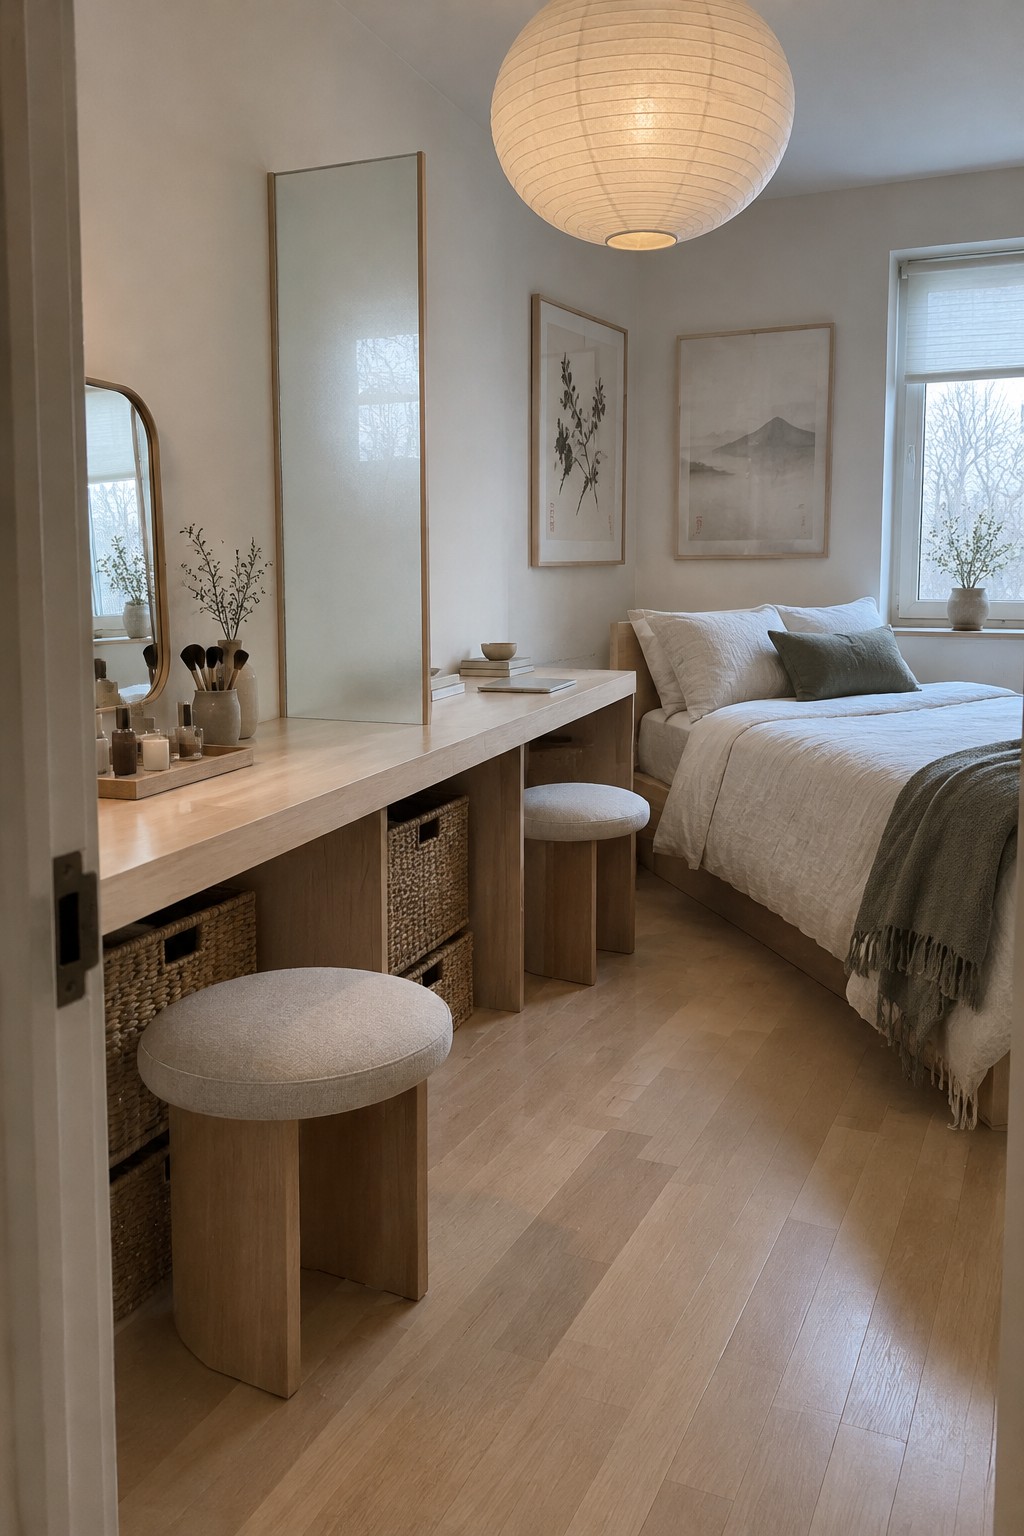
In a small bedroom, a long narrow desk along one wall can handle both makeup and daily work without eating up floor space. The light wood surface stays low and simple, leaving the room feeling open even when two people need to use it at different times.
Woven baskets slide underneath for quick storage, and the stools tuck in neatly when not in use. This kind of setup works best in apartments or shared rooms where furniture has to earn its keep.
Two Stools Make One Vanity Work For Sharing
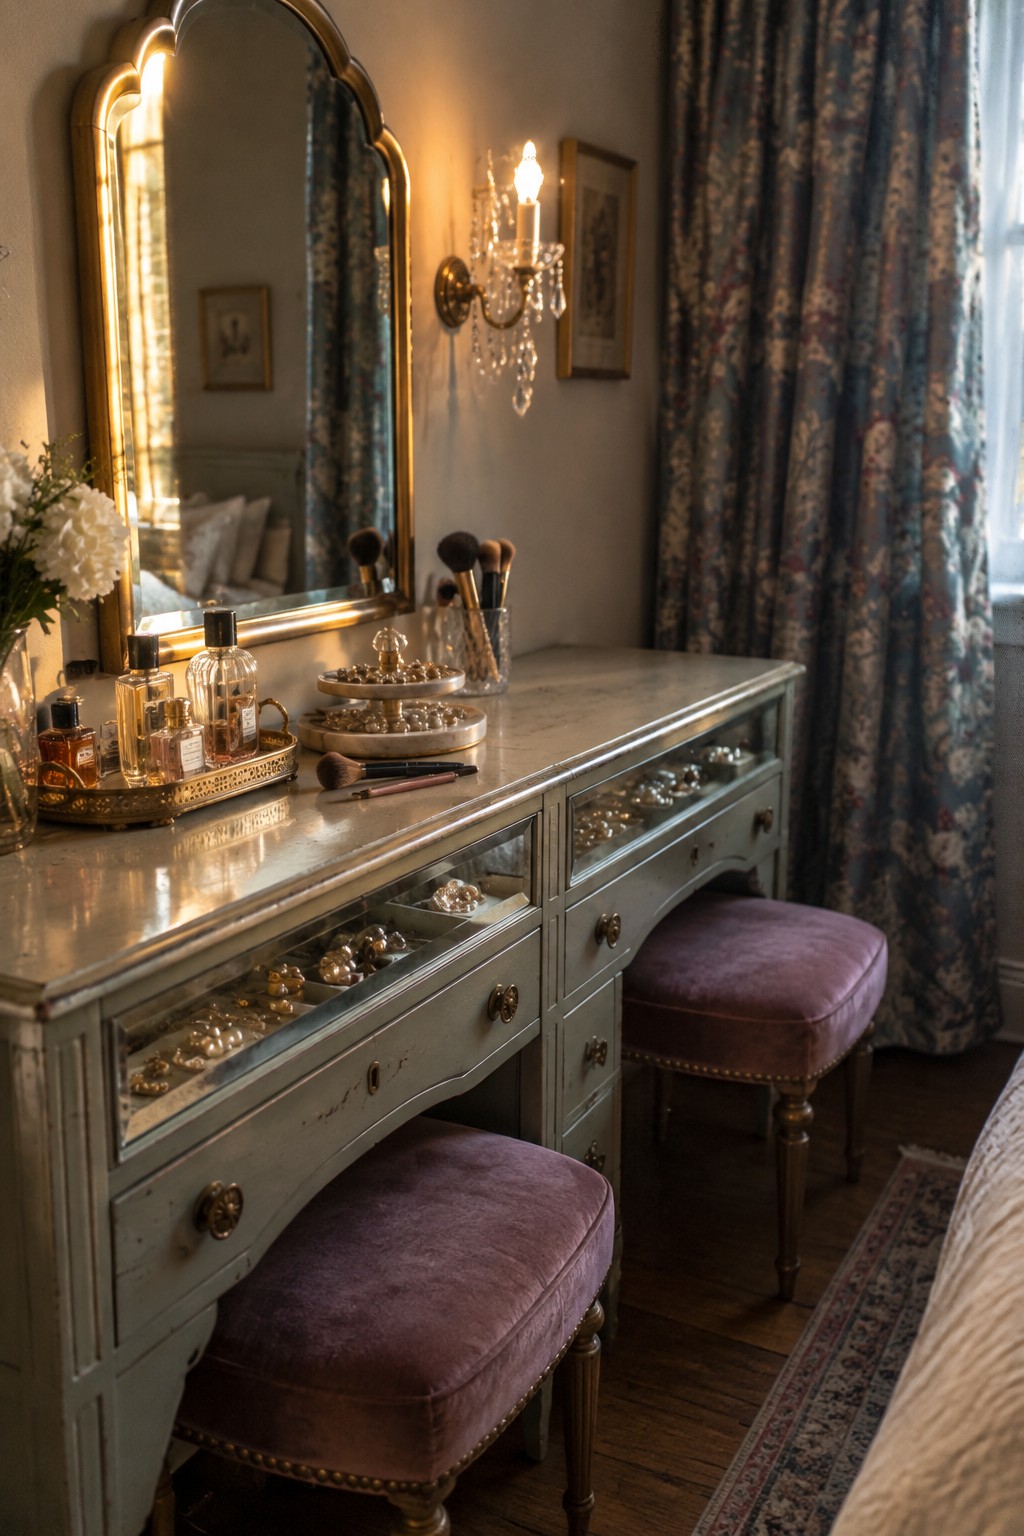
A single vanity can easily serve two people when you add a second stool. It keeps the footprint small while giving both users a comfortable spot without crowding the room. The key is choosing stools that match in height and style so the setup feels balanced rather than makeshift.
This approach works well in compact bedrooms where floor space is limited. Place the vanity against a wall with room for the stools to tuck in, and use the drawers to divide storage between each person. Just make sure the surface has enough depth for both sets of daily items.
Built-In Desk And Vanity Units For Small Rooms

A built-in unit that runs along one wall can handle both desk work and vanity needs without crowding the floor. The long counter, drawers below, and open shelves above keep everything in reach while the round mirror adds the vanity function right where it is needed most.
This approach works best in compact bedrooms where space is shared. Keep the color calm so the unit blends with the walls, and leave room for two stools so each person has a spot without moving furniture around.
Long Vanity With Storage on Both Ends
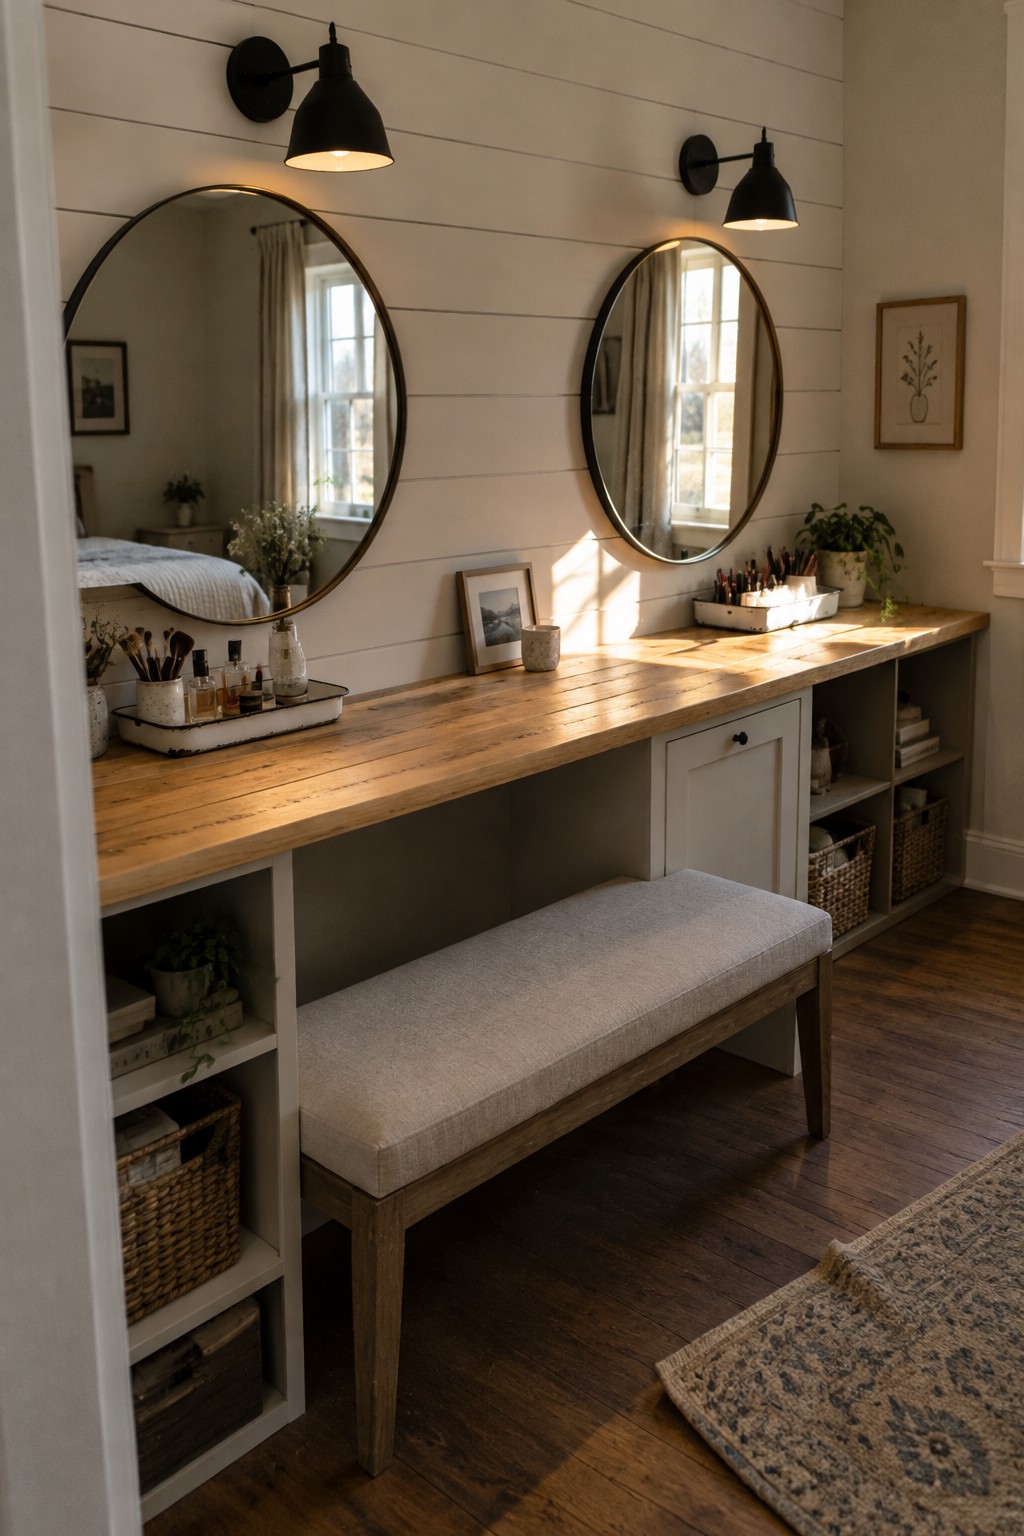
A long counter gives two people room to work at the same time without feeling cramped. Open cubbies built into each end hold baskets, books, and small plants while the center stays clear for makeup or laptops.
The bench tucks fully underneath when not needed, so the floor stays open in a smaller bedroom. This layout works best in shared rooms where floor space matters more than extra furniture pieces.
Built-In Vanity Desks That Fit Two

Built-in vanity desks work well when two people need to share the same space without crowding the room. The unit keeps everything in one spot, with lighting and storage built right into the wall, so the floor stays clear for daily movement.
This approach suits smaller bedrooms where a separate desk and vanity would take up too much room. Two stools let both users sit at once, and the closed cabinets hide clutter when the space needs to double as a sleeping area.
A Floating Vanity That Doubles As Shared Desk Space
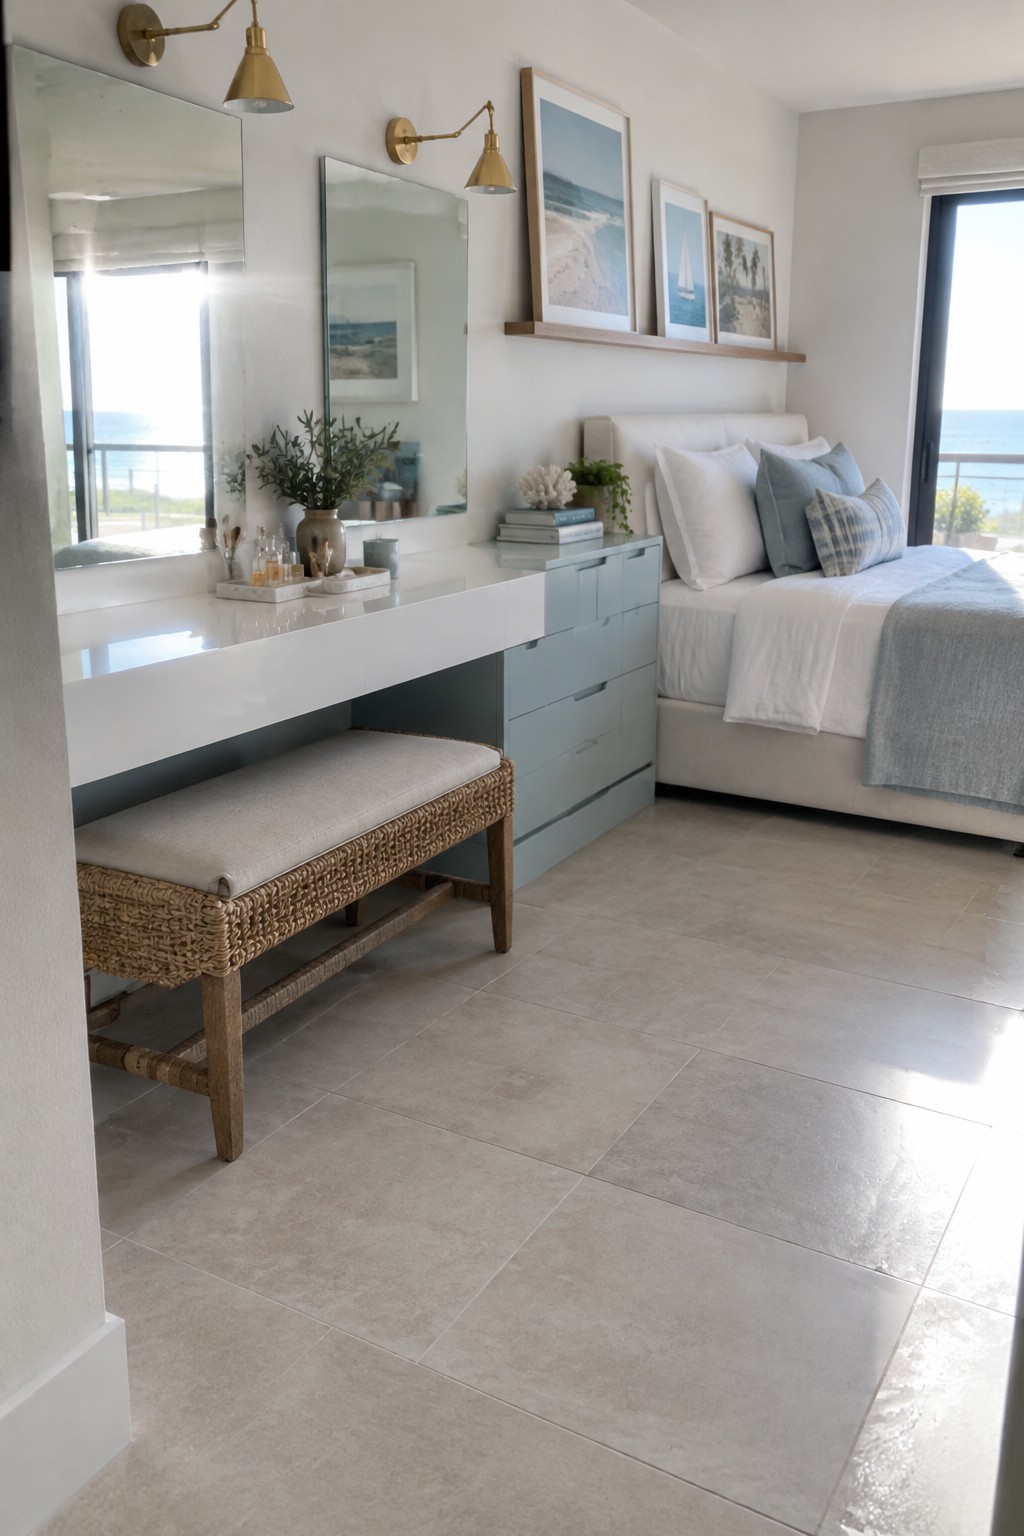
A long floating vanity gives two people room to work at the same time without crowding the floor. The extended top creates surface area for makeup or a laptop, while the drawers below keep everything organized and out of sight.
This layout suits compact bedrooms where floor space is tight. Place the bench underneath when it is not in use, and keep the cabinet color soft so the whole setup feels lighter.
Console Tables That Double As Desk And Vanity
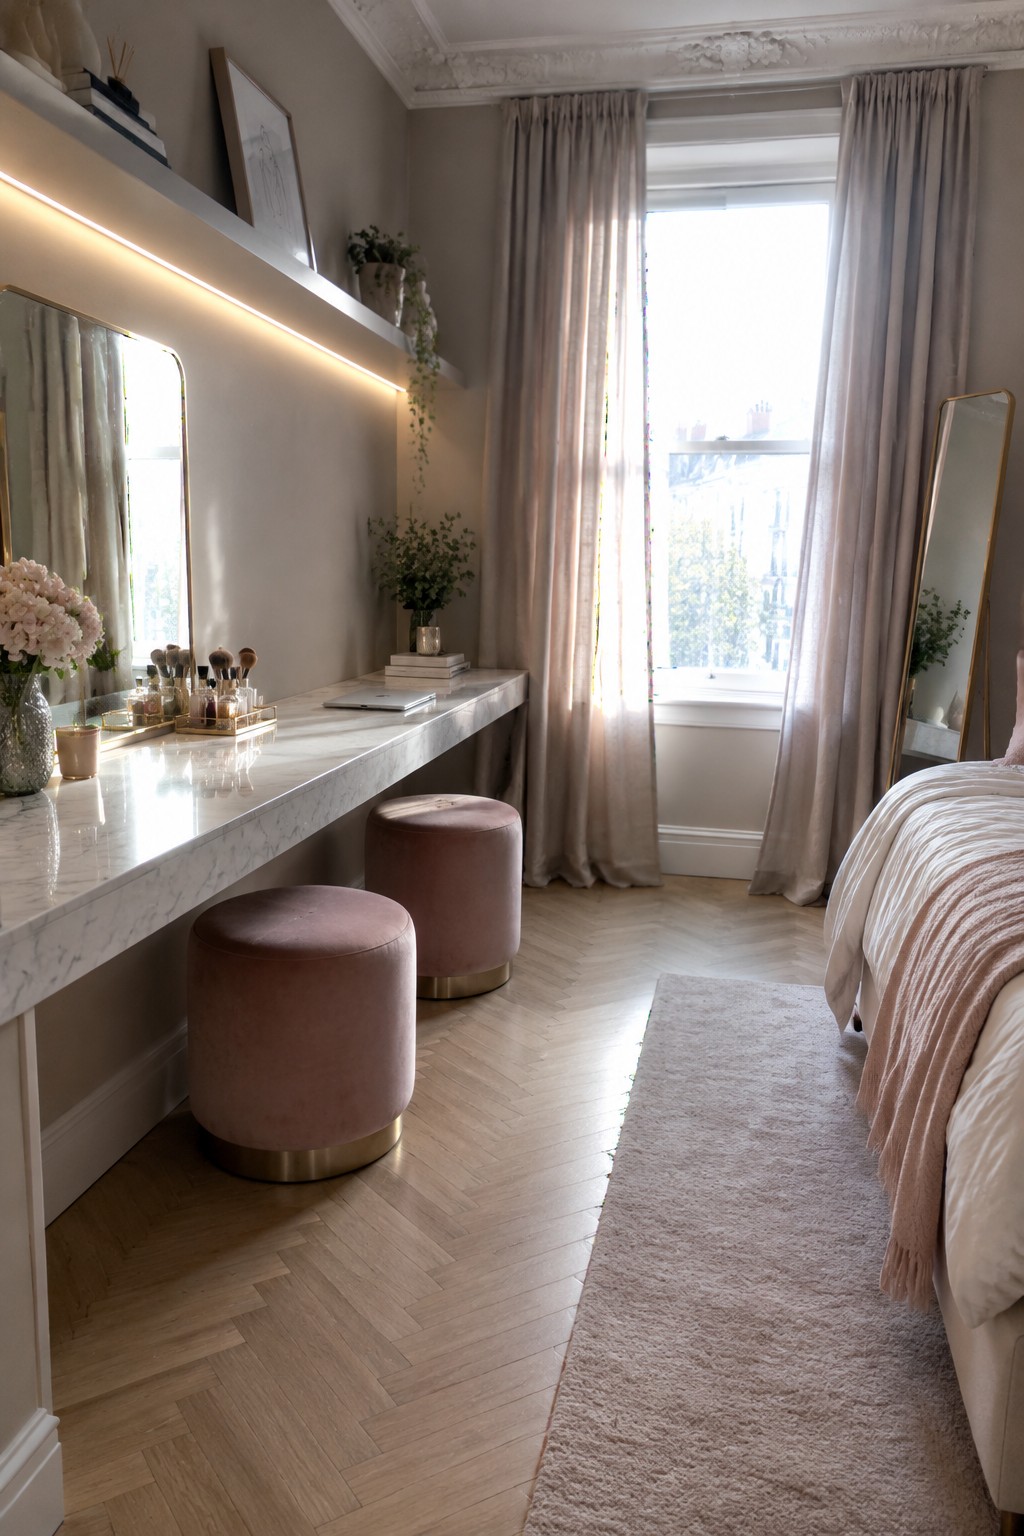
A long console with a single surface can handle both makeup and a laptop without needing two separate pieces of furniture. The stools slide completely underneath when not in use, which keeps the floor clear and makes the room feel less crowded.
This setup works especially well in smaller bedrooms or rooms used by more than one person. Keep the surface fairly narrow so it does not take up much depth along the wall, and choose stools without arms so they tuck away neatly.
A Divider Turns One Desk Into Two Zones

A frosted panel set across a long desk gives each person their own side without splitting the furniture into two pieces. It keeps the room feeling open while still creating a bit of separation for work or getting ready.
This works best in small bedrooms where floor space is limited and two people need to share the same surface. Place it along a wall with simple seating on both sides and keep the rest of the room light so the desk does not feel heavy.
Narrow Desk Doubles As Vanity And Workspace

A narrow table set against the wall gives you room for both writing and getting ready without needing two separate pieces of furniture. The mirrors at different angles let each person have their own view while the slim profile keeps the floor space open for movement.
Two simple stools that tuck under the table make it easy to share the spot throughout the day. Add a pegboard or small shelves above for brushes and supplies so the surface stays usable for either task. This works well in smaller bedrooms where every inch counts.
Wall Desk With Two Mirrors for Shared Vanity Use
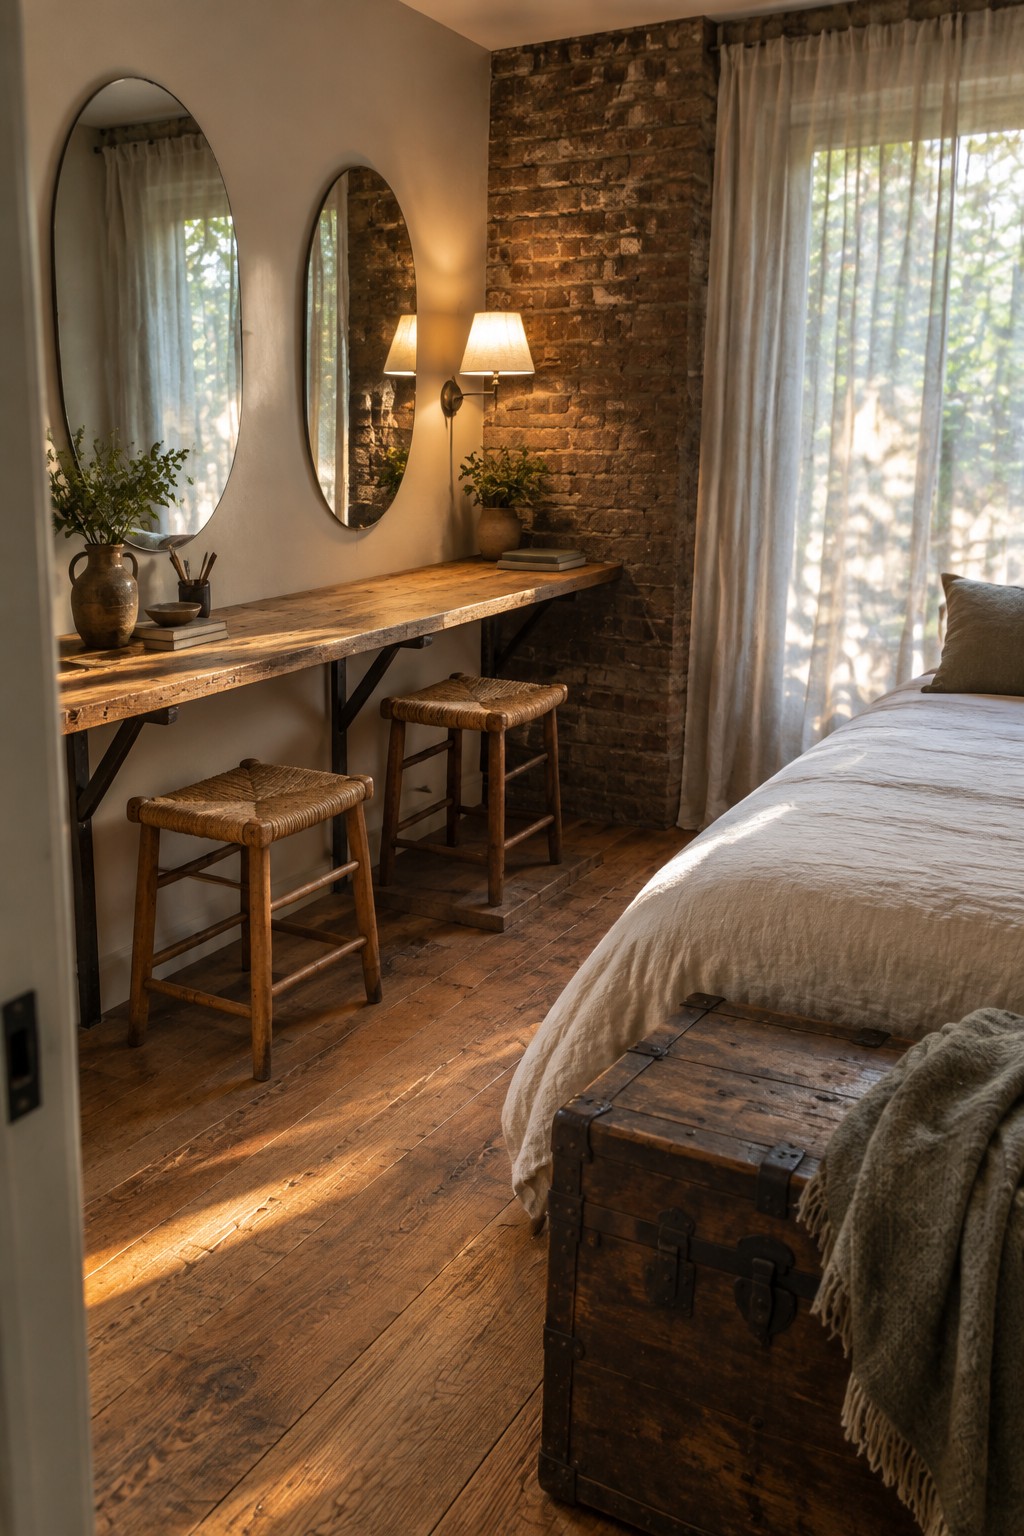
A long wall-mounted desk with a pair of mirrors above it gives two people a place to get ready without needing separate vanities. The setup keeps the footprint small, since everything stays along one wall and leaves floor space open for the bed and other furniture. It works especially well in older rooms where the walls already have character and you want to add function without crowding the space.
Place the desk at a comfortable height for sitting and choose stools that tuck fully underneath when not in use. This arrangement suits compact bedrooms in apartments or older homes where couples need to share a room but still want individual mirror space. Keep the surface clear by storing daily items in small containers so the desk stays usable for both makeup and laptop work.
Frequently Asked Questions
Q: How do we decide who uses the mirror during busy mornings?
A: Set a simple schedule like fifteen minutes each. Keep a small handheld mirror in a drawer for quick checks. This way nobody hogs the spot when the other needs to get ready.
Q: Where do we put all the shared chargers and cables?
A: Run a power strip along the back edge of the desk. Tuck extra cords into a basket that hangs underneath. Everyone knows to wrap their own cable after use.
Q: Will the chair height work for both typing and applying makeup?
A: Pick a chair with adjustable height. You can lower it for makeup and raise it for desk work.
