


When you combine a bedroom with a workspace the two functions can start to interfere if the layout does not keep them apart.
I noticed in several homes that a simple shift in furniture angles or added screening made the difference between feeling rested and feeling pulled in two directions at once.
Boundaries matter more than most expect.
The ideas worth adapting usually come from seeing how others solved the visual and practical overlap without making the room feel chopped up.
What stands out first is often whether the bed area still reads as a place to unwind once the work setup is in place.
Built-In Shelving Divides Bedroom And Office Zones

A tall open bookshelf works well as a divider because it blocks the view between the bed and desk without closing off the room. The shelves still let light pass through and give storage on both sides, which keeps the space feeling open instead of chopped up.
This setup suits smaller bedrooms where a full wall would feel too heavy. Place the unit so the bed sits fully on one side and the desk on the other, and keep the lower shelves lighter so the divider does not feel bulky.
Glass Partitions Divide The Bedroom And Workspace

A glass wall lets you keep the bed in its own zone while the desk stays right outside it. The division feels clear without cutting off light or making the room seem smaller.
This works best in open layouts like lofts where you need both functions but do not want to build a solid wall. Keep the frame simple so it blends with the rest of the room instead of becoming the main feature.
A Partial Wall Between the Bed and Desk
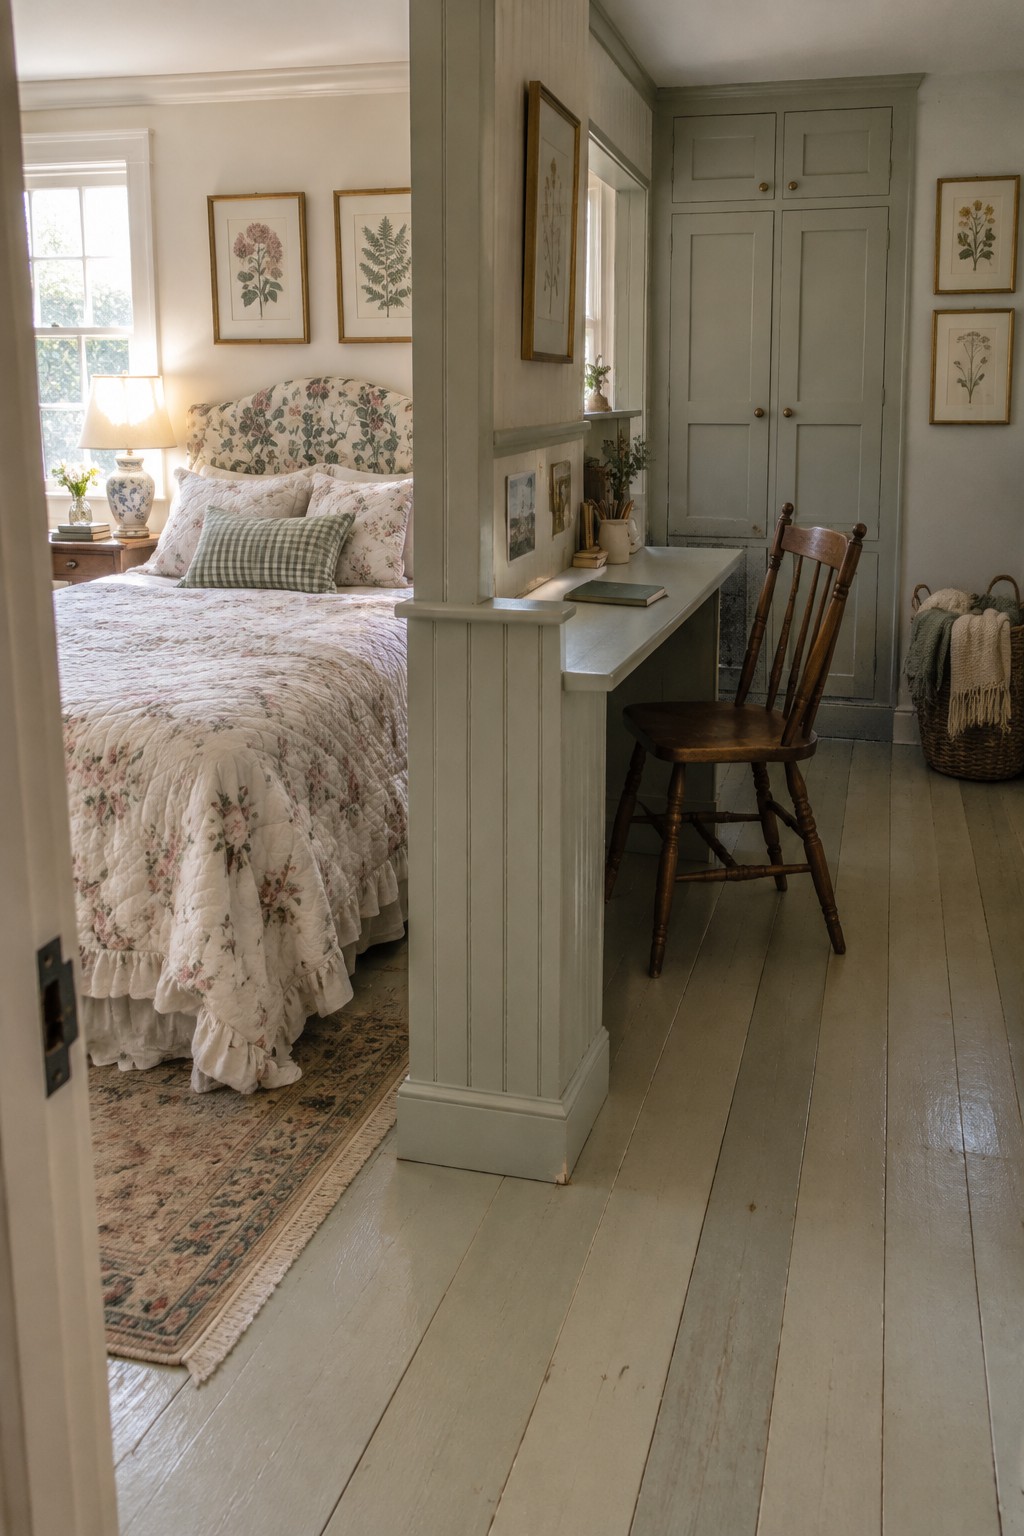
A partial wall gives you two distinct zones without splitting the room into separate spaces. The divider blocks the desk from view when you are in bed, which helps the bedroom still feel like a place to rest rather than a workspace that happens to have a bed in it.
This setup works best in bedrooms that are long and narrow or in older homes where adding a full wall would cut off light and air. Keep the divider low enough that the room still feels open, and place the desk so the chair faces away from the bed if you can.
Separate Sleeping And Working Zones With A Slatted Screen

A simple vertical screen made of wood slats can split a bedroom into two clear zones without making the room feel smaller or darker. The gaps between the slats let light pass through, so the desk area still feels connected to the rest of the space while the bed stays somewhat tucked away.
This approach works best in smaller bedrooms or open studio layouts where you need both functions but do not want a full wall. Keep the screen low enough to preserve the sense of height in the room, and place the desk near a window so the work area gets natural light during the day.
Room Dividers Keep Bedroom Offices Feeling Organized
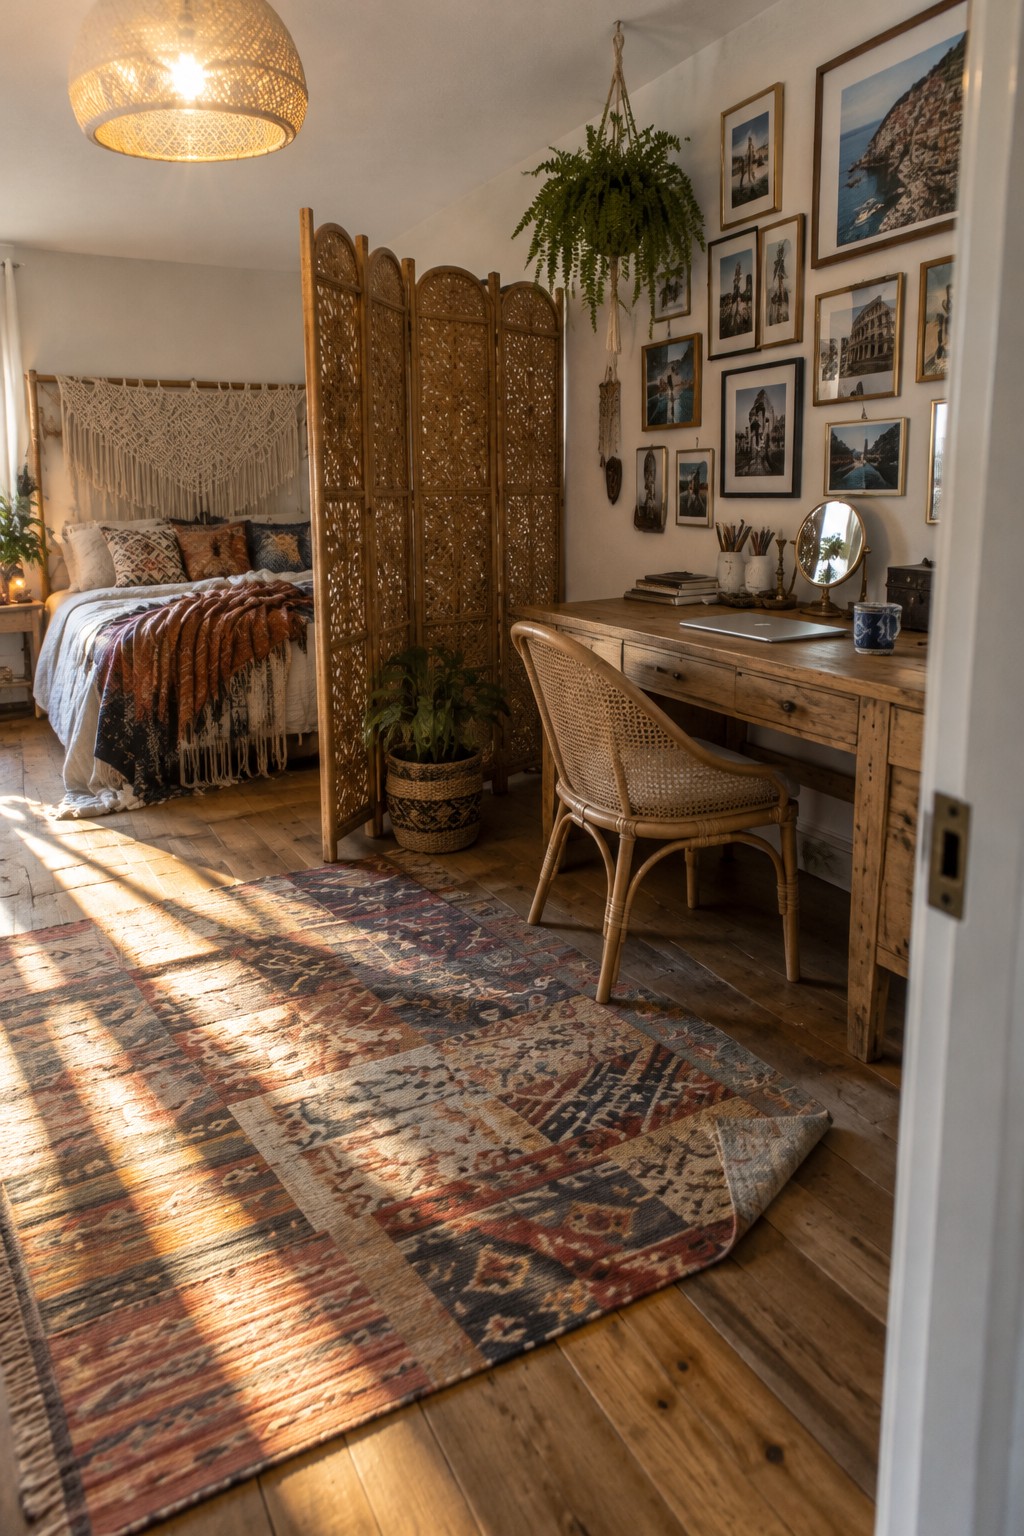
A folding screen like the one in this room creates a simple visual break between the bed and the desk. It keeps the workspace from spilling into the sleeping area without needing any construction or permanent changes.
This approach works best in smaller bedrooms where one space has to handle both rest and work. Choose a divider that is tall enough to block the desk when you are lying down, and pick a material that lets some light through so the room does not feel closed off.
Use A Tall Bookshelf To Split The Room
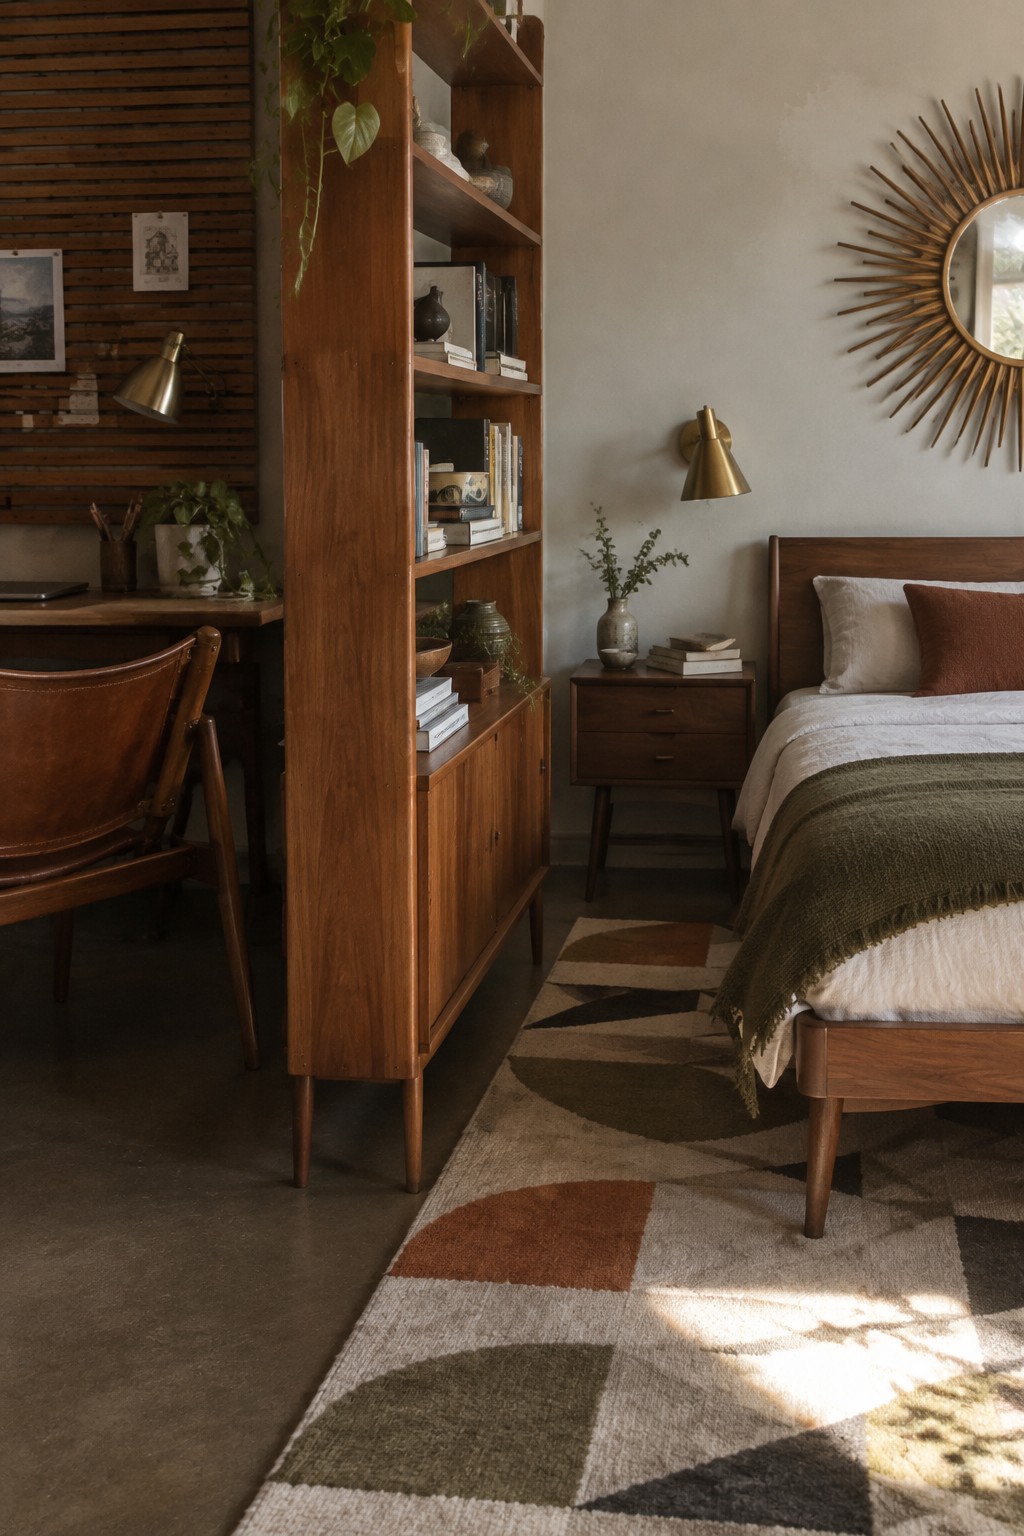
A tall bookshelf creates a natural break between the bed and the desk without turning the space into two tiny rooms. It keeps the work area out of sight from the bed while still letting light and air move through the room.
Set the unit so the open shelves face the desk and the back stays plain on the bedroom side. This works best in smaller homes or apartments where one room has to handle both sleeping and working.
Sliding Doors Separate Sleep And Work Zones

A sliding frosted glass door lets you close off the workspace at the end of the day without losing natural light in the bedroom. It gives both areas their own feel while keeping the whole space from turning into one big office.
This approach works best in smaller homes or apartments where the bedroom has to serve double duty. Keep the door track clear and choose glass thick enough to soften noise from the desk side.
Using A Partition Behind The Desk

A simple upholstered partition behind the desk helps keep the work area from bleeding into the sleeping space. It gives the desk its own little zone without needing a full wall or closing off the room. The setup still feels open, but the bed and workspace do not compete as much.
This works best in smaller bedrooms where a full separate office is not possible. Keep the partition in the same fabric or color as the headboard so it blends in rather than stands out. Make sure the desk stays low and the chair does not block the bed when pulled out.
Raise The Headboard Into A Divider
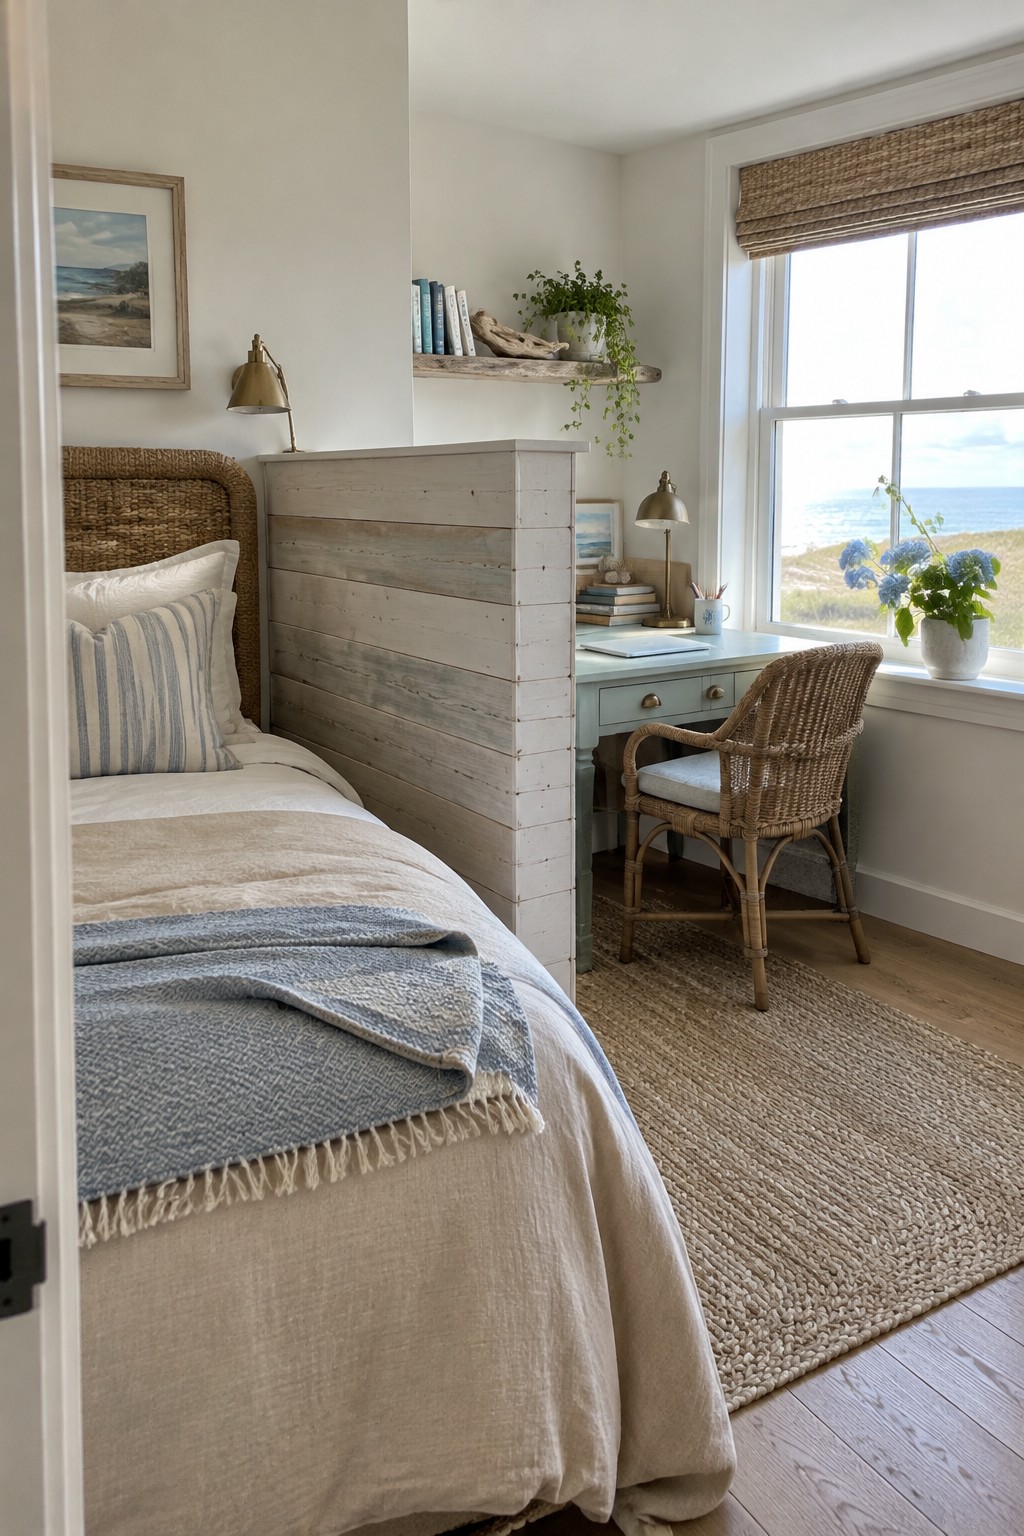
A tall headboard that extends upward can do more than frame the bed. It creates a clean break between the sleeping area and the desk without needing a full wall or door. The divider keeps the work zone out of view from the bed, which helps the room feel less like one mixed space.
This setup works best in smaller bedrooms where the desk has to share the room. Keep the divider height high enough to block the desk when you are lying down, but not so tall that it cuts off all light. It suits homes that need the space to function for both rest and work without constant visual overlap.
Float a Desk Against Tall Storage
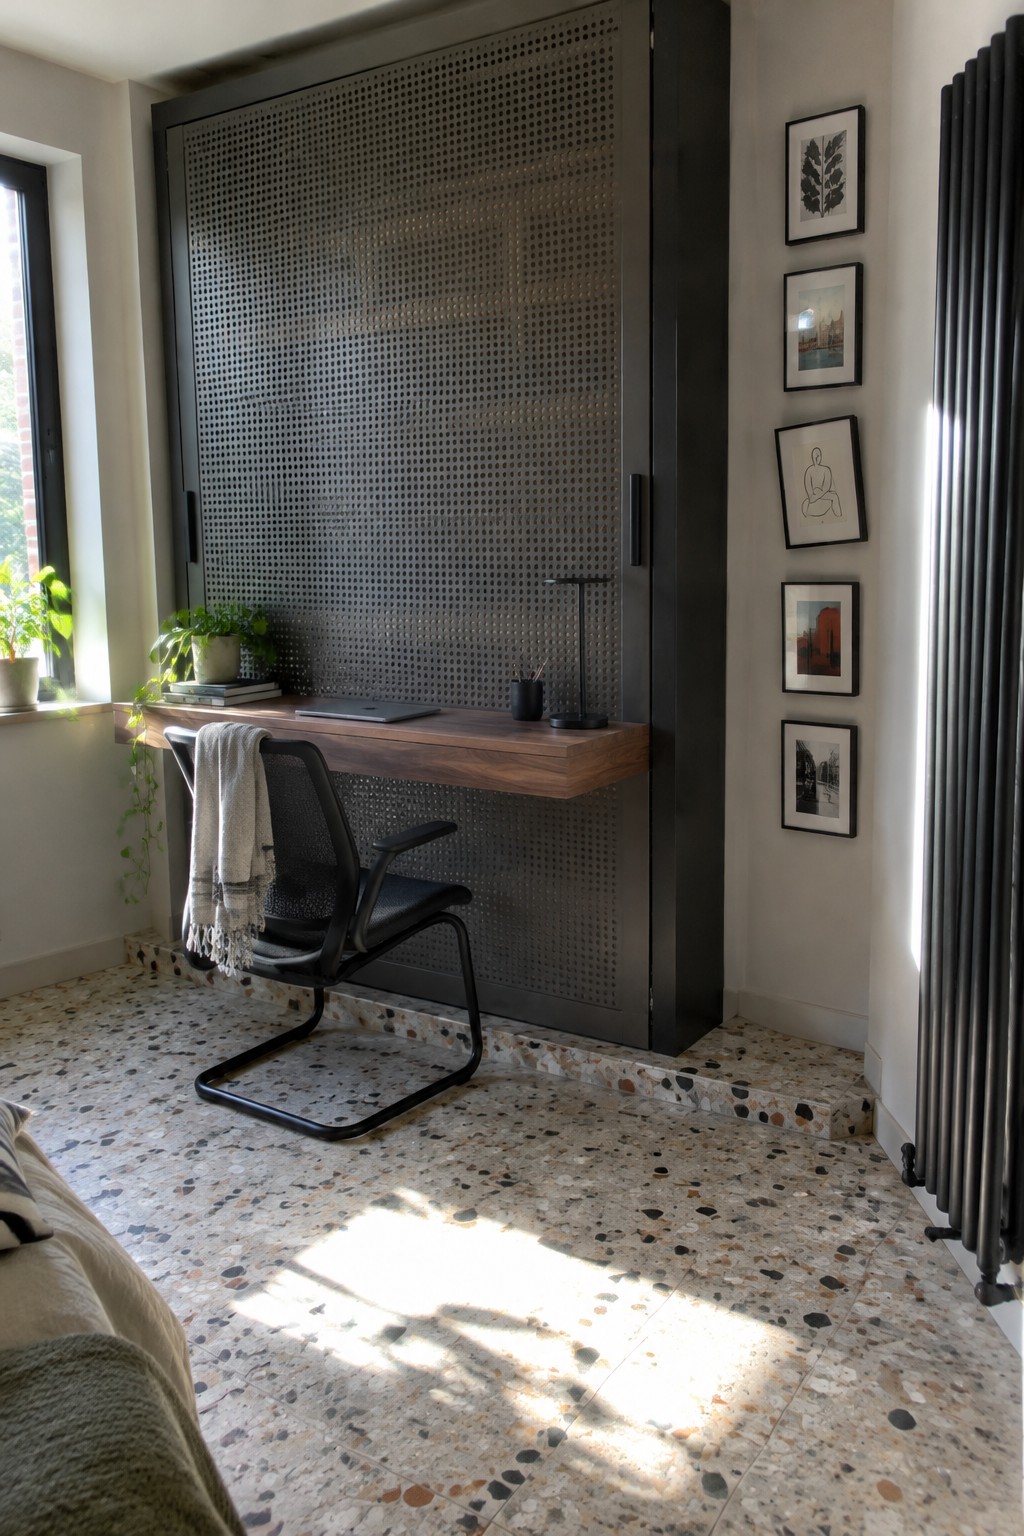
A floating desk backed by tall storage keeps the work surface from eating into bedroom floor space. The setup creates a clear work zone while leaving the rest of the room open for sleeping and moving around.
This works best in smaller bedrooms where a standard desk would crowd the bed or block pathways. Mount the desk at standard height on a sturdy cabinet or panel wall and keep the depth narrow so the chair can tuck in when not in use.
Use A Low Divider To Separate Sleep And Work
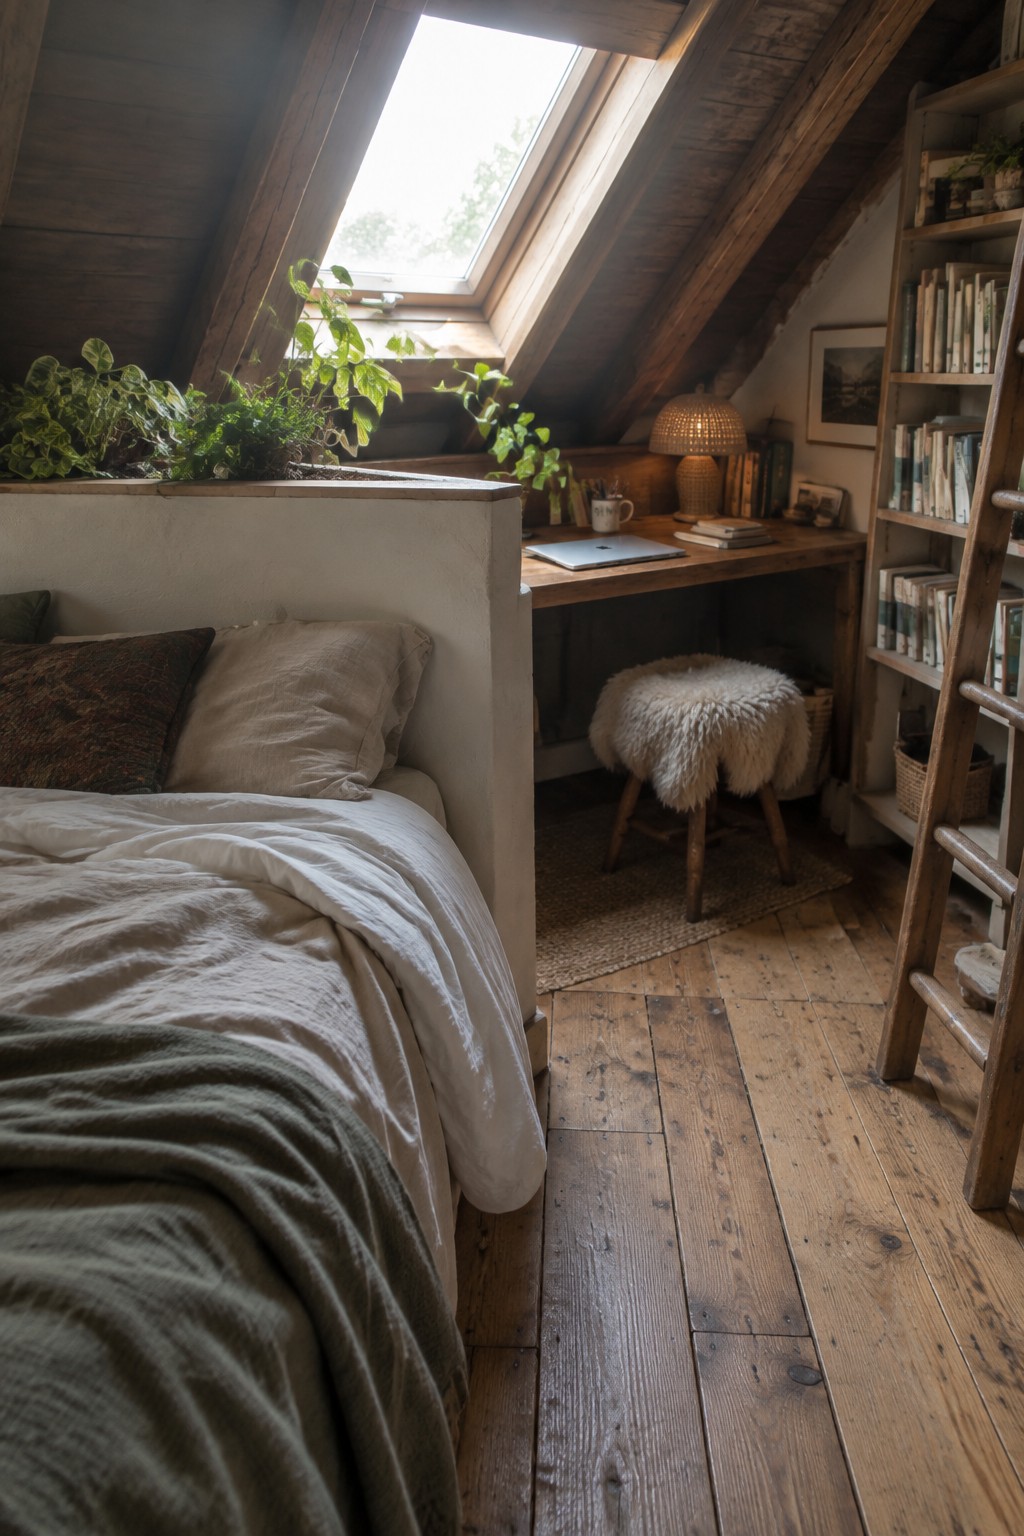
A low built-in divider helps keep the bed and desk feeling like two different areas even when they share the same room. It gives just enough separation so the workspace stays out of view when you are trying to rest.
This setup works well in attic rooms or other small bedrooms where you need both functions but do not want to build a full wall. Keep the divider low enough that light still moves across the space, and use the top for a few plants or simple storage.
Add A Low Built-In Wall To Separate The Desk

A low built-in wall gives you a clean way to split the bed from the desk without building a full partition. It keeps the two zones from bleeding into each other while still letting light and air move through the room.
This setup works best in bedrooms that have enough length to place the bed and desk side by side. Keep the wall height around counter level so it feels like a shelf rather than a barrier, and use the top surface for a few simple items instead of clutter.
Use a Post to Separate the Desk From the Bed
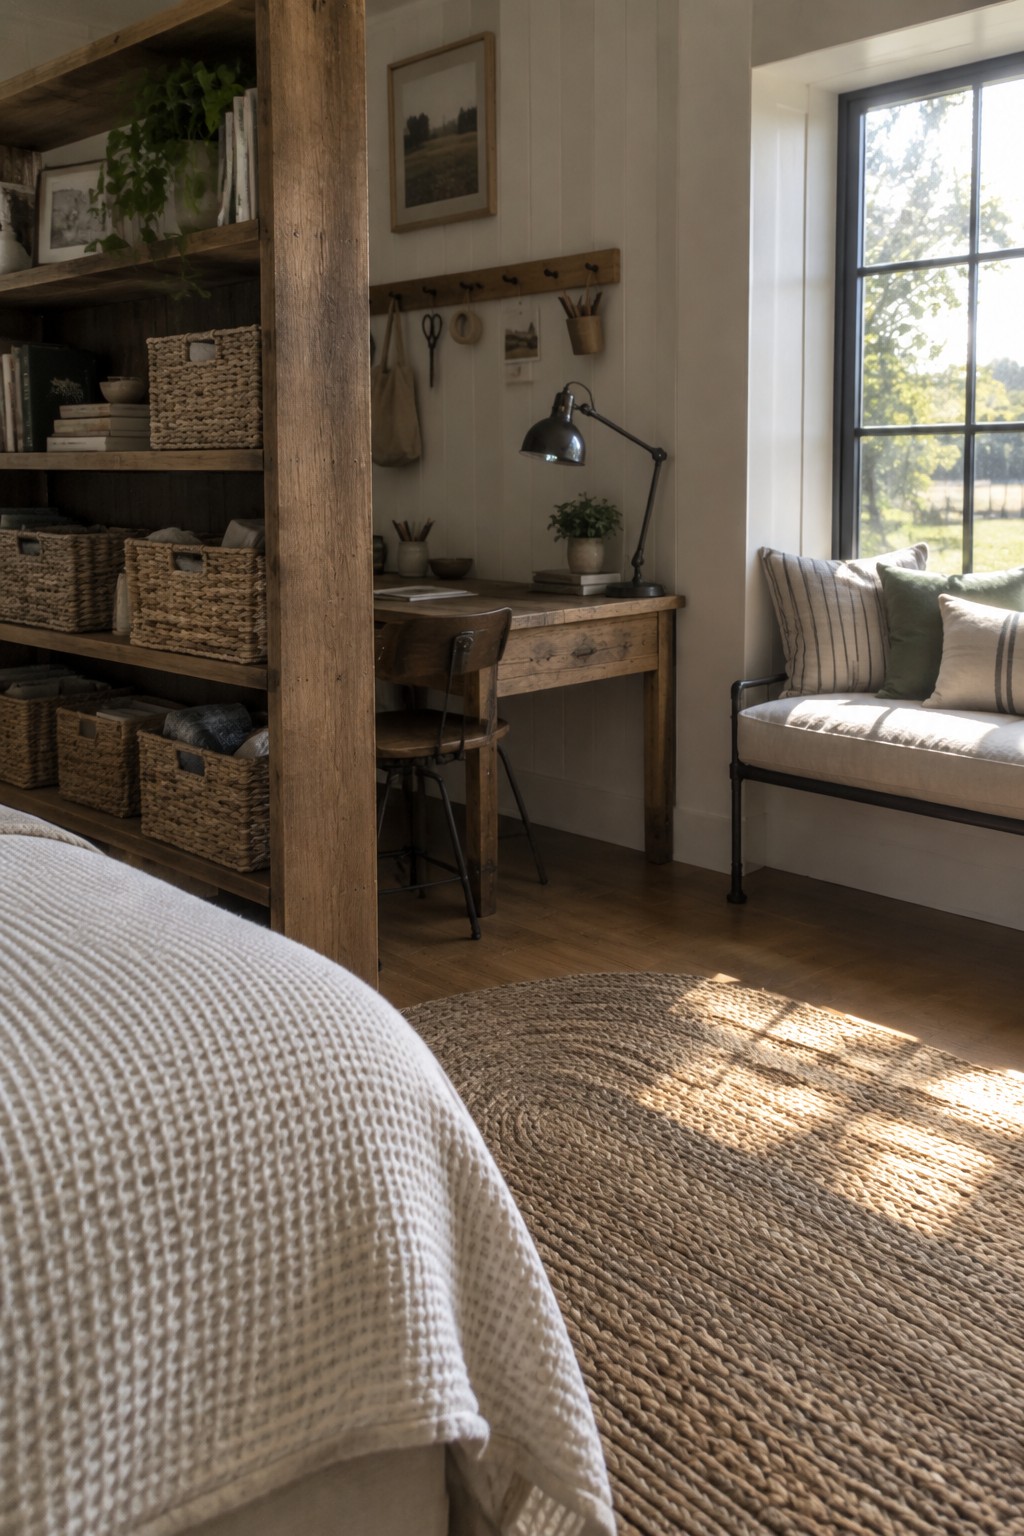
A post or beam can give you just enough division without making the room feel smaller. In this setup the desk sits neatly behind the post while the bed stays in its own area.
It works well in older homes or any space with existing structure. Try placing the desk so the post blocks the direct view from the bed and keep the work surface facing away from the sleeping area.
Use a Short Wall to Divide Bed and Desk
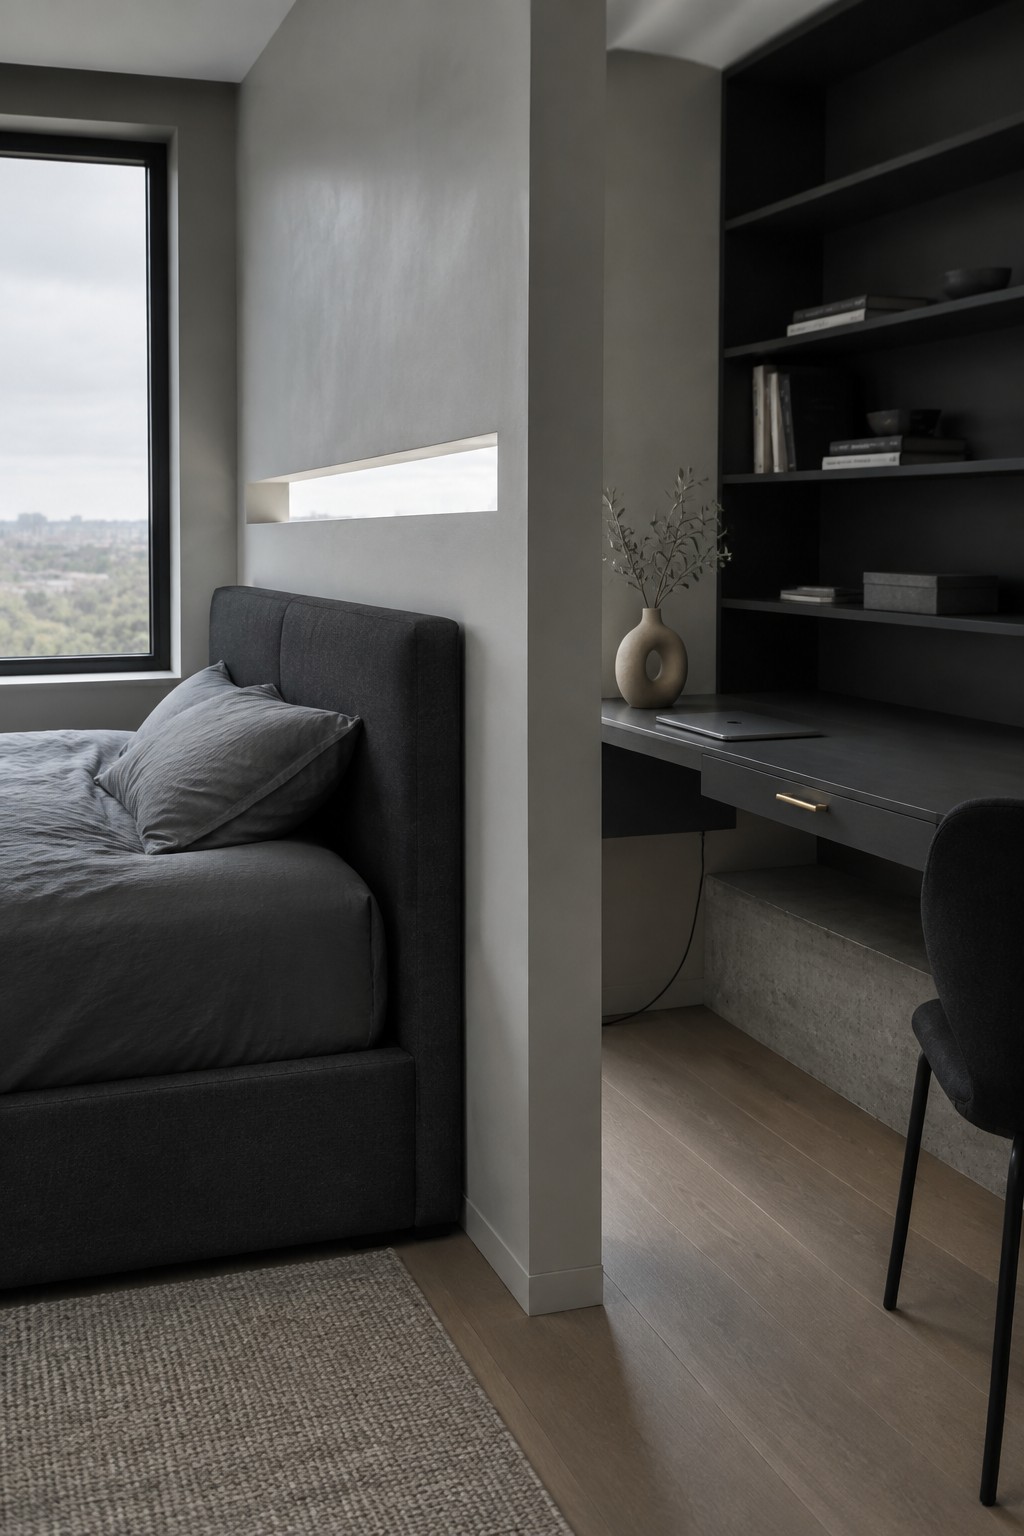
A short wall between the bed and the desk gives each part of the room its own purpose. The bed stays tucked away on one side while the work area gets its own surface and storage on the other. This keeps the two zones from bleeding into each other even when they sit in the same space.
The approach works best in long or narrow rooms where a full wall would cut off light. Leave an opening at the top and add a slim light slot so the room still feels connected. It suits smaller apartments or guest rooms that need to handle both sleeping and working without major construction.
Use a Screen to Separate the Bed and Desk

A tall screen placed behind the bed gives the sleeping area its own clear boundary without closing off the room. It blocks the view of the desk and papers, which helps the space feel less like an office at night and more like a place to rest.
This setup works best in bedrooms that double as workspaces but still need to feel calm after hours. A lightweight folding screen can be shifted around as needed and does not require any built-in changes, so it suits rentals or rooms where the layout might change later.
Sliding Doors Keep the Bedroom Separate From the Office

A sliding door with a simple grid pattern lets you close off the bedroom when the workday ends. The setup turns one open area into two distinct zones without adding a permanent wall.
This approach works best in smaller homes or apartments where space is tight. Make sure the track runs smoothly and the office side still gets decent light during the day.
Glass Partitions Separate Sleep And Work

A glass partition works well when you need to keep a bedroom and home office in the same room. It creates a clear boundary without blocking light or making the space feel smaller, which helps both areas function better on their own.
This setup suits smaller homes or rooms with good natural light, since the glass keeps the view open while still giving some separation. Keep the desk area simple and avoid piling up work items where you can see them from the bed.
Frequently Asked Questions
Q: How do I keep the desk from making the bed feel like part of my workspace?
A: Angle the desk so its back faces the bed and add a low bookshelf as a divider. This blocks the direct line of sight and keeps work items from becoming the first thing you see in the morning. Stick to one small lamp on the desk that you turn off at the end of the day.
Q: What if I need to take video calls but the bedroom background looks too personal?
A: Hang a simple curtain or folding panel behind the desk that you pull across only during meetings. Move any personal items like photos or clothes out of the camera frame beforehand. The rest of the time the panel stays open so the room still feels open.
Q: How do I handle the fact that my only outlet is right next to the bed?
A: Run a slim cord cover along the baseboard to the desk and plug in there. Charge phones and laptops on the desk during work hours instead of letting them sit by the pillow. At night unplug the desk items so the bed area stays free of cords and screens.
