

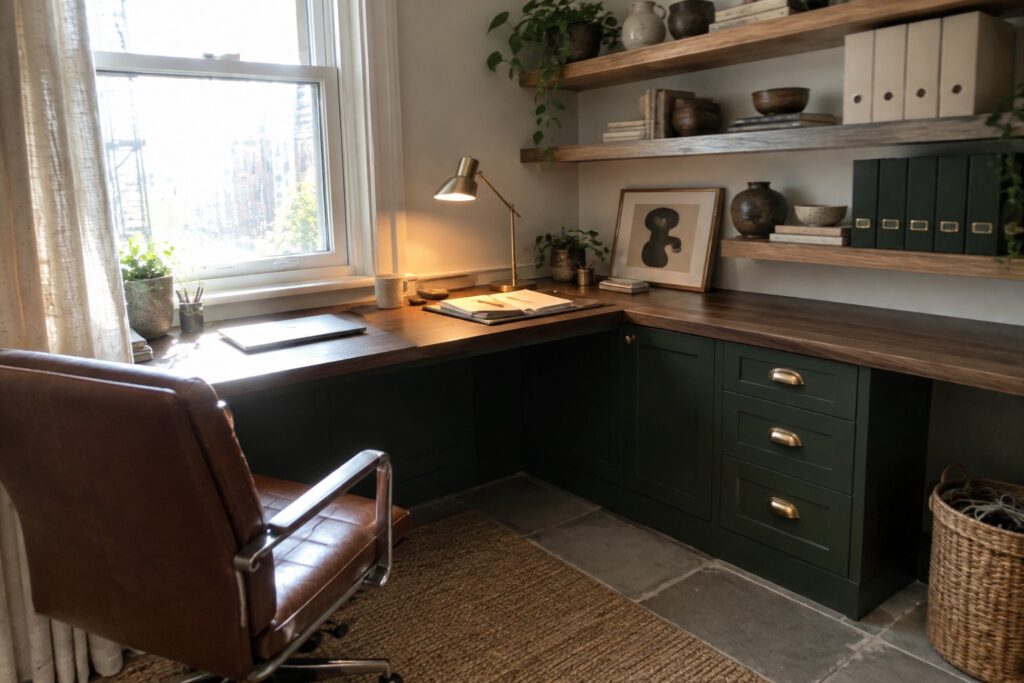
In many home offices the corners end up ignored because the main workspace crowds the center and leaves the edges feeling disconnected from how the room actually gets used.
I rearranged my own desk setup a while back and saw how much easier it became to move around once the layout matched the way I walk through the space each day.
Thinking about cable access and chair clearance early on prevents those small frustrations that build up when a corner feels like an afterthought rather than part of the whole room.
Matching the desk angle to window light and door swing tends to make the area feel more settled without adding extra furniture that might get in the way later.
A couple of these options are worth trying in your own room.
L-Shaped Corner Desks With Storage Below
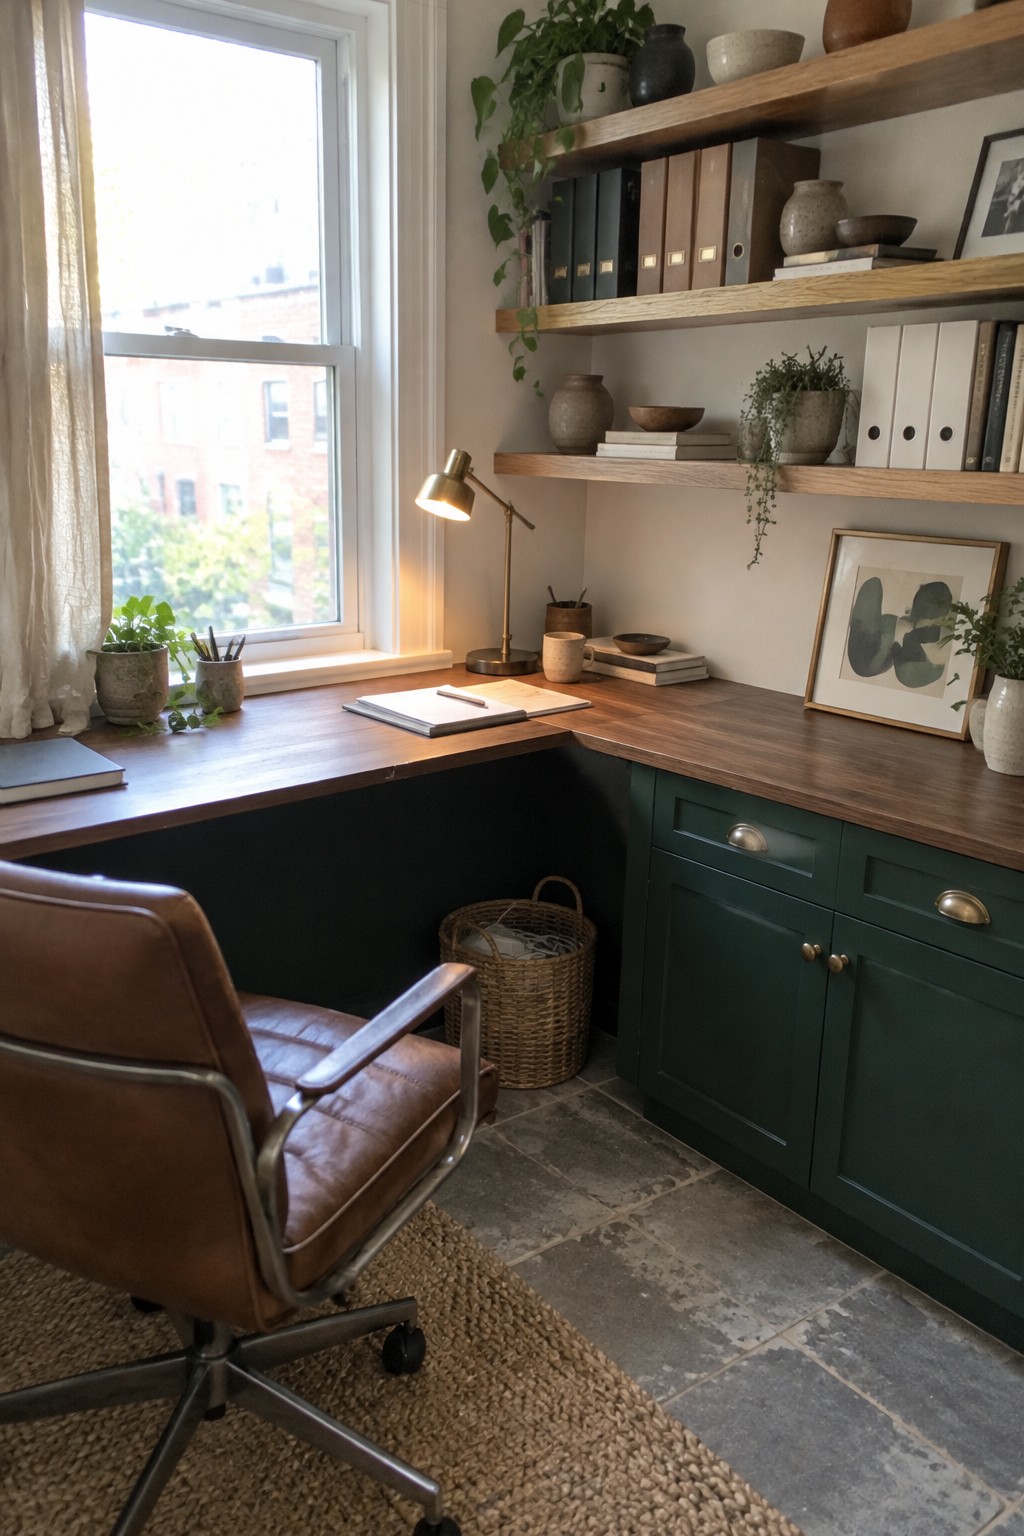
An L-shaped desk makes good use of a corner because it turns two walls into one continuous workspace. The lower cabinets give you closed storage right where you need it, so papers and supplies stay out of sight without eating into floor space.
This setup suits smaller rooms or homes where the office shares space with another function. Keep the upper shelves light so the corner does not feel closed in, and make sure the desk surface is deep enough for a monitor and keyboard without crowding the chair.
Corner Desk Built Into A Window Seat
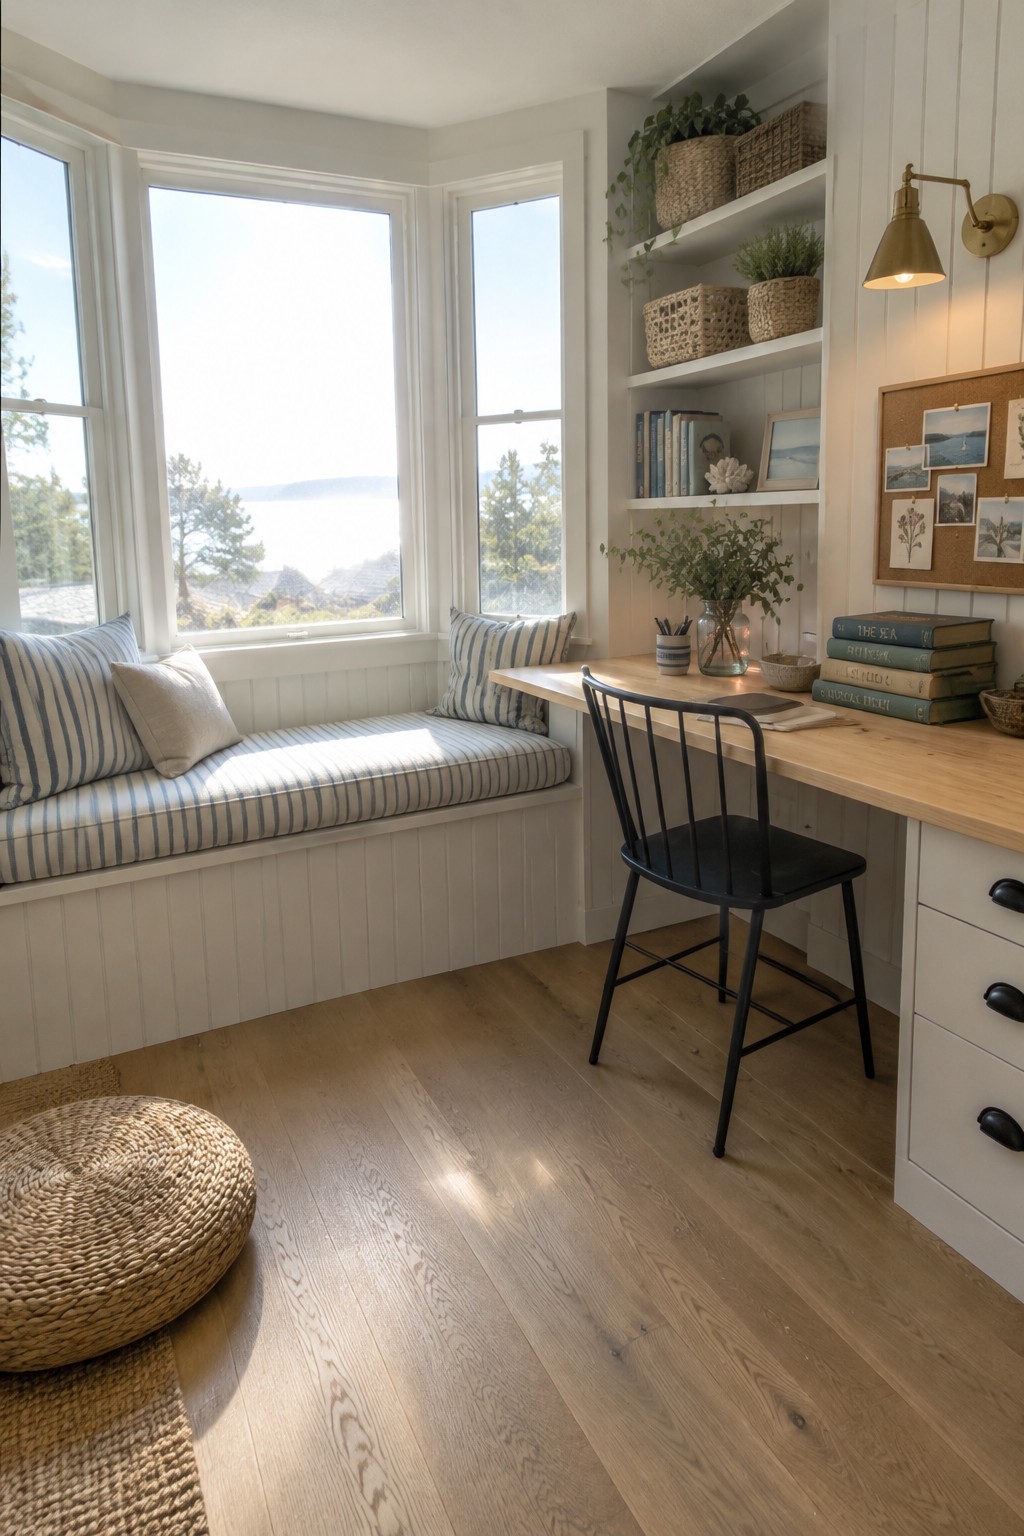
This layout makes good use of a bay window corner by adding a simple desk right next to the built-in seat. The combination turns an area that might otherwise sit empty into a quiet place to work, with the window light coming in from the side and the seat offering a spot to shift position during the day.
It suits homes with deep window alcoves or older layouts that have odd corners. Keep the desk narrow so the seat stays usable, and add open shelves above for books and supplies. The main thing to watch is making sure the chair can pull out easily without blocking the seat cushions.
Mount A Pegboard Above Your Desk For Extra Storage

A pegboard above the desk turns empty wall space into useful storage without taking up any floor area. It keeps tools and supplies visible and within reach while leaving the desk surface clear for actual work. This approach fits small corners especially well since it adds capacity without making the room feel crowded.
You can rearrange hooks and holders as your needs change, which makes it practical for craft work or general office tasks. It works in older homes or any space where built-in cabinets would feel too heavy. Secure the board properly if you plan to hang heavier items on it.
A Desk Tucked Under The Stairs

Many homes have that narrow space under the stairs that sits empty most of the time. Turning it into a small desk area puts otherwise wasted square footage to work without needing a separate room.
This setup works best in homes with open stairs and limited floor space. Keep the desk surface clear and use the built-in shelves above for books and supplies so the area stays organized and easy to use every day.
Corner Desks That Fit Under Sloped Ceilings

Many homes end up with odd corners where the ceiling drops down, and those spots often sit empty. A desk that turns the corner can make use of that space without crowding the rest of the room. The setup stays compact because the desk follows the angle of the walls instead of sticking out into the middle of the floor.
This approach works best in attic offices or rooms with low rooflines. Keep the desk surface fairly shallow and use a wall sconce for light so you do not lose headroom. It suits older homes or any space where standard furniture would feel too bulky.
Add Shelves Above a Corner Desk

Placing a desk in the corner and running open shelves right over it turns wasted wall space into useful storage. The setup keeps books, supplies, and decor close at hand while leaving the floor clear for the chair and daily movement.
This works best in bedrooms or small guest rooms where the corner would otherwise stay empty. Keep the lowest shelf high enough to clear your head when seated, and choose a desk with drawers so papers stay out of sight.
Use A Corner Countertop For A Compact Desk
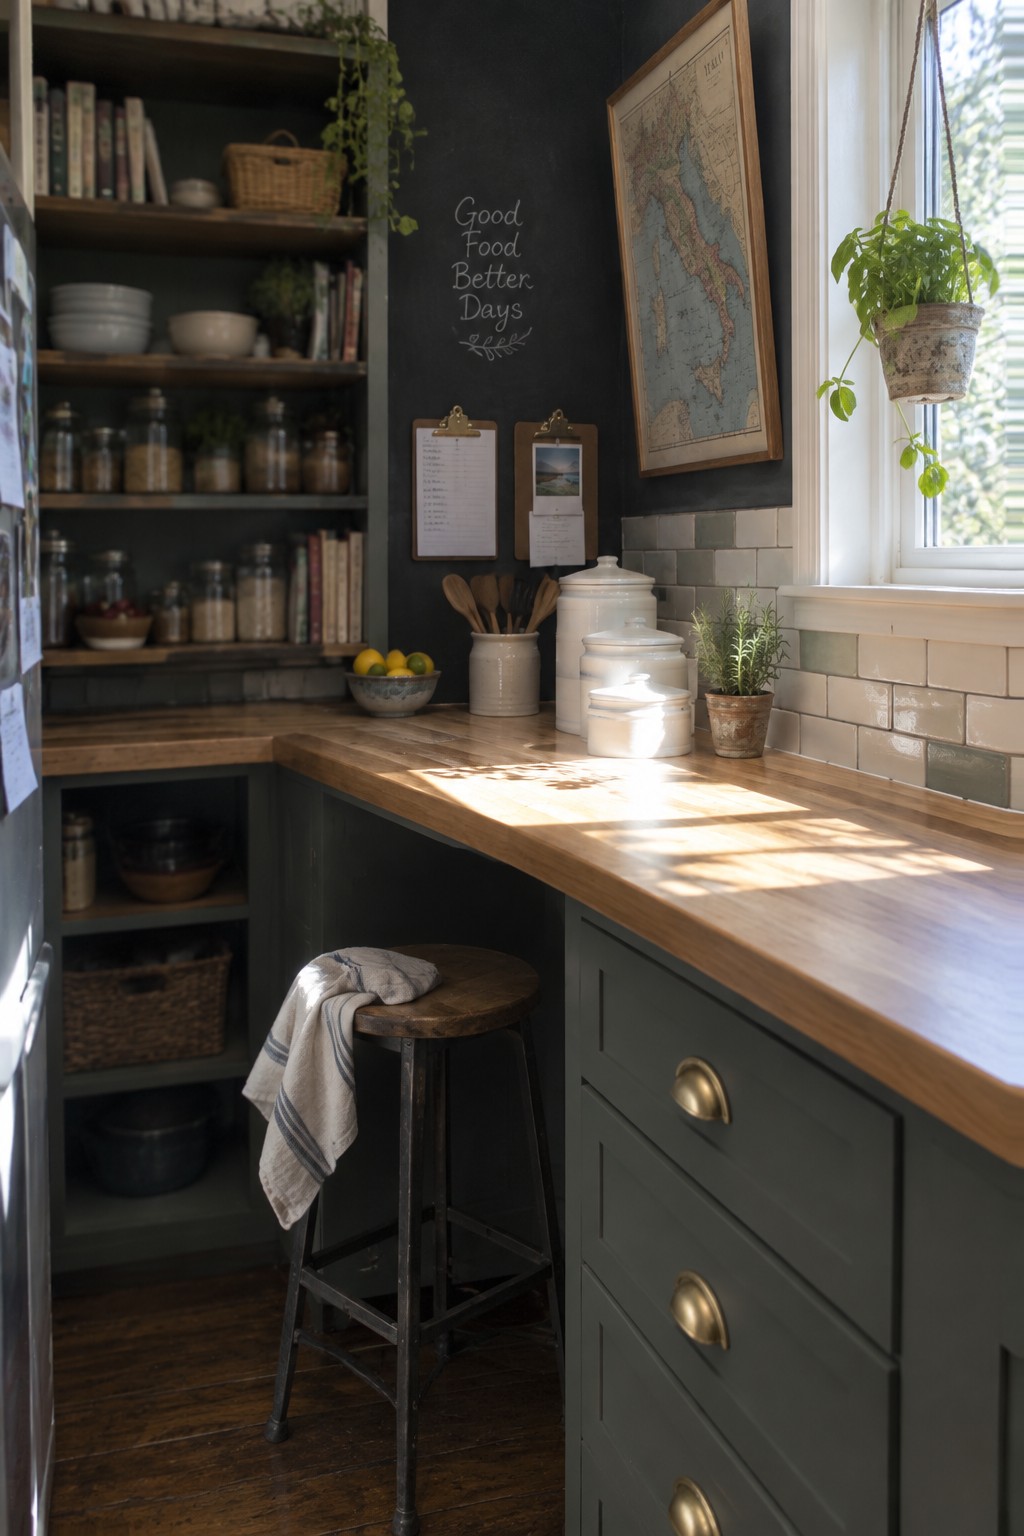
Many homes have a corner that feels like wasted space. Running a simple countertop along two walls creates a long work surface that fits a laptop, papers, and a lamp without crowding the room.
This layout suits smaller homes or open living areas where a full desk would feel too heavy. Add storage below for files or supplies and keep the top mostly clear so the spot stays practical for daily use.
Corner Desks With A Rolling Ladder
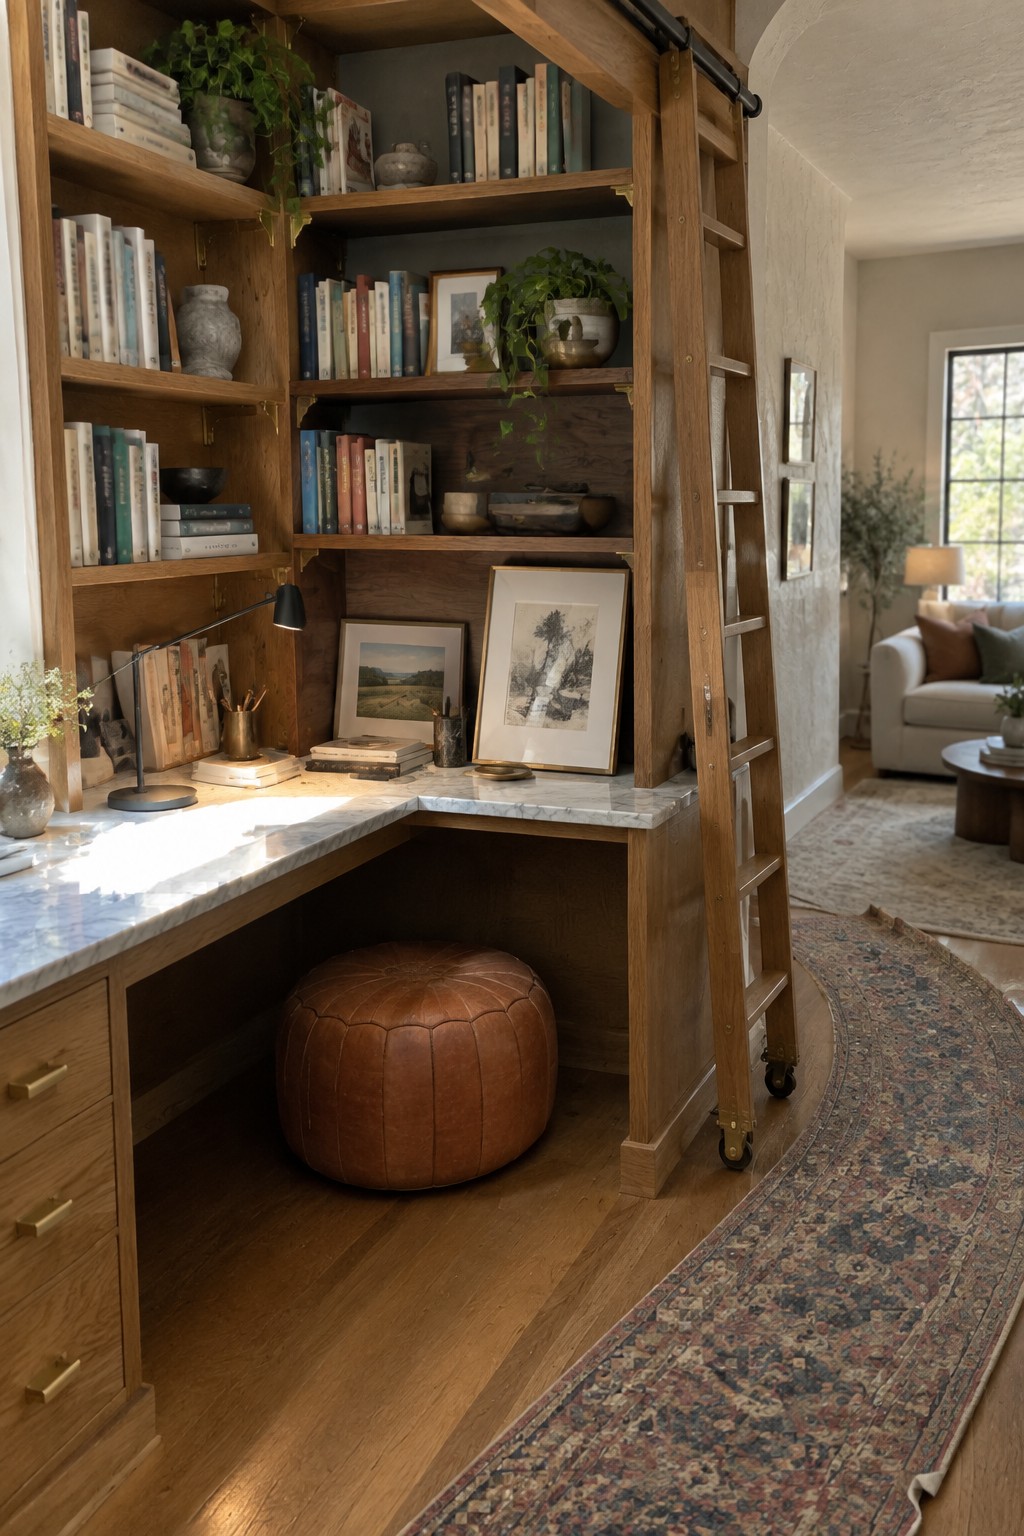
A rolling ladder makes tall built-in shelves practical in a corner office. It turns the full height of the wall into usable storage without needing extra floor space or step stools scattered around.
This works best in rooms with ceilings eight feet or higher, where you can run shelves all the way up. Keep the ladder on a sturdy track and leave enough clearance so it rolls past the desk without hitting anything.
Wall Mount the Monitor Over a Corner Desk

Mounting the monitor on the wall above a corner desk frees up the surface and keeps the whole spot from feeling crowded. The glass top helps light move through the space, so the corner stays bright even when the desk is small.
This works best in tight rooms or apartments where floor space is limited. Make sure the arm is solid and the screen sits at eye level so you are not craning your neck during long workdays.
Built-In Corner Desks That Free Up Floor Space
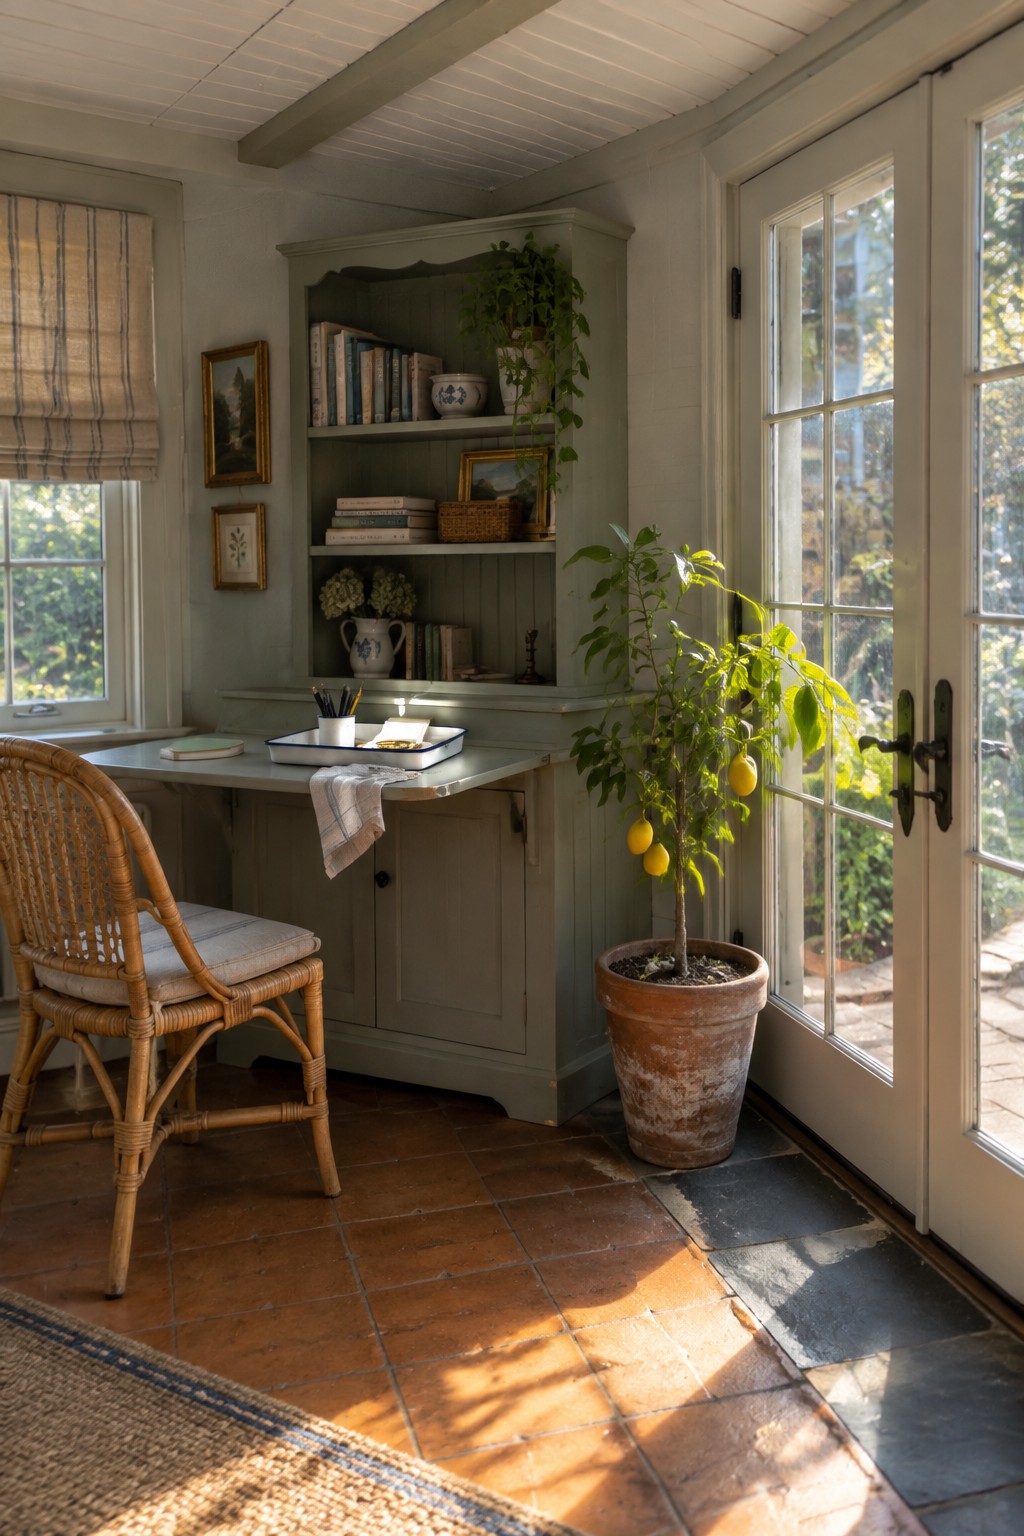
One simple way to turn an empty corner into a working spot is to build the desk into existing cabinetry. The surface drops down when needed and folds flat against the unit otherwise, so the room stays open and the storage underneath stays useful for files or supplies.
This setup works best in smaller homes or older houses where corners often go to waste. Keep the shelves above for books and the lower doors for things you do not need every day. Just be sure the drop-down height fits your chair so you are not stuck with an awkward reach.
Built-In Drawers Turn A Corner Desk Into Extra Storage

A desk with drawers built right into the base makes good use of space that usually goes to waste. Instead of leaving the area under the work surface empty, the cabinets give you room for supplies while keeping the surface clear. This approach suits small rooms or leftover corners where a regular desk would feel cramped.
Place the desk against two walls so the cabinet section fills one side. Add a tall storage unit next to it for bigger tools or machines. The setup works best in homes where the office stays in one spot for years, since built-ins are harder to change later.
Corner Desks With Overhead Shelving

A corner desk works well when you need both a work surface and storage in the same spot. Running the desk along two walls frees up the middle of the room while the shelves above keep boxes, books, and supplies off the floor.
This layout fits small rooms, garages, or any space where floor area is limited. Use a filing cabinet on one side for heavier items and leave enough room underneath for the chair to roll between the two desk sections.
Mount a Desk in Your Hallway
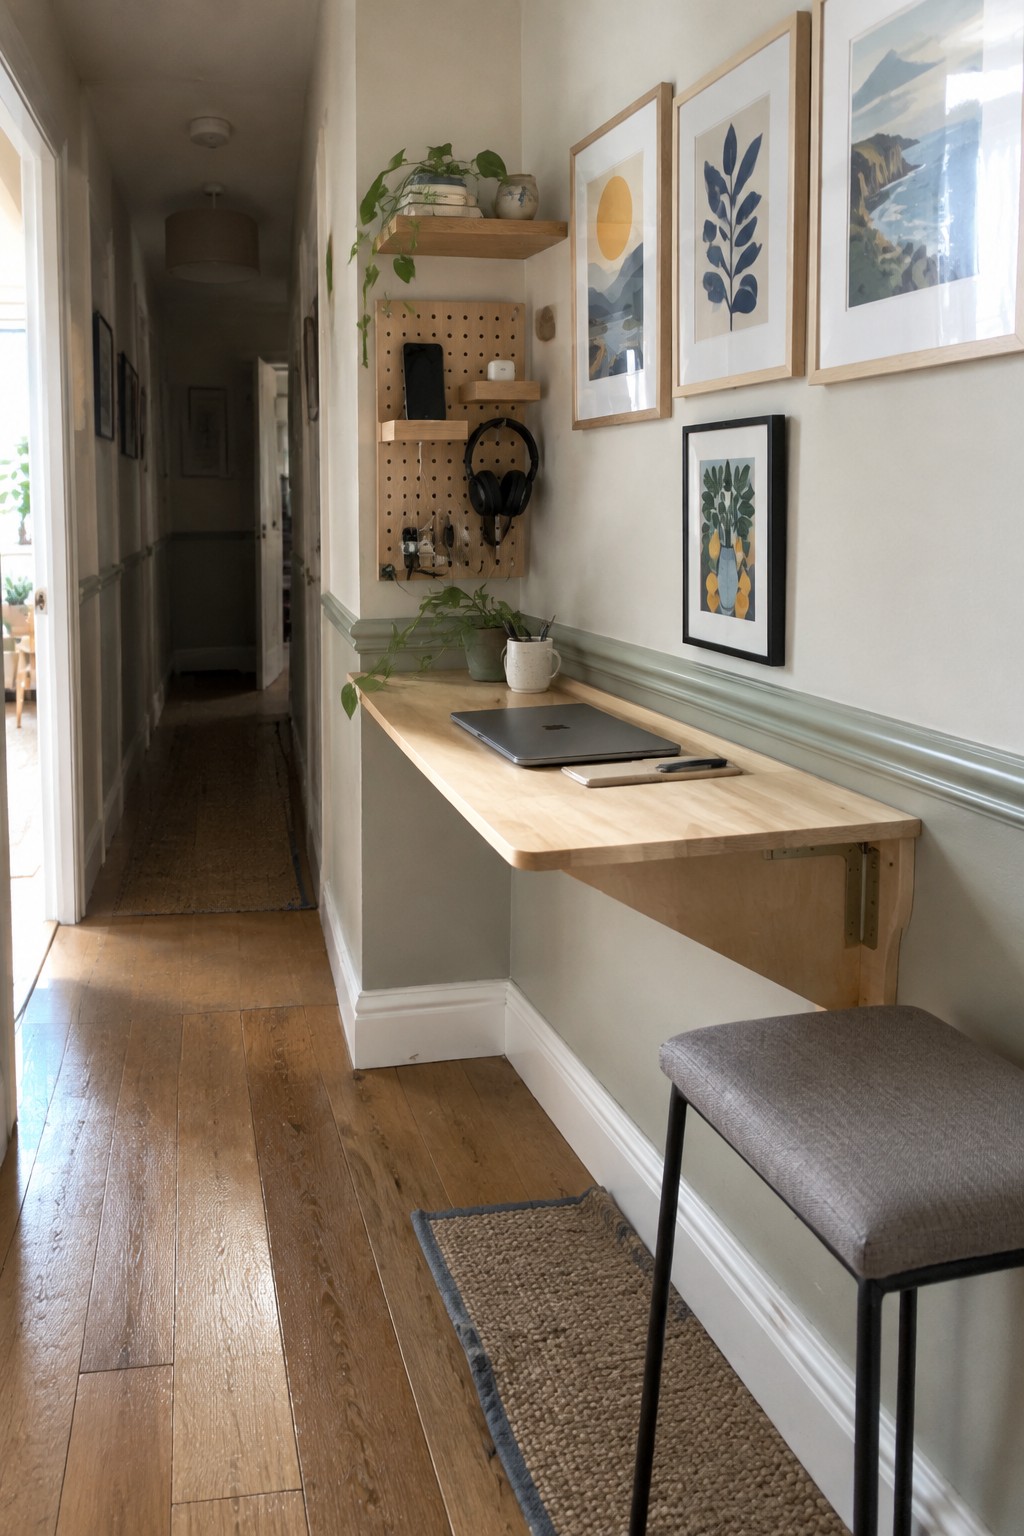
A narrow hallway often sits unused, but a wall-mounted desk can turn it into a simple workspace without eating into floor space. The setup stays slim, leaves room to walk by, and keeps everything within reach when you need it.
This works best in homes with at least a few extra feet of width in the corridor. Choose a desk that can fold down or stay narrow, and use a pegboard or small shelf above it for headphones and chargers so the area stays tidy.
Corner Desks That Fit Two People

Many homes need an office that works for two people without feeling cramped. Setting two desks into a corner gives each person their own surface and still leaves the rest of the room open.
This layout works best in a spare bedroom or any space with one strong corner. Match the desk heights, add separate lamps, and keep the chairs on casters so both people can move freely.
Fold Down Desks Built Into Cabinetry
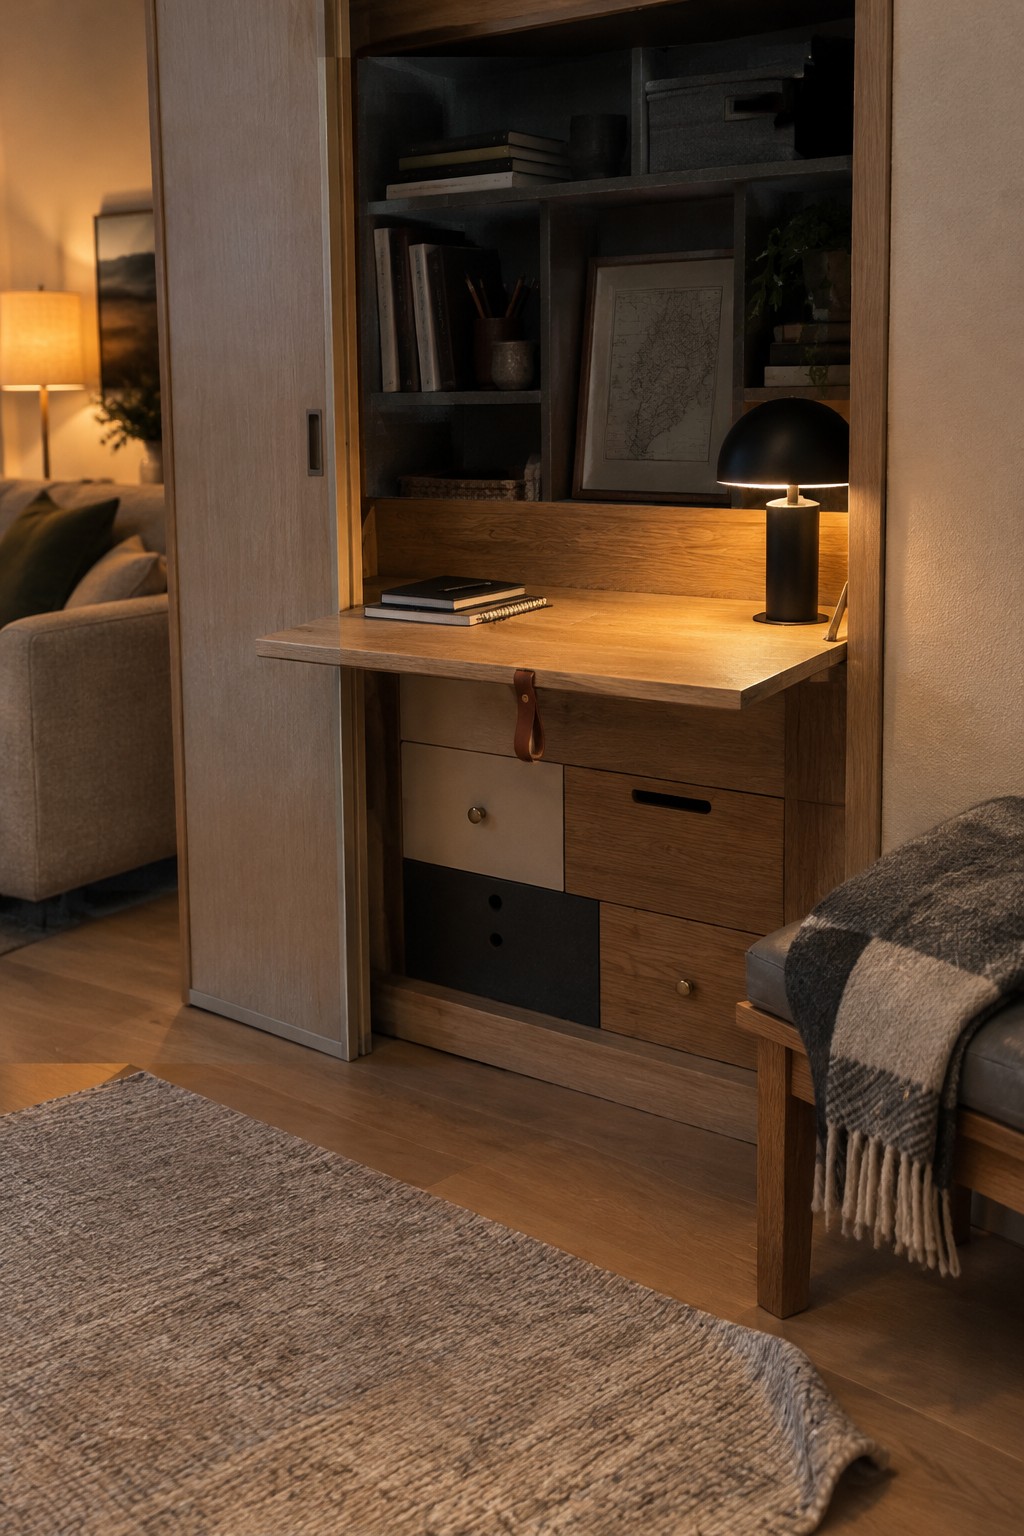
A fold down desk inside a cabinet or shelving unit gives you a workspace without dedicating floor space to a full desk all the time. The surface drops when you need it and tucks away when you do not, which makes it useful in rooms that serve more than one purpose.
This setup works best in smaller homes or apartments where the living area also has to hold a workspace. Choose one with drawers below for supplies and open shelves above so the unit still looks like regular storage when the desk is closed.
Frequently Asked Questions
Q: How much space should I leave around the desk for walking?
A: Give yourself at least 30 inches on each open side. This lets you pull out the chair without bumping into anything else.
Q: Can I add a second monitor without crowding the corner?
A: Mount it on an arm that clamps to the desk edge. That lifts it off the surface and keeps things tidy.
Q: My corner gets cold drafts from the window. Any quick fixes?
A: Place a low bookshelf along the wall to block some air. (It also gives extra storage without taking desk room.)
