

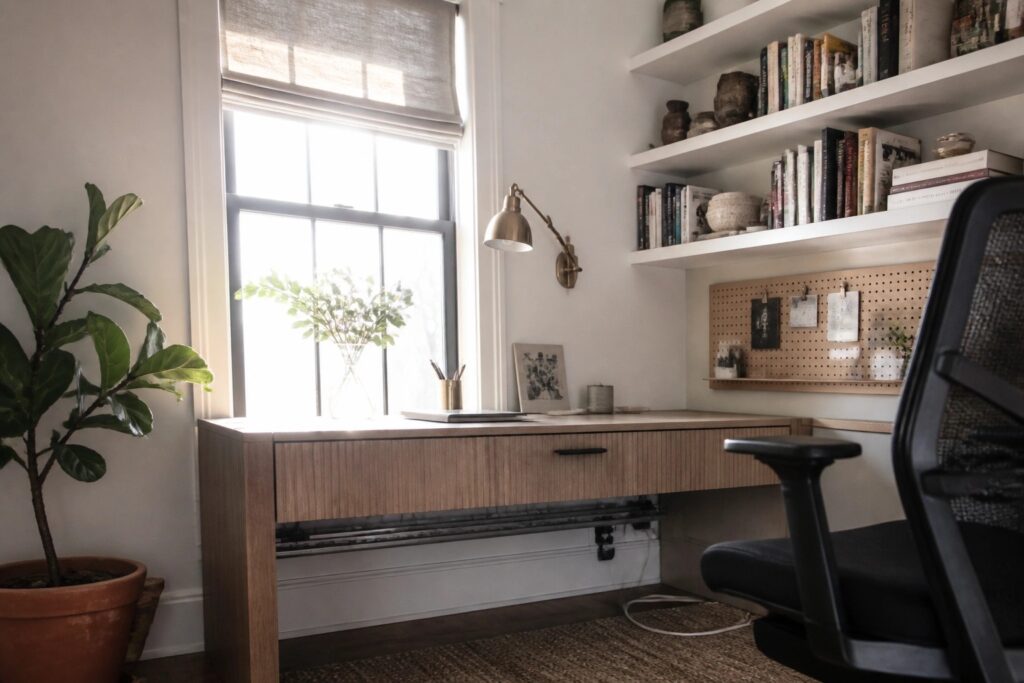
I have noticed that workspaces tend to work best when the main surface sits at a comfortable height and leaves enough room to spread out without crowding the rest of the room.
It is easy to overlook how cables and everyday items can quickly make even a clean desk feel cramped if there is no plan for where they go.
Storage makes the biggest difference.
I usually try ideas that let me adjust the layout later because my needs change with each project.
In the end the spaces that stay productive are the ones where every piece has a reason to be there.
Adding Floating Shelves Above a Desk
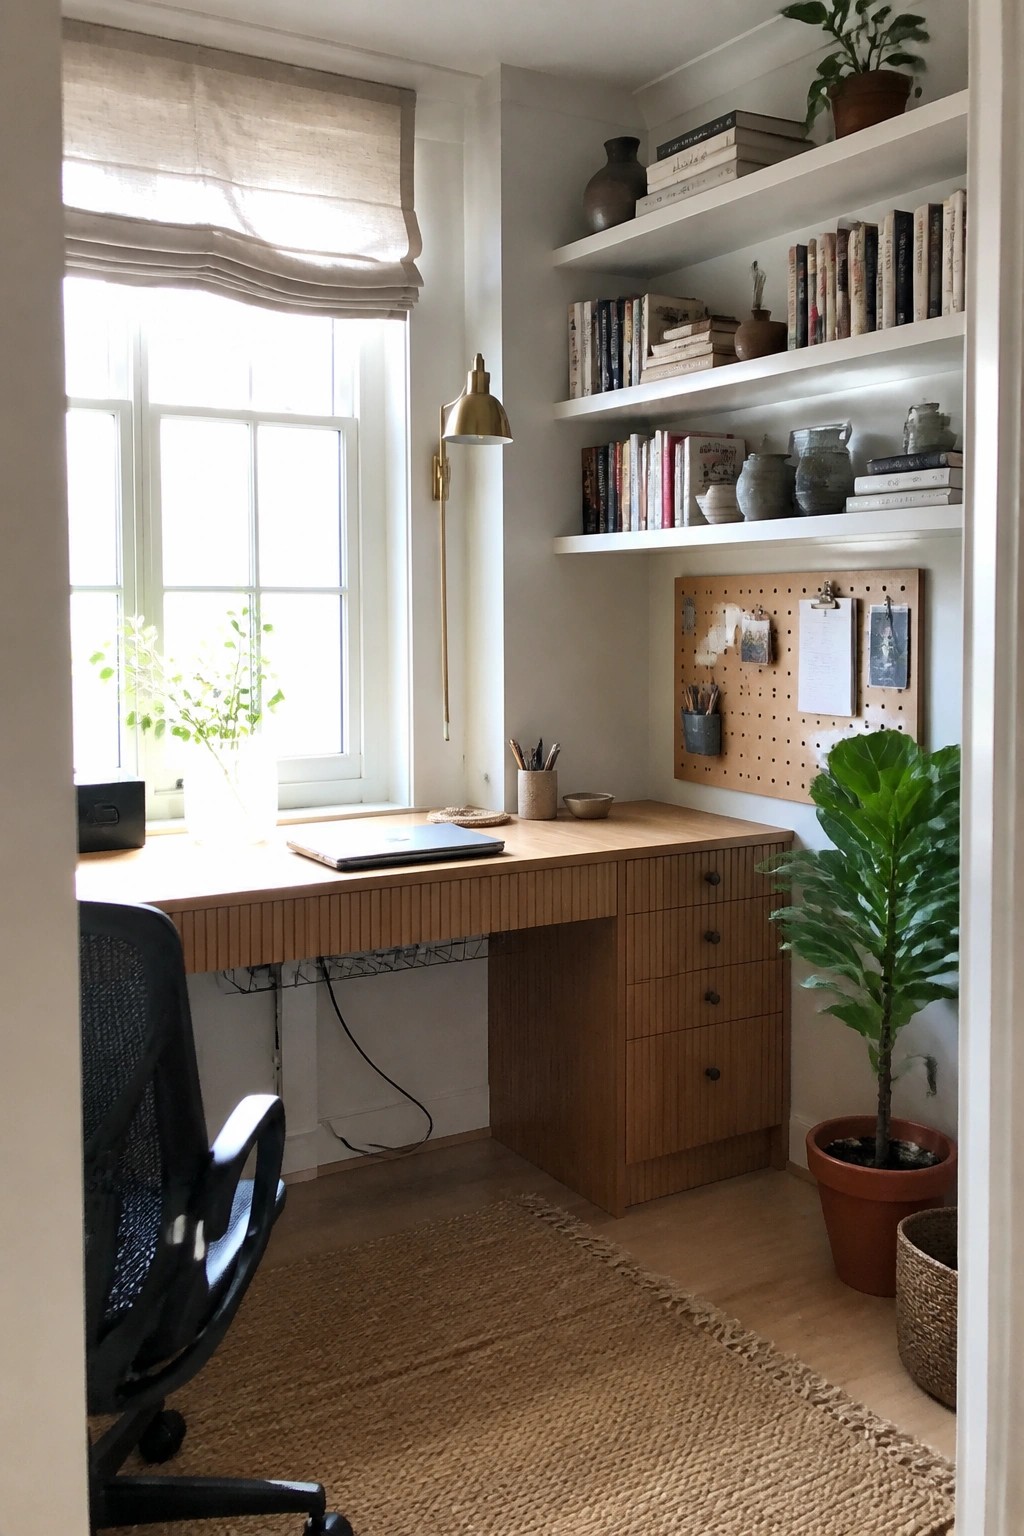
Floating shelves above a desk give you extra storage without crowding the floor. They keep books, supplies, and a few personal items within reach while leaving the work surface clear for daily use.
This setup works best in smaller rooms or tight corners where built-in cabinetry would feel heavy. Place the shelves at a comfortable height so you can grab what you need without standing up, and keep only the items you actually use so the space stays practical.
A Wall-Mounted Desk Fits Into Almost Any Room
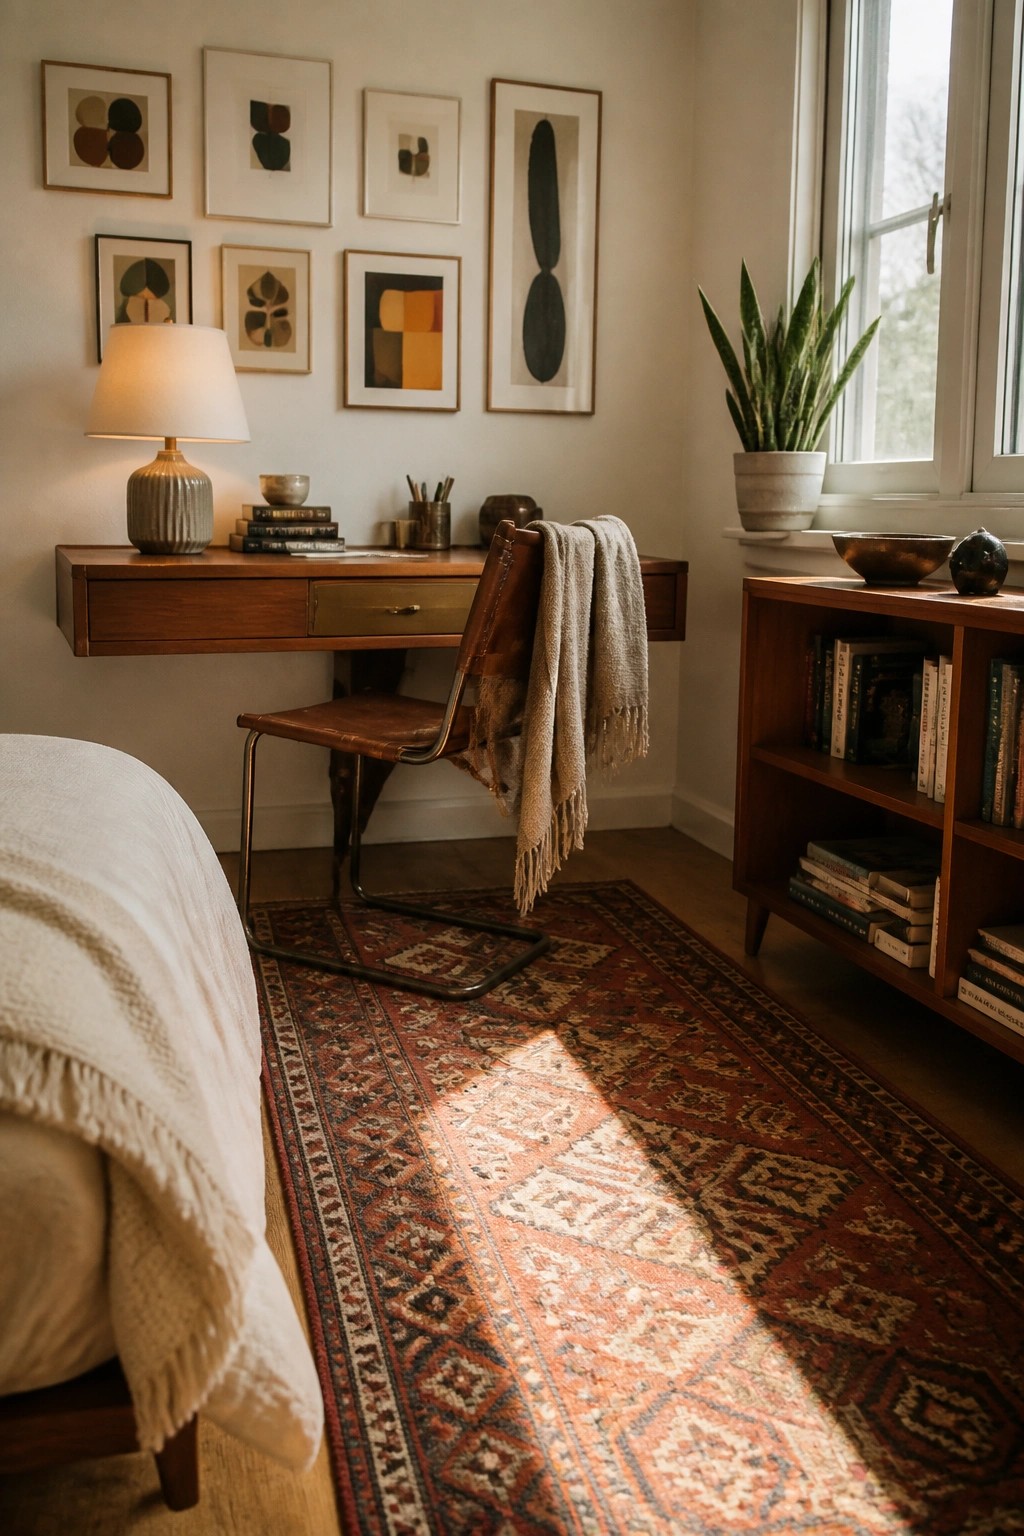
A wall-mounted desk gives you a place to work without eating up floor space. It stays tucked against the wall so the room can still feel open when the desk is not in use.
This setup works well in bedrooms or living areas that double as workspaces. Choose simple wood tones and keep extra pieces to a minimum so the desk does not compete with the rest of the room.
Height Adjustable Desks For Small Rooms
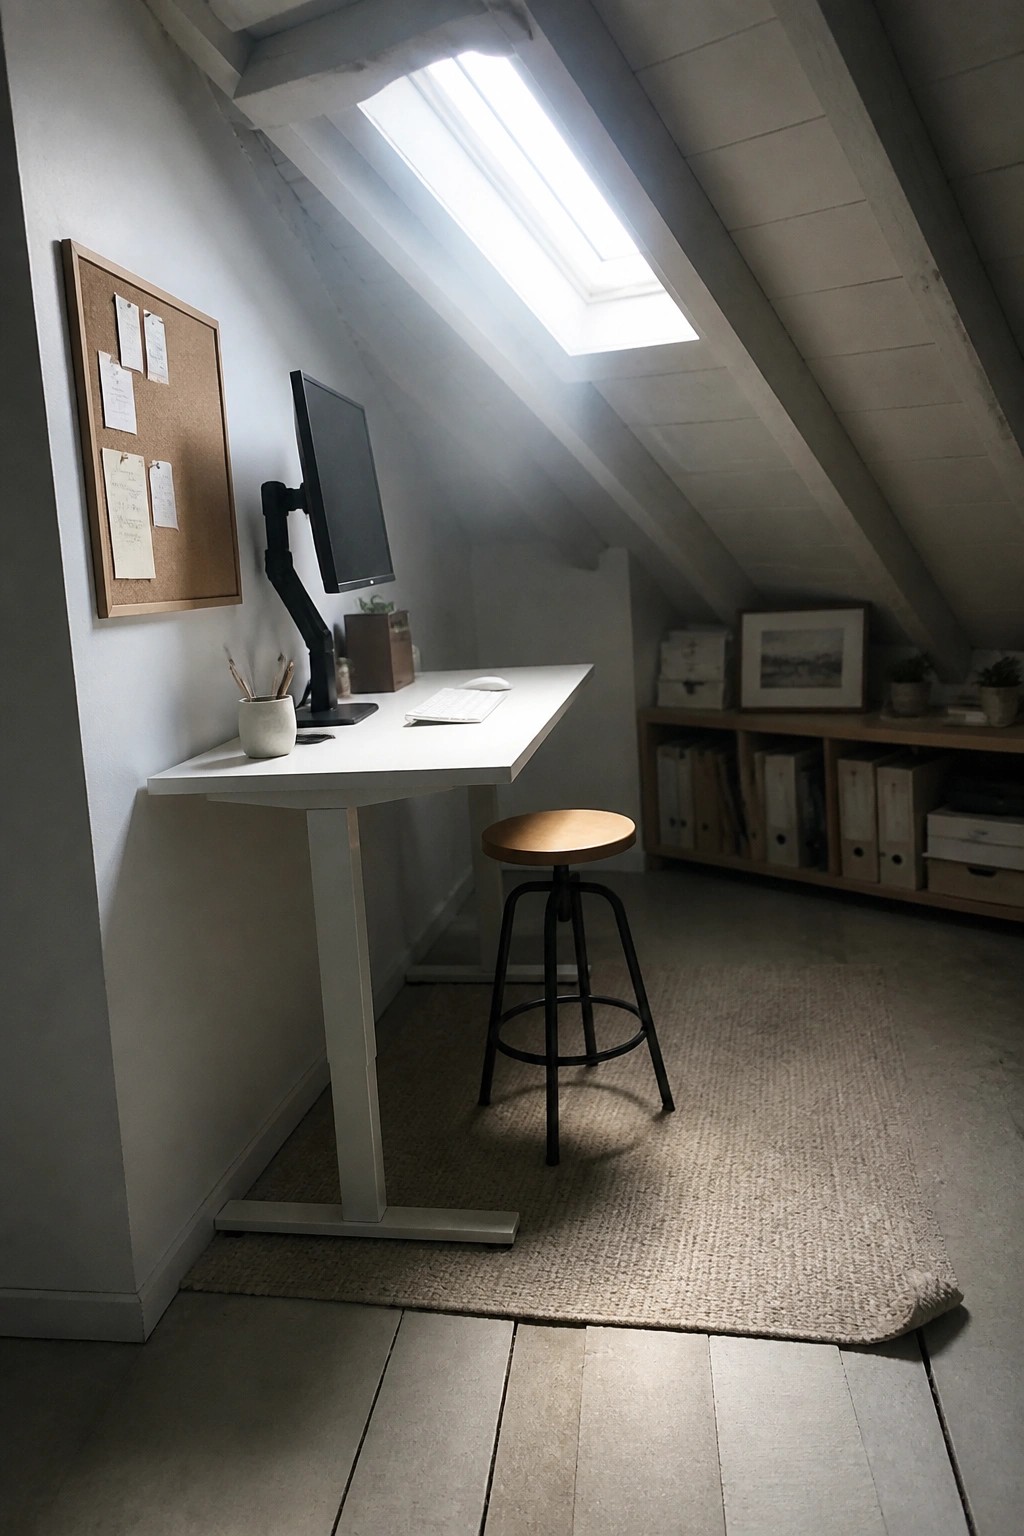
Many people choose a height adjustable desk when the workspace has to fit into an awkward spot. It slides up and down easily, so you can stand for a while or sit without rearranging anything else.
This works well in attic offices or any room with a sloped ceiling. Keep the rest of the setup light, like a single stool and a small board for notes, and the space stays open and practical.
Built-In Shelves Next to a Desk
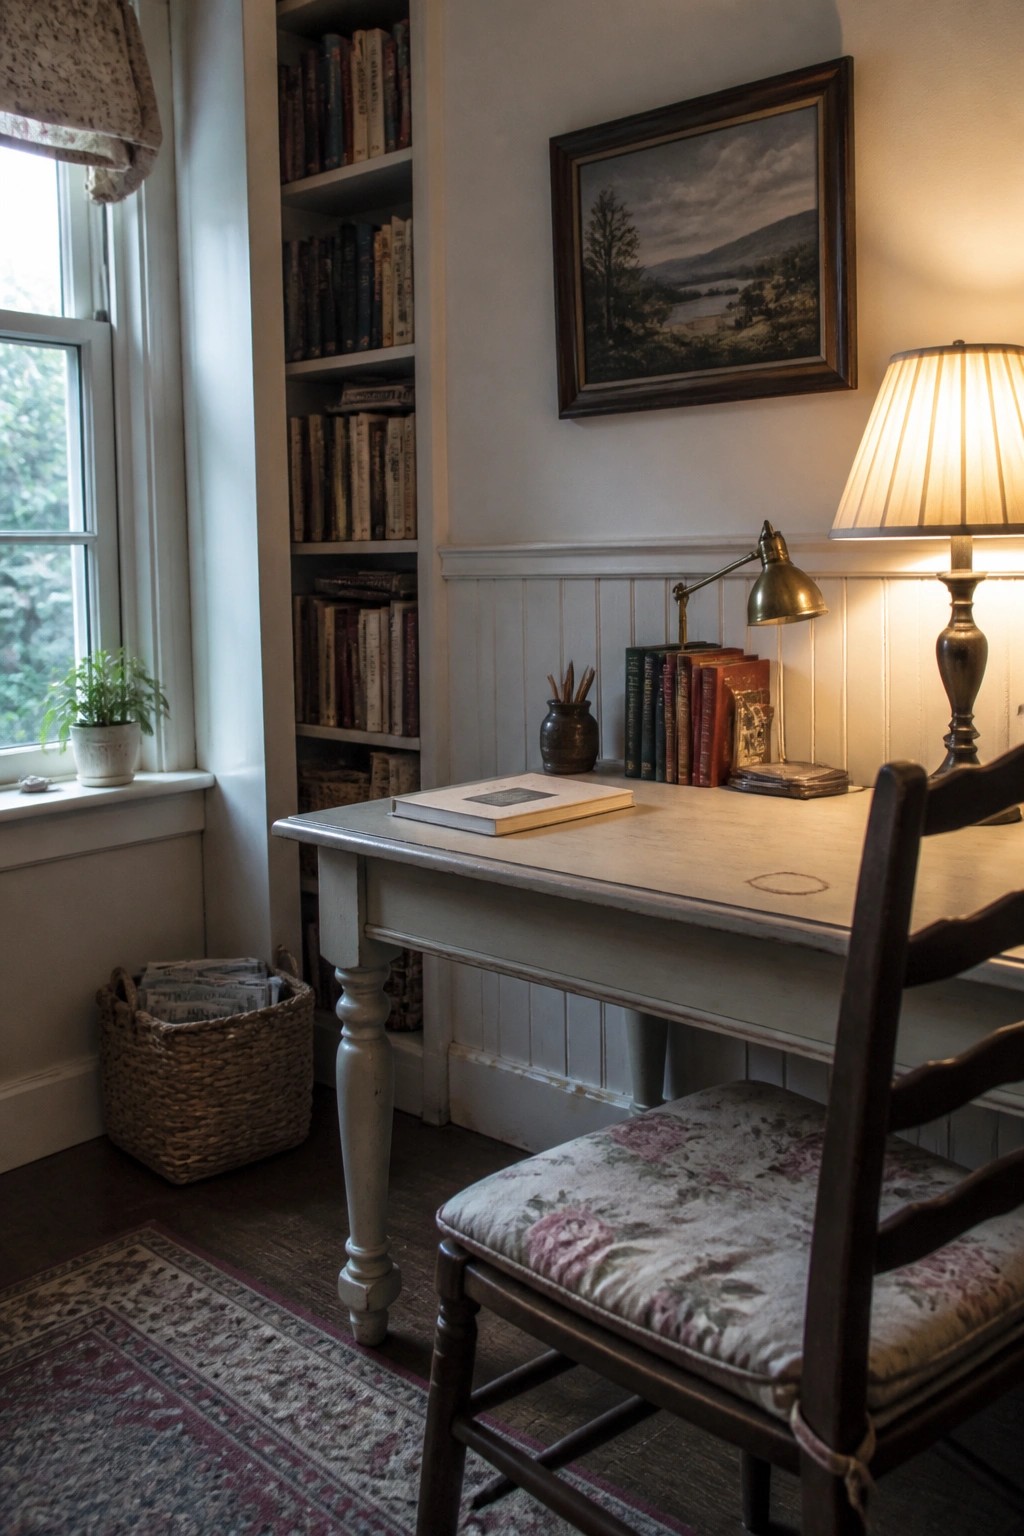
Built-in shelves right beside a desk give you easy access to books and supplies without crowding the surface. This keeps the workspace feeling open while still making the most of a small corner.
It works especially well in older homes or rooms with simple trim, where the shelves can match the existing woodwork. Just make sure the desk sits low enough for good window light and that the shelves stay within arm’s reach.
Open Metal Shelving for Office Storage
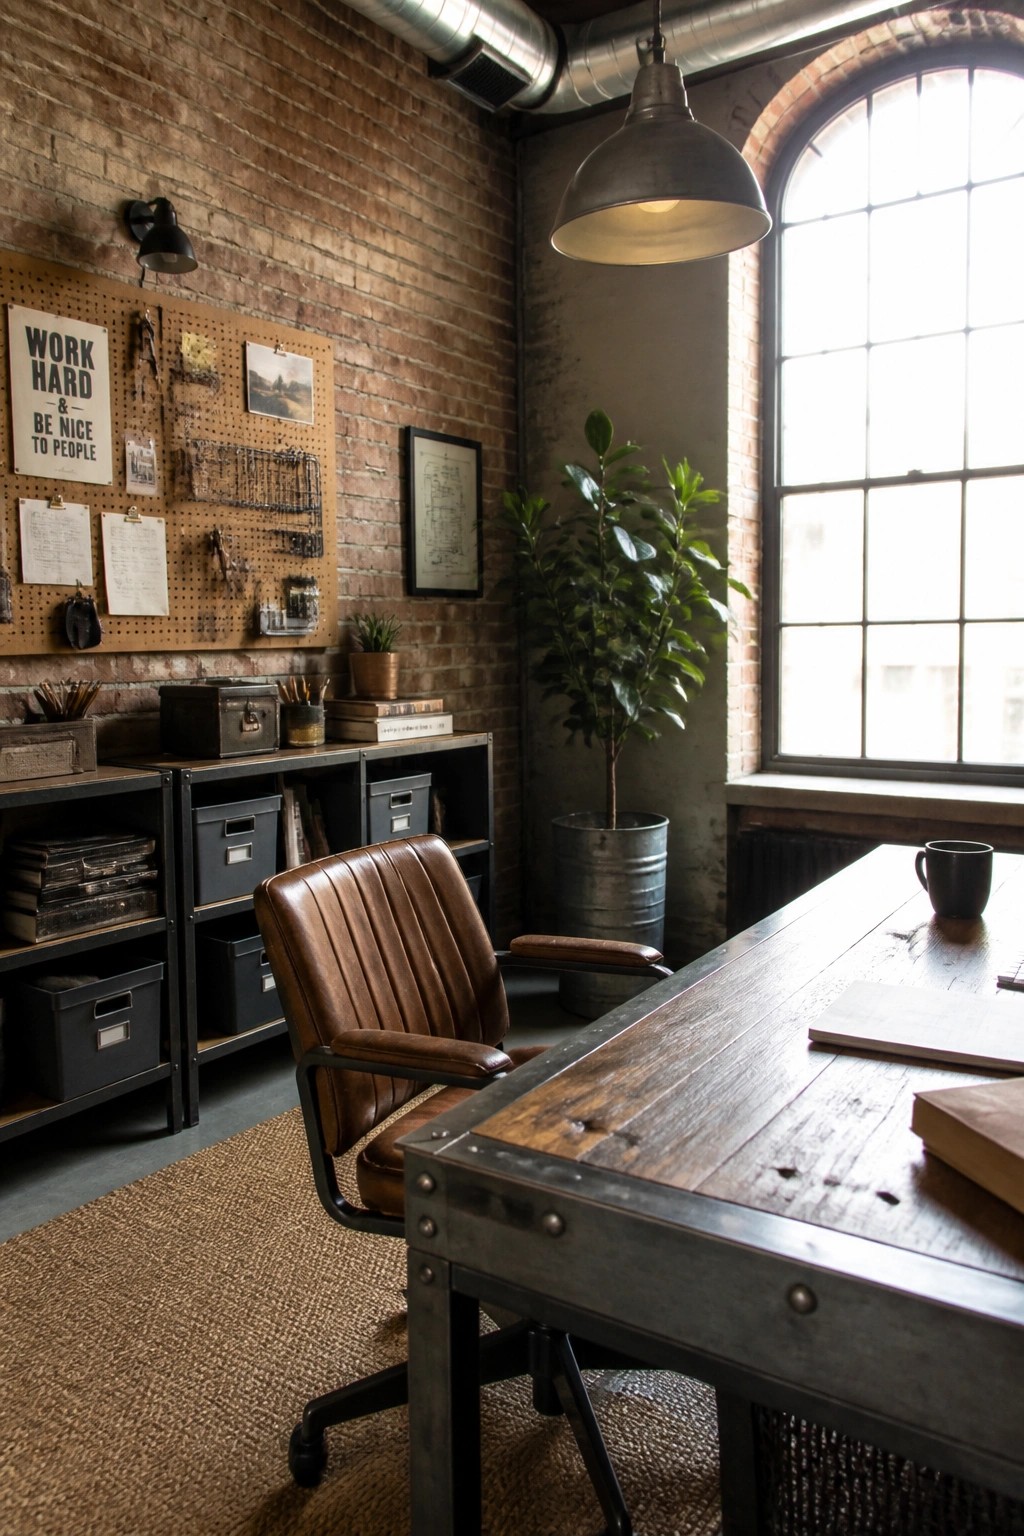
Open metal shelving works well in a home office because it keeps supplies visible and easy to reach without closing off the room. The dark frames and simple shelves hold boxes and a few smaller items without looking crowded, which helps the space feel organized even when there is a lot to store.
This setup suits rooms with brick walls or other industrial details, since the metal ties in with the existing surfaces. It works best when you keep most items in matching boxes or bins so the shelves stay tidy rather than turning into open clutter.
Built-In Shelving Helps Keep a Home Office Tidy
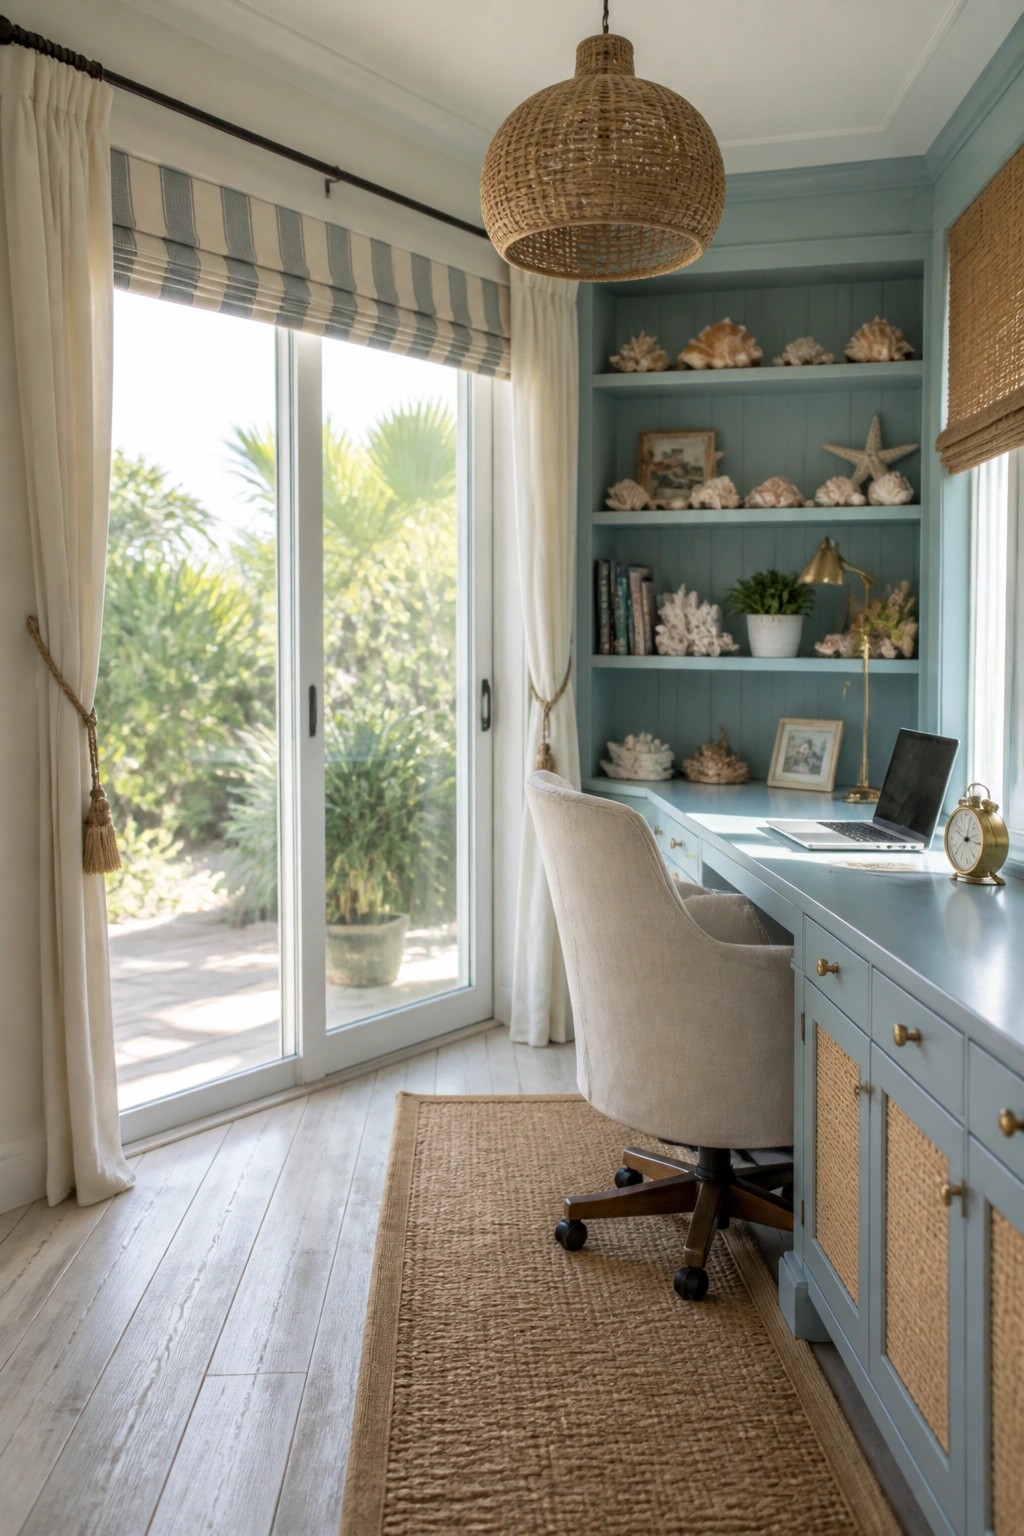
A built-in desk with open shelves above it gives a workspace a place for everything without needing extra furniture. The soft color on the wood keeps the whole setup from feeling heavy, and the shelves make it easy to reach books or small items while you work.
This setup works well in a smaller room or a corner that already has good natural light. Keep the shelves from getting too crowded so the space stays calm, and match the finish to the walls if you want the whole area to feel like part of the room instead of a separate piece.
Divide One Room into Two Workspaces
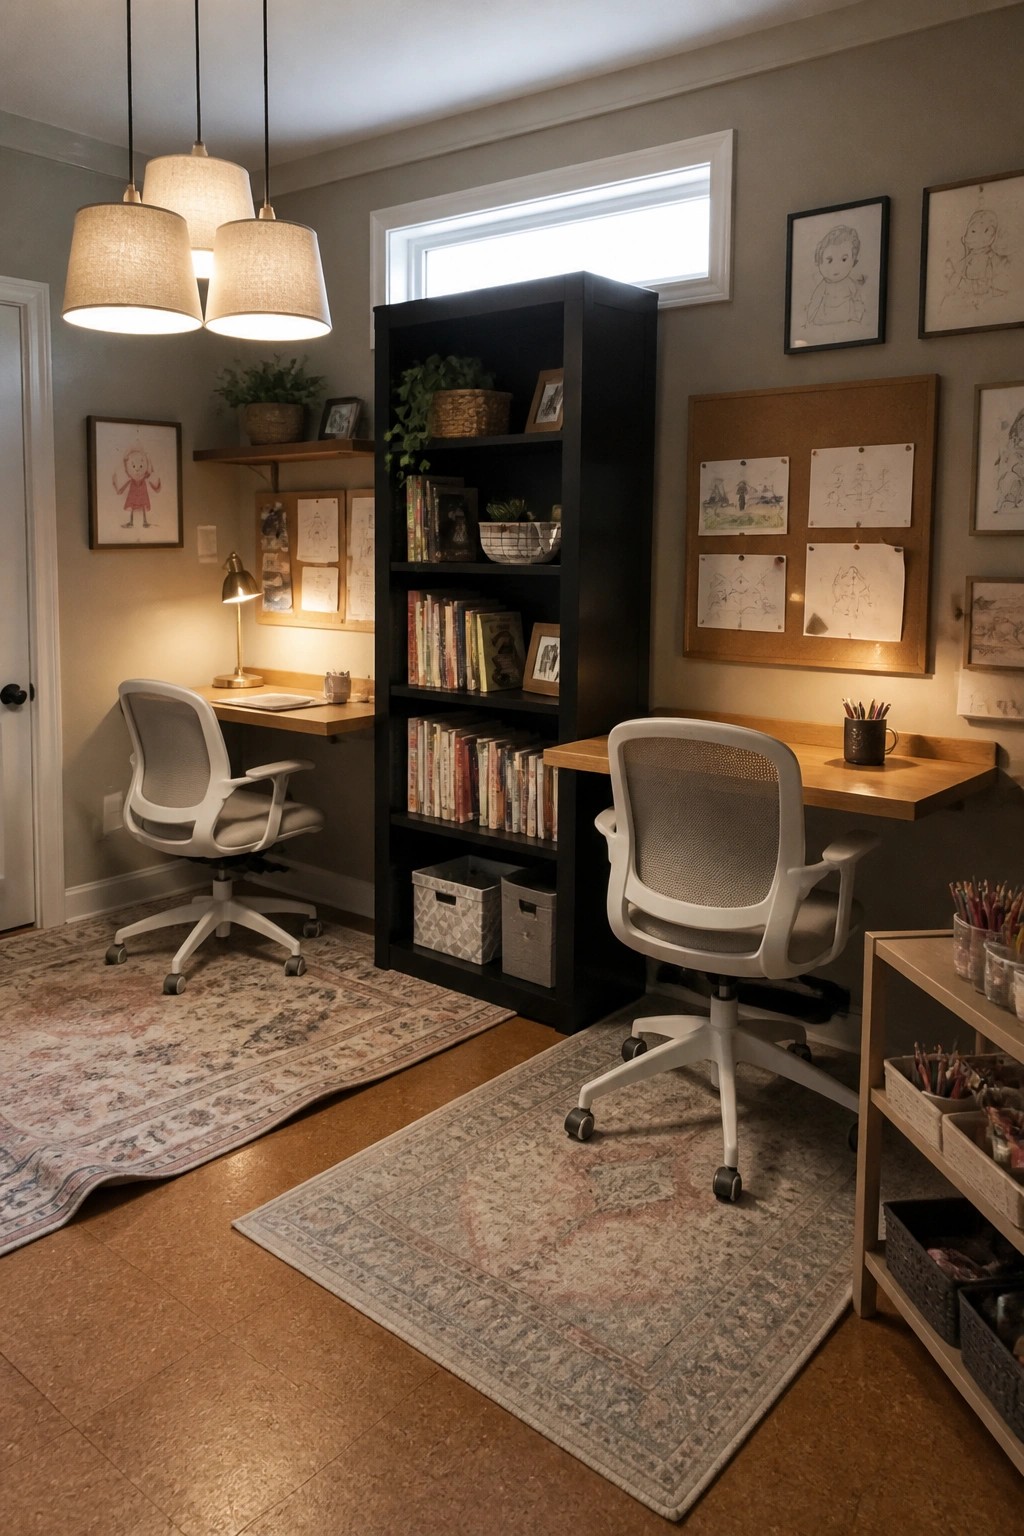
A tall bookshelf works well as a divider when you need two people to share one room without getting in each other’s way. It gives each desk its own sense of space while still keeping the room feeling connected and practical.
This setup suits a spare bedroom, an attic space, or any larger room that needs to handle more than one daily task. Keep the bookshelf solid and fairly deep so it blocks visual clutter from the other side, and place the desks at slight angles if the room is narrow.
Low Tables For A Grounded Workspace
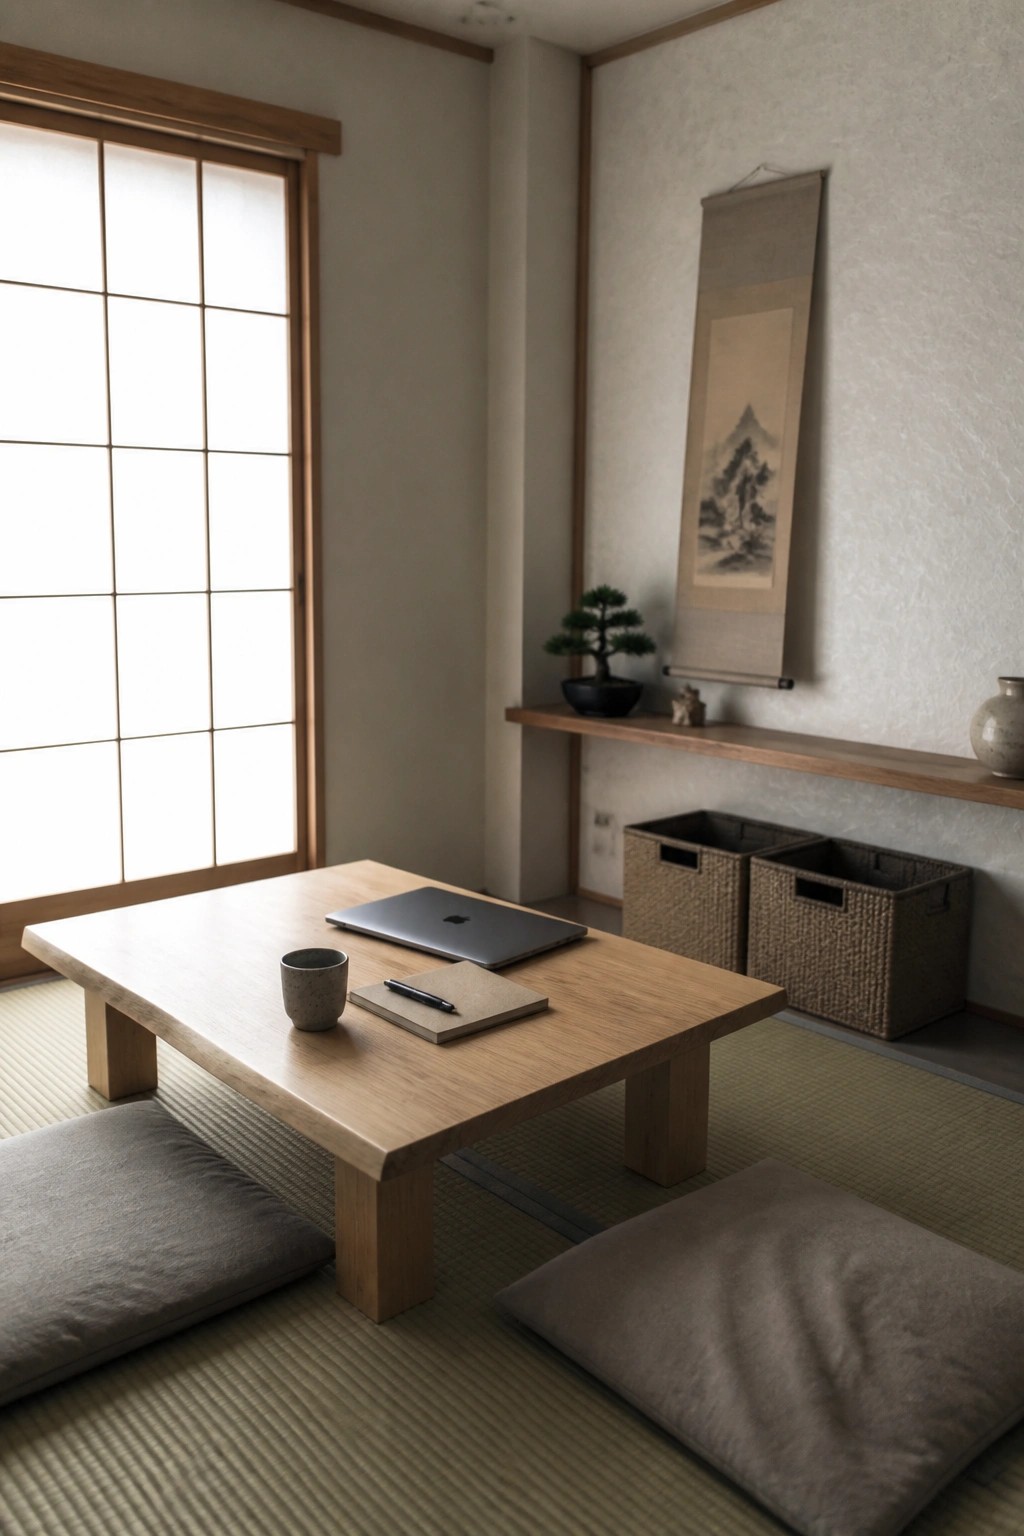
A low wooden table set right on the floor can make a workspace feel calmer and more settled. It removes the usual desk height and lets the room stay open, which helps when you want fewer distractions during the day.
This setup suits smaller rooms or homes that already use simple, low furniture. Place cushions on either side for seating, keep the surface mostly clear, and choose a spot near natural light so the area stays practical without feeling crowded.
Kitchen Counters That Double As Desks
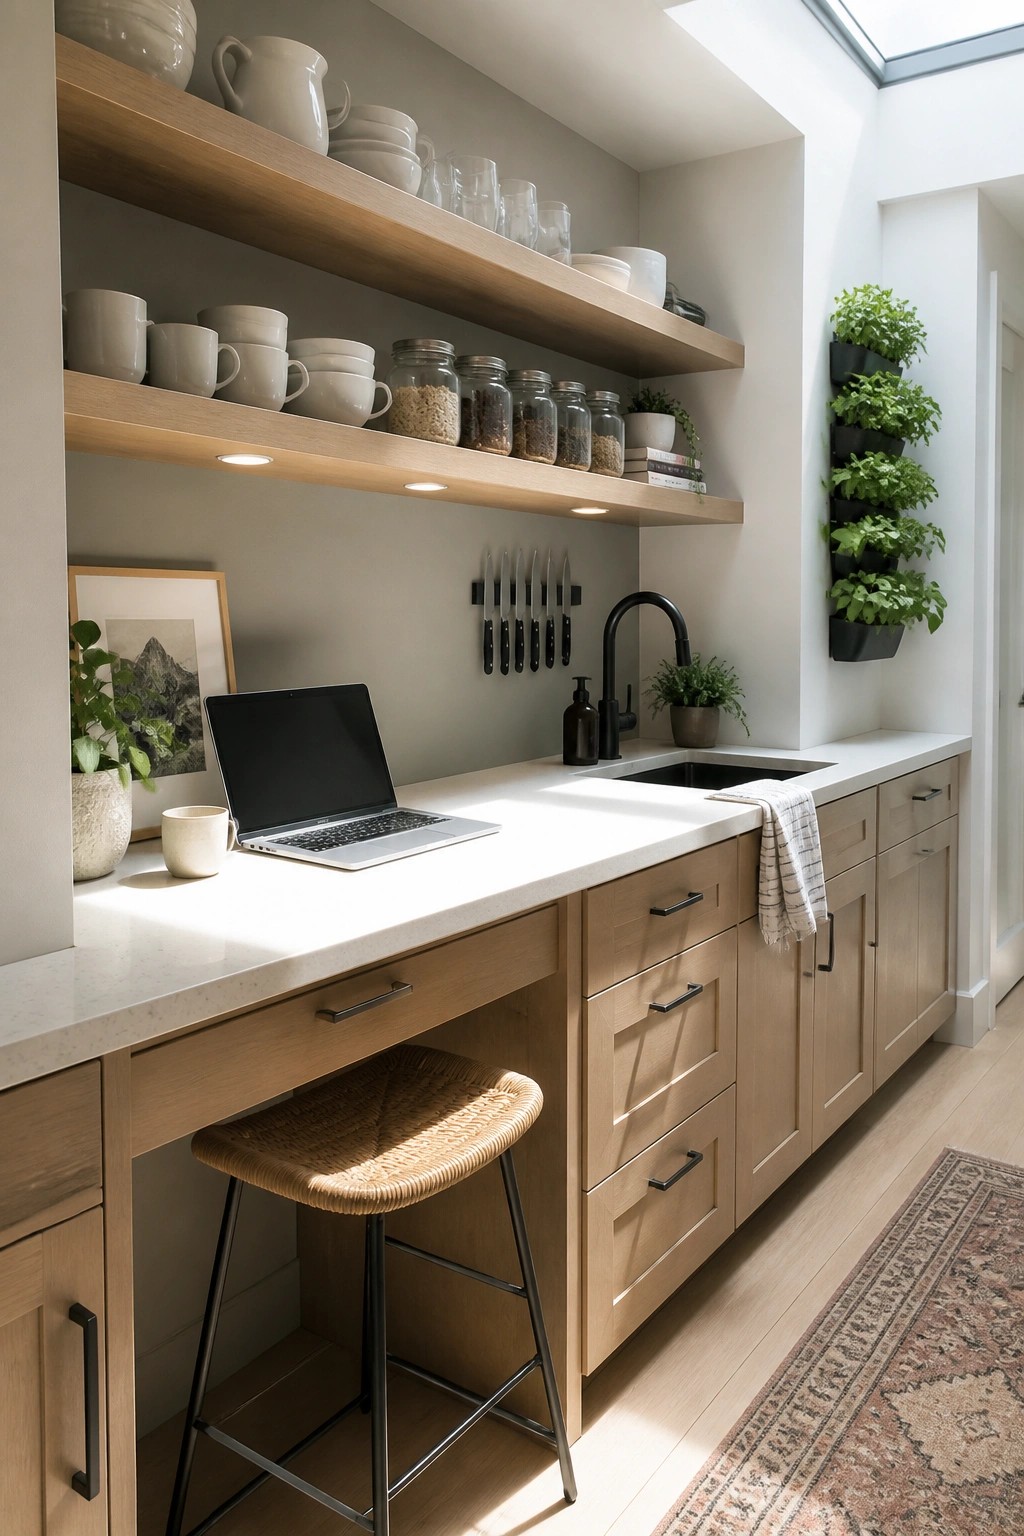
Many homes now need a spot for a laptop without carving out a separate office. Running a workspace along the kitchen counter keeps things simple and puts you in a spot you already use every day.
This works especially well in open layouts where the kitchen connects to living areas. Leave enough clear surface for both cooking and working, and choose a stool that slides underneath when you need the floor space back.
Incorporate Greenery Into Your Home Workspace
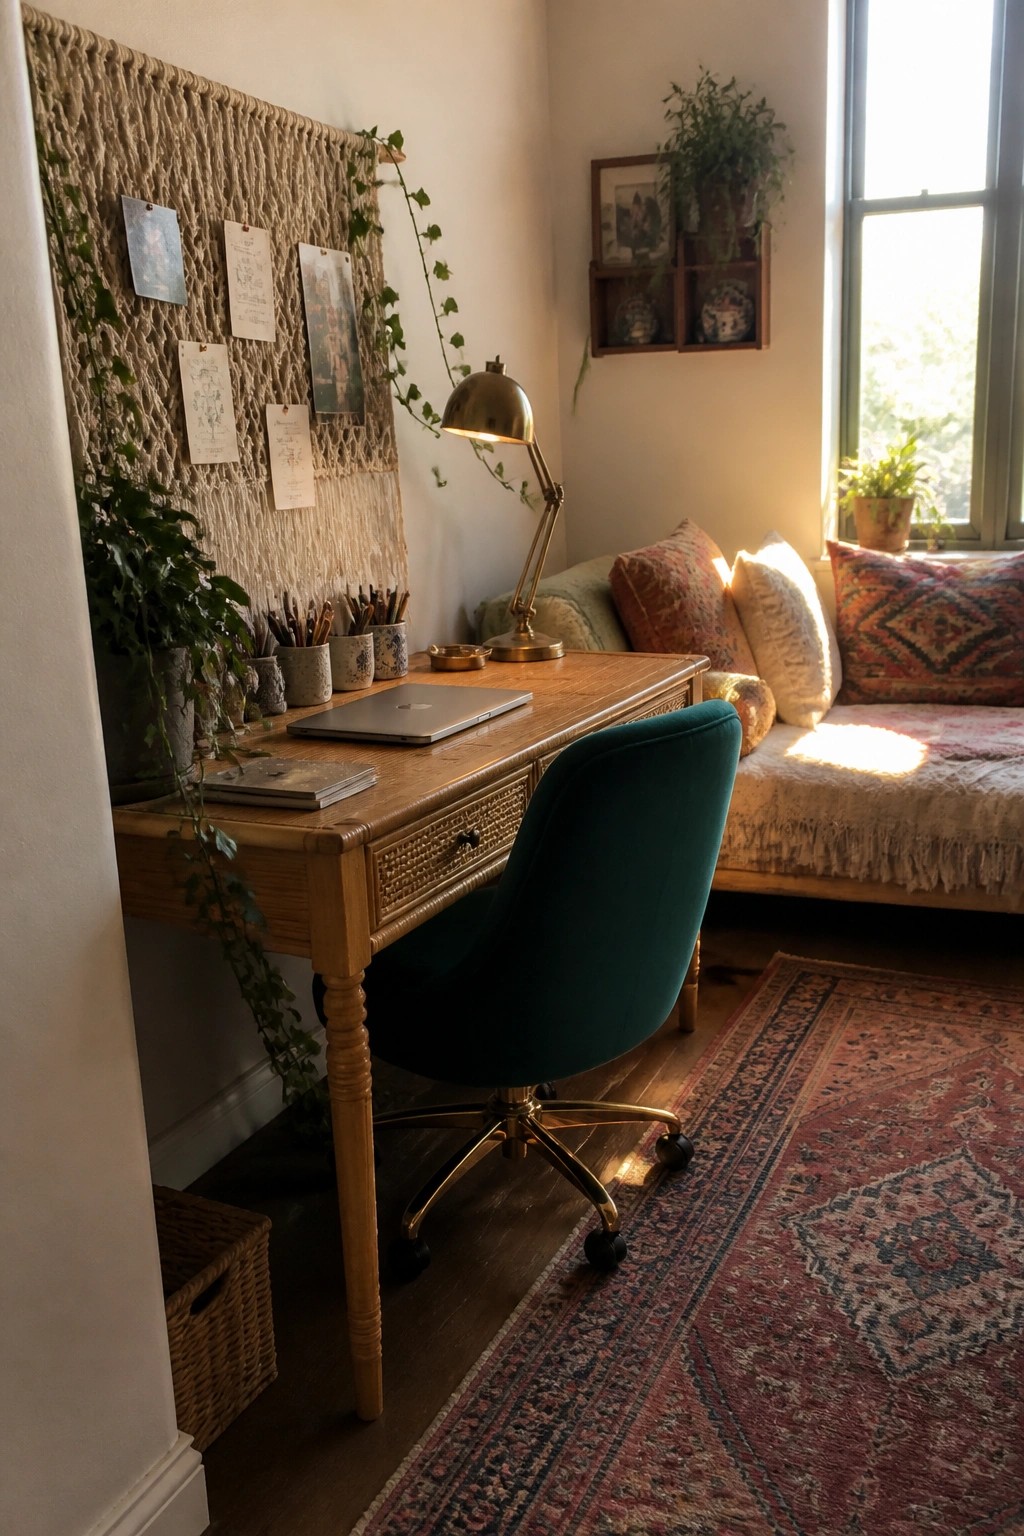
Adding plants around a desk can make a workspace feel less rigid and more like a place you actually want to spend time in. The mix of wood tones and hanging vines softens the setup and brings in enough life to keep the area from feeling too bare or office-like.
This approach works best in rooms with decent natural light, where the plants can thrive without much extra effort. Keep the number of pots modest so the desk surface stays usable, and choose trailing varieties if you want coverage without taking up extra floor space.
Use Under-Stair Space For A Compact Desk
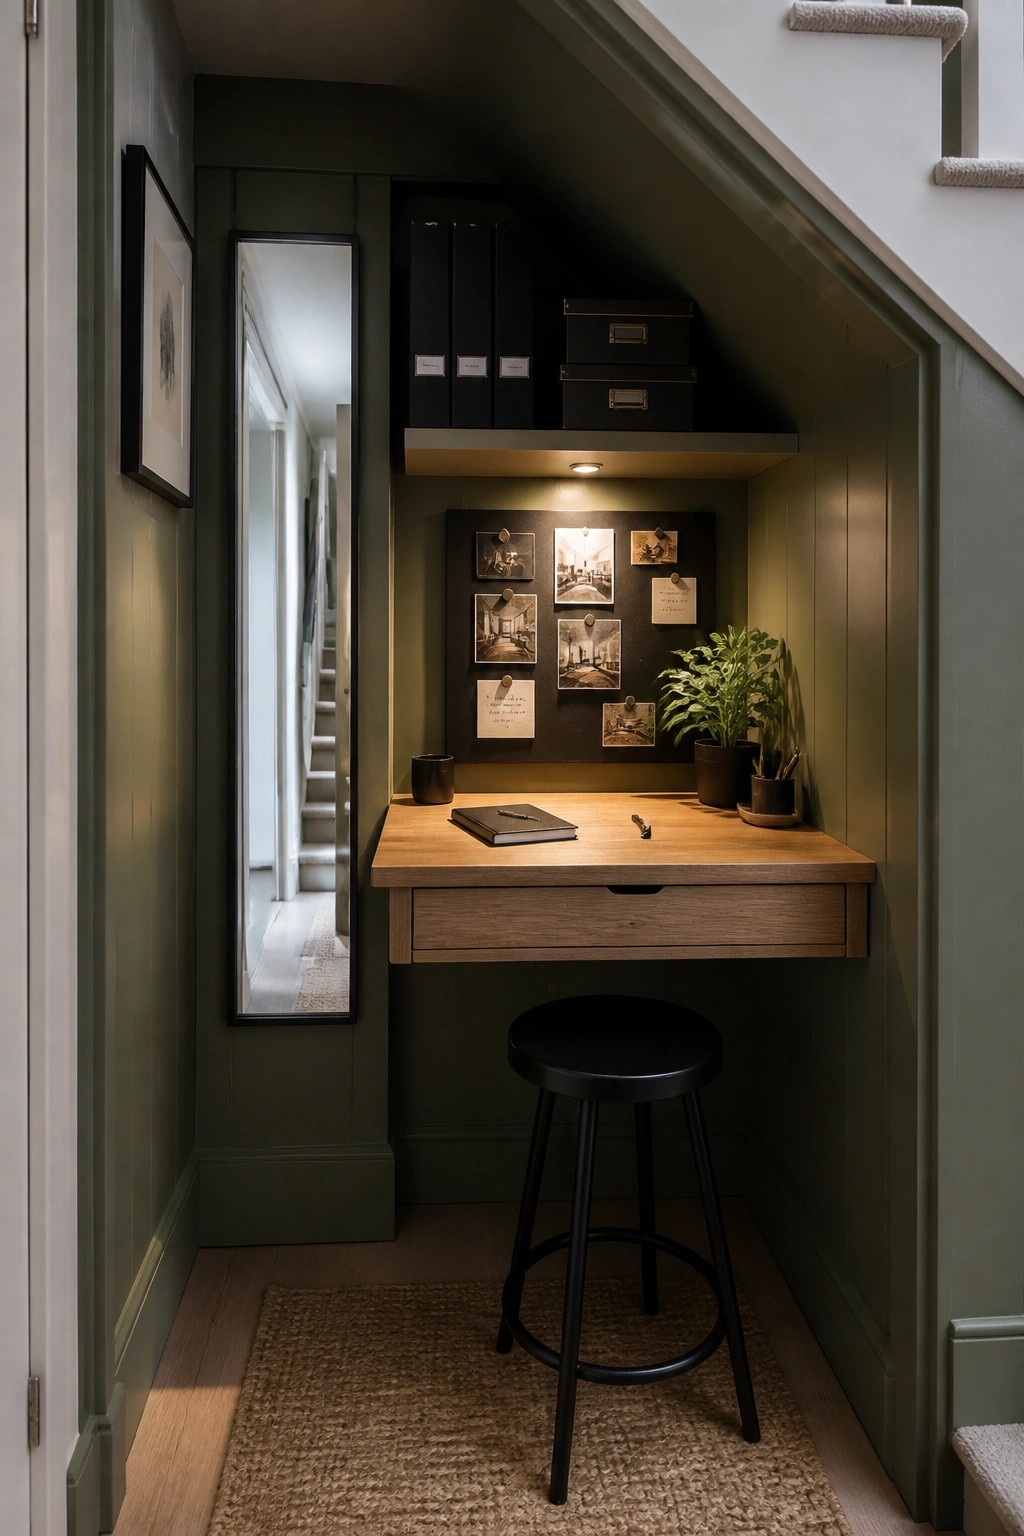
Many homes have leftover space under the stairs that never gets put to good use. Fitting a simple desk there turns that awkward spot into a quiet place to work without needing a full room.
This idea works best in smaller homes or narrow layouts where you want a dedicated workspace but do not have extra square footage. A basic wood desk and stool keep the area from feeling cramped, and a few shelves above handle papers and supplies without adding clutter.
Built-Ins That Keep A Workspace Organized
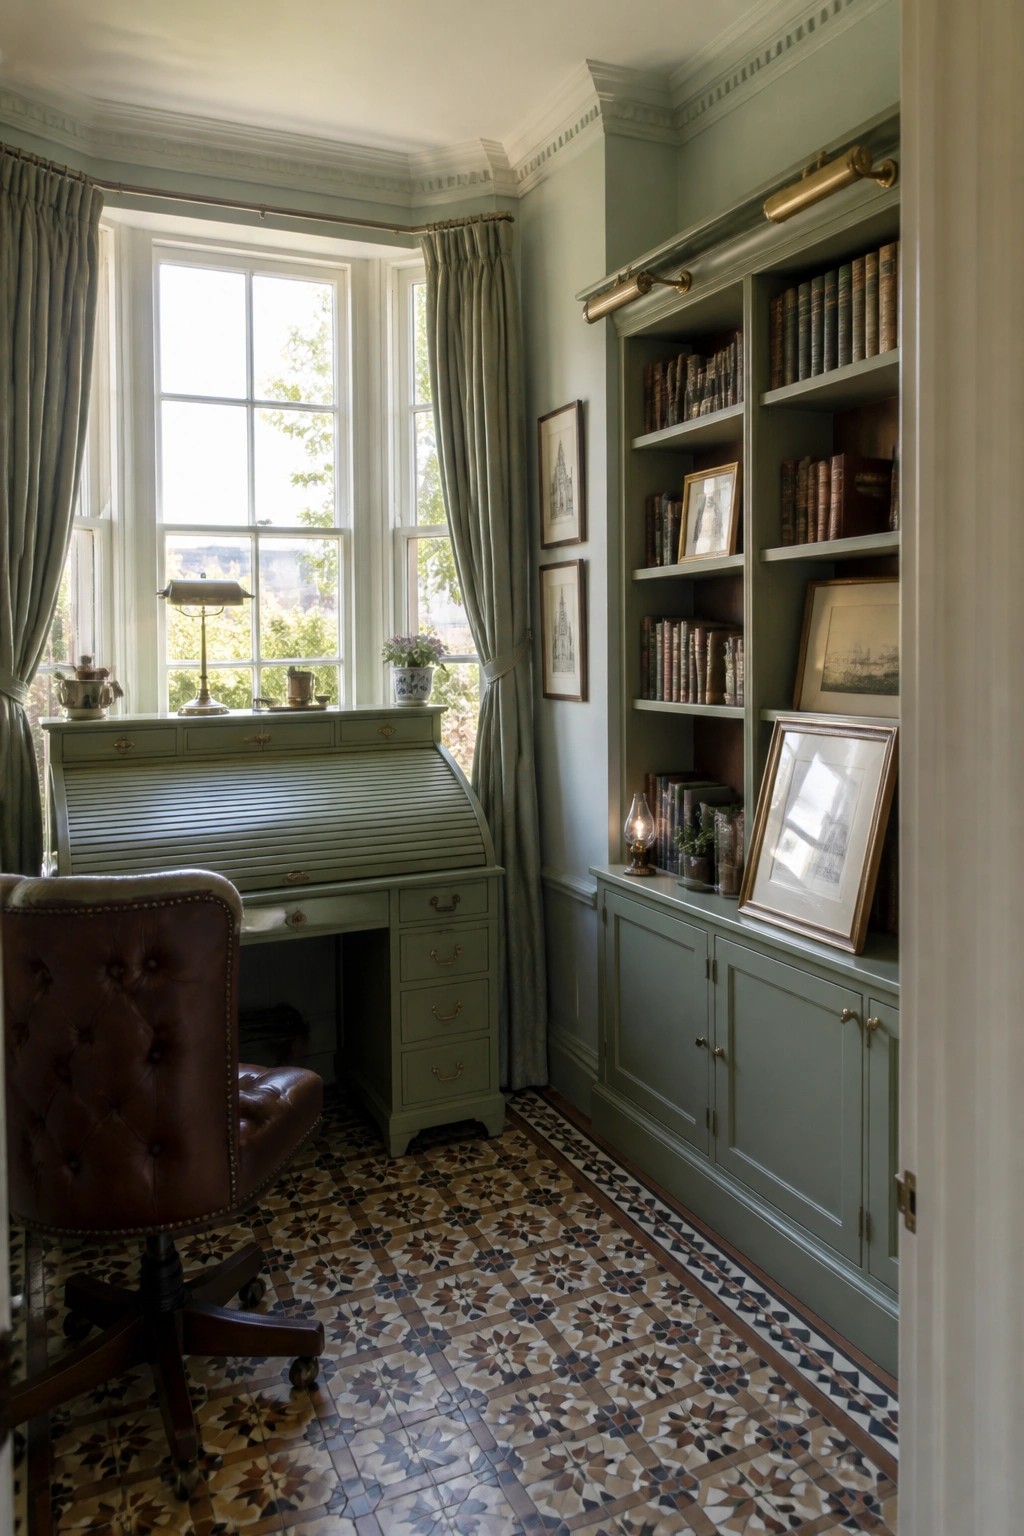
Built-in cabinetry around a desk gives the whole room a settled, permanent workspace feel. It combines open shelves for books and smaller items with closed storage below, so the surface stays clear and the space feels purposeful rather than temporary.
This setup suits older homes or rooms with interesting windows, where the built-ins can follow the shape of the wall without taking up extra floor space. Keep the color consistent with the trim if you want the unit to blend in, or pick a soft contrast if you prefer it to stand out as the main feature.
Built-In Desks Keep the Workspace Simple
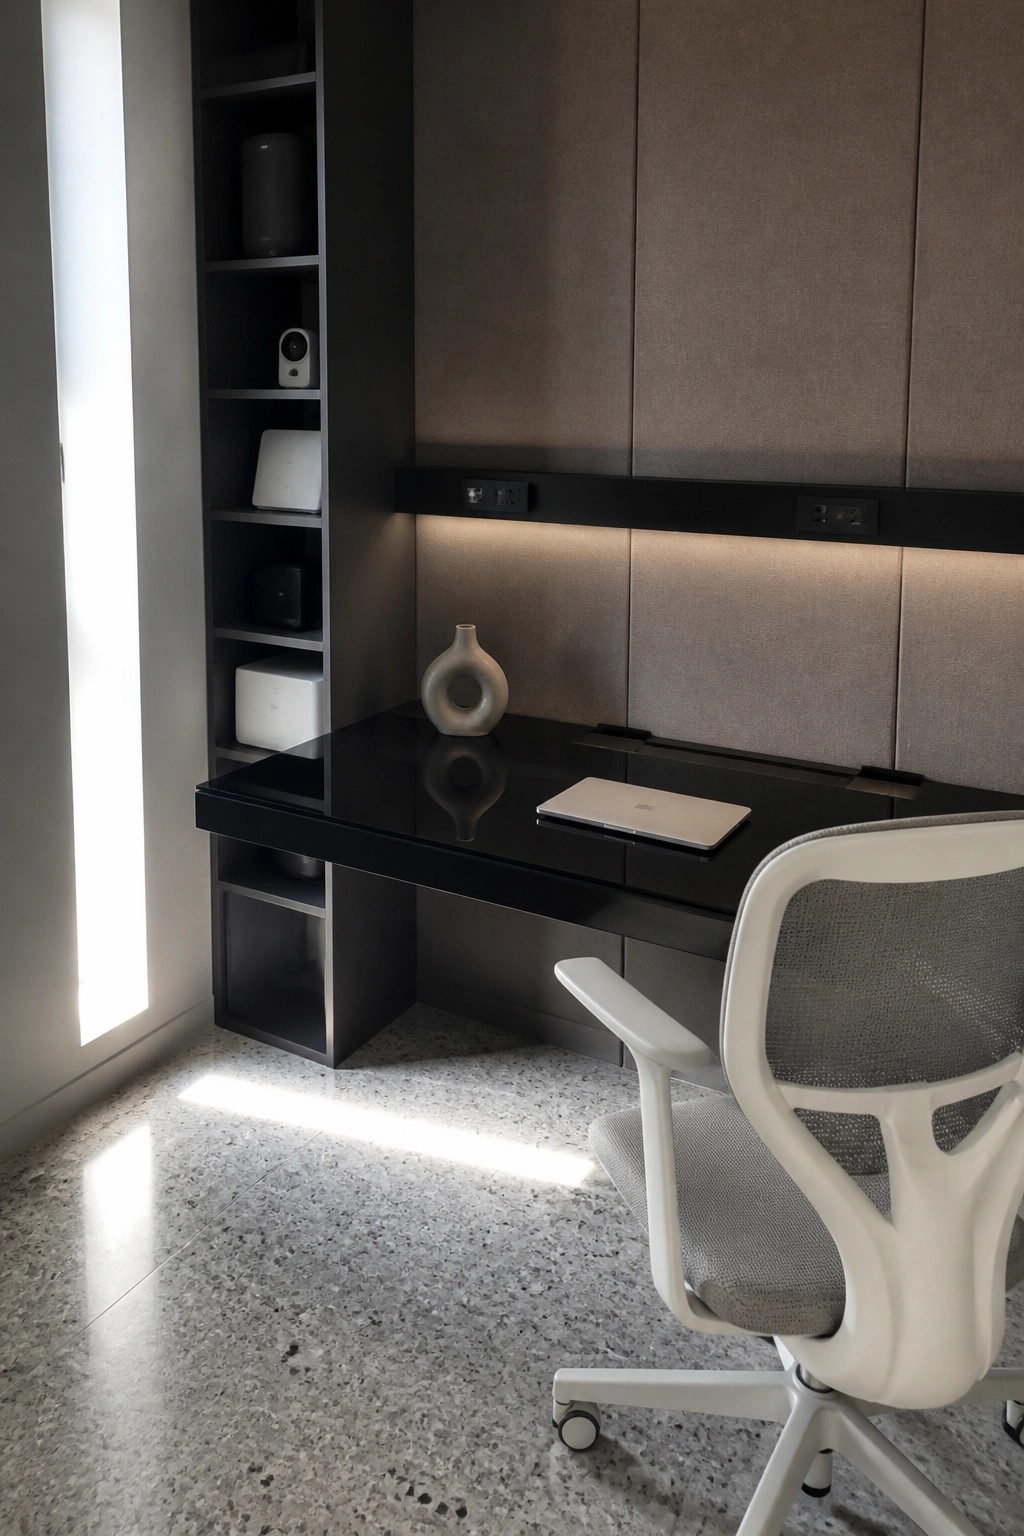
Built-in desks work well because they remove the need for a separate piece of furniture. The surface sits flush with the wall and storage, so the room stays open and the desk does not take up extra floor space.
This approach suits smaller rooms or spaces that serve more than one purpose. Keep the colors quiet and add only what you actually use on the shelves so the area stays easy to keep clear.
A Workbench With Open Storage Below
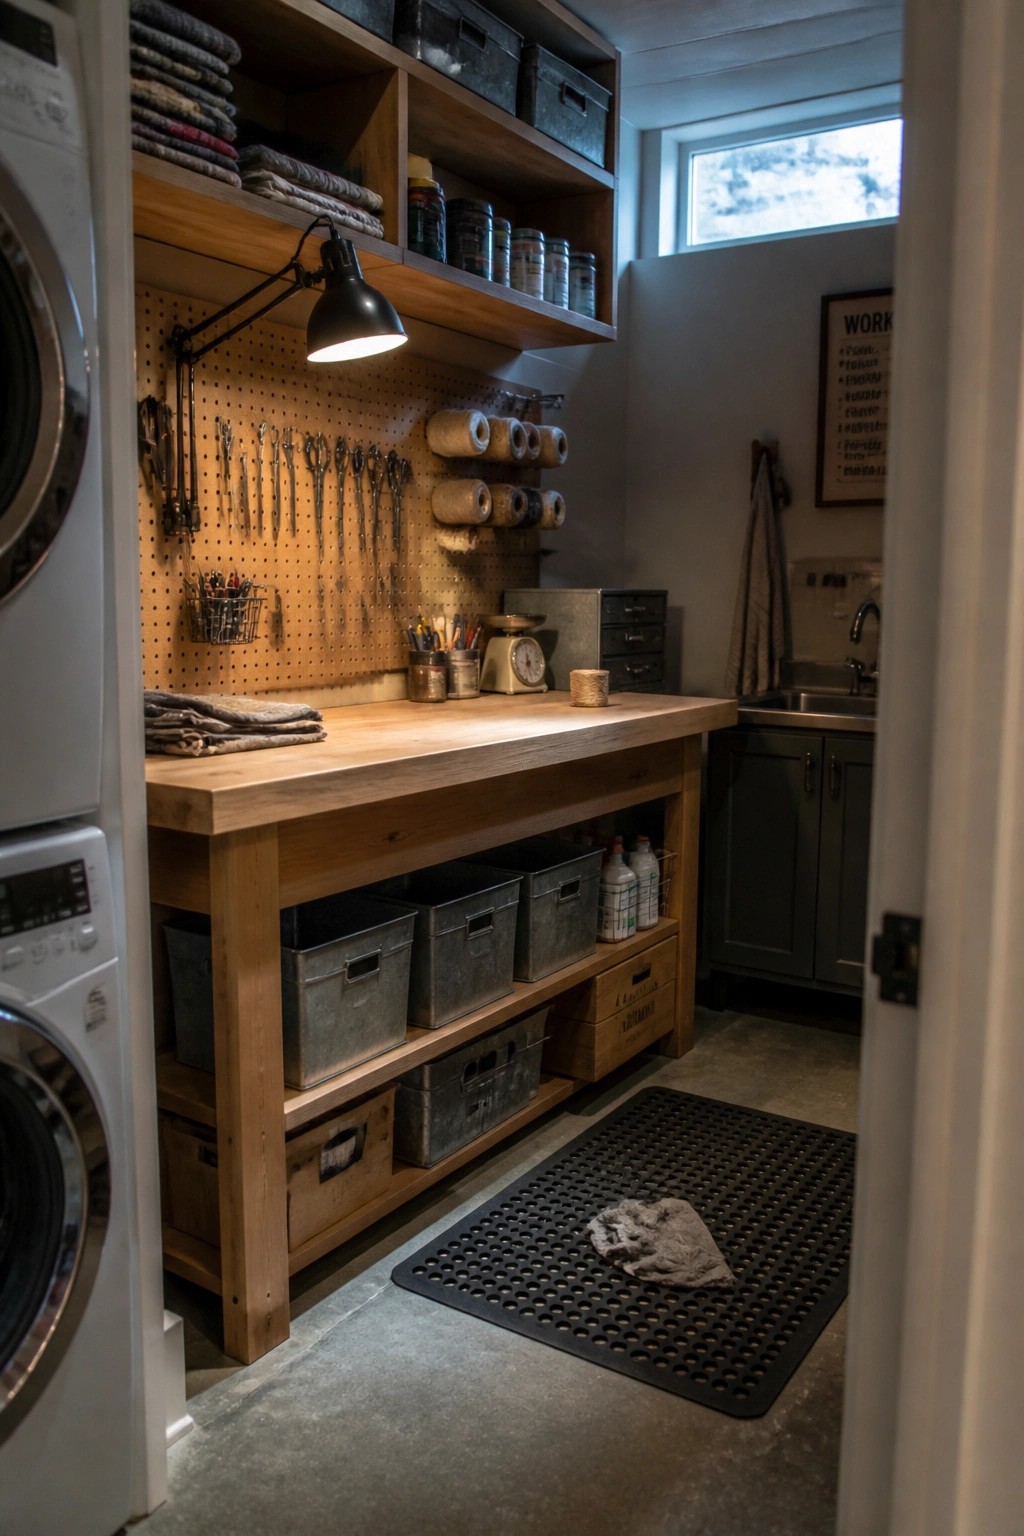
A solid workbench gives you room to handle everyday tasks without crowding the rest of the house. The open space underneath keeps bins and boxes within reach, so supplies stay organized but never feel hidden away.
This kind of setup suits utility rooms or laundry areas where you need both a work surface and quick access to tools or household items. Keep the top clear for folding or projects and use a pegboard on the wall above to hang what you use most often.
Built-In Desks With Chalkboard Walls
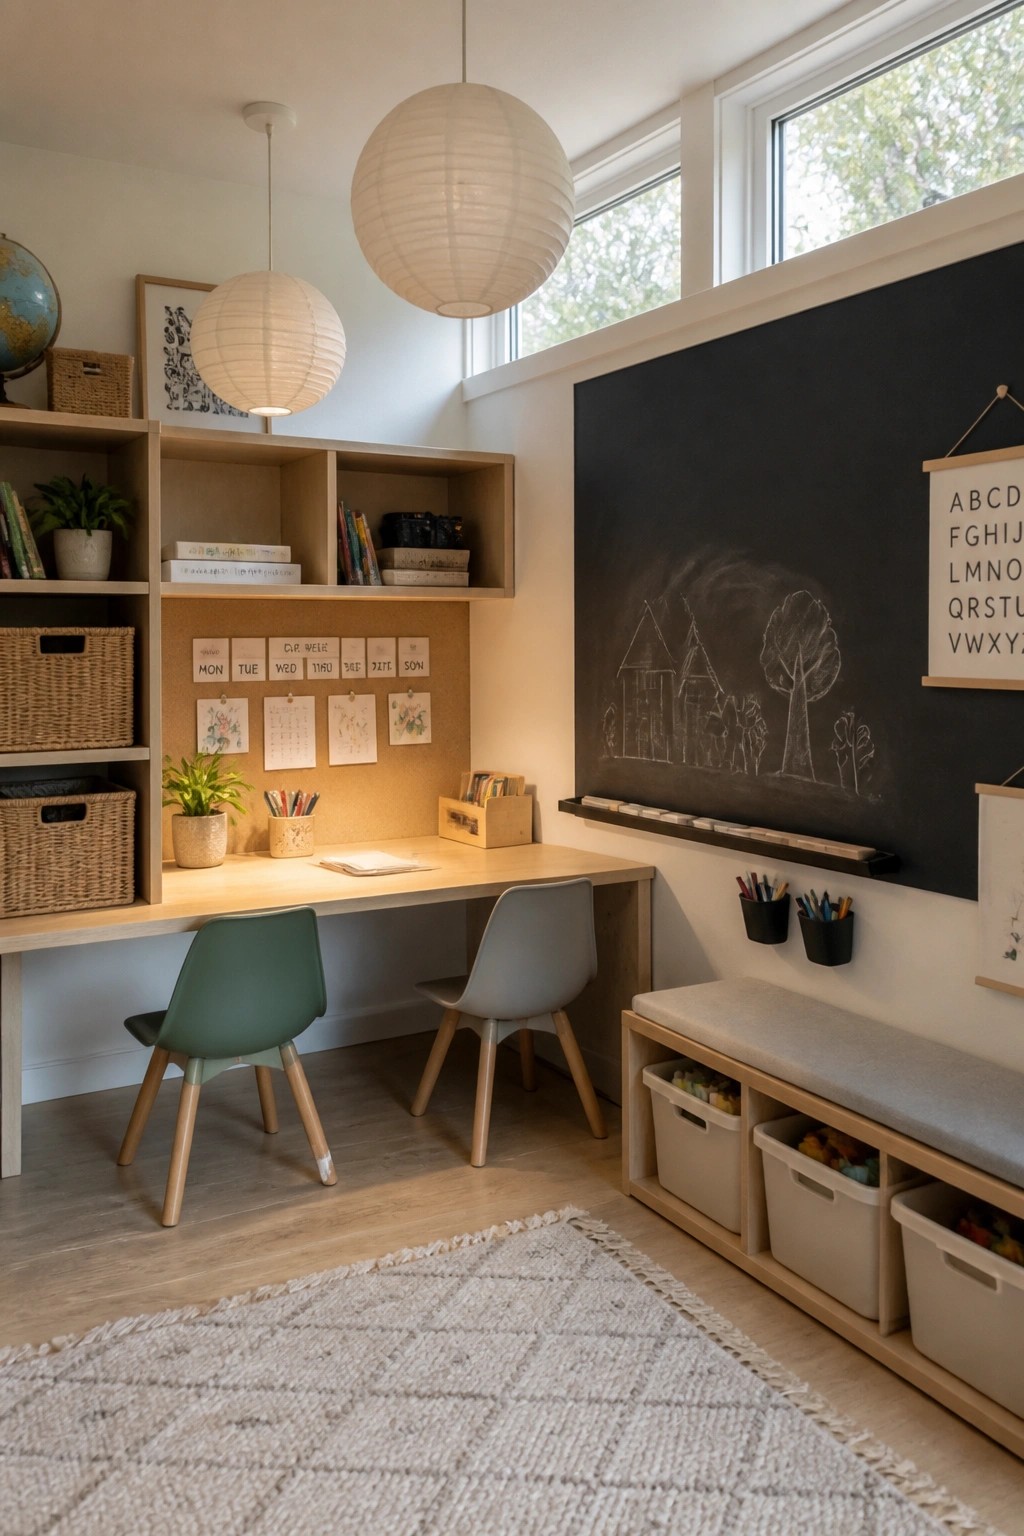
A built-in desk gives kids a steady place to work that stays out of the way when they are done. Shelves above keep books and supplies close, while the chalkboard next to it turns the wall into an extra spot for notes or quick sketches.
This kind of setup fits best in a bedroom or playroom where space is shared. It works well when you want the desk to feel like part of the room instead of a separate piece of furniture that might get moved around later.
Black Desks With Built-In Storage
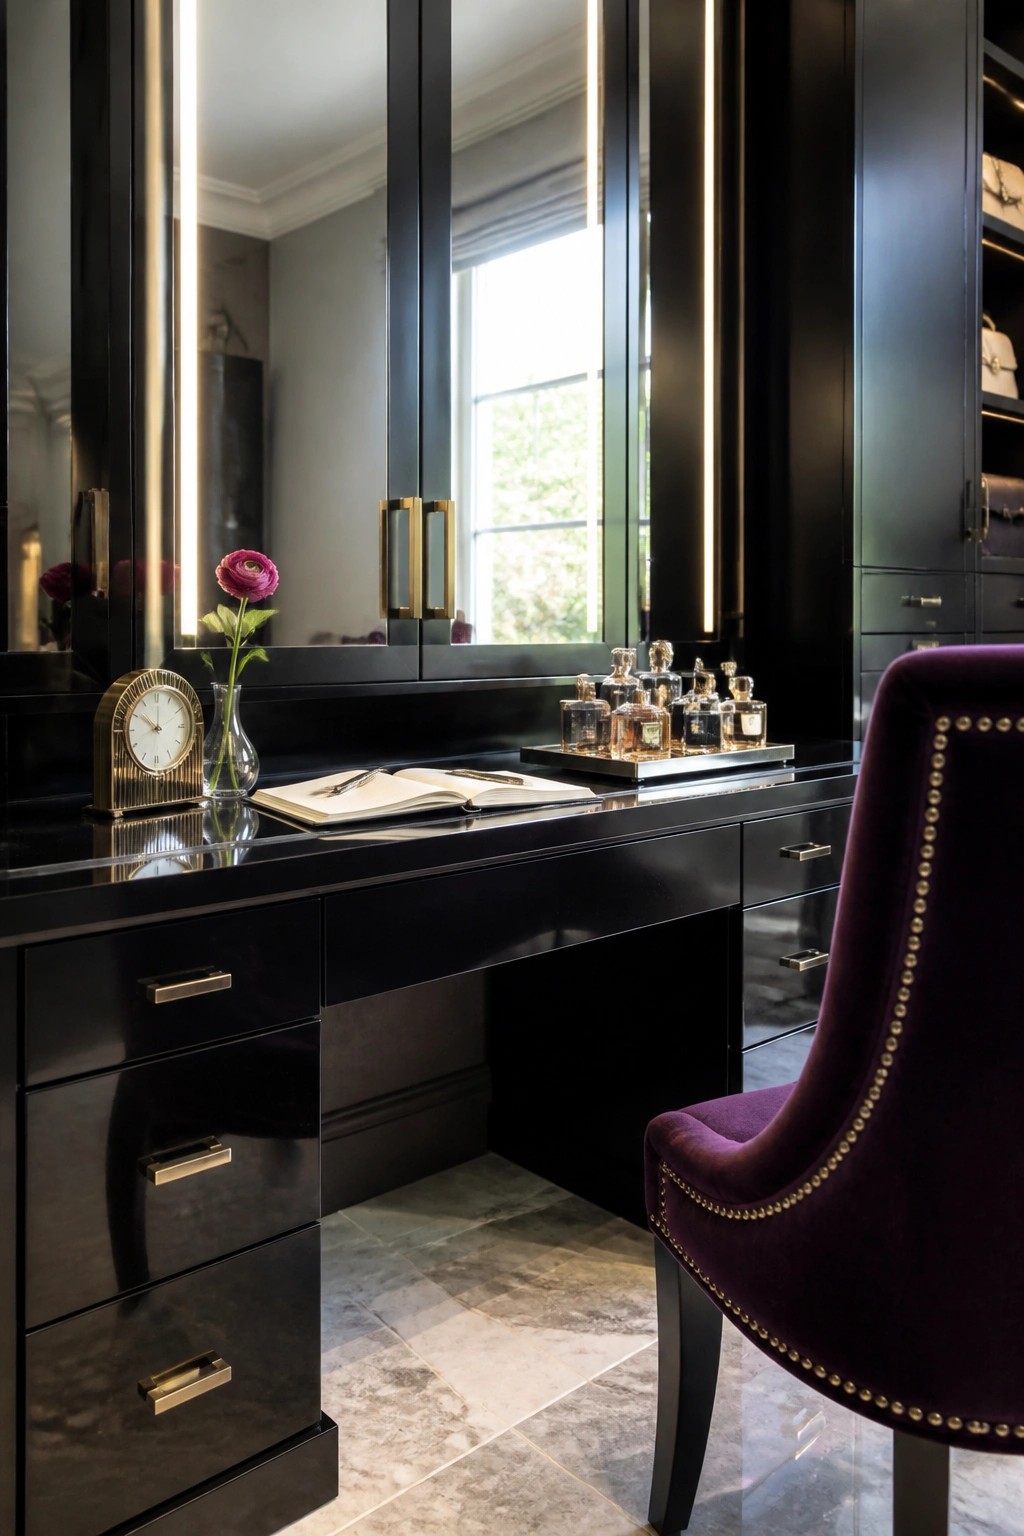
A glossy black desk with multiple drawers gives you a smooth work surface while keeping papers, supplies, and small items tucked away. The dark finish helps the desk blend into the room without taking over the space visually, and the built-in storage means you can clear the top quickly at the end of the day.
This setup works best in a home office or corner of a bedroom where you need a dedicated spot for focused tasks. Keep the top mostly clear except for a few daily items, and choose a chair in a softer fabric or color to balance the hard surface. It suits smaller rooms especially well since the reflective finish and hidden storage prevent the area from feeling crowded.
Scalloped Desk Edges for a Workspace
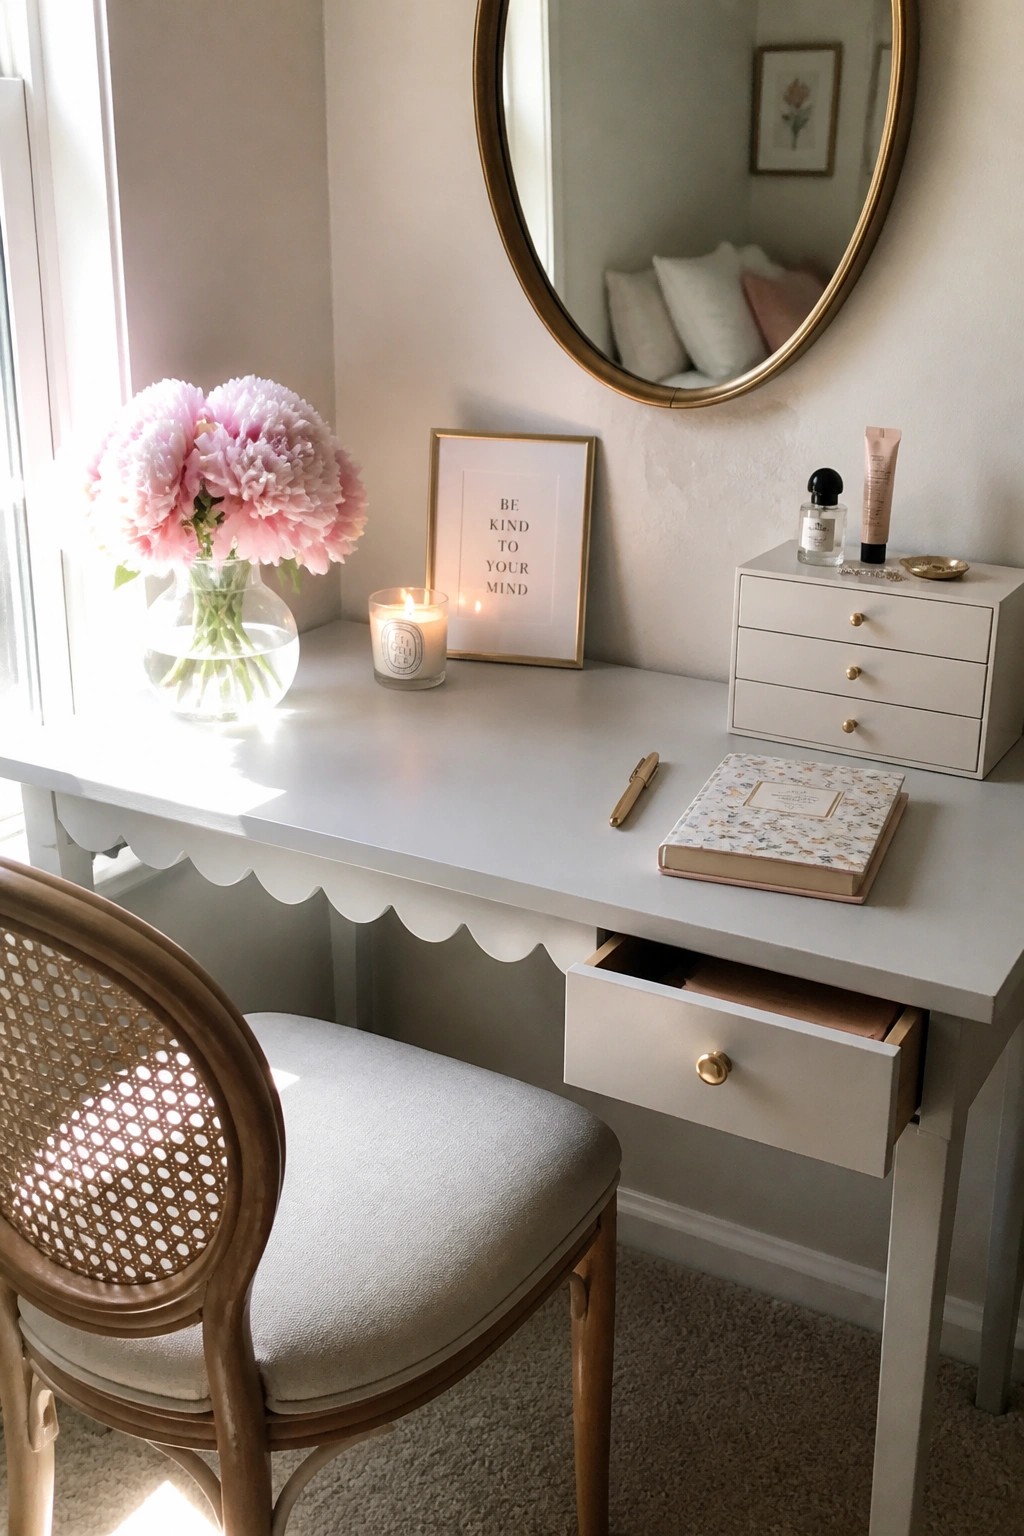
A scalloped front on a desk softens the look of a workspace without making it feel less useful. The curve adds a gentle detail that stands out against plain walls and helps the piece feel more at home in a bedroom or quiet corner.
This style suits smaller spaces where a standard office desk would look too heavy. Keep the surface mostly clear and use the drawers for everyday items so the shape stays visible.
Frequently Asked Questions
Q: My apartment is small so how do I fit these ideas without cluttering everything? A: Focus on one or two changes at a time like adding a single shelf above your desk. Clear off anything you don’t use daily. This keeps the space open and still gives you that productive feel.
Q: What about lighting when I work late and the room gets dark? A: Grab a simple desk lamp with a warm bulb and point it at your work area. It cuts eye strain fast. You can move it around as needed during the day too.
Q: How do I test if a new setup actually helps me get more done? A: Try it for a full week and track how many tasks you finish each day. Adjust one thing if it feels off. Small tweaks like chair height often make the biggest difference.
