

When I tried fitting an office into a tight square room years ago, the floor plan made all the difference between a space that felt open and one that quickly grew cramped.
Desk placement and traffic paths often determine whether the room supports steady work or turns into a daily obstacle course.
I have learned to sketch a few options on paper first because moving heavy furniture later always costs more time than it seems worth.
Storage needs and natural light angles tend to reveal themselves only after living with the layout for a week or two.
Some plans simply hold up better once the day-to-day use begins.
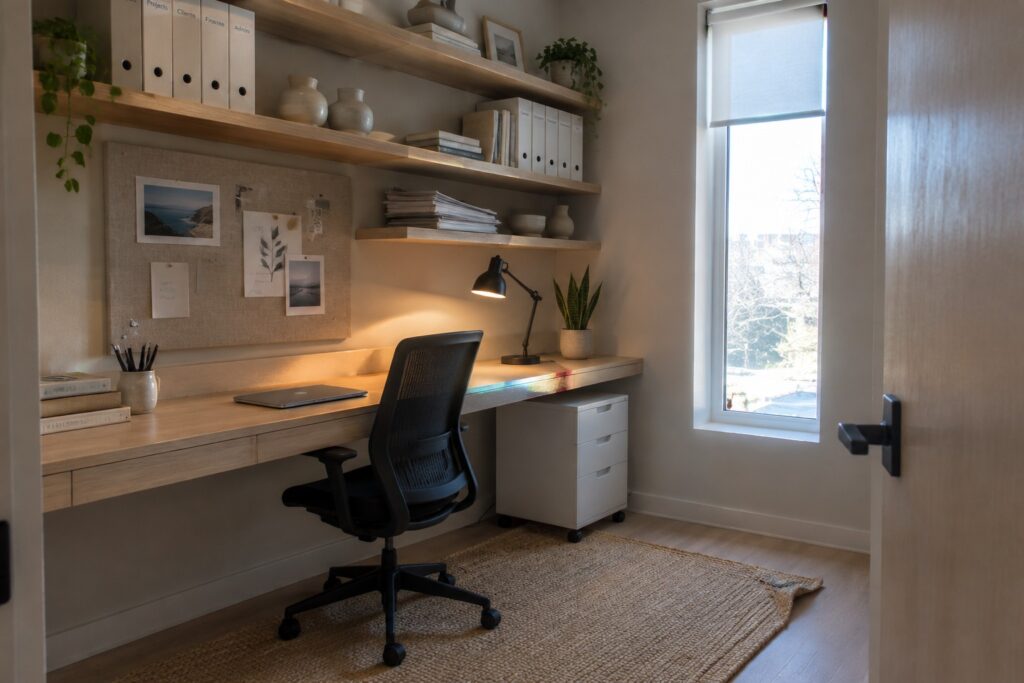
Run a Desk Along One Wall with Overhead Shelves

This layout keeps the middle of a small office open and still gives you a full workspace plus storage. The desk stretches along the main wall while shelves above hold files, books, and a few plants without eating into floor space. Natural light from a nearby window helps the area feel less cramped during the day.
It works best in square rooms around 10 by 10 where you need room to move but also need room to work. Keep the shelves fairly shallow so they do not push the space in. A simple rolling file cabinet underneath adds more storage and can be moved if needed.
Running A Desk Along One Wall
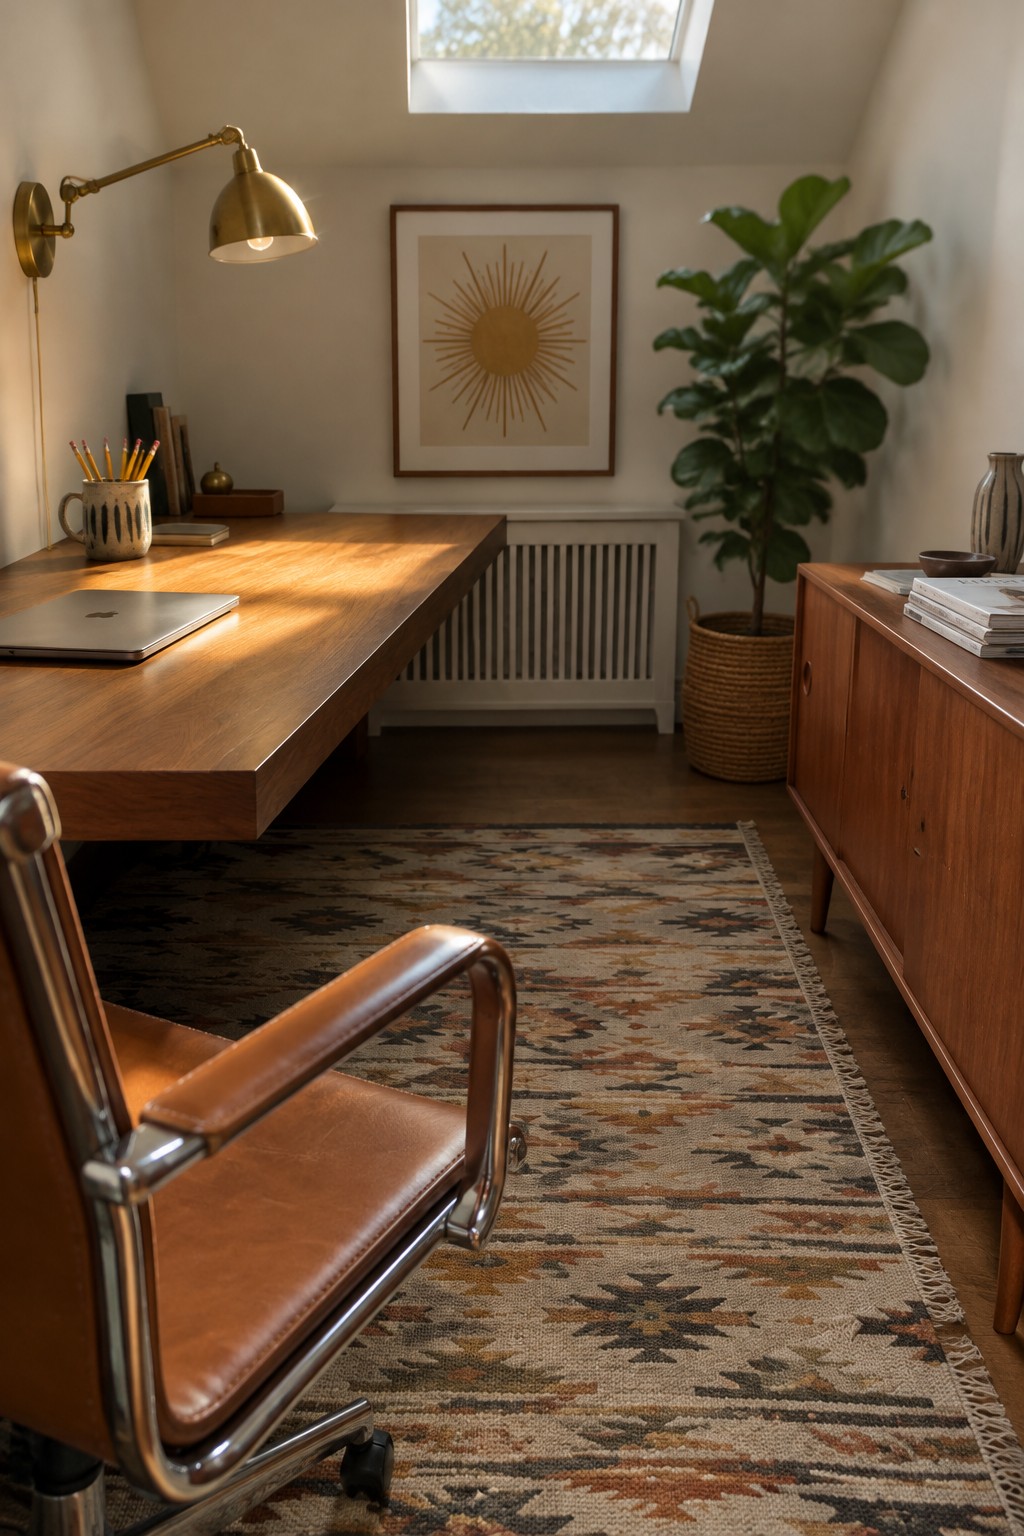
A long desk against the wall works well in a small office because it gives you a full work surface without eating up the center of the room. The layout leaves space to move and keeps the chair from blocking traffic.
This setup fits a 10×10 room best when the desk stays narrow enough for the chair to pull out comfortably. Pair it with a low cabinet on the opposite side if you need extra storage without adding bulk.
Desk Facing the Window
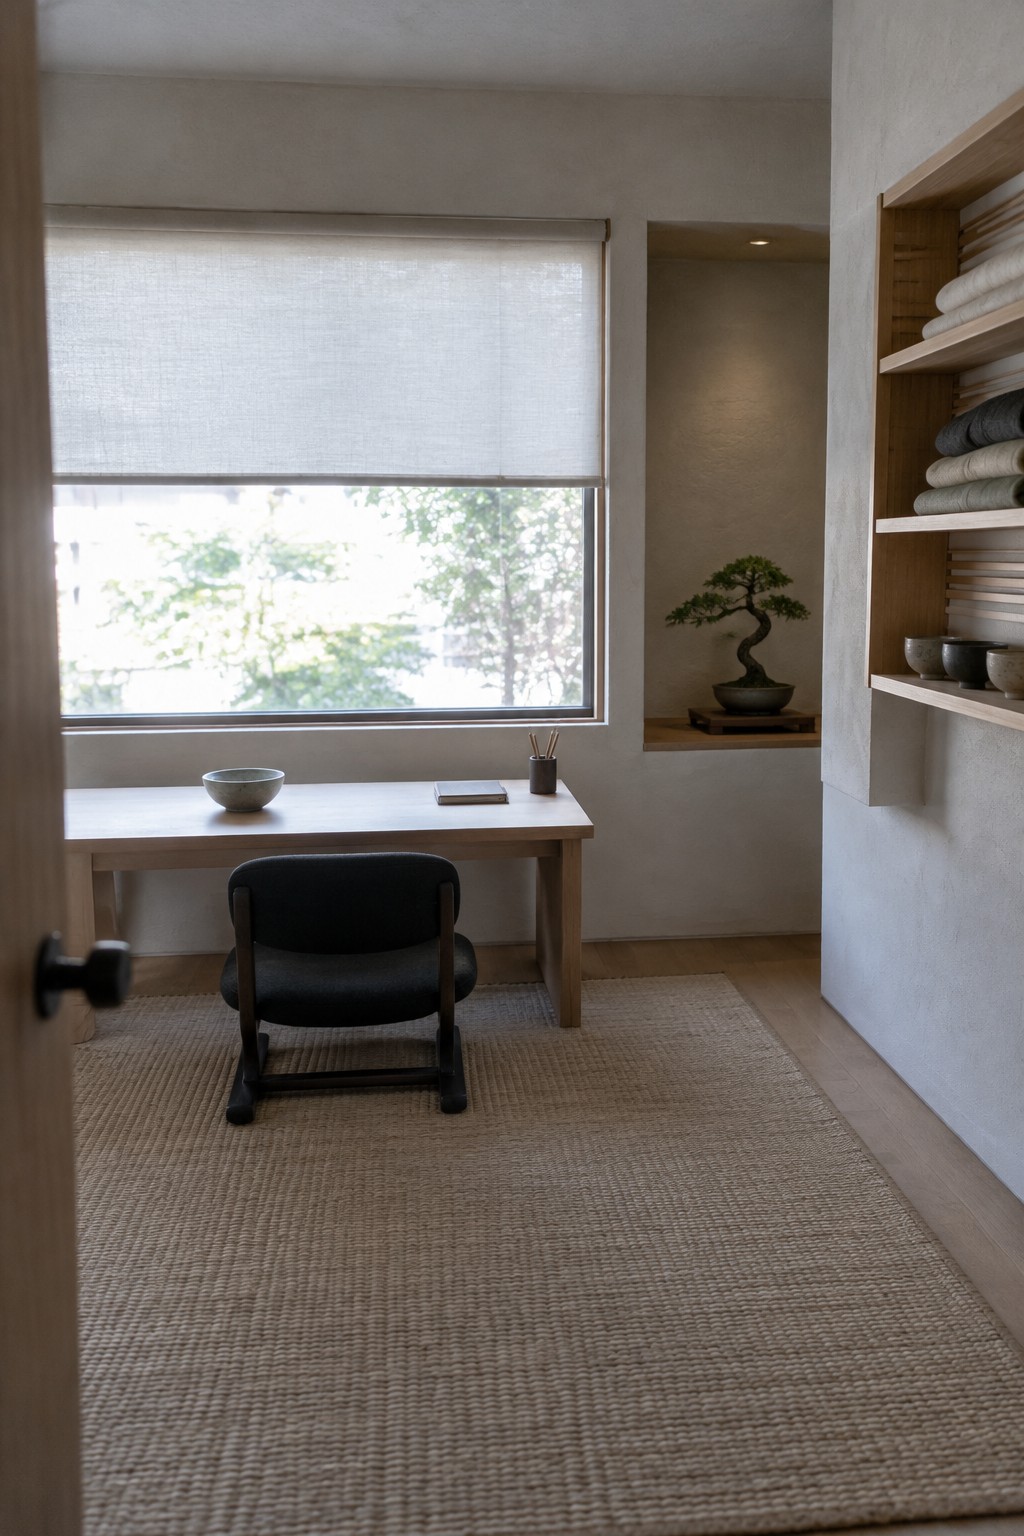
Placing the desk right in front of a window works well in a small home office because it pulls in daylight and keeps the room from feeling boxed in. The setup stays simple, with the desk taking the main spot and everything else kept low and minimal around it.
This layout suits a ten by ten room where space is tight. Use a light desk and chair, add a rug to mark the work area, and tuck storage into a wall niche if one is available so the floor stays open for movement.
Tall Storage Cabinet Next to the Desk

A tall filing cabinet takes up very little floor space while giving you plenty of room for files, supplies, and office clutter. In a 10×10 room this matters because it keeps the middle of the floor open instead of crowding it with low shelves or extra furniture.
Place the cabinet right beside or slightly behind the desk so everything stays within reach. This setup works especially well in older buildings or rooms with exposed brick where you already have enough texture and do not need more furniture to fill the walls.
Using a Large Rug to Define a Small Office
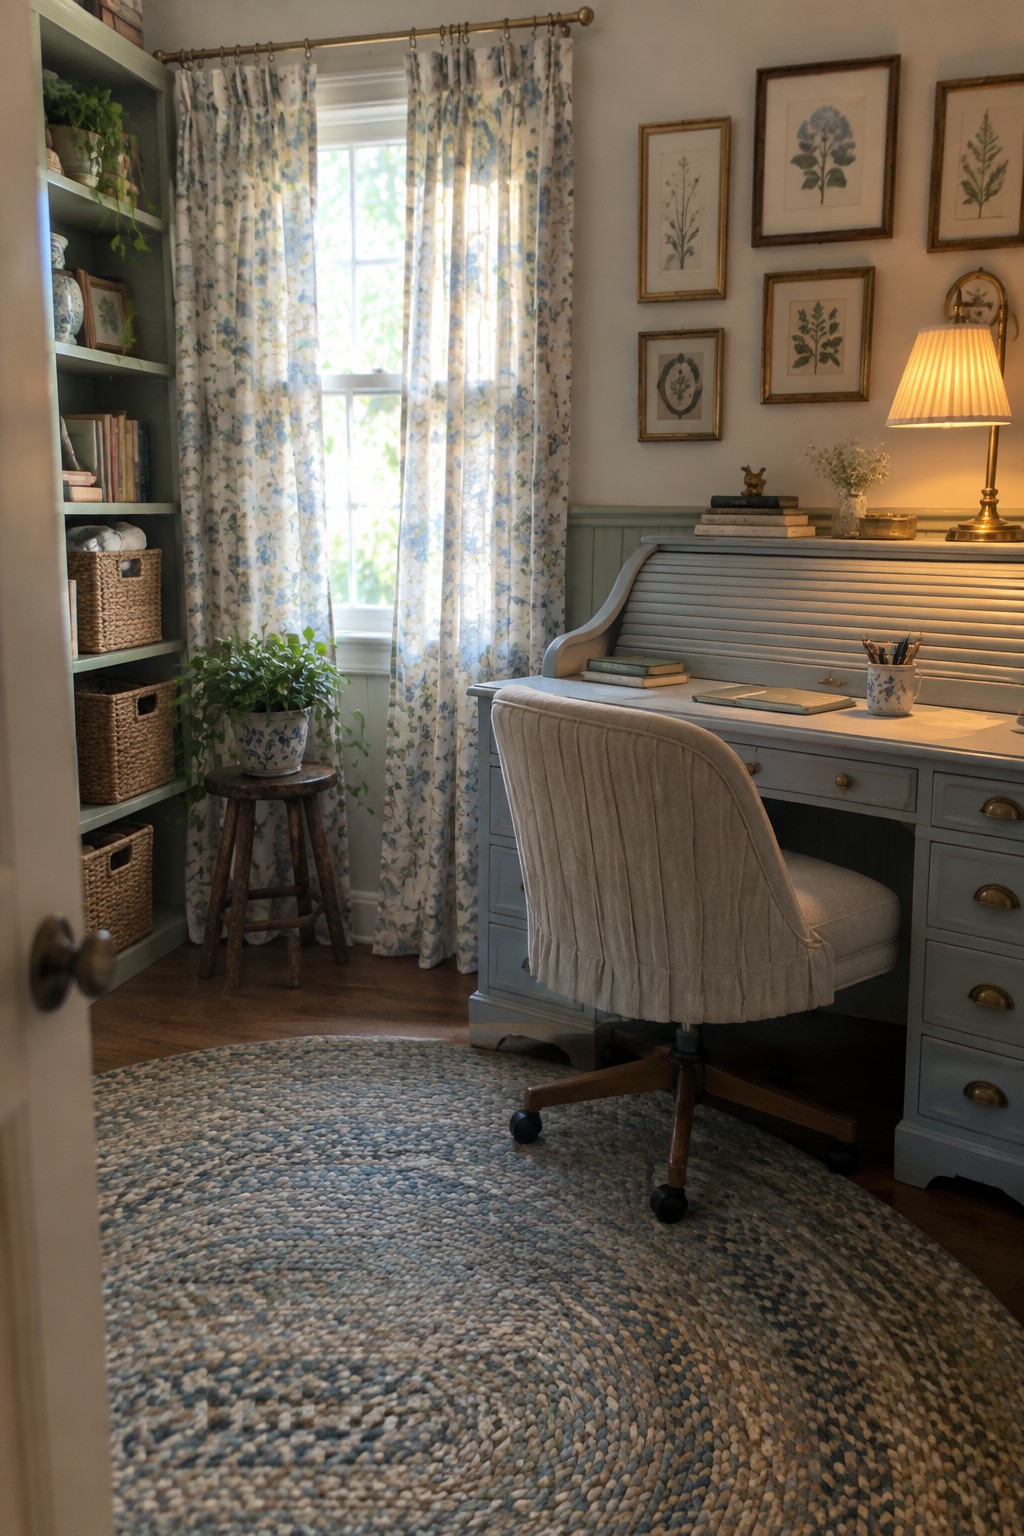
A big rug can pull a small home office together without adding walls or built-ins. It marks where the workspace starts and ends, which keeps the rest of the room from feeling scattered when you only have ten by ten feet to work with.
Place the rug so the desk and chair sit fully on it, then keep other furniture just off the edge. This works well in square rooms where you need one clear zone for work and the rest for storage or traffic. Avoid rugs that are too small, since they make the furniture look like it is floating instead of settled.
Placing Your Desk By The Window

Placing your desk right under the windows makes good sense in a small home office. Natural light fills the workspace during the day, which helps the room feel larger and keeps you from needing extra lamps all the time.
A light wood desk and a simple chair work well here because they stay out of the way visually. This layout suits 10×10 rooms that already have decent window space and gives you room to move around the rest of the office.
Mix Drawers With Open Cubby Storage Under The Desk

Many people like this approach in a small office because it keeps everyday items within reach while hiding the messier stuff. The closed drawers handle files and supplies, and the open cubbies hold baskets, books, and bins that you use more often.
This layout works especially well in a square 10 by 10 room since the desk runs along the walls and leaves the center open for the chair. Just avoid filling every cubby or the space can start to feel busy.
Parallel Desks Along Opposite Walls
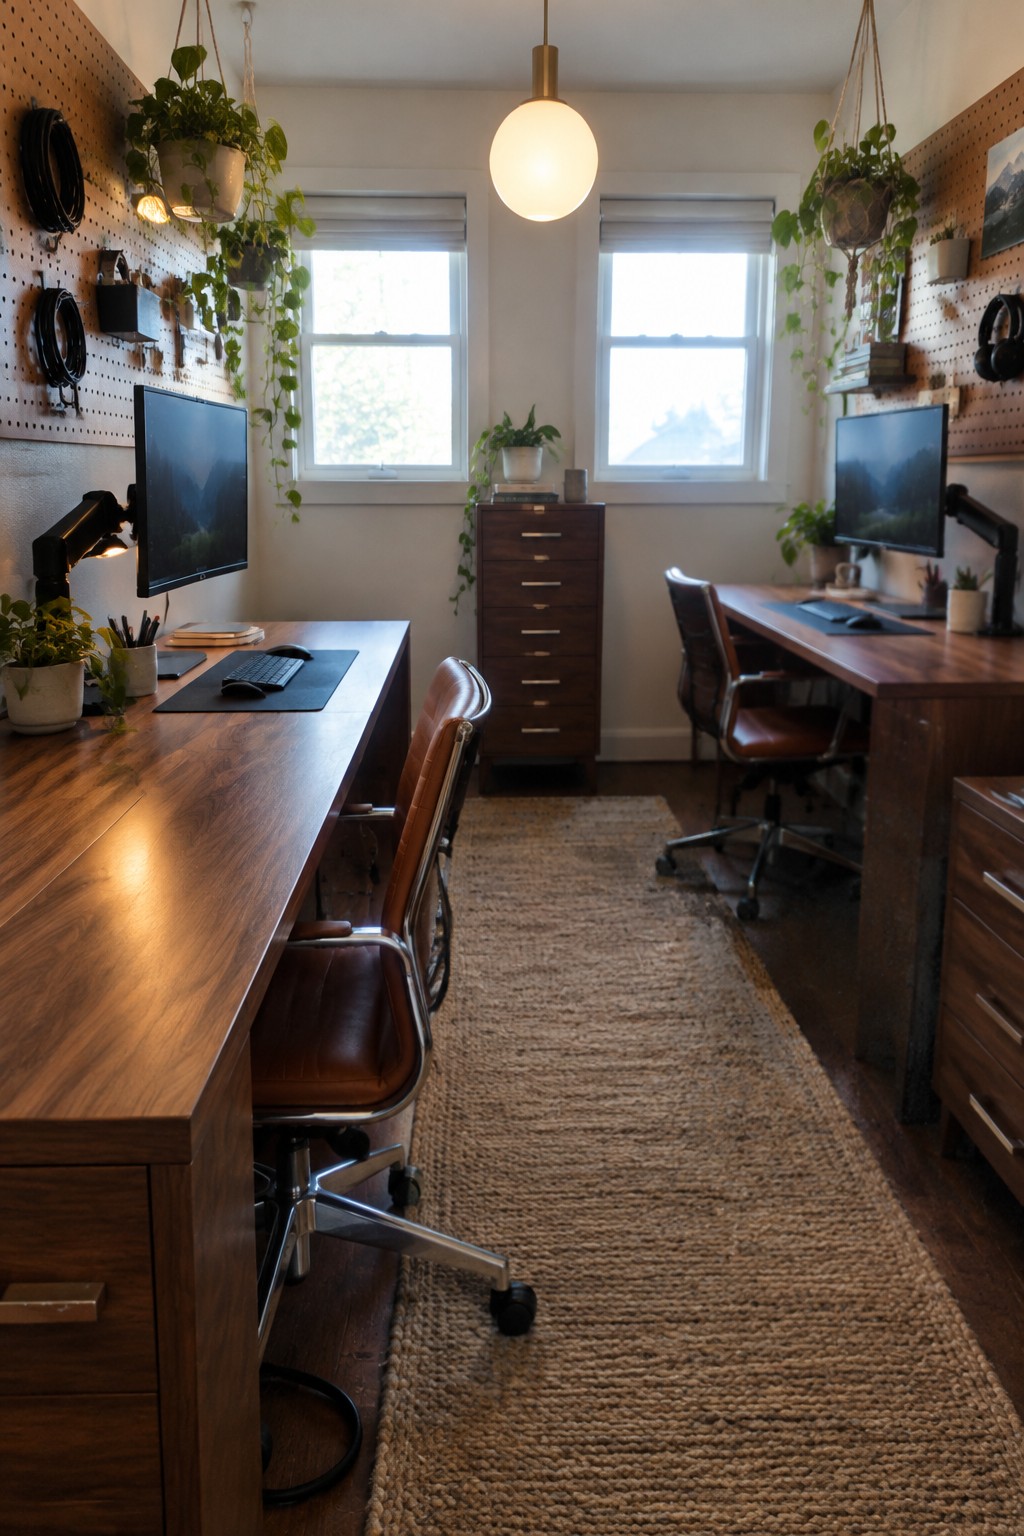
This layout keeps a small room workable for two people by running desks down each long wall. It leaves a clear path down the middle so no one feels boxed in, and both stations get decent light from the windows at the end.
It works best in narrow or rectangular rooms where a single desk would waste space. Add wall storage above each desk to hold supplies and plants, and keep the center simple with just a runner or rug so the room still feels open.
Built-Ins That Keep A Small Office Organized
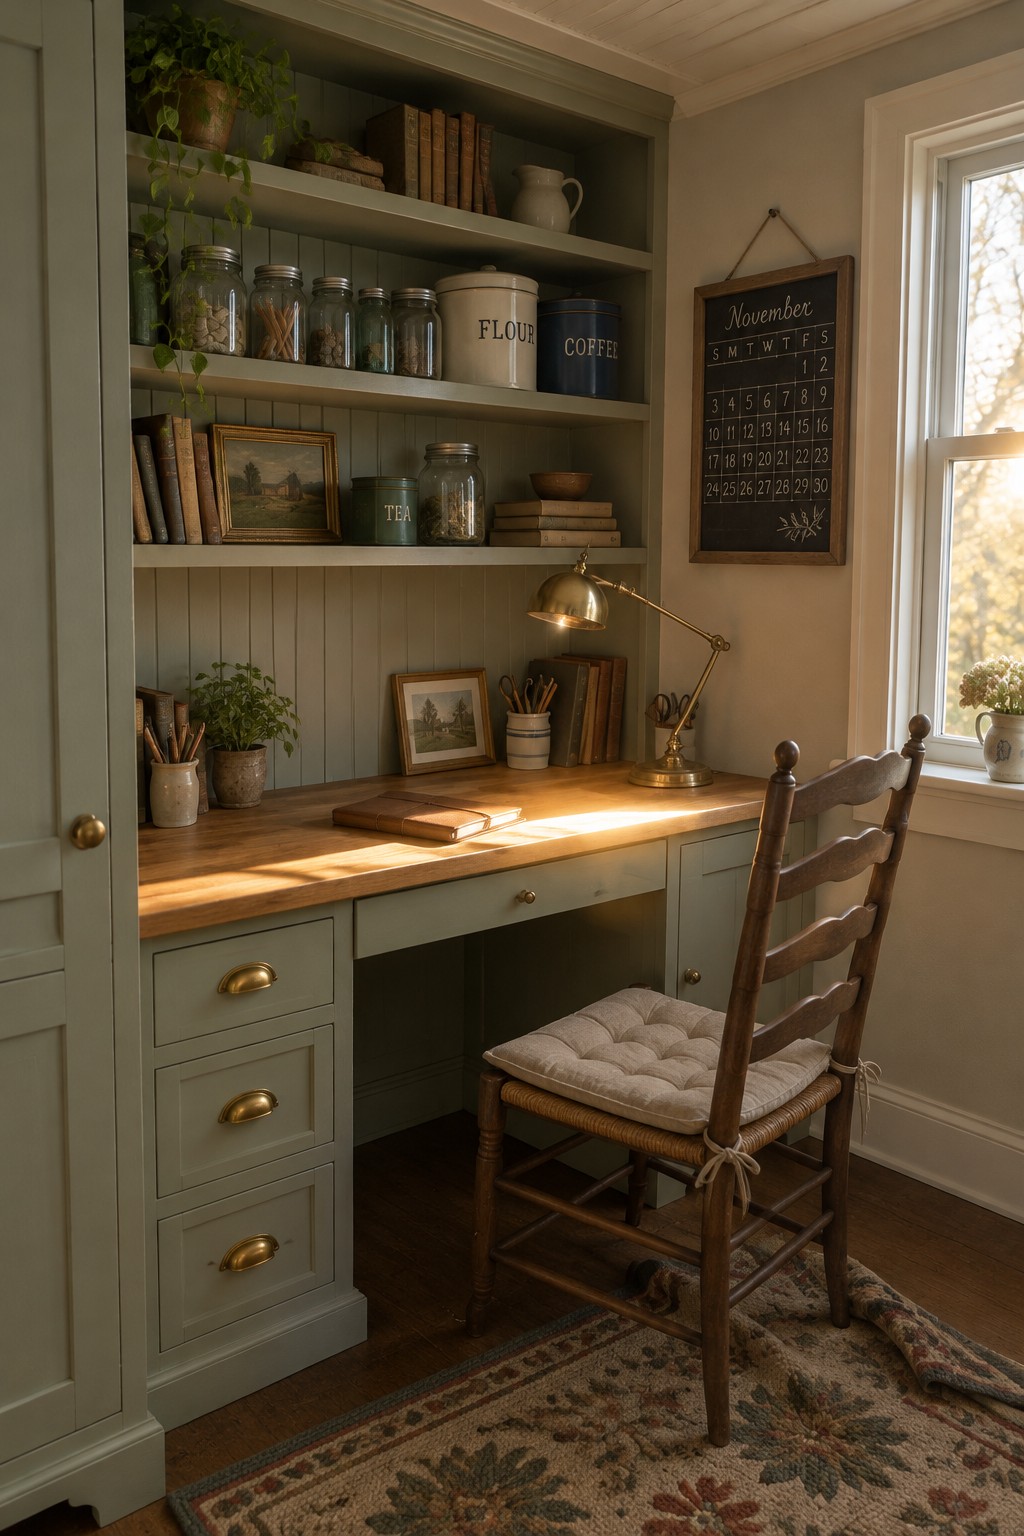
A built-in desk with overhead shelves gives a 10×10 office plenty of storage without eating into floor space. The open shelves hold books, jars, and supplies right above the work surface, so everything stays close at hand while the lower drawers hide the messier items.
This approach works best in rooms that need to serve more than one purpose, since the whole workstation stays contained along one wall. Just make sure the shelves sit at a comfortable height and do not block too much light from the window.
Full-Length Desks For Small Offices
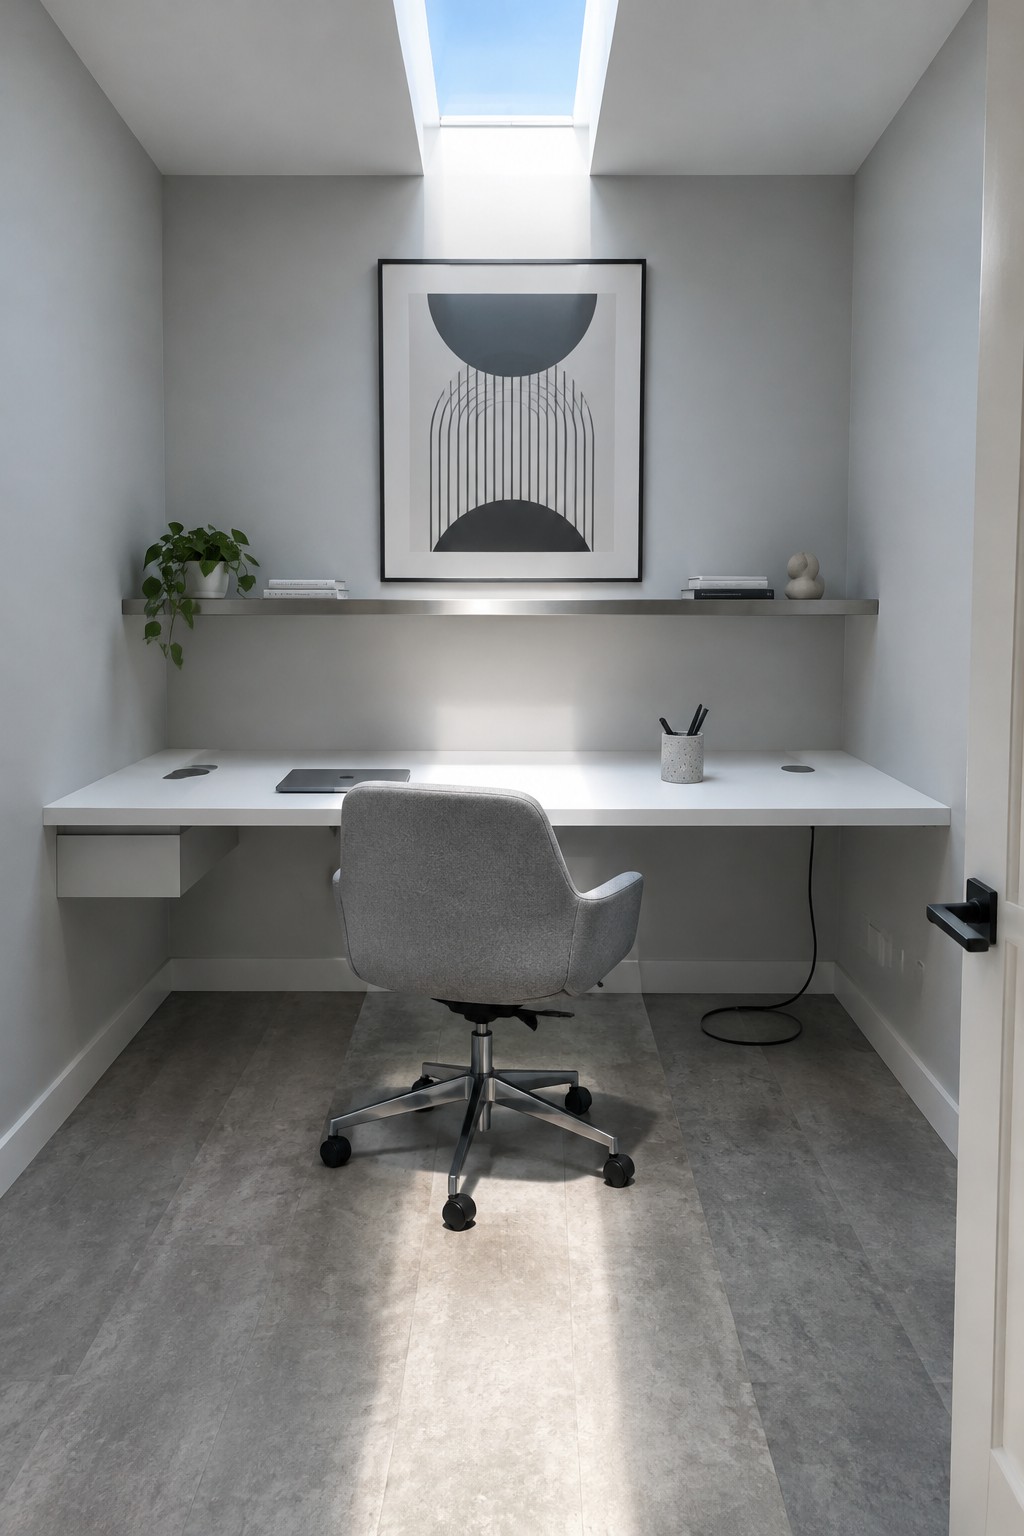
A desk that runs the full length of one wall gives you a lot of workspace without adding extra pieces that eat up floor space. In a compact room this keeps the layout simple and leaves room to move the chair around easily.
This works especially well in 10 by 10 offices when you pair it with a narrow floating shelf above for books and supplies. Stick to light colors and minimal items on the desk so the space stays open and practical.
Closet Offices With Overhead Storage
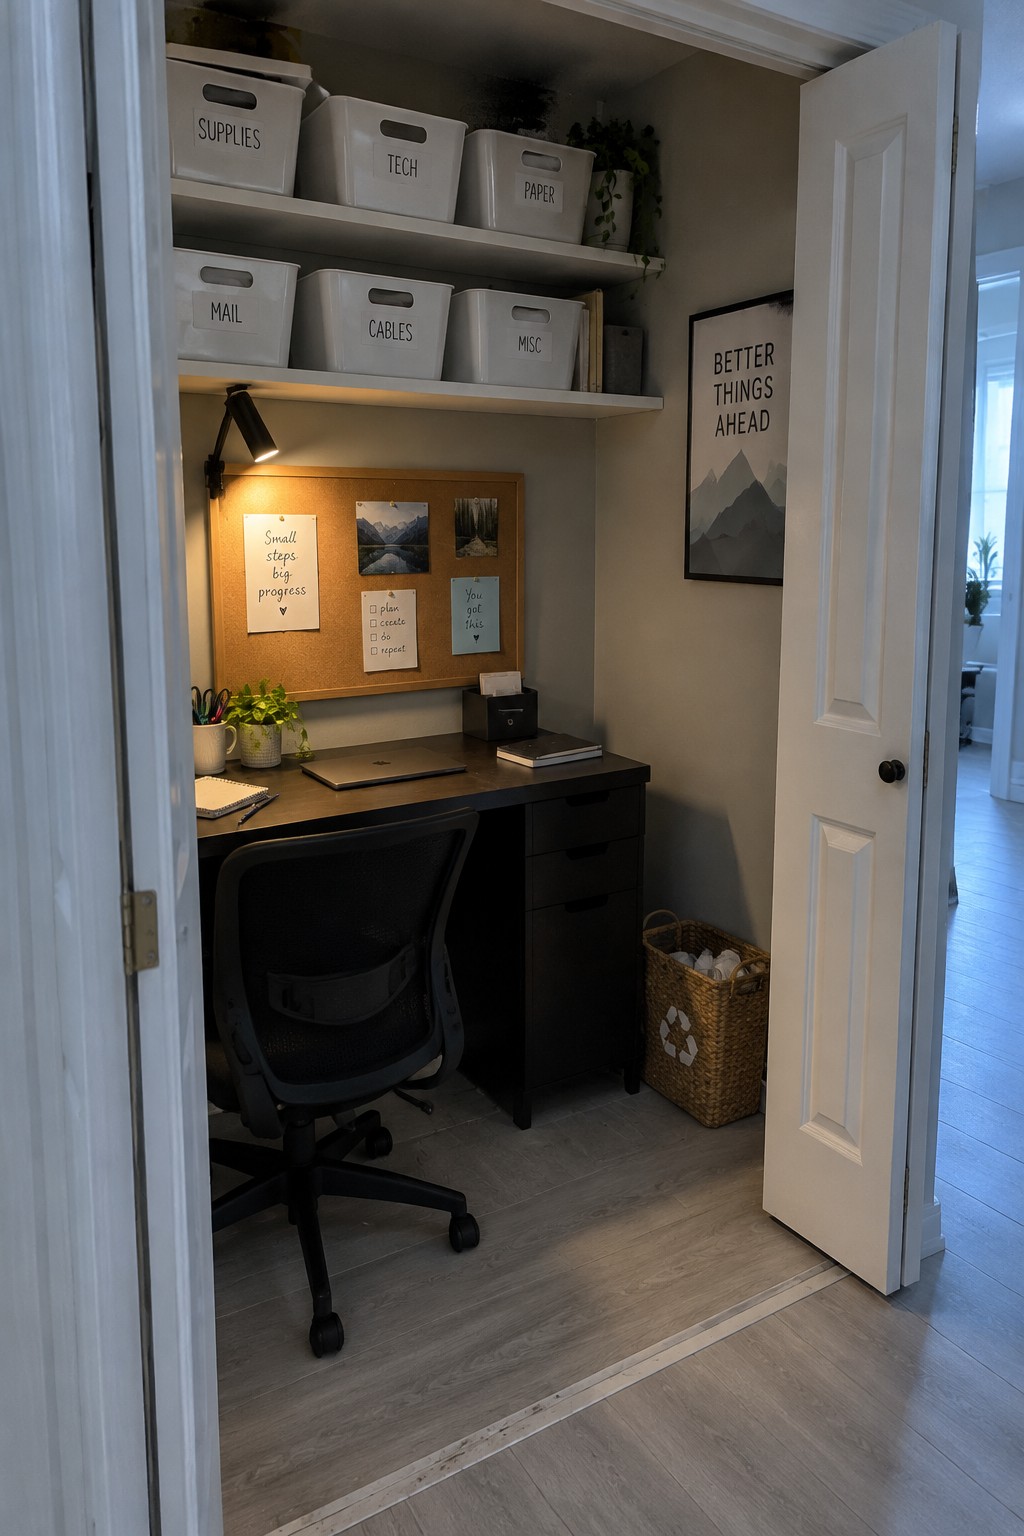
Many people with a small room turn a closet into the office instead of trying to fit a full desk setup in the open. The shelves above the desk hold labeled bins for supplies, tech, and paper, which keeps everything off the work surface and easy to reach. A simple corkboard on the back wall adds a spot for notes without taking up extra space.
This setup works well in a 10×10 room where every square foot counts. It suits apartments or homes that need the main floor area free for other uses. Just make sure the closet has decent lighting and enough depth for a standard desk chair to roll back.
Placing Your Desk Facing The Window
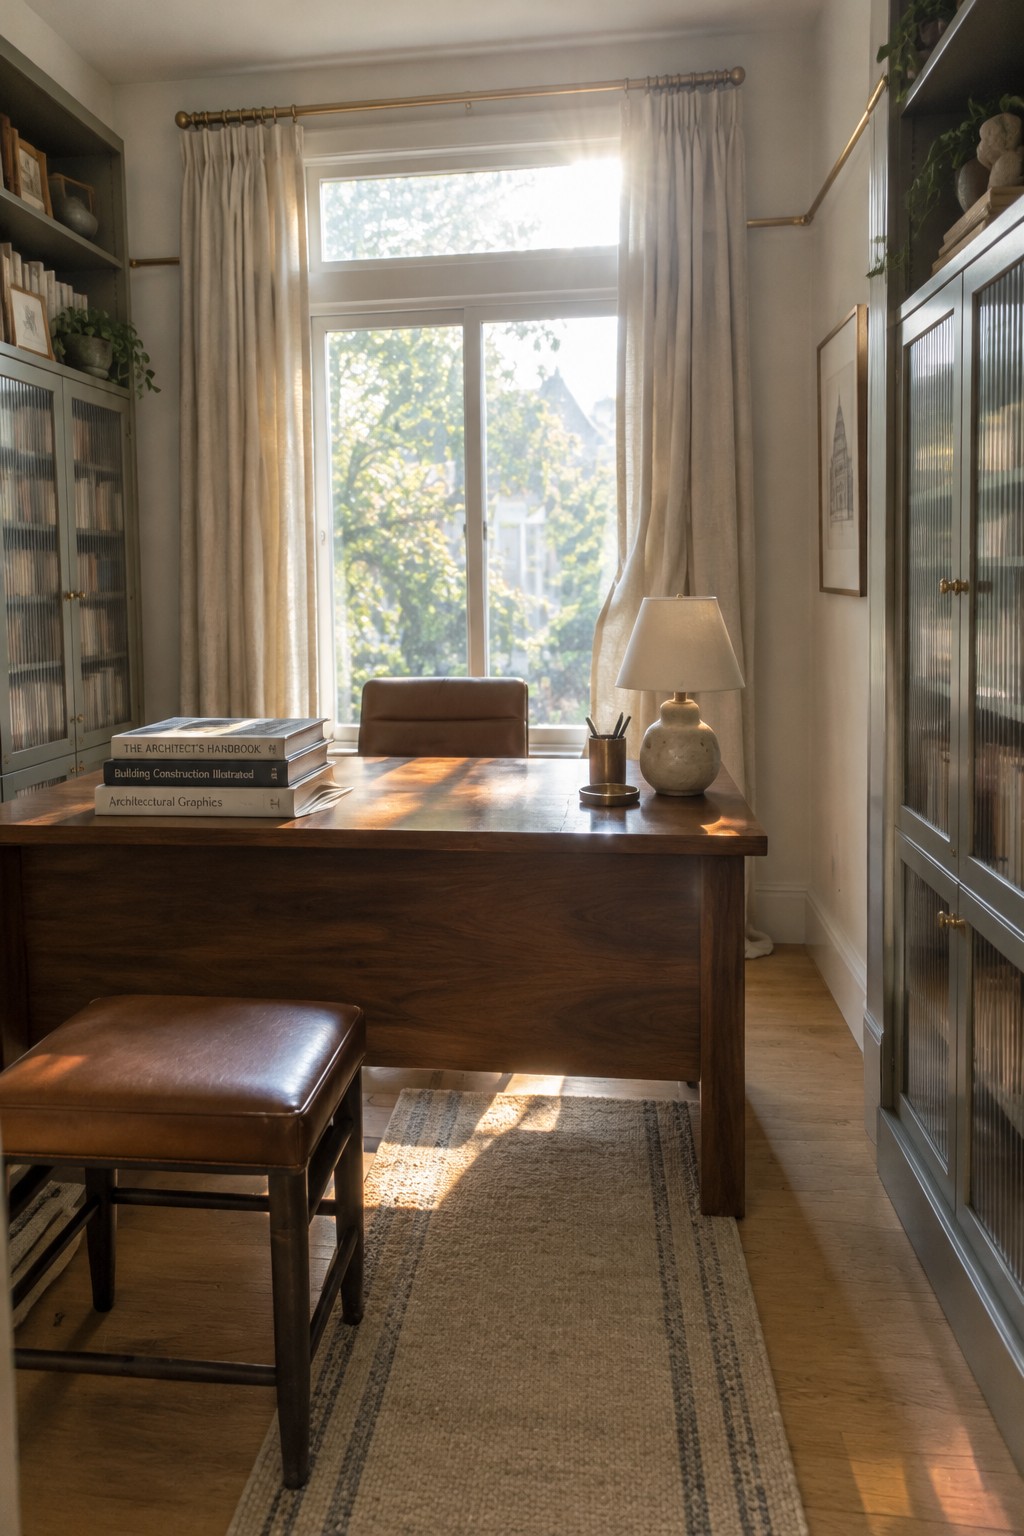
Putting the desk right in front of a window is one of the simplest ways to make a 10×10 office feel more open. Natural light cuts down on the need for extra lamps during the day and gives the room a less closed-in feel.
This layout works best when the other three walls stay clear for storage or a small seating piece. Leave enough space behind the chair so it can pull out without bumping into anything.
Use a Pegboard for Vertical Storage
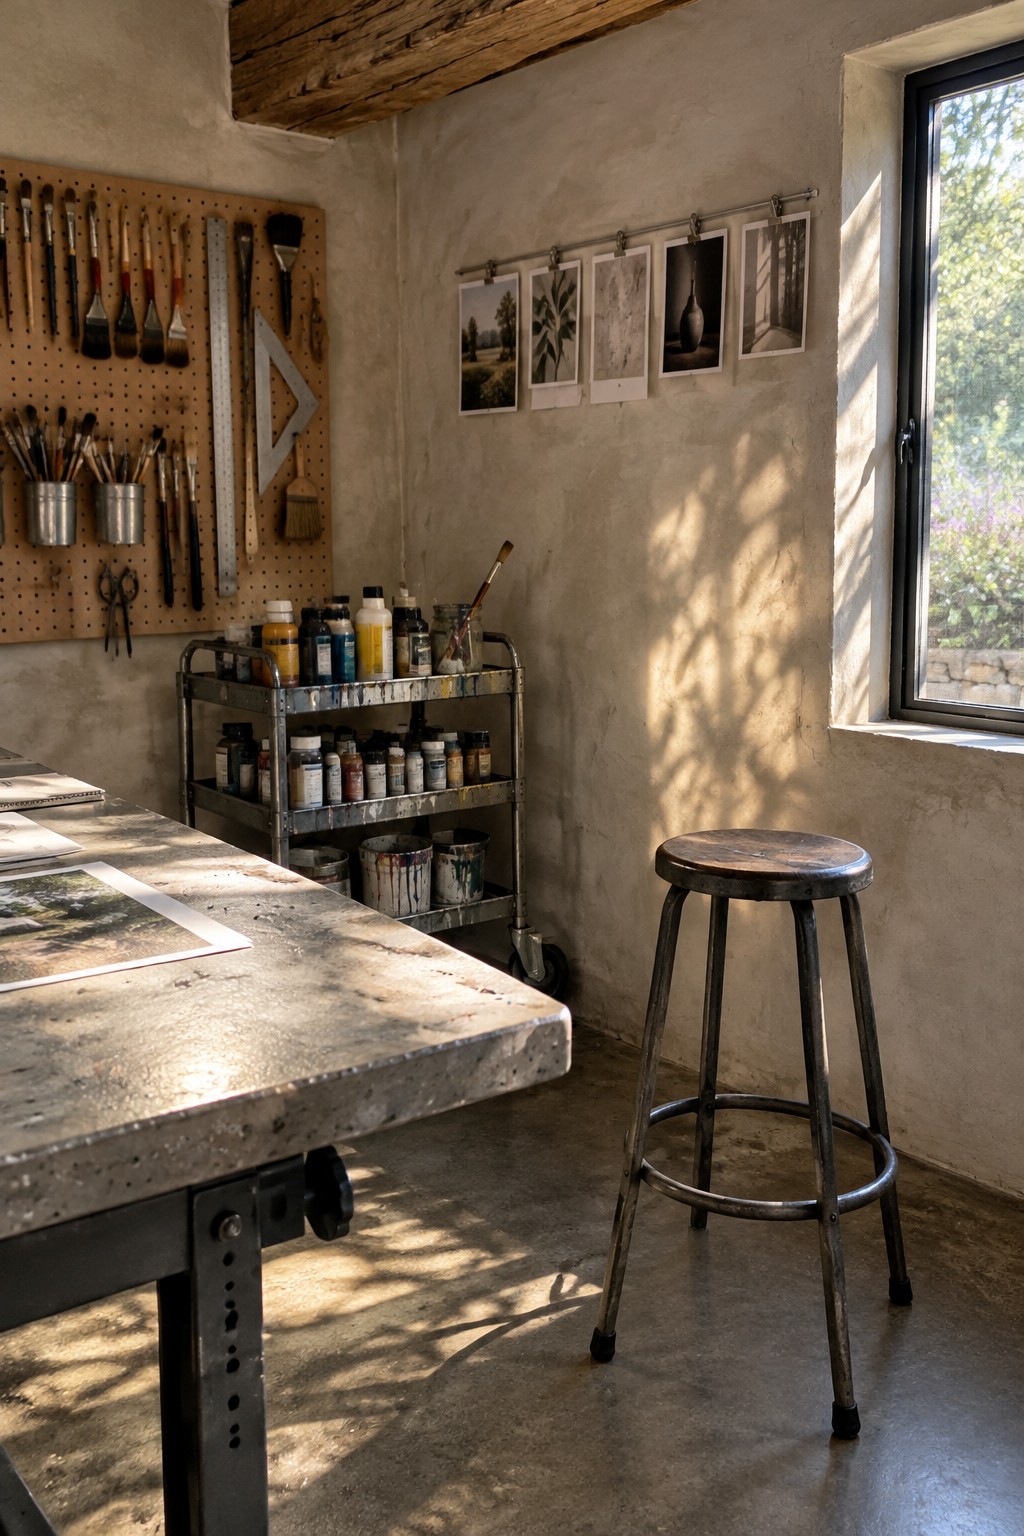
A pegboard keeps tools and supplies within reach without crowding the floor or desktop. In a small room it turns an empty wall into active storage, which leaves more room to move around the main work surface.
This setup works best in a 10×10 home office where you need quick access to different items throughout the day. Mount the board at a comfortable height and add hooks or small shelves as your needs change. Just avoid overloading it so the wall stays useful instead of cluttered.
Built-Ins That Keep Small Offices Organized
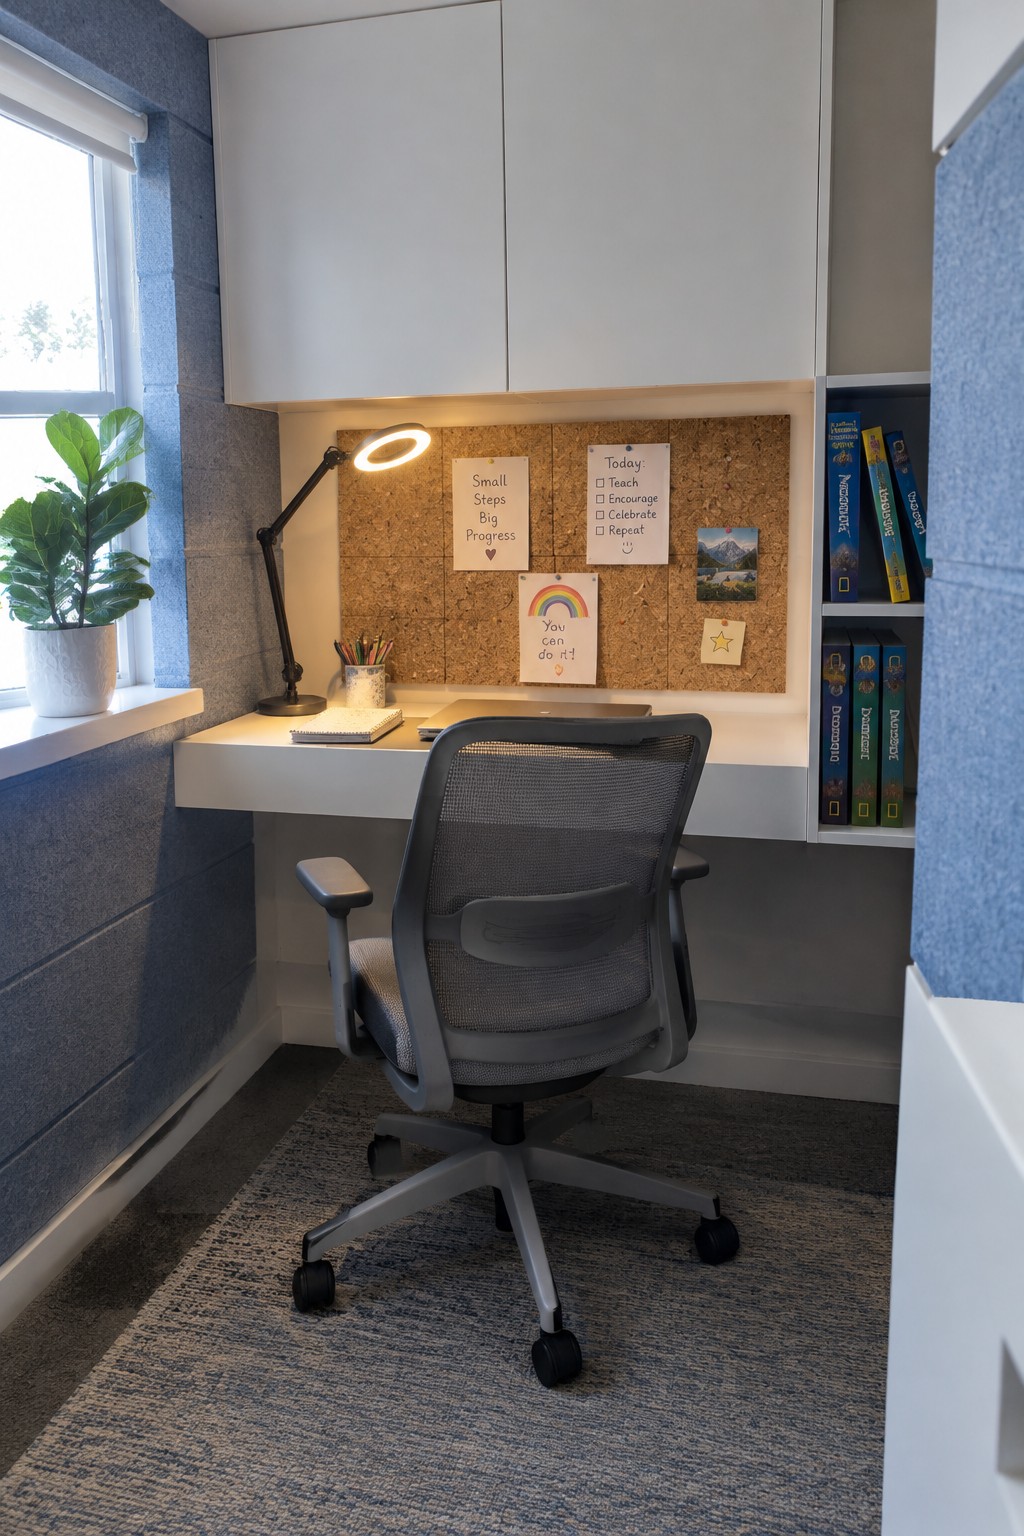
A built-in desk with cabinets right above it turns a tight corner into a complete workspace without eating up floor space. The overhead storage holds supplies and papers while the open side shelves keep books and binders within reach, and the corkboard on the back wall gives a spot for notes and reminders that would otherwise pile up on the desk.
This setup works especially well in square rooms around 10 by 10 feet where every inch counts. It suits homes that need a dedicated office but lack a full spare room, and it stays practical as long as the cabinet doors clear the chair when it is pulled out.
Built-In Shelving Around the Desk

Built-in bookshelves can turn a small office into a place that actually works for daily use. They add storage along the walls without crowding the floor, and they give the room a settled, enclosed feeling that helps keep your mind on the task.
This setup suits anyone who needs room for books, files, or supplies but still wants a clear desk area. Keep the chair and desk simple so you can move around easily, and make sure the shelves reach the ceiling if you want to store more without spreading things out.
Built-In Desks That Maximize Small Spaces
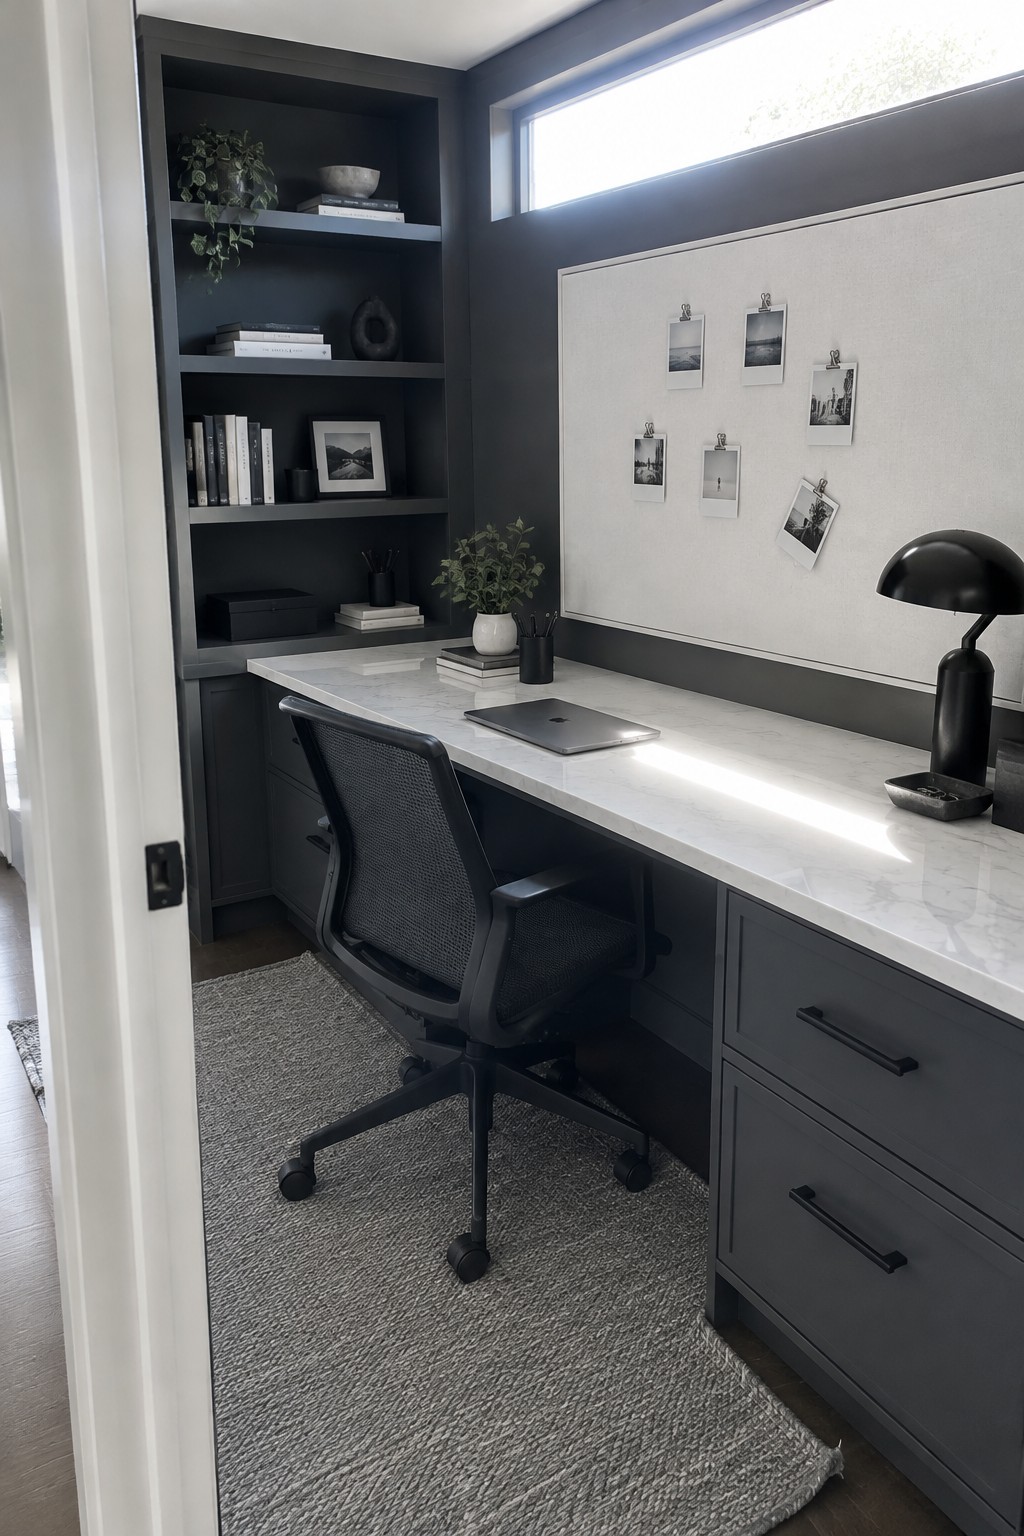
Built-in cabinetry along one wall turns a modest room into a working office without crowding the floor. The shelves hold books and supplies while the desk surface stays clear, and everything stays in one tidy line instead of scattered pieces.
This setup suits a 10×10 room because the cabinetry can stretch the full length of the wall and still leave room for a chair and some open floor. Match the cabinet color to the walls if you want the space to feel larger, and keep the top surface light so it does not feel heavy.
Built-Ins Along One Wall Free Up Floor Space

In a small home office, built-in cabinetry running the full length of one wall adds serious storage without eating into the usable floor area. The mix of closed doors and open shelves keeps supplies tucked away while still leaving room for a desk setup on another wall.
This approach works best in square rooms around ten by ten. Keep the center open for easy movement and place the desk near the window so the built-ins handle the clutter on the opposite side.
Frequently Asked Questions
Q: Where do I put the desk if the room has a window on the main wall?
A: Position the desk so you face the window for natural light during the day. This setup helps reduce eye strain from screens. You can add a small plant on the sill to bring in some greenery.
Q: How much space should I leave for walking around the furniture?
A: Leave at least three feet of clear path between the desk and the door. That way you move freely without bumping into things. Measure twice before buying any extra pieces.
Q: What if I want to add a bookshelf without taking up too much room?
A: Tuck a narrow bookshelf against the wall opposite your desk. It holds your books and keeps the center open.
Q: Can these plans handle a second monitor setup?
A: Angle the desk corner ways to fit both screens without crowding your keyboard. Test the height so your neck stays straight while you work. Most of the listed layouts adjust easily for this.
