

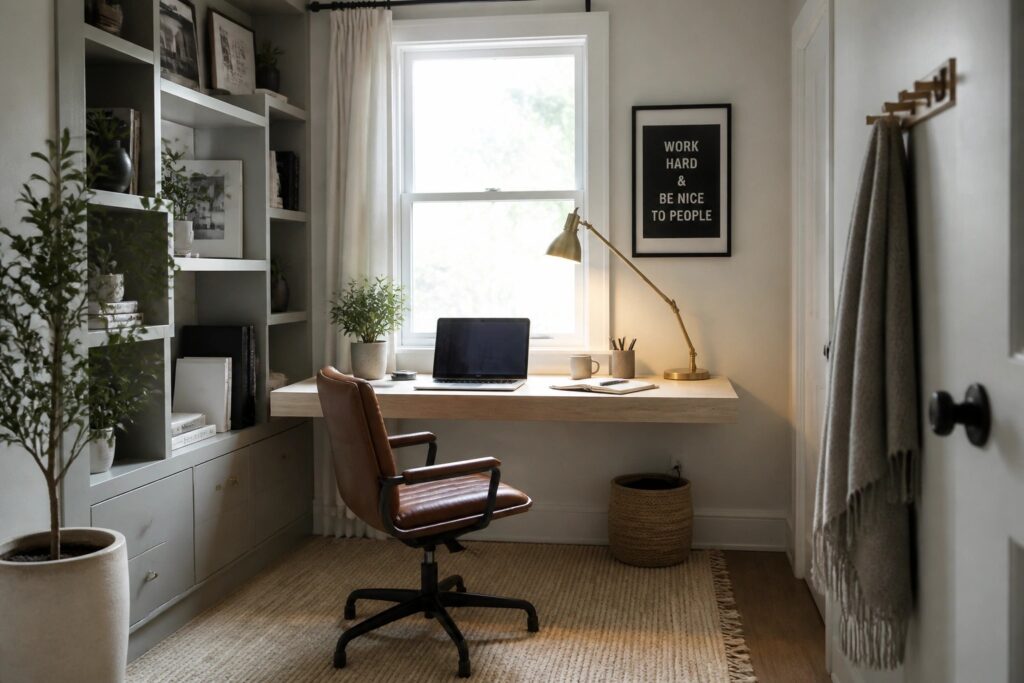
When I tried setting up a small office in an unused corner of my apartment, the main problem was how quickly the space started to feel blocked once I added a desk and chair.
It took some trial and error to see that flow depends on leaving clear paths between the main work area and everything else you reach for during the day.
Layout changes everything.
I keep coming back to simple shifts like moving storage to one side because they make the room feel open without needing more square footage.
A couple of the adjustments I tried first ended up staying in place because they matched the way I actually move through the space while working.
Frame the Desk with Built-In Shelves
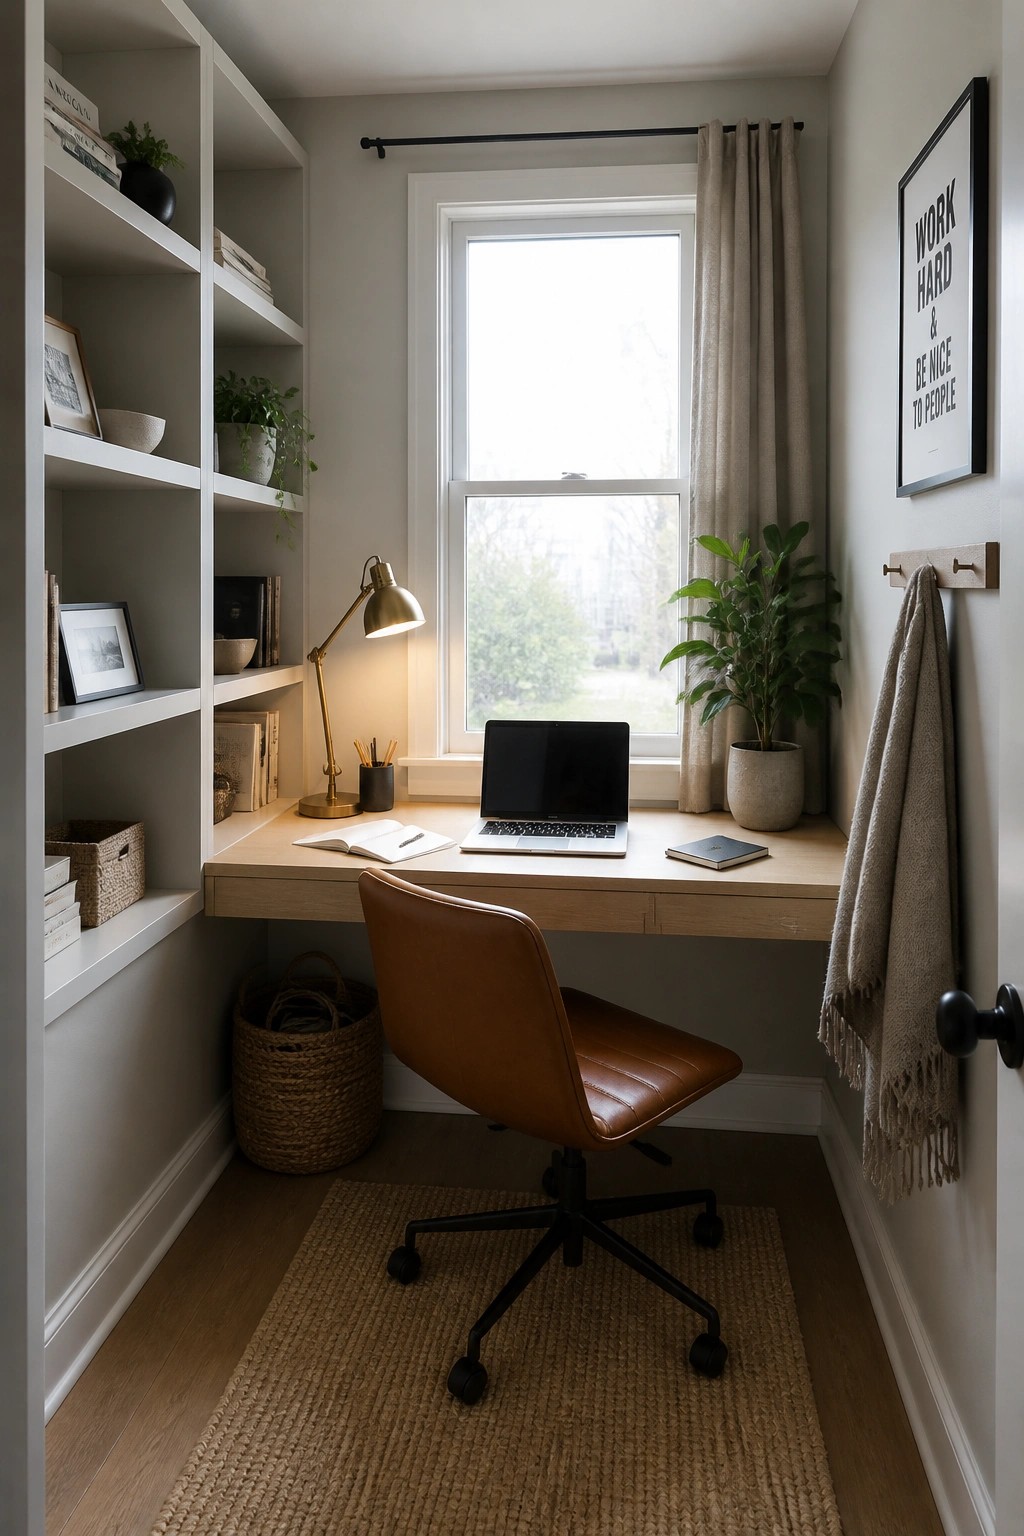
Built-in shelves on both sides of a desk can turn a narrow spot into a working office without crowding the floor. The shelves give you storage that stays off the desk surface, so the room feels more open and easier to move through.
This setup works best in small bedrooms, hallways, or corners where a freestanding desk would block traffic. Keep the shelves the same depth as the desk so the whole thing reads as one unit instead of separate pieces fighting for space.
Keep The Desk Slim And Mount Storage On The Wall

A narrow desk makes a big difference when space is tight. It leaves room to walk past without squeezing by the chair, and the glass top keeps the area from feeling blocked.
Mounting shelves above the desk instead of using a cabinet below works well in small rooms or narrow nooks. This setup gives you storage without crowding the floor, and it suits almost any home office that needs to stay open and easy to move through.
Mount the Desk to the Wall

A floating desk keeps the floor clear in a small office, which makes it easier to move around and gives the room a lighter feel. This setup works especially well when you need space for a chair to slide back without bumping into other pieces.
It suits rooms that already have built-in shelves or a narrow wall to work with. Keep the desk surface simple and let the open floor do most of the work.
Mount Shelves Above The Desk
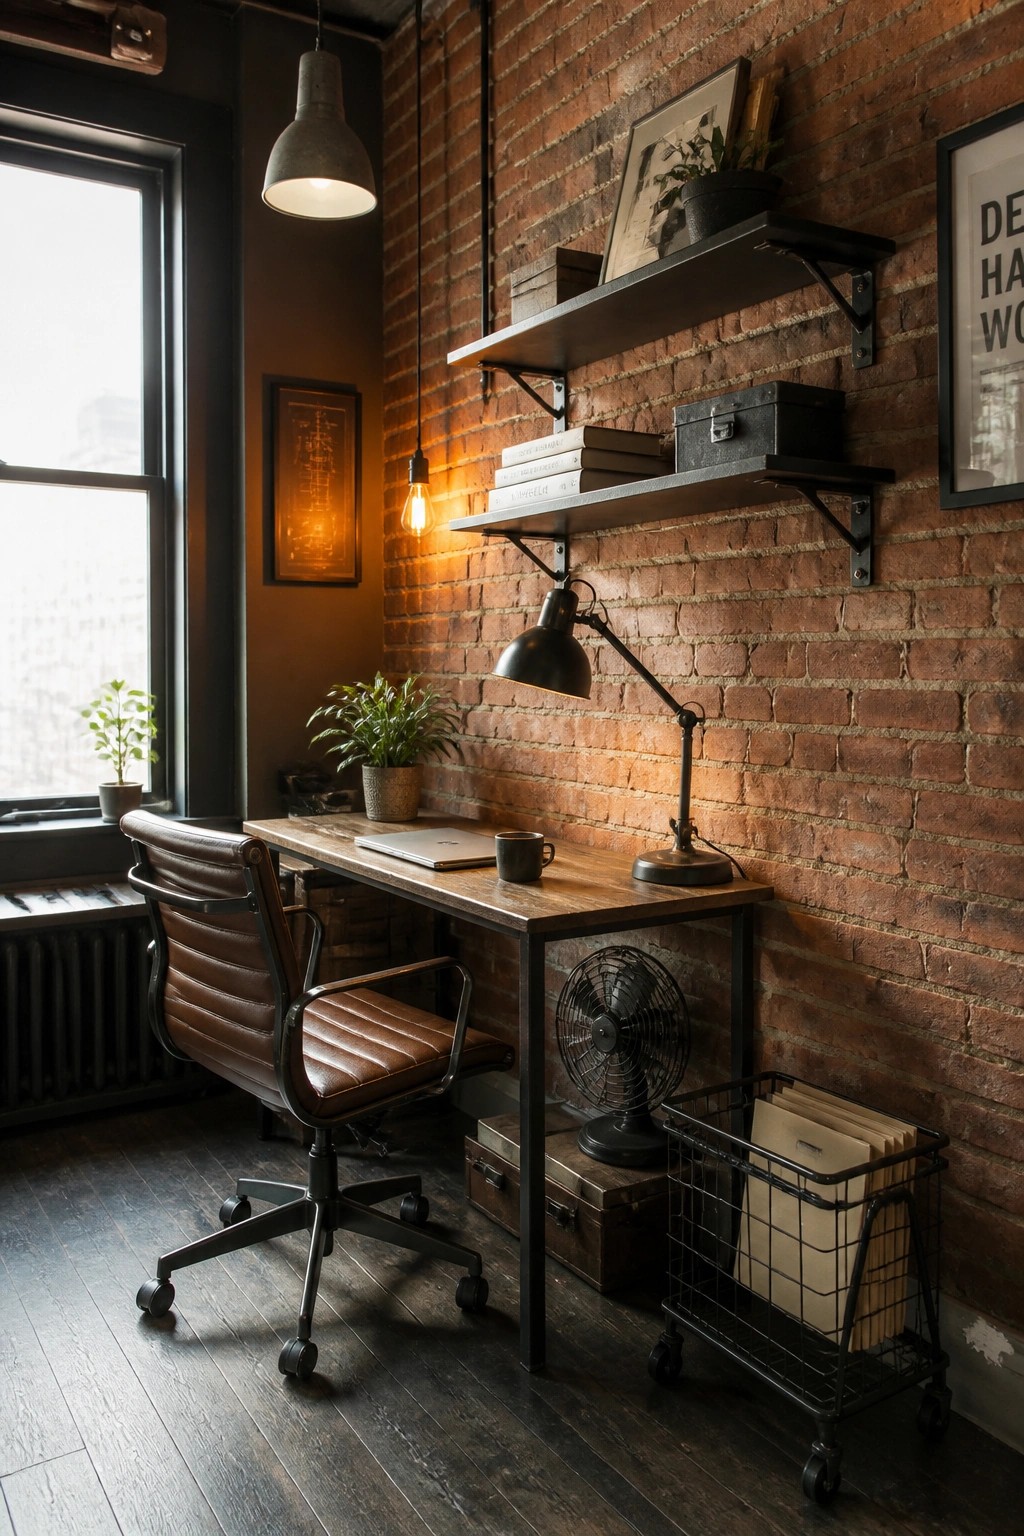
Wall shelves make a small office feel less cramped because they move storage up and off the floor. In a tight room this keeps the desk area open so you can roll your chair back or walk past without bumping into anything.
They work best in older homes or apartments where wall space is the only extra room you have. Stick with simple brackets and keep the shelves fairly shallow so they do not stick out too far.
Create A Compact Workspace With Vertical Storage
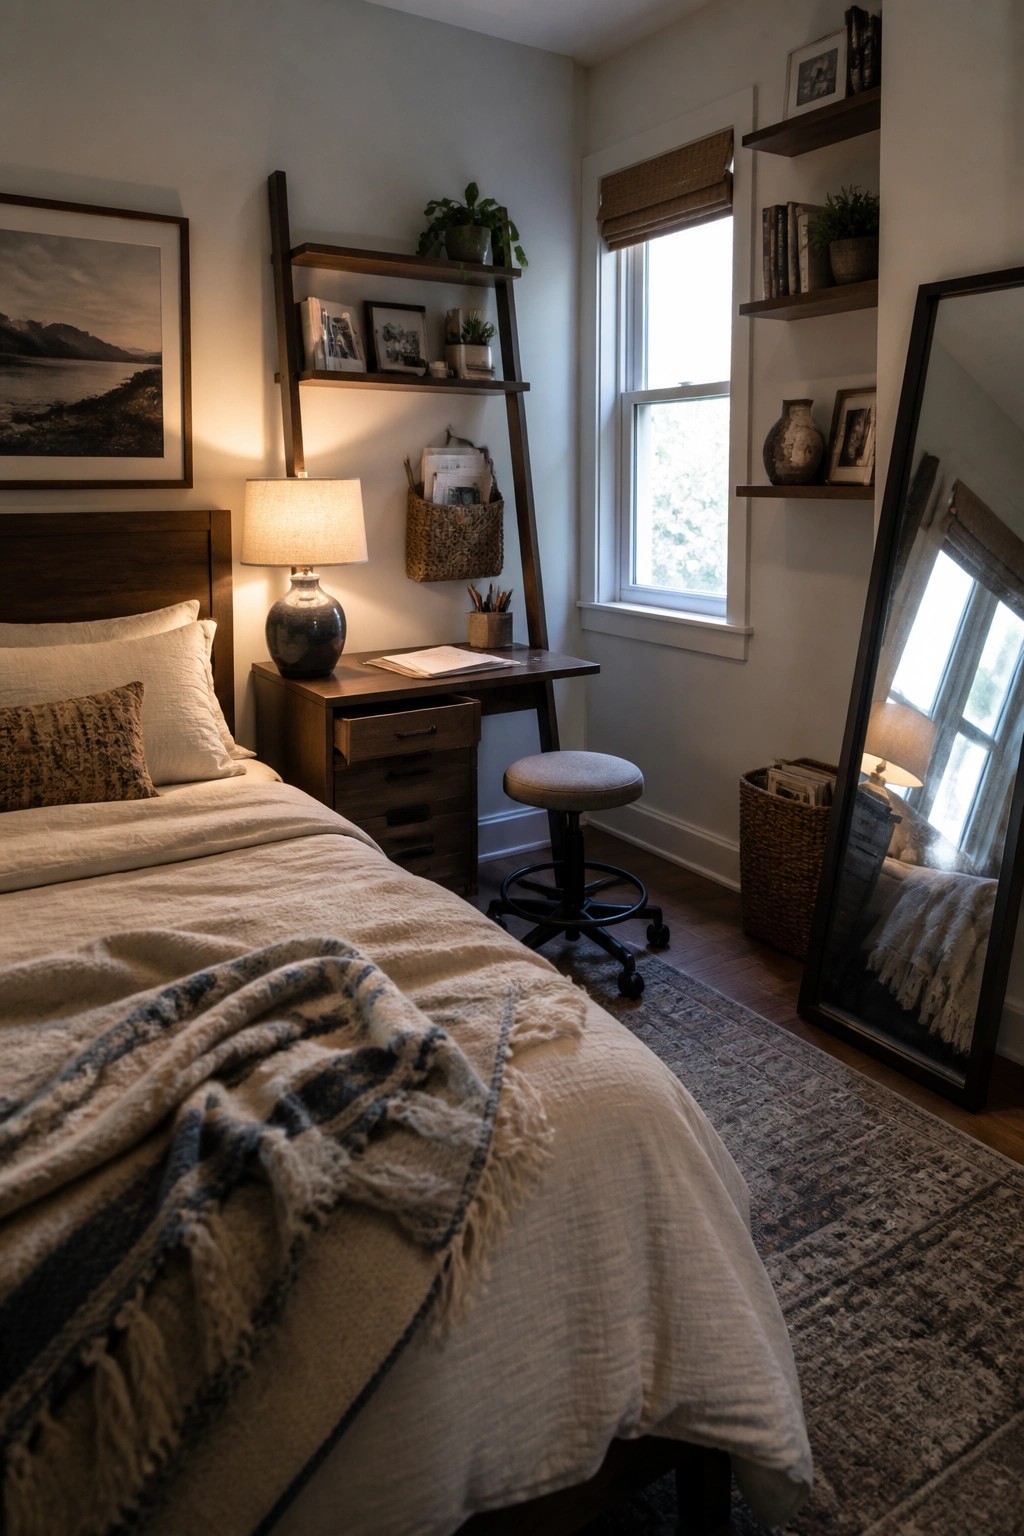
A narrow desk paired with a leaning shelf unit works well in a small bedroom because it uses wall space instead of floor space. The setup keeps the room open and easy to move through while still giving you a place to work.
This idea suits bedrooms or guest rooms that double as offices. Keep the desk shallow and add a rolling stool so you can tuck it away when the room needs to feel more like a bedroom again.
Add A Window Seat For Extra Storage
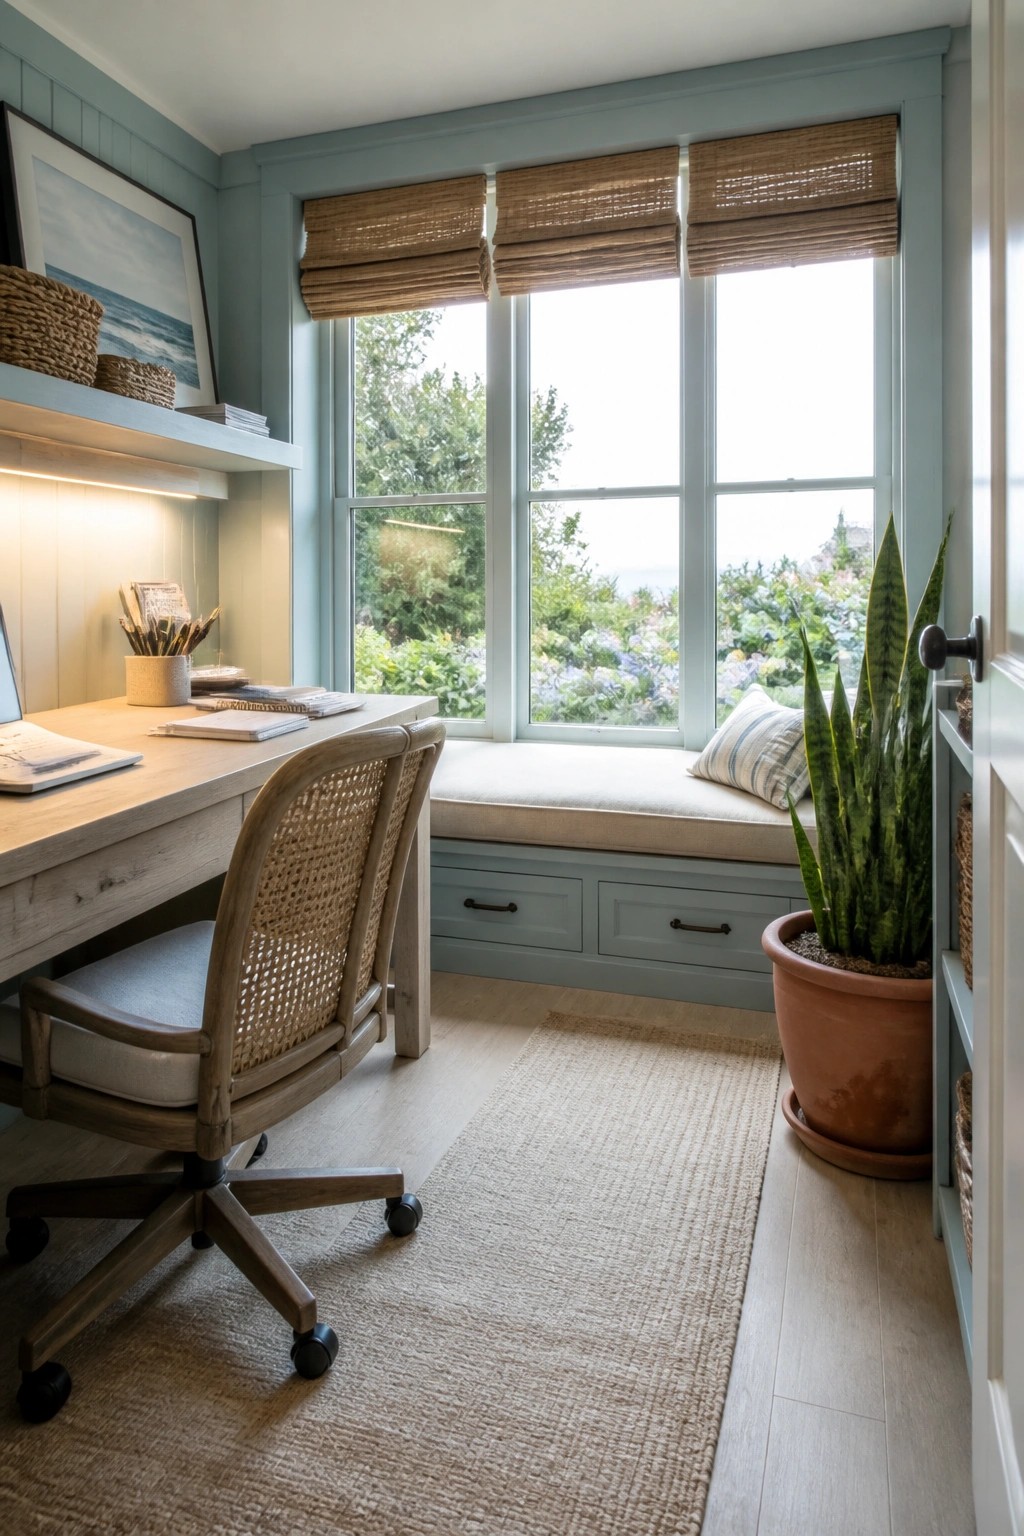
A window seat works well in small offices because it turns an empty wall into usable space. Instead of leaving the area under the windows open, the built-in bench adds seating and hidden storage without crowding the floor.
This setup suits rooms that already have good natural light and a wide window. Keep the seat cushion simple and use the drawers for files or supplies so the desk area stays clear for daily work.
Built-In Storage Above A Desk

A desk with shelves and cubbies built right into the wall unit above it makes good use of vertical space in a small room. Instead of adding separate bookcases or filing cabinets that take up floor area, everything stays within reach while the desk surface stays clear for work.
This setup works well in bedrooms or corners that double as offices. Keep the lower drawers for daily supplies and use the upper shelves for books or decor so the room does not feel crowded. Watch the depth of the unit so the chair can still slide back easily.
Built-In Desks For Narrow Spaces

A built-in desk can turn an unused wall or hallway stretch into a workable office spot without eating into the main floor area. The cabinetry above and below keeps everything contained, so the space still feels open and easy to move through.
This setup suits small homes or apartments where every inch counts. Keep the stool simple so it slides out of the way, and use the upper shelf for just a few items that stay out of daily reach.
Use A Glass Partition To Define A Small Office

A glass partition works well when you need to set aside a workspace but still want the room to feel open. It marks a clear boundary without cutting off light or making the space feel tighter than it already is.
This setup fits best in apartments or homes where one room has to handle multiple uses. Keep the frame simple and match it to other black or dark details in the room so the division feels intentional rather than added on.
Built-In Desks With Fold-Down Sections
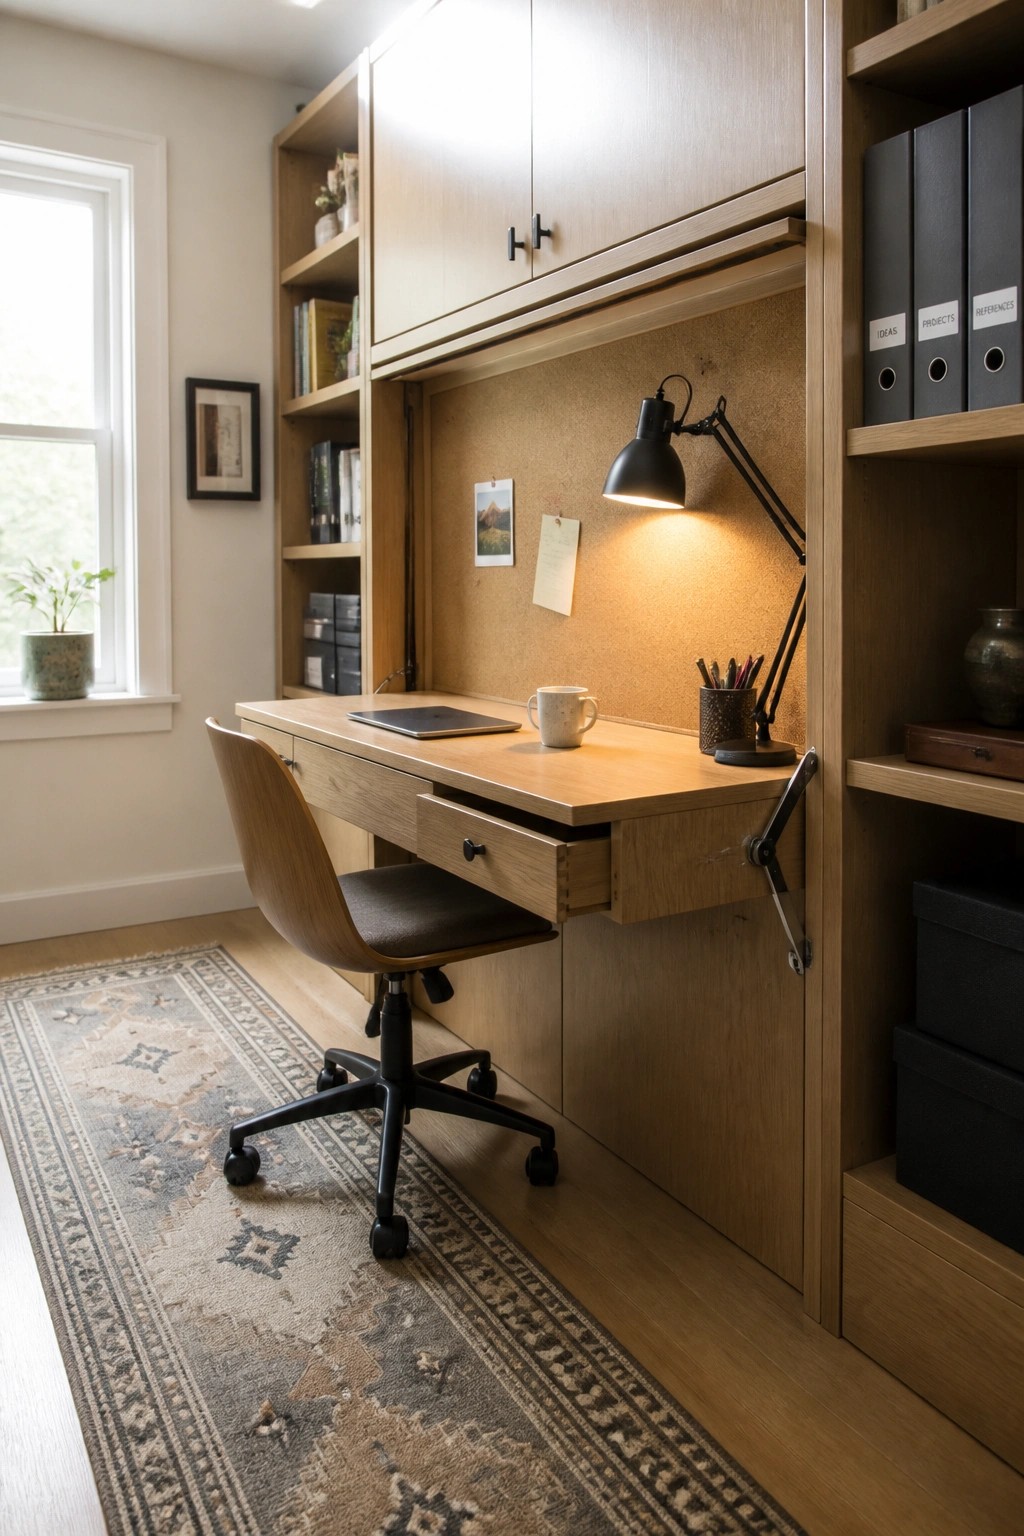
A built-in desk that folds or tucks away helps a small office feel less cramped. The main work surface stays compact until you need extra room, which keeps the floor clear and the space easier to move through.
This setup works best in rooms that serve more than one purpose. Keep the supports strong and the hinges simple so the extension holds up without extra hardware getting in the way.
Pick a Narrow Desk to Help the Room Flow Better

In a small office, a narrow desk placed along one wall leaves the middle of the room open. This simple choice makes it much easier to walk through the space without bumping into anything or feeling boxed in.
It works well in narrow rooms or corners where a wider desk would cut off movement. Keep the chair light and mobile so you can shift it around as needed, and avoid filling the open area with extra furniture.
Fit A Desk Into A Tight Corner

Many homes have small unused spots that feel too awkward for regular furniture. Building a desk into one of those areas turns wasted space into a real workspace without crowding the rest of the room.
This setup works best in narrow homes or rooms where flow matters more than size. Keep the desk surface clear and use simple wall storage so the area stays practical and easy to move around in.
Add Shelving Above A Desk In A Small Office

One of the easiest ways to improve flow in a tight workspace is to move storage up and off the desk. Shelves above the work surface keep books, supplies, and a few personal items within reach without crowding the surface itself. This keeps the room feeling open even when the desk is in constant use.
This approach works especially well in alcoves or narrow corners where floor space is limited. Match the shelves and any nearby cabinetry to the wall color so the whole area feels like one unit rather than separate pieces. It suits older homes with odd nooks and newer apartments that lack built-in storage.
An Adjustable Desk Keeps Small Offices Moving
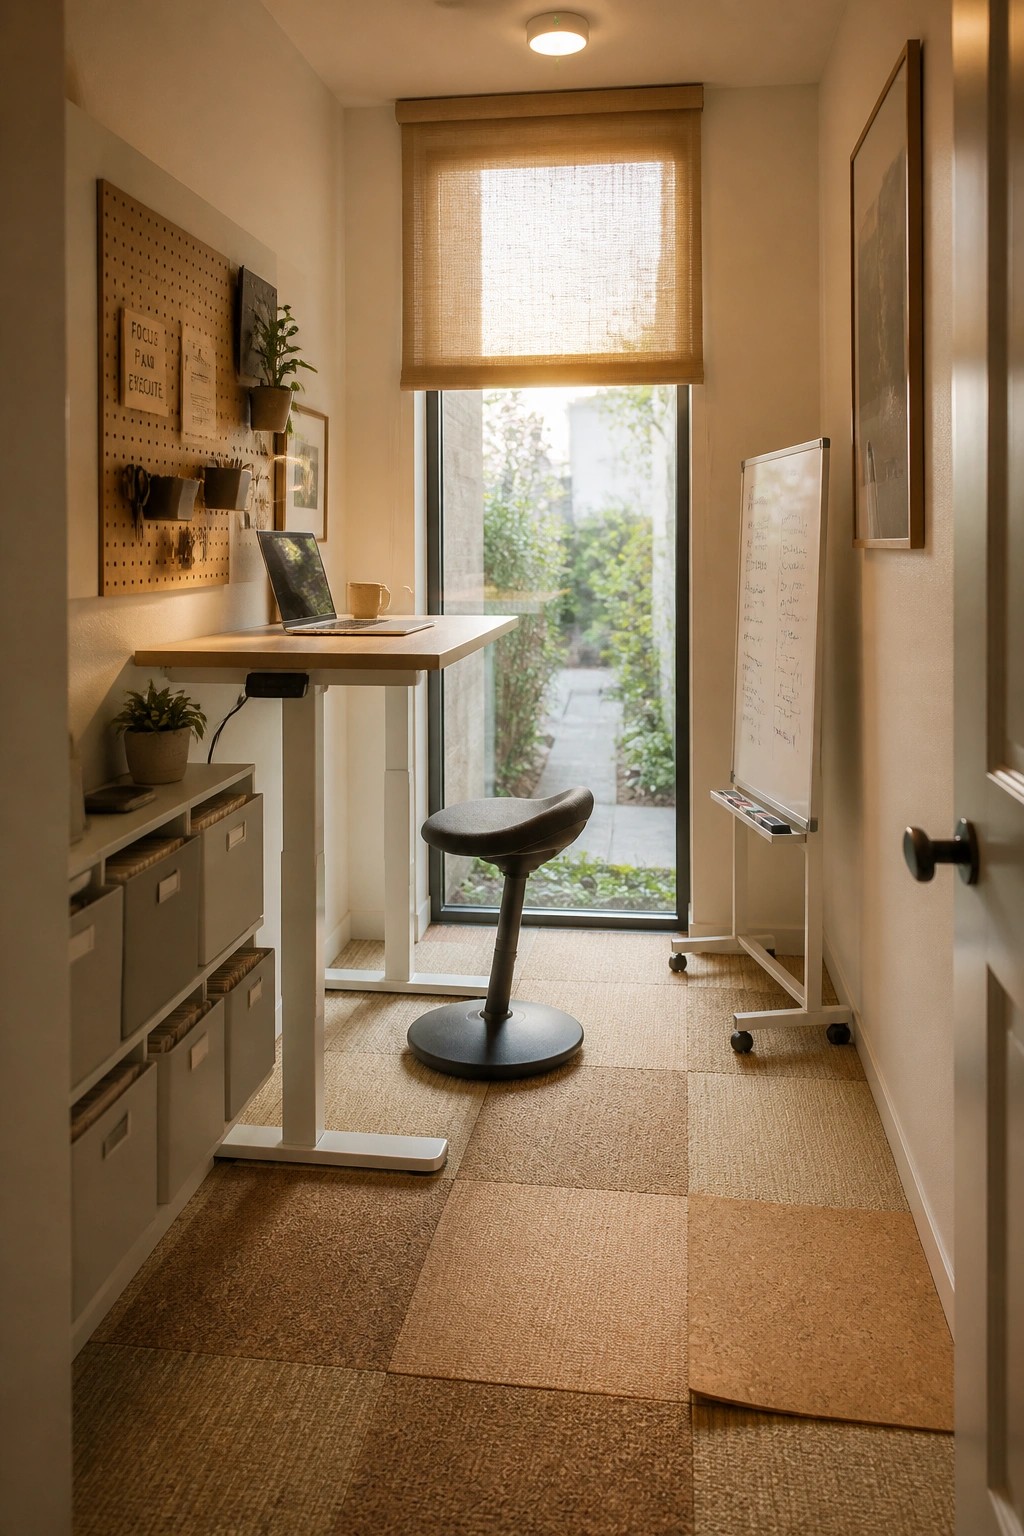
A height adjustable desk makes a big difference in a narrow room because it lets you stand or sit without shifting furniture around. That simple change keeps the space open and lets you move through it more easily during the day.
This setup works best in small homes or apartments where the office shares space with other rooms. Look for a slim base and a stool that tucks away so the floor stays clear when you need to walk past.
Hide The Desk In A Cabinet

Small rooms lose flow fast when a desk sits out all the time. Putting the workspace inside a tall cabinet lets you close it off and keep the rest of the space open.
This setup works best in living rooms or bedrooms that double as offices. Choose a piece deep enough for a chair to slide in and make sure the doors or front panel clear the seat when closed.
Glass Doors Keep A Small Office From Feeling Closed Off
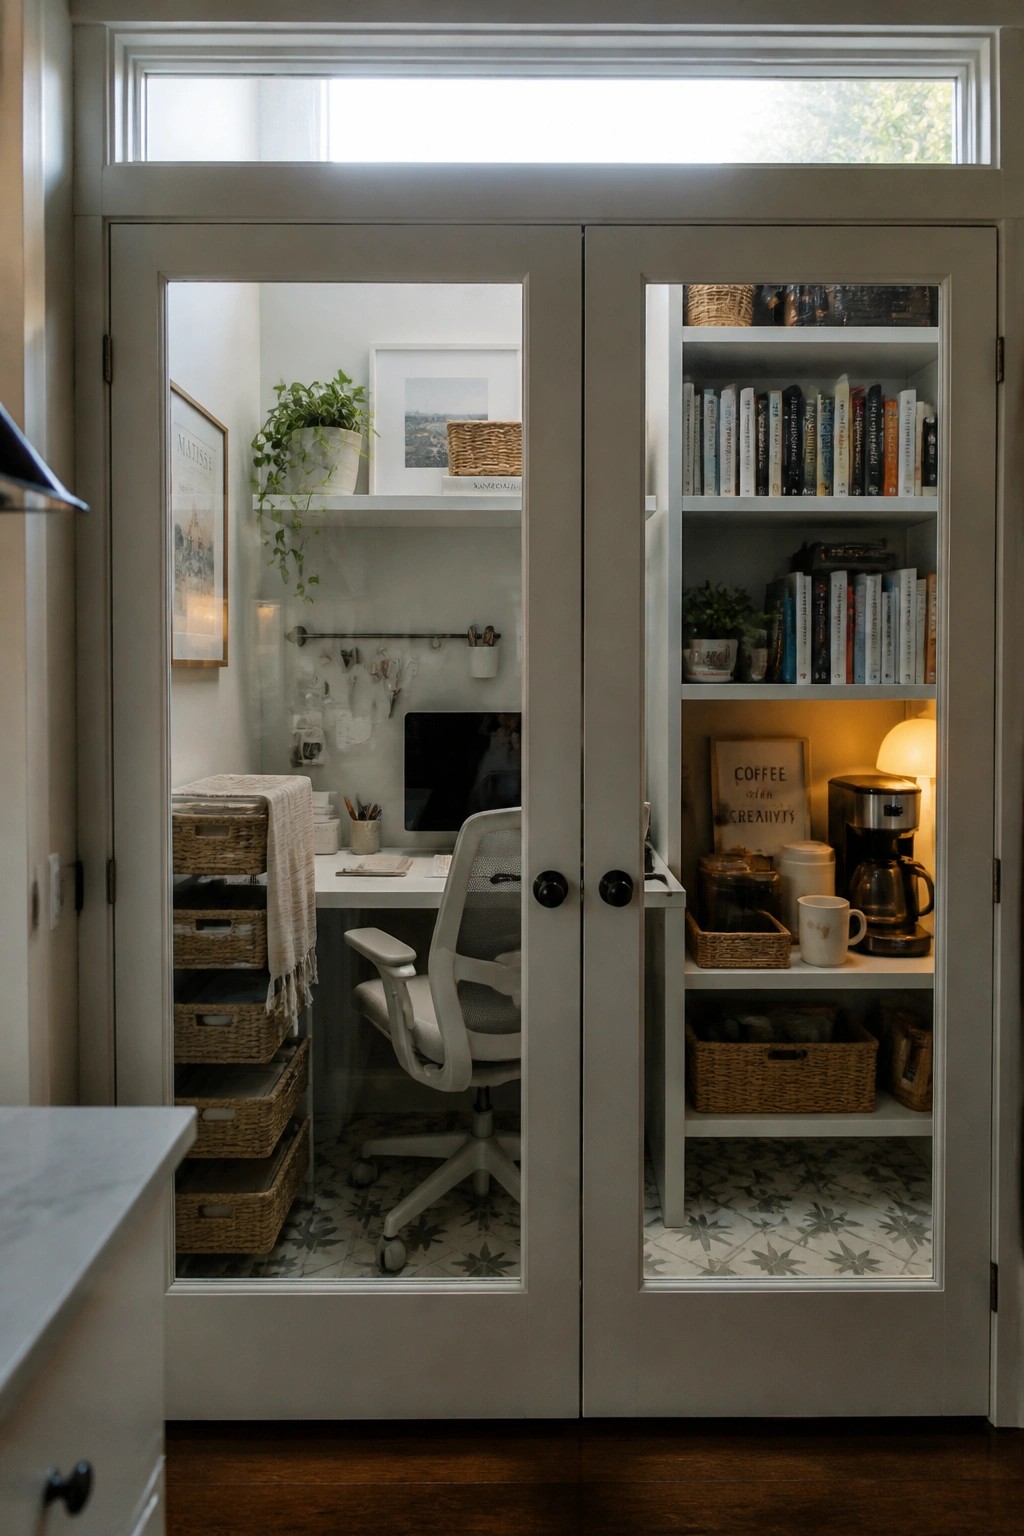
Glass doors make a big difference when you need to carve out a small office without cutting it off from the rest of the house. They give you a physical boundary while still letting light and sightlines move through, so the room feels less boxed in.
This works best in homes where the office sits right off a hallway or living area. Keep the frames simple and light so the doors do not add visual weight.
Combine Desk And Changing Table In One Unit

A flip-down desk that also works as a changing table is a smart way to handle two needs in a small room. It keeps the floor open and lets you move around the space without bumping into extra furniture. The wall-mounted cabinet above adds hidden storage without taking up more room.
This setup works best in nurseries that double as a home office or in any tight bedroom where you need both functions. Keep the changing pad thin so the surface stays usable for work when the pad is removed. Avoid overloading the drawers since the whole unit sits above the floor.
Frequently Asked Questions
Q: Where should I put my desk if the door swings open into the room? A: Set the desk against the opposite wall so you face the open space when you sit down. This keeps the entry path clear and lets you move around without bumping into anything. A chair that slides all the way under the desk helps even more on busy days.
Q: How do I stop cables from turning the floor into an obstacle course? A: Run them along the baseboard with simple clips and drop them straight down behind the desk. Tuck a power strip into a wall-mounted shelf so nothing sits on the floor. The room instantly feels easier to walk through.
Q: Can I fit a second seat without losing walking room? A: Pick a stool or armless chair you can push fully under the desk or into a corner. It gives you a spot for quick meetings yet stays out of the main path when you are alone.
