


In my own home office I have seen how the placement of a desk against a blank wall changes the whole flow of the day because it leaves room to move without bumping into things.
Clean lines help surfaces stay usable instead of turning into catchalls for papers and chargers that pile up fast.
Calm neutrals keep the space from feeling heavy when the light shifts through the afternoon.
Some of these choices are worth testing in my own setup first.
The way storage stays hidden matters more once the room has to serve both focused work and the occasional video call.
Wall Mounted Desks Help Small Offices Feel Larger

A wall mounted desk takes up less visual space than a freestanding one and leaves the floor open. That simple change makes a big difference in rooms with limited square footage or awkward angles.
Place the desk under a window when you can so the surface stays useful without needing extra lamps during the day. Keep the rest of the furniture low and light so the room does not feel crowded.
Built-In Desks For Compact Workspaces
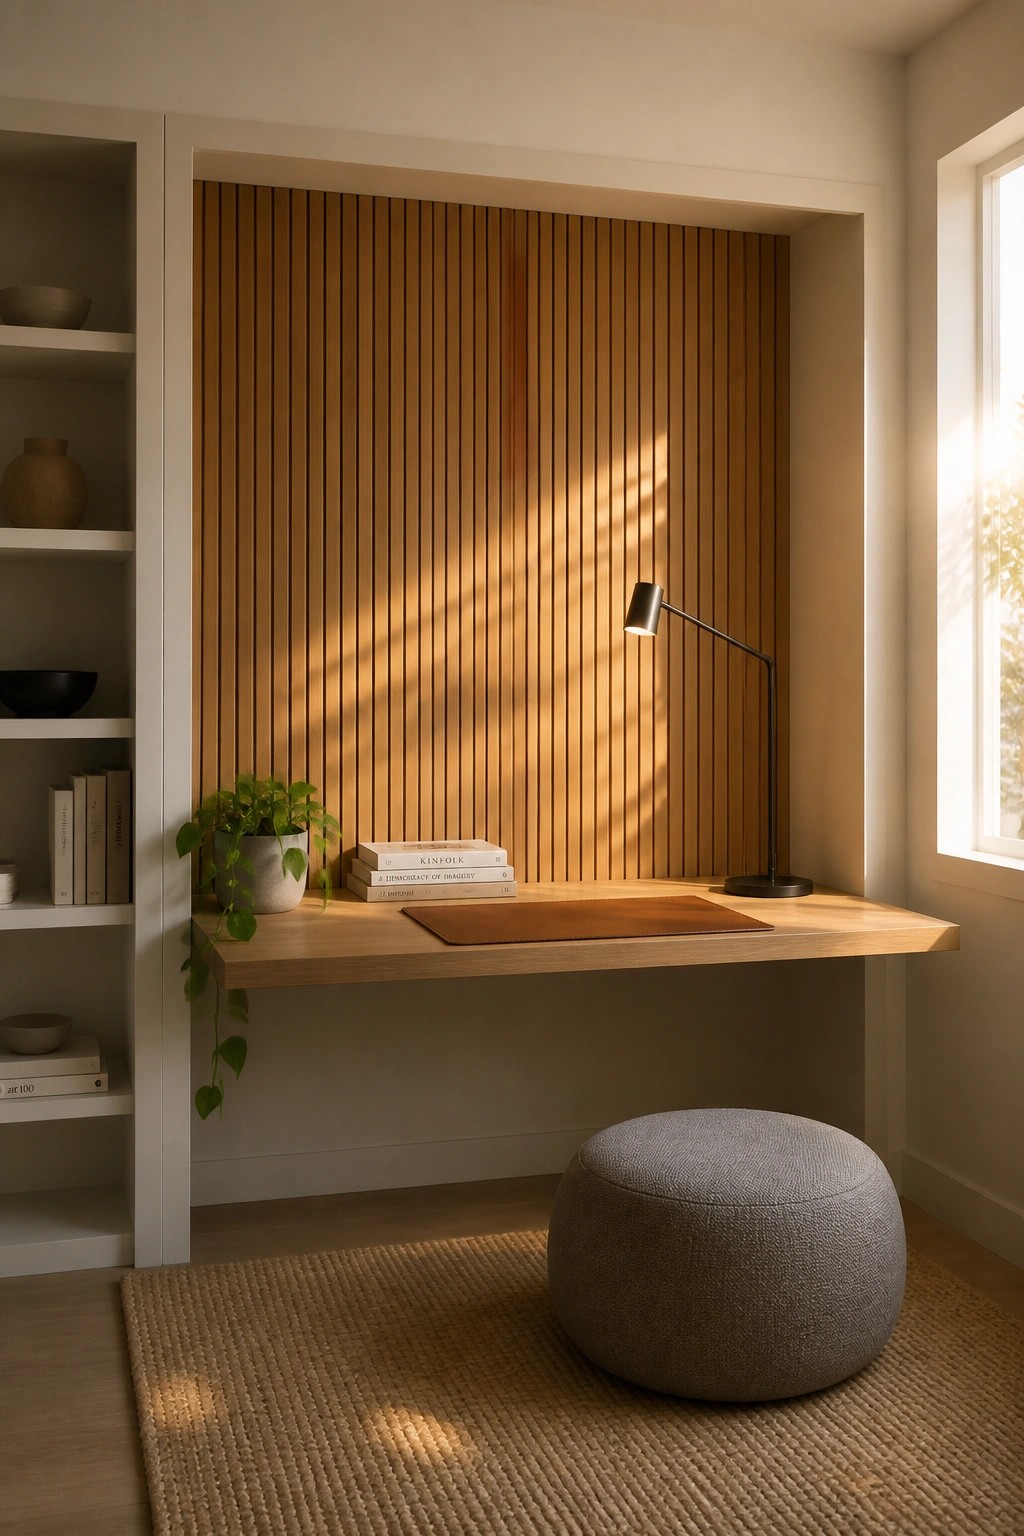
Tucking a desk into a recessed wall area helps keep the rest of the room open and calm. A floating surface paired with side shelving gives you a place for the basics without adding extra furniture that takes up floor space.
This kind of setup suits smaller homes or apartments where you need a work spot that does not feel like a separate office. The wood tones and simple lines let it blend into the rest of the room instead of standing out.
Glass Doors On Storage Keep The Office Clean And Open

Many minimalist offices feel calmer when the bulk of the storage sits behind glass instead of lining the main walls. You still get easy access to books and supplies, but the desk area stays clear and the room does not look crowded.
This setup works especially well in narrow rooms or open-plan homes where the office needs to feel separate without closing it off completely. Keep the shelves fairly neat so the view through the glass stays simple rather than busy.
Built-In Bench Seating Adds Function Without Clutter
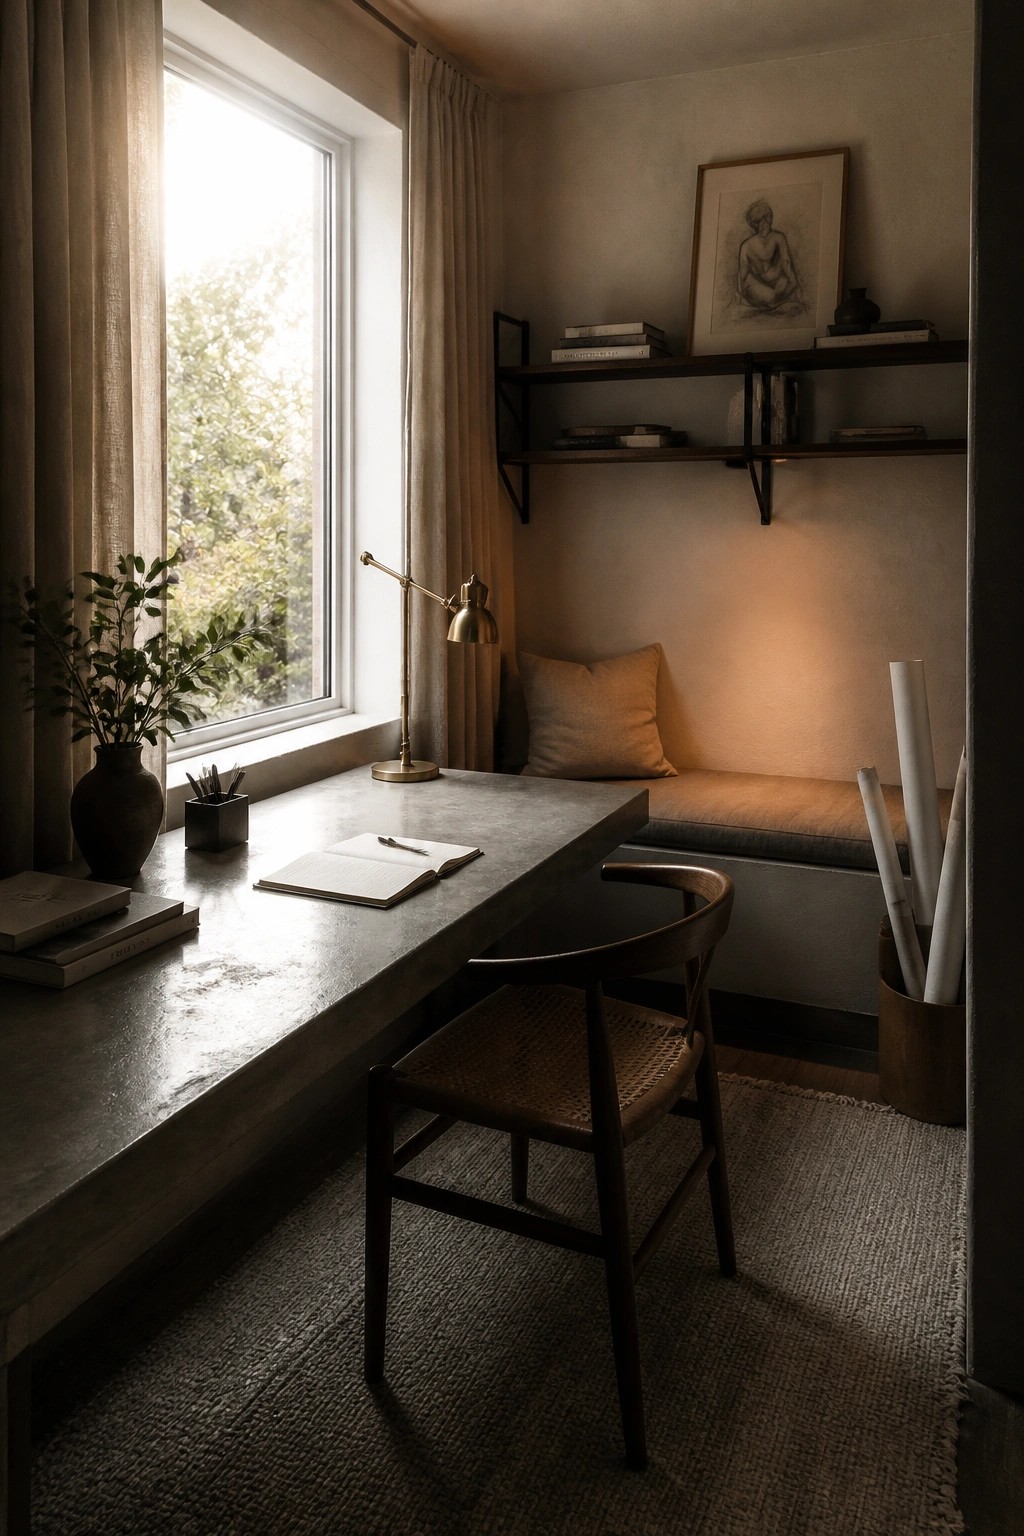
A built-in bench along one wall gives the office an extra place to sit or stack things without bringing in another piece of furniture. It keeps the floor clear and the whole room feeling open and simple, especially when the cushion and walls stay in the same soft neutral tones.
This setup works best in smaller rooms or spaces that need to serve more than one purpose during the day. Keep the bench low and the shelves above it shallow so nothing feels heavy or crowded.
Built-In Desks Along Both Walls

A narrow room can still work well as an office when desks and storage are built along the walls instead of taking up the middle. This layout keeps the center open for movement and makes the space feel less cramped even when two people need to work there at once.
It works best in homes where rooms are long and tight rather than wide. Keep the finishes simple and the upper cabinets shallow so the room does not feel closed in. A single rug down the center is usually enough to tie the two sides together without adding clutter.
Built-In Desks That Keep an Office Tucked Away
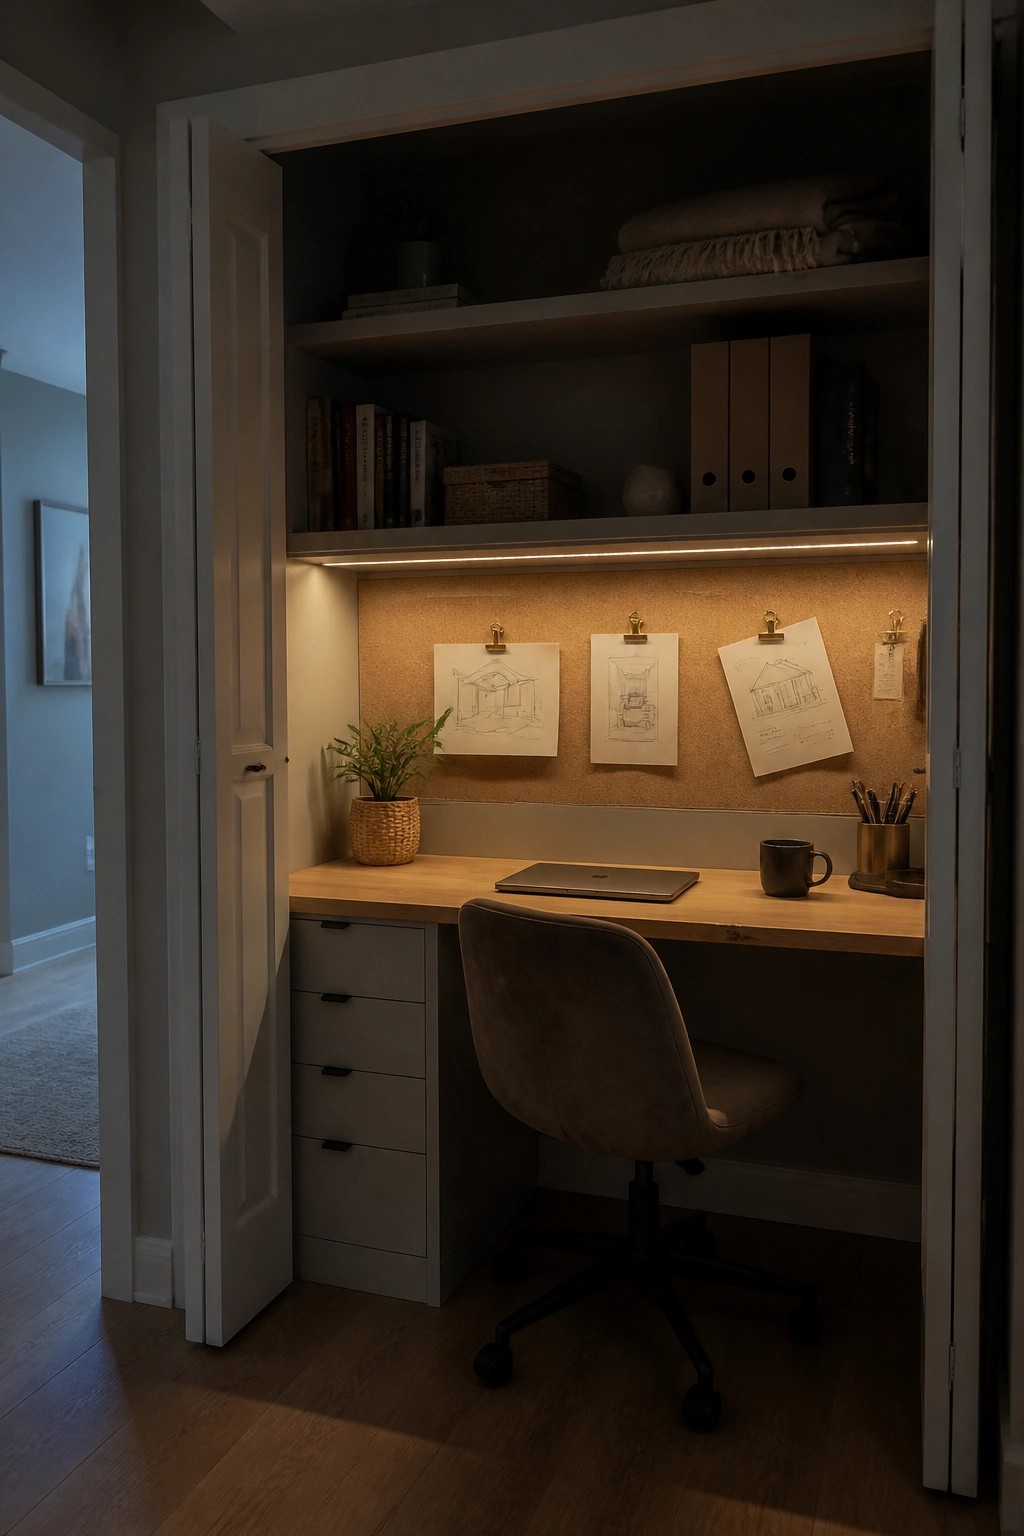
A small alcove or closet can become a real workspace when you add a simple built-in desk and shelves above it. The setup stays out of the main room while still giving you a solid surface for a laptop and a few supplies.
This approach works best in homes where an extra room is not available. Keep the materials light and neutral so the space feels calm instead of cramped, and add a strip of lighting under the top shelf if the area lacks natural light.
Position Your Desk to Catch the Light
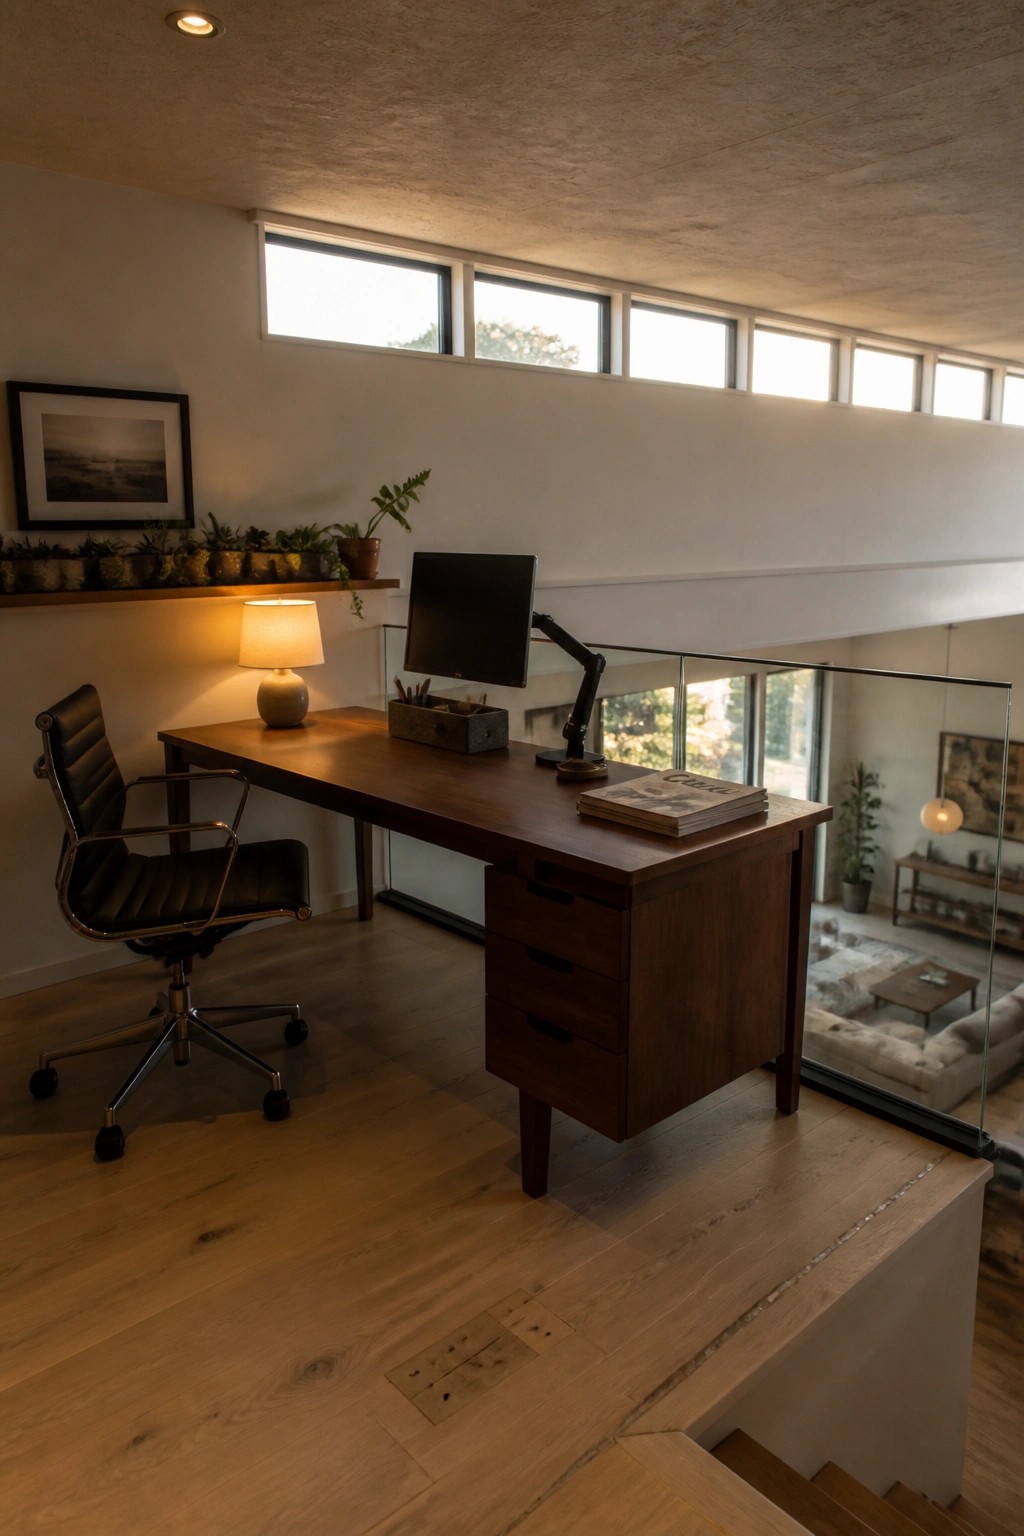
Placing a desk right under a row of windows brings steady natural light into the workspace without needing much else. It keeps the room feeling open and calm, which works especially well in a minimalist setup where you want to avoid heavy lamps or extra fixtures during the day.
This approach suits homes with higher ceilings or open layouts above another room. Just make sure the desk stays low enough that the view stays clear and the light does not create glare on screens. A simple wood surface helps the light bounce softly around the space.
Add a Window Seat Next to the Desk

A window seat gives you a second spot in the office without crowding the room. It turns the area by the window into a place to pause, read, or think, while the desk stays clear for actual work. The neutral cushions and simple throw keep everything calm and in line with the rest of the space.
This setup works best in rooms that already get good natural light. Keep the fabrics light and the storage low so the seat does not start to feel like extra furniture. It suits smaller home offices where one piece needs to do more than one job.
Using A Slatted Divider To Split An Office
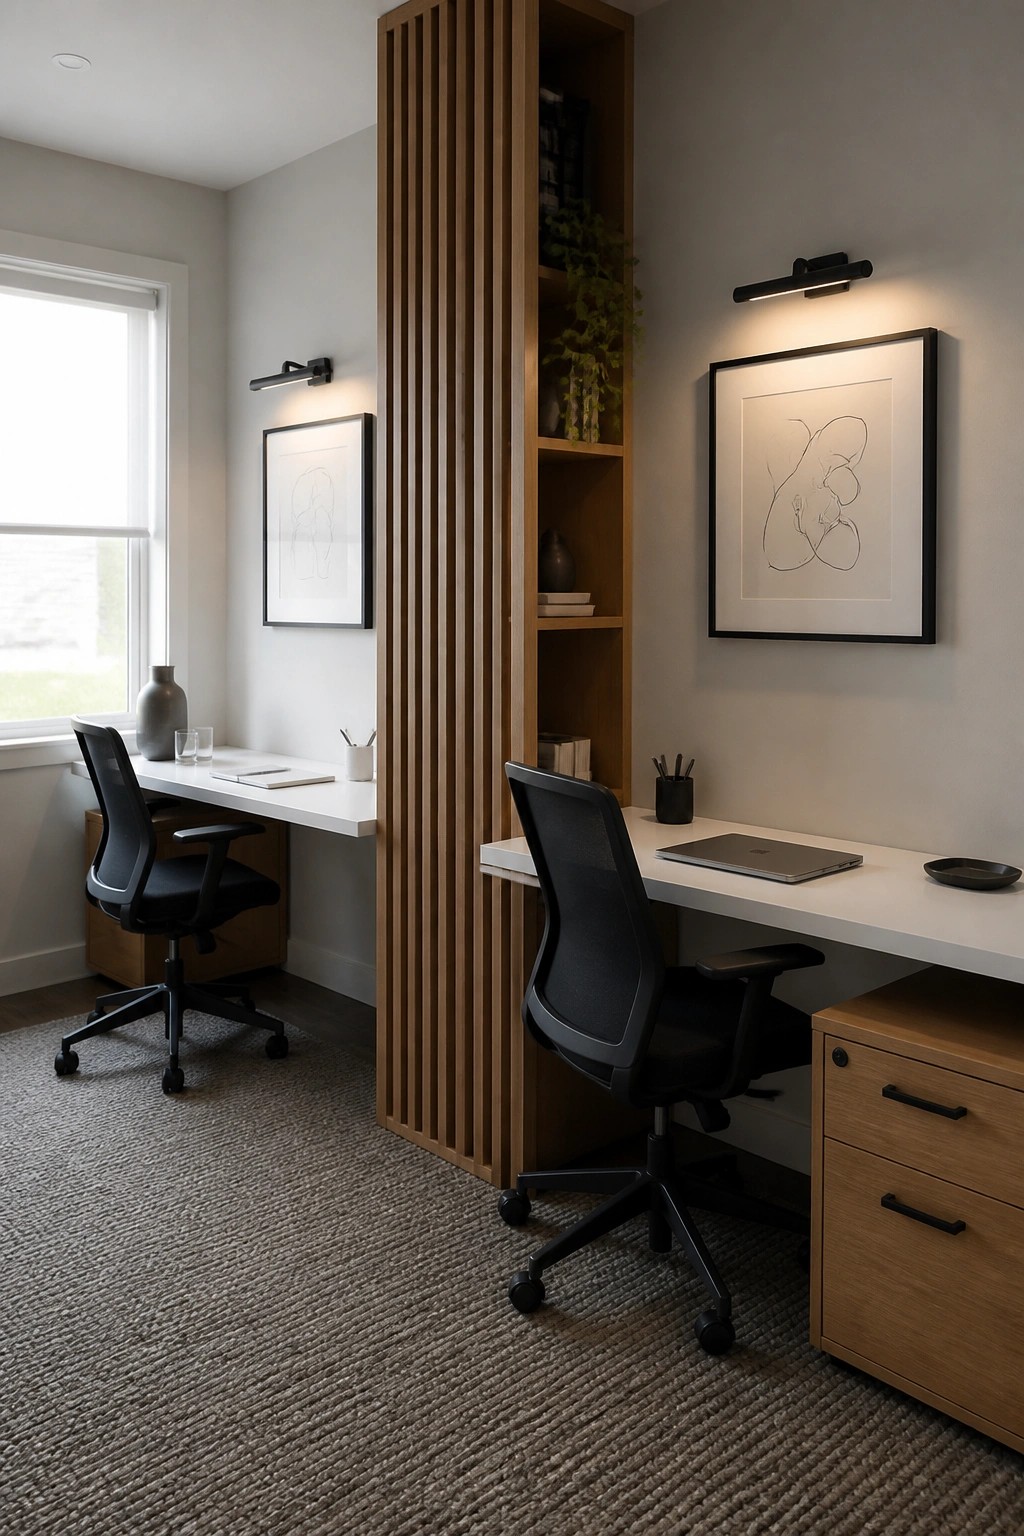
A tall wood screen with open slats works well when you need two desks in one room but still want the space to feel open. It creates a visual break without blocking light or making the room feel smaller. The built-in shelves on one side add storage without needing extra furniture.
This setup works best in a larger spare room or a finished basement where two people share the space. Keep the desks and walls in the same light neutral tones so the divider blends in rather than stands out. Avoid filling every shelf, or the divider can start to feel heavy.
Floating Desks With Storage Below
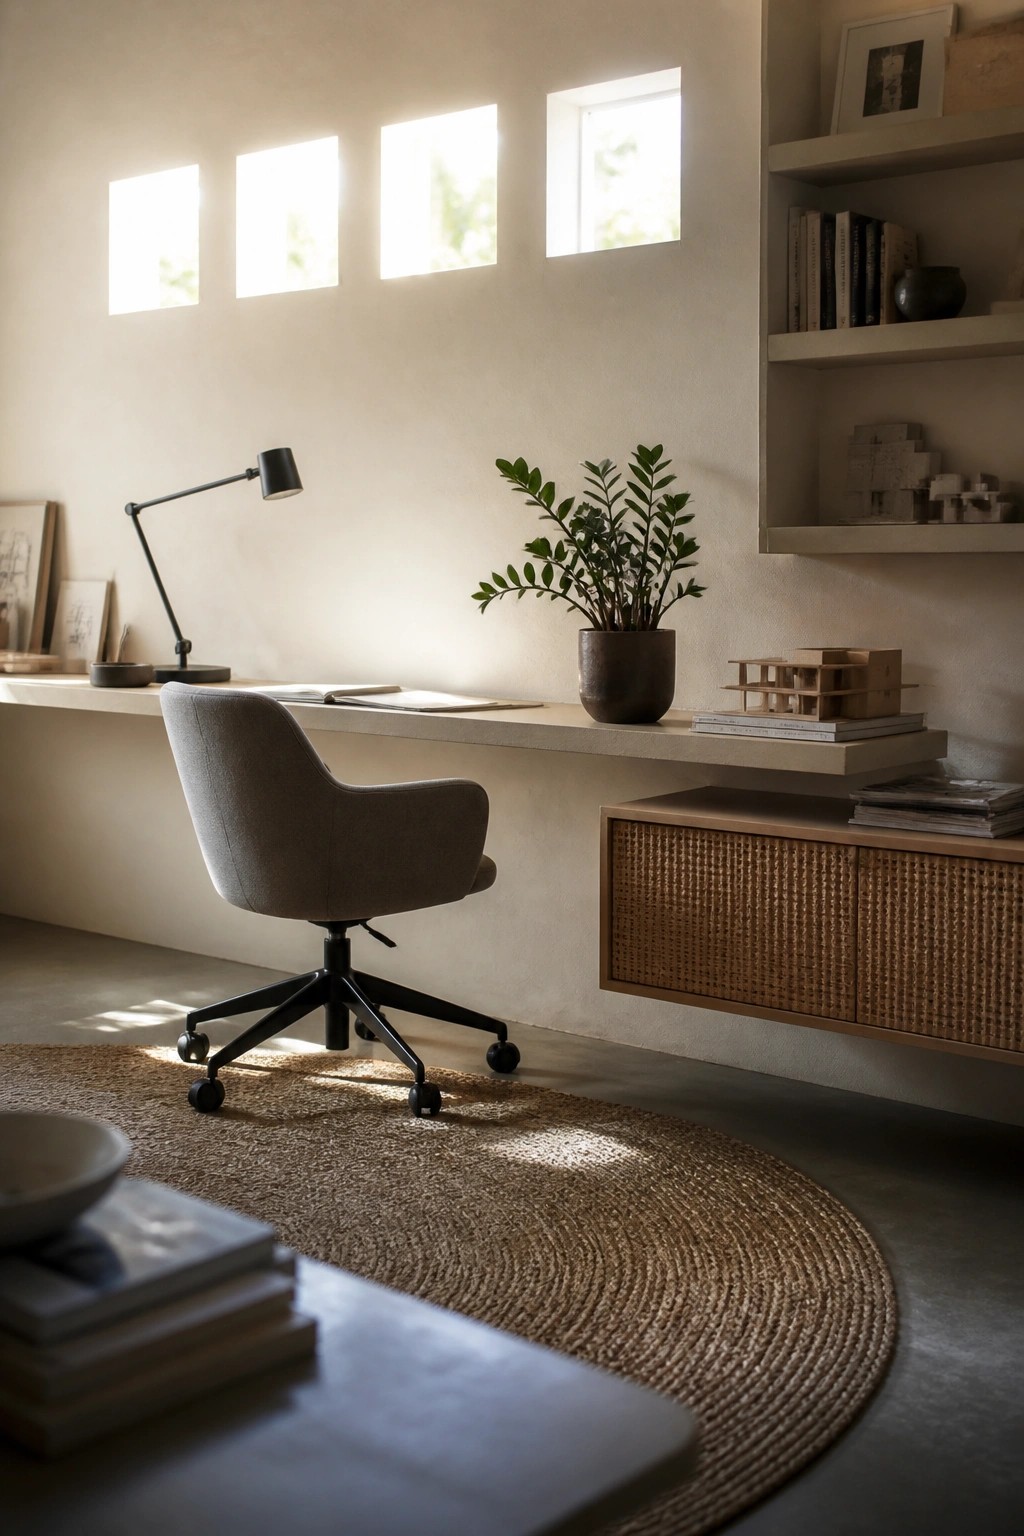
A floating desk leaves the floor open and makes even a modest room feel more spacious. The cabinet tucked right underneath keeps papers and supplies out of sight while adding texture without crowding the wall.
This works well in smaller offices or any space where you want things to stay calm and simple. Keep the rest of the room light with just a few pieces of furniture and a soft rug to define the area.
Built-In Window Seating for Small Offices
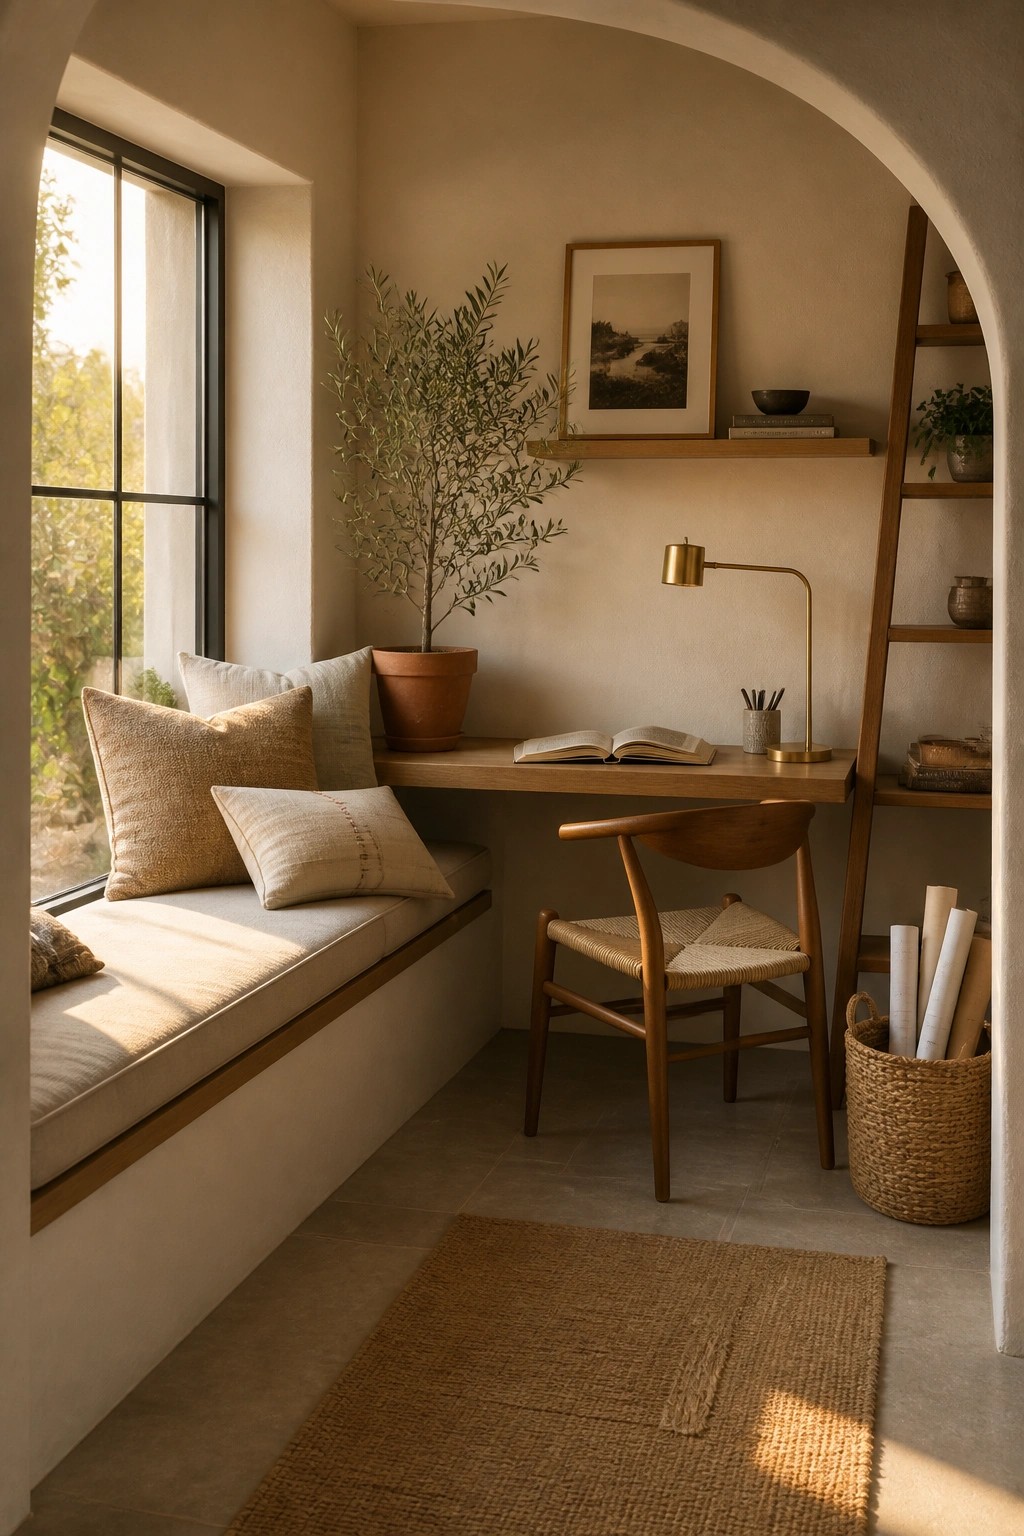
A window bench gives a small office an extra place to sit without adding more furniture that would crowd the room. It keeps the space open and calm while turning the natural light into a real feature of the workspace.
This works best in homes where the desk can sit right beside a window. Keep the cushions simple in light neutrals and limit extra pillows so the area stays easy to use and easy to clean.
Pegboard Storage For Everyday Office Use
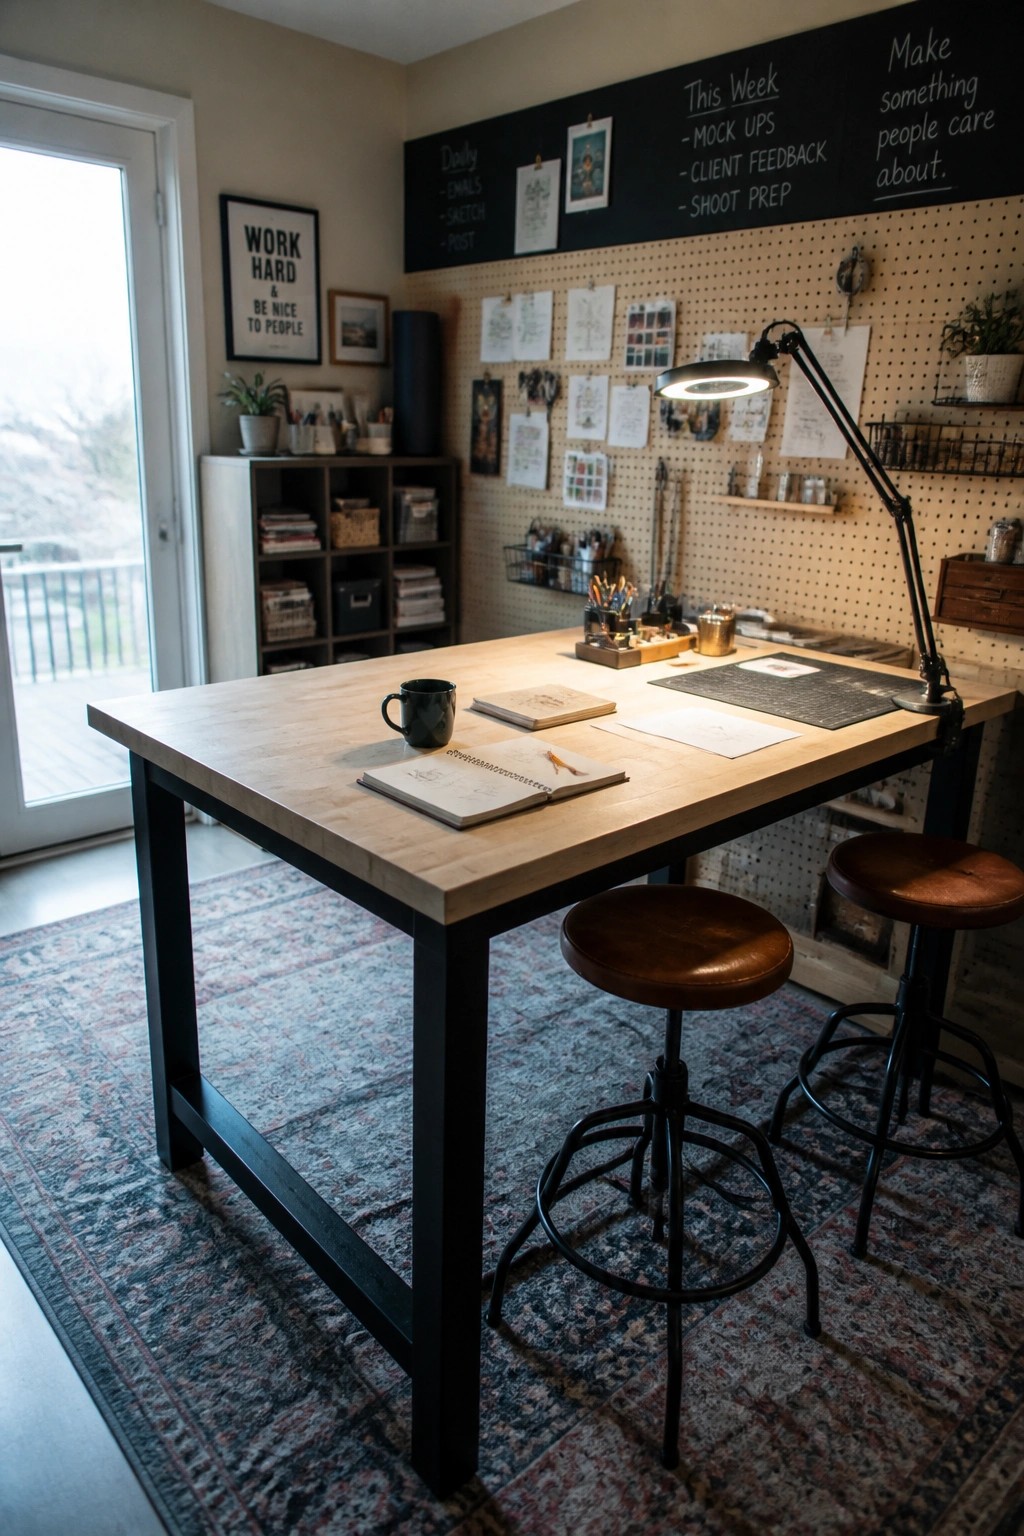
A pegboard wall gives you a simple way to keep supplies and notes handy without filling the desk with clutter. It supports the clean lines of a minimalist setup while letting you reach what you need quickly during the workday.
This approach works best in smaller home offices or rooms that double as workspaces. Mount the board at a comfortable height, limit what hangs there, and pair it with a sturdy desk in wood and black metal for a calm, neutral feel that stays practical.
Built-In Shelving That Keeps an Office Feeling Open
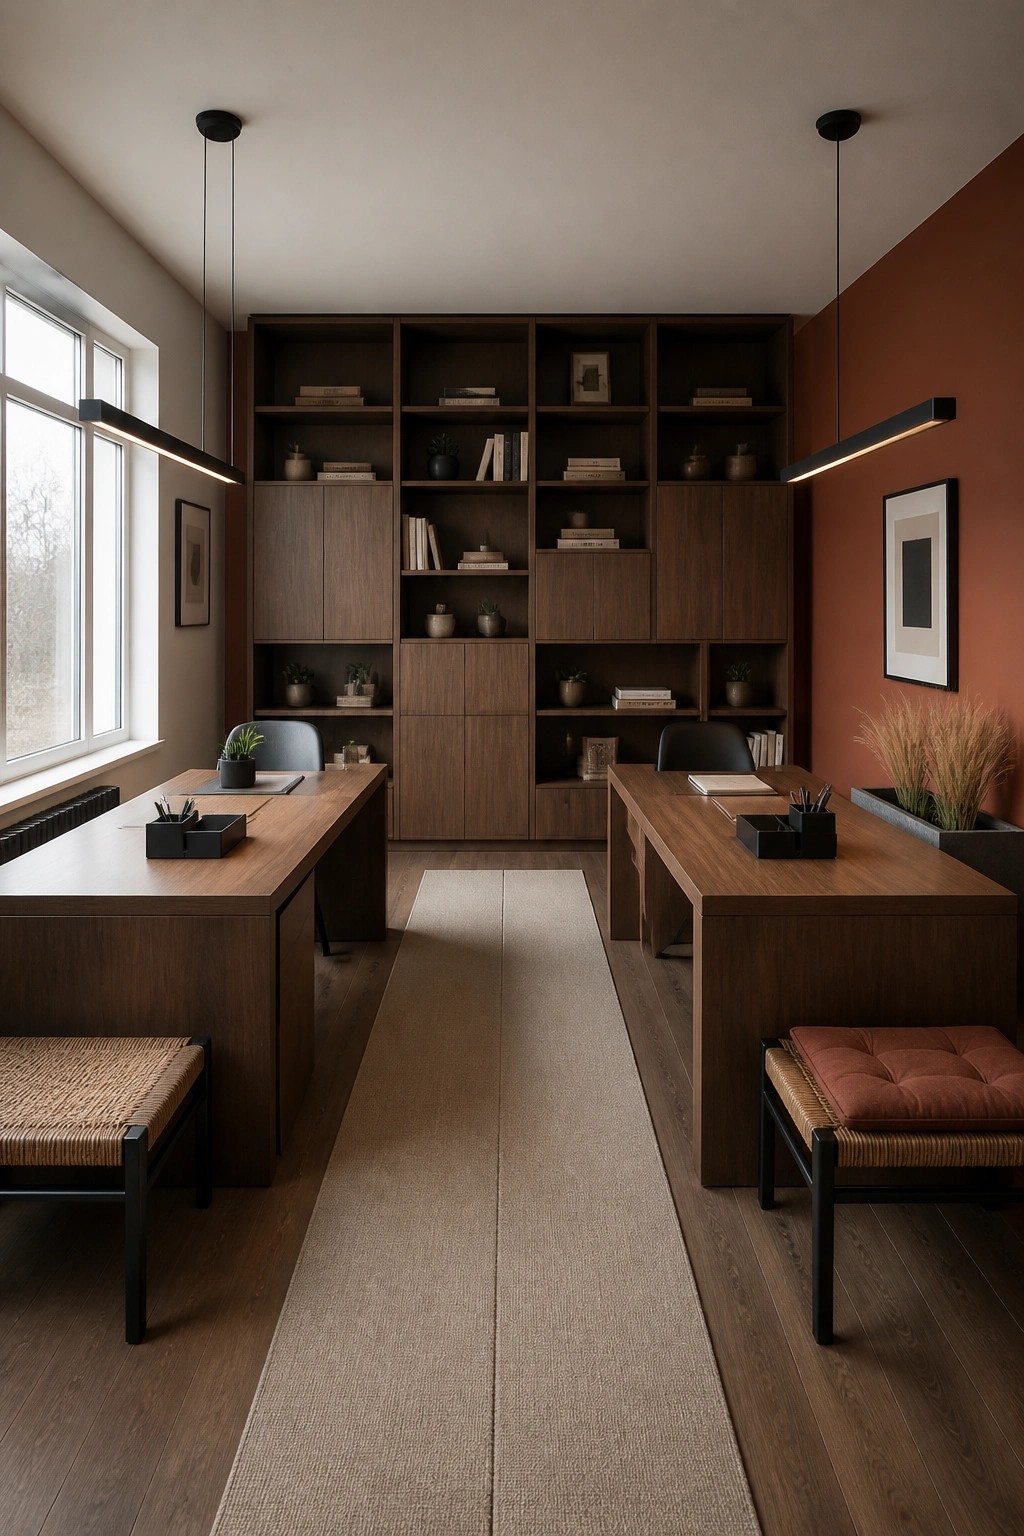
Built-in shelving works well in a minimalist office because it puts storage right where you need it without adding extra pieces that crowd the room. The wood tones blend into the walls, so the shelves feel like part of the space rather than furniture that takes up floor area. This setup leaves more room for the desks and keeps the overall look clean and quiet.
It suits smaller or shared home offices where you want everything in one place but still need the room to feel calm. Try matching the shelf color to the walls and limiting what sits out on the shelves so the storage stays in the background instead of becoming the focus.
Floating Desks For Compact Work Areas
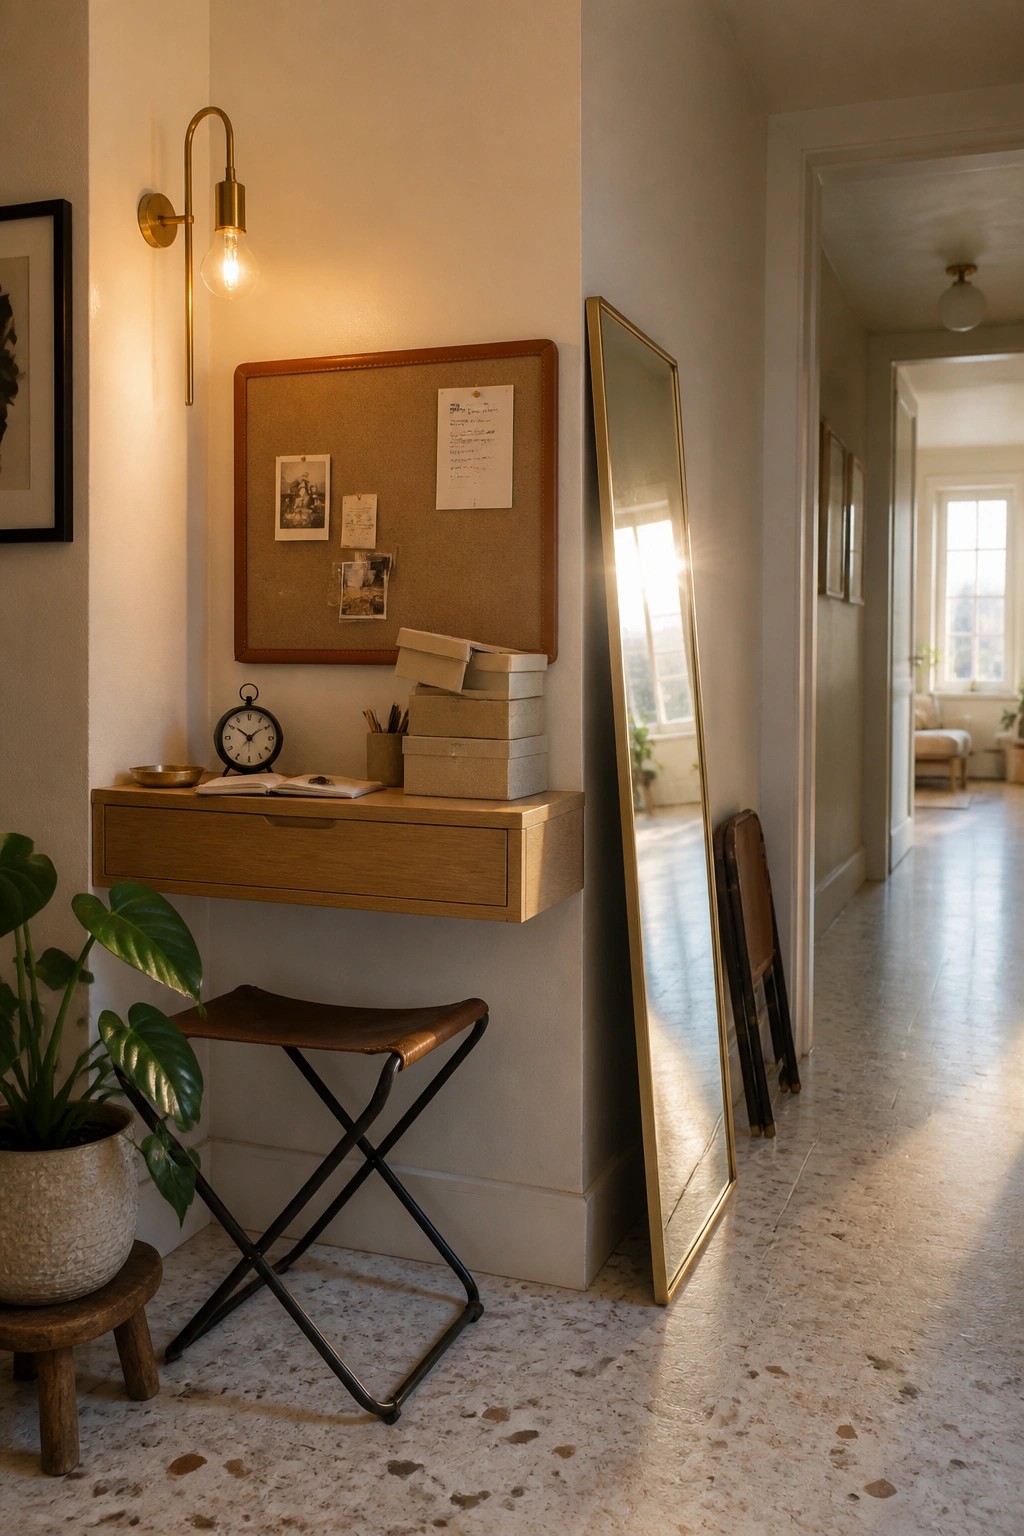
A floating desk gives you a workspace without taking up floor space or making the room feel crowded. It keeps the focus on clean lines and leaves room for movement, which helps the whole area stay calm and simple.
Mount one at a comfortable height and add a stool that can slide underneath when not in use. This works best in smaller homes or rooms with neutral walls, though it is worth checking that the desk is anchored well if you plan to store anything heavy on it.
Curved Desks That Follow A Bay Window
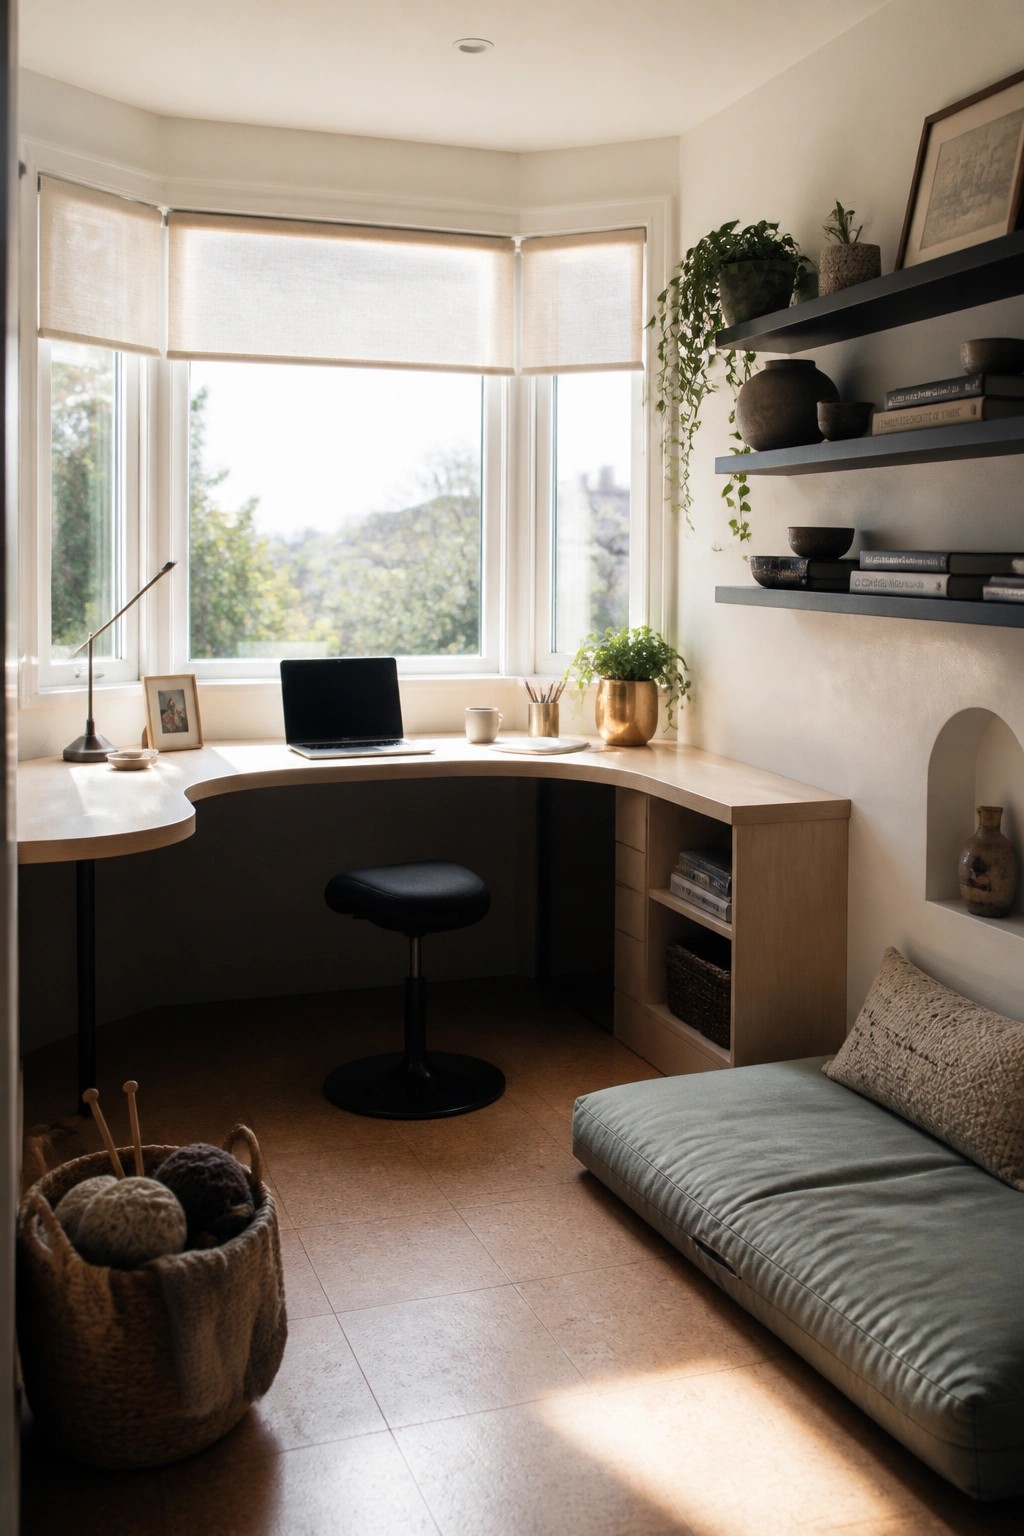
One simple way to keep a small office calm is to let the desk follow the shape of the window. A gentle curve makes the workspace feel like part of the room instead of something added later.
This layout works well in homes that already have bay windows or similar alcoves. The curve gives you more surface area without crowding the floor, and it keeps the overall look clean and neutral.
Built-In Shelving For A Calm Office

Built-in shelving works well in minimalist offices because it handles storage without adding extra pieces that break up the space. The shelves sit flush with the wall and cabinets below, so books and a few objects stay visible but contained.
This setup suits homes where the office shares space with other rooms or where the goal is to keep surfaces clear. It helps to leave some shelves open and others closed so the room does not feel too full.
Floating a Desk Keeps the Floor Clear

A floating desk works well when you want the room to feel open instead of boxed in. By mounting the surface to the wall instead of using legs or a full base, you leave the floor free and the space stays calmer, especially in smaller rooms or narrow spots.
This approach suits homes where the office shares space with other uses. Keep the top mostly clear, use wall storage when you can, and choose a simple chair so nothing fights for attention on the floor.
Fold Down Desks That Keep The Floor Open
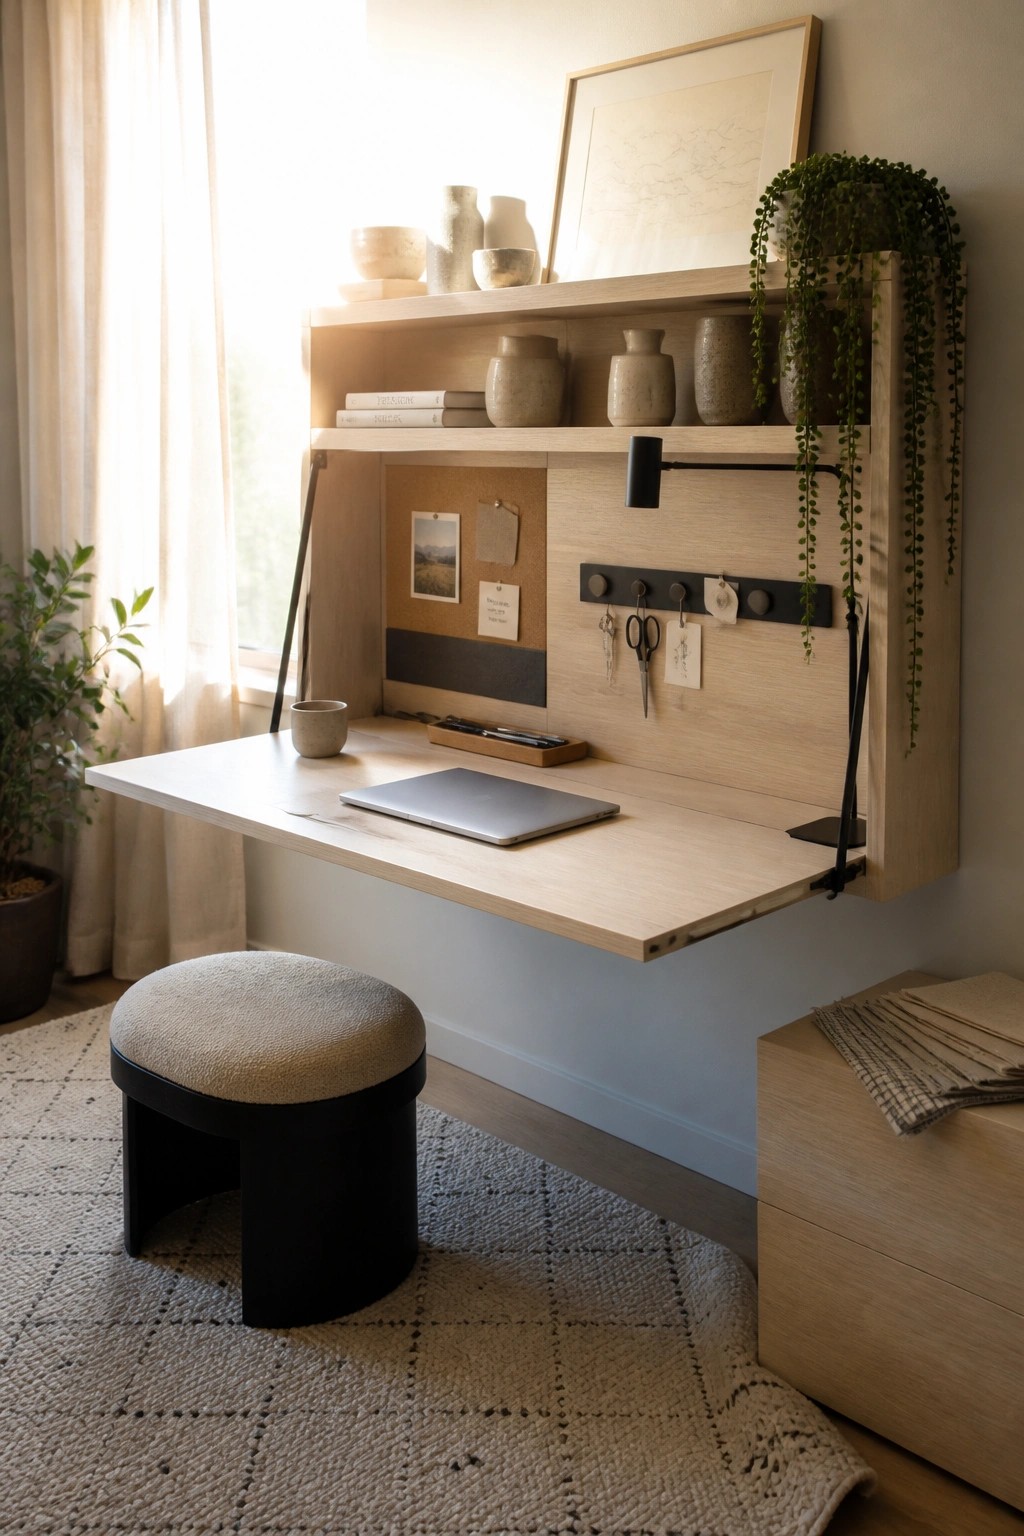
A fold down desk works well in minimalist offices because it gives you a workspace without leaving a bulky piece of furniture in the room all day. The design keeps the space feeling calm and open, which matters when the office shares a room with something else.
This setup works best in smaller homes where you need the floor clear for other uses. Mount it on a blank wall, keep the finish light, and make sure the hardware stays simple so the whole thing blends into the background when folded up.
Desk Extensions Built Into Kitchen Islands

Many people like adding a simple wooden extension to a kitchen island to create a workspace. It keeps the main surface clear for everyday use while giving you a dedicated spot for a laptop or notebook without needing another piece of furniture.
This works best in open-plan homes where a full office room is not practical. The extension should stay narrow and match the island height so the area still feels like part of the kitchen rather than a separate zone.
Built-In Shelving To Anchor A Simple Desk

Built-in shelves give an office plenty of storage without adding extra furniture that can crowd the room. When the shelves run floor to ceiling and the desk sits right into the unit, the whole setup feels settled and calm instead of busy.
This approach works well in smaller homes or any space that needs to stay quiet and uncluttered. Keep the desk surface clear and let the shelves hold most of the books and supplies so the room stays open and easy to use every day.
Frequently Asked Questions
Q: What neutrals actually work best if my office gets lots of natural light? A: Go with cooler grays or taupes that stay calm under bright sun. Avoid anything too yellow or pink since it can shift oddly during the day. Sample them on a board first and check at different times.
Q: How do I store everyday supplies without breaking the clean lines? A: Use drawers built into the desk or a low cabinet that doubles as a side table. Keep only the current day’s items on top. Everything else stays hidden.
Q: Is it okay to bring in one plant or two? A: Yes. A single tall plant in a plain pot adds life without fuss. Place it in a corner where it frames the view instead of sitting in the middle of things.
