

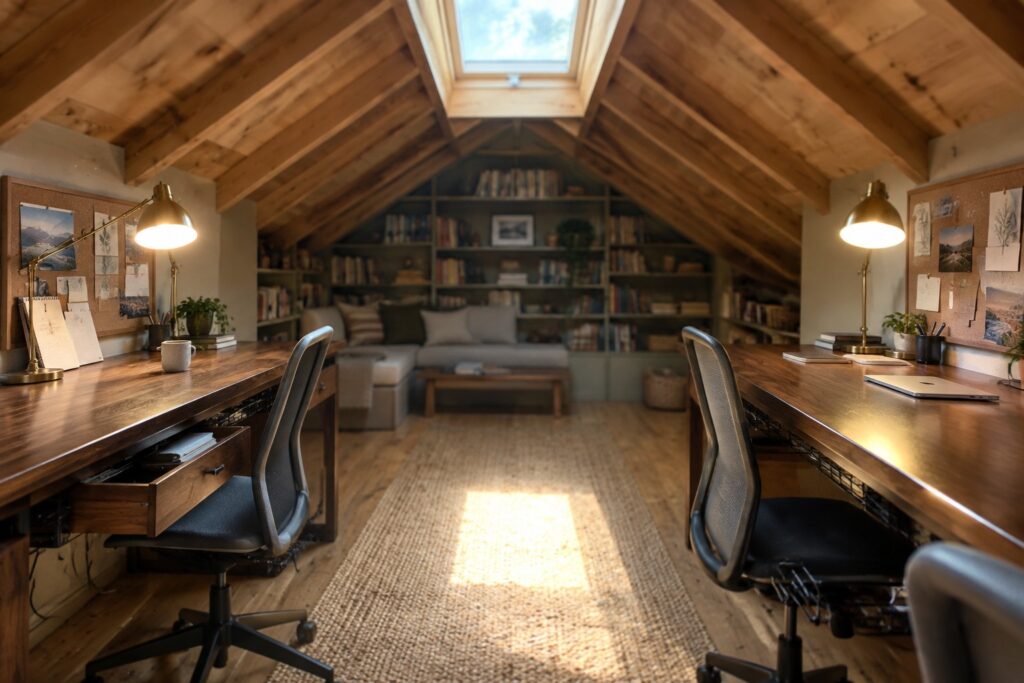
When sharing a home office with someone else the biggest issue is keeping each workspace distinct so neither person feels interrupted all day.
I learned this the hard way after trying to share a single long table that left us both reaching across for chargers and notes.
What usually catches my eye first is how the room divides the space without needing walls.
Some people add low shelves or rugs to mark zones and that simple step often improves focus right away.
Testing one or two of these setups myself seems like the best way to find what actually fits our routines.
Parallel Desks Give Each Person Their Own Zone
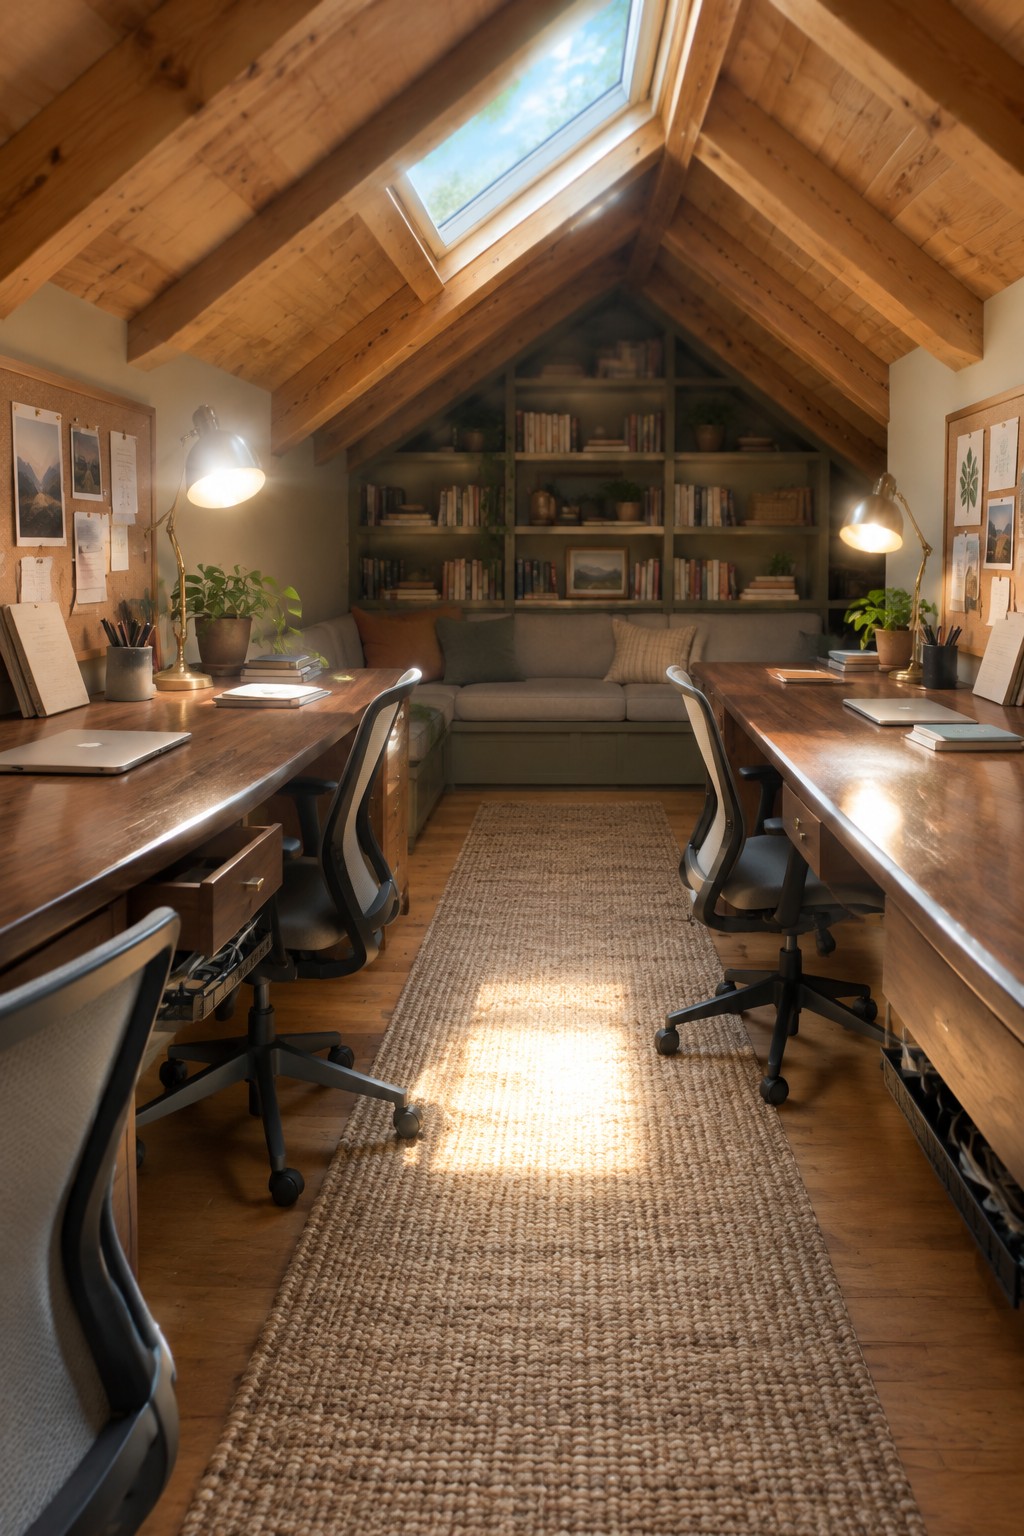
Placing two long desks across from each other works well when two people need to share an office without getting in each other’s way. Each desk stays fully dedicated to one person, so papers and equipment do not mix, and both can spread out comfortably during the workday.
This layout suits attic rooms or any long narrow space where you can run the desks wall to wall. Leave the center aisle open for easy movement, and keep shared storage like bookshelves at the far end so it does not interrupt either workstation.
Parallel Built-In Desks For Two Separate Work Areas
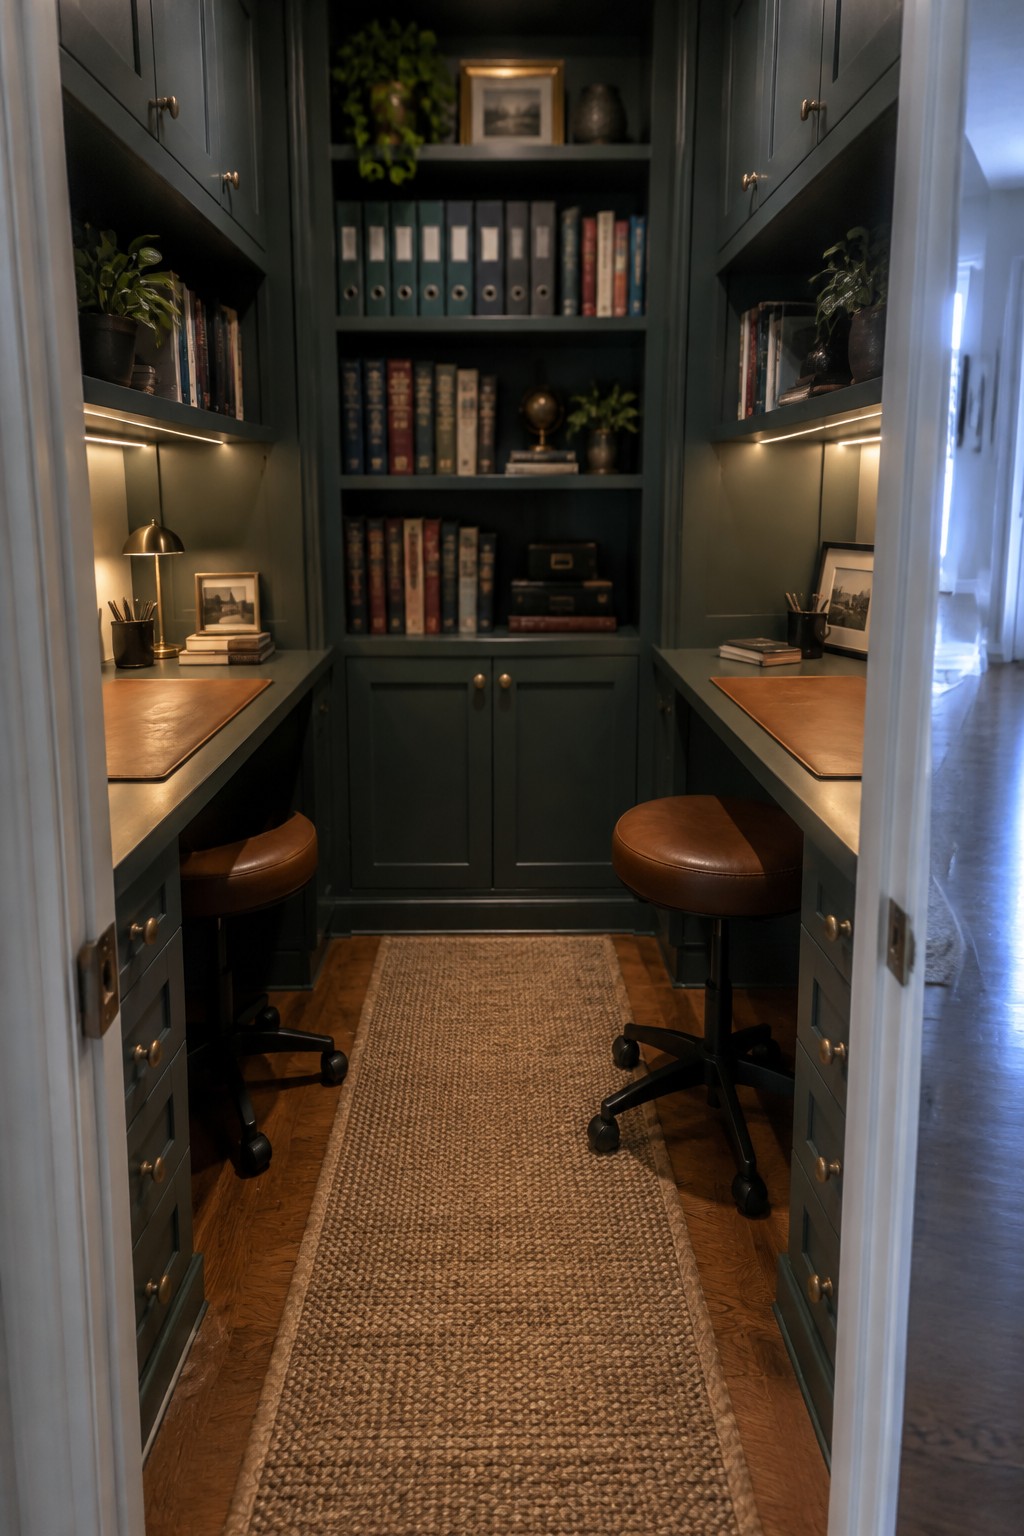
A narrow room can still work well for two people if each gets their own desk and storage along opposite walls. Built-ins make the most of the space, keep surfaces clear, and give a sense of separation without needing a divider.
This approach suits homes with a spare bedroom or hallway alcove that needs to serve as an office. Leave enough room between the desks for the stools to roll back, and add task lighting under the shelves so each side stays usable after dark.
Two Separate Desks Along One Wall
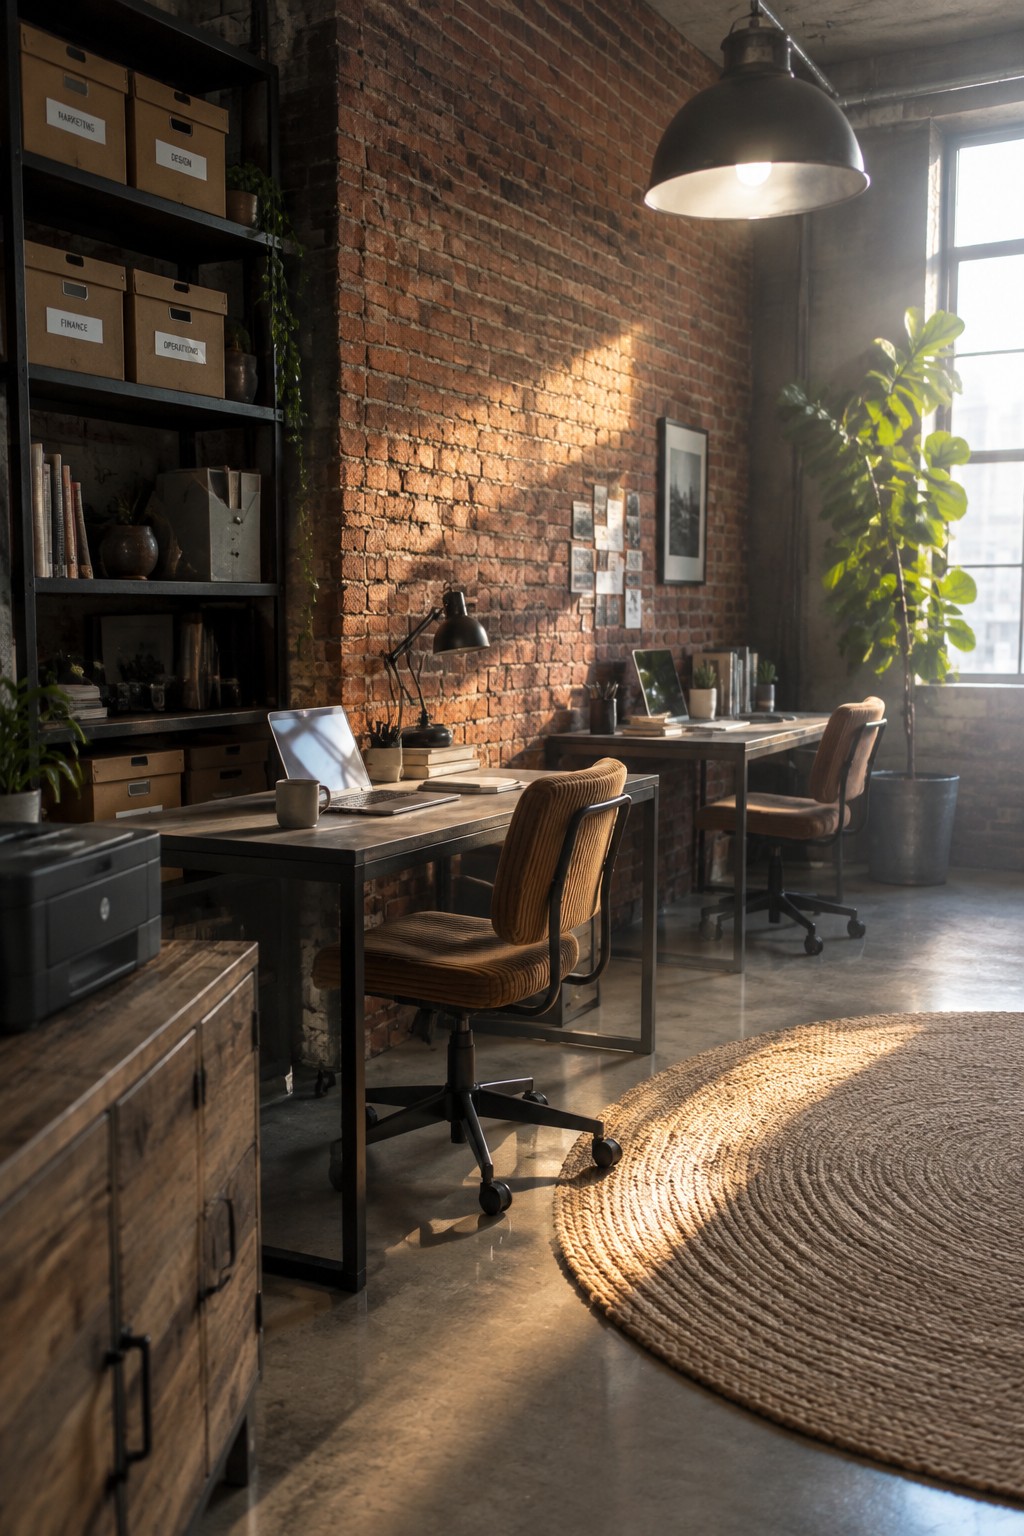
Placing two desks side by side along the same wall gives each person a clear work zone without needing extra rooms. This layout keeps the space open and lets each desk hold its own laptop, lamp, and papers so nothing feels shared or cramped.
It works best in rooms with at least one long wall and steady natural light. Leave enough space between the desks for chairs to roll back and forth, and keep the style of both desks similar so the room still feels pulled together.
Position Two Desks on Either Side of a Window
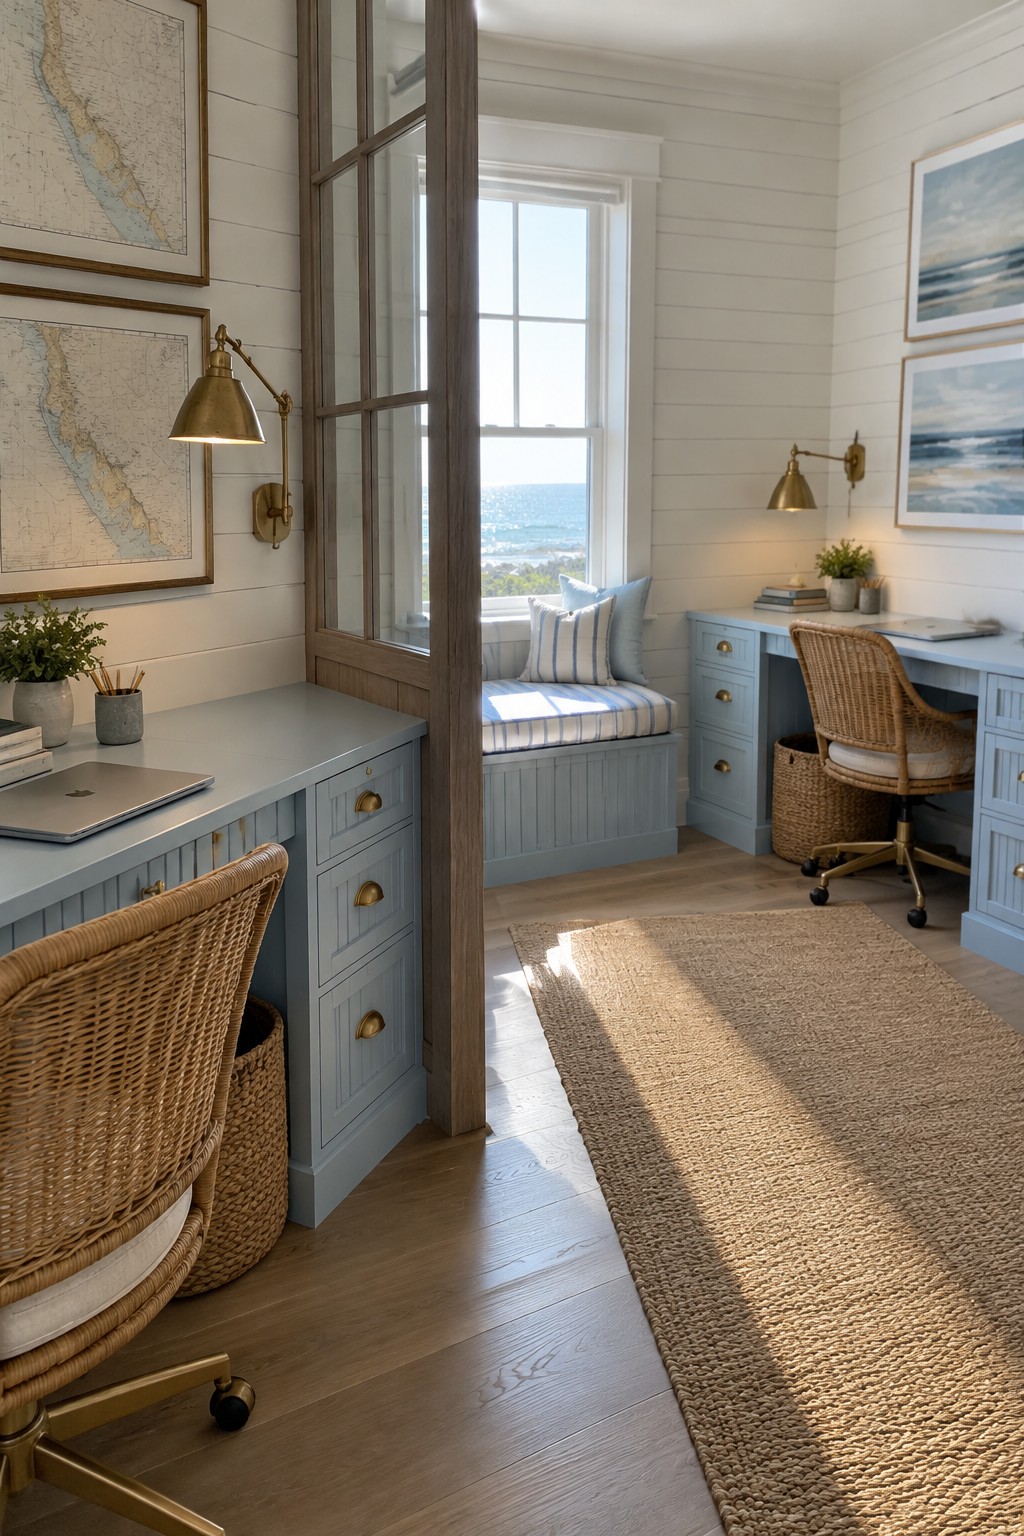
This layout works because it gives each person a full desk and chair without turning the room into two cramped corners. The matching desks keep things simple and balanced, so the space still feels like one room instead of two separate offices shoved together.
It suits a spare bedroom or upstairs landing where two people need to work daily. Place the desks so they both get light from the same window, then add matching lamps and chairs to tie the zones together without extra effort.
Two Workstations On One Long Desk
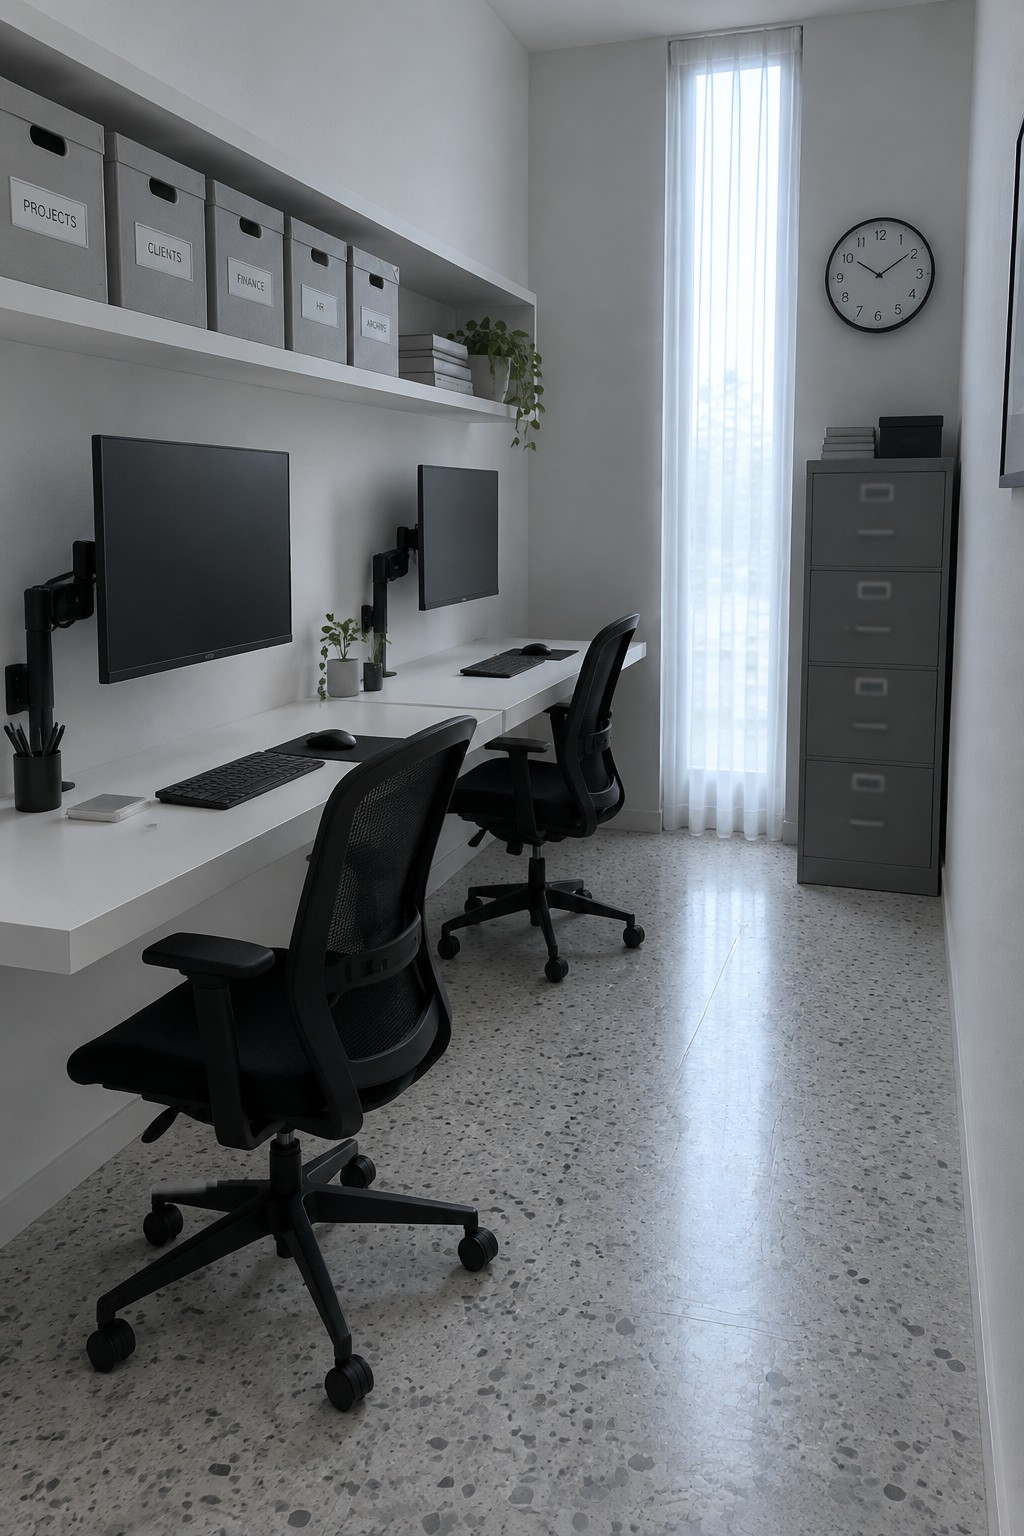
A long desk running along the wall gives each person their own monitor, keyboard, and chair without taking up extra floor space. The setup keeps everything in one line, so both people can work at the same time without crossing paths or sharing equipment. Monitor arms help lift the screens off the surface and free up room for notes or papers.
This layout works best in a spare bedroom or open area where you want two full stations but do not have space for two separate desks. Keep the chairs identical so each side feels equal, and add wall storage above to hold files and supplies without crowding the work surface.
Arrange Two Separate Desks for Clear Work Zones
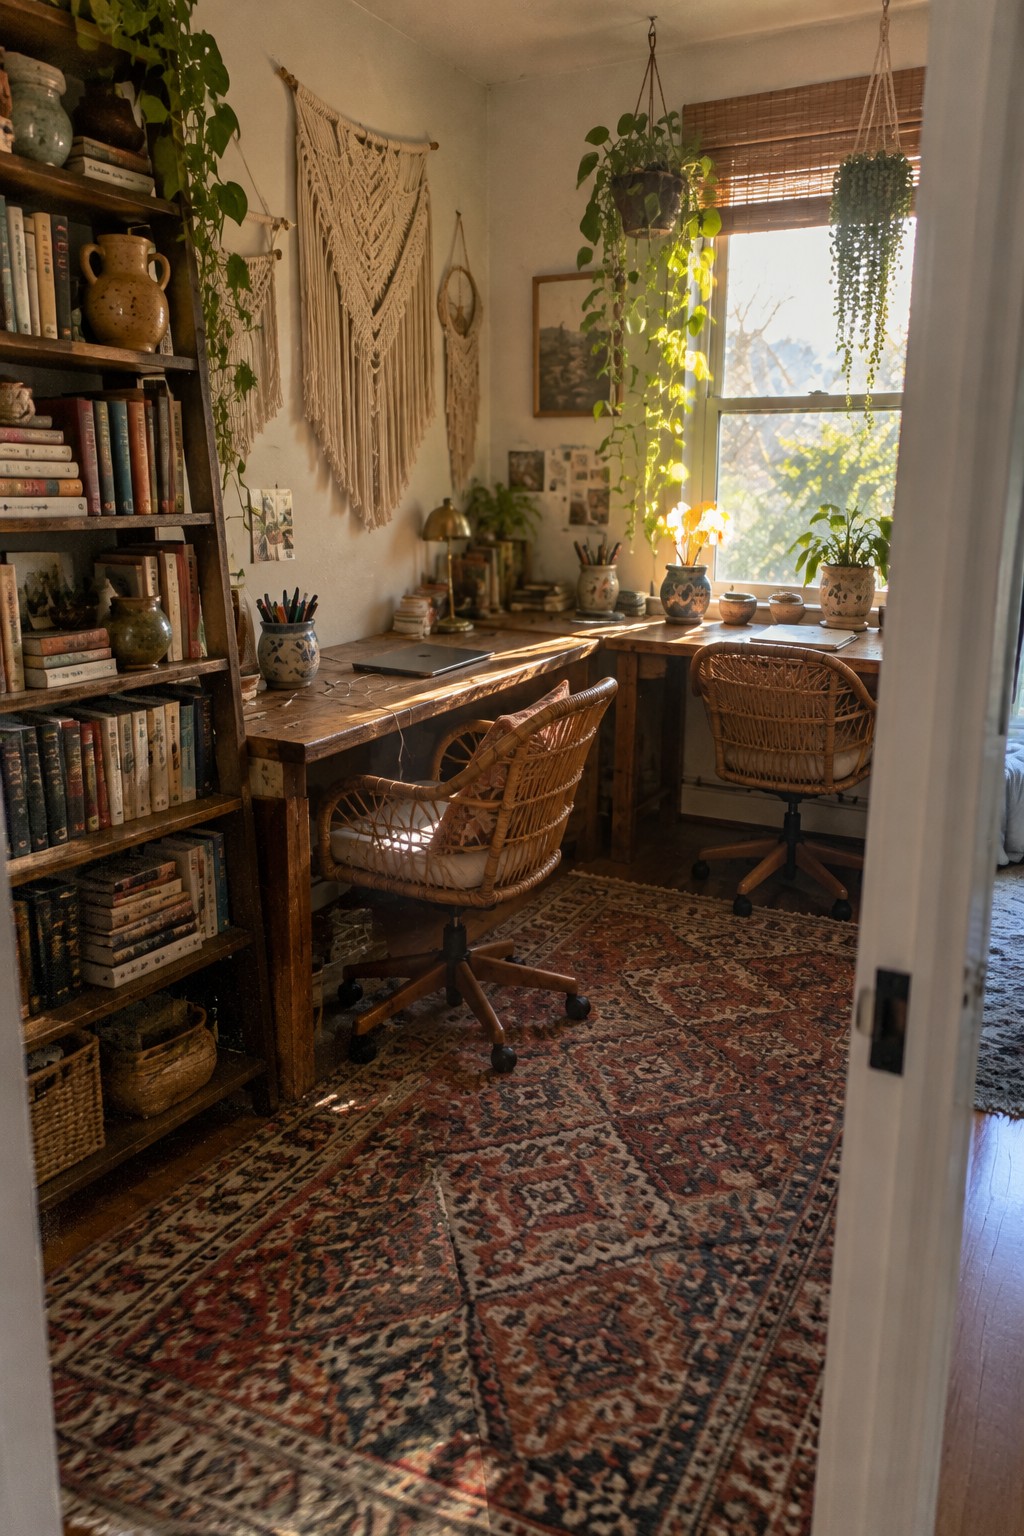
Two desks in the same room work best when they sit at different angles and each gets its own chair. This layout keeps the work areas from bleeding into each other and gives both people a spot that feels like theirs. The room still stays open, but the desks do not force constant eye contact or shared surface space.
This setup suits smaller homes where a full separate office is not possible. Place one desk along a wall and the second under a window so each person has their own light and view. Keep the chairs simple and movable so they can shift as needed without crowding the room.
Set Up Two Separate Desks in One Room

Two desks give each person a clear spot of their own. This keeps work from spilling over and lets both people set up their things without negotiating space all day.
It works best in a room with enough floor area to keep the desks from crowding each other. Place them near windows for light and leave room for each chair to roll back without hitting the other desk.
Create Separate Work Zones With Individual Desks
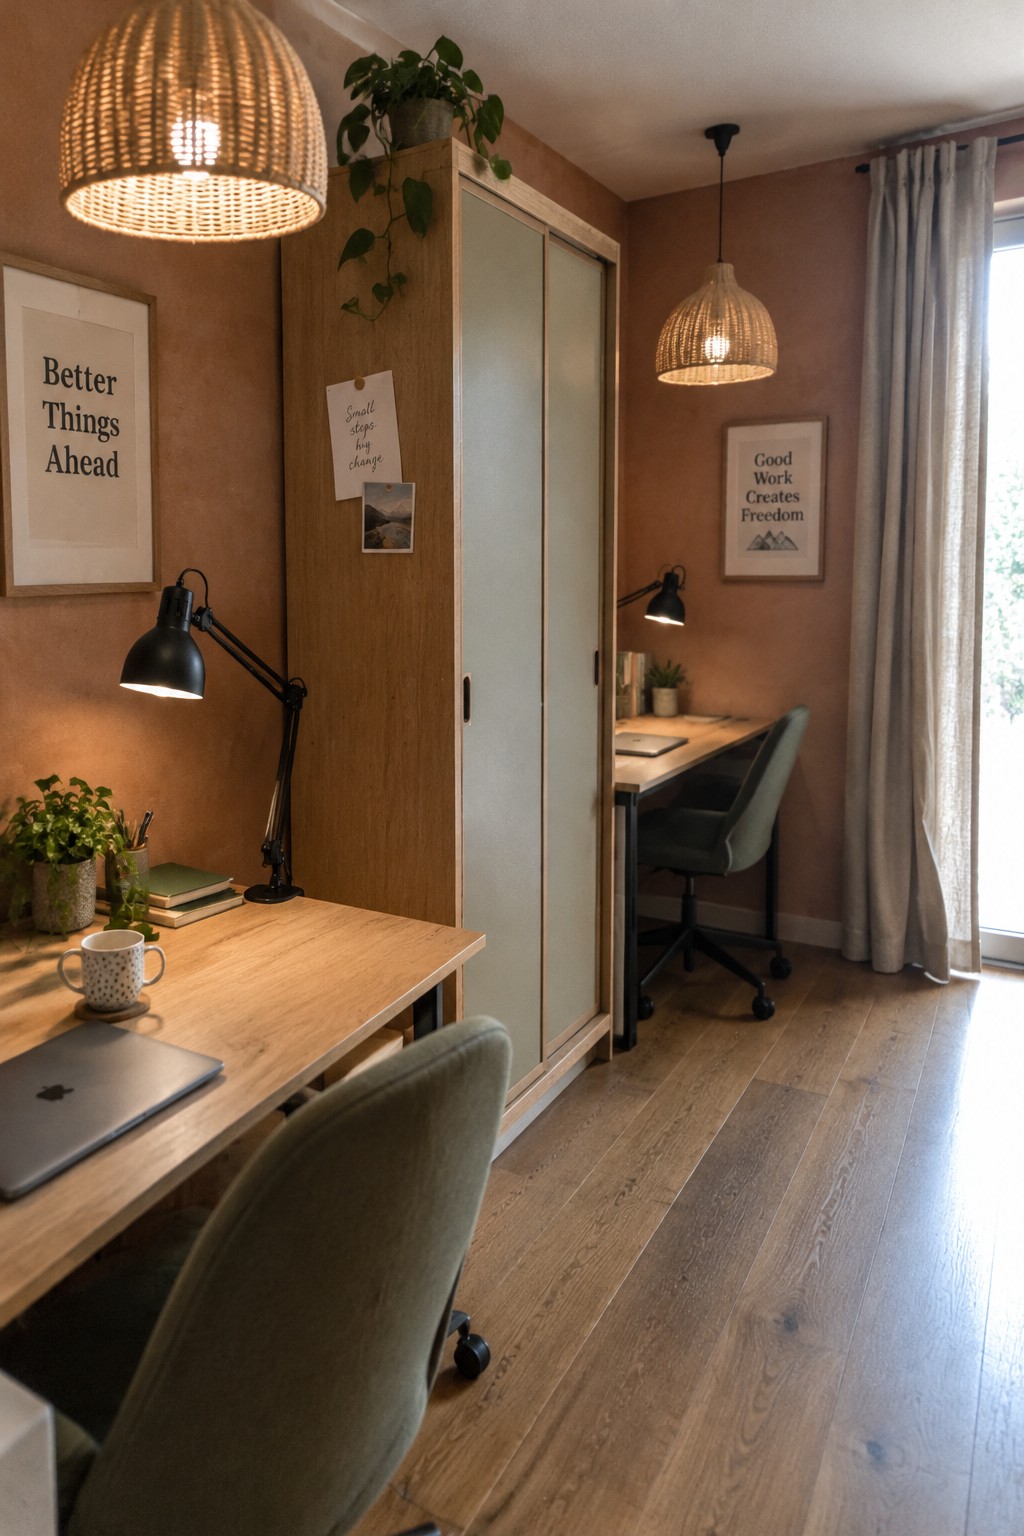
One way to keep a shared office from feeling cramped is to give each person their own complete setup. Two desks placed on different sides of the room, each with its own chair and lamp, let both people work without sharing the same surface or light.
This layout works well in a spare bedroom or larger living space where two people need to focus at the same time. Keep the pieces simple and repeat the same desk style and chair shape so the room still feels pulled together.
Two Separate Desks For Two People
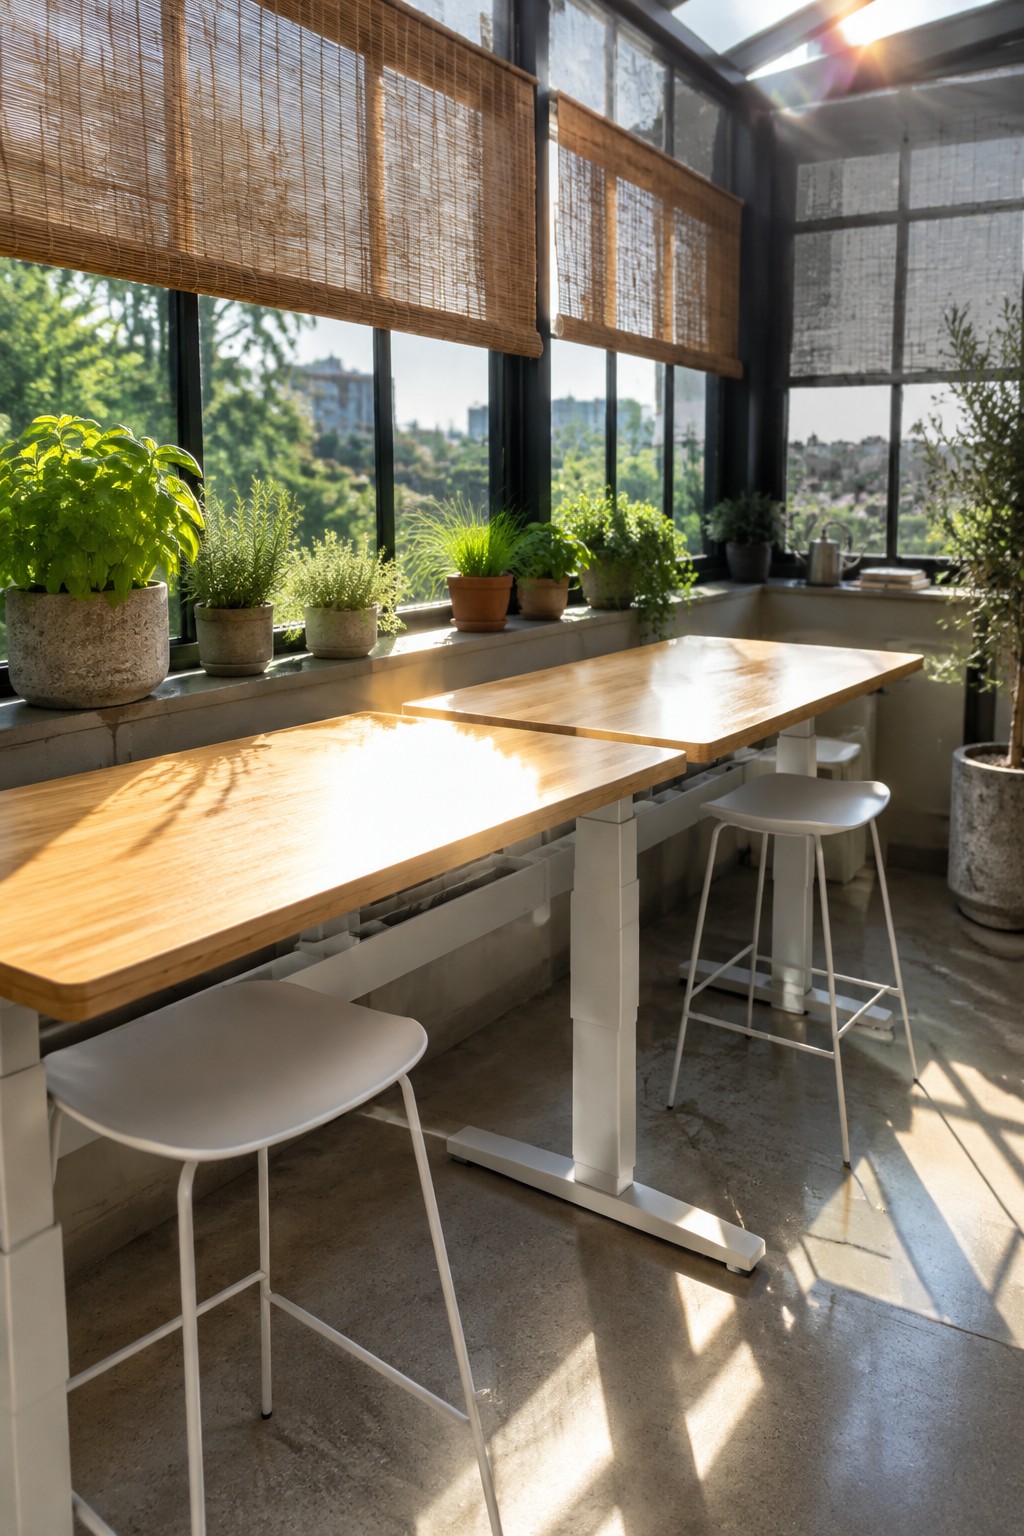
Two desks side by side give each person their own clear workspace without the overlap that happens when everything sits on one long surface. The individual bases and stools keep the zones distinct even when the desks are placed close together.
This layout suits smaller rooms or shared spaces where both people need room to spread out. Keep the desks along a window wall so each spot gets good light and a bit of separation without feeling closed off.
Two Desks on Parallel Sides of the Room
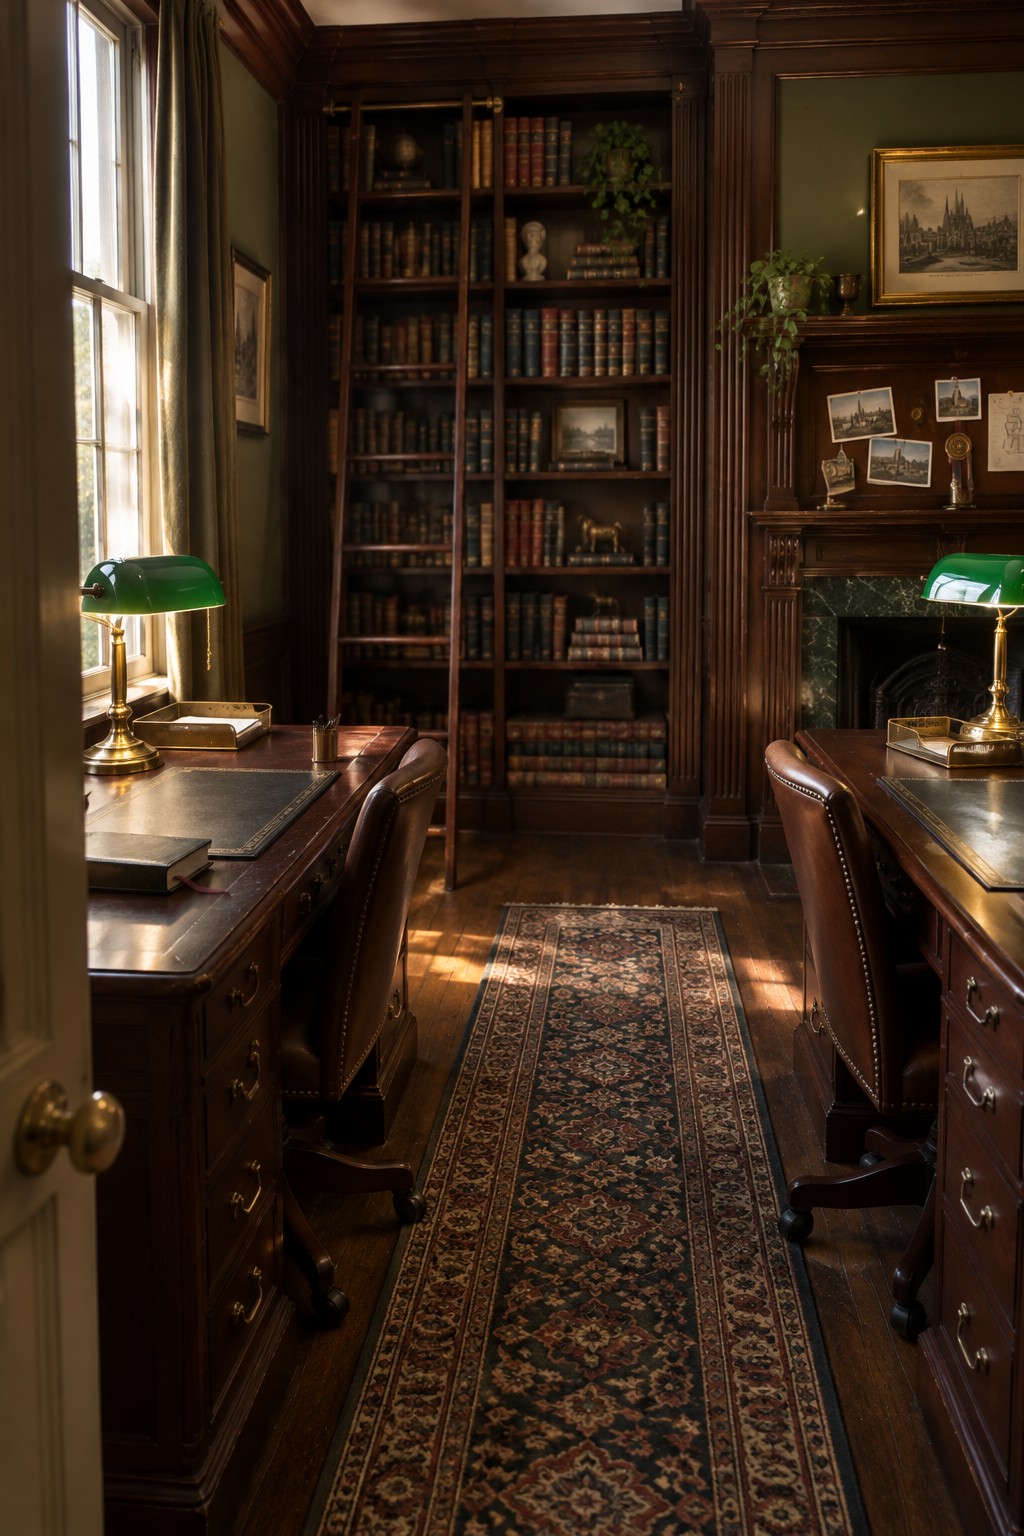
One simple way to make a shared office work is to place two desks on opposite sides of the room. This layout gives each person their own clear work zone while still letting them share the same space and any built-in storage along the walls. The open middle area keeps things from feeling cramped and lets both people move around without crossing into each other’s setup.
This arrangement works best in longer or wider rooms where the desks can sit a good distance apart. It suits couples or roommates who want to keep their daily work separate but still like having bookshelves and other shared pieces in the same room. Just make sure the desks are similar in size and style so the space feels pulled together.
Built-In Desks Under The Stairs
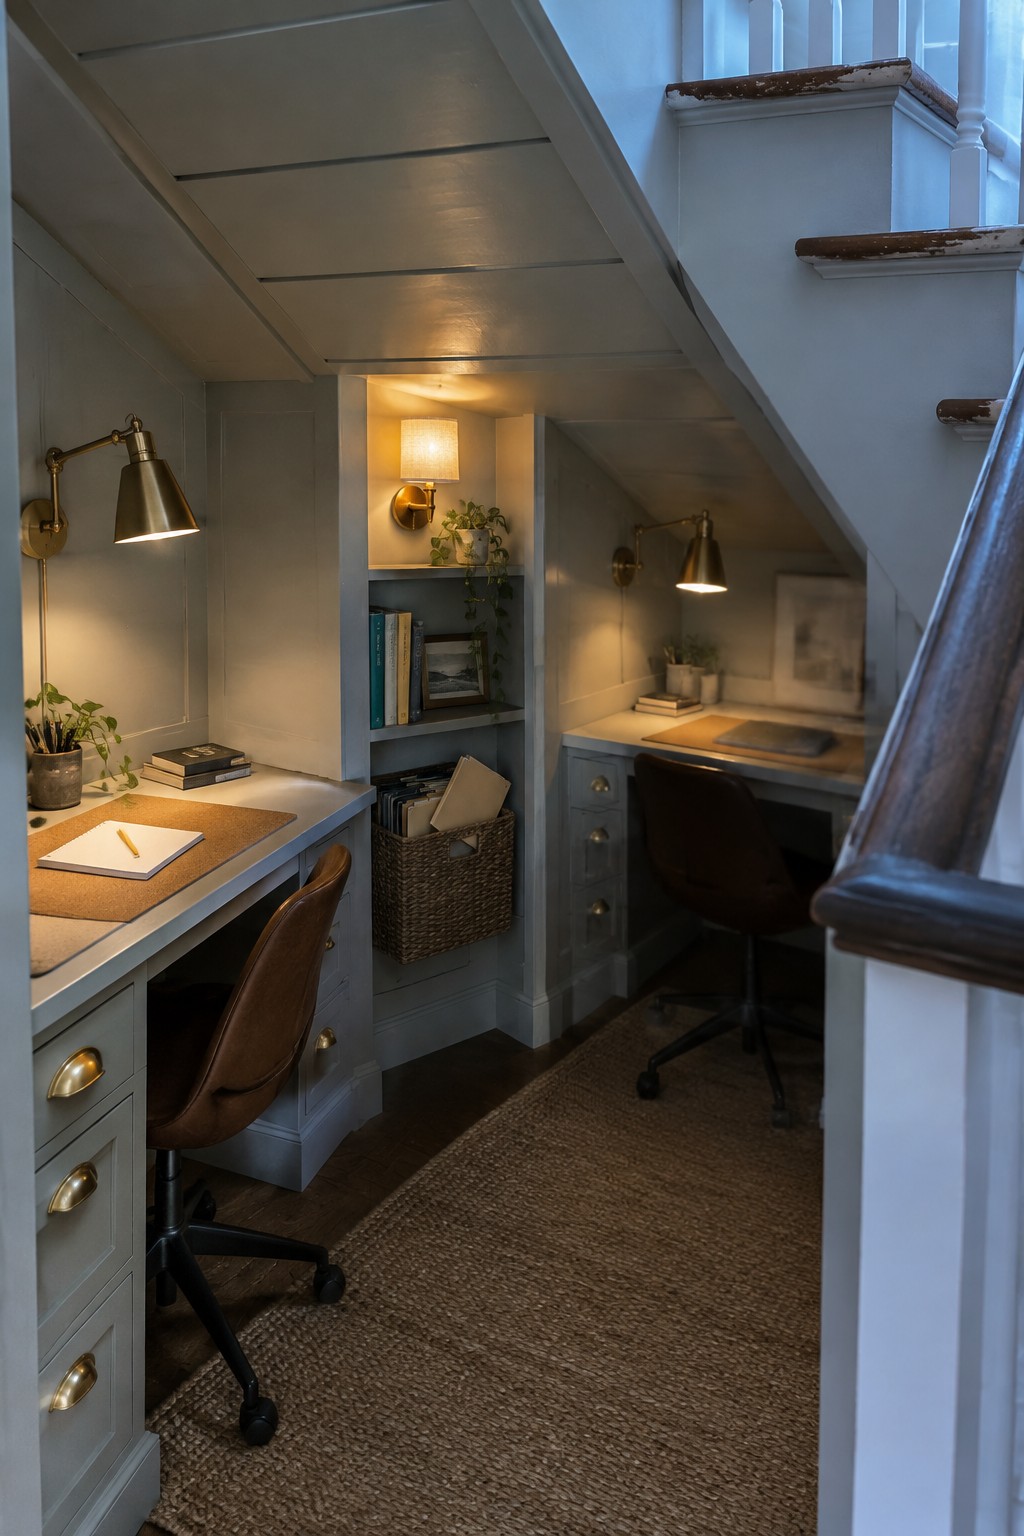
Turning the space under a staircase into two separate desks gives each person a clear work zone without needing a whole extra room. The built-in layout keeps everything compact, with each desk getting its own lamp, drawer storage, and chair so the areas feel distinct even though they sit close together.
This approach suits homes with limited square footage or awkward nooks that would otherwise go unused. Just check that both sides have enough clearance for the chairs and that lighting stays even so neither workspace feels dim.
Separate Two Work Zones With a Central Island
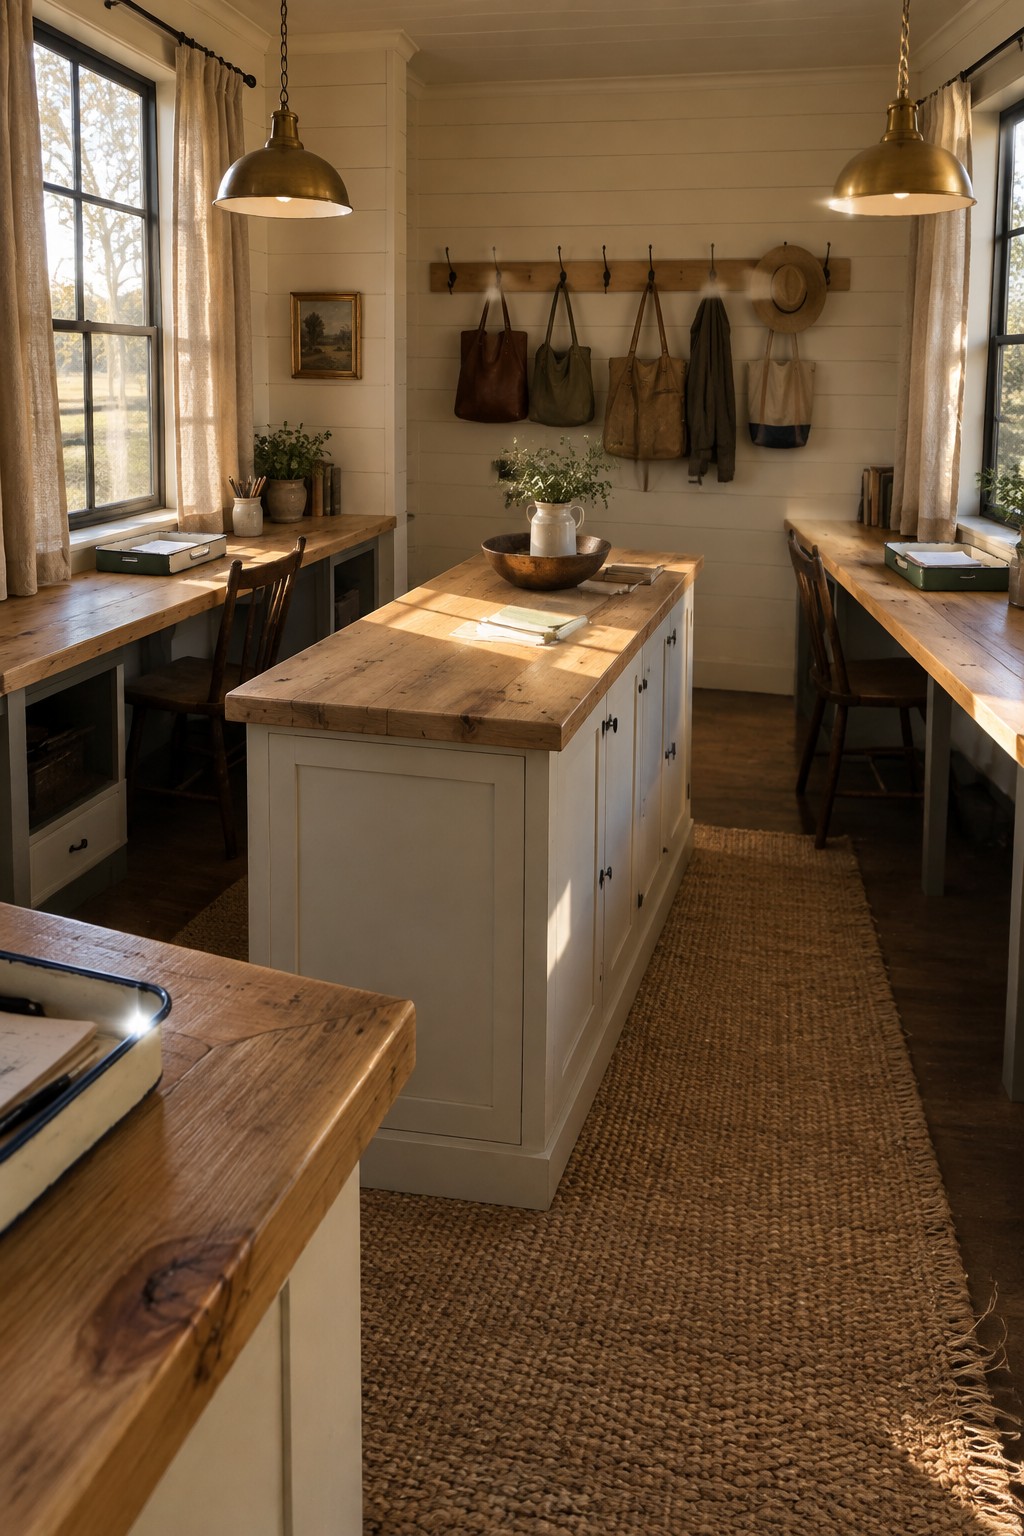
Placing two desks on opposite sides of a room with a central island between them gives each person a clear, separate workspace. The island acts as a buffer that keeps the areas distinct without closing off the room or making it feel cramped.
This layout works best in a longer or rectangular space where you can run desks along the walls. It suits homes that need the office to double as a craft room or guest space, since the island can hold shared supplies and the open middle keeps the room usable for other tasks.
Separate Work Zones With A Glass Divider
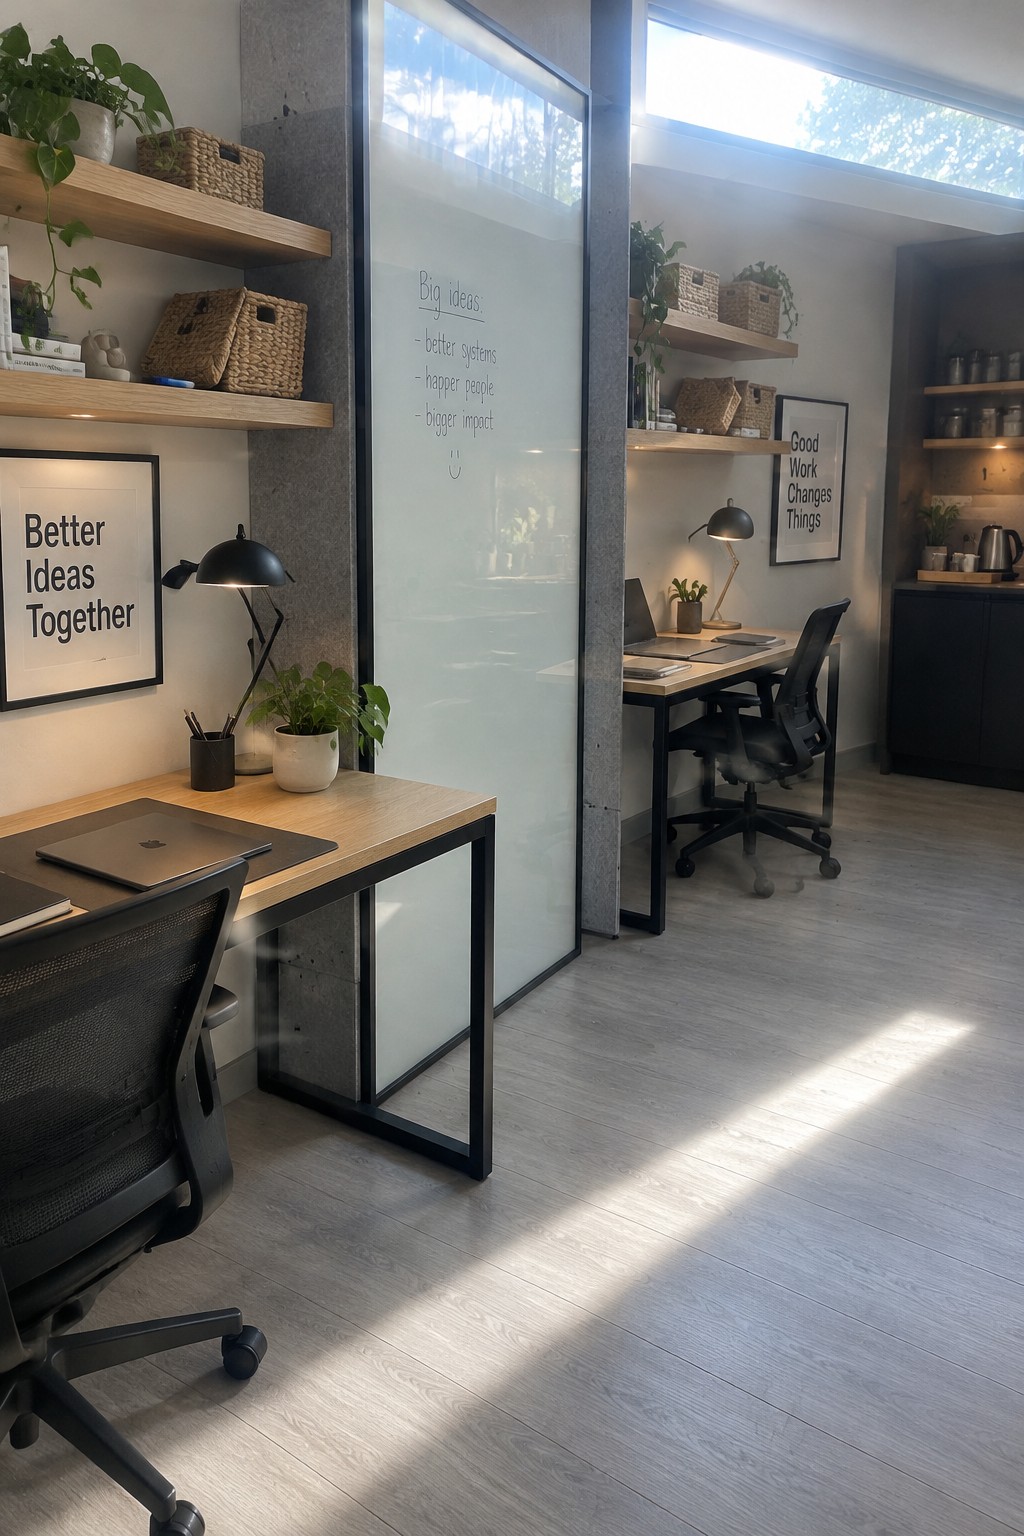
A glass partition lets two people share one room while each keeping their own workspace. The frosted surface blocks enough view to reduce distractions during calls or focused work, yet it still allows light to pass through so the space does not feel cut in half.
This setup works best in a spare bedroom or larger living area that needs to serve two adults. Keep the desks simple and match the chairs so the room stays calm, and make sure the partition runs floor to ceiling if you want real sound separation.
Position Desks Along Opposite Walls

Placing two desks on parallel walls gives each person a clear work zone without needing a divider. The setup keeps traffic flow open in the middle and lets both sides have their own light and wall storage.
This arrangement works best in rooms that are longer than they are wide. Keep the central space open with a rug if you want the room to still feel connected, and make sure each desk has its own outlet and task lighting so neither person has to share resources.
Built-In Desks With A Central Divider
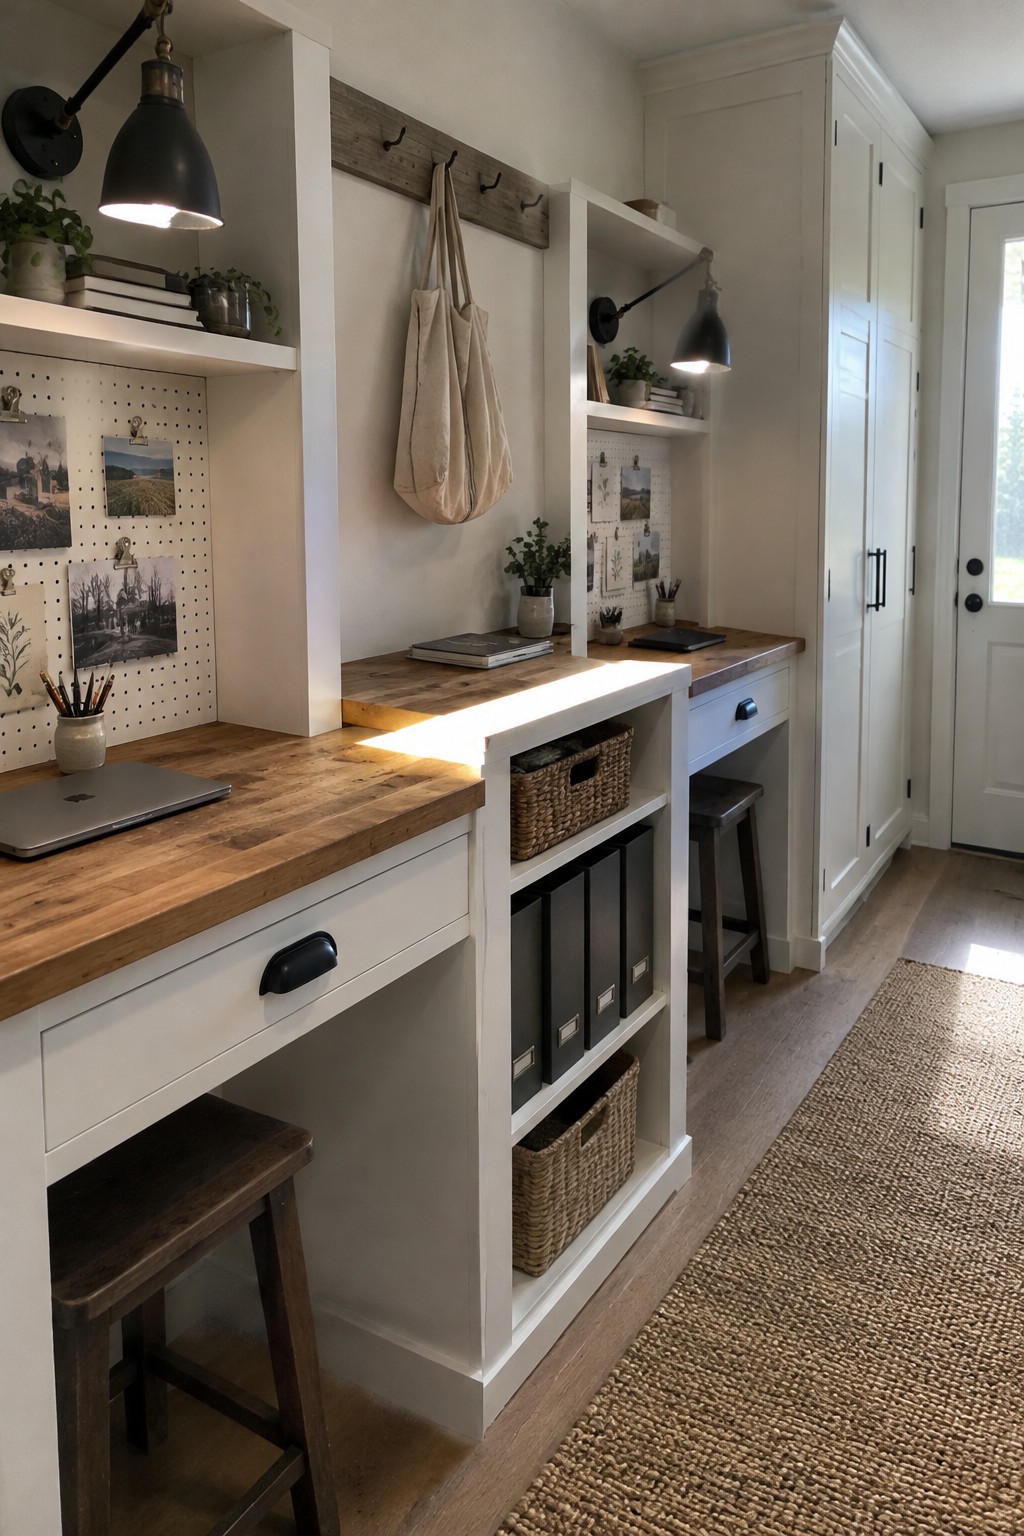
A long built-in desk works well for two people when something in the middle breaks up the space. The open shelving unit placed between the two workstations gives each person their own area without needing a full wall or separate furniture pieces. It keeps the room feeling open while still giving a clear sense of separation.
This setup suits smaller homes or rooms that need to hold two desks without looking crowded. The central unit can hold shared supplies like binders and baskets, so both sides stay practical. Just make sure the divider is not too tall or it can start to feel like two separate rooms instead of one shared space.
Use a Divider Between Two Desks
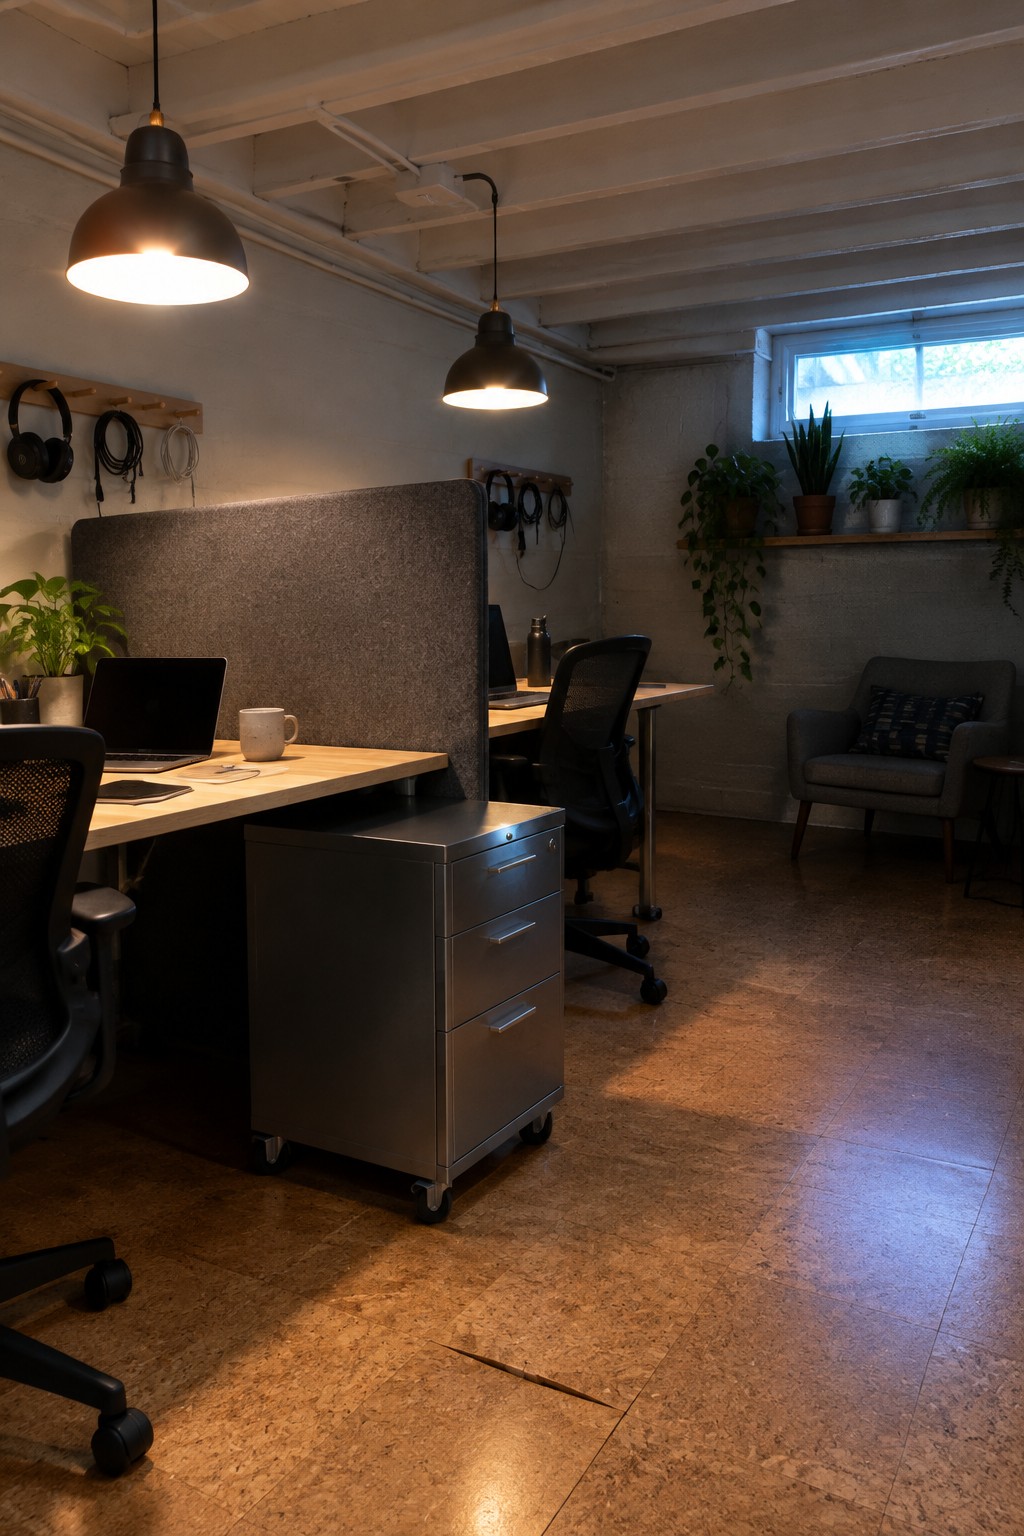
A tall partition between desks gives each person a clear sense of their own space. It cuts down on visual distractions and helps both people stay focused even when they share the same room. The divider also softens noise a bit and makes the setup feel more like two private stations instead of one long table.
This approach works especially well in spare bedrooms or open living areas where you cannot build walls. Keep the divider about eye level when seated so it blocks screens without making the room feel closed off. It suits couples or roommates who want to share an office without giving up personal work zones.
Separate Work Zones With a Long Table and Wall Desk

One simple way to give two people their own space in a shared studio is to split the room into two different setups. A long table on one side works well for drawing, sketching, or spreading out materials, while a desk area along the wall handles computers and focused tasks. The two zones stay visually connected but feel separate enough that each person has their own rhythm.
This layout suits larger rooms or converted studio spaces where both people need room to work without bumping elbows. It works best when one zone stays clean for screens and the other can handle messier projects. Keep storage rolling and easy to move so the space stays flexible as needs change.
Give Each Desk Its Own Wall in a Shared Office

Placing two desks on different walls keeps the work areas feeling distinct even when they share the same room. The chest of drawers sitting between them adds a clear break without blocking light or making the space feel chopped up. This works especially well in rooms that have windows on two sides.
It suits older homes or spare bedrooms where you need two full setups but do not want to add a wall. Keep the middle piece fairly tall so each side still feels like its own zone, and match the chair styles if you want the room to read as one space rather than two separate offices jammed together.
A Long Built-In Desk For Two Work Zones
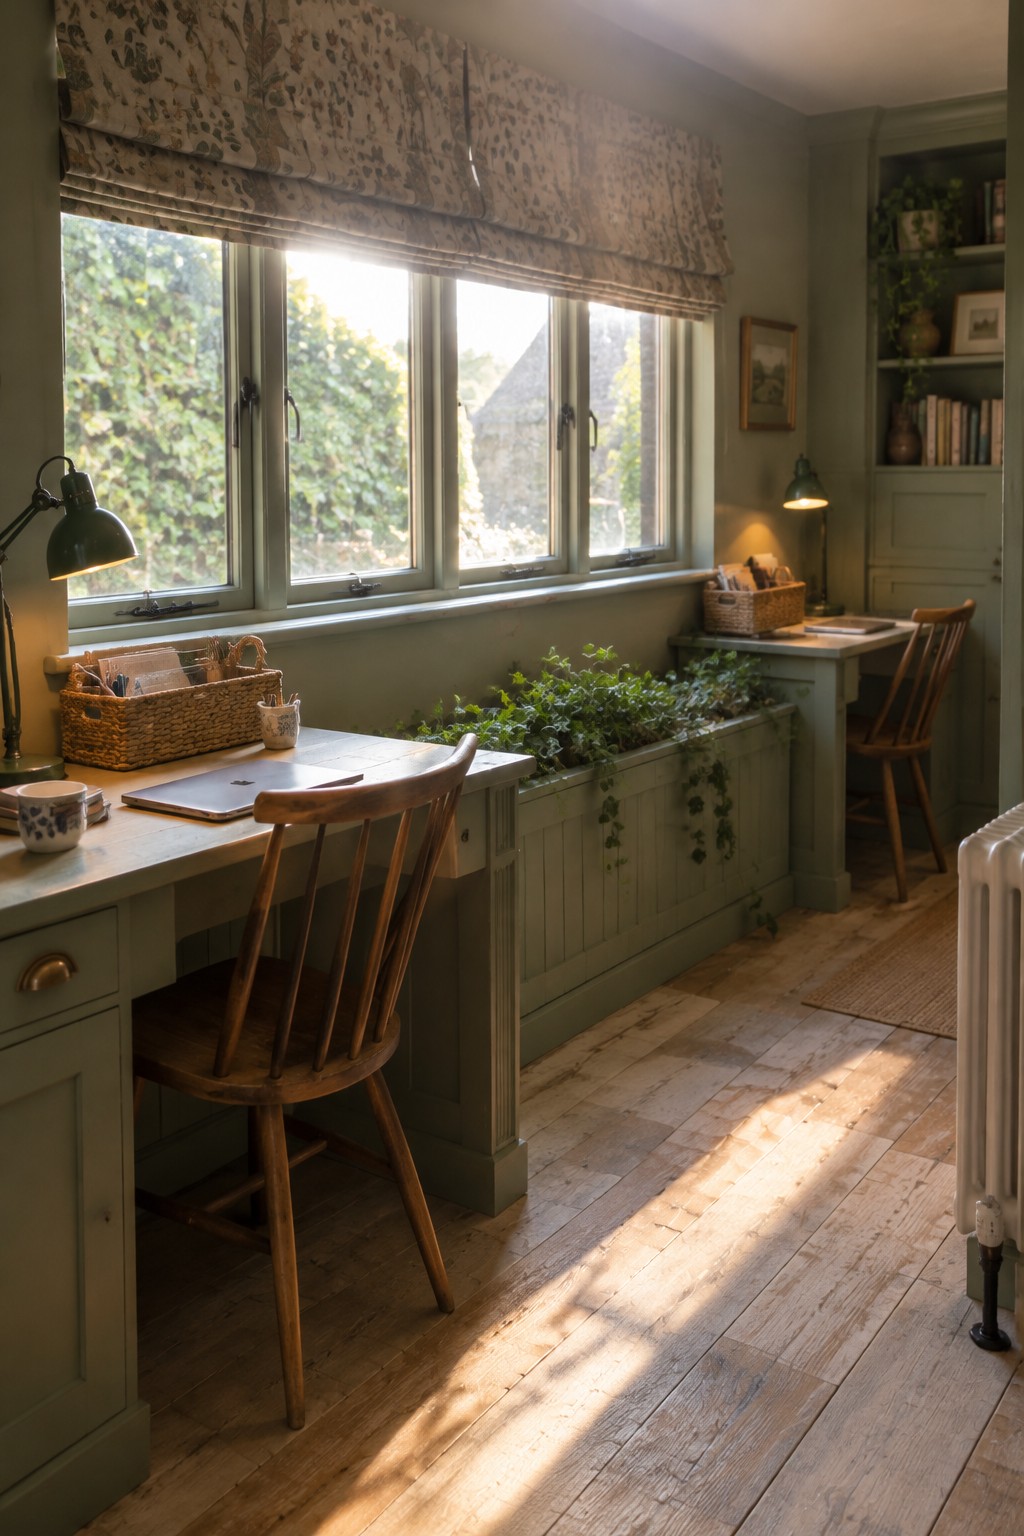
One of the simplest ways to fit two people into one home office is to run a single long desk along the windows. This gives each person their own stretch of workspace without needing two separate pieces of furniture or crowding the room.
It works best in spaces that already have a good run of windows, since both spots get equal light and a view. Add two chairs at different points along the desk and keep the middle fairly open or add a low divider if you want a bit more separation between the two areas.
Frequently Asked Questions
Q: How do we split a small room so each person still gets privacy? A: Place a tall bookshelf between the two desks to create a natural divider. Face the desks toward opposite corners so you both look away from each other during the day. This keeps the room feeling open while giving each zone its own bubble.
Q: What if our work styles clash on desk height? A: Pick adjustable desks that let each person set their own height. Start with both at standard level and tweak from there based on how you sit. You will figure out the sweet spot after a few days of use.
Q: Can we share a printer without stepping on each other? A: Put the printer on a cart that rolls to either side when needed. Keep it in a neutral spot between the zones but not blocking either desk. One person grabs it during breaks so nobody interrupts their flow.
