


I often find that an office starts to work better once you strip away pieces that do not serve a daily purpose.
The open layout lets light move through the room and keeps the focus on the tasks at hand rather than on clutter.
Minimal choices matter here.
When I tried this approach at home the desk area suddenly felt less like a storage spot and more like a place where ideas could develop without distraction.
Looking at these designs reminds me that function comes first when the furniture stays simple and the floor space stays clear.
Built-Ins That Keep The Floor Clear

Built-in shelving along one wall holds books and supplies without adding extra pieces of furniture. This leaves the middle of the room open so a single desk can sit by itself with space to move around it.
The same setup works well in smaller offices where storage needs are high but clutter is easy to avoid. Light wood tones on both the shelves and the desk help the room stay bright even when the shelves are fairly full.
Floating Desks Open Up The Floor

A floating desk mounted straight to the wall leaves the floor empty underneath. This single choice makes even a small room feel much larger and easier to move around in, which is useful when you want the office to stay calm and simple.
It works best with just one chair and almost nothing stored on the surface. Keep the rest of the room light on furniture so the open space below the desk stays noticeable and the whole area does not feel packed.
Keeping The Office Simple With One Main Desk
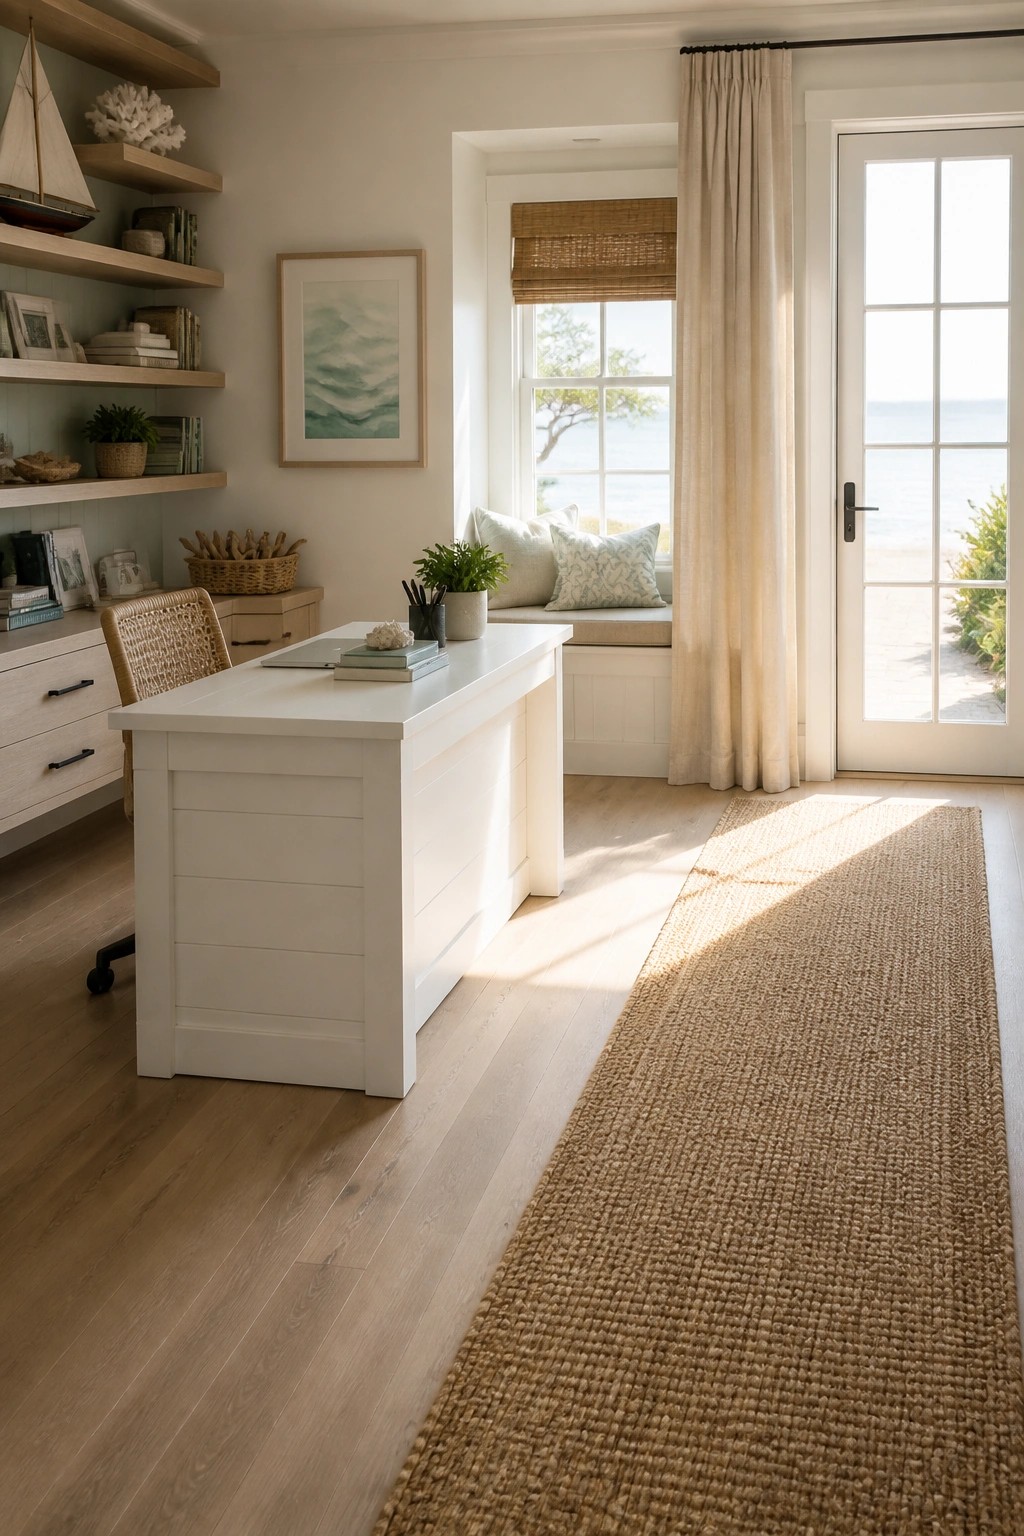
A large desk can carry the whole room when everything else stays light. Here the white desk sits open on all sides, which lets the space feel bigger even though the room has other pieces like shelves and a window seat.
This setup works best in homes that already have good natural light and some built-in storage. Skip extra furniture and let the desk handle most of the function so the floor stays clear.
Keeping A Small Office Open With Minimal Furniture

A narrow space works well when you limit the furniture to just a desk and one chair. This approach avoids crowding the floor and leaves the room feeling calm and easy to move around in. The built-in shelves on one side help too, since they keep storage off the floor without adding extra pieces.
This kind of setup suits small homes or apartments where an extra room is not available. Place the desk along the longest wall and skip anything that does not serve daily work. The result stays simple and focused without feeling bare.
Choose A Desk With Open Space Below

A desk that leaves the area underneath open helps the whole room feel lighter. It avoids the heavy look that comes with cabinets or drawers built in on all sides and lets the space breathe even when the desk surface is fairly large.
This setup works best in smaller home offices or rooms with textured walls that you want to keep visible. You can tuck a chair underneath when not in use and move around the desk without it feeling blocked in.
Minimal Furniture Keeps The Workspace Open

A simple desk and single chair can make an office feel much larger than it is. With nothing extra on the floor, light moves freely through the room and the space stays easy to walk around.
This works well in smaller rooms or any home where you want the office to blend into daily life instead of taking over. Built-in shelves handle storage so the main area stays clear and calm.
Built-In Desks Help Offices Feel More Open

A built-in desk tucked under a window with a recessed shelf above it removes the need for extra furniture. The room stays open because nothing stands in the middle of the floor. This setup works especially well when you want the space to feel calm and easy to keep tidy.
It suits smaller rooms or any home office where you prefer less visual clutter. Make sure the built-in follows the wall line so it does not take up more room than necessary. A single simple chair is often enough once the desk and storage are fixed in place.
Keep The Desk Simple To Open Up The Room

A small office often works better when the desk stays basic and the floor stays clear. One clean work surface and a single chair can handle daily use without crowding the space or blocking light from the windows.
This approach suits attic rooms or any area with limited square footage. Set the desk against a wall, skip extra pieces, and use a pegboard for the few items you need within reach. The room stays easy to walk through and feels less closed in.
One Desk In An Open Office

A single large desk can keep an office feeling calm and easy to use. When you leave plenty of floor space around it the room stays open instead of crowded.
This setup works well in rooms with decent size and steady light. Keep the desk surface mostly clear and choose a rug that is big enough to sit under the desk and chair but still shows plenty of floor on the sides.
Glass Desks To Keep An Office Feeling Open

A glass desk works well in a minimal office because it takes up very little visual space. The surface stays out of the way, so the room does not feel crowded even when you add a few basic pieces.
This approach suits small rooms or any space where you want to keep the focus on light and empty floor area. Pair it with simple storage and light colors, and skip anything heavy that might compete with the desk.
Keep Furniture Minimal In The Workspace

A desk and one chair can be enough to make an office feel calm and easy to use. Leaving the rest of the floor open keeps the room from feeling crowded and makes it simpler to clean and move through.
This works well in smaller rooms or spaces that need to serve more than one purpose. Place the desk against a wall, skip extra pieces unless they are needed, and let the empty space do the rest.
Built-In Shelves Keep the Desk Area Open

Many home offices end up cluttered because there is no good place to put the everyday items that accumulate. Built-in shelving along the back wall solves that by moving storage off the floor and off the desk, which leaves the main workspace feeling much more open.
This setup works especially well in rooms that already have decent wall space. Put the desk toward the center or near a window, then use the shelves for books, files, and a few quiet objects. The desk itself stays clear, and the room does not need extra cabinets or bookcases that would break up the floor area.
Floating Desks Help Small Attic Offices Feel Larger

Attic offices often end up cramped because of the slanted ceilings and limited wall space. Mounting a simple desk directly to the wall frees up the floor and keeps the room from feeling boxed in.
This setup works well in older homes where attics have awkward angles. Keep the desk shallow and add only a basic chair so the rest of the floor stays open and easy to move around.
Fold Down Desks Help Keep Small Rooms Open
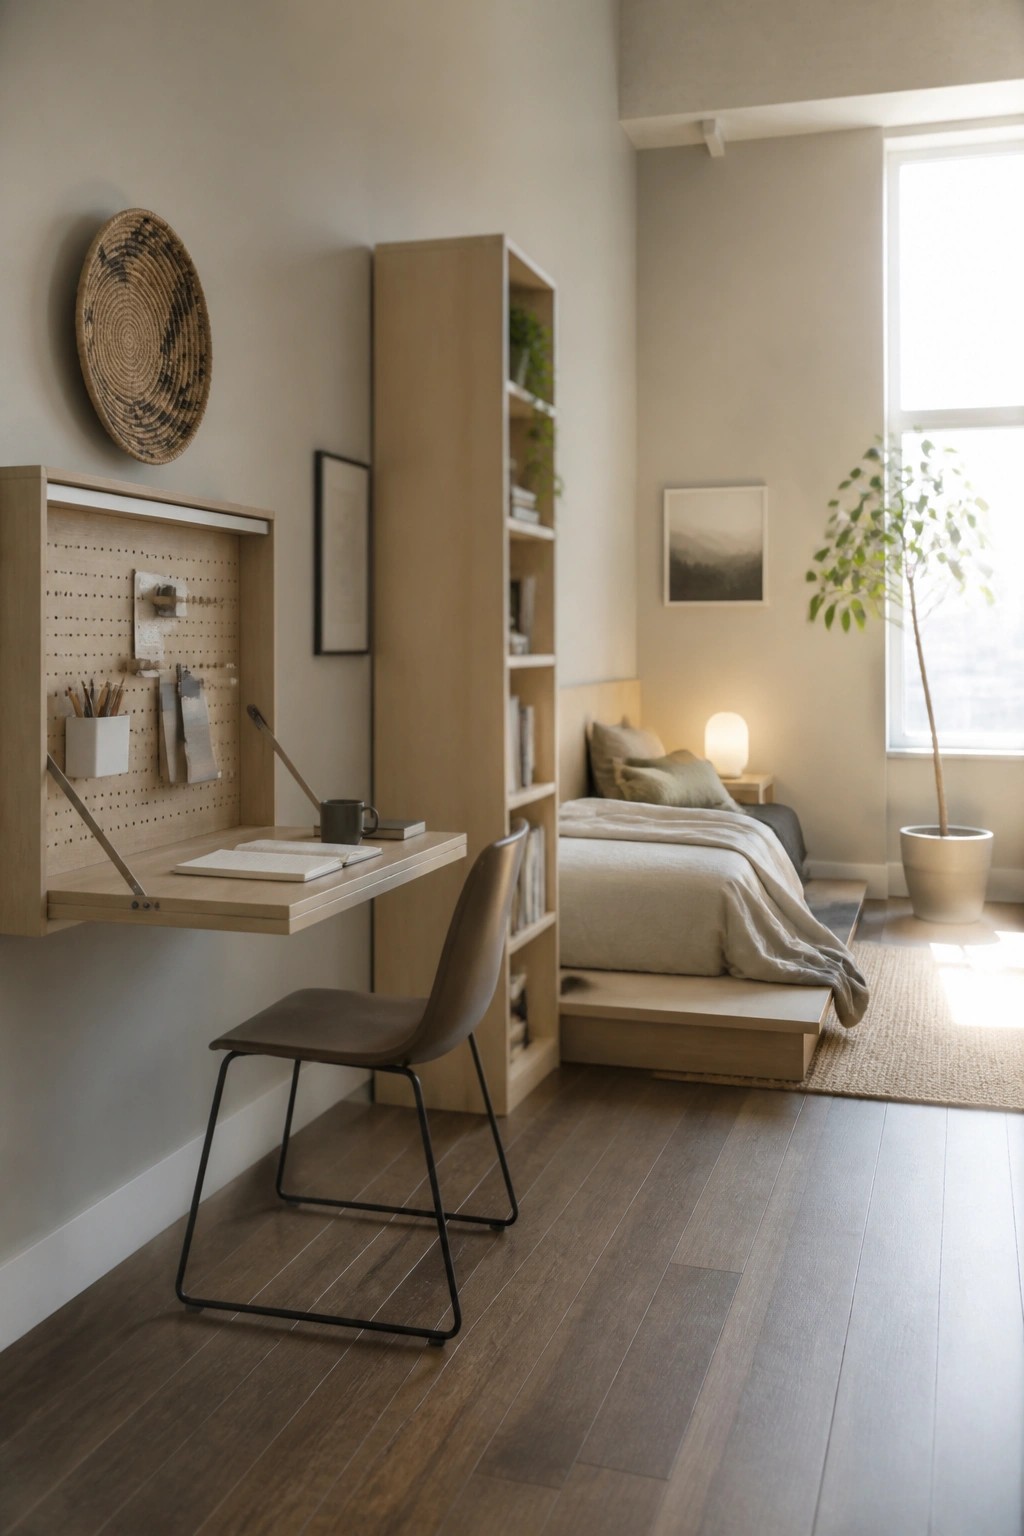
A fold down desk gives you a real workspace without eating up floor space. In rooms that double as bedrooms or living areas, this keeps the layout simple and the floor clear when the desk is not in use.
It works best in smaller homes where every square foot counts. Mount it on a clear wall, add a slim chair that tucks away, and the room stays open instead of feeling crowded with extra furniture.
Glass Walls For A Defined Yet Open Office
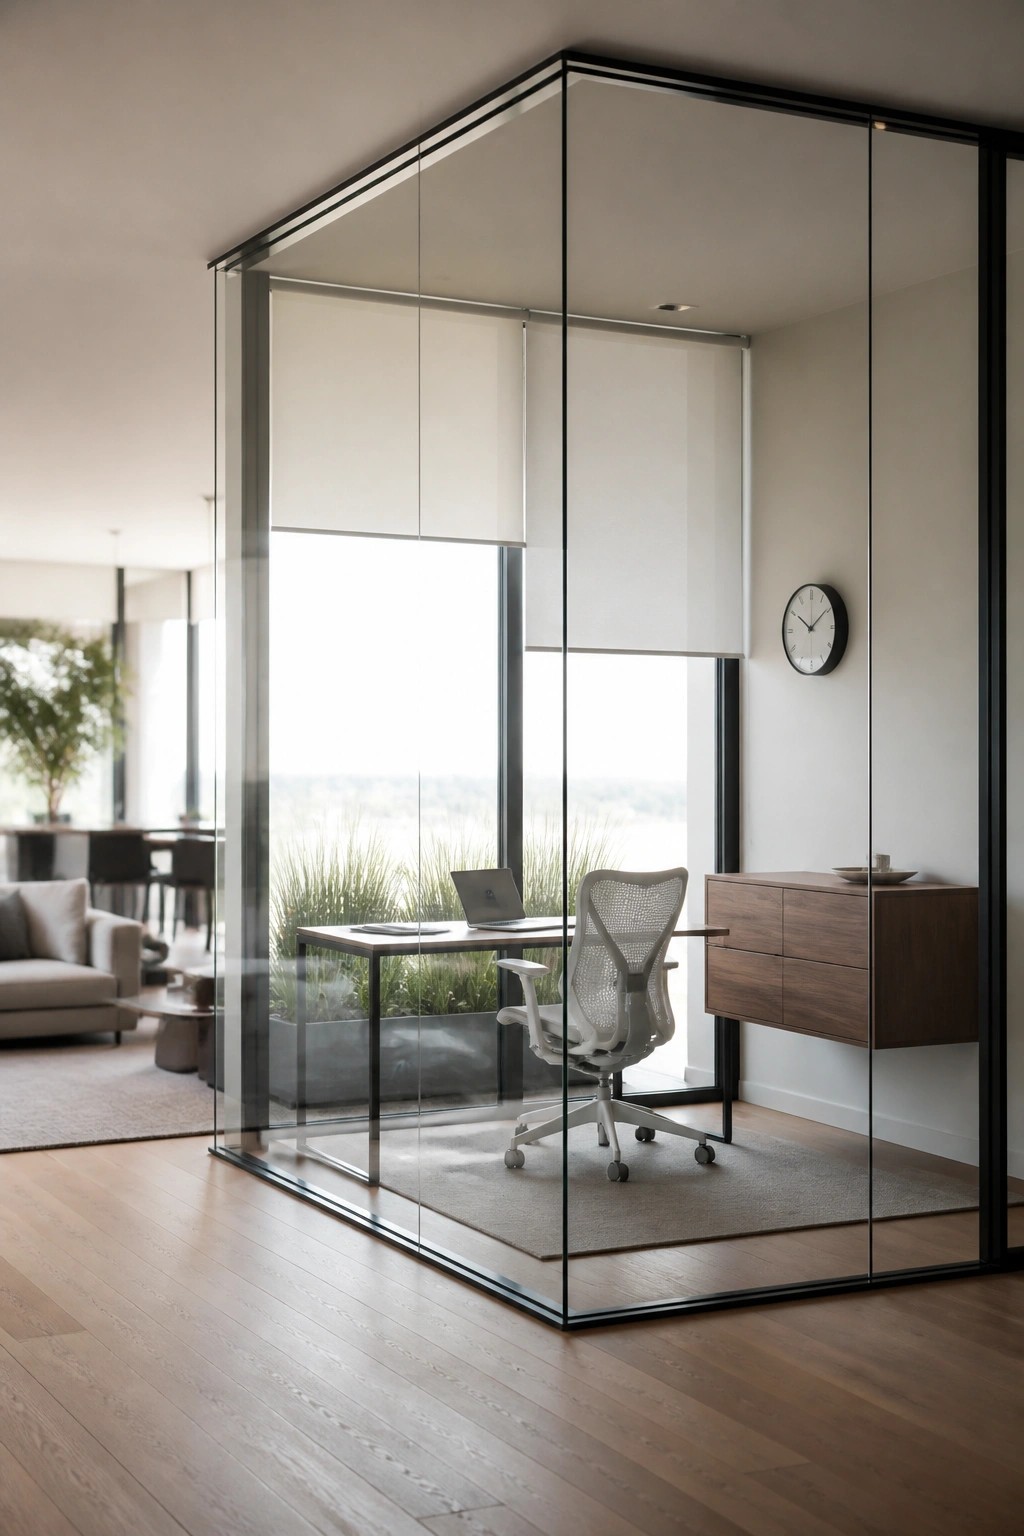
Glass walls let you carve out a workspace without cutting it off from the rest of the home. The enclosure gives a clear boundary for focus while still letting light and views pass through, which keeps the whole area feeling larger.
This setup works well in open plan homes where you need a dedicated spot but do not want another closed door. Use simple furniture inside and skip heavy window coverings so the space stays light and easy to maintain.
Open Wall Space Keeps The Desk Feeling Calm

A desk with nothing much above it tends to make the whole room feel lighter. The open wall gives the eye a place to rest and stops the space from looking crowded even when the room is not large.
This approach works well in smaller homes or any office that needs to stay practical rather than busy. A single chair and one or two side shelves are usually enough to keep the area usable without adding extra pieces.
A Desk On The Balcony

Moving a simple desk outside can turn a balcony into a quiet workspace without adding much furniture. The open air and view do most of the work to keep the setup feeling calm and uncluttered.
This idea suits homes with covered outdoor space and mild weather. Stick to one desk and chair, and skip extra pieces so the area stays easy to use and maintain.
A Minimal Desk Opens Up The Office

A simple desk with clean lines and little visual weight can make a small office feel much larger. It leaves the floor open so the room does not feel crowded with furniture.
This approach works best when storage is handled by built-ins along the walls instead of extra pieces on the floor. The open middle stays usable and the space stays easy to walk through.
One Long Desk Keeps The Office Feeling Open

A single long desk surface can make a workspace feel much larger than it actually is. Instead of filling the room with extra tables or cabinets, the desk itself becomes the main working area and leaves the rest of the floor clear.
This layout works especially well in smaller homes or rooms that double as offices. Keep the furniture to a minimum, tuck the stool underneath when it is not needed, and the space stays easy to move around in.
A Desk Along The Wall Opens Up The Room

Placing the desk along the wall instead of floating it in the middle leaves the center of the room clear. This setup works especially well when you want the space to feel larger without adding extra pieces. The long surface still gives you plenty of room to work, and the open floor keeps things from feeling cramped.
This approach suits smaller offices or any room where you want a quiet, uncluttered feel. Stick with just the desk, one chair, and minimal wall storage so the layout stays practical and easy to move around in.
Minimal Furniture Keeps A Small Office Feeling Open

A small workspace does not need much to function well. A narrow desk and one adjustable stool can give you a place to work while leaving the rest of the room open and easy to move through.
This approach suits corners or narrow walls where a full desk would feel heavy. Keep the surface clear except for a laptop and a couple of small items so the area stays practical without crowding the space.
Minimal Furniture Opens Up an Attic Office

A single desk and chair can make a small room feel much larger when everything else stays out of the way. The open floor and simple lines keep the space from feeling crowded even under a low ceiling.
This approach works best in rooms with interesting light or odd angles. Put the desk where it catches the best light and leave the rest of the floor clear. It suits homes that need an office but do not want a separate room filled with furniture.
Built-In Desks That Keep The Space Open

Built-in desks work well when you want an office that stays simple and uncluttered. By running the work surface along the wall and adding storage above it, you avoid extra pieces of furniture that would crowd the floor.
This setup suits smaller rooms or spaces that need to serve more than one purpose. Keep the desk depth reasonable so there is still room to move around it comfortably.
Frequently Asked Questions
Q: How do I handle storage needs without adding extra furniture?
A: Use built in wall units that stay flush and out of the way. Choose ones with doors so everything stays hidden. This maintains the open space you want.
Q: Will a minimal office feel too cold without much decoration?
A: Bring in warmth through natural materials like wood tones on your desk or chair. Keep the palette light and neutral overall. One plant can add life without clutter.
Q: Where do I begin when turning my current office into an open minimal space?
A: Start by clearing out anything you rarely use. Then map out the space with just your desk and chair to see what fits naturally.
