


I have seen shared offices fall apart when the two desks end up too close and start competing for the same light.
People usually notice first how the room splits into two clear areas without feeling chopped up.
The separation really matters.
I would test any layout that keeps both sides equally functional before committing to built ins.
Small choices like shelf placement or chair angles end up deciding whether the space feels balanced or one sided over time.
A Central Divider Creates Separate Work Zones
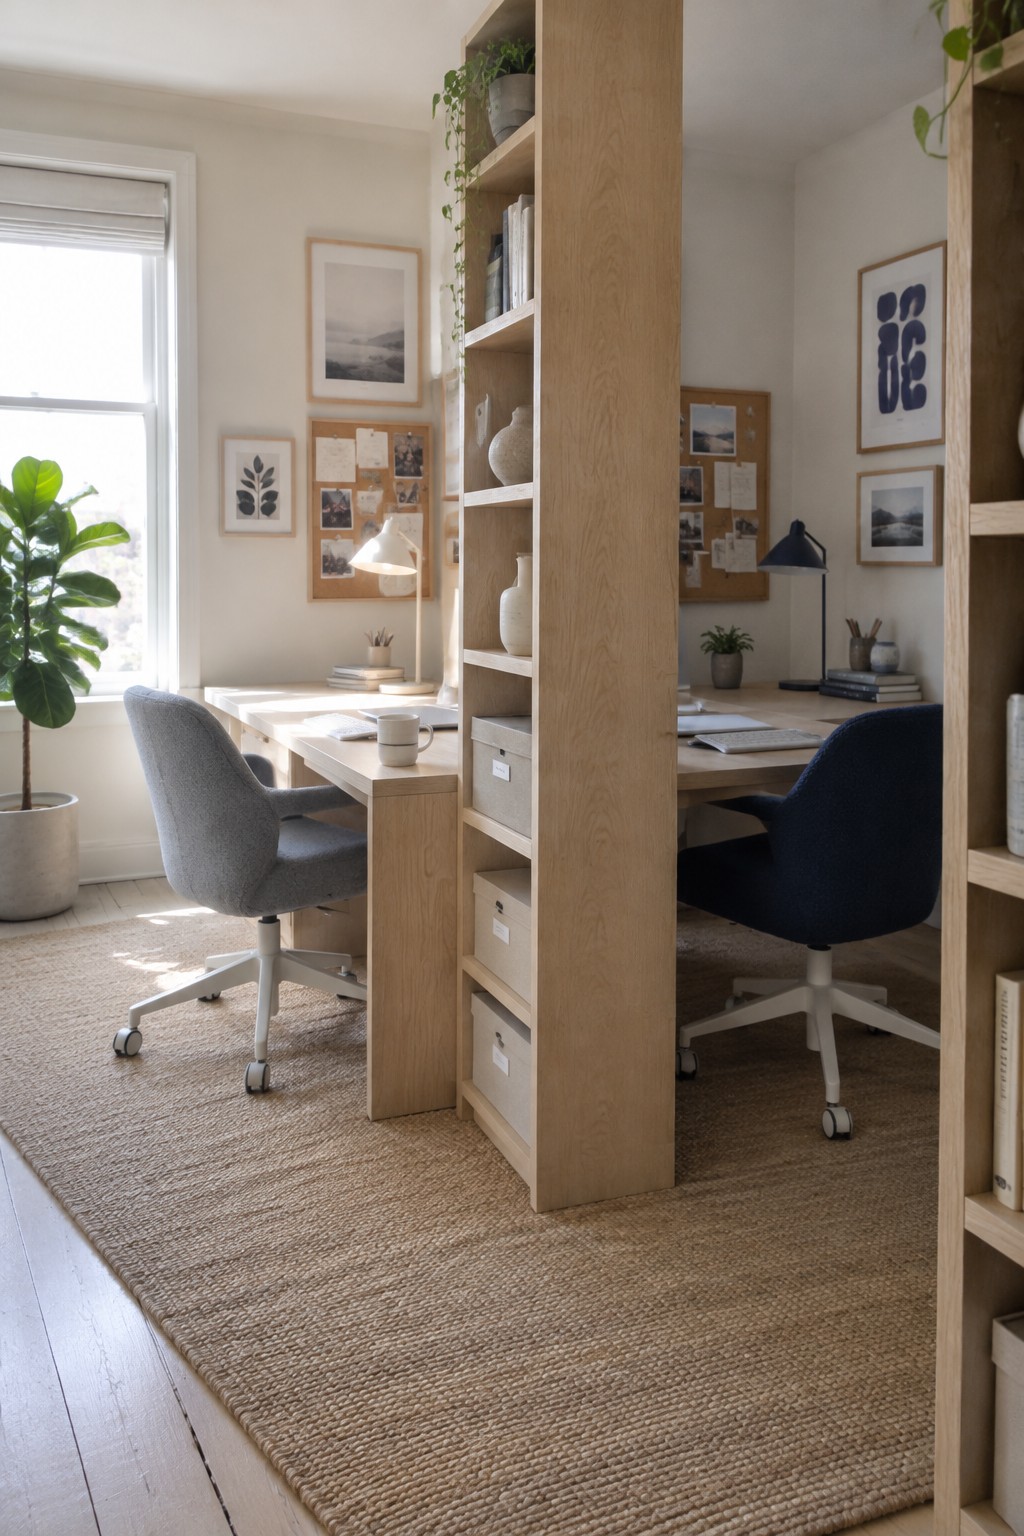
Placing a tall shelving unit between two desks gives each person a clear sense of their own area without needing extra walls. The divider blocks some visual clutter while still letting light and air move through the room, which helps the space feel open instead of cramped.
This layout suits couples who want to share an office but need to focus at different times. The unit also adds storage that both sides can reach, so it pulls double duty without taking up extra floor space.
Two Separate Desks For Individual Focus

Many couples end up sharing an office but still need their own space to get work done. Setting up two distinct desks, placed apart from each other, gives each person a dedicated zone without needing a second room. The layout keeps things functional while avoiding the cramped feeling that comes from squeezing both people at one large table.
This approach works especially well in apartments or smaller homes where the office has to serve double duty. Keep the desks on different walls if possible, and make sure each station has its own chair, lighting, and storage. It reduces arguments over space and helps both people stay focused during the workday.
A Central Built-In Divides The Office Into Two Zones

Many couples want their own desk space but still like working in the same room. A long built-in unit running down the middle gives each person a clear work area while adding shared storage that both can reach without getting in each other’s way.
This layout suits a spare bedroom or larger upstairs landing where two full rooms are not possible. Keep the divider low enough on one side to hold books and baskets, and make sure each desk has its own chair and light so the zones feel truly separate.
Using A Glass Partition For Separate Work Zones

A glass partition gives each person their own desk and chair while keeping the room connected. It blocks some noise and visual clutter without closing off the space the way a solid wall would.
This works best in larger rooms or lofts where two people need to work at the same time. Keep the glass clean and make sure both sides have enough room to move their chairs without bumping into each other.
Two Desks Side By Side Facing The Window

Placing two desks parallel to each other along a window wall gives each person their own clear work zone while still letting them share the same light and view. The setup keeps the room feeling open because nothing blocks the middle space, and both chairs can roll back without crowding each other. It works especially well when the window has a strong view or good natural light.
This layout suits couples who want to work in the same room without sharing one big table. It also leaves room for a small built-in seat or storage piece between the desks if the window has a bay. Just make sure each desk has its own outlet access and enough drawer space so neither person has to reach across the other.
Two Work Zones With Their Own Seating

Placing two desks across from each other with different chairs gives each person a clear spot of their own. The contrast in the seating makes the zones feel separate even though everything sits in the same room. It keeps things practical without needing walls or dividers.
This setup works best in a room that can fit two standard desks with space to move between them. It suits couples who want to share an office but still keep their work areas from blending together. Just make sure the chairs are comfortable for long hours and the desks match in height.
Two Workstations On Opposite Walls
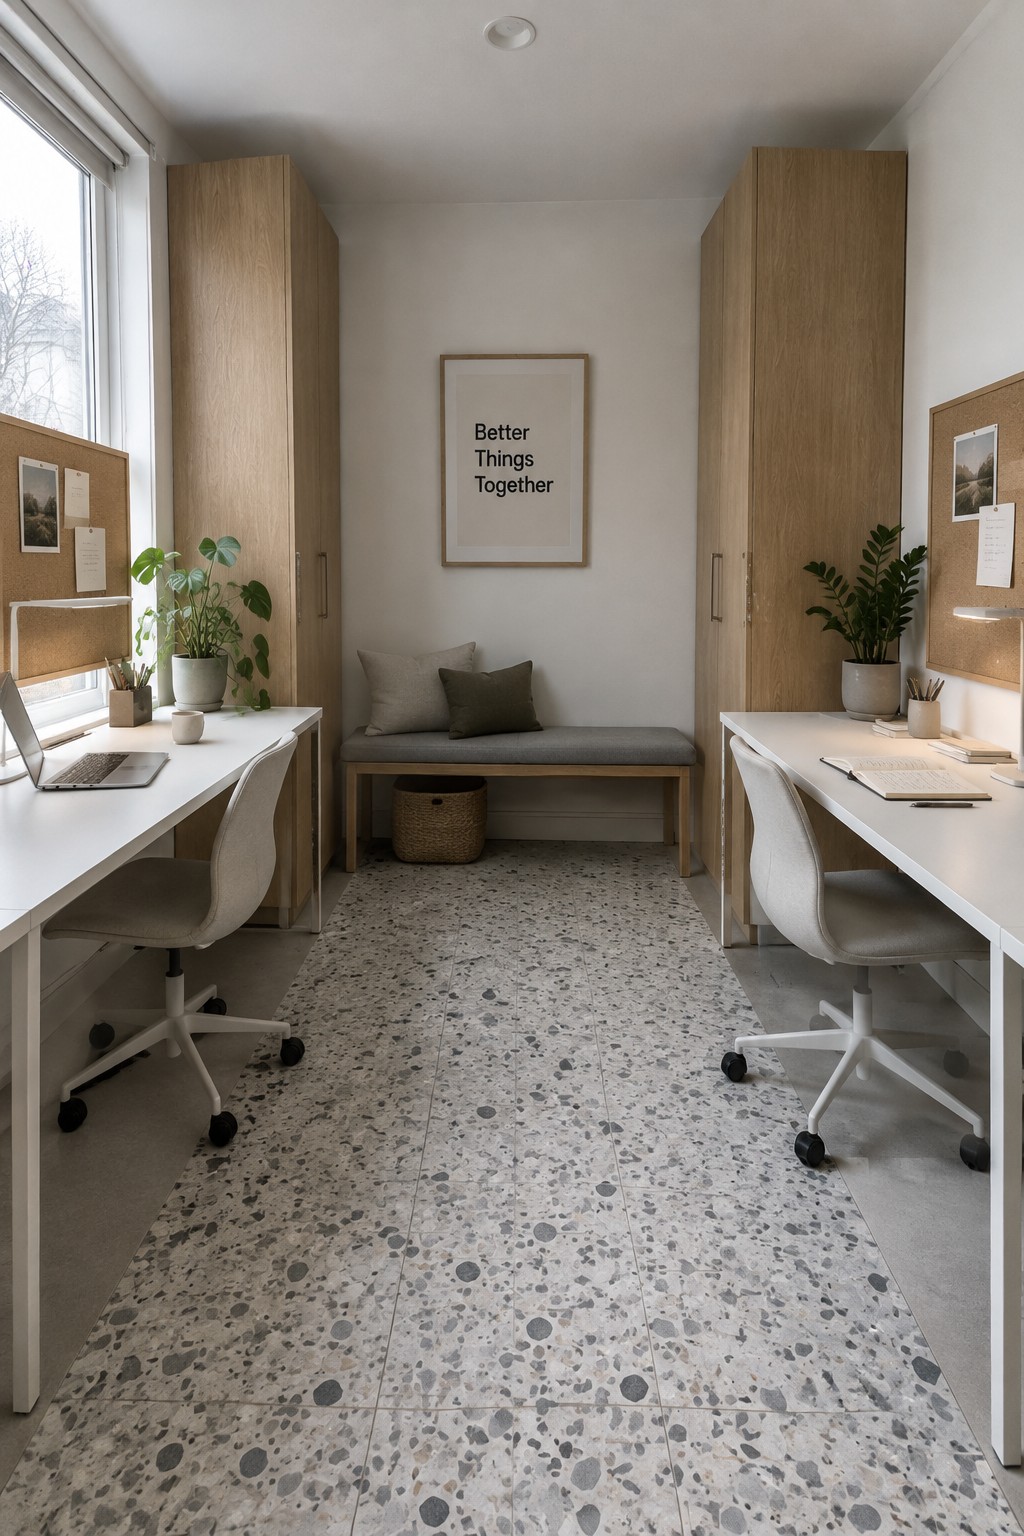
Placing two separate desks on opposite walls gives each person a clear work zone without the desks crowding each other. In a narrow room this layout keeps traffic open down the middle and lets both people face their own wall while still sharing the space comfortably.
It suits smaller homes or apartments where a couple needs to work from home but does not want a big shared table. Keep the desks and chairs matching so the room feels calm, and use the center area for a bench or storage that both people can reach.
Long Desks That Create Two Separate Work Zones
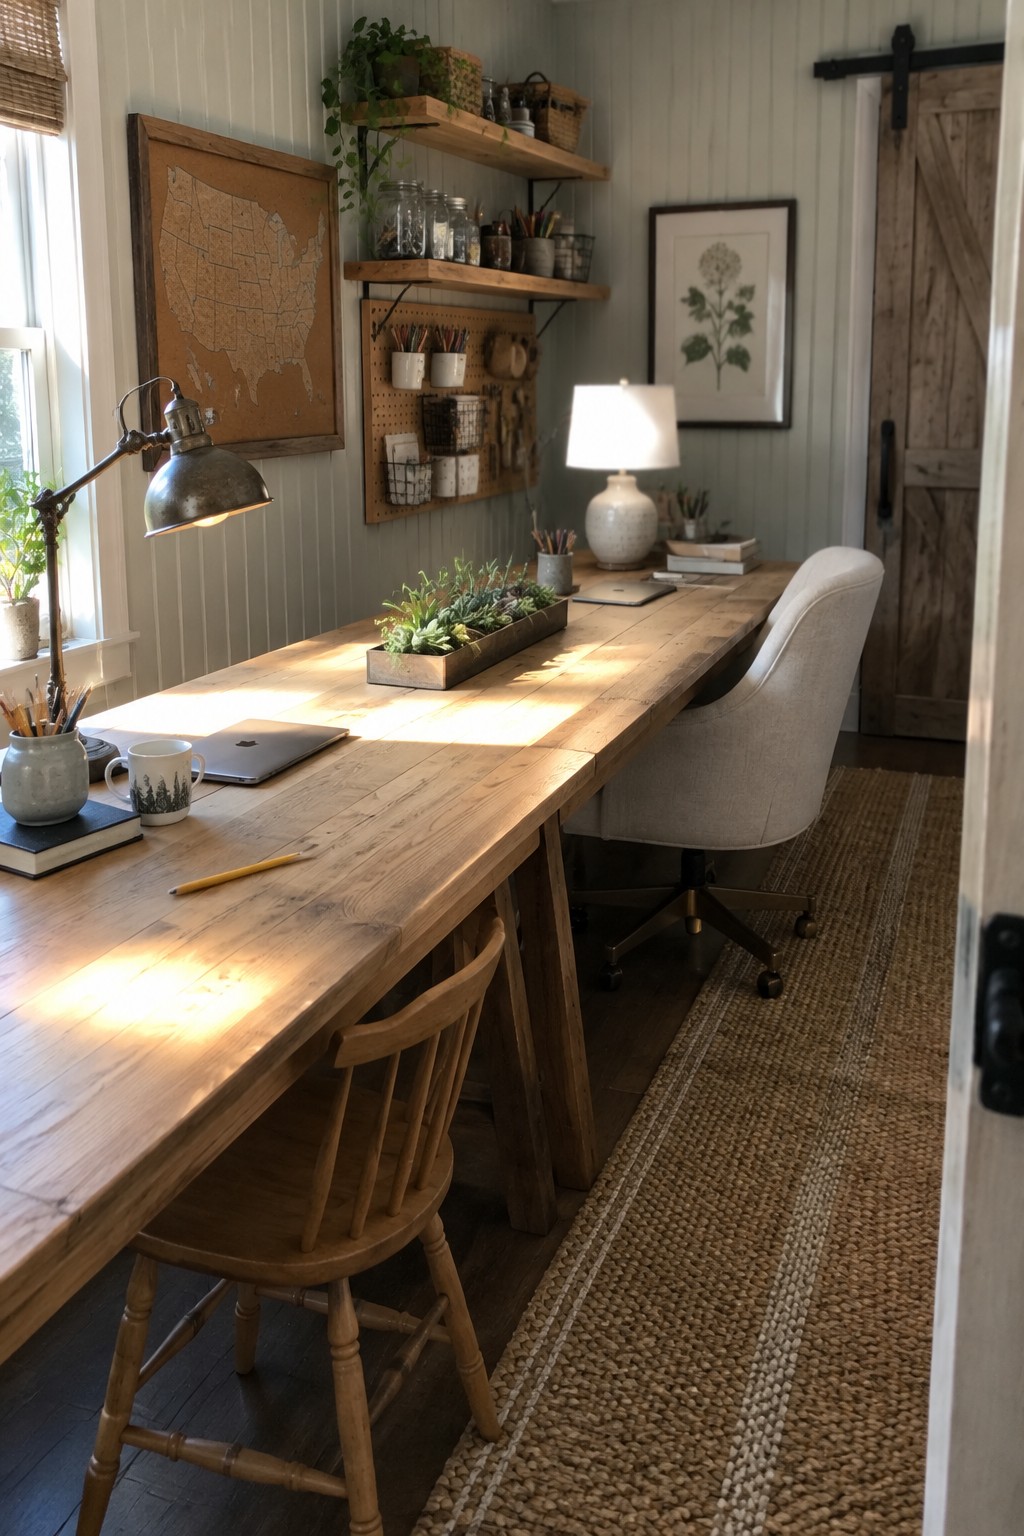
A long desk works well when two people need their own space but still want to share the same room. It gives each person room to spread out papers, a laptop, and supplies without crowding each other or needing two full desks side by side.
This layout suits a spare room or converted bedroom where you want to keep the office feeling open. Place one chair at each end so the desk naturally divides into two work areas, and keep shared items like a lamp or plant in the middle.
Central Table With Separate Side Desks
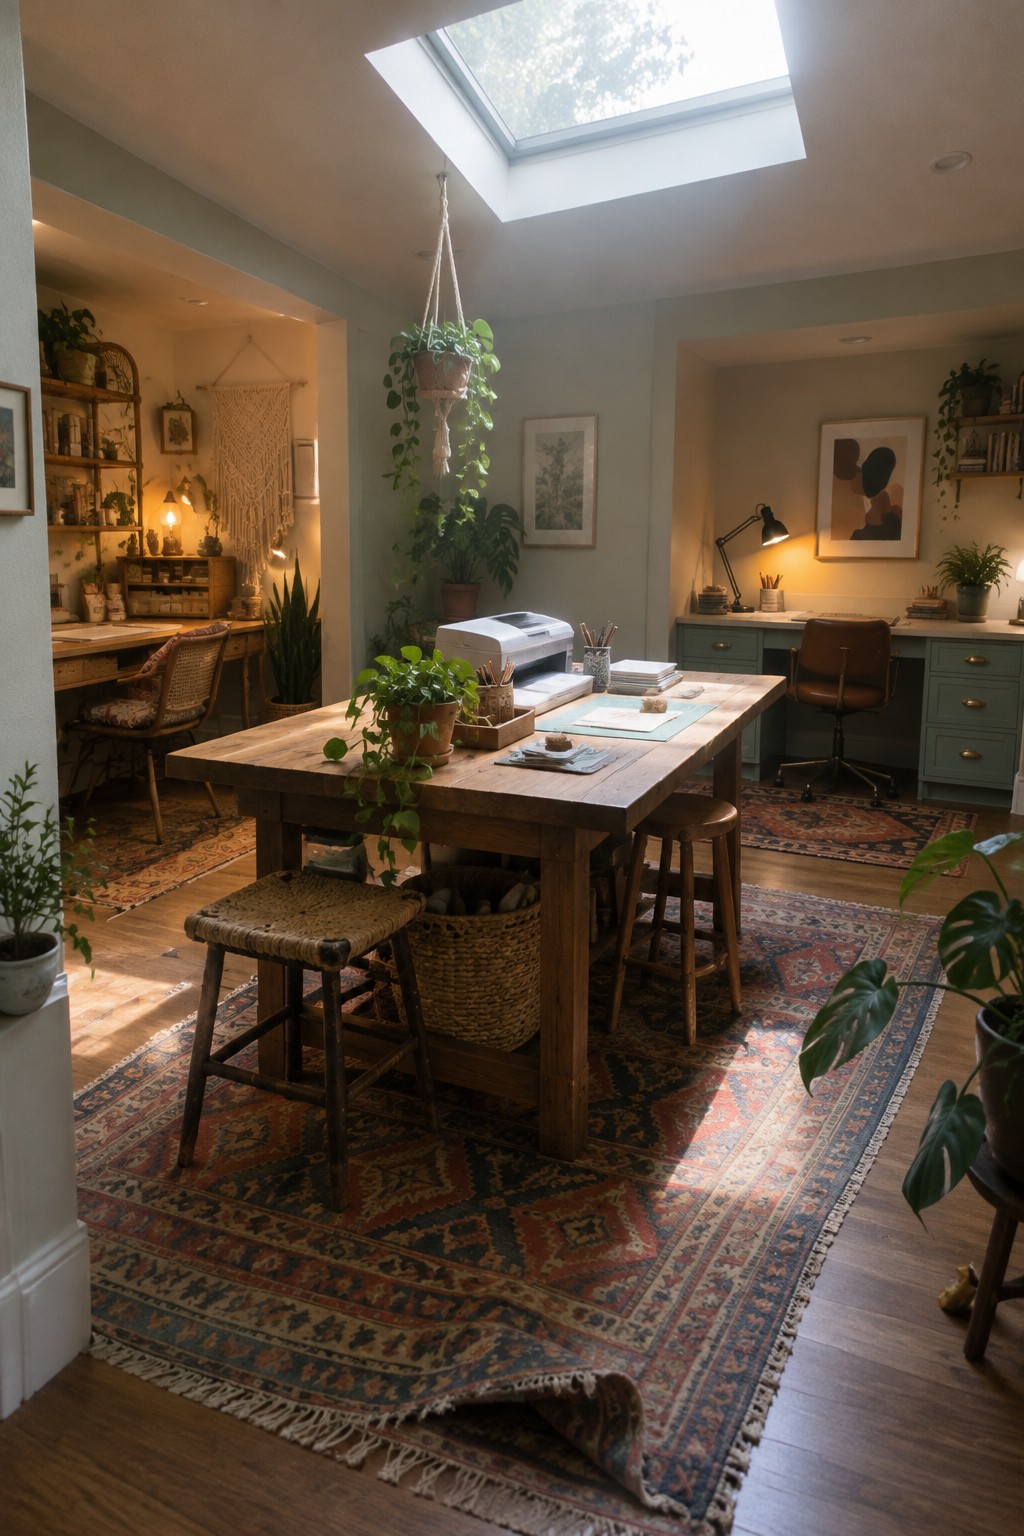
A large central table works well when two people need to share an office without getting in each other’s way. It creates a common spot for spreading out materials or working together while leaving room for each person to have their own smaller desk nearby.
This setup suits bigger rooms where you can tuck individual desks into alcoves or along the walls. Keep the main table clear for shared tasks and use the side areas for focused work so neither person feels crowded.
Long Desk With Two Separate Work Zones

A long desk gives each person their own stretch of surface while keeping everything in one shared space. Placing the chairs a few feet apart creates clear work zones without needing two full desks side by side.
This setup works best in medium-sized rooms where a couple wants to work together but still keep some distance. Leave enough room between the chairs so bags, papers, and coffee mugs do not start to overlap during the day.
Separate Desks With A Room Divider
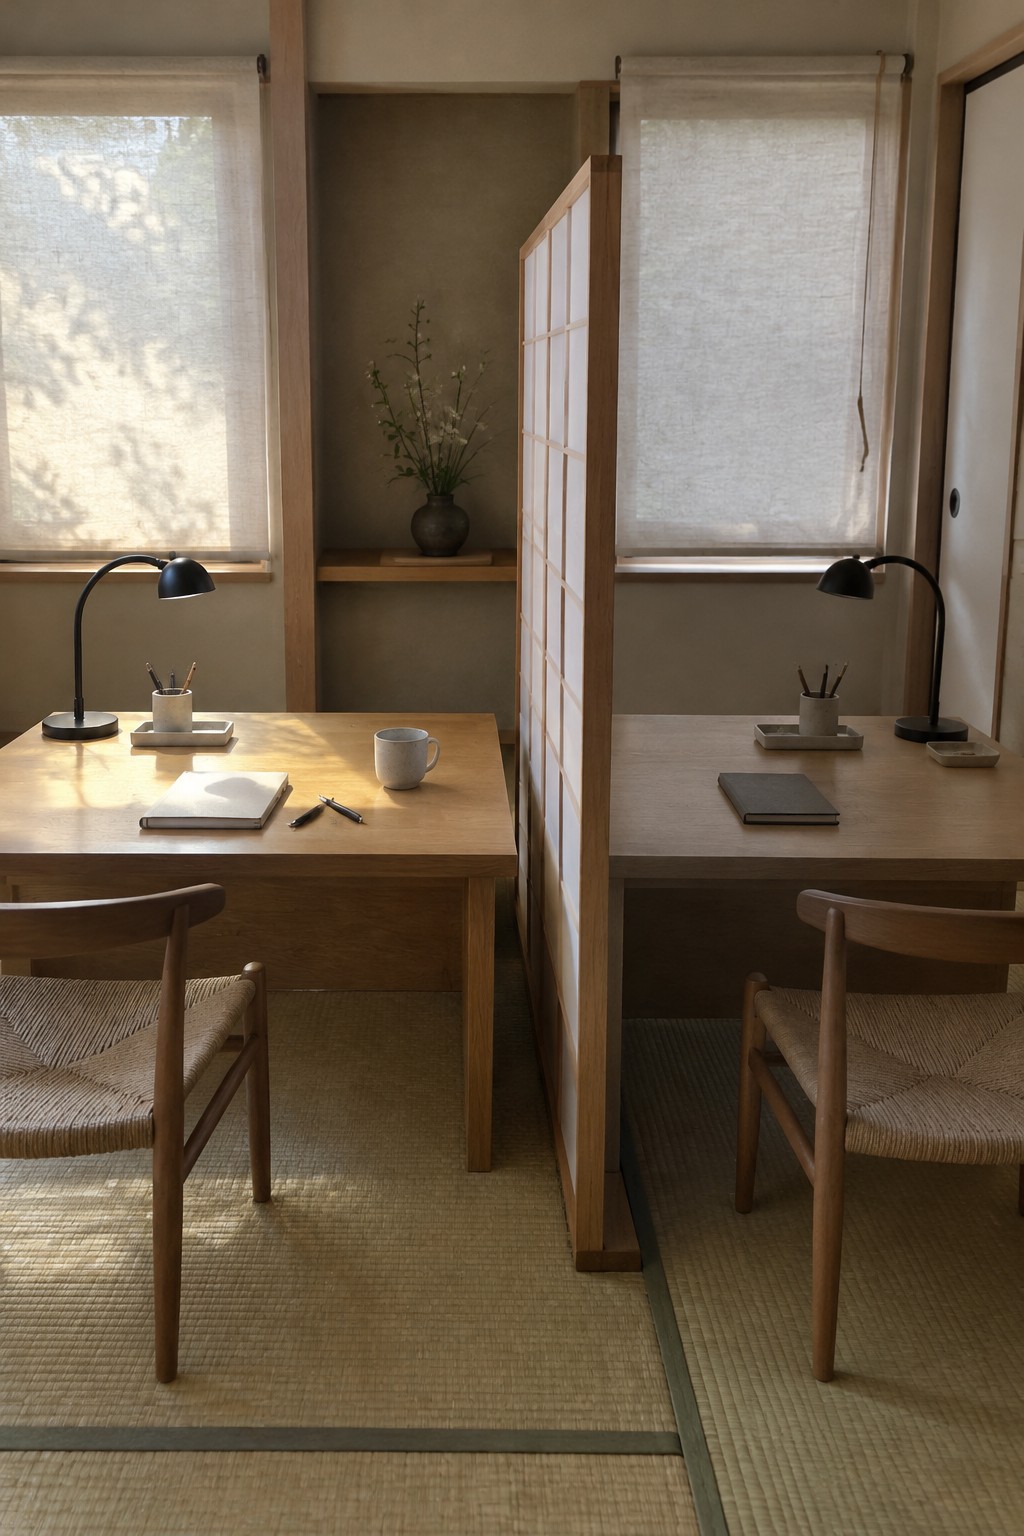
Many couples want their own workspace but only have one room to share. A lightweight divider between two desks gives each person a sense of their own area while keeping the room from feeling split in half.
This works especially well in smaller homes or apartments where you need the space to stay open and usable outside of work hours. Keep the desks simple and facing the same direction, and choose a screen that lets some light pass through so the room does not feel darker or more closed in.
A Central Island Creates Separate Work Zones

A large central island gives each person their own side of the room without splitting them into different spaces. The side desks stay dedicated to individual work, while the island in the middle handles shared supplies, quick meetings, or overflow tasks. This setup works especially well when both people need room to spread out but still want to stay in the same area.
It suits bigger rooms where two full desks would feel cramped if pushed against the same wall. Keep the island surface simple so it does not compete with the side stations, and make sure there is enough clearance for stools on both sides.
Two Separate Desks On Opposite Sides

Many couples end up sharing one desk or table when they both work from home, and it rarely stays comfortable for long. Putting two separate desks on opposite sides of the room gives each person their own surface, chair, and storage without needing a second room.
This layout works best in a longer or rectangular space with windows on more than one wall. Keep the desks similar in size and finish so the room still feels put together, and leave enough walking room between them for daily use.
Two Separate Workstations Side by Side
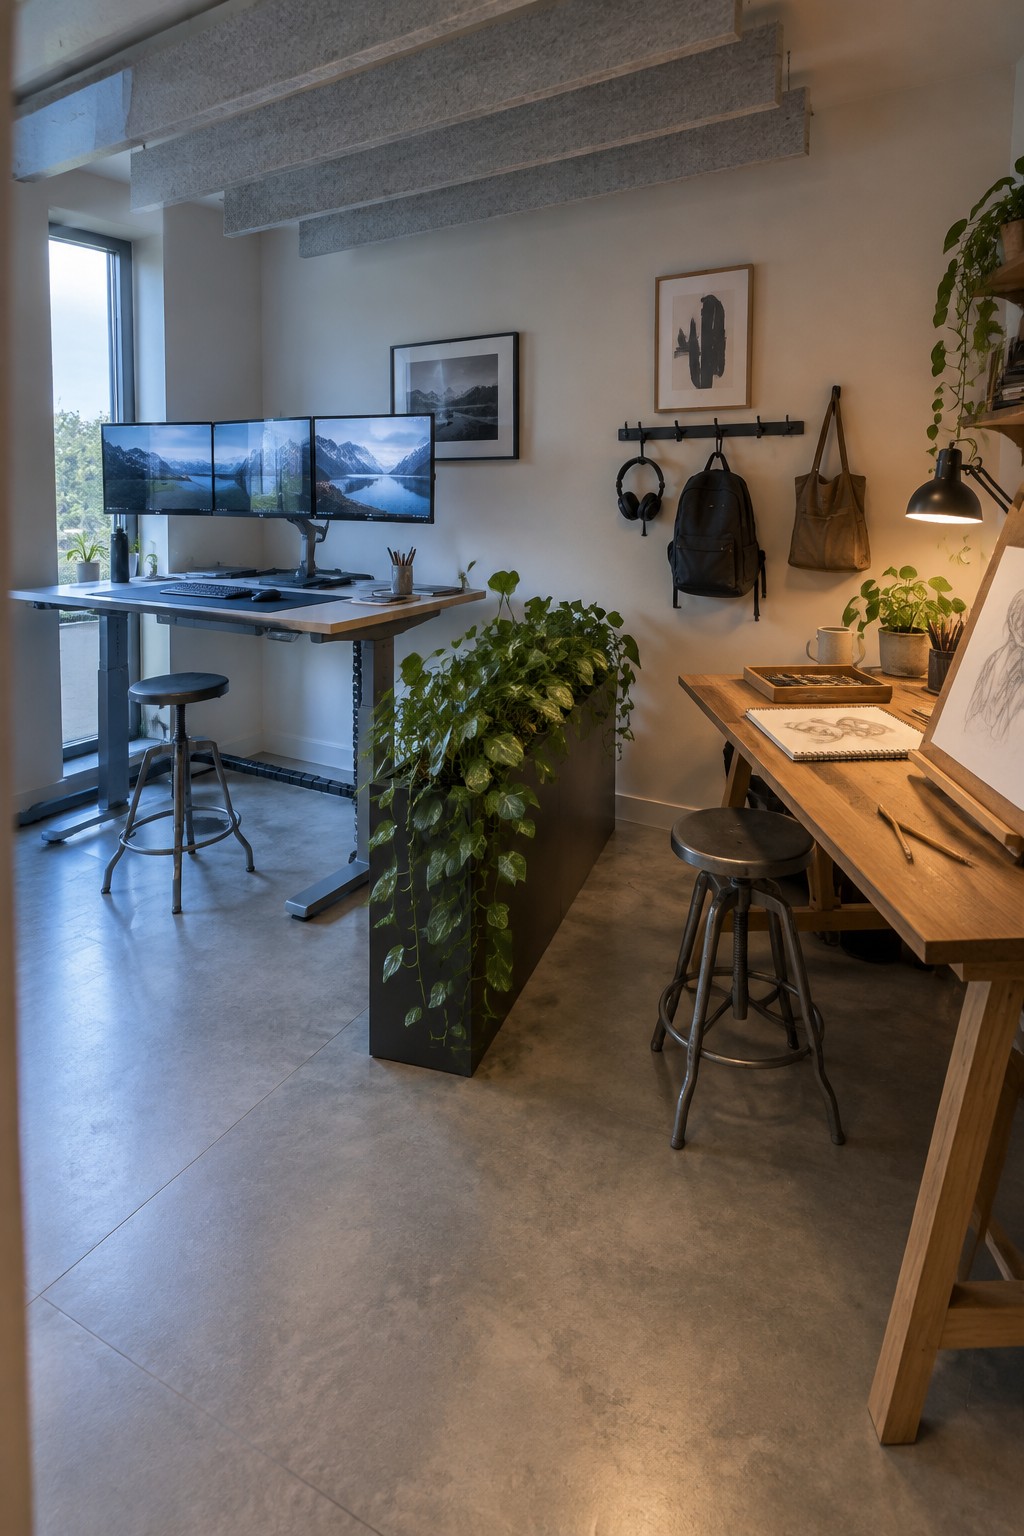
One practical approach in a shared home office is to set up two completely different workstations rather than forcing both people to share one large desk. This layout pairs a standing desk with multiple monitors on one side and a lower wooden desk suited for drawing or hands-on work on the other. Each station has its own stool and supplies, so neither person has to work around the other’s setup.
This arrangement works well in rooms with enough width to keep the desks from crowding each other. The desks can face slightly different directions and use different heights and materials, which helps each person work comfortably without constant compromise. A tall planter between them gives a little visual separation while still letting the room feel open.
Using a Room Divider for Separate Work Zones
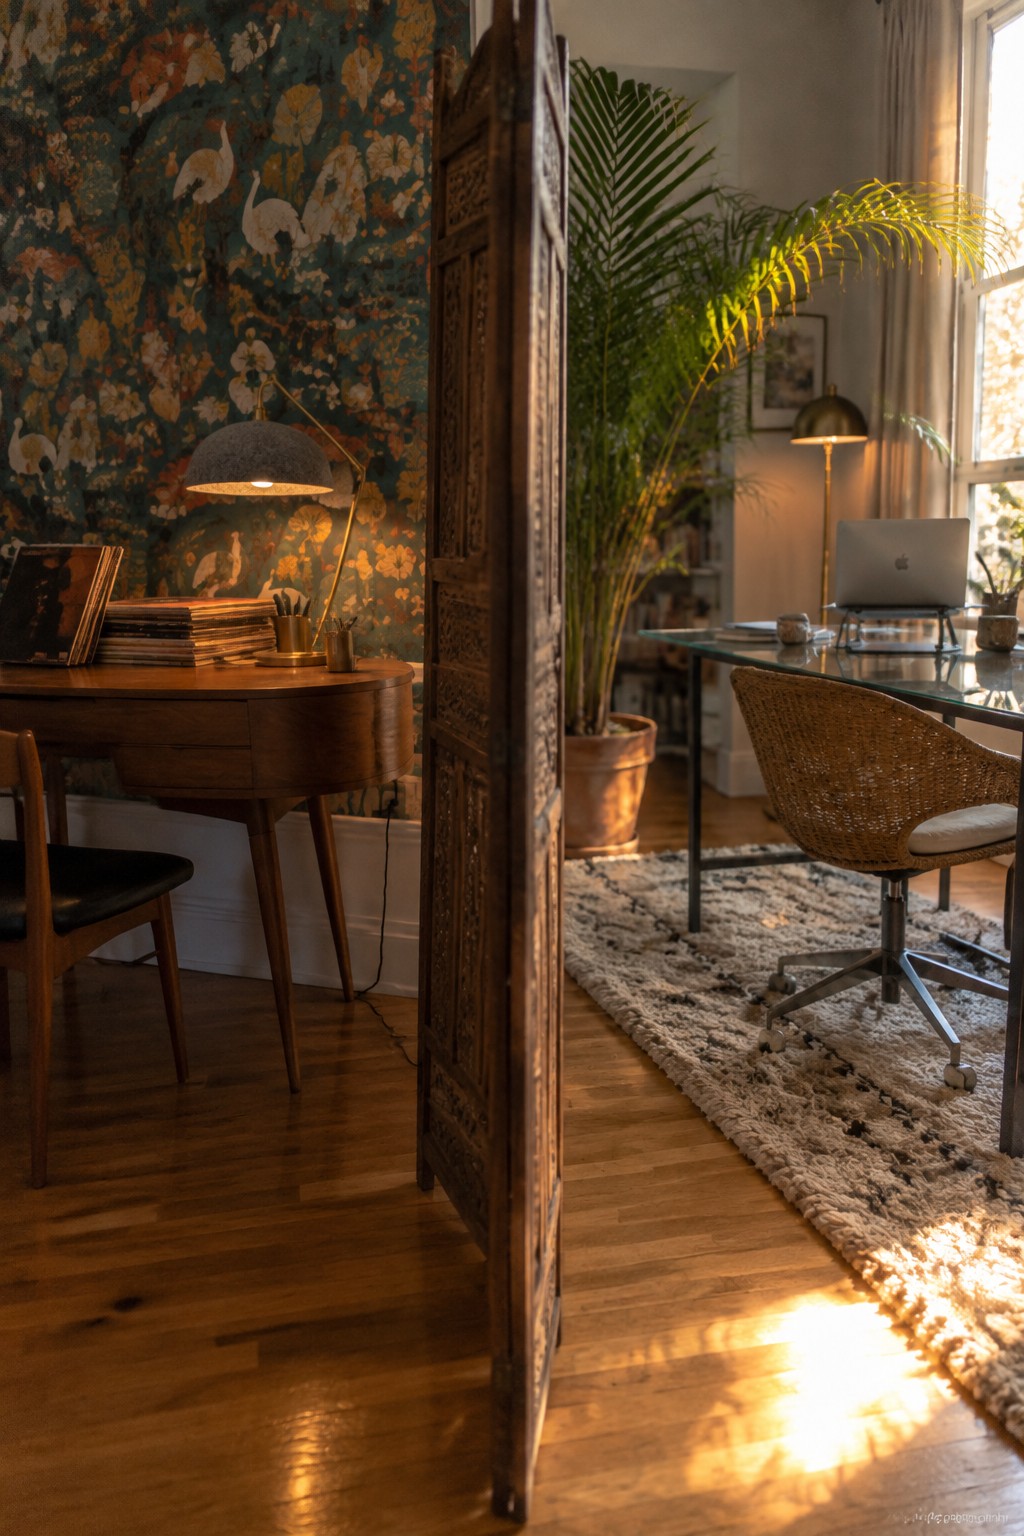
A room divider gives each person a clear sense of their own workspace without closing off the room. It works especially well when the office has to serve two people who want some separation during the day but still need to share the space.
This approach suits rooms that already have good natural light and enough floor space to place desks on either side. A carved wooden screen adds texture and keeps the divider from feeling like an afterthought. Just make sure the divider is stable and not so tall that it blocks conversation when needed.
Frequently Asked Questions
Q: What if our room is too small for two full desks side by side?
A: Angle the desks into an L shape against two walls so each person gets their own corner. This leaves the center open for walking and keeps the setups from crowding each other. You still get separate zones without losing floor space.
Q: How do we deal with one person on video calls all day while the other needs focus time?
A: Turn the desks so they face opposite directions. Add a tall plant or low bookshelf between them to cut down on visual distractions. Headphones become the simplest fix for sound.
Q: What about cable mess when both of us have monitors, chargers, and lamps?
A: Mount power strips under the desks and run cords through small clips along the back edges. Label each cord at the plug so you can swap things fast if needed. Keep a single basket nearby for any extras that are not in use.
