


When I tried to create a room that works for both guests and my own work needs, the biggest issue turned out to be how the furniture arrangement affects daily movement.
A space like this only feels right once you figure out which functions take priority at different times of day.
Storage choices make or break the whole thing.
I have started paying closer attention to setups that let me shift from one use to the other without much effort.
A few of the ideas here seem worth testing because they focus on small adjustments that improve how the room actually gets used.
Built-In Desks That Fit Inside Storage
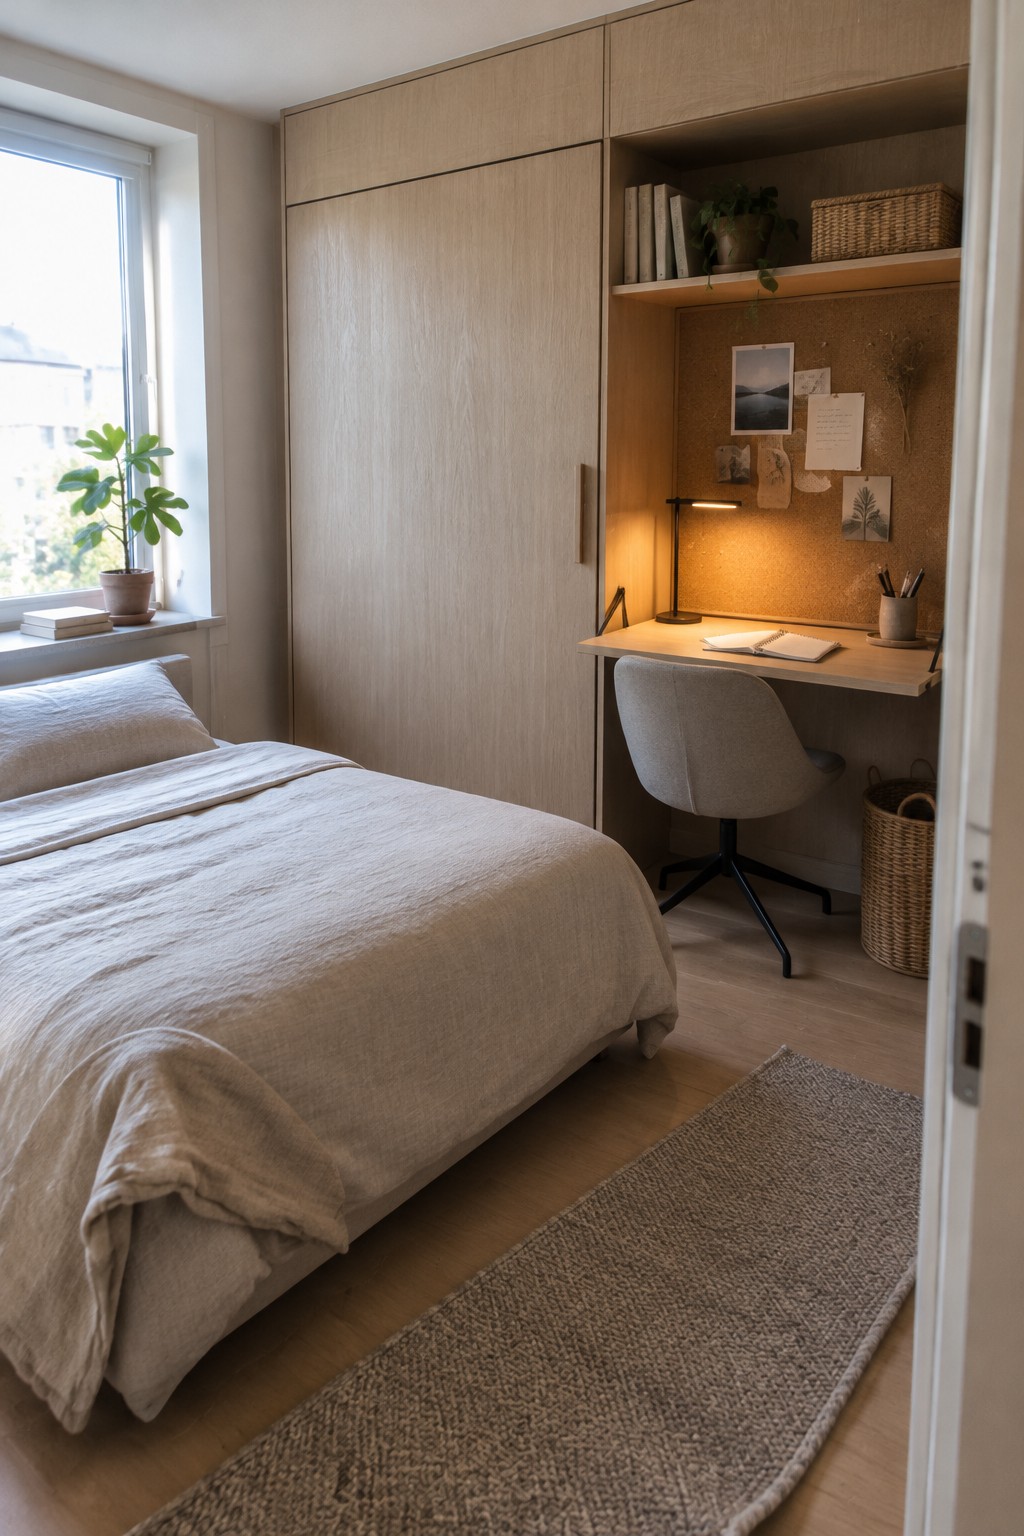
Tucking a desk into existing cabinetry helps a guest room stay usable for both sleeping and working without feeling crowded. The desk sits within the storage unit rather than pushing out into the room, so the floor stays open and the space keeps its calm layout.
This setup suits smaller homes or rooms that need to shift between uses often. Keep the chair simple and easy to move, and use the shelves above for things that do not need daily access.
Loft Beds Open Up Space For A Desk Below
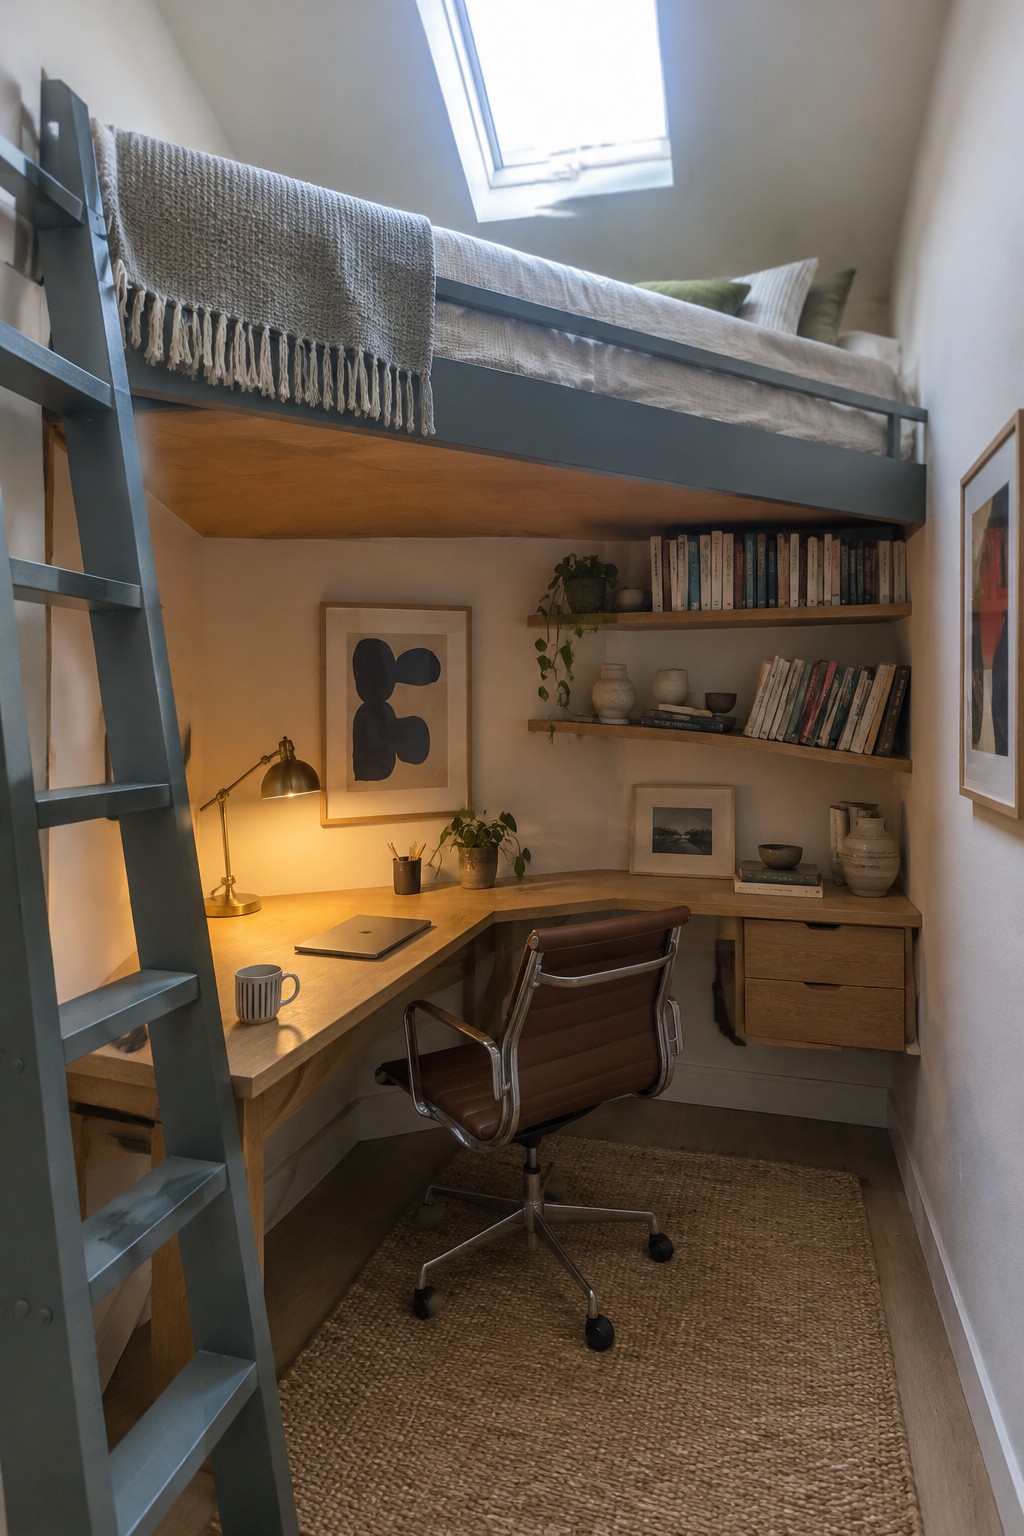
A loft bed works well when a room has to serve as both a guest space and an office. Raising the bed frees up the floor below for a full desk and chair, so the room stays useful even when space is tight.
This approach suits smaller homes or guest rooms that need to handle overflow work without feeling crowded. Keep the area under the bed clear and well lit so the desk stays practical for daily use.
Use A Daybed With Built-Ins To Save Floor Space
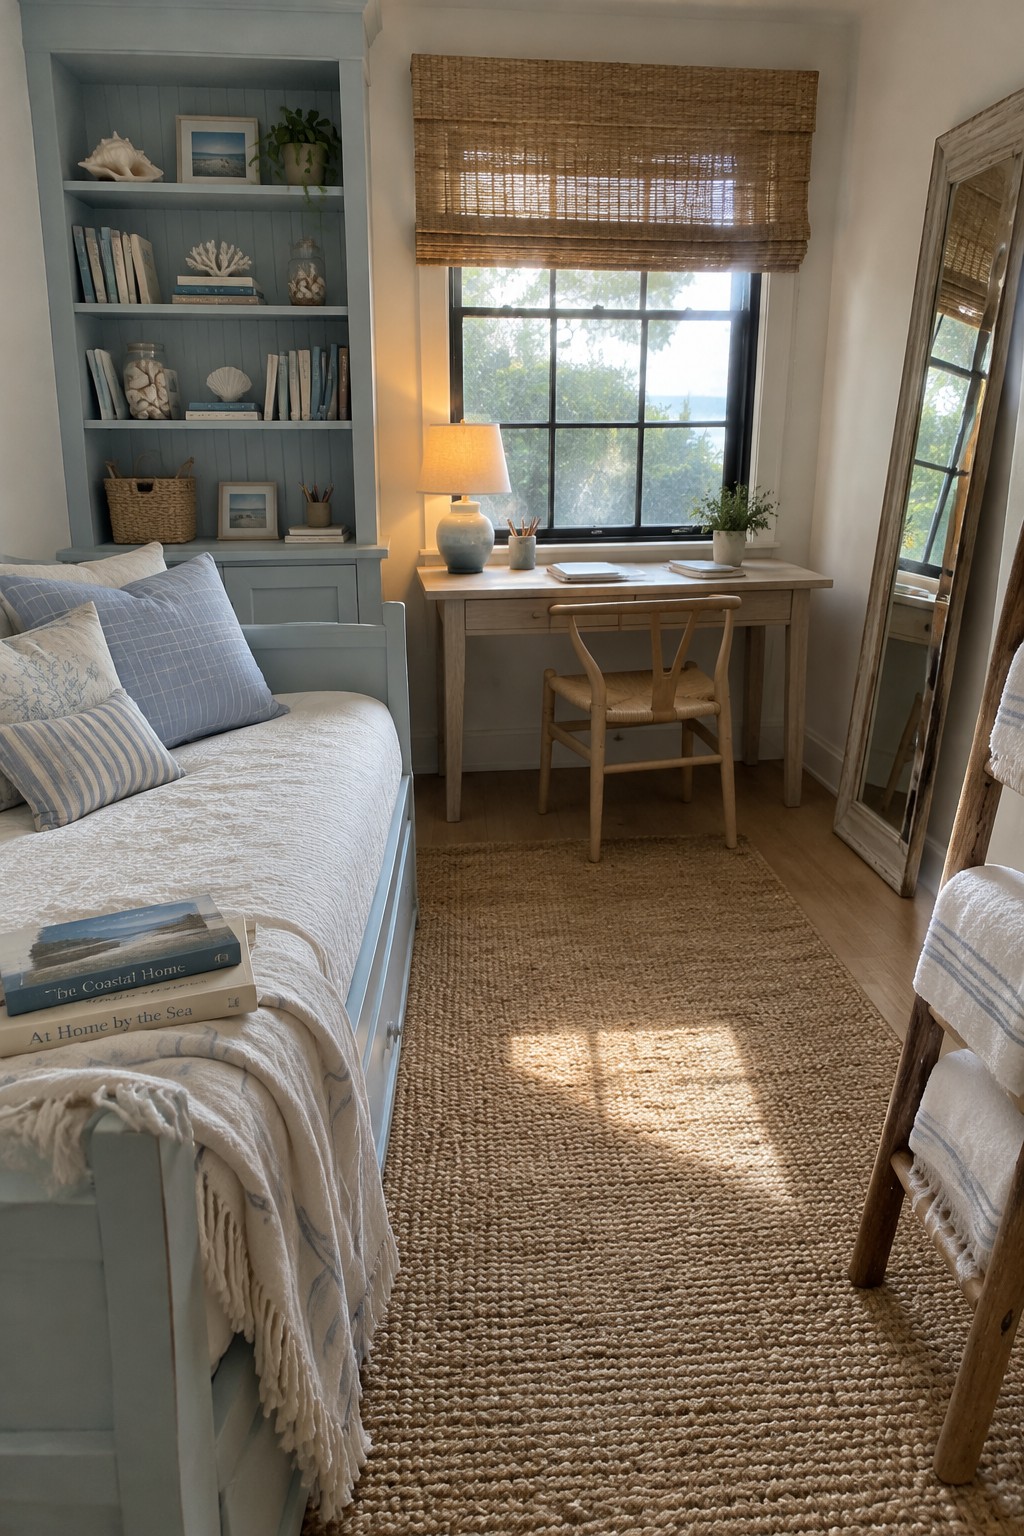
A daybed with storage drawers and shelves above it lets the room handle both sleeping and working without crowding the floor. The setup keeps the bed on one side and leaves room for a desk near the window, so the space feels open even when both functions are in use.
This works best in smaller homes or guest rooms that double as offices most of the time. Keep the colors light and add a simple rug to define the two areas without adding extra furniture.
Built-In Daybeds For Guest Rooms

A built-in daybed along the window gives you a real bed for overnight guests without turning the whole room into a bedroom. The low profile keeps the space open for a desk and chair, so the room still works as an office most of the time.
This setup suits smaller homes or rooms that need to shift between uses. Tuck a decent mattress topper on top and add a drawer underneath for linens so the bed stays neat when it is not in use.
Daybeds That Keep Guest Rooms Flexible
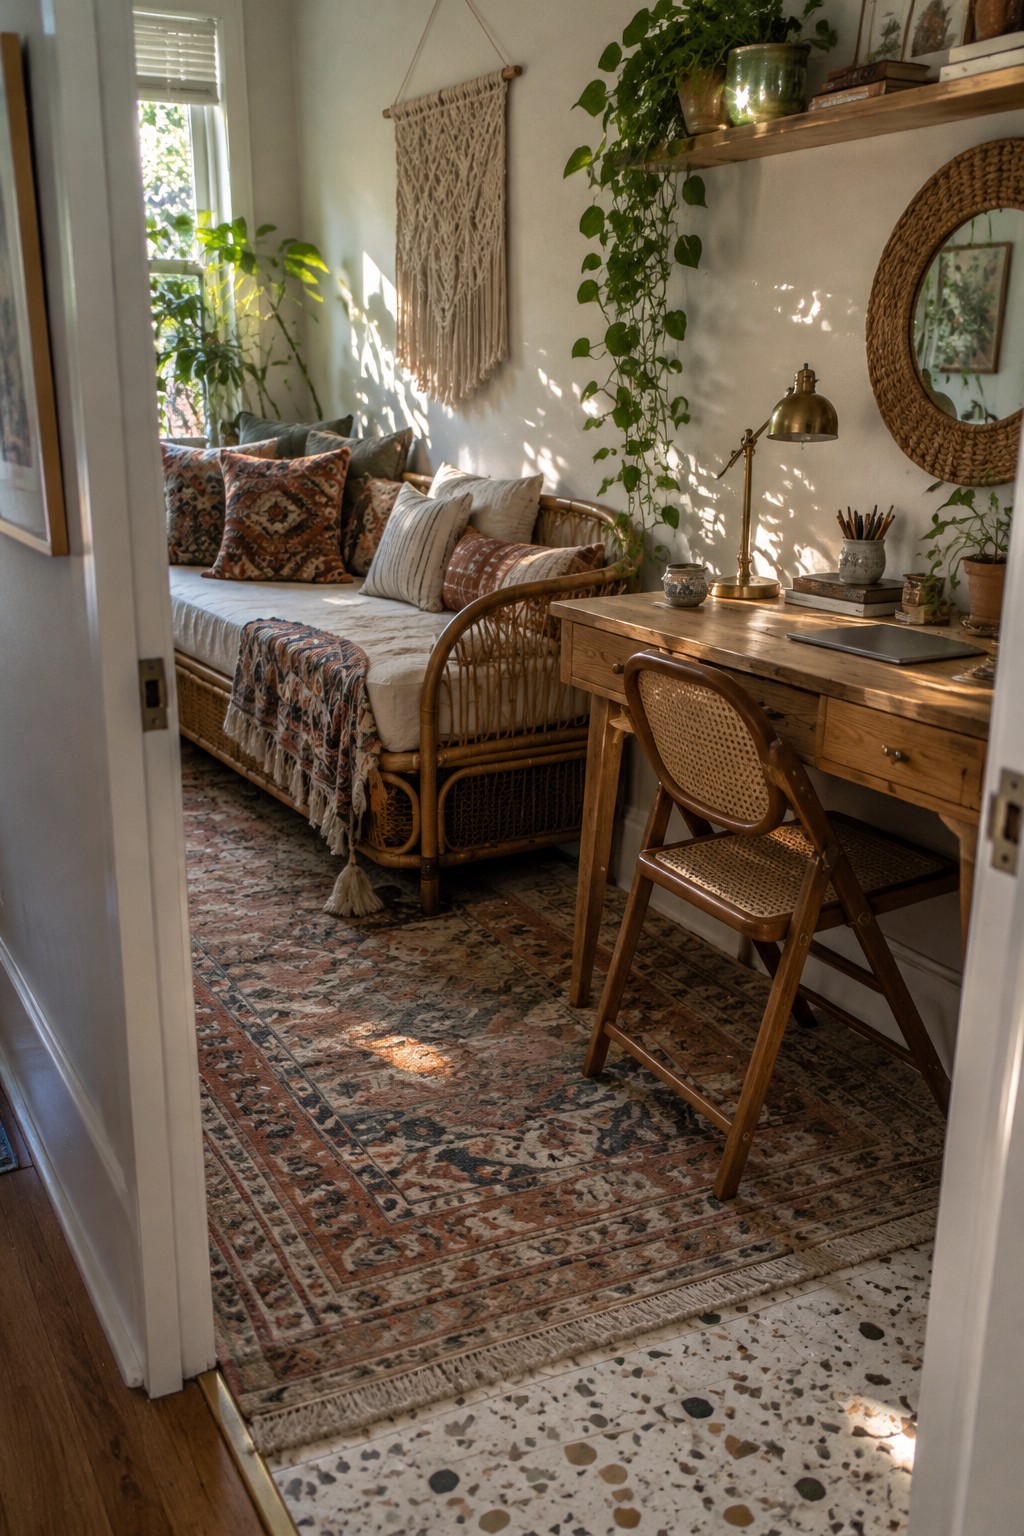
A daybed gives a small room room to breathe. It works as a bed when guests arrive but leaves the rest of the floor open for a desk and chair during normal weeks. The low profile keeps the space from feeling crowded, and the extra pillows turn it into seating without adding another piece of furniture.
This setup works best in homes that need one room to handle both occasional visitors and daily work. Keep the daybed against a long wall and place the desk near a window so the two functions do not fight for light. A simple rug underneath helps define the workspace without closing off the sleeping area.
Tuck A Desk Into The Guest Room
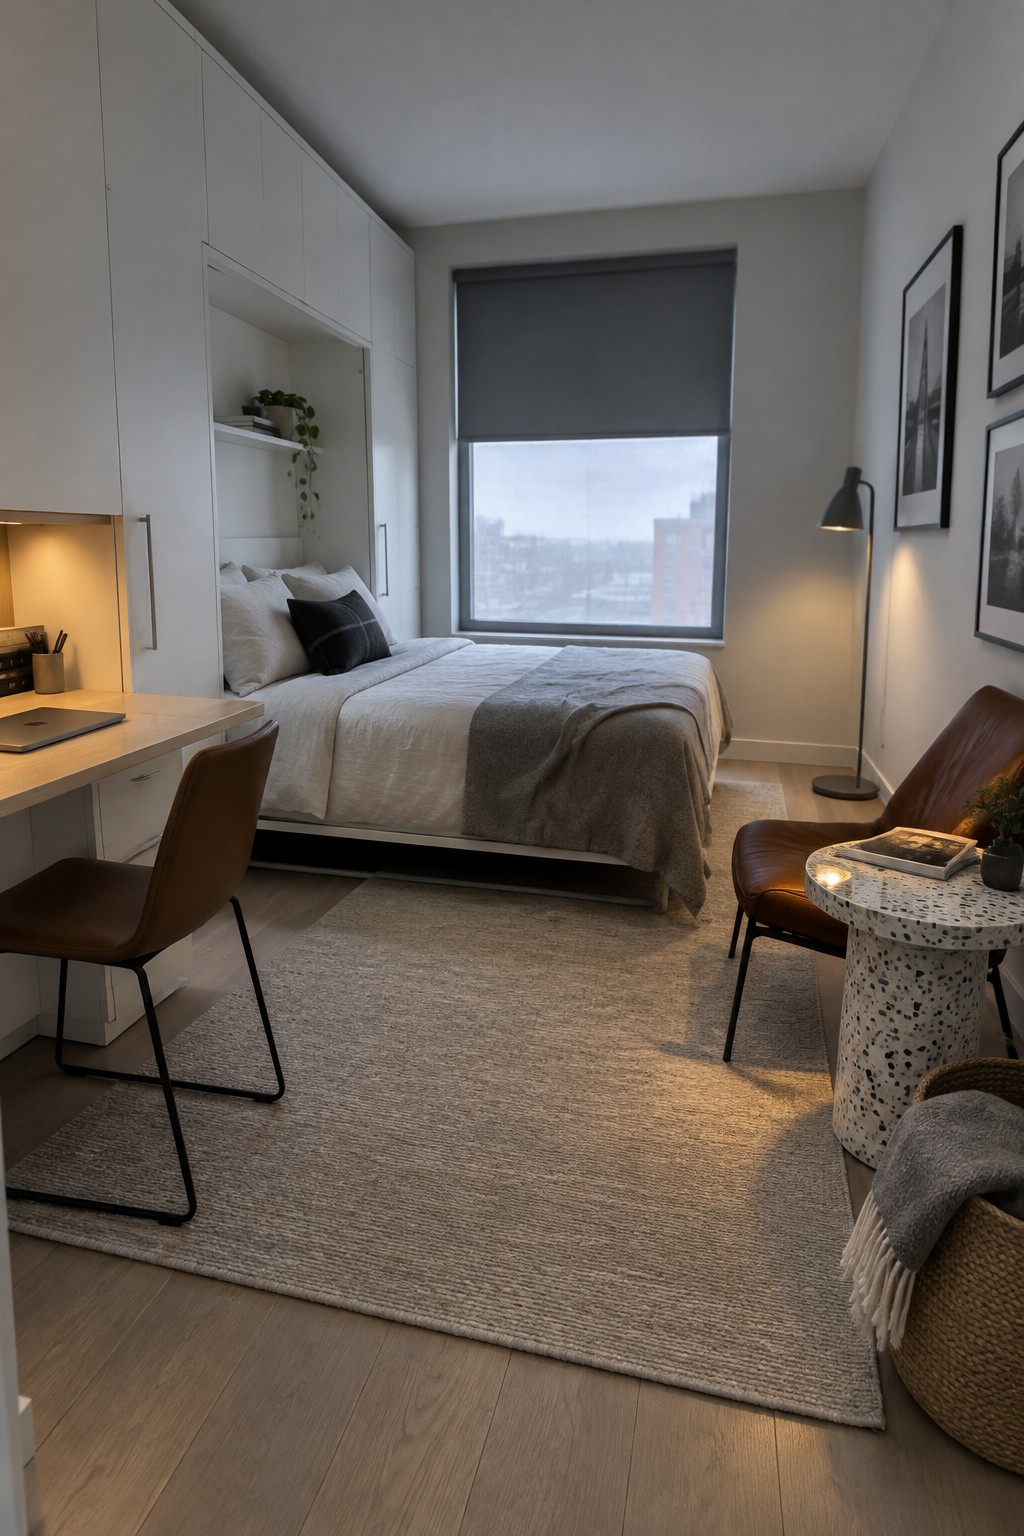
A desk in the guest room turns the space into something you can actually use every day. It gives visitors a place to work or check email without taking over the whole room, and it keeps the setup simple when the room is empty.
Place the desk against a wall or near the bed so it does not block movement. A slim chair that tucks in helps, and built-in shelves above or beside the desk keep papers and supplies out of the way. This works best in smaller homes where one room needs to do more than one job.
Add a Sofa to Your Office Space
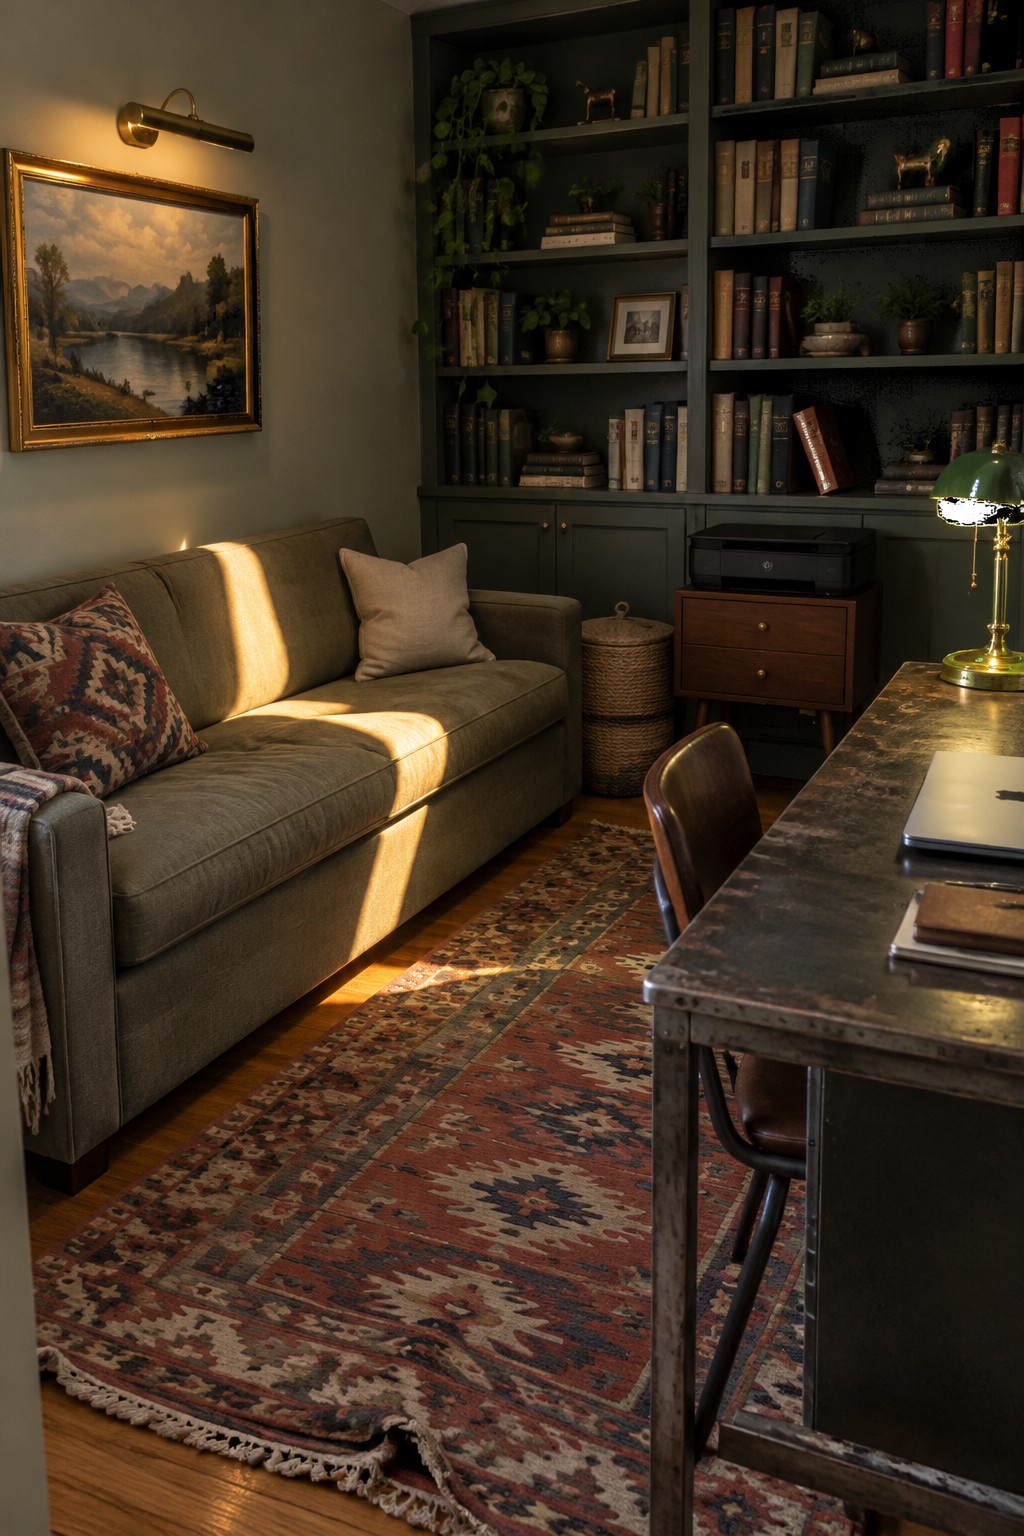
One simple way to turn a basic office into a space that can also host guests is to add a real sofa. It gives the room a relaxed feel and offers somewhere comfortable to sit that is not just an office chair. The sofa makes the whole area feel more like a living room while the desk stays ready for work.
This setup works best in medium sized rooms where you can place the sofa against one wall and the desk along another. A large rug helps tie the two areas together so the room does not feel split in half. Built in shelves behind the seating keep books and supplies organized without taking up extra floor space.
Daybeds Keep Dual Purpose Rooms From Feeling Crowded
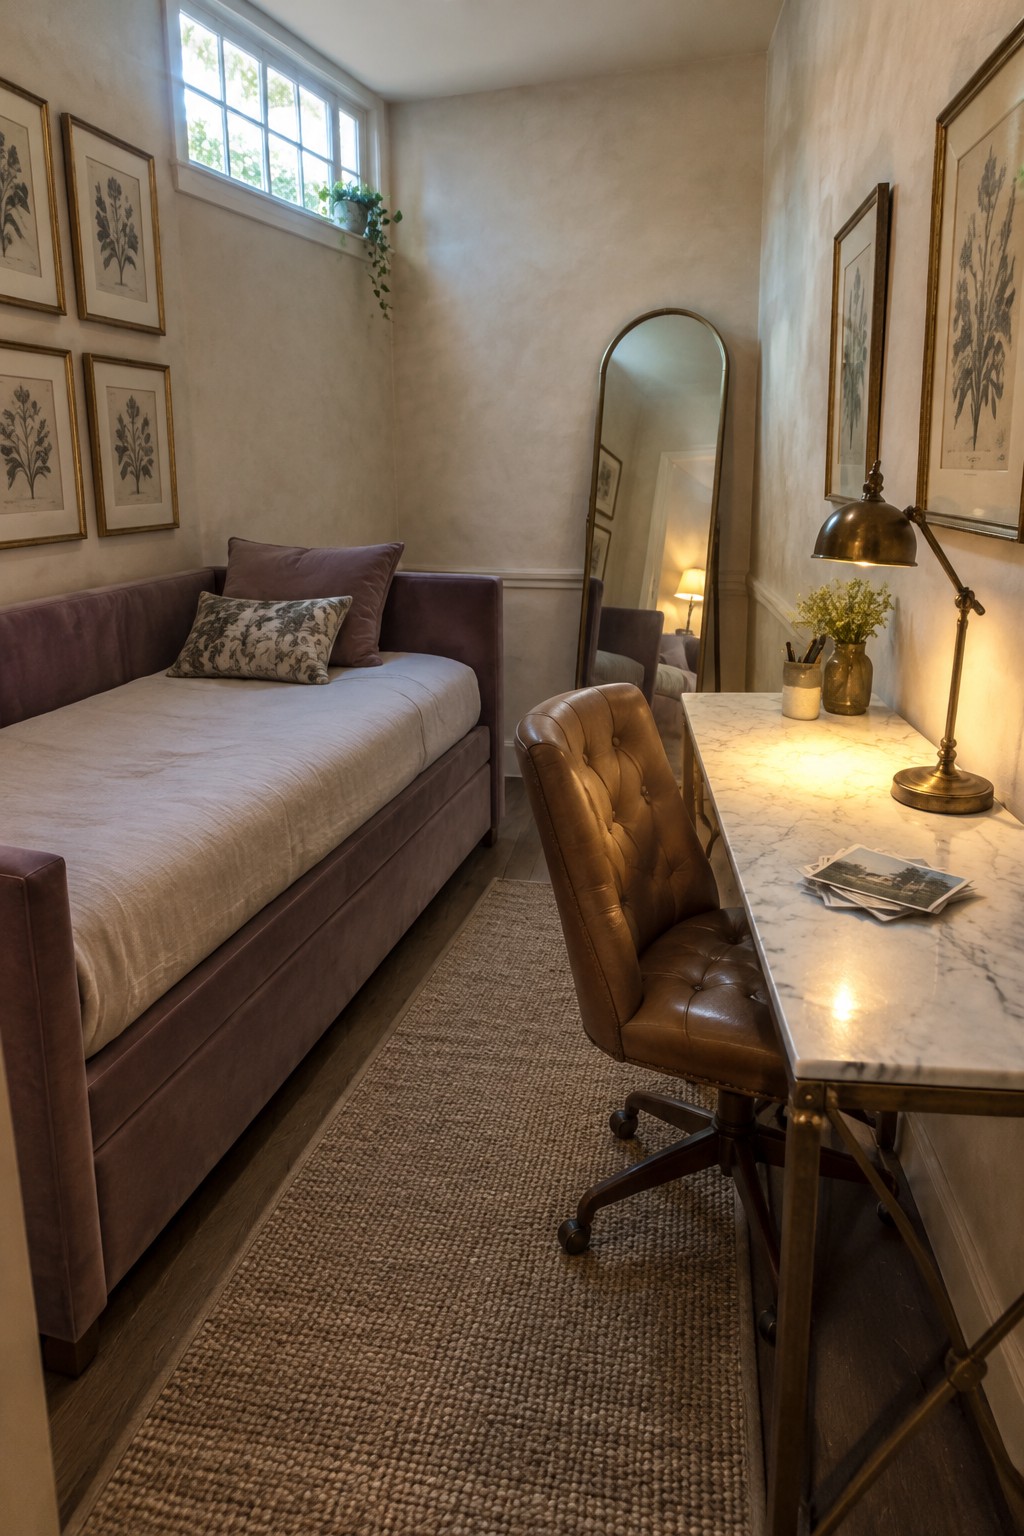
A daybed gives you a real bed for guests while still leaving room for a desk and chair. This setup works especially well in smaller or narrow rooms where a full bed would take over the space and make an office feel impossible.
Place the daybed along one wall and the desk opposite so the middle stays open for walking through. It suits homes that need the room to switch between visitors and daily work without constant rearranging.
Built-In Desks Inside Cabinetry

One practical way to make a guest room work as an office is to tuck the desk into cabinetry so it stays out of sight when not needed. The doors close over the workspace, which helps the room feel more like a bedroom than a shared space.
This setup works best in homes where the guest room sees regular use by visitors but still needs to serve as a daily workspace. Keep the cabinet depth shallow enough that the desk does not stick out awkwardly when open, and choose hardware that feels easy to handle.
Fit A Narrow Desk Into A Guest Room
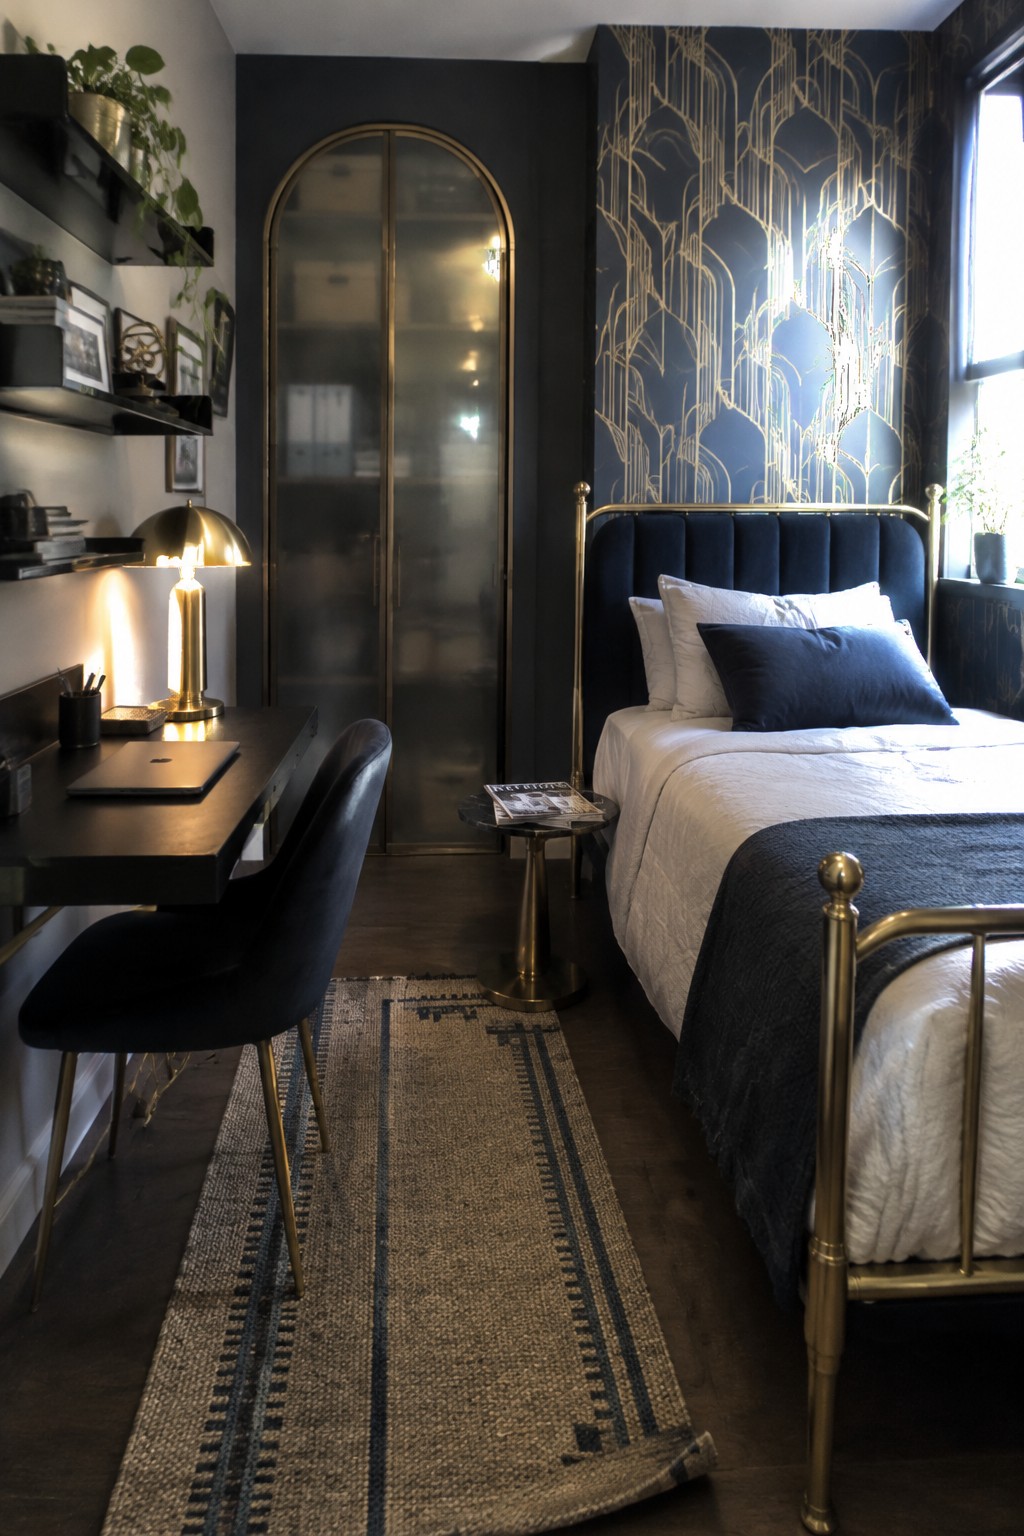
A slim desk works well when a guest room needs to double as an office. It stays out of the way of the bed and still gives someone a place to work without taking over the whole space.
This idea suits smaller rooms best. Keep the desk shallow, choose a chair that slides in close, and leave enough floor space so the room still feels open when guests stay over.
Low Beds Help Guest Rooms Double As Offices
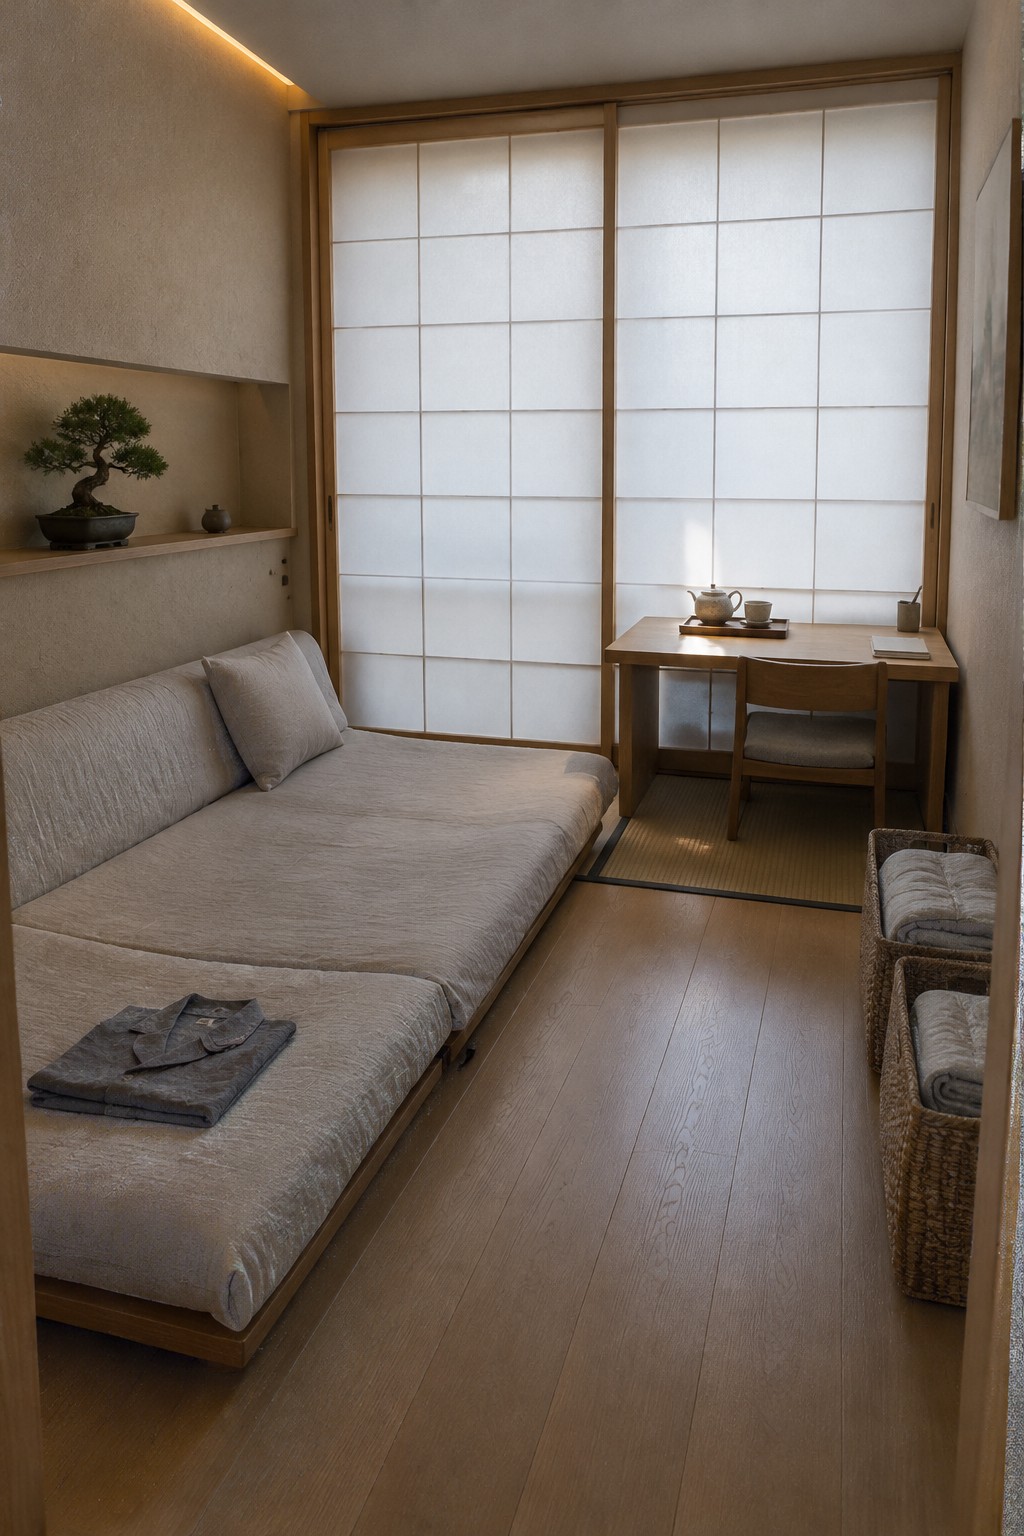
A low bed keeps the room feeling open even when you need a desk in the same space. The simple platform style sits close to the floor so the desk and chair can sit across from it without the room looking crowded or split in two.
This works well in smaller homes where the guest room has to handle visitors and daily work. Stick with plain bedding and a slim desk so neither use feels like it is fighting for attention.
Daybeds Help A Room Serve Two Roles
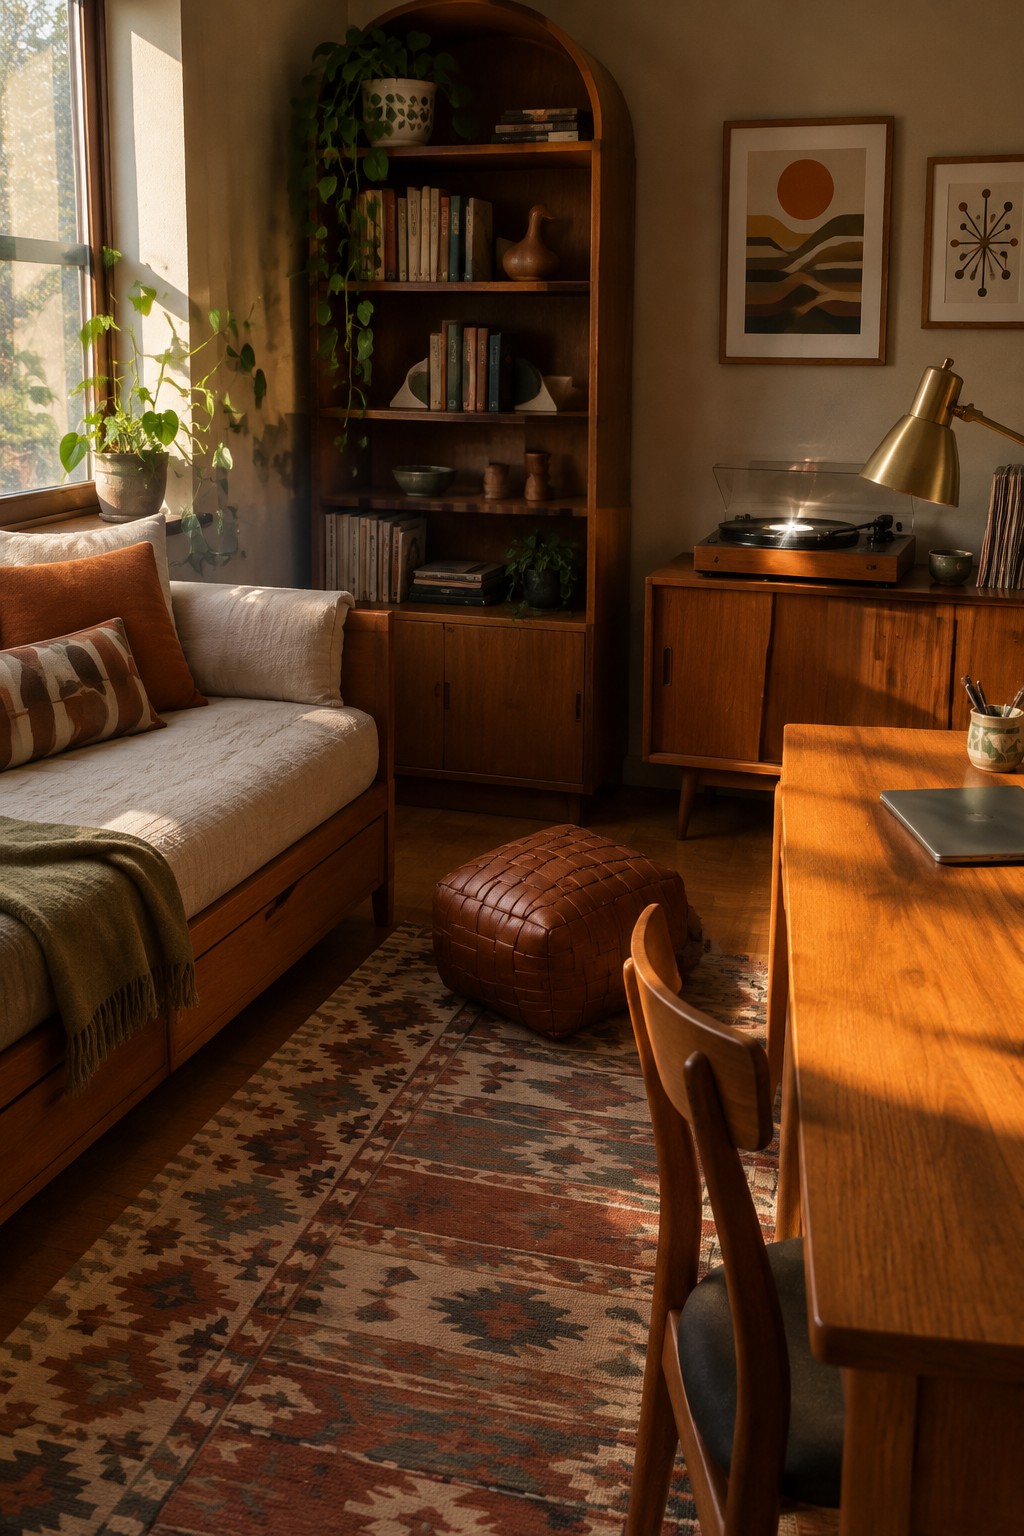
A daybed gives you seating during the day and a place for guests to sleep at night without needing a second piece of furniture. In rooms that need to handle both work and visitors, this choice keeps the layout simple and open.
It works best in smaller spaces where a full bed would crowd the desk area. Keep the daybed along one wall and leave enough room to pull up a chair for daily use.
Built-In Daybeds Add Practical Storage
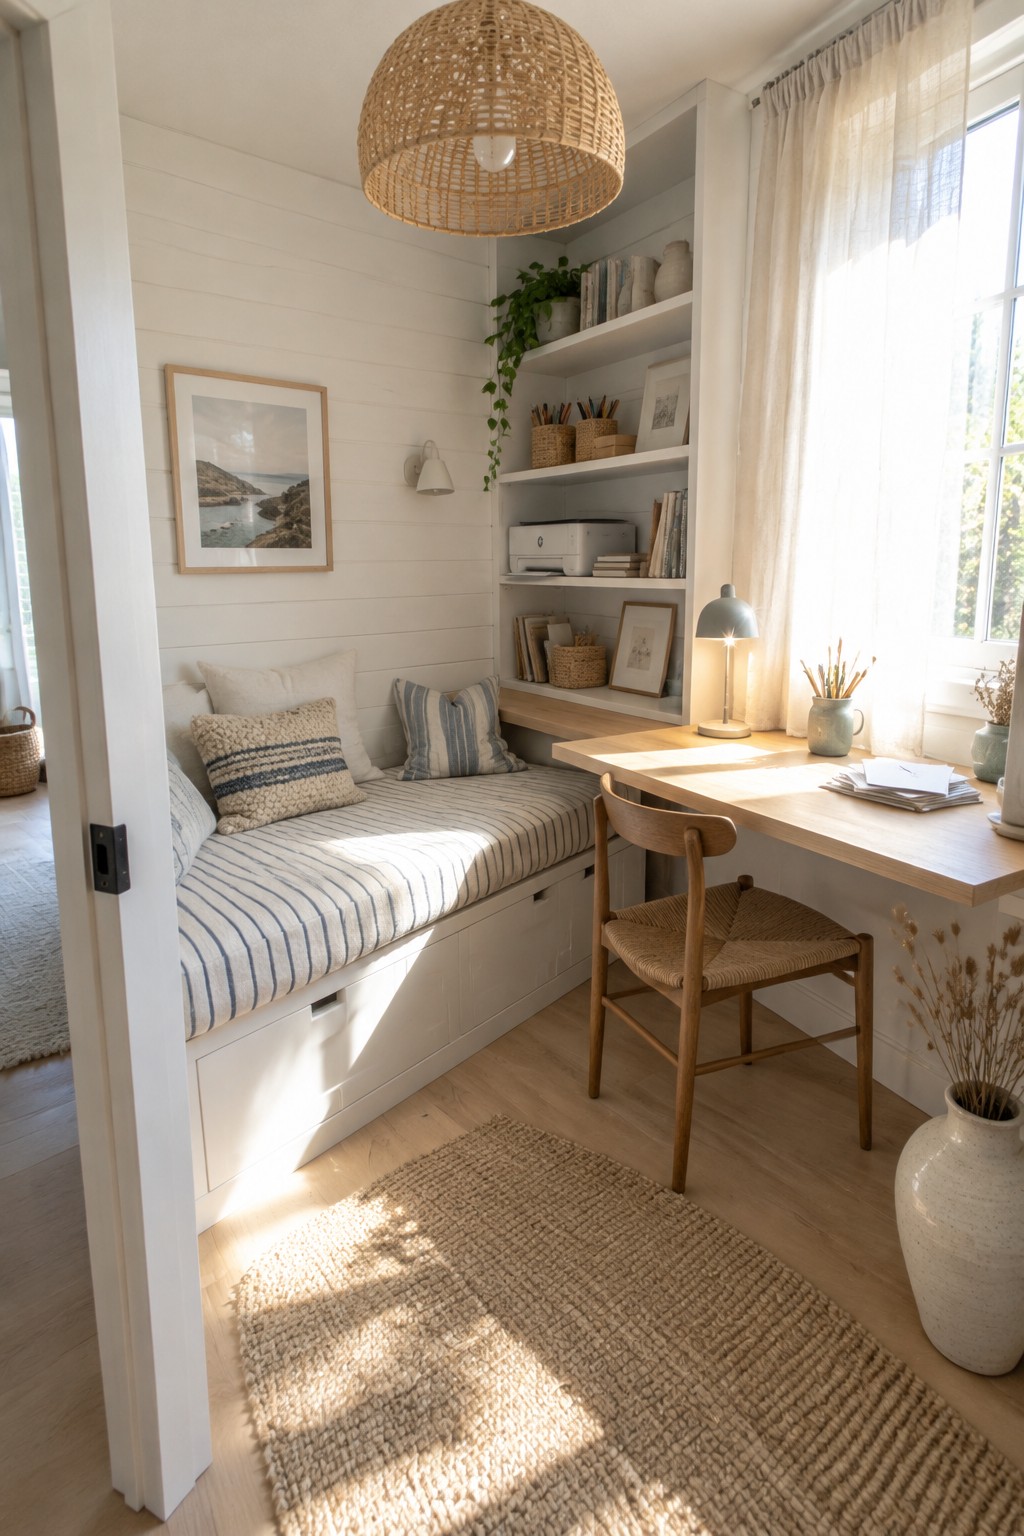
A daybed with drawers underneath gives you an extra bed without taking up much floor space. It turns a small room into a spot where someone can sleep over and you can still keep the desk clear for work during the day.
This idea works best in homes that need one room to do two jobs. Keep the daybed along a side wall and use the drawers for linens or supplies so the desk area stays open and usable.
Built-In Daybed Storage For Small Rooms
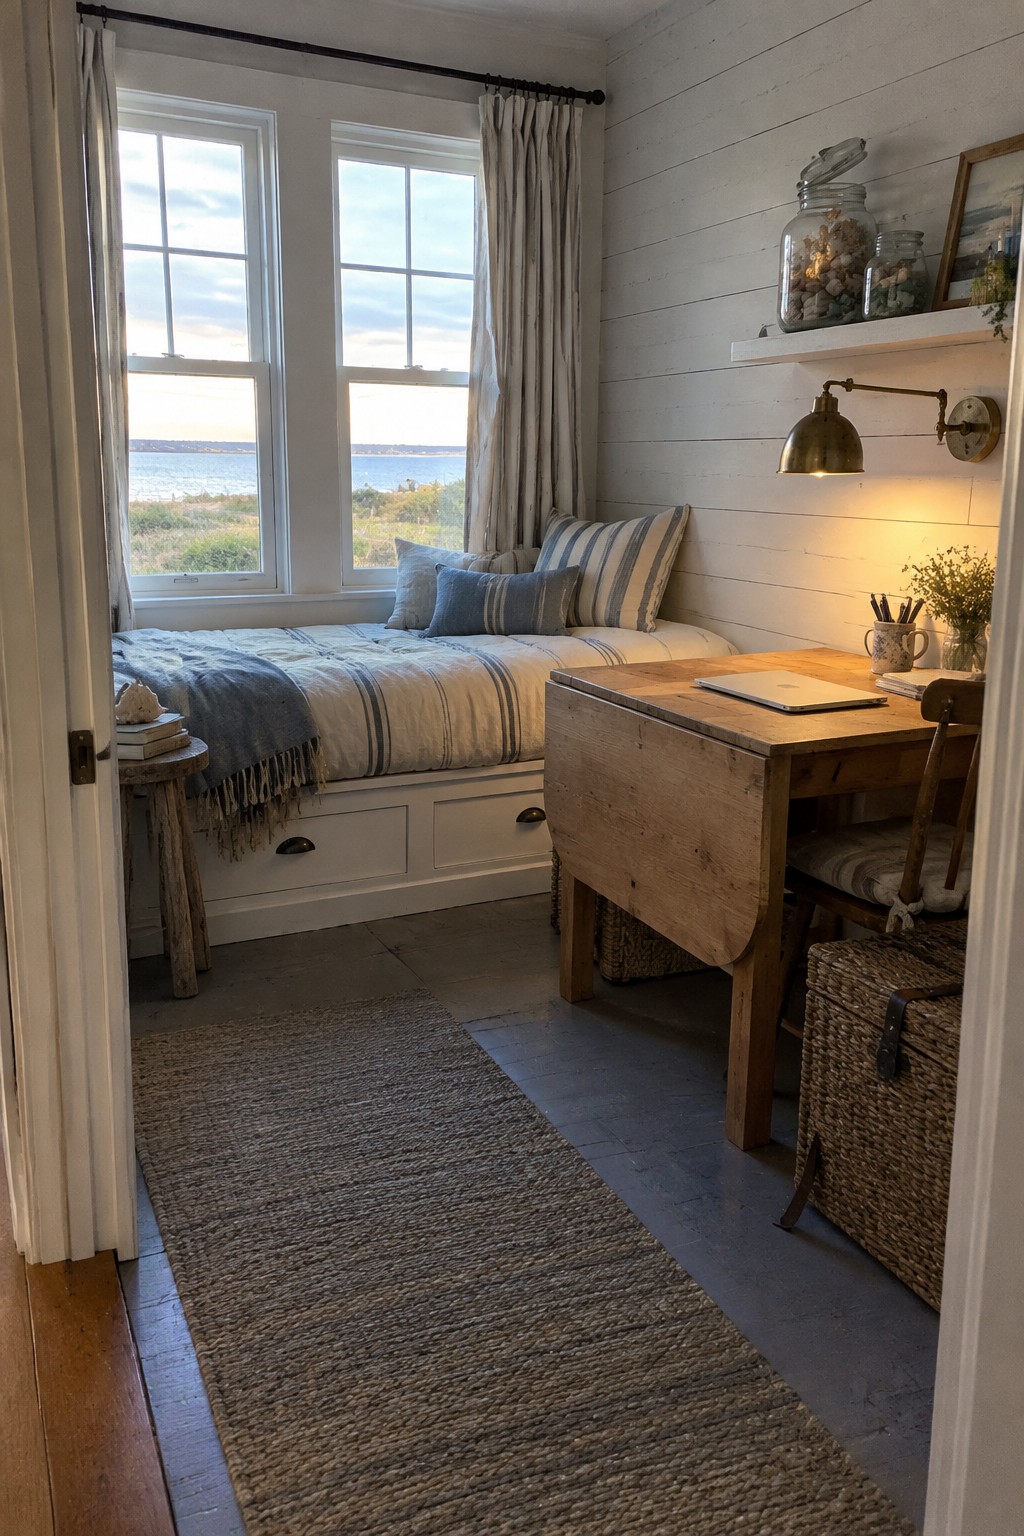
A daybed with drawers underneath gives you a place to sleep guests without losing floor space for daily use. The storage keeps extra bedding and towels out of sight, which helps the room feel less crowded when it doubles as an office during the day.
This setup works best in smaller homes where every inch counts. Keep the desk nearby so the room can shift between work and sleep without much rearranging, and choose simple baskets or bins that slide under the bed when you need more room to move around.
Built-In Benches Add Storage In Tight Rooms

A built-in bench along one wall gives you seating and hidden storage at the same time. In a small guest room that also serves as an office, this keeps extra bedding or seasonal items out of sight without needing another piece of furniture taking up floor space.
It works best in rooms with sloped ceilings or awkward corners where a regular sofa would feel cramped. Keep the bench low and simple so it doubles as a daybed when guests stay over, and make sure the storage drawers or lift-top are easy to reach from the main walkway.
Murphy Beds Free Up Room For A Desk

A Murphy bed gives you a real sleeping spot for guests without taking over the whole room. When it folds up you suddenly have space for a desk and chair that would otherwise feel cramped or impossible in a smaller layout.
This works best in apartments or homes where one room has to handle both visitors and daily work. Keep the desk shallow enough that it does not block the bed when it comes down and choose a sturdy mechanism so the bed stays easy to use every day.
Use One Large Rug To Connect The Desk And Bed
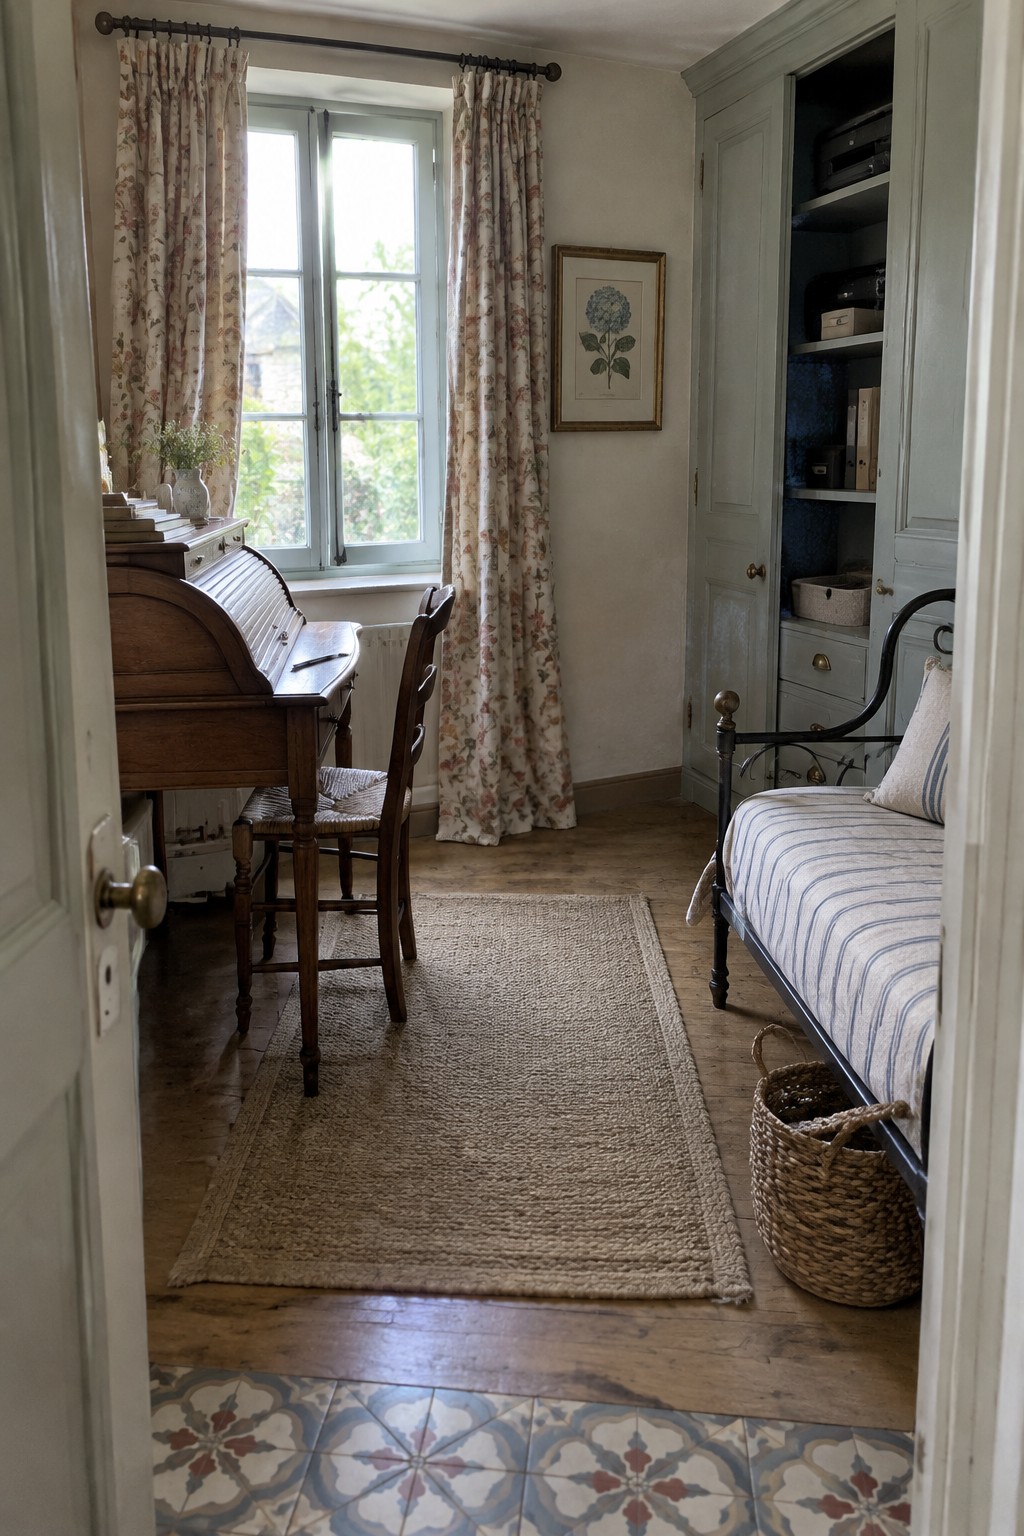
A large woven rug helps a desk and a daybed share the same room without feeling like two separate zones. It gives both pieces a common base on the wood floor and keeps the space from looking chopped up.
This works best in smaller guest rooms that need to function as an office during the day. Position the rug so it sits under the front of the desk and extends toward the bed, and the room will feel more settled without extra furniture or walls.
Desk And Bed Sharing One Room

Many homes need one room to handle both guests and daily work. Setting a simple desk near the doors and keeping the bed along the side wall lets the space shift between the two uses without feeling cramped or cluttered.
This layout works best in smaller extra rooms or cottages where space is limited. Use light furniture and a few soft floor pieces so you can move things around when company arrives or when you need to focus on work.
Use a Daybed to Keep the Room Flexible
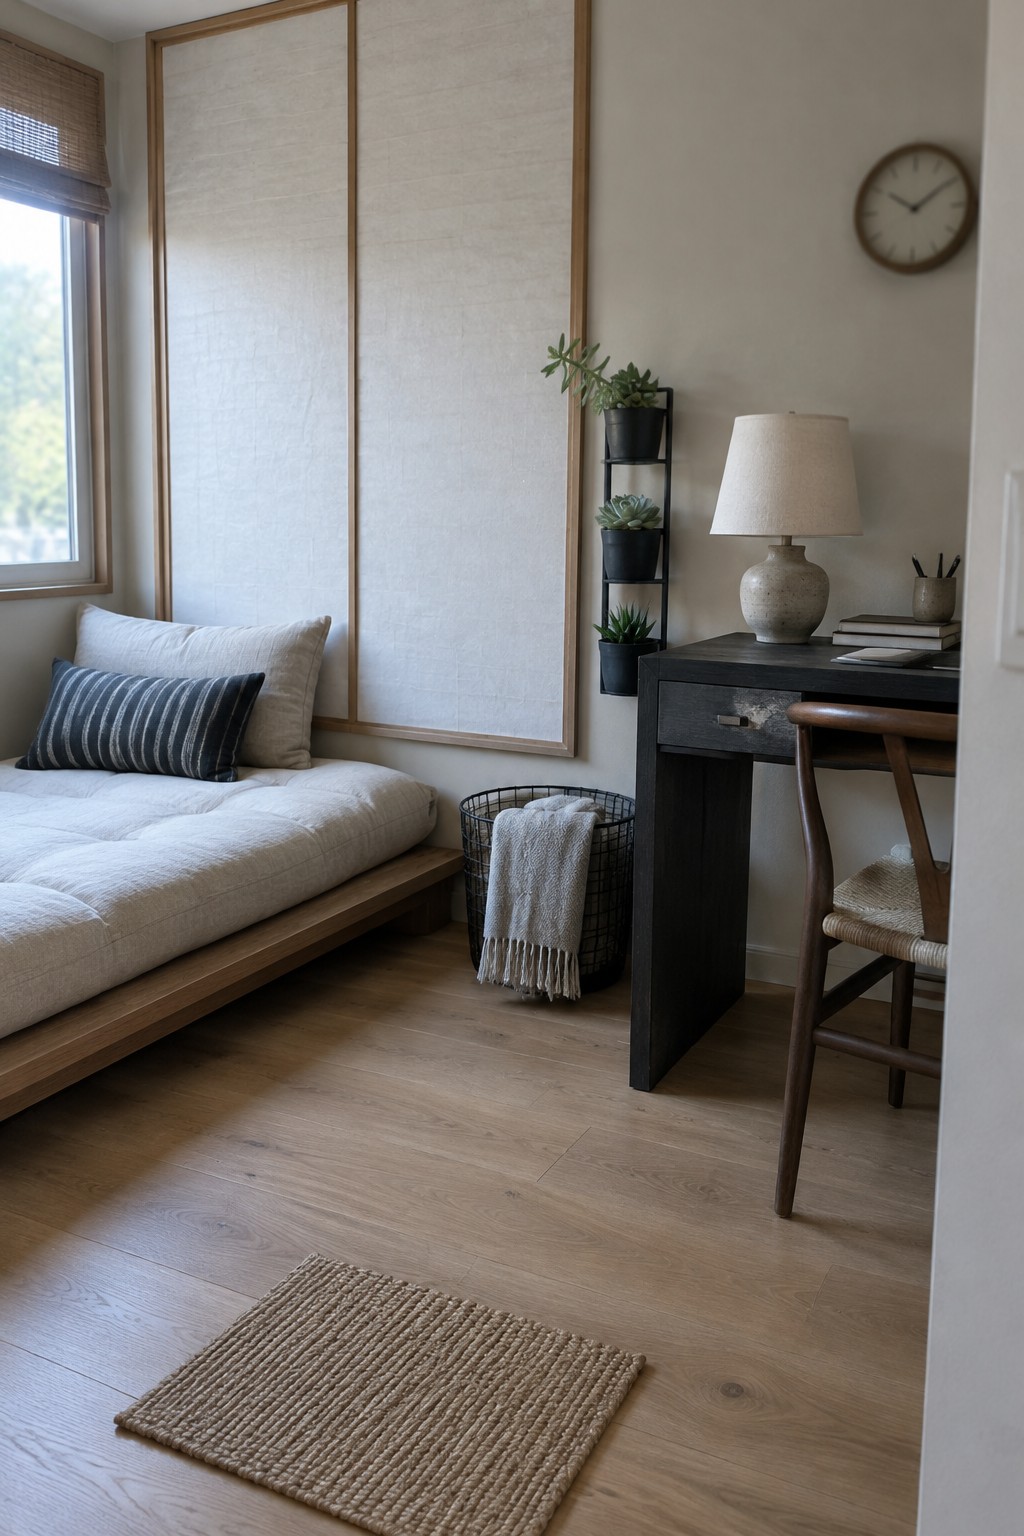
A daybed lets a room shift between guest space and office without much effort. It gives you seating during the day and a place for someone to sleep when needed, which keeps the layout simple and practical.
Set the daybed against one wall and place the desk across from it. This arrangement works well in smaller homes or spare rooms where you cannot fit both a full bed and a separate work area. Stick to a few neutral pieces so the room stays calm either way.
Frequently Asked Questions
Q: How do you switch the room from office to guest space without a big hassle?
A: Keep a few bins in the closet for your files and laptop. Pull out the sofa bed or air mattress only when needed. This way you avoid rearranging everything each time.
Q: What if the desk takes up too much floor space for a guest to move around?
A: Place the desk against the wall opposite the bed so there’s a clear path. Choose a narrow table instead of a bulky one with drawers. Guests appreciate the extra walking room when they stay.
Q: How can I make the bed area feel private even with office stuff nearby?
A: Hang a light curtain between the desk and bed. It blocks the view of your computer without darkening the whole room.
