

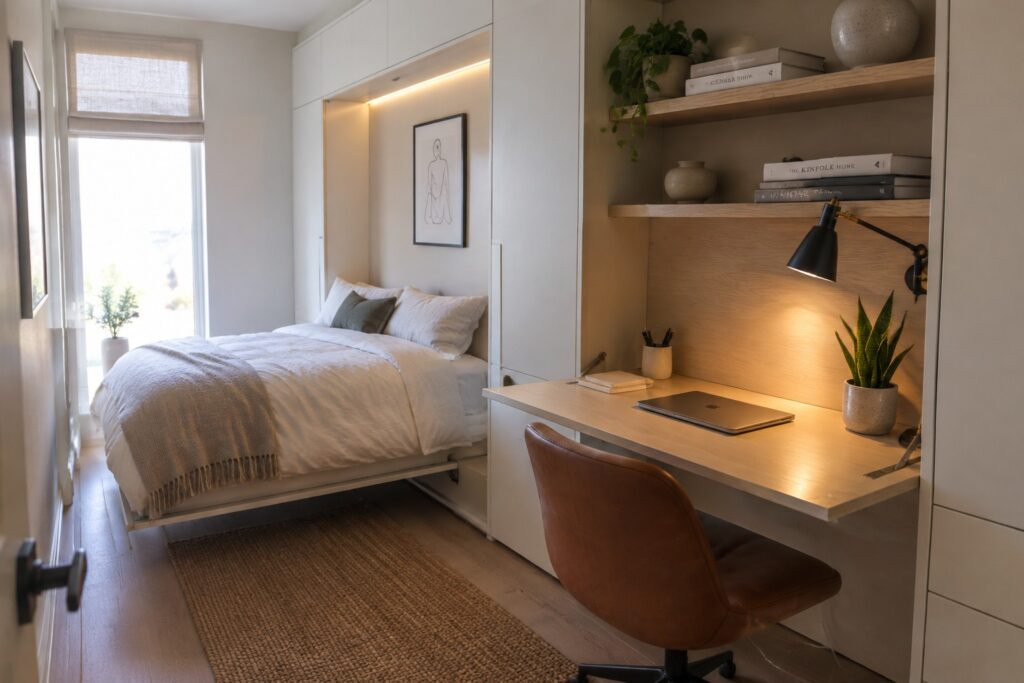
When I first tried setting up a workspace in my bedroom I learned that the furniture really has to earn its place by doing more than one job.
Pieces that fold or slide out of sight let the room feel like a bedroom again once the workday ends.
I have found that the layout matters most because it decides whether I can move around comfortably or end up tripping over cords and chairs.
That balance is hard to get right.
Some of the ideas here are worth testing in my own space to see which ones hold up over time.
Built-In Desk And Shelves Save Floor Space
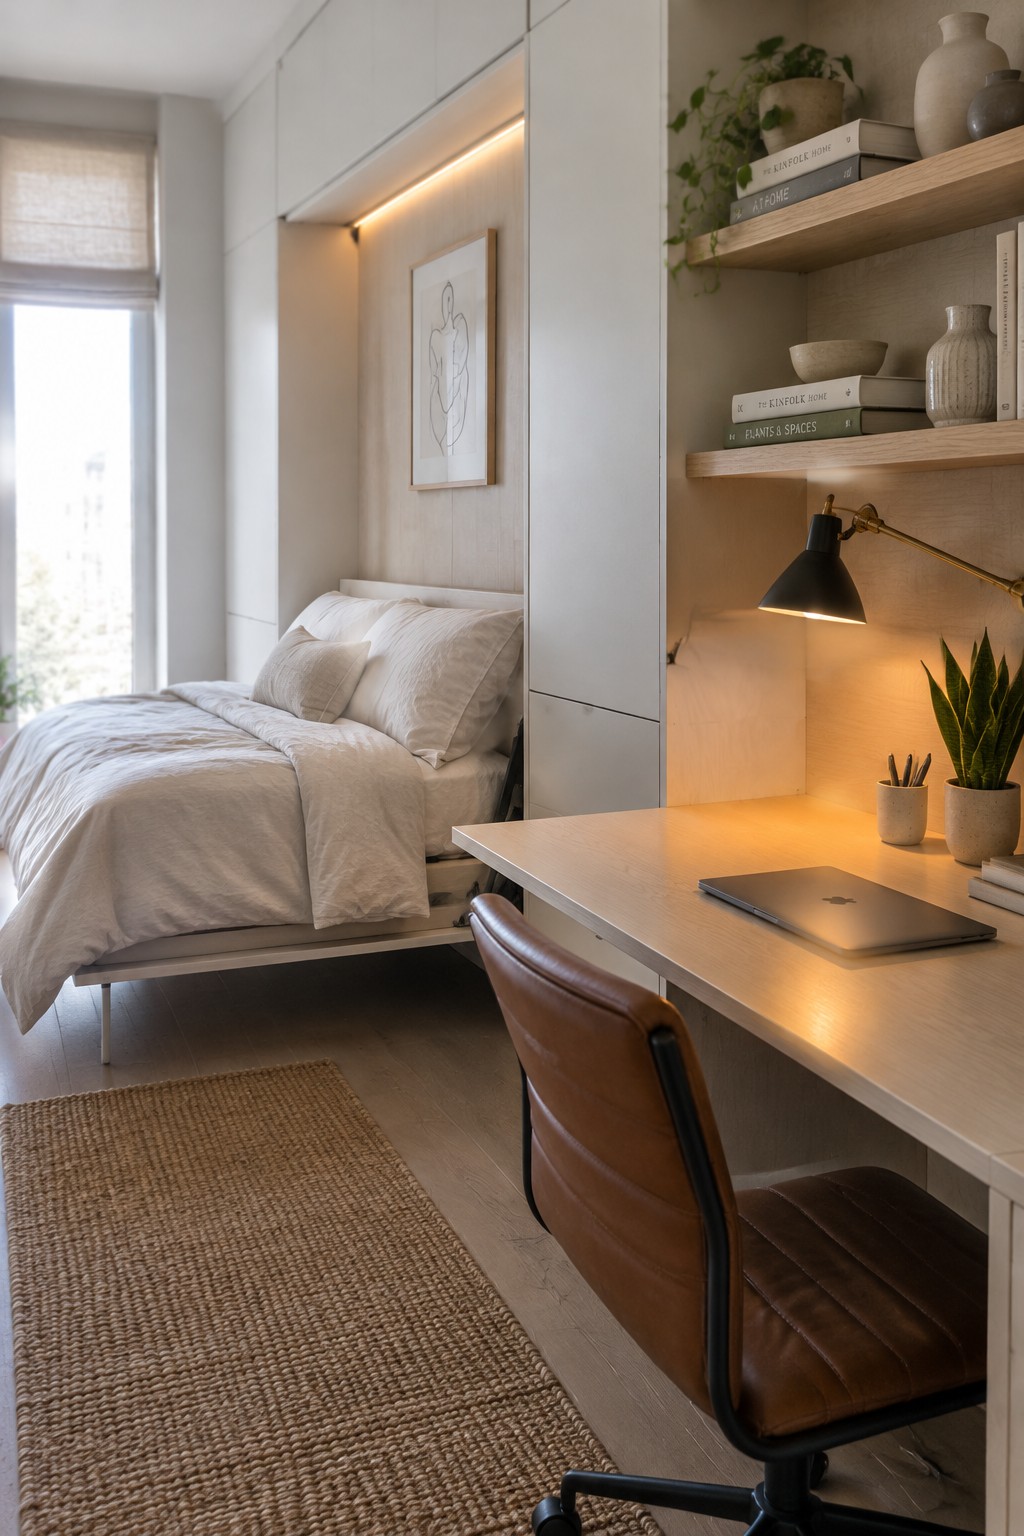
A wall-mounted desk paired with overhead shelves lets you add a real workspace to a bedroom without losing walking room or floor space. The setup stays out of the way during the day and keeps everything you need within reach when you sit down to work.
This kind of built-in works best in smaller bedrooms or guest rooms that double as offices. Keep the desk narrow, add a simple task light, and use the shelves for books and a few plants so the area feels useful rather than crowded.
Place a Desk by the Window

A small desk tucked right under the window turns an unused stretch of wall into a practical workspace. The natural light makes it easier to work during the day, and the setup stays out of the way of the bed and main walking paths.
This idea works best in bedrooms that already have decent window light and a bit of wall space left over. Keep the desk narrow and pair it with a chair that can tuck in when not in use. Avoid blocking the window with tall items if you want the light to reach both the desk and the rest of the room.
Built-In Storage Under The Bed
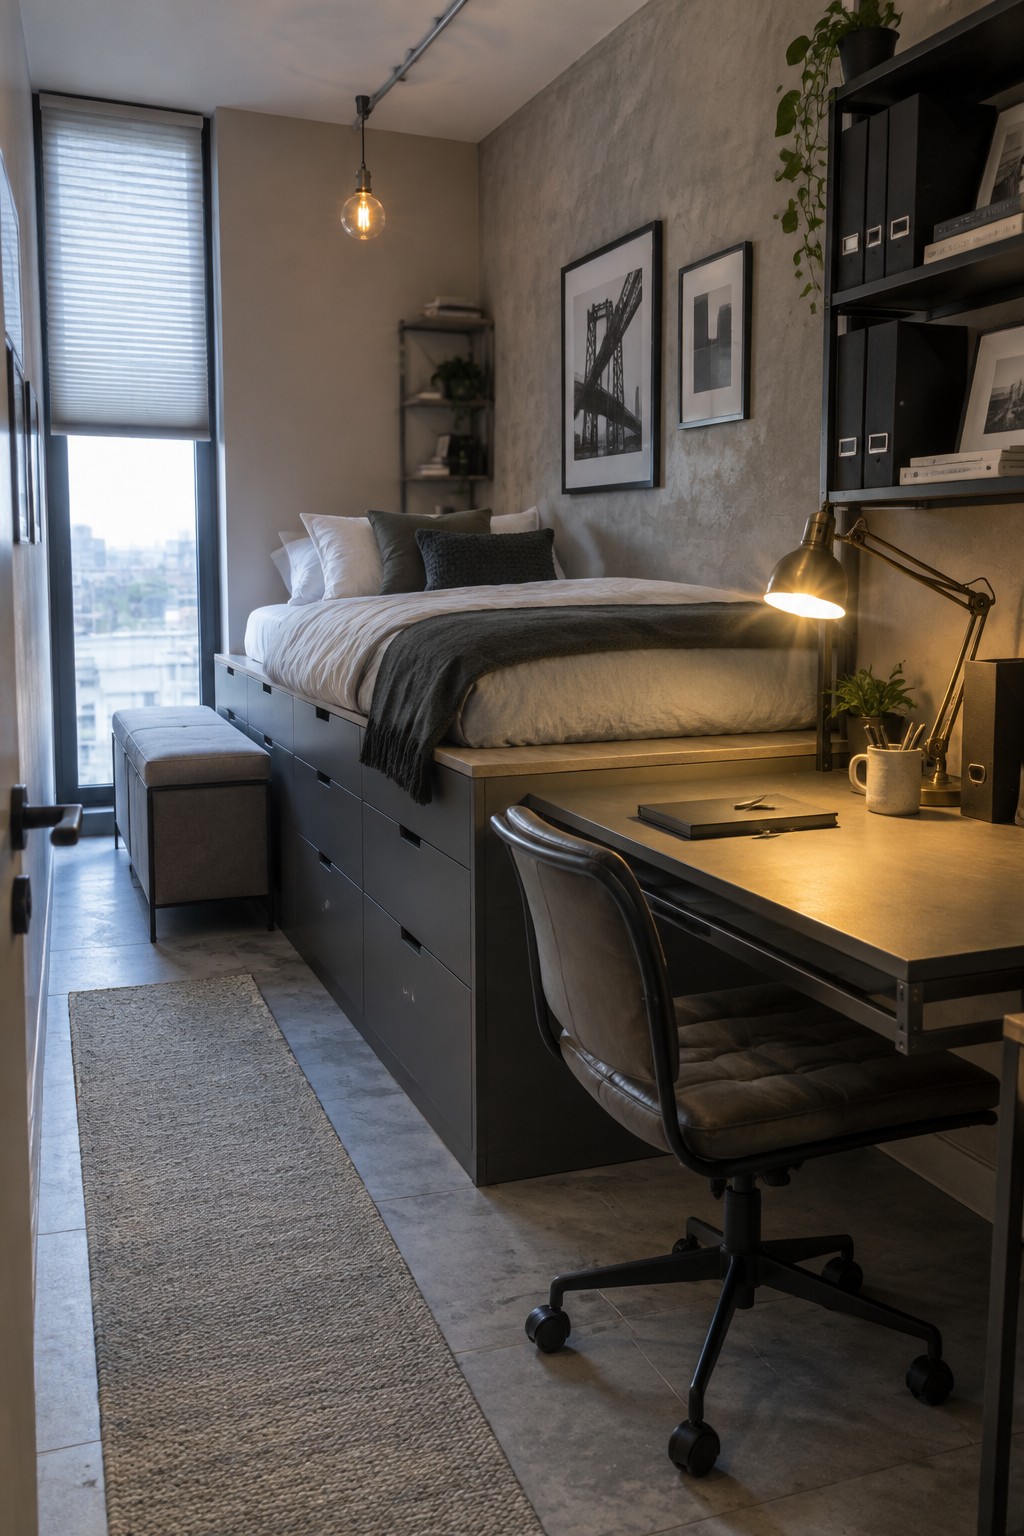
Many small bedrooms struggle with storage, and a platform bed with built-in drawers solves that without adding more furniture. The drawers pull out easily and hold clothes, linens, or office supplies, keeping the floor clear for a desk and chair.
This setup works best in studio apartments or guest rooms that need to serve as both bedroom and workspace. It suits compact city homes where every inch counts, though you will want to check that the desk height feels comfortable next to the raised bed platform.
Build a Desk Into the Window Seat Area
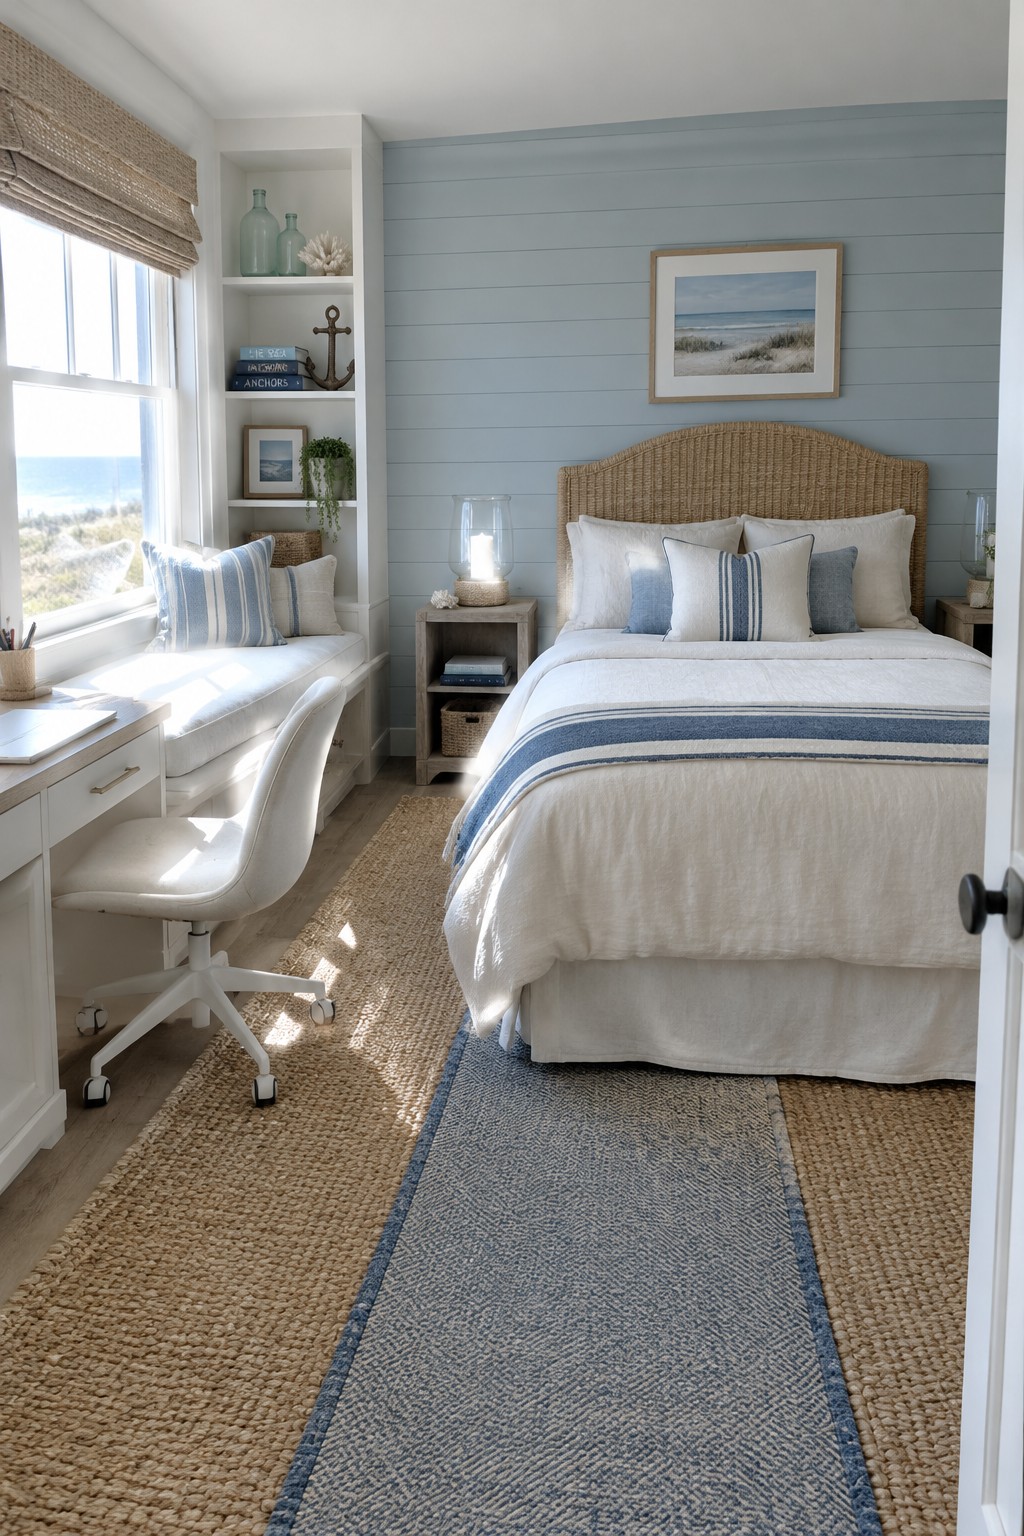
A window seat desk works well when you need a bedroom to pull double duty without crowding the floor. The built-in bench gives you a place to sit while the surface above it holds a laptop or notebook, and the whole setup stays tucked against the wall instead of sticking out into the room.
This kind of arrangement fits best in smaller homes or guest rooms where every square foot counts. Keep the chair light so it can slide under the desk when not in use, and use the space below the seat for a few bins or baskets if you need extra storage.
Floating Desk Keeps The Bedroom Workspace Compact
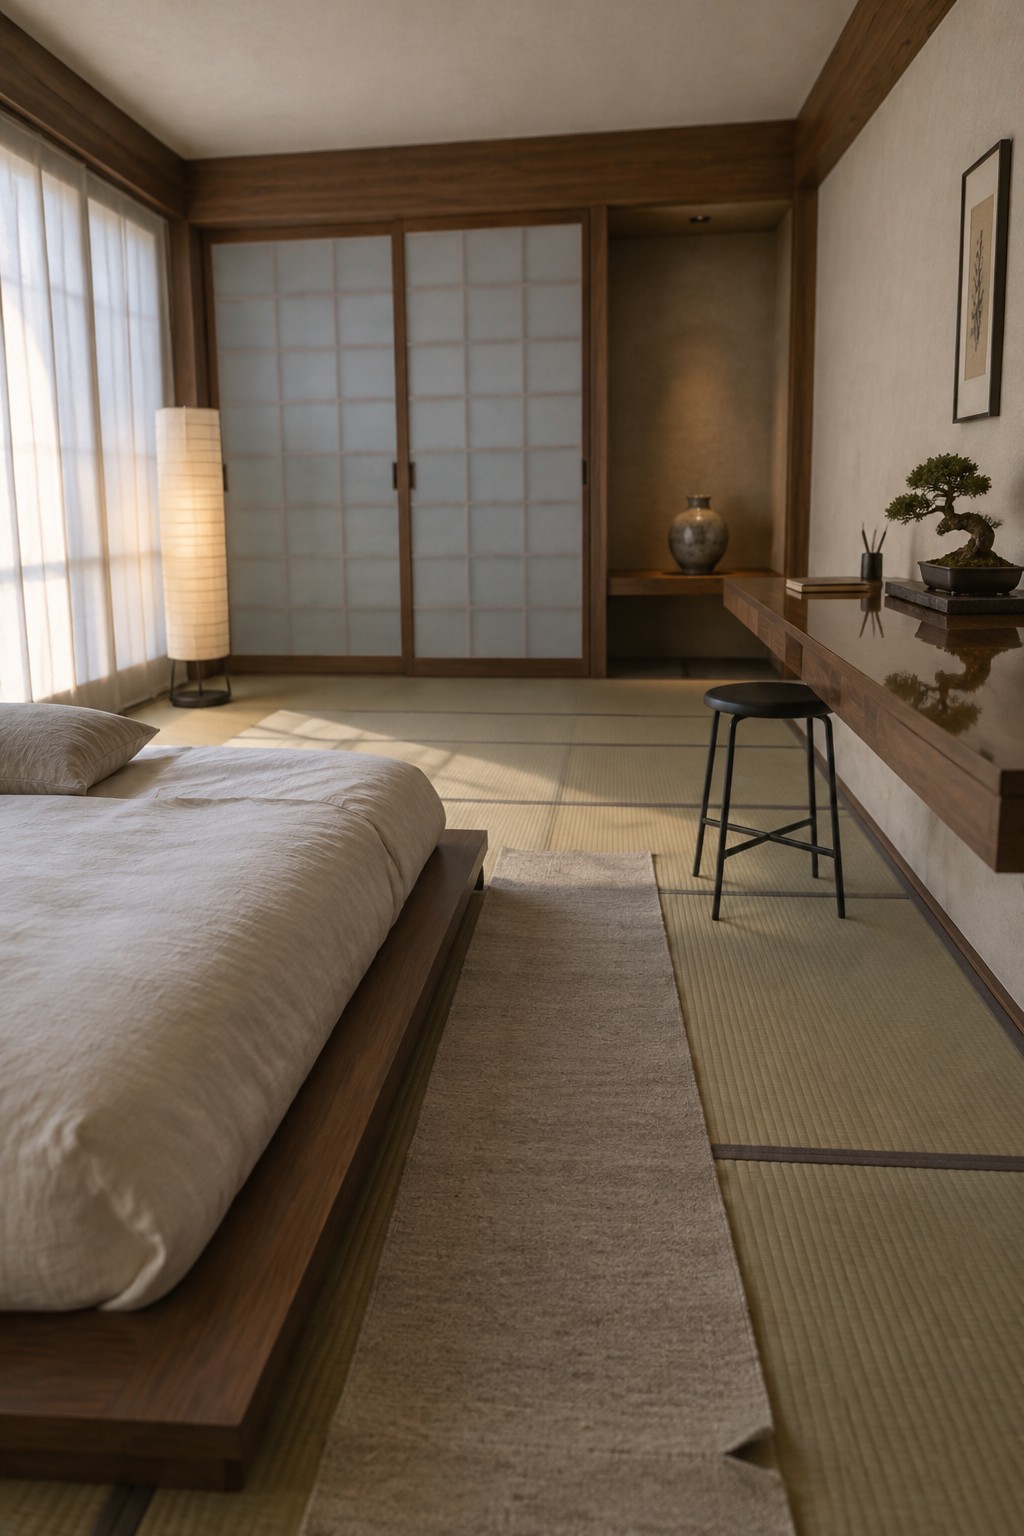
A floating desk along one wall gives you a place to work without crowding the floor. It works especially well when the room needs to stay open and simple, since the desk takes up almost no floor space and leaves the rest of the room free for the bed and daily movement.
This approach suits smaller bedrooms or anyone who prefers a calm, uncluttered look. Keep the desk narrow, choose a stool that tucks underneath, and limit what you store on top so the surface stays clear.
A Compact Desk Next to the Bed

Placing a small desk right beside the bed gives you a workspace without crowding the room or needing a separate office area. The narrow profile keeps the layout open and makes it easy to move between sleeping and working in the same space.
This setup works best in smaller bedrooms or guest rooms where every foot counts. Choose a desk and chair that stay in scale with the bed so the room does not feel cramped, and keep the surface clear to preserve a calm feel.
Built-Ins That Add A Workspace To The Bedroom

A built-in desk with overhead shelving lets you add a real workspace to a bedroom without crowding the floor. The unit sits right against the wall beside the bed, so the room still feels open even though it holds books, a lamp, and daily supplies. Dark paint on the back wall helps the whole thing blend in instead of standing out as extra furniture.
This setup works best in smaller bedrooms where a separate desk would feel too big. Keep the chair simple and on a rug so it can roll away when you want the space to read more like a bedroom again. Avoid filling every shelf or the desk surface stays useful instead of turning into another storage spot.
Loft Beds With Desks Built In Below

A loft bed over a desk is one of the simplest ways to fit both sleeping and working into a small bedroom. By lifting the bed up, you keep the floor clear for a proper workspace instead of squeezing everything side by side.
This setup works best in apartments or rooms that need to serve two purposes at once. It helps if you check ceiling height first and pick a desk height that feels comfortable when you sit underneath.
Built-In Desks That Fit Inside Bedroom Storage
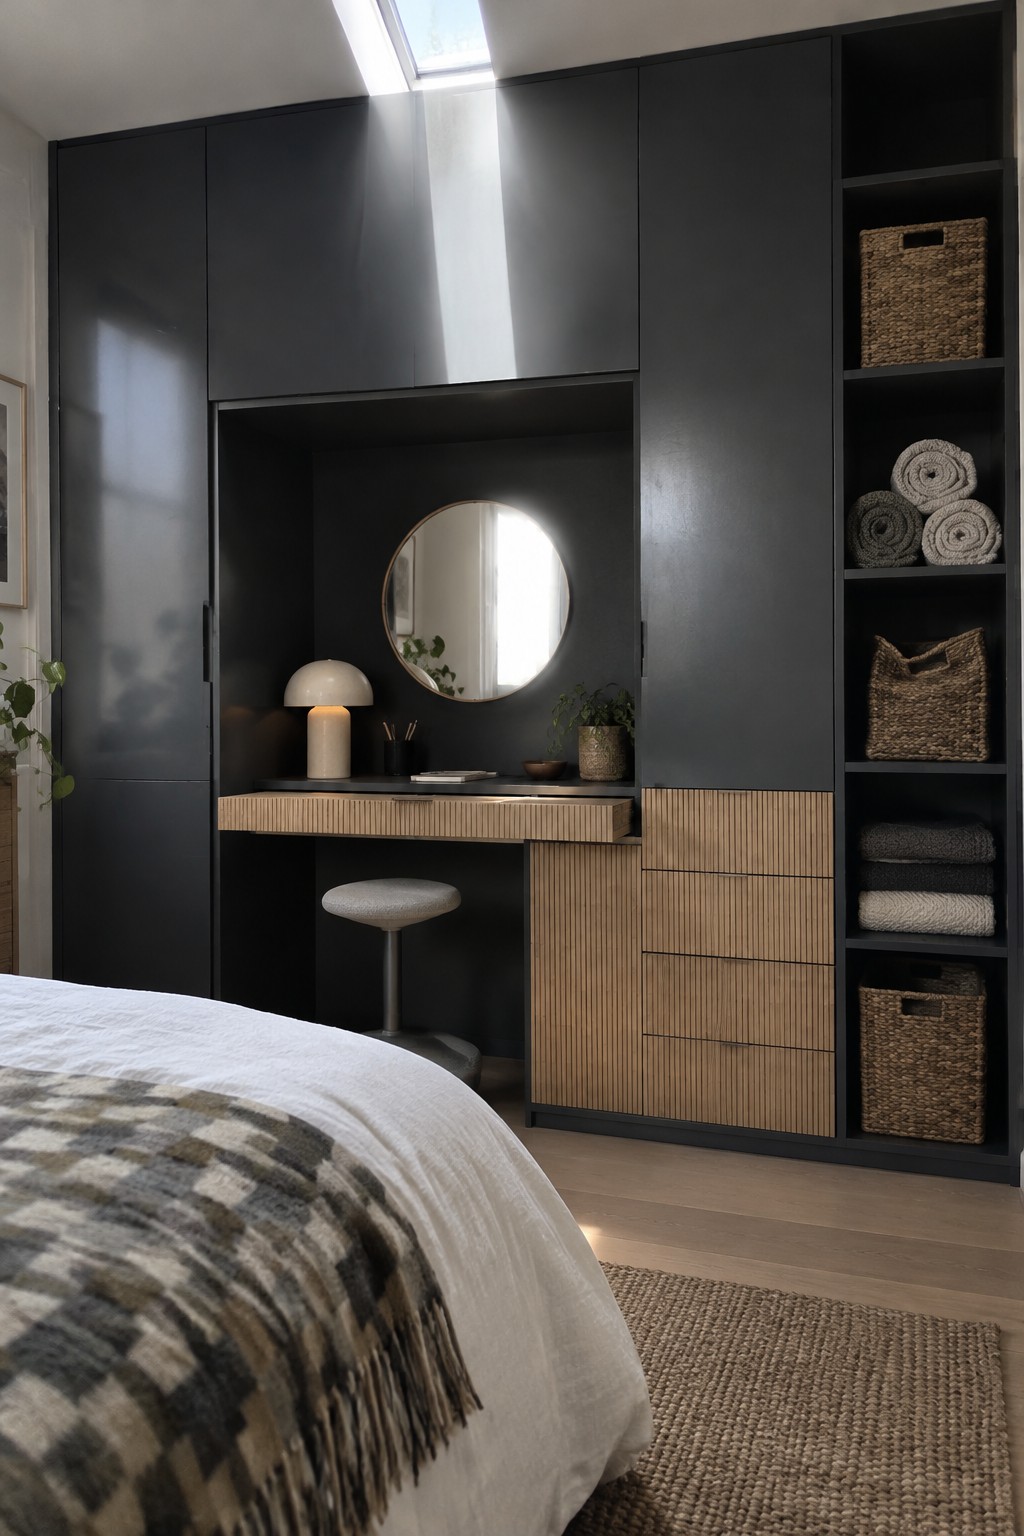
A desk built right into cabinetry saves floor space in a bedroom while still giving you a place to work. The surface pulls out only when needed and tucks away the rest of the time, so the room does not feel crowded with extra furniture.
This approach suits smaller bedrooms or guest rooms that double as offices. Keep the cabinet color consistent with the rest of the storage so the desk blends in rather than stands out as a separate piece.
Daybed Storage Makes A Small Bedroom Office Feel Bigger
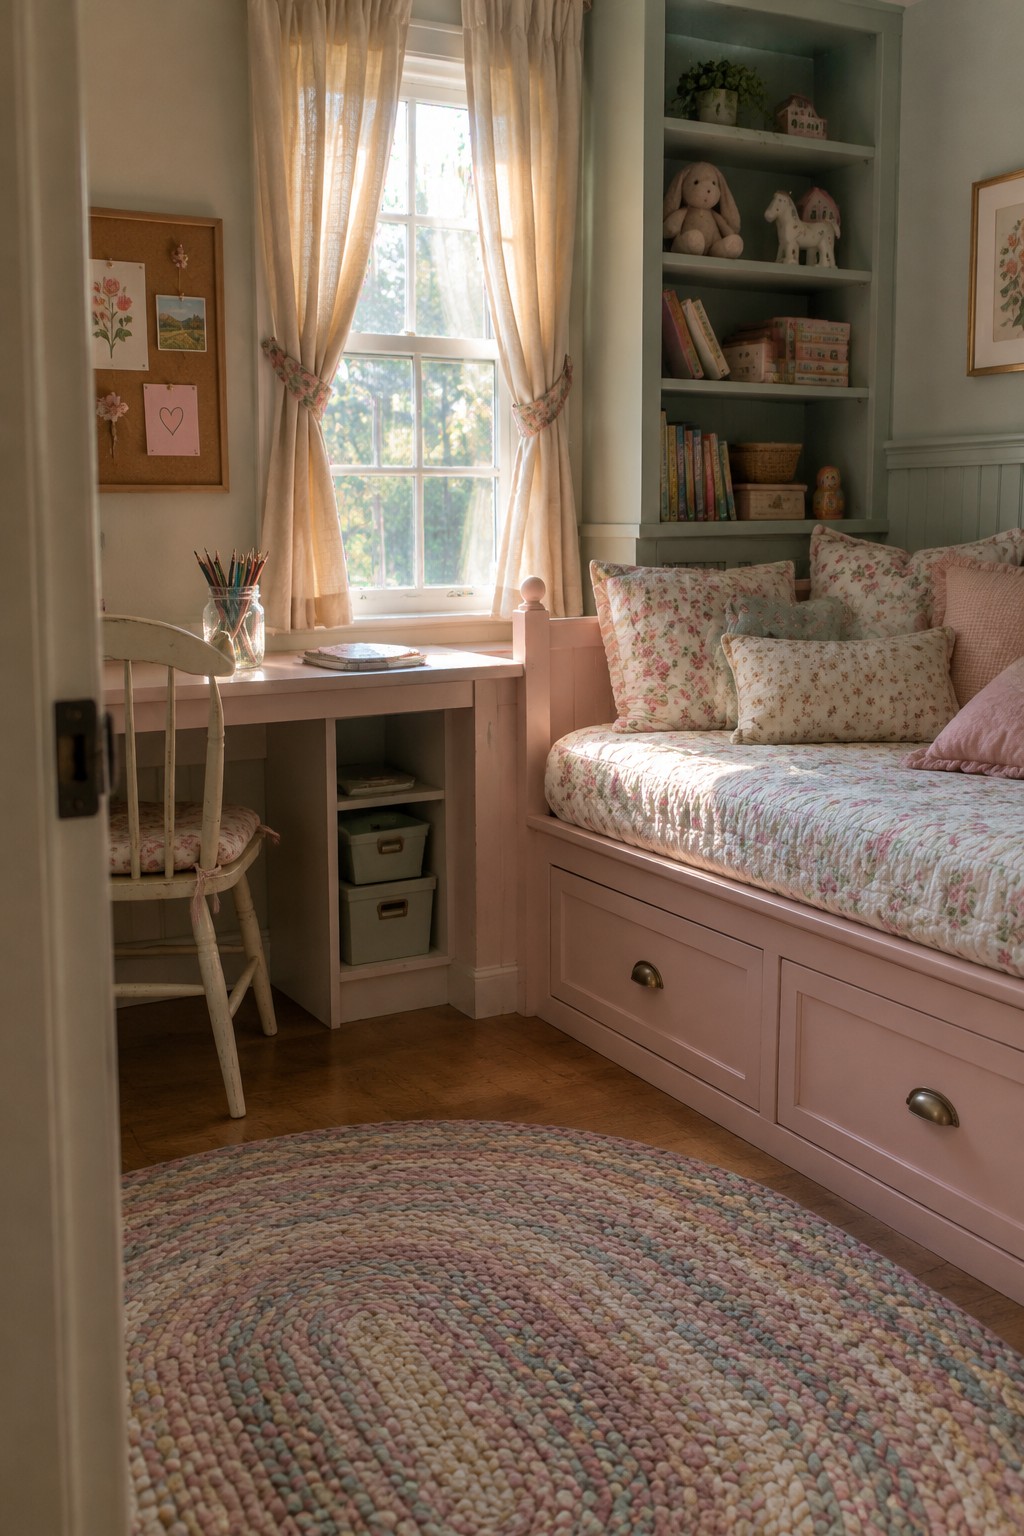
A daybed with drawers underneath gives you a place to sit or rest without adding a separate bed that takes up floor space. The built-in shelves above keep books and supplies in reach while the desk fits neatly beside it for work.
This setup works well in rooms that need to handle both sleeping and working. Place the daybed against one wall so the rest of the floor stays open, and choose soft colors on the bedding to keep the room from feeling too crowded.
Position A Sofa At The Foot Of The Bed
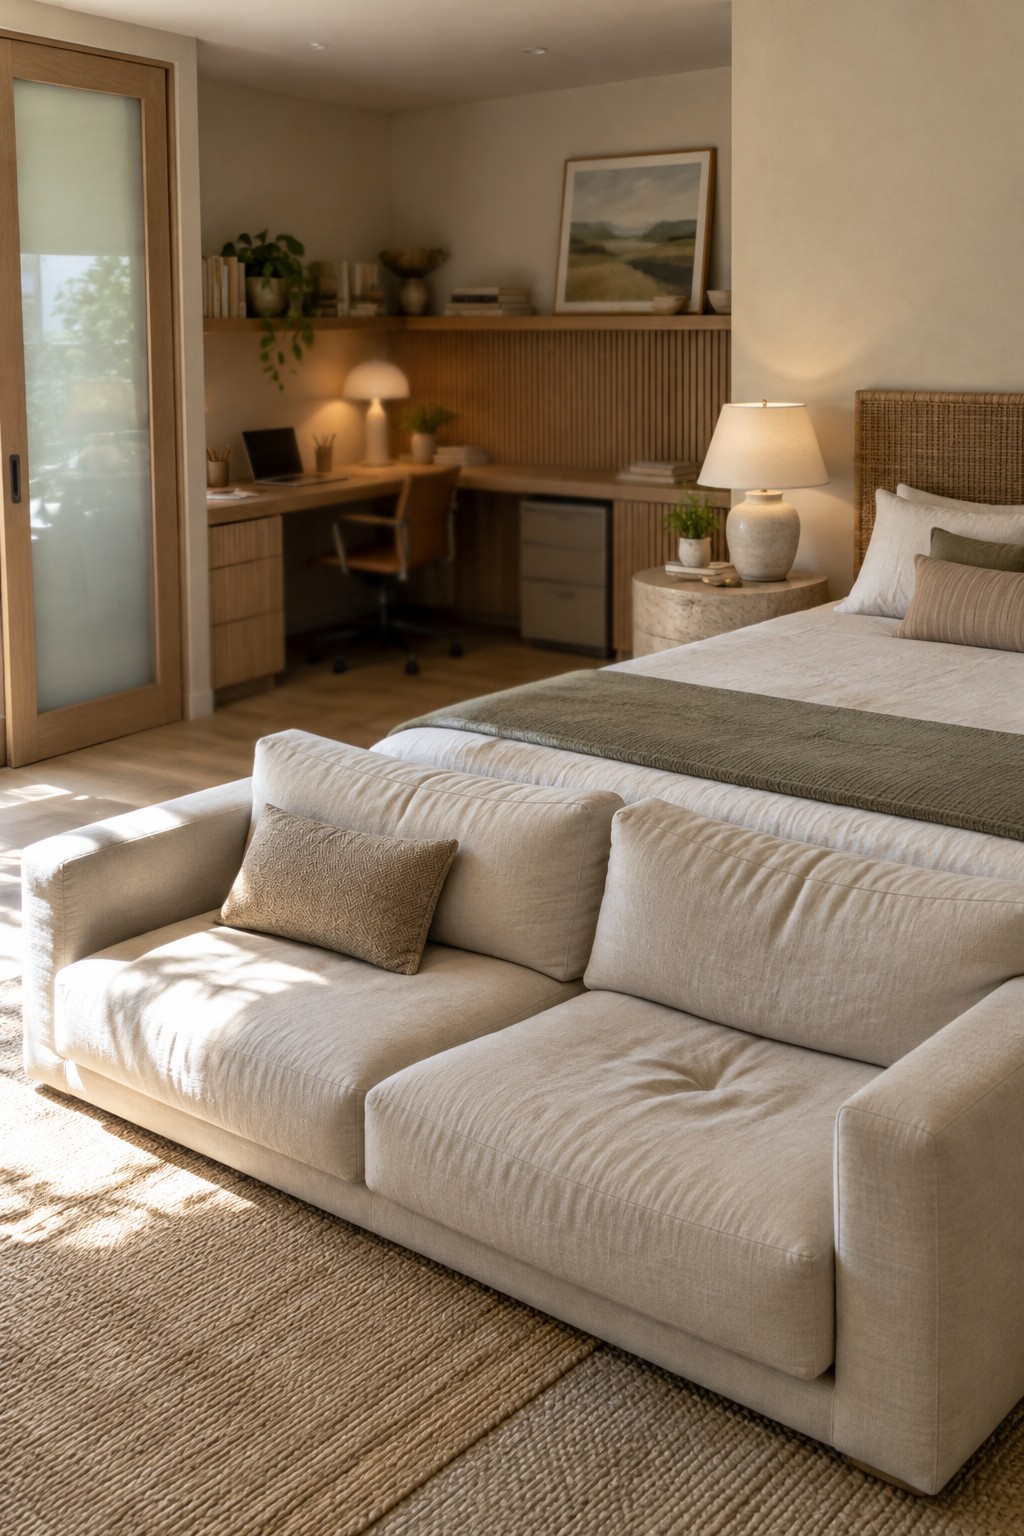
A sofa placed at the end of the bed helps split a bedroom into two clear zones without needing walls. The seating area feels separate from the workspace behind it, so the desk stays functional but does not take over the whole room. This layout works especially well when space is tight and the room has to handle both sleeping and working.
It suits smaller homes or guest rooms that double as offices. Keep the sofa low and in a neutral fabric so it does not block light or make the room feel crowded. The desk can stay simple and built-in, with just enough storage to keep things tidy.
An Armoire With a Hidden Desk
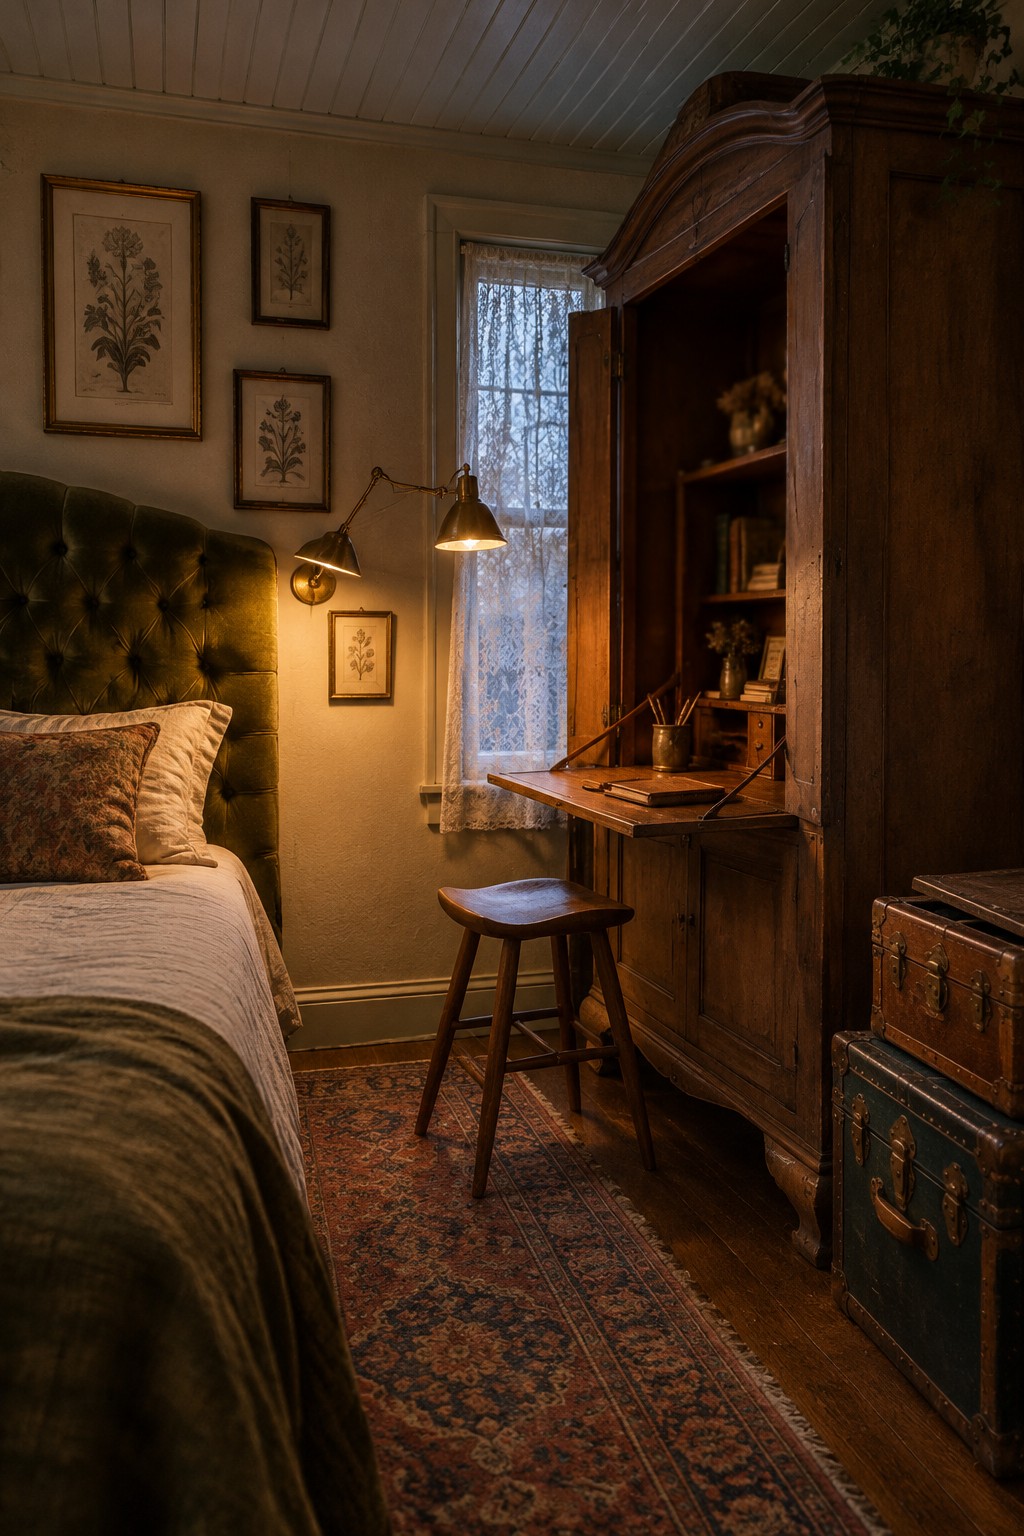
One practical way to add a workspace to a bedroom without losing floor space is to use an armoire that opens into a small desk. The fold-down surface gives you a place to work while the rest of the piece still serves as storage for clothes or linens.
This setup suits smaller bedrooms or guest rooms where a separate desk would feel crowded. Look for an armoire with enough depth for the drop-down to sit at a comfortable height, and keep a simple stool nearby that can tuck away when not in use.
Loft Beds That Free Up Space For A Desk
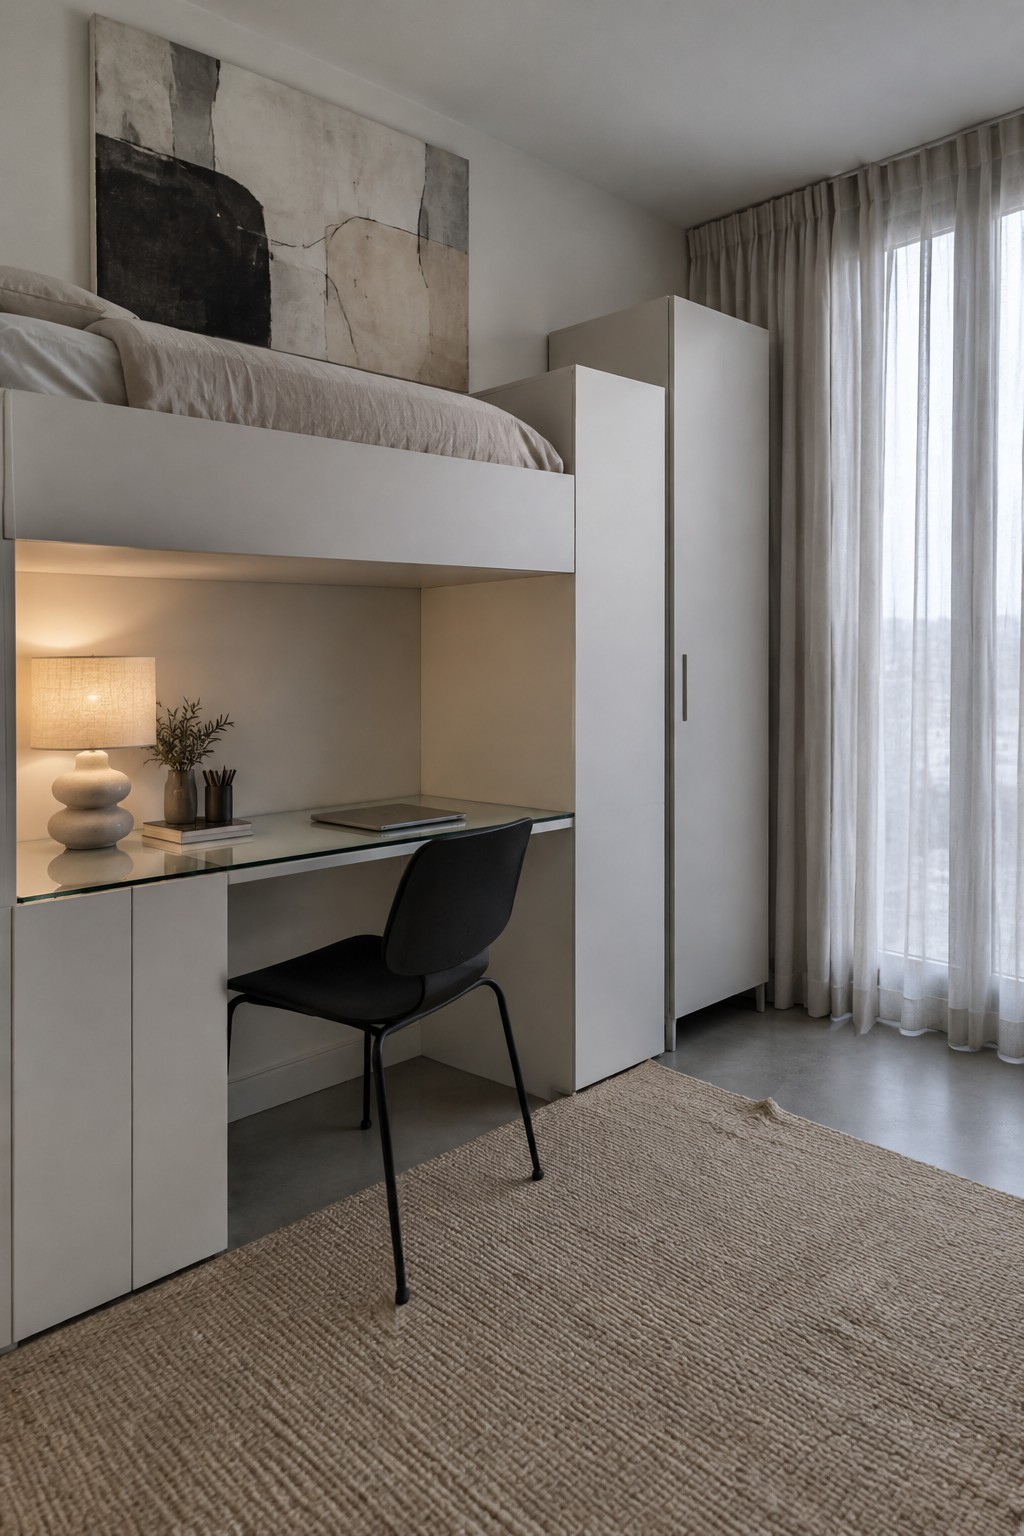
A loft bed is one of the simplest ways to fit a desk into a bedroom that also needs to work as an office. By lifting the bed, the floor stays open for a workspace that would otherwise take up too much room.
This idea suits small apartments or guest rooms where every square foot counts. Place the desk where it gets decent light and keep the rest of the furniture low so the space still feels open during the day.
Built-In Shelves Above A Desk Add Storage Without Taking Extra Room
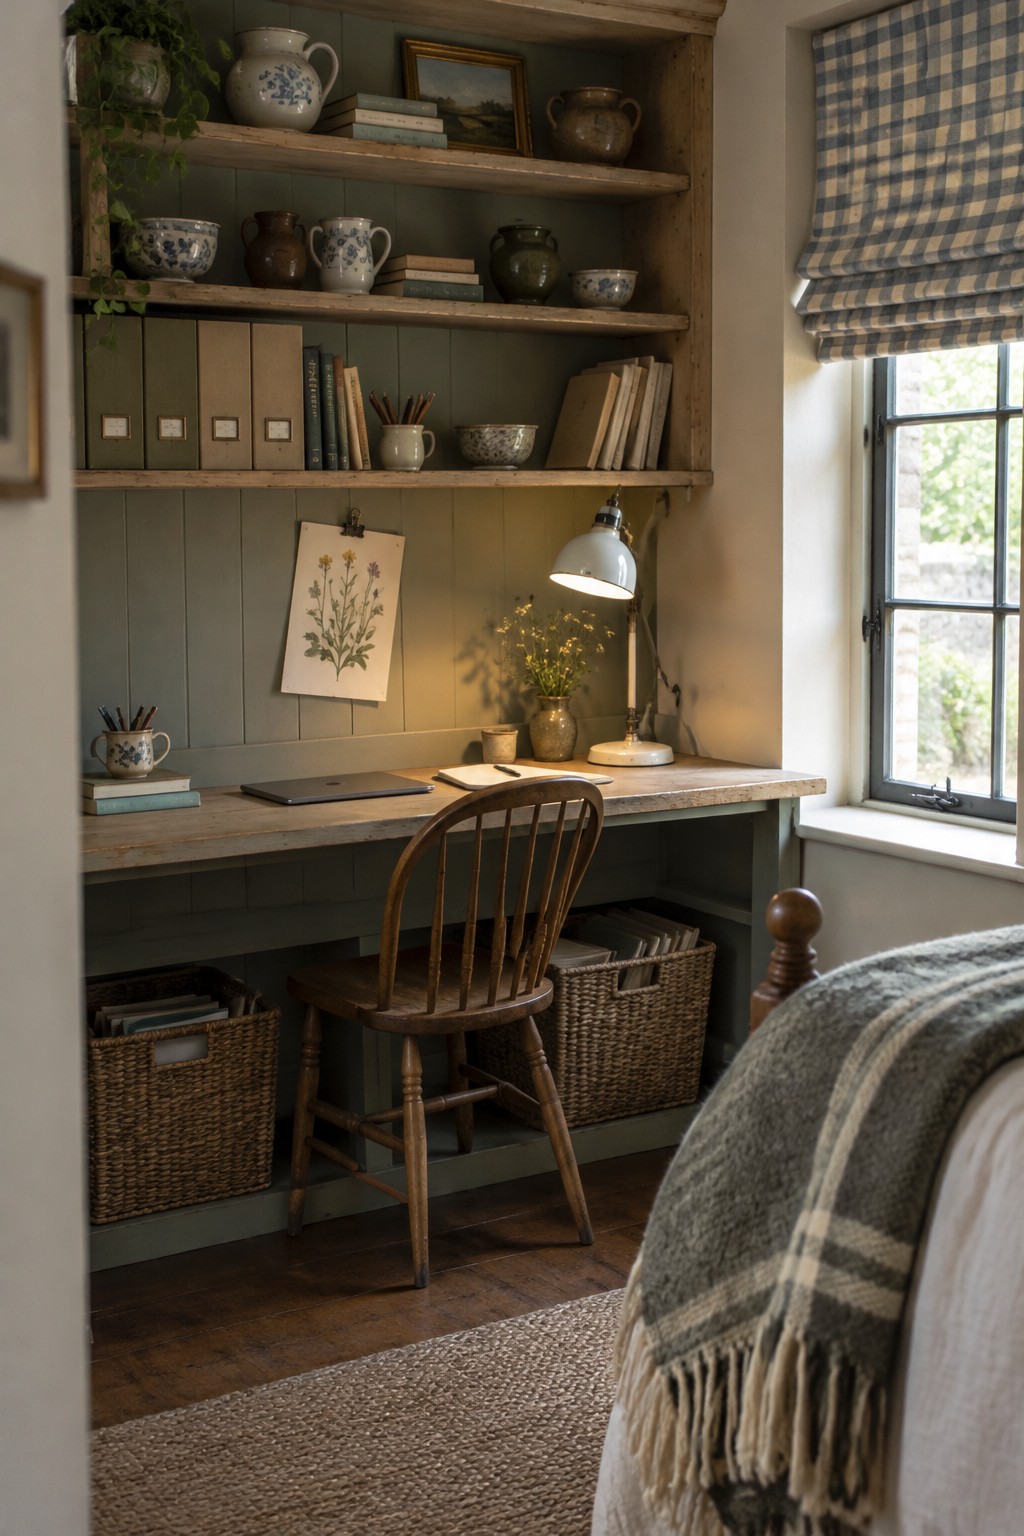
One way to fit an office into a bedroom without crowding the space is to run open shelves right above the desk. The shelves hold books and supplies while the desk itself stays clear, so the room still feels open instead of packed with separate furniture.
Wicker baskets tucked underneath keep papers and smaller items out of sight. This works best in smaller bedrooms where floor space is limited and you want storage that does not add more bulk.
Built-Ins That Turn A Bedroom Into A Workspace

A built-in desk and shelving unit along one wall gives you a real workspace without eating up floor space. The shelves hold books and a few small items while the desk sits right under the window for good light, and the whole thing stays out of the way of the rest of the room.
This works well in smaller bedrooms or apartments where the same space has to serve as both a sleeping area and an office. A daybed with storage underneath adds seating during the day and keeps extra bedding or files out of sight. Just measure your wall first so the unit fits without blocking the window or door.
Built-In Niches Add Storage Without Taking Up Space
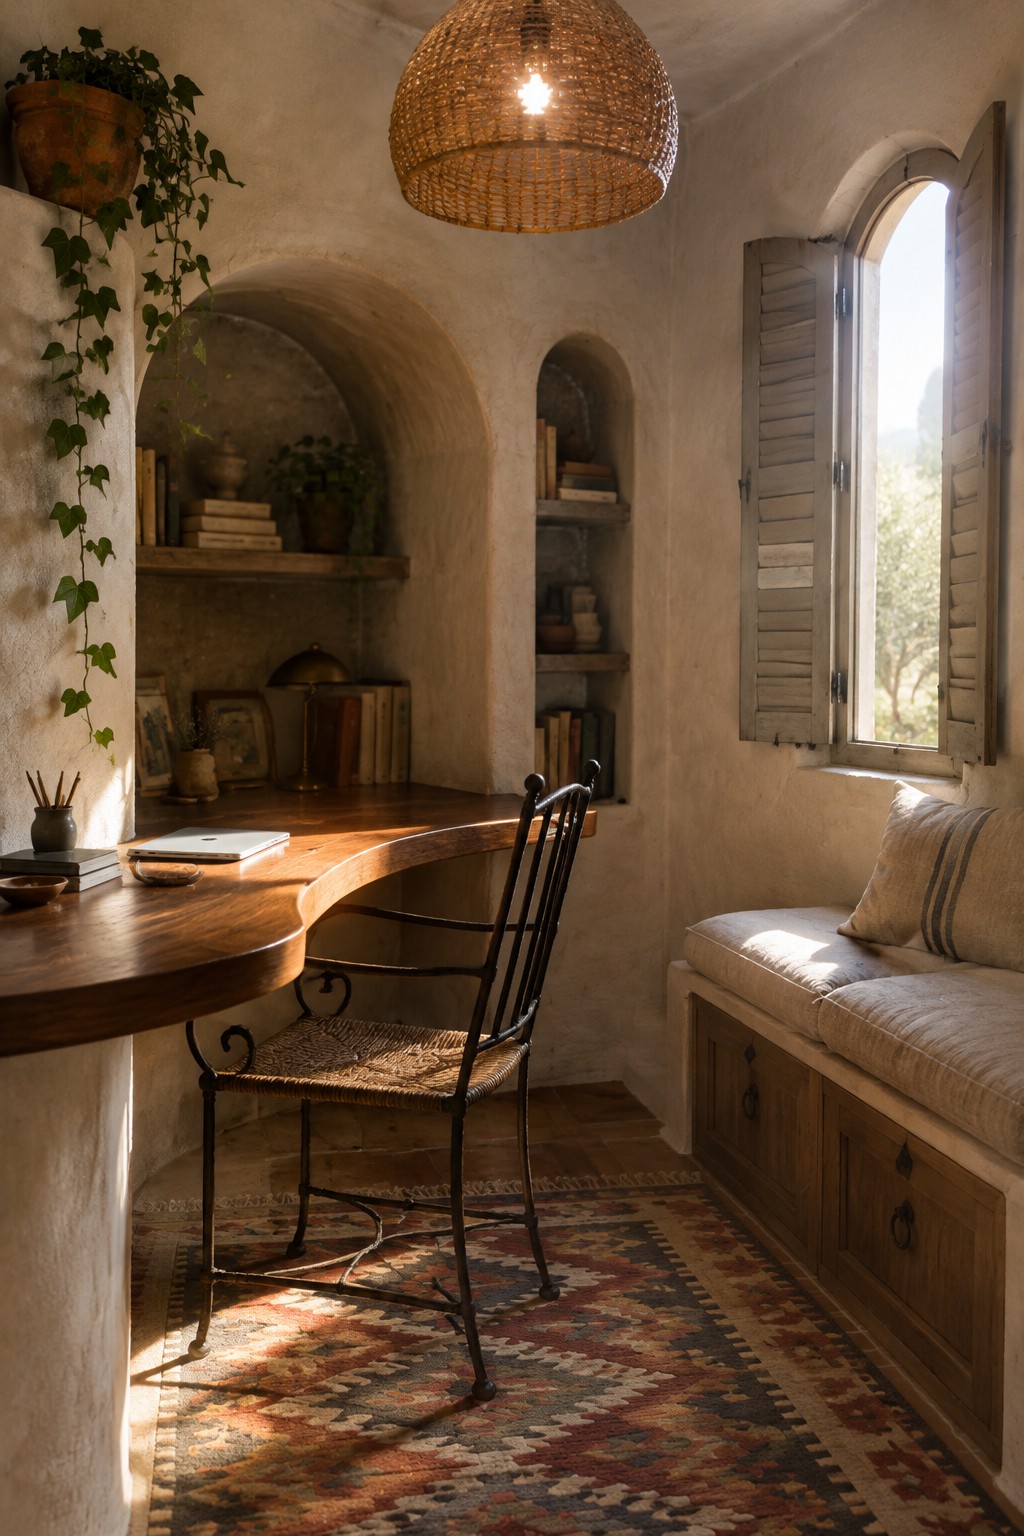
Arched niches built right into the wall give you a simple way to add shelves without bringing in more furniture. They keep books, plants, and small items off the desk and floor, which helps a small room feel less crowded and more open.
This works best in older homes or any bedroom office where the walls have some depth. Keep the shelves shallow so they do not stick out, and match the paint to the wall color so the whole thing feels like part of the room instead of an add-on.
Use a Credenza to Support a Bedroom Desk Area

A long credenza gives you both a desk surface and plenty of hidden storage in one piece. This setup works especially well when you want a workspace in the bedroom but do not want to crowd the floor with separate furniture. The unit runs under the window and keeps everything at a comfortable height for daily use.
Place the desk at one end so the credenza handles the rest of the wall. Wall shelves above add quick access to books and supplies without taking extra room. This arrangement suits smaller bedrooms or guest rooms that double as offices. Just keep the credenza depth shallow so the walkway stays clear.
Built-In Shelves Keep a Bedroom Desk Compact
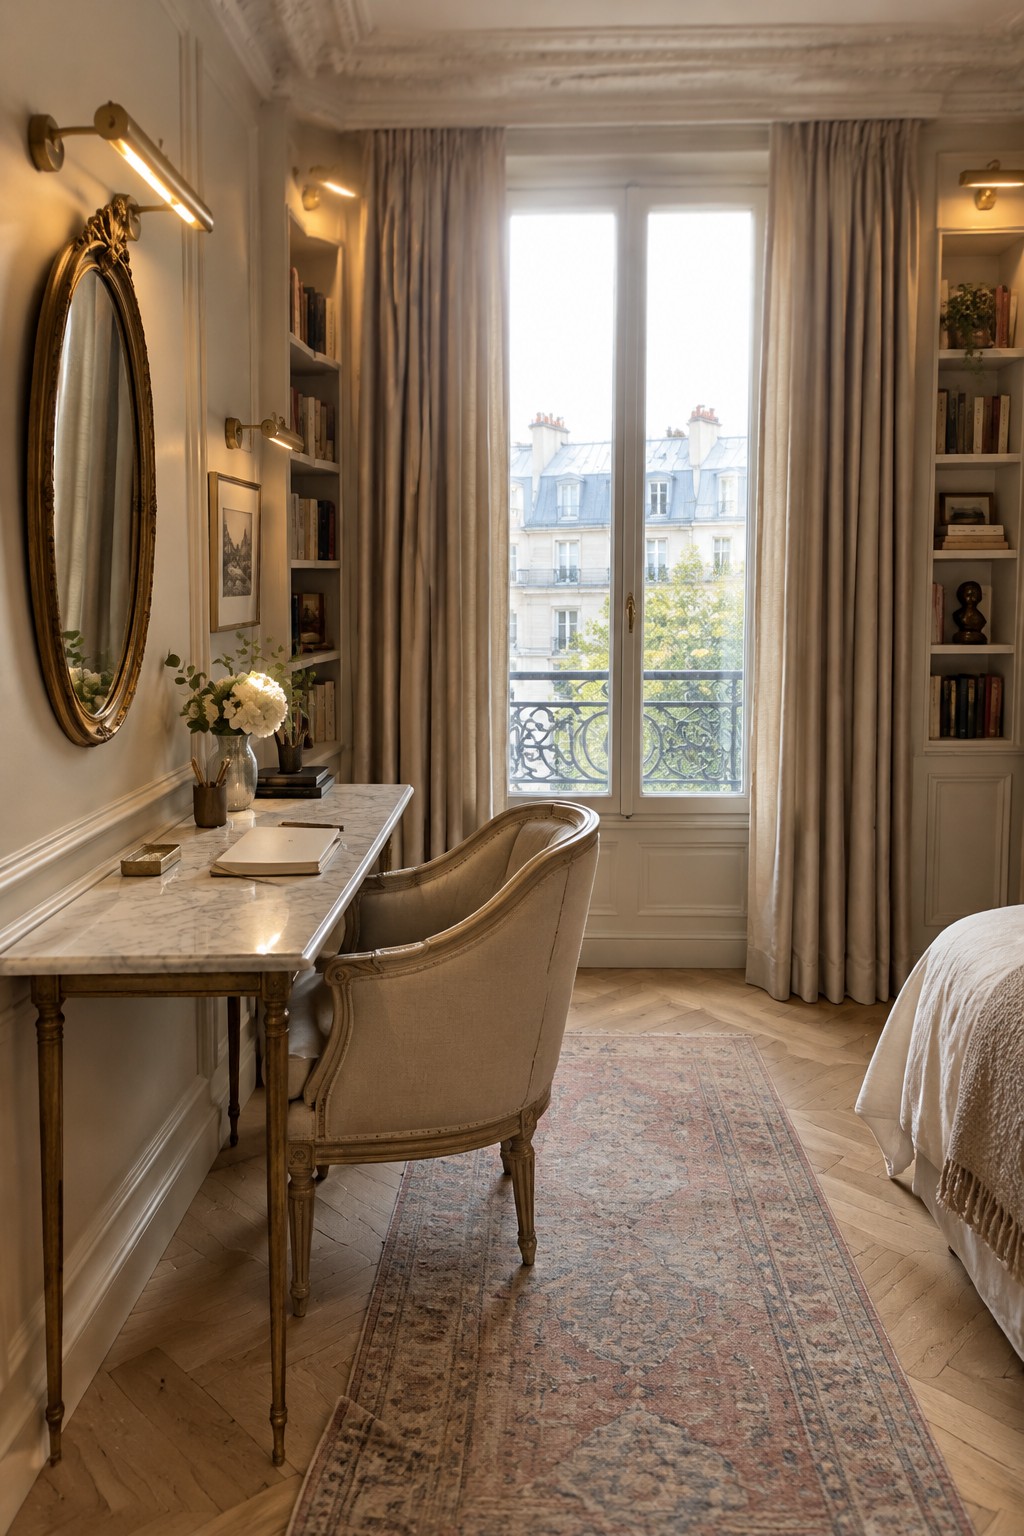
Many bedrooms can fit a small workspace when you build shelves right into the wall on either side of the window. The shelves give you storage for books and supplies without taking up floor space, and the desk stays narrow enough to leave the rest of the room open.
This works best in rooms that need to feel calm at night. Keep the desk surface clear, pick a chair that can tuck in, and use the same paint on the shelves as the walls so the whole setup blends in rather than stands out.
Floating Desk With Built-In Shelves Adds Workspace To The Bedroom
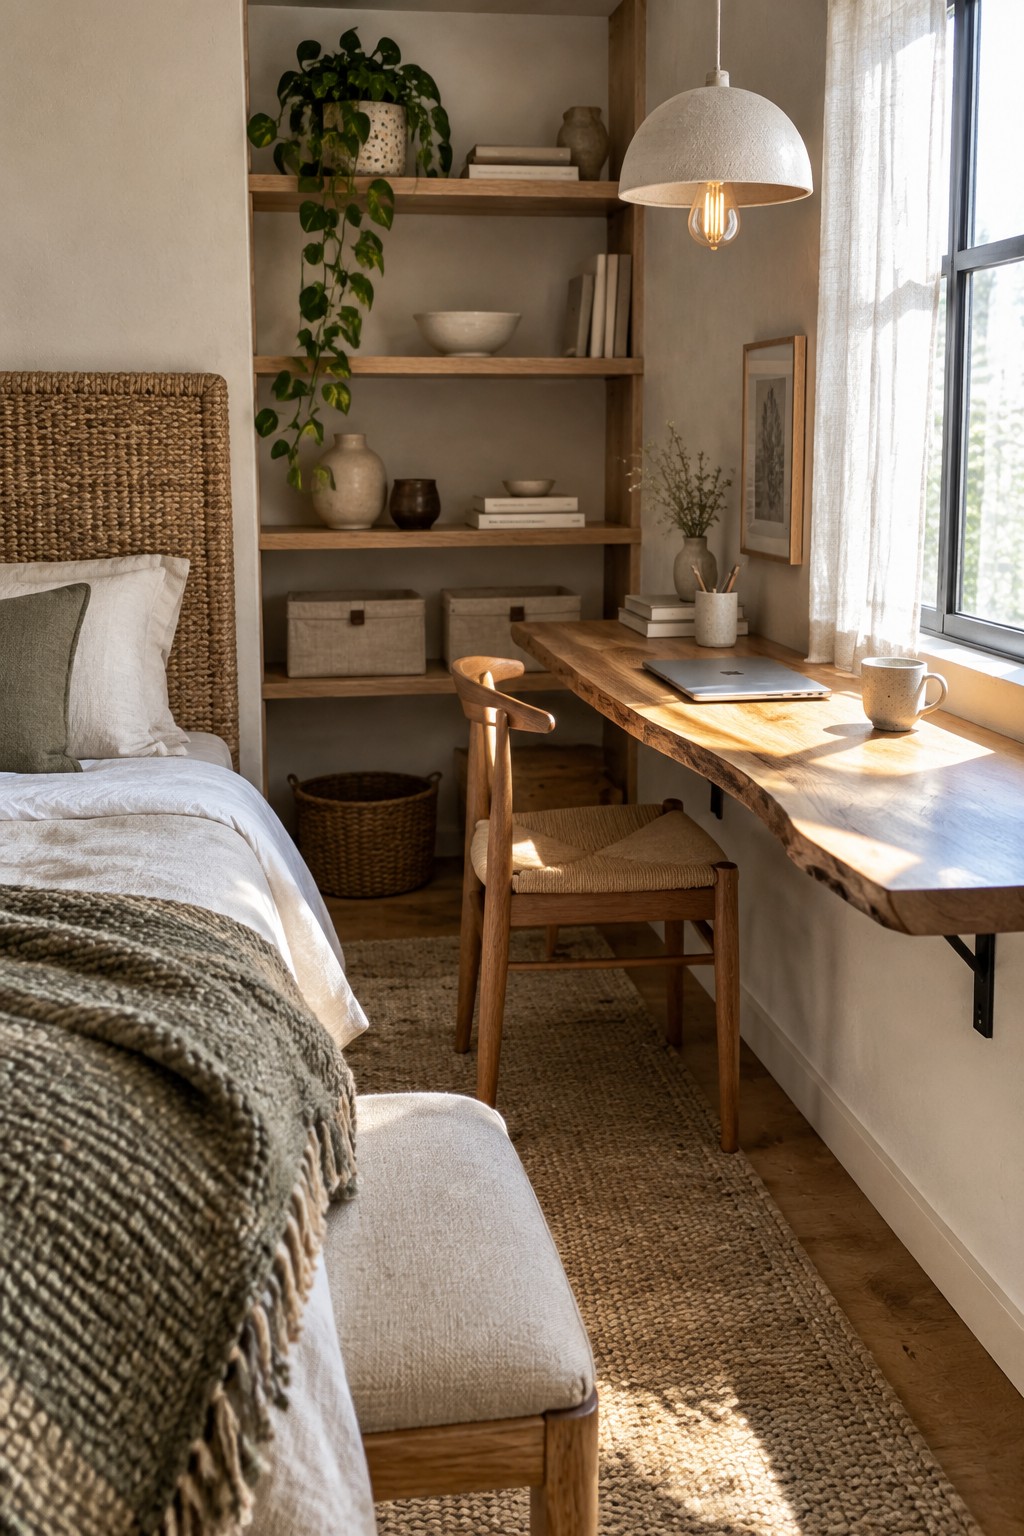
A floating desk mounted along the wall paired with open shelves above it gives you a place to work without eating into floor space. The setup keeps the room feeling open because nothing sits on the floor except the chair, and the shelves hold books, plants, and bins so the surface stays clear.
This idea works well in smaller bedrooms or guest rooms that double as an office. Mount the desk at a comfortable height near a window for light, and keep the shelves simple so the area does not start to feel crowded.
Fit a Slim Desk Into a Bedroom Alcove
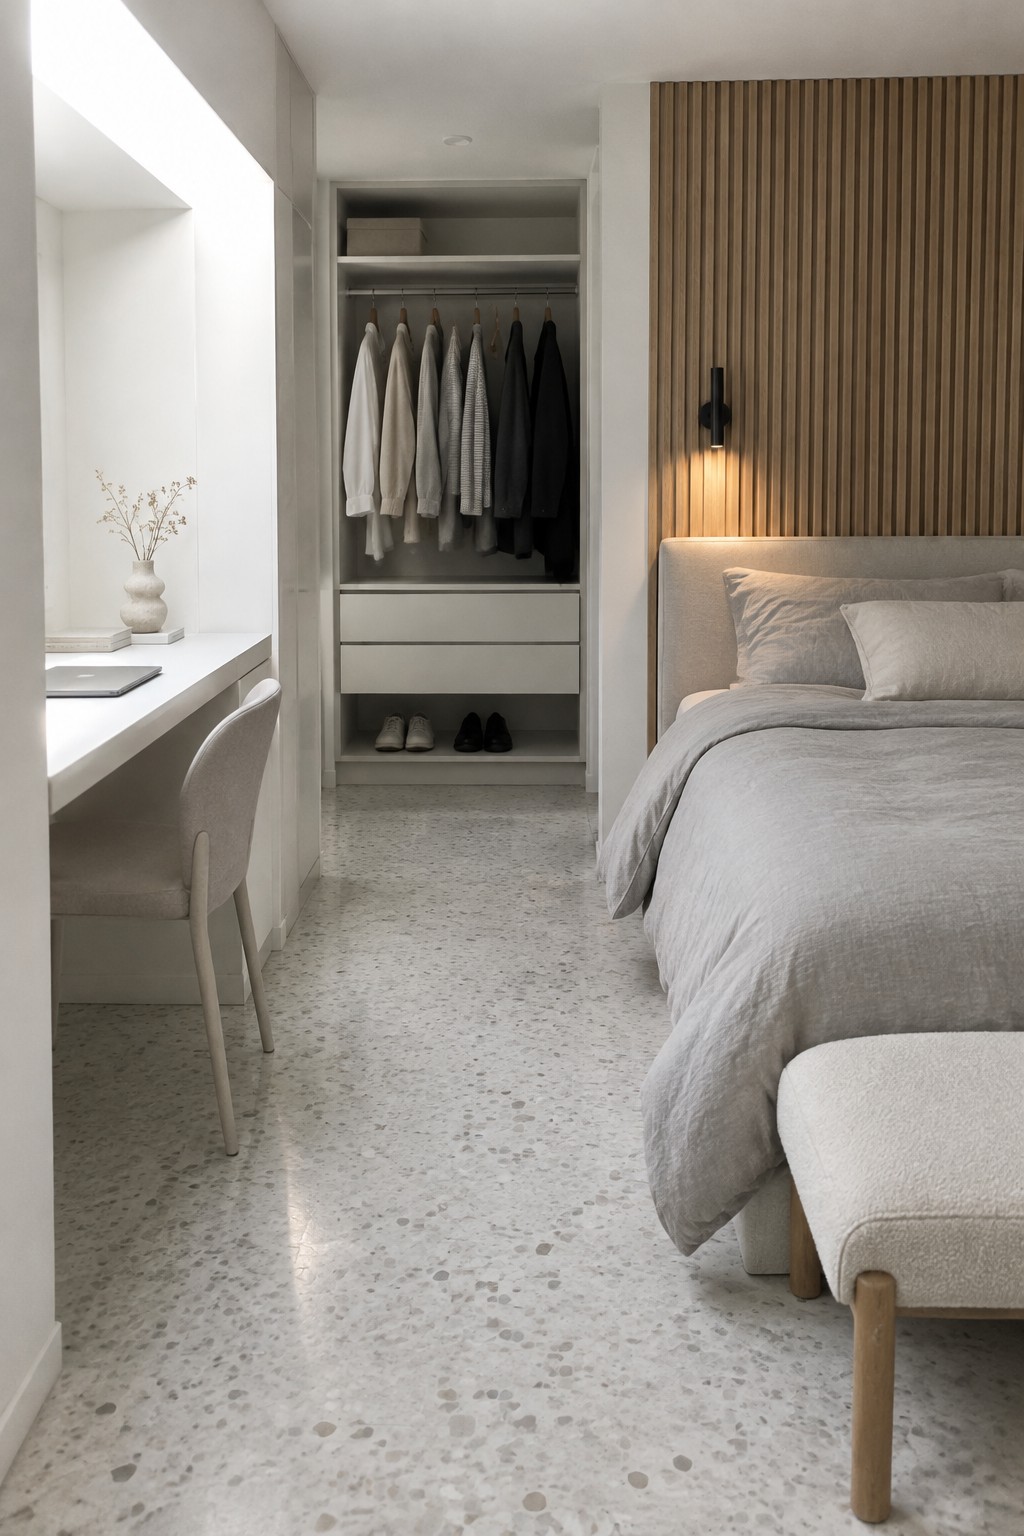
A small desk in a bedroom alcove gives you a place to work without needing a separate room. It keeps the main floor area open and lets the bedroom stay calm while still handling daily tasks like emails or light projects.
This setup suits apartments or smaller homes where space is tight. Keep the desk narrow so it does not block walking paths, and use nearby built-in storage to hold supplies out of sight.
Frequently Asked Questions
Q: How do I stop my desk from crowding the bed area? A: Place the desk against a wall opposite the bed and choose one with a narrow depth. This leaves walking room and keeps the bed as the main focus. Fold the chair away when you finish for the day.
Q: What storage options keep papers from piling up on the floor? A: Add shelves right above the desk or use a nightstand with drawers that double as file space. Clear the surface each evening so the room feels restful again. One or two bins tucked under the bed handle overflow without extra furniture.
Q: How can I switch the room from work mode to sleep mode quickly? A: Close the laptop and slide any task lamp behind a picture or into a drawer. This simple reset takes under a minute and signals your brain that the workday is done.
