


Walking into an office, the layout of the entrance area often decides right away whether the space feels open or closed off to anyone arriving.
I have seen how seating choices and natural light placement change the way people settle in during those first few minutes.
Some designs handle the flow from the door to the main areas in a way that keeps everything feeling connected without extra effort.
Lighting and material choices tend to stand out more in person than they do in any plan.
Small adjustments like these are the ones worth trying out first.
Living Walls In Reception Areas
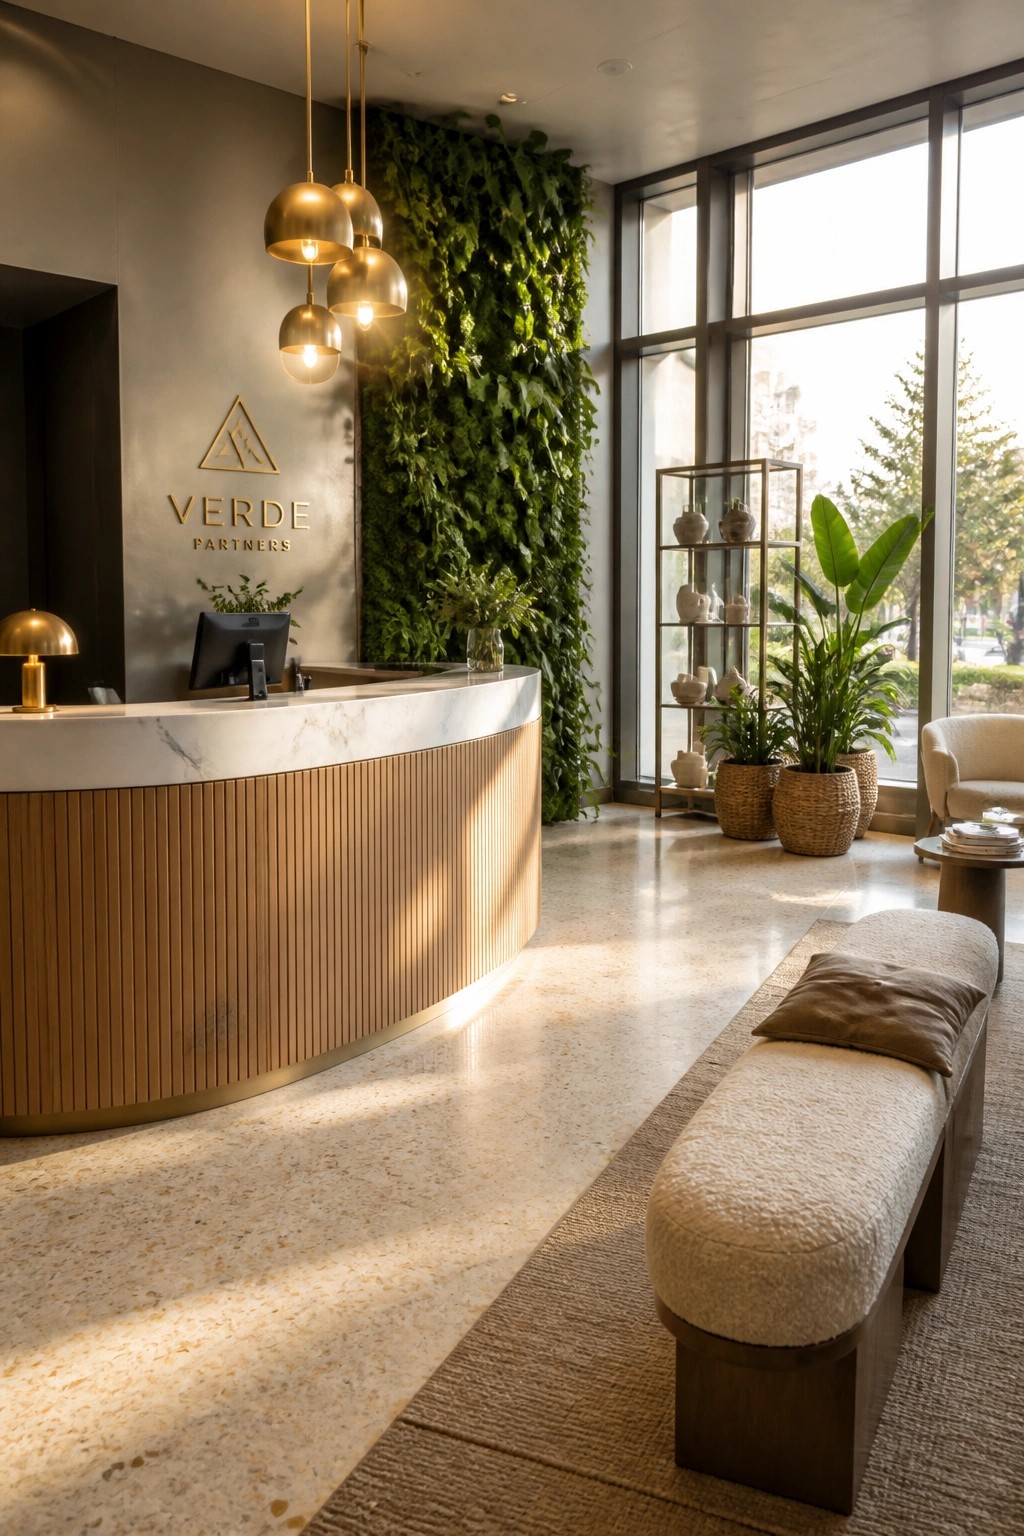
A living wall adds texture and life to a reception space without taking up floor room. It turns a plain wall into something that feels fresh and natural right at the entry point.
This works best in lobbies with decent ceiling height and good light. Keep the rest of the area simple with wood tones and neutral seating so the plants stand out without competing for attention.
Shared Tables With Privacy Screens For Open Offices

A long communal table fitted with fabric dividers lets people work side by side without feeling completely exposed. The setup keeps the space open and connected while giving each spot a little separation that helps with focus.
This approach suits larger offices where teams need both collaboration and quiet. Use it in rooms with good natural light so the dividers do not make the area feel closed in.
Warm Wood And Leather For Meeting Rooms

Many offices still default to cold finishes in conference rooms, but wood and leather change the feel right away. The natural grain and soft seating make the space feel more grounded and easier to spend time in during longer meetings.
This combination works best in rooms used for client visits or team discussions where you want people to relax a little. Keep the rest of the palette neutral so the wood and leather stay the focus without competing with too many other textures.
Built-In Seating Turns Small Spaces Into Useful Nooks
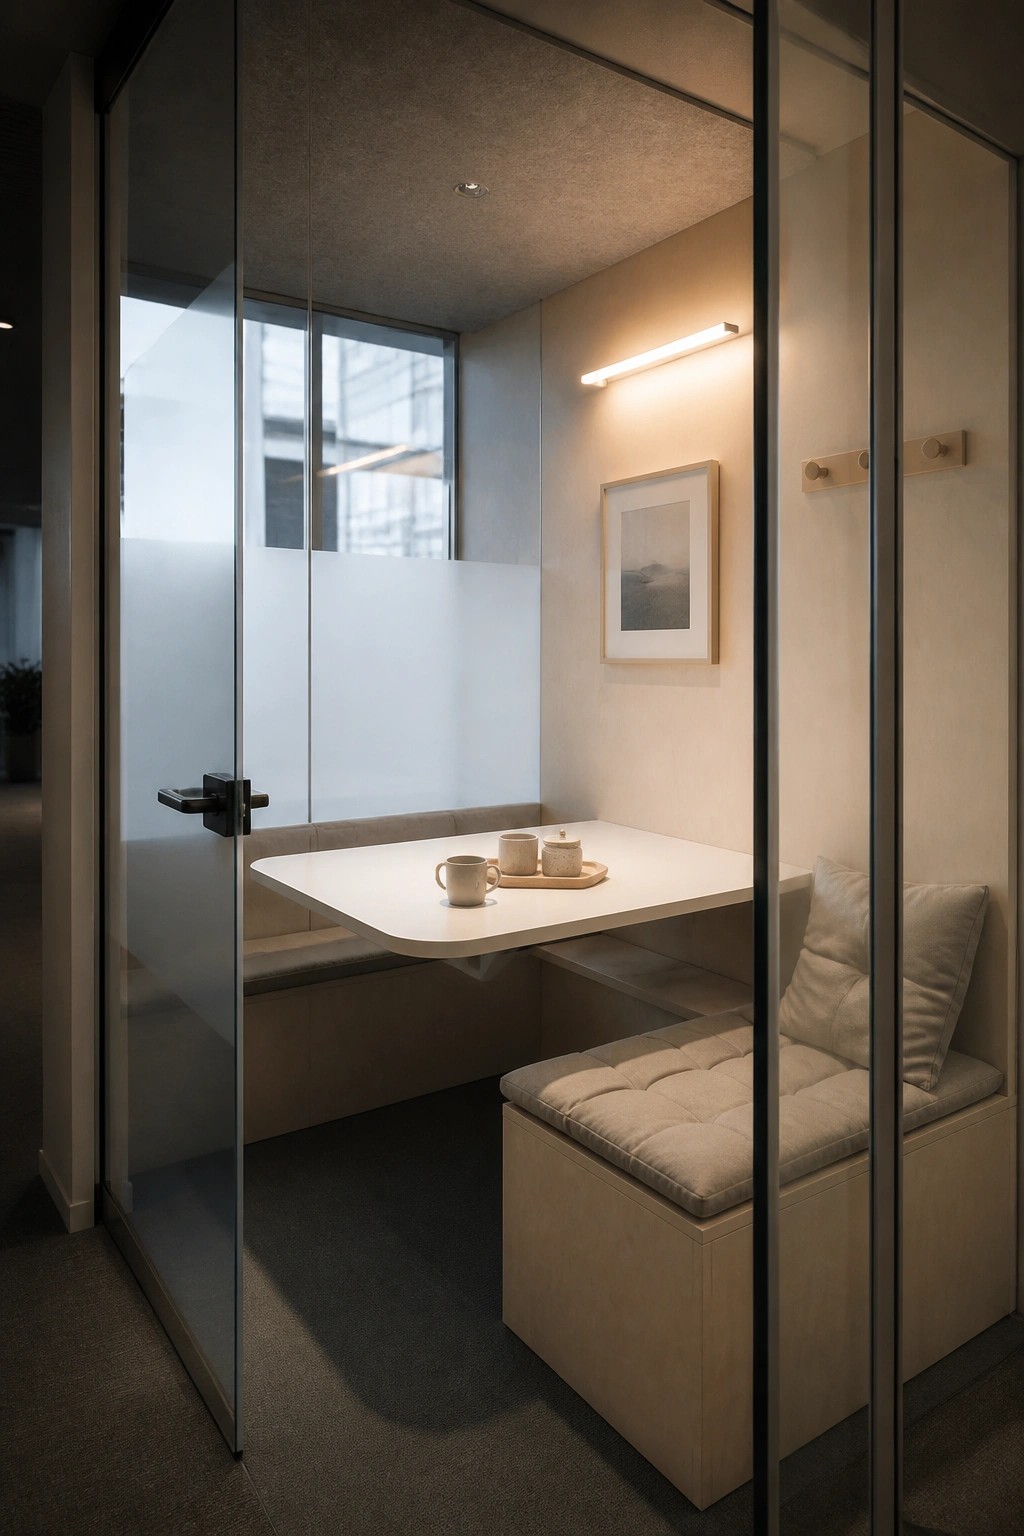
Many offices now add small enclosed areas with built-in benches and a simple table. This gives people a quiet spot for a quick meeting or a private call without taking over a full conference room.
The setup works best in open plan layouts where privacy is hard to find. Keep the cushions soft and the colors neutral so the space feels calm rather than stark. Glass walls help light pass through while still marking the area as separate.
Use Plush Seating in Your Reception Area

A large comfortable sofa can shift how people feel the moment they walk into an office. The green velvet one here sits low and deep, paired with simple wooden chairs that keep the look relaxed instead of stiff. That mix turns a waiting space into something closer to a living room.
This approach works best in smaller lobbies or ground-floor reception areas where visitors spend time before meetings. It suits buildings with brick walls or warm wood tones and helps the space feel less corporate without needing major renovations. Just keep the rest of the furniture low and avoid crowding the area with too many pieces.
Layer Soft Neutrals Throughout the Room

A single calm color story makes a space feel instantly more welcoming. In this setup the same range of warm beiges and taupes runs through the bedding, rug, and cushions, so nothing jumps out or feels busy. The effect is quiet and steady, which helps visitors relax the moment they step inside.
This approach works especially well in reception areas or small meeting rooms where people wait. Keep the furniture low and simple, then let the repeated neutral tones and soft textures do the rest. Avoid adding strong accent colors or too many patterns, or the sense of ease disappears quickly.
Concrete Tables For Meeting Rooms
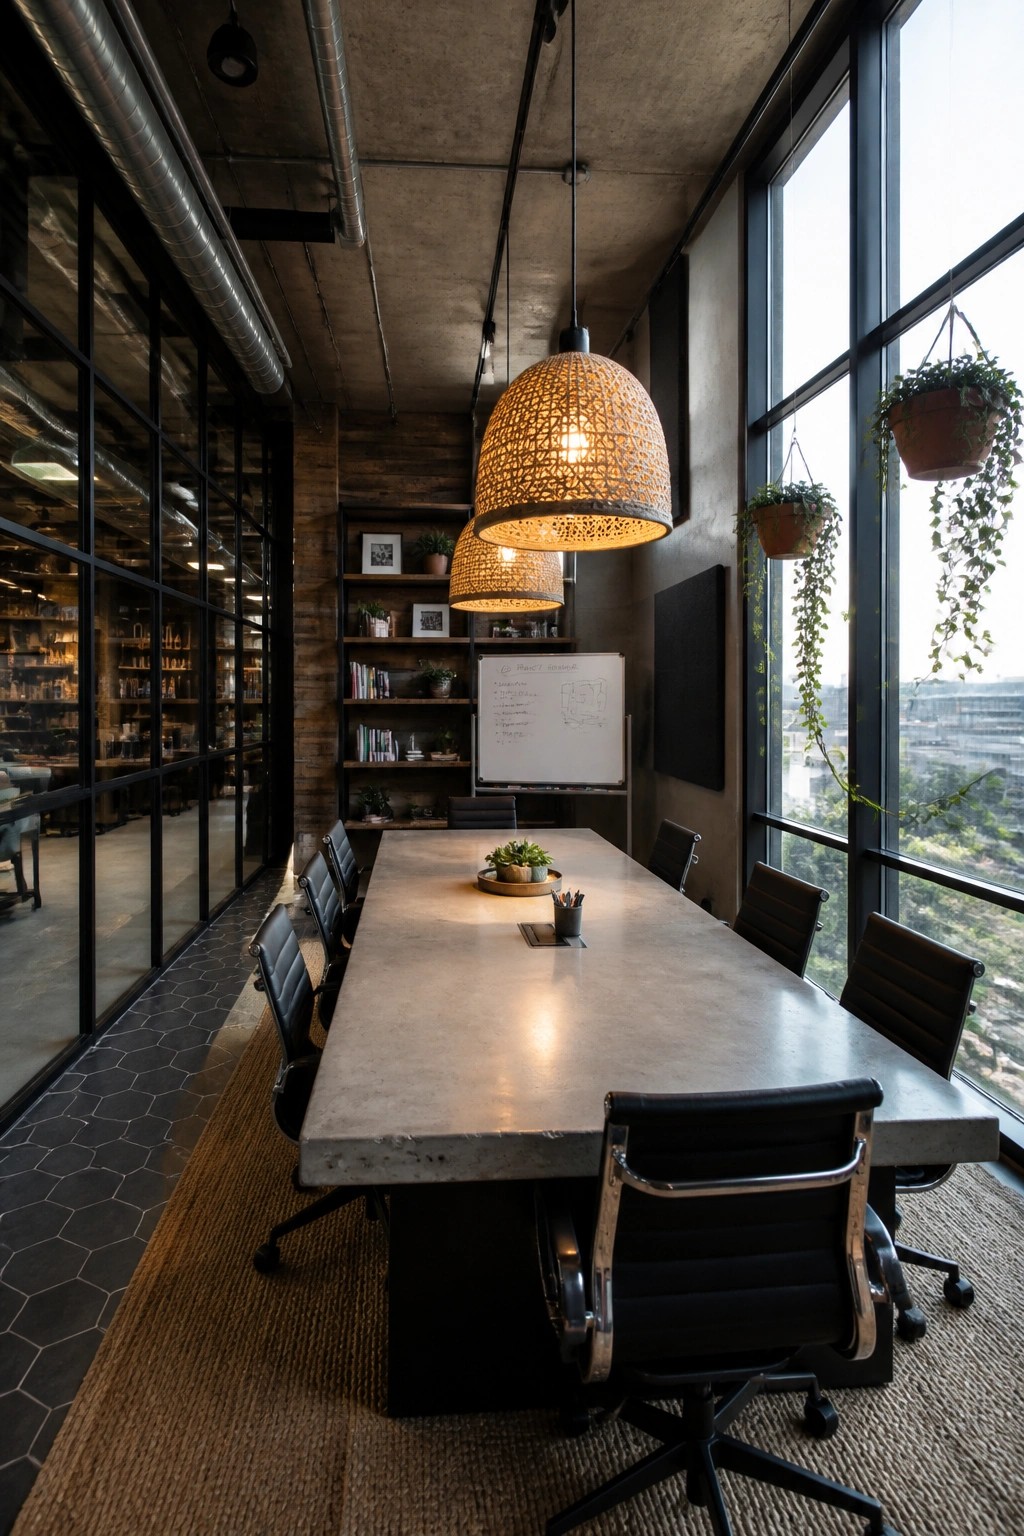
A long concrete table gives a meeting room a solid base that feels practical right away. It handles daily use without showing wear and keeps the space from looking overly styled or temporary.
This works best in offices that already have some industrial character or large windows for light. Pair it with simple seating and a couple of warm overhead fixtures so the room stays comfortable instead of stark.
Open Shelving With A Beverage Station

Open shelving paired with a built-in beverage area gives a space an easy, lived-in feel that works well beyond homes. It keeps everyday items visible and within reach, which makes the room feel more open and less like a closed-off workspace. In an office setting, this setup can turn a plain pantry or reception corner into something guests actually want to use.
The key is keeping the shelves simple and not overfilling them. Place the beverage cooler or coffee machine at counter height so people can grab what they need without hunting through cabinets. This works best in smaller offices or client-facing areas where you want things to feel relaxed but still organized.
Task Lighting Warms Up Cubicle Workspaces

Many offices still rely on flat overhead lighting that leaves desks feeling cold and uniform. A simple adjustable lamp on each workstation changes that by creating a focused pool of warmer light right where someone sits and works.
This works especially well in spaces with modular partitions because it gives each person a small sense of control and comfort without changing the overall layout. It suits open-plan offices or shared workspaces that need to feel more approachable while staying practical for daily use.
Choose Textured Upholstery for Lounge Seating
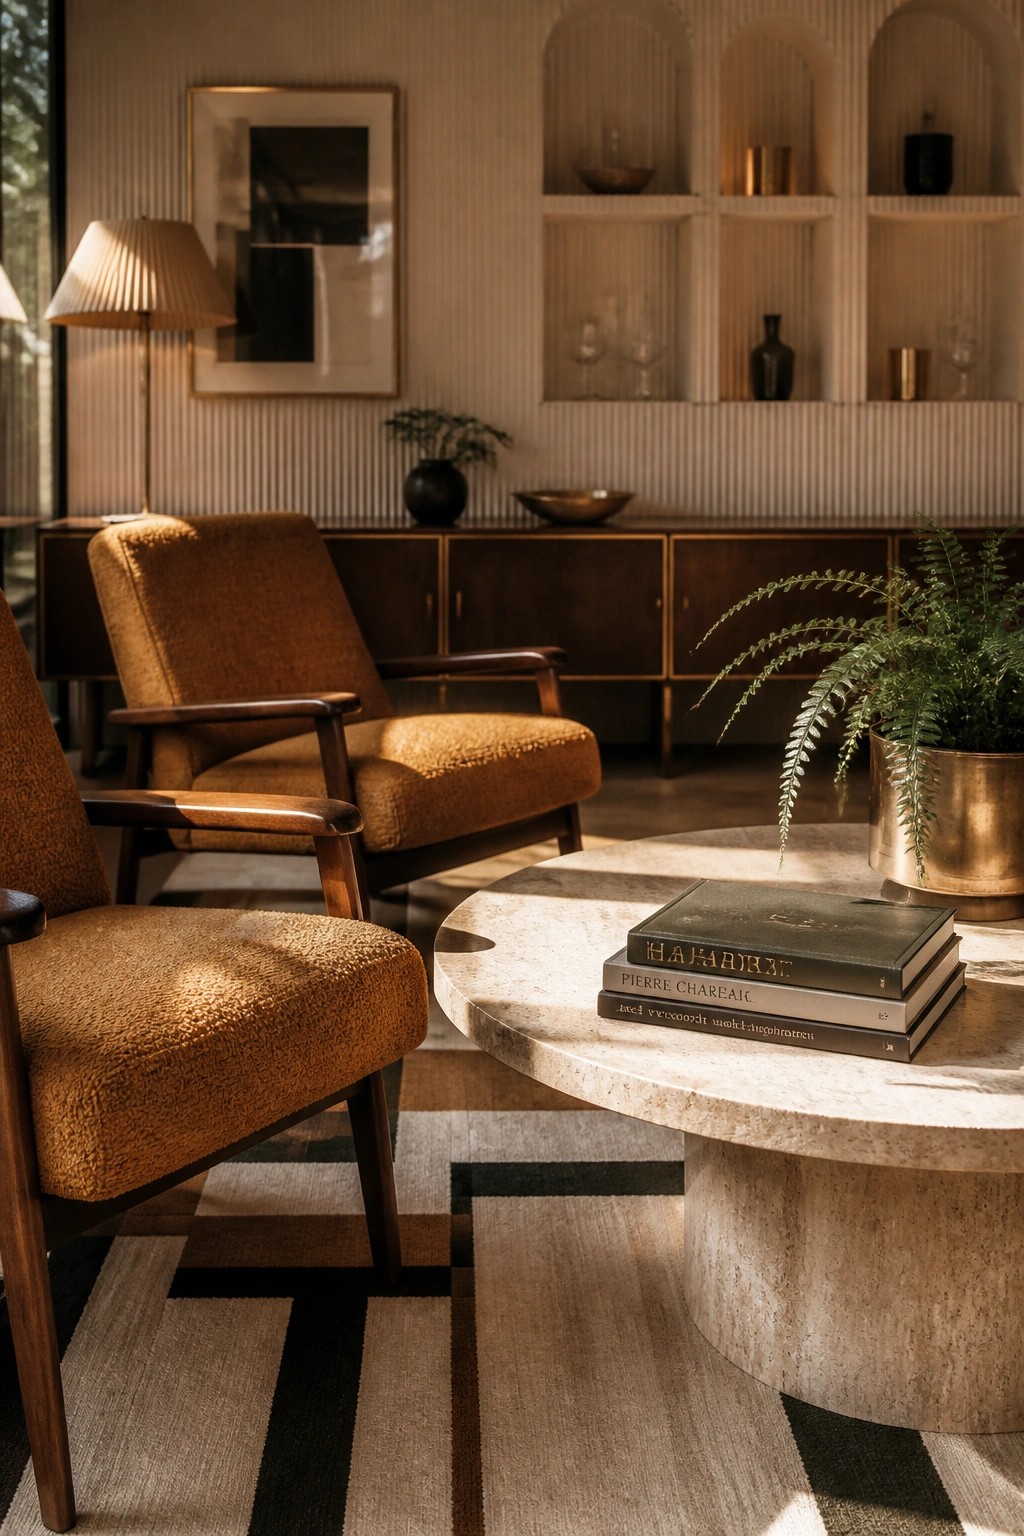
Textured fabrics on chairs help a room feel softer and more comfortable from the first glance. The boucle-style upholstery here pairs with wood frames to create seating that looks relaxed rather than stiff, which makes the whole area feel easier to use.
This works best in reception or waiting spaces where people need to settle in quickly. Keep the rest of the palette warm and simple so the texture stands out without competing with other details.
Tiered Seating For Clearer Presentations

Many corporate spaces now use tiered rows of upholstered armchairs instead of flat rows of standard chairs. This layout gives everyone a better view of the screen while making long meetings or training sessions feel less stiff.
It works well in rooms used for video reviews or client presentations. The dark fabric helps the space feel calm and focused, and it suits offices that want a practical upgrade without turning the room into a full theater.
Round Tables In Office Meeting Rooms

A round table helps a meeting room feel less formal and more open. Everyone sits at the same level, which makes conversations flow more naturally and keeps the space from feeling like a typical boardroom setup.
This approach works especially well in smaller offices or client-facing spaces where comfort matters. Pair the table with upholstered chairs in soft fabrics and keep the rest of the room simple with neutral tones and good natural light.
A Large Table For Reviewing Materials

Many offices feel more welcoming when there is a simple table set aside for laying out samples. It gives people a place to spread things out, compare textures, and make decisions without standing around or crowding a desk.
This works best in creative or client-facing spaces where materials play a big role. Keep the table clear enough for easy use and store extra samples close by so the area stays practical rather than cluttered.
Banquette Seating with a Round Table

A round table paired with a long banquette gives a meeting space a more relaxed feel while still keeping it practical for groups. The curved seating along the wall lets people sit close without crowding, and the extra chairs allow the setup to expand or shrink depending on the group size.
This works especially well in smaller conference rooms or office lounges where you want conversation to flow easily. It suits offices that lean toward a residential look and helps the room feel less rigid than a standard boardroom table.
Rolling Benches Keep A Workspace Flexible

Workspaces often need to shift throughout the day, and wheeled benches make that simple. They let you move tables for group work, clear space for larger projects, or adjust the layout when the room gets busy.
This setup works best in open industrial or creative offices where people build or tinker. Choose sturdy casters that lock in place, and keep the benches at a consistent height so they can pair up easily when needed.
Recessed Niches In Cabinetry

A recessed niche cut into the front of a cabinet gives you a simple spot for small items like cards or notes. It keeps the top surface clear while still making those things easy to find, which helps an entry area feel more organized from the start.
This detail works best in reception or waiting spaces where you want things to stay calm but still practical. Use it on a low piece of furniture so people can reach it without bending, and limit what sits on top to just a couple of objects.
Frequently Asked Questions
Q: What if the concepts feel too grand for my smaller office?
A: Scale down by focusing on one or two key ideas like better lighting and a cozy seating nook. Measure your space first so nothing feels cramped. The welcoming vibe comes through even in tight areas.
Q: Do I need to hire a designer to pull this off?
A: Start by sketching your own layout based on the ideas that caught your eye. Many changes like rearranging furniture or adding lamps happen without extra help. Trust your gut on what feels open and friendly.
Q: How do I keep the entrance area from getting cluttered?
A: Clear the path with minimal furniture and hidden storage for coats or bags. Check the space weekly to remove anything extra.
