


I often think about how the flow in a workspace affects everyone’s mood and output throughout the week.
When furniture blocks natural paths people end up wasting time just getting from one spot to another.
Small adjustments in desk positions and shared areas can change that.
I like to test ideas that keep the room feeling open while still giving each person enough room to focus.
Over time I have learned which tweaks actually hold up once real work starts happening in the space.
A Long Central Table For Team Workstations

A long shared table with several monitor arms gives everyone space to work while staying close enough for quick questions or updates. The setup keeps the room open and makes it easier to rearrange seats or screens when the group needs to shift focus.
This layout suits smaller teams that want less separation between desks. Keep the table clear in the middle so people can spread out papers or move around without bumping into fixed walls or cubicles.
Add An Enclosed Focus Booth For Deep Work

Many offices struggle with constant interruptions during the workday. A small enclosed booth gives people a place to step away and handle tasks that need real concentration without moving to another room.
This setup works best in open workspaces or shared offices where noise levels stay high. Keep the space simple with a bench seat, a narrow shelf for a laptop, and a basic board for notes so it stays practical rather than cluttered.
Round Tables Keep Meetings More Open

A round table puts everyone on equal footing during discussions. No one sits at the head, so ideas tend to flow more freely between team members instead of moving in one direction.
This layout works best in offices that rely on frequent group work. Leave enough room around the edges for chairs to roll back easily, and keep the center clear so the space stays practical day to day.
Make the Kitchen Island Your Main Workspace

A big central island gives you one surface that can handle both daily tasks and actual work without needing a separate room. It keeps the space open so people can move around easily and gather when needed. The height works well with stools, and the open layout makes it feel less like a desk and more like a shared table.
This setup works best in homes where the kitchen already serves as the main hub. Keep the surface mostly clear during the day and use nearby shelves for supplies so the island stays practical. Just watch that it does not get too crowded with permanent items.
Run a Simple Rug Down the Center to Improve Daily Flow

A long runner gives the room a clear walking path so people can move between desks without stepping around chairs or bumping into each other. In a shared space this small detail keeps the layout feeling open and stops the room from turning into a maze during busy hours.
It works well in narrow offices where desks sit along both walls. Pick something sturdy that can take daily traffic and make sure the rug runs the full length so the path stays obvious from one end to the other.
Built-In Shelving Around A Desk Creates An Efficient Workspace

Many home offices end up messy because loose shelves and filing cabinets take up too much room. A built-in desk with tall shelving on one side keeps papers, books, and supplies in one place so you can find what you need without getting up.
This works well in a spare bedroom or corner room that doubles as an office. Keep the desk surface clear except for daily items and use the upper shelves for things you reach for less often. Avoid cramming every inch or the space will start to feel closed in.
A Full Wall For Visual Task Tracking

A big wall set up as a task board can help teams see what is happening at a glance. It turns an empty surface into a shared workspace where everyone can check progress without needing to ask or open another screen. The simple grid layout with clear columns keeps things easy to follow even when the room gets busy.
This setup works best in offices where teams meet often and need to stay aligned. Place it where people naturally walk by or gather, and keep a bench or low storage underneath so the area stays useful without adding clutter. Just make sure the board is large enough for the whole group to read from a few steps away.
Living Walls That Reduce Stress in Busy Workspaces
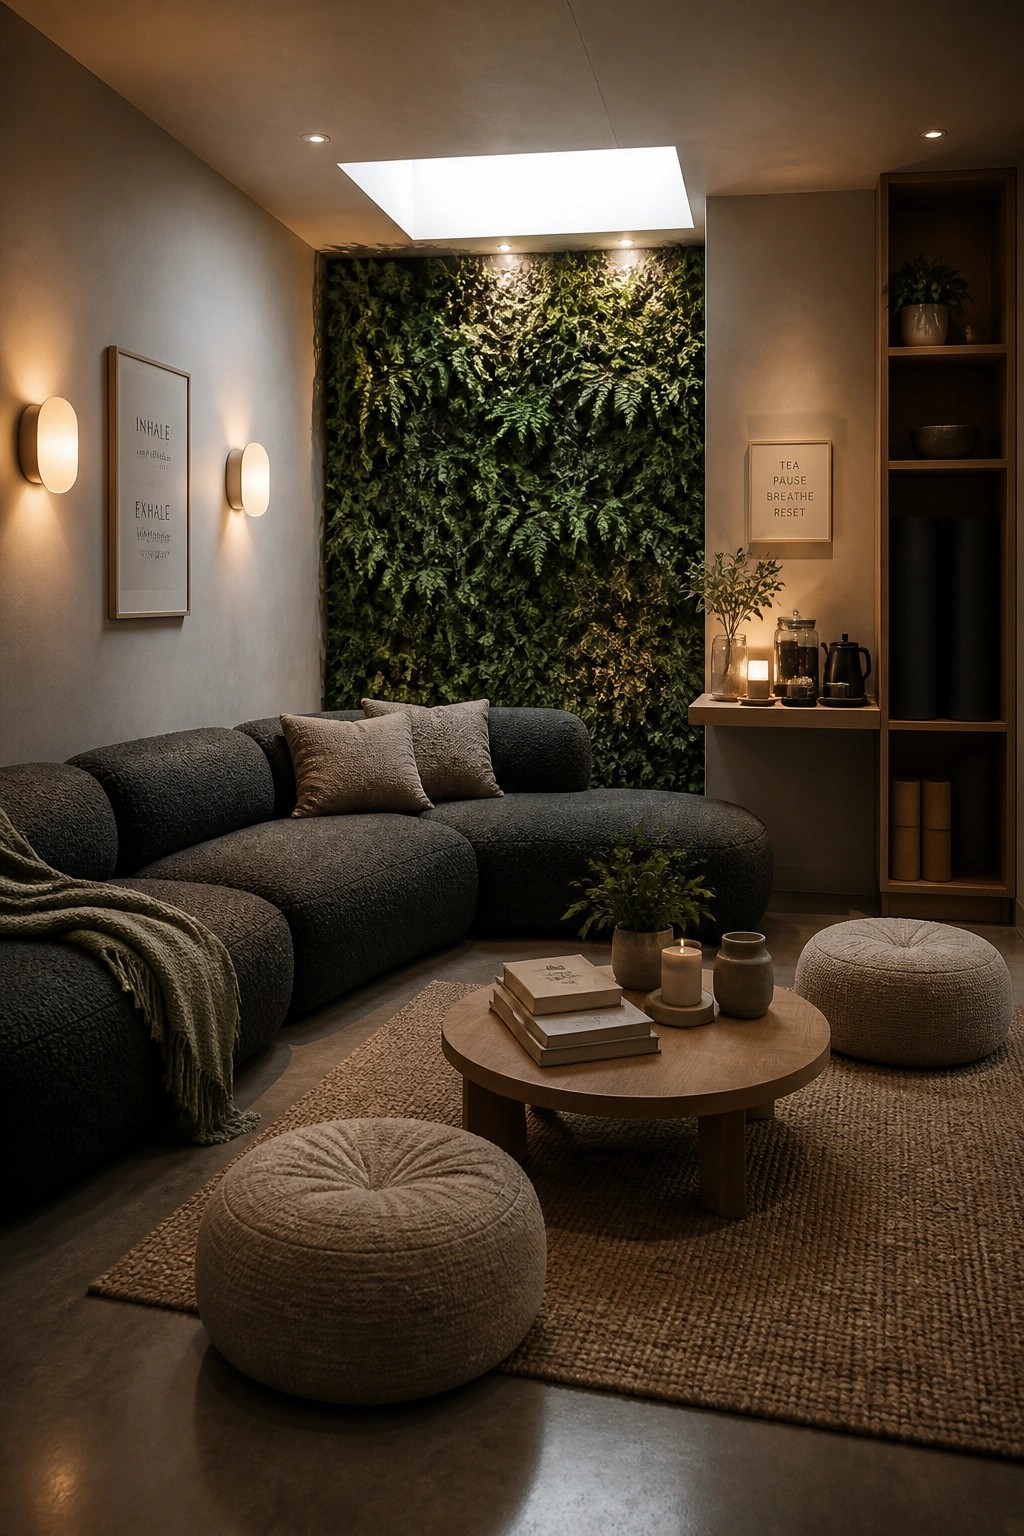
A living wall brings a steady dose of greenery indoors without taking up floor space. In a room full of meetings or focused tasks, the plants help soften hard surfaces and give the eye a place to rest, which can make long hours feel less draining.
Place the wall opposite the main seating or desk area so the green surface stays in view but does not dominate. It works best in offices that already have decent light or can add grow lights, and it pairs well with simple neutral furniture so the plants remain the main feature.
Round Table Layouts For Group Discussions

A round table in a home office or library space can change how people interact during work sessions. Without a clear head of the table, conversations tend to feel more balanced, which helps with brainstorming or reviewing projects together.
This setup works best in a room that already has built-in shelves for books and supplies. Add four or five comfortable chairs around the table so the area can switch easily between solo focus time and small meetings.
Add Clear Dividers Between Shared Desks

Open offices often feel too exposed, and that can hurt focus during busy workdays. Clear dividers between desks give each person a small sense of separation while still letting light and conversation pass through.
They suit team spaces that need both privacy and easy collaboration. Keep the dividers low enough that people can still see each other, and pair them with mobile chairs so the layout stays easy to adjust.
Integrate Plants Into Shared Desk Areas

One simple way to support better daily flow in an office is to place a long planter right into the desk layout. The greenery runs the length of the workstations and creates a soft separation between people without closing off the space or blocking light.
This approach works best in larger open offices where teams need both focus and easy movement. Choose low-maintenance plants that stay healthy with minimal care, and keep the planter height low enough that it does not interfere with sight lines or conversations.
Large Worktables For Project Work

A big central table makes it easier to spread out plans and materials without constant rearranging. This kind of surface supports focused work and quick reviews, which helps keep daily tasks moving smoothly.
It suits home offices or small studios where drawings need regular attention. Place the table near a window for daylight and add a strong task lamp for evenings, then use a nearby wall board to keep reference sheets visible.
Mount Monitors On A Single Wall For Easy Oversight

A wall of screens gives one person quick access to many live feeds at once. This layout cuts down on tab switching and keeps important data in constant view during long work sessions.
Mount the monitors at eye level above a long desk so the whole setup stays within reach. It works well in control style offices or any room where someone needs to watch multiple systems without leaving their seat.
Long Tables Support Smoother Team Meetings

A long central table keeps the focus on shared work instead of separate desks. Everyone can sit together, spread out materials, and shift between individual tasks and group discussion without rearranging the room.
This approach works best in smaller offices or studio spaces where one room has to handle both daily work and meetings. Leave enough clearance at the ends so people can move around easily and the space does not feel cramped during busy periods.
Round Tables Improve Team Conversations

A round table placed in the middle of a shared space makes it simple for people to gather without anyone feeling stuck at the head. The shape keeps sight lines open and lets everyone lean in or pass materials around without awkward reaches or blocked views.
This setup works best in smaller meeting nooks or flexible work zones where quick check-ins happen often. Keep the surrounding seats low and movable so the area can shift between focused discussion and casual breaks. Avoid filling the table surface with permanent items that get in the way of daily use.
Meeting Tables With Built In Connections

A long central table with built in ports makes it easier for everyone to plug in without extra cords running across the surface. This keeps the workspace clear and cuts down on the usual fuss before a meeting gets started.
It suits offices that hold frequent team sessions and need quick access to power or data. Just make sure the ports are spaced evenly so no one has to reach too far.
Mobile Furniture Keeps Meeting Rooms Flexible

Rolling tables and stackable chairs make it simple to change a room setup from one meeting to the next. Instead of a fixed layout that only works for one type of gathering, you can shift things quickly when the group size or activity changes.
This approach works best in shared conference spaces that multiple teams use each day. Leave enough clear floor space so the furniture can move without bumping into built-ins or doorways.
Labeled Storage Keeps A Workshop Running Smoothly

Many home workspaces run better when every drawer and bin has a clear label. It removes the guesswork when someone needs a specific part or tool, which helps the whole space stay productive instead of turning into a search mission.
This setup works especially well in shared offices or maker spaces where different people use the same area. Keep the labels simple and update them when contents change so the system stays useful over time.
Position the Desk Near Natural Light

Natural light makes a workspace feel more open and helps people stay alert without extra effort. Setting the desk near a large opening lets daylight reach the work surface directly and reduces the need for constant artificial lighting.
This approach works best in home offices or smaller team rooms where the view outside stays calm. Keep the area around the desk clear so the light is not blocked by tall storage or extra furniture.
Built-In Bench Seating Along Office Walls
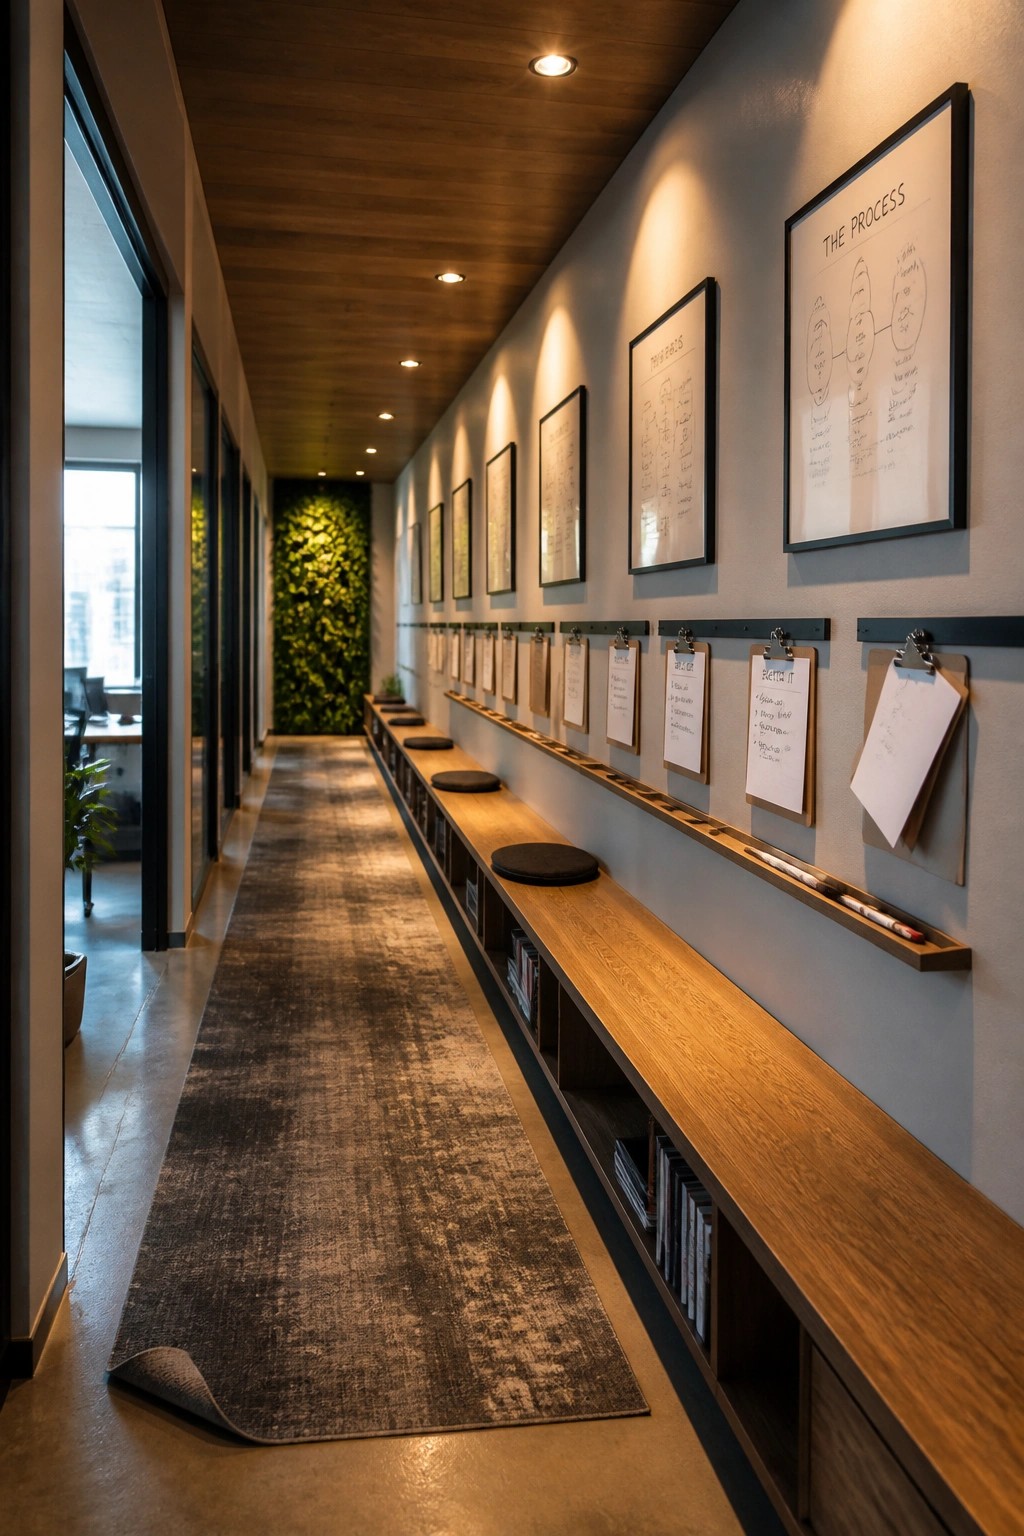
A long bench built into the wall gives people a spot to pause and talk without crowding a main workspace. It turns a narrow hallway into something more useful for quick chats or reviewing notes together.
This works best in offices with steady foot traffic where teams need informal space. Keep storage open underneath for books or files, and hang a few key process charts above so information stays visible during those short meetings.
Round Tables Keep Team Meetings Moving

A round table makes it easier for everyone to see each other and jump into the discussion without one person feeling like they are at the head. This simple shape cuts down on awkward pauses and helps smaller groups stay focused on the task instead of the seating order.
Try placing one in a quiet corner of your office or home workspace where people can gather without blocking the main flow of the room. It works best in spaces that already have some natural light and a few plants to keep the area from feeling too closed in.
Frequently Asked Questions
Q: My office has fixed walls so I can’t move much around. What works then?
A: Focus on the pathways between existing desks first. Clear those routes and add small standing spots near shared printers.
Q: How do I handle people who prefer quiet while others chat about projects?
A: Set up a couple of phone booth style corners with simple dividers. That gives quick escape spots without big changes.
Q: Should I buy all new chairs and tables to improve flow?
A: Start by swapping just a few pieces that block movement. See how the team moves after a week or two.
