


When I rearranged my workspace last year, I learned that the position of a private office desk can shift the entire mood of the room from cramped to calm.
Shared desk setups rarely succeed unless the design leaves enough room for people to move without bumping into one another.
Layout matters more than style alone.
Over time I have found that small adjustments to storage and lighting often improve how functional an office feels during actual use.
A few of the ideas here look like they could be adapted without much cost to test what works in a real setting.
Built-In Shelving In Private Offices

Built-in shelving works well in a private office because it gives you storage without crowding the floor. The wood tones also help the room feel more finished and less like a collection of separate pieces.
This setup works best when the shelves sit against a solid wall near the desk. It suits homes where the office needs to handle both daily work and some reference materials without looking cluttered. Keep the shelves fairly open so the space stays usable.
Shared Desks With Monitor Arms

Long shared desks work well when each person still needs their own screen setup. The adjustable arms let users tilt and move monitors without crowding the surface, which keeps the whole row feeling open rather than cluttered.
This layout suits offices where people come and go or work in small teams. It gives everyone a clear spot while still encouraging easy conversation across the table. Just make sure the arms are sturdy enough for daily adjustments.
Built-In Cabinetry for a Private Office

Built-in cabinetry can turn a small corner into a proper workspace by hiding all the clutter while still leaving room for a desk and chair. The soft green tone keeps the space feeling calm instead of stark, which helps when you spend long hours there.
This setup works best in homes where the office shares space with living areas. It gives you solid storage without adding freestanding pieces that crowd the floor, and the color choice makes the cabinetry feel like part of the room rather than office furniture.
Long Shared Tables for Team Collaboration

A long shared table gives a workspace a simple way to bring people together without needing separate desks for every task. It works especially well when teams need room to spread out notes, laptops, and materials during meetings or joint projects.
This approach suits offices that hold regular group sessions. Keep the surface clear enough for easy movement and add power access along the center so devices stay charged without extra cords running across the table.
Use A Low Console For Office Storage

A low console or credenza works well in a private office because it gives you extra surface and hidden storage without crowding the main desk. It keeps the room feeling open while still giving you a place for books, a lamp, or a few personal items.
This setup suits smaller offices or any space where you want the desk to stay clear for actual work. Place it against a side wall under simple art so the room stays balanced and easy to move around in.
Adjustable Desks With Privacy Screens

Many shared offices work better when each person has some control over their desk height. Being able to stand or sit without moving to another station keeps the space flexible and helps people stay comfortable during long workdays.
Wood panels between the desks add a simple barrier that reduces visual clutter without closing the area off completely. This approach suits larger rooms where teams need both focus and the option to collaborate.
Low Desk With Floor Seating For Private Offices

Many private offices feel calmer when the desk sits low and pairs with a simple floor cushion instead of a standard chair. The setup removes visual clutter and lets the room stay open, which helps with long stretches of focused work.
This approach suits smaller spaces or anyone who prefers a grounded, minimal workspace. Keep the desk surface clear except for daily tools, and choose a cushion thick enough to support good posture over several hours.
Round Tables For Private Office Meetings

A round table helps a small private office feel more open and balanced during meetings. Everyone sits at the same level, which makes conversation flow more naturally without one person taking the head position.
This layout works well in corporate spaces that need to shift between solo work and quick team discussions. Keep the surrounding furniture minimal so the room stays easy to move through and does not feel crowded.
Shared Desk Along the Windows

A long desk running the length of the windows gives several people their own spot without splitting the room into separate tables. Natural light reaches everyone at once, and the single surface keeps the workspace feeling open rather than chopped up.
Add a simple task lamp at each station so the area stays useful after dark. This works best in a home office or studio where two or three people share the space regularly. Keep the chairs varied so each person can adjust their seat height and comfort on their own.
Glass Partitions for Dual Private Offices

A glass partition lets you split one larger room into two distinct workspaces without losing light or the sense of connection. In this setup the divider keeps each desk area feeling private while still allowing a view through to the other side, which works well when two people need focus but also share the space.
This approach suits home offices where square footage is limited but separate desks are required. Keep the glass simple and pair it with matching furniture on both sides so the room stays balanced. Avoid heavy frames if you want the division to feel light rather than closed off.
Built-In Shelving With Integrated Lighting

Built-in shelves with their own lighting make a private office feel more complete. They give you plenty of space for books and work items while keeping everything in reach, and the lights make the room usable even when natural light is low.
This setup works best in a home office that needs to double as a meeting spot. Keep the shelves simple and add only what you actually use so the space stays calm rather than crowded.
Long Shared Desks With Personal Stations

A long continuous desk lets several people work side by side without needing separate tables. Each spot still gets its own monitor, keyboard, and chair, so the setup feels both shared and individual at the same time. Overhead lights and simple dividers help keep the focus on the task without cutting people off from one another.
This arrangement works best in offices where team members need to collaborate but also want their own space. Add under-desk drawers for storage and a few plants along the length to keep the row from feeling too stark. It suits smaller companies that want to fit more people without building full private offices.
Dark Wood Paneling For Private Offices

Dark wood paneling gives a private office a solid, grounded feel that helps with focus. It turns the walls into part of the workspace instead of just background, and the matching desk keeps the look consistent without extra effort.
This works best in a room that can stay dedicated to work. It suits homes where the office needs to feel separate from living areas, and it pairs well with simple leather seating and minimal accessories so the wood does the main job.
Mobile Whiteboards In Shared Office Spaces

A mobile whiteboard adds a simple way to keep ideas visible and change the layout as work shifts. It works well in open areas where teams move between shared desks and need a spot to gather without claiming a whole room.
Roll it near a window for better light during sessions or park it along a wall when the focus moves elsewhere. This keeps the space flexible and avoids permanent fixtures that can crowd smaller offices.
Central Tables For Private Office Meetings

A large central table gives a private office a clear purpose for group work. It turns the room into a space where people can gather without moving to another area, and the enclosed setting keeps conversations focused.
This works best in corporate setups that mix solo desks with occasional team meetings. Keep the table shape simple and allow enough room for chairs so everyone can sit comfortably without crowding the edges.
Dark Cabinetry for Private Offices

Many people choose dark cabinetry and walls when setting up a private home office because it creates a quiet, enclosed feel that supports focused work. The deep tones help block distractions and give the room a more serious, professional tone without needing a lot of extra styling.
This works best in spaces that get decent natural light, since the darkness can otherwise feel heavy. Pair the cabinetry with a wood desk and a comfortable chair in a warmer tone to keep the room balanced and usable throughout the day.
Planters On Dividers Create Semi-Private Desk Areas

Many shared offices try to give each person a bit of personal space without building full walls. Setting low fabric partitions between desks and topping them with planters does this nicely while bringing in some greenery that makes the whole area feel less stark.
This setup works best in larger rooms where several people work side by side. Keep the plants low-maintenance and make sure the dividers can support the weight so the arrangement stays practical over time.
Floor-To-Ceiling Built-In Shelving With Library Ladder

Built-in shelving gives a home office a finished look that loose bookcases never quite match. It turns empty wall space into useful storage while keeping the room feeling open and organized. The ladder adds easy access to higher shelves without taking up floor space.
This setup works best in rooms that can handle a custom build. It suits people who keep a lot of books or files on hand and want everything in one place. Just make sure the lower cabinets stay simple so the desk area does not feel crowded.
Shared Desks With Low Privacy Dividers

A long shared desk with low dividers between each seat gives people room to work together without staring at each other’s screens. The gentle curve helps the layout feel open while the panels still create a small sense of separation.
This approach works best in home offices that need to handle both solo tasks and occasional group work. The built-in lower storage keeps binders and supplies close without adding extra furniture. Just keep the dividers short enough that the space still feels connected.
Adding An Armchair To A Private Office
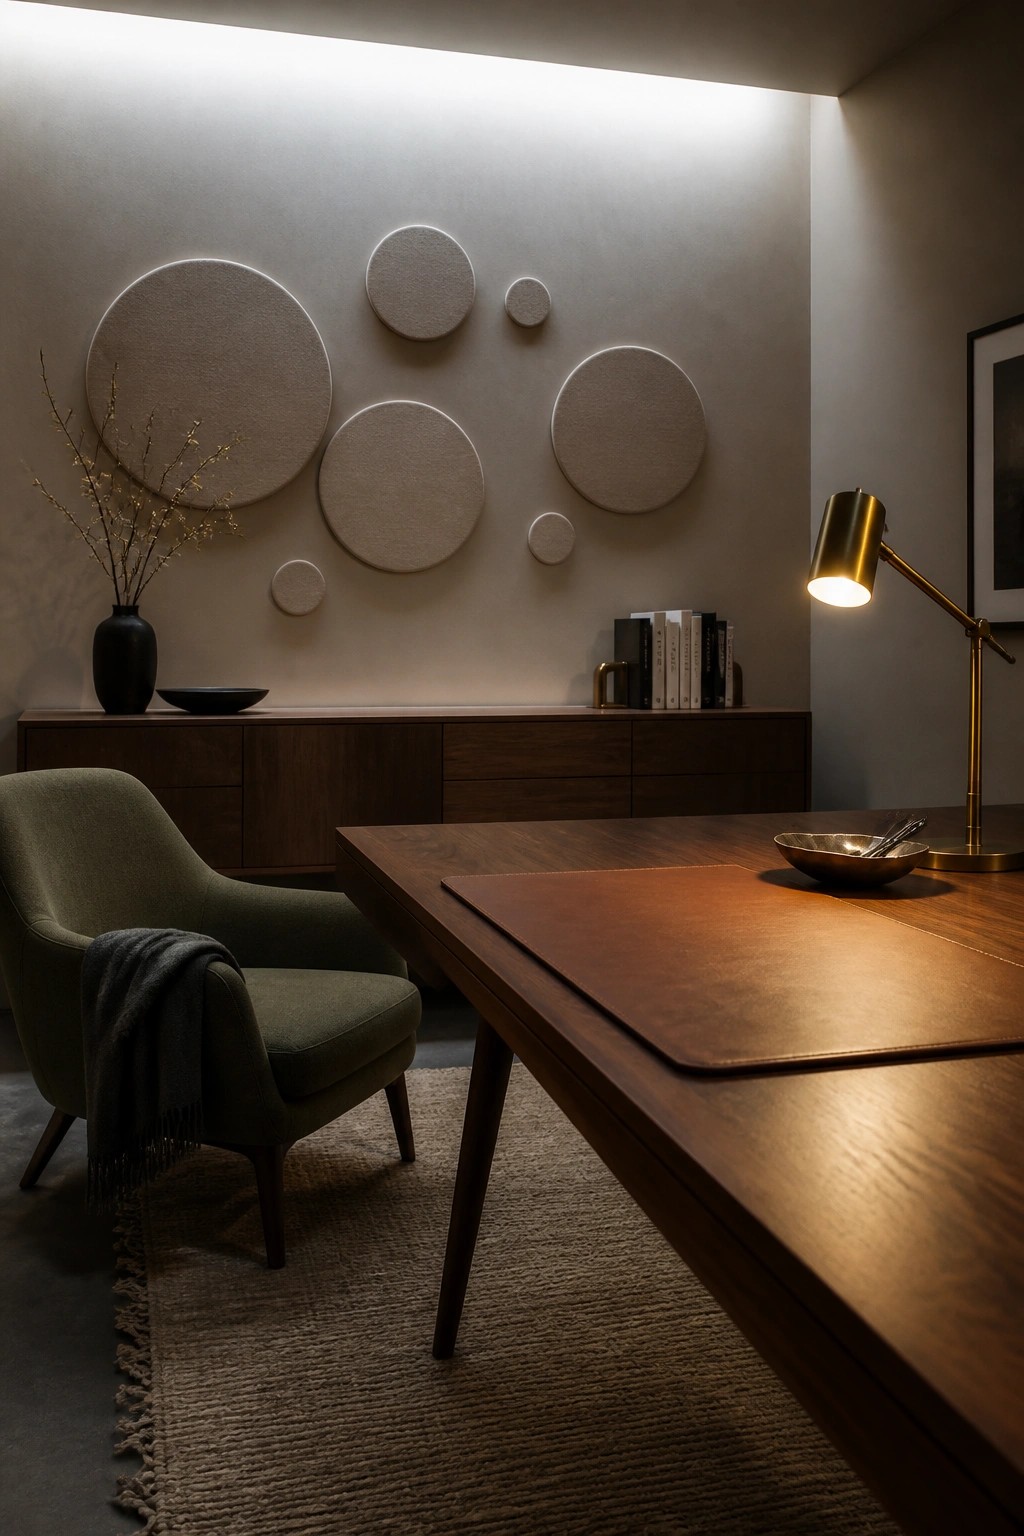
Many home offices stick to a desk and task chair only, but adding a separate armchair gives the space more flexibility. It creates a spot for calls, reading, or informal meetings without leaving the room, which makes long workdays feel less rigid.
This setup works best in private offices that have enough floor space to keep the chair from crowding the desk. Choose upholstery that matches the overall tone of the room so it blends in rather than stands out as a separate zone.
Defining a Desk with an Upholstered Back

A high fabric panel behind the desk gives the workspace a clear boundary without needing walls. It cuts down on distractions and makes the area feel more enclosed, which helps when the room has to serve more than one purpose.
This works best in rooms with open floor plans or shared office setups. Keep the desk surface fairly clear and pair the panel with simple storage along the back so the focus stays on the work area rather than extra furniture.
Frequently Asked Questions
Q: How do I figure out the right mix of private offices and shared desks for my team? A: Watch how people actually work for a week or two. Quiet focus tasks belong in private offices while quick group check-ins work fine at shared desks. Shift a couple of spots around based on what you see.
Q: What helps cut down on noise when desks sit close together? A: Angle shared desks so backs face main paths. Keep one or two private offices open for calls. Add a rug under the shared area to soften sound.
Q: My space feels too formal with all private offices. How can shared desks loosen it up without looking messy? A: Bring in a few shared desks near a window for natural light. Let people pick their own chair style within the same color family. Clear everything off the surfaces each evening.
