


I have found that making a multi-purpose room work as a workspace usually depends on how the layout handles the shift between tasks throughout the day.
When our spare room started serving as both an office and a guest space, I noticed the furniture placement had to leave clear paths for both uses or everything felt cramped by midweek.
Small shifts in where the desk sits changed how the whole room felt once people started moving through it.
Ideas that treat storage as flexible rather than fixed tend to last longer once the space gets used for more than one thing at a time.
I have started testing a couple of these approaches at home to see which ones fit the way we actually move around the room.
Window Desk In A Bedroom

Placing a desk right under a window gives a bedroom workspace plenty of natural light without taking over the room. The setup works especially well when the desk runs along the wall and stays low, so the bed and other furniture still feel like the main focus.
This approach suits smaller homes or guest rooms that need to double as an office. Keep the desk surface fairly clear and use open shelves above for books and supplies so the area stays practical but not cluttered.
Add A Wall Mounted Desk For Shared Living Spaces
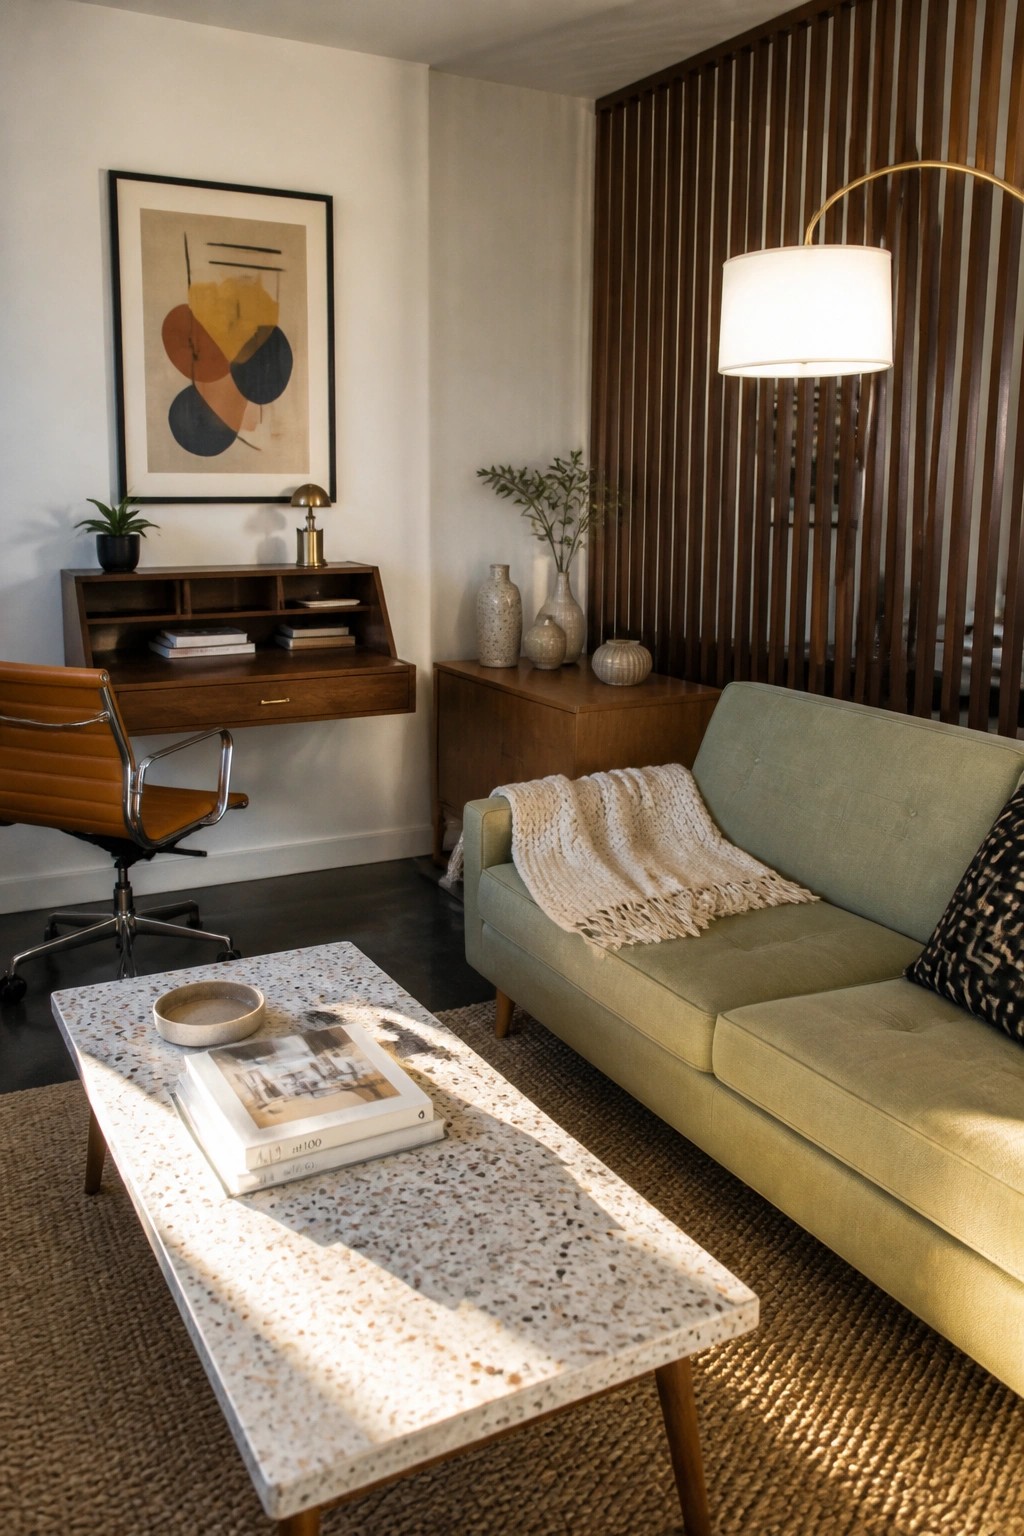
A wall mounted desk works well when you need a workspace but do not want to give up floor space in a living room. It stays out of the way when not in use and can blend with the rest of the furniture instead of looking like an office dropped into the middle of the room.
This setup suits smaller homes or apartments where one room has to handle several tasks. Place it near an outlet and keep the surface clear so it does not compete with the seating area. A simple chair that tucks in helps the whole thing feel less cluttered.
Let the Dining Table Handle Work Too

A large dining table gives you room to spread out a laptop and papers without needing a dedicated desk in the house. It turns an everyday piece of furniture into a practical workspace that already fits the flow of the room.
This approach works best in smaller homes or open layouts where one room needs to serve several roles. Keep a simple list nearby so tasks stay visible, then clear the surface before meals.
Kitchen Islands That Double As Workspaces
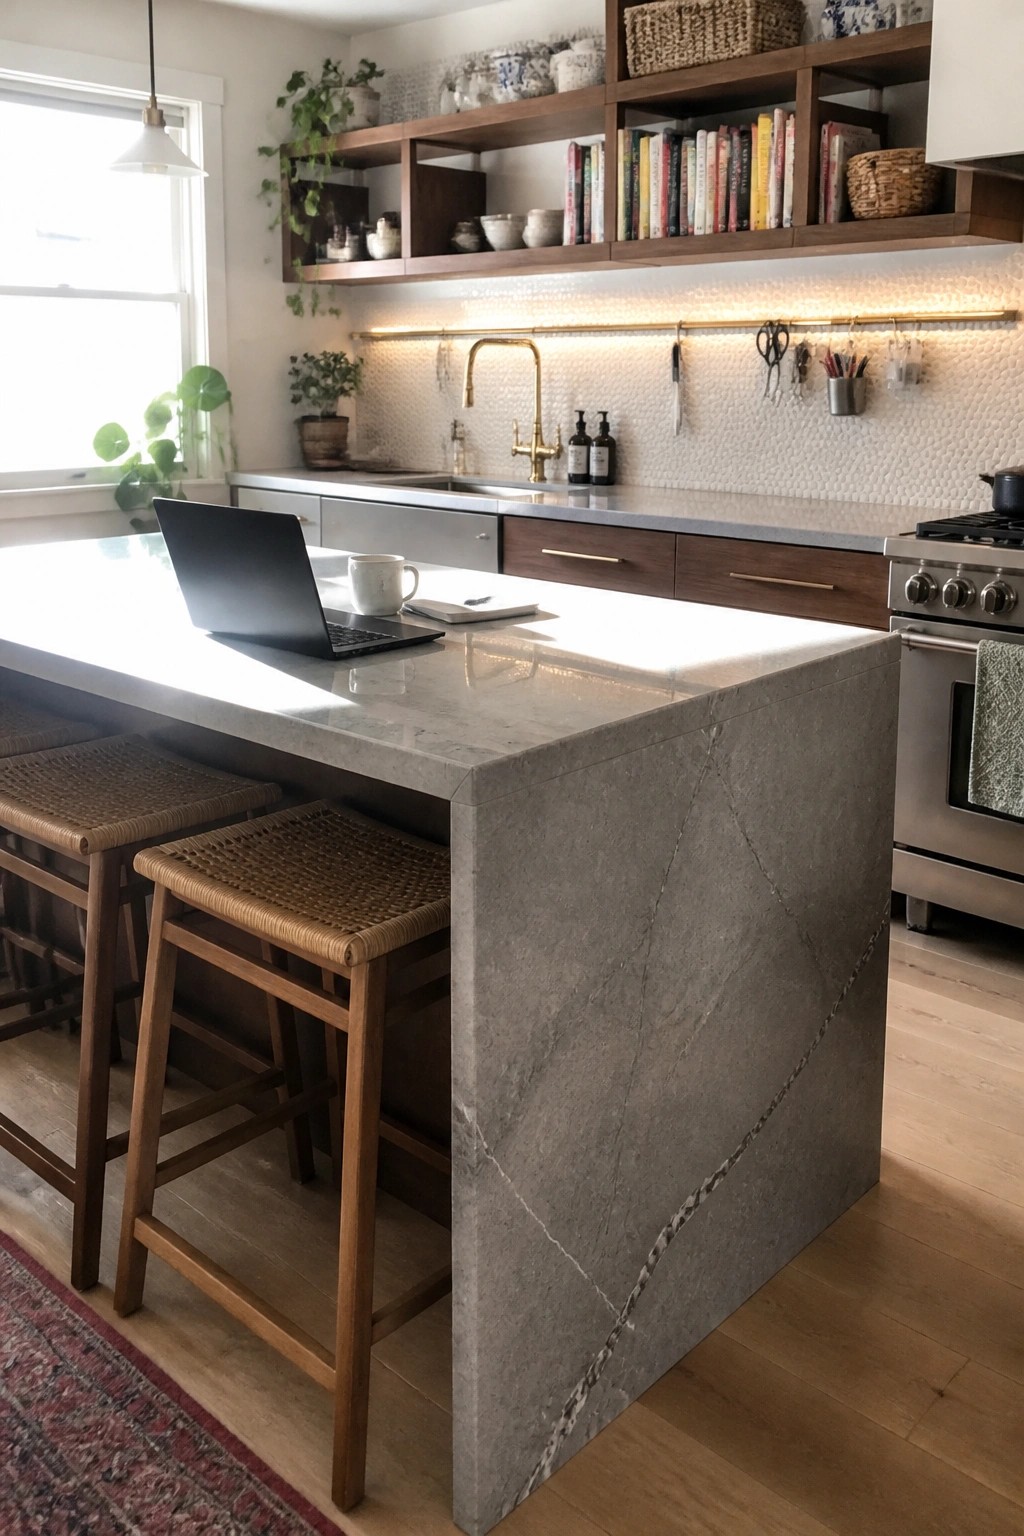
Plenty of homes now use the kitchen island as a spot for daily work instead of adding a separate desk. The wide surface gives room for a laptop and a few papers, and the height works fine for sitting on a stool during quick tasks or calls.
This setup fits best in open kitchens where the space already serves multiple uses. Keep a couple of stools tucked underneath so the area stays clear when it is time to cook, and check that the overhead lights are bright enough for screen work.
Built-In Desks Inside Storage Units

One practical way to add a workspace without losing floor space is to fit a desk right into existing built-in shelving. This approach keeps the work area contained and lets the rest of the room stay open for other uses.
It works especially well in bedrooms or multi-purpose rooms where you need both storage and a place to get things done. Check that the shelf depth gives enough room for a chair to slide in and out comfortably.
Built-In Desks Under Stairs

Many homes have leftover space under the stairs that goes to waste. Adding a simple built-in desk and bench turns that narrow spot into a workable area for a laptop or quick tasks without crowding the rest of the room.
This kind of setup fits best in smaller homes or open living spaces where you need one more place to work. Keep the desk shallow and pair it with a low bench so the area stays open and easy to move around.
Mudroom Storage With A Built-In Desk

A fold-down desk built into mudroom storage gives you a place to handle quick tasks without setting up a separate office. It keeps everything in one spot so mail, papers, and daily items stay organized near the door instead of spreading through the house.
This setup works best in homes where space is tight or the entry already handles multiple jobs. Place it near coat hooks and bins so the area can shift from drop zone to workspace in seconds, then fold away when not needed.
A Changing Table With A Pull-Out Desk

Many people need a workspace in a nursery but do not have room for a separate desk. A changing table with an extendable surface solves that by giving you a flat spot for a laptop or papers right where the storage already is. The pull-out section stays tucked away most of the time and only comes out when needed.
This setup works best in smaller homes or rooms that serve more than one purpose. Keep the surface clear of baby items when you want to work, and slide it back in when it is time for a diaper change. It keeps the room from feeling crowded while still giving you a practical place to sit and get things done.
Built-In Desks For Multi-Purpose Rooms
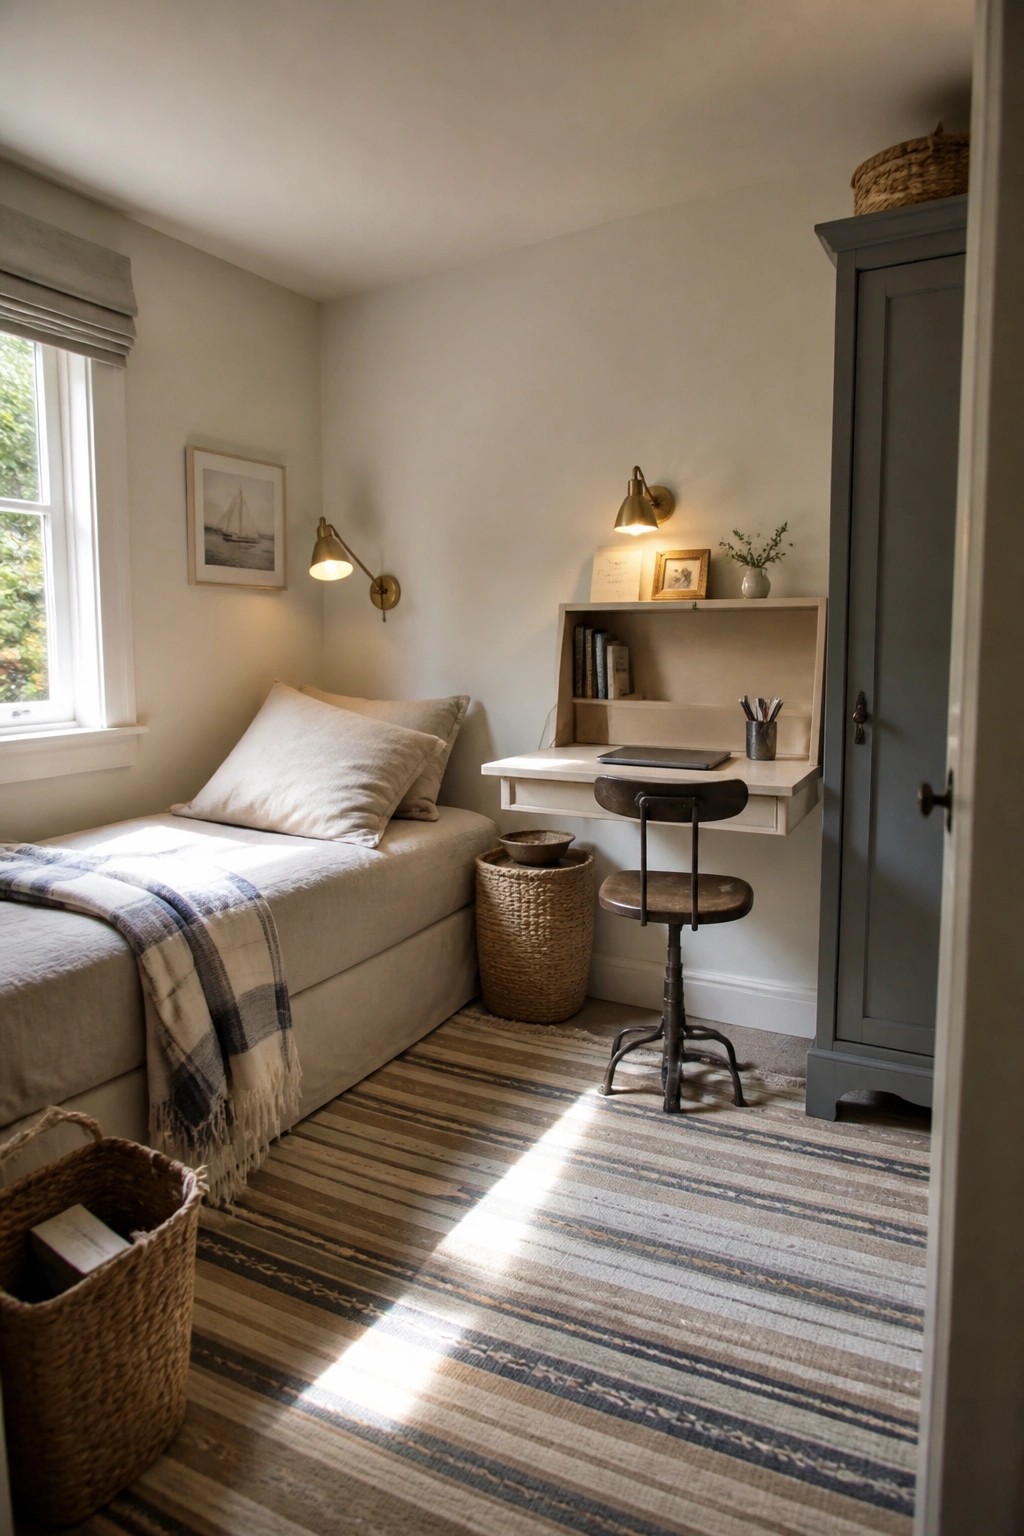
A built-in desk can turn a bedroom into a workable office without taking over the whole space. In rooms that need to serve two purposes, this setup keeps the desk compact and out of the way when it is not in use. The shelf above the desk adds storage without adding extra furniture that would crowd the floor.
This approach works best in smaller homes or guest rooms that get occasional use as an office. The desk can be sized to fit the wall, and a simple stool that tucks underneath leaves walking room when the bed is the main focus. Keep the finish light so the desk does not feel heavy in the room.
Add a Simple Workspace to the Laundry Room
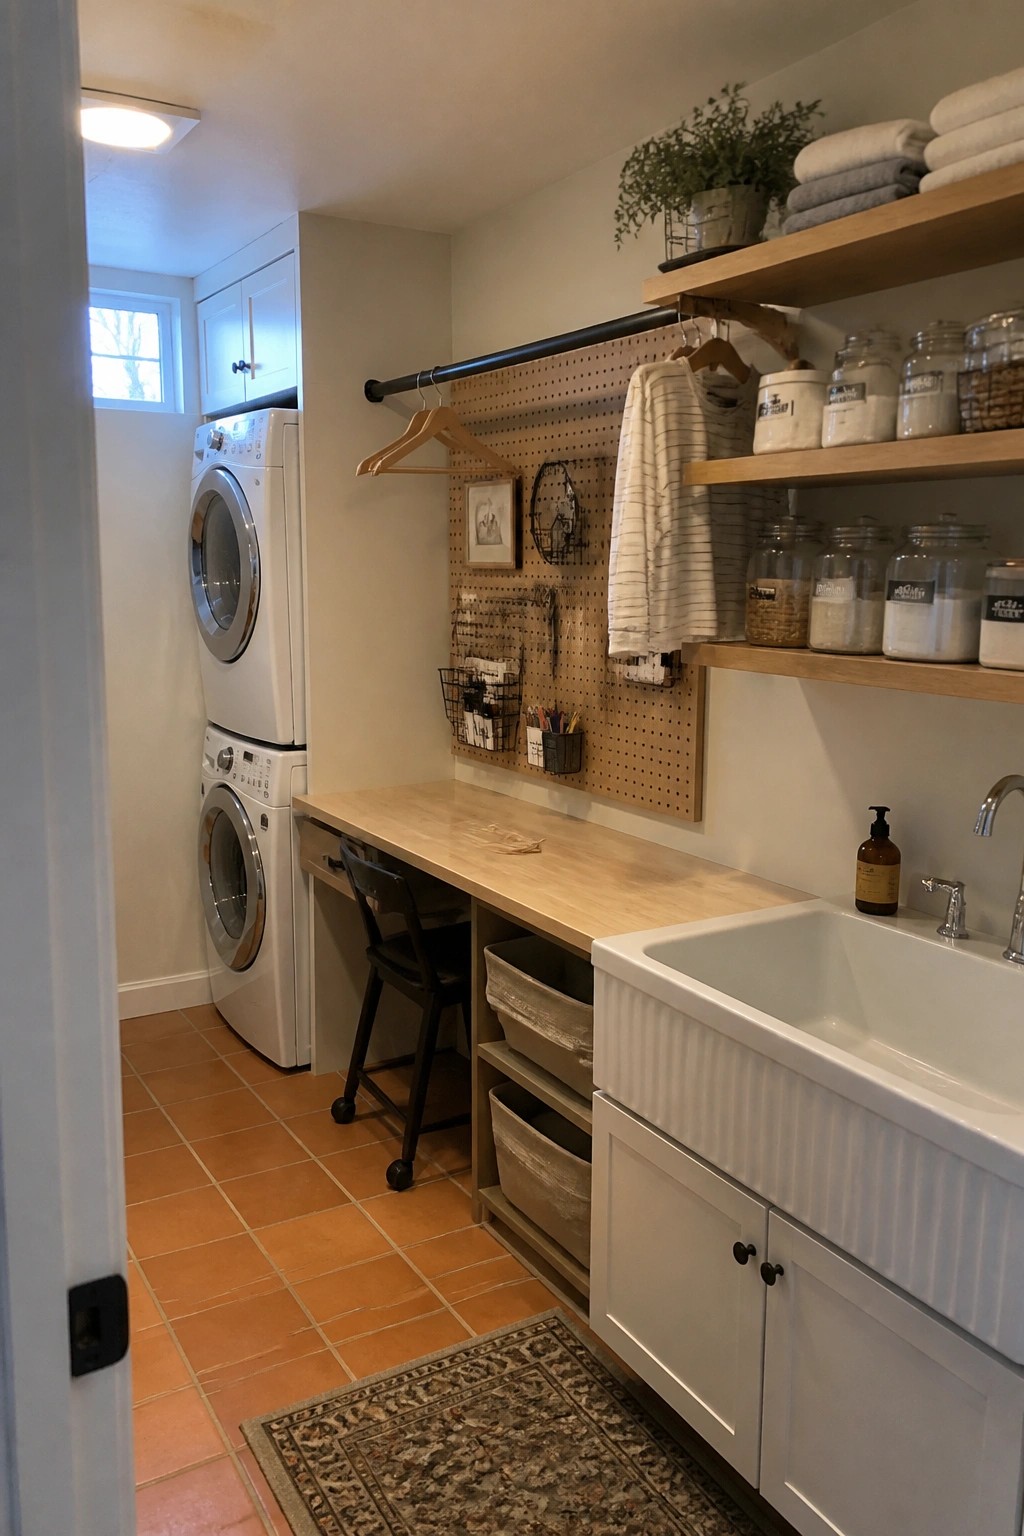
Many laundry rooms sit empty most of the time, so turning part of the space into a basic work area makes sense. A long counter gives you room to fold, sort, or handle other tasks without needing a separate room. Pairing it with a wall-mounted pegboard keeps tools and supplies within reach while leaving the floor clear.
This setup works best in homes where square footage is limited or where the laundry area already sits near daily routines. Keep the counter height comfortable for standing tasks and use open bins underneath for items you reach often. Avoid crowding the area with too many small pieces that will only collect dust.
Built-In Bookshelves for Workspace Storage
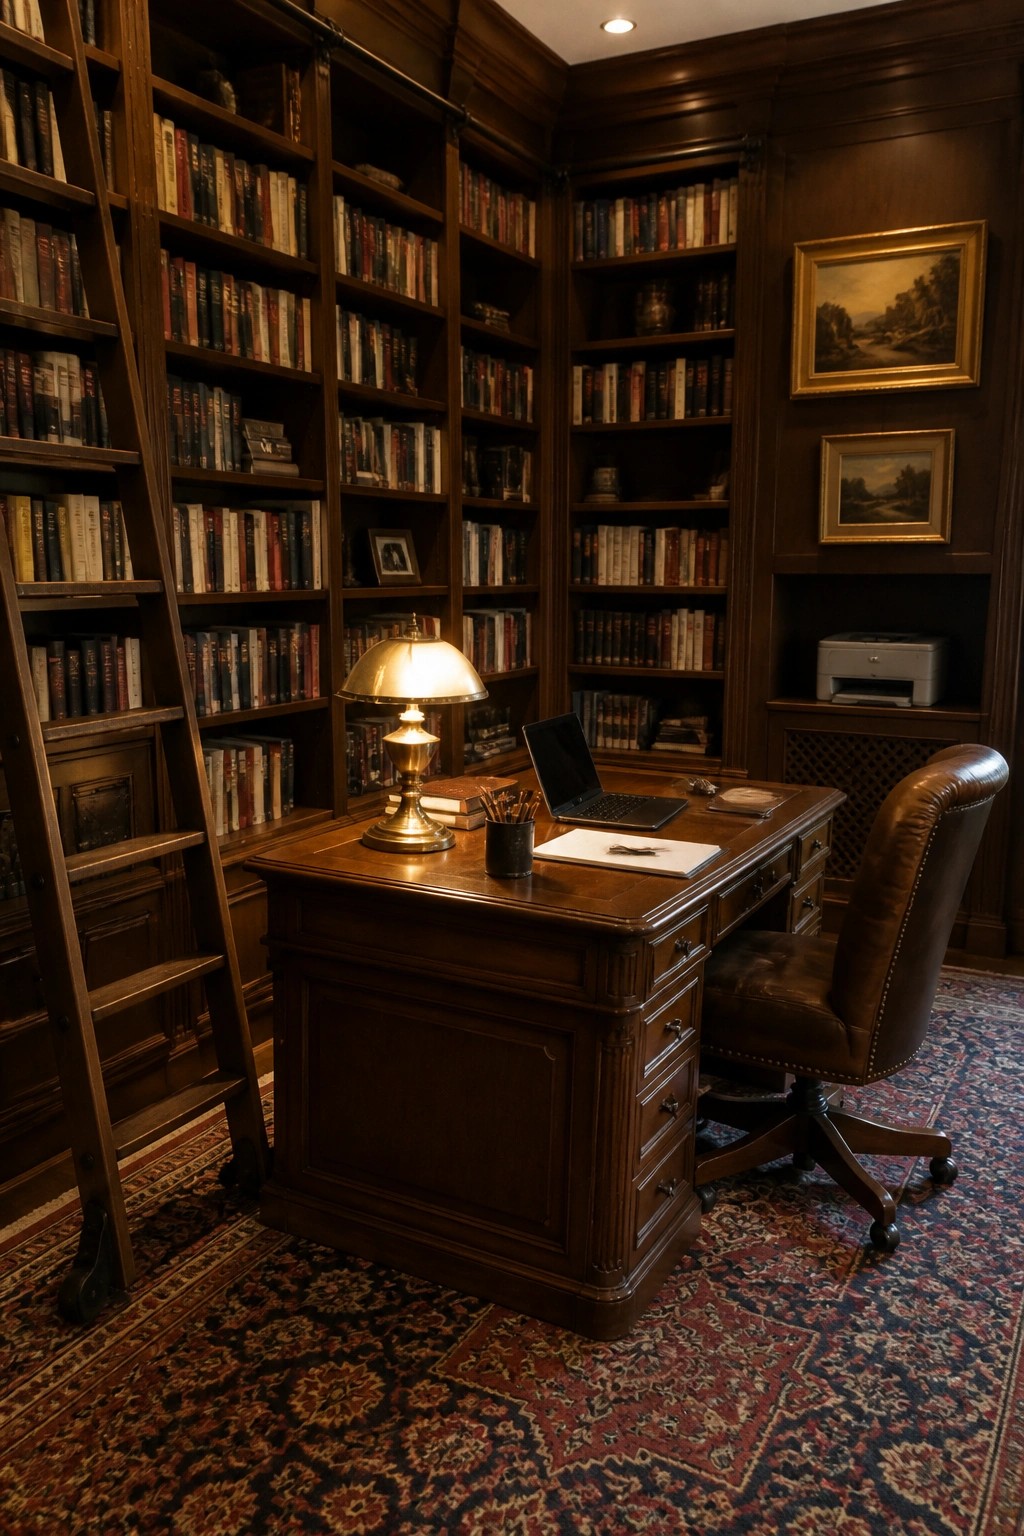
Plenty of homes need a workspace that can share space with other uses, and built-in shelves make that easier. They turn blank walls into useful storage without taking up floor space, so the room can still feel open even when it holds a big desk and all the books that go with it.
This setup works best in a spare room or living area that doubles as an office. Keep the shelves full but not overcrowded, and leave the desk clear for daily work. A rolling ladder helps reach the higher spots without needing extra furniture.
Kitchen Counters That Double As Workspaces

Many homes are finding extra workspace by using a stretch of kitchen counter instead of adding a separate desk. It keeps everything in one room and lets you move between cooking and working without much effort.
This works best in smaller apartments or open layouts where space is limited. A couple of stools and a few wall shelves above the counter give you seating and storage without taking over the room.
A Long Desk for Attic Workspaces
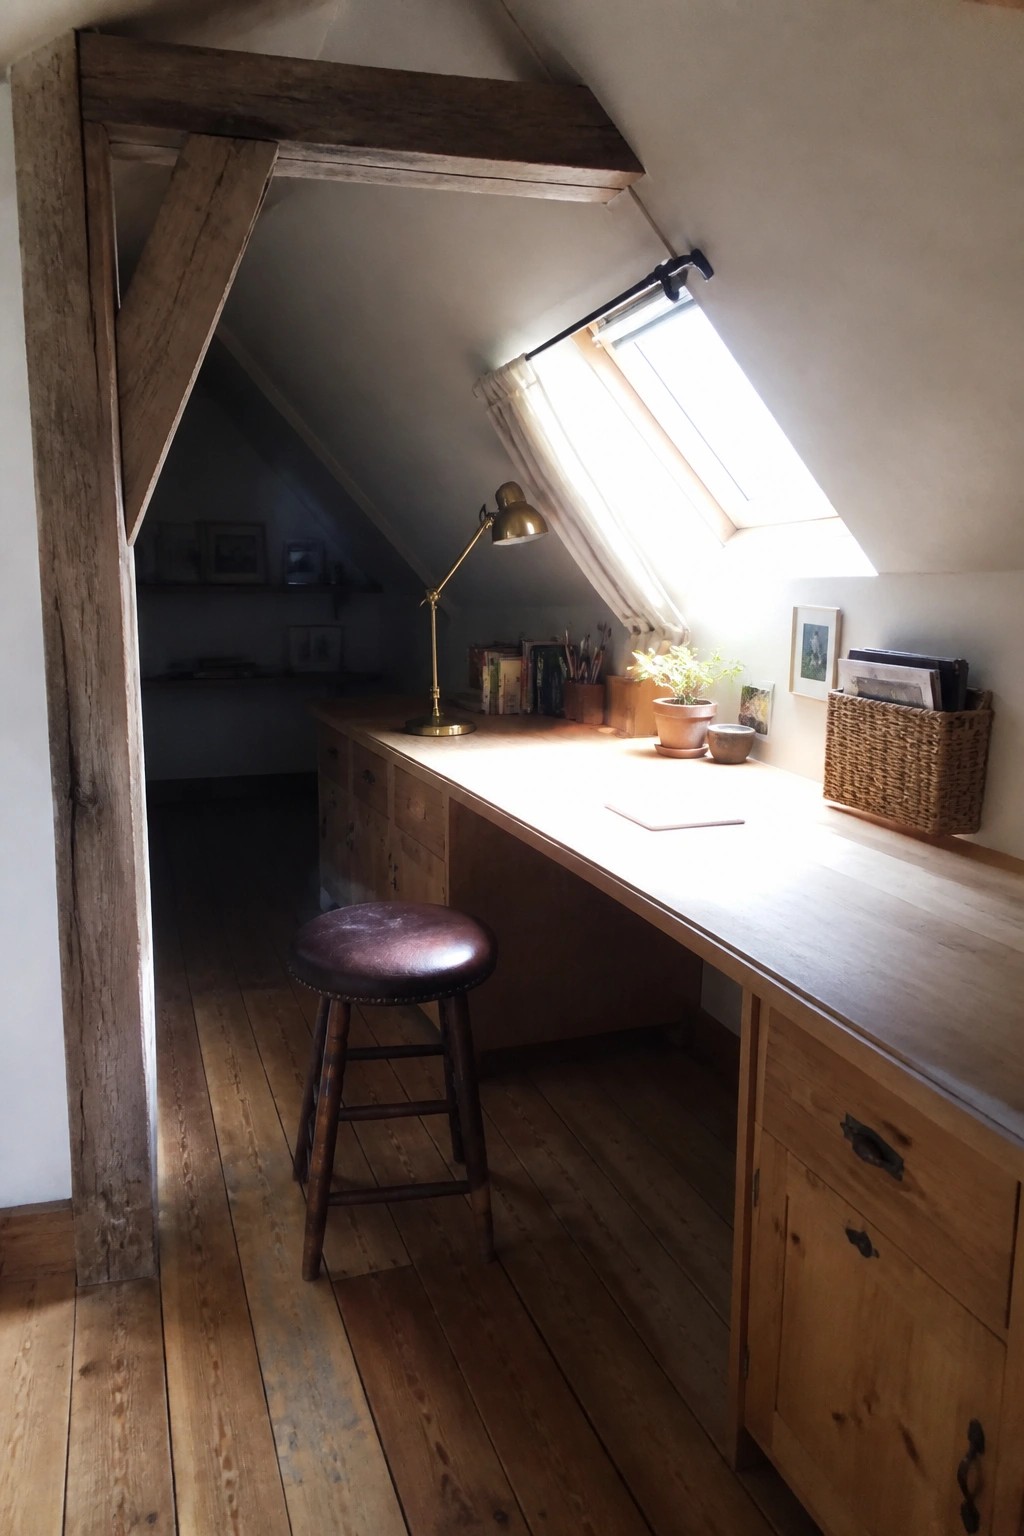
An attic often has odd angles and limited floor space, but a long desk that runs along the wall can turn it into a workable spot without much fuss. The setup takes advantage of the roofline and brings in light from above, so the area feels open even when the ceiling drops low.
This works well in homes where the attic is already used for storage or an extra room. Keep the desk surface simple and add just a stool or chair that tucks away. Avoid crowding the area with too many shelves or decor, since the sloped walls already limit movement.
Built-In Bench Seating For Compact Work Areas

A built-in bench turns an unused corner into a workspace without crowding the room. The round table fits neatly against it and leaves space to pull up a chair when needed.
This kind of seating works best in smaller homes or open-plan rooms that serve more than one purpose. The bench can hide storage underneath, which keeps the area from feeling cluttered during the day.
Long Desk With Built-In Cubbies
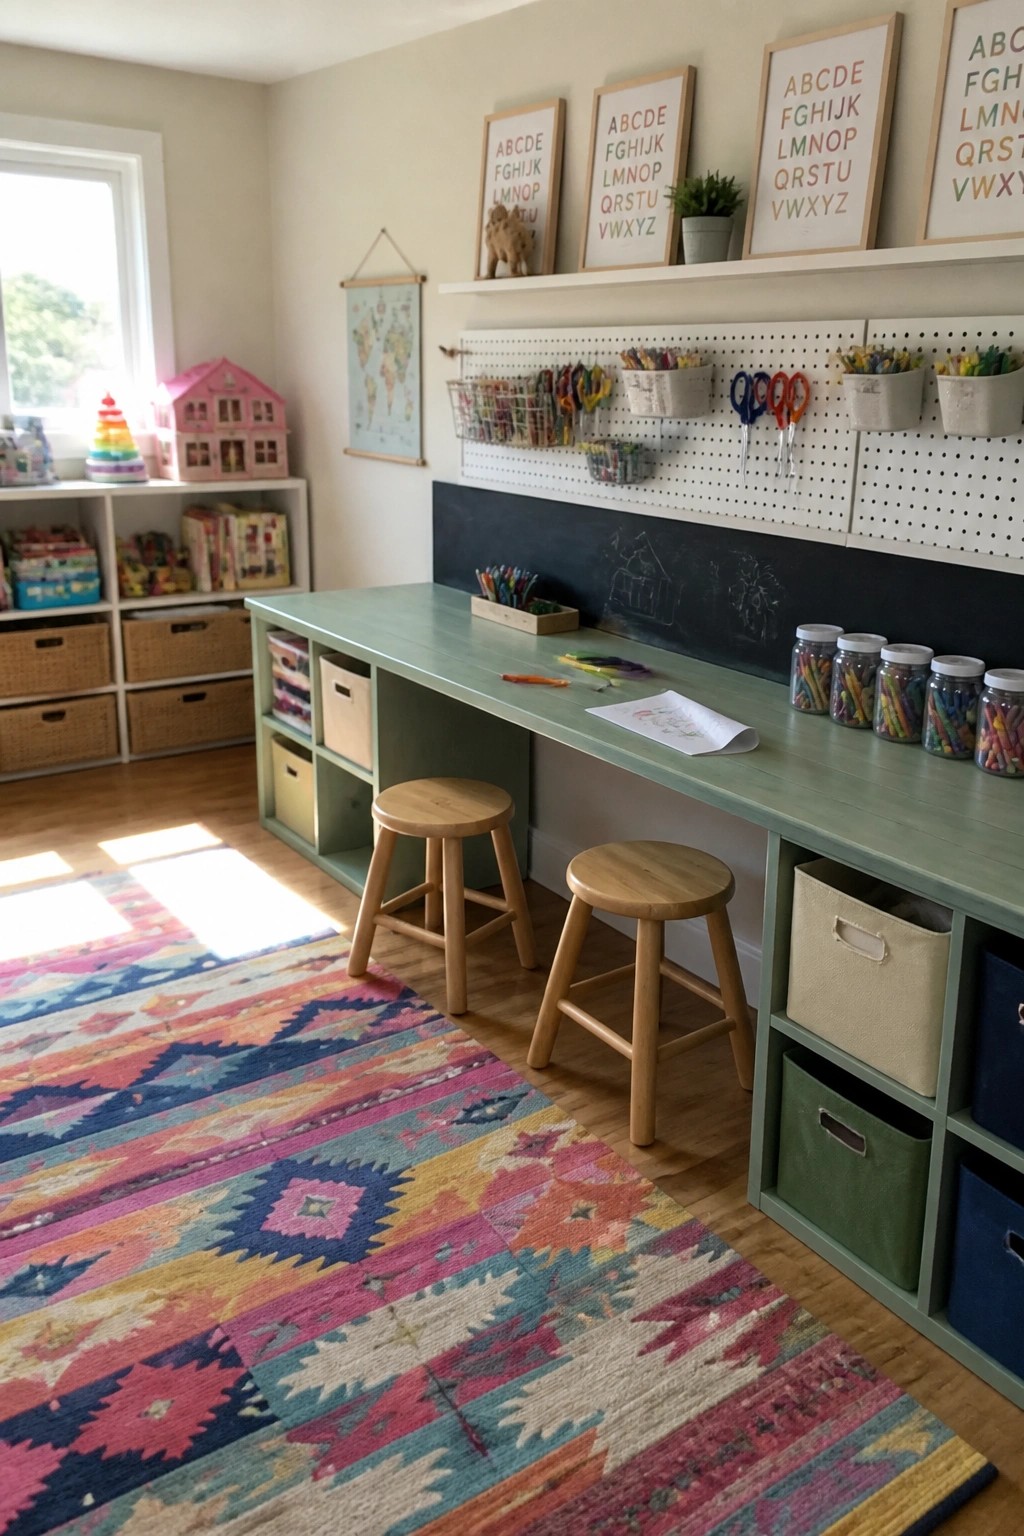
A long desk with open cubbies underneath works well in rooms that need to handle more than one activity at a time. It gives everyone a place to sit and work without taking up extra floor space for separate storage pieces.
This setup fits best in family rooms or play areas where supplies need to stay handy. Use baskets that pull out easily and keep the desk height low enough for kids or flexible seating with stools.
Define a Workspace with a Divider

A simple room divider makes it easier to set aside a workspace inside a room that has to handle other uses too. It creates a visual boundary so the desk area feels separate without closing off the space or adding permanent walls.
This approach suits smaller homes or open layouts where one room needs to shift between work and living. Place the divider so it blocks just enough of the view while still letting light through, and keep the desk setup minimal so the zone stays practical day to day.
Layer Rugs to Define a Workspace

Layering rugs is a simple way to mark off a workspace inside a room that serves more than one purpose. The bottom rug gives a base while the top one adds color and pattern right where the desk and chair sit. It keeps the area feeling separate without putting up walls or adding big furniture.
This works best in living rooms or bedrooms where you need a spot to work but do not want the desk to take over everything. Keep the rugs in similar tones so they blend with the rest of the floor. Just watch that the top rug does not slide around when you pull the chair in and out.
Add Open Shelving Next to the Desk
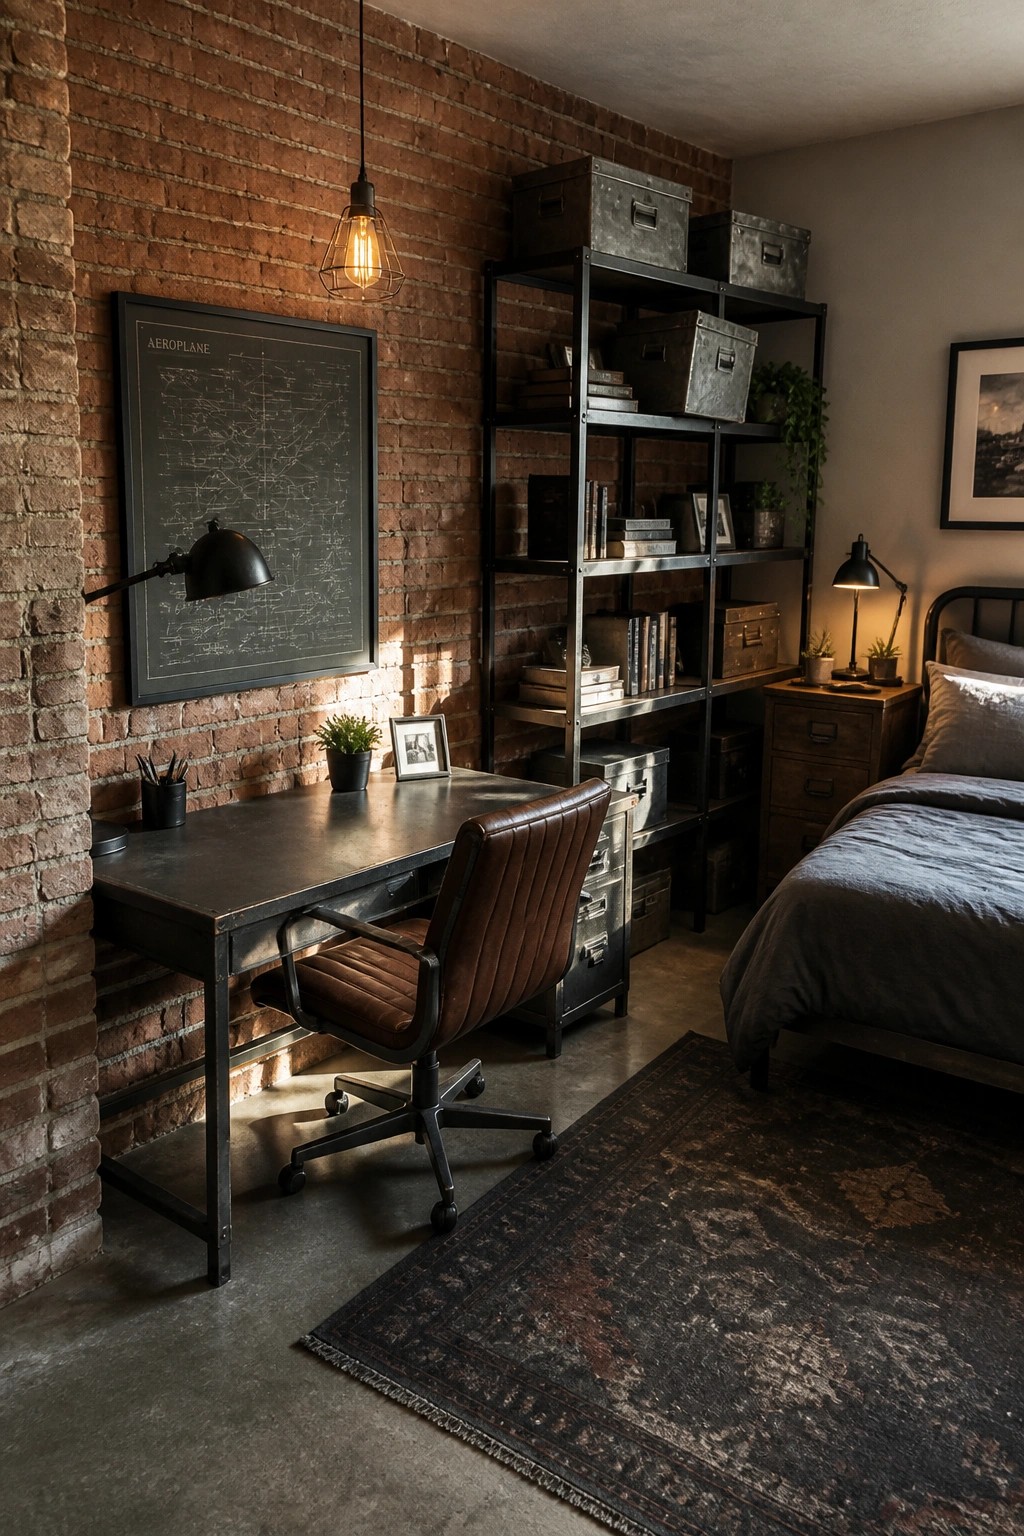
Open shelving gives you a simple way to handle storage when a workspace shares space with a bedroom. The tall unit keeps books, boxes, and supplies off the floor and within reach, so the desk area stays clear without needing built-in cabinets.
This setup works best in smaller rooms where every inch counts. Place the shelves along a side wall to hold everyday items while leaving room for the bed and other furniture. Just watch the height so the unit does not block light or make the space feel closed in.
Place Your Workspace Desk by a Window
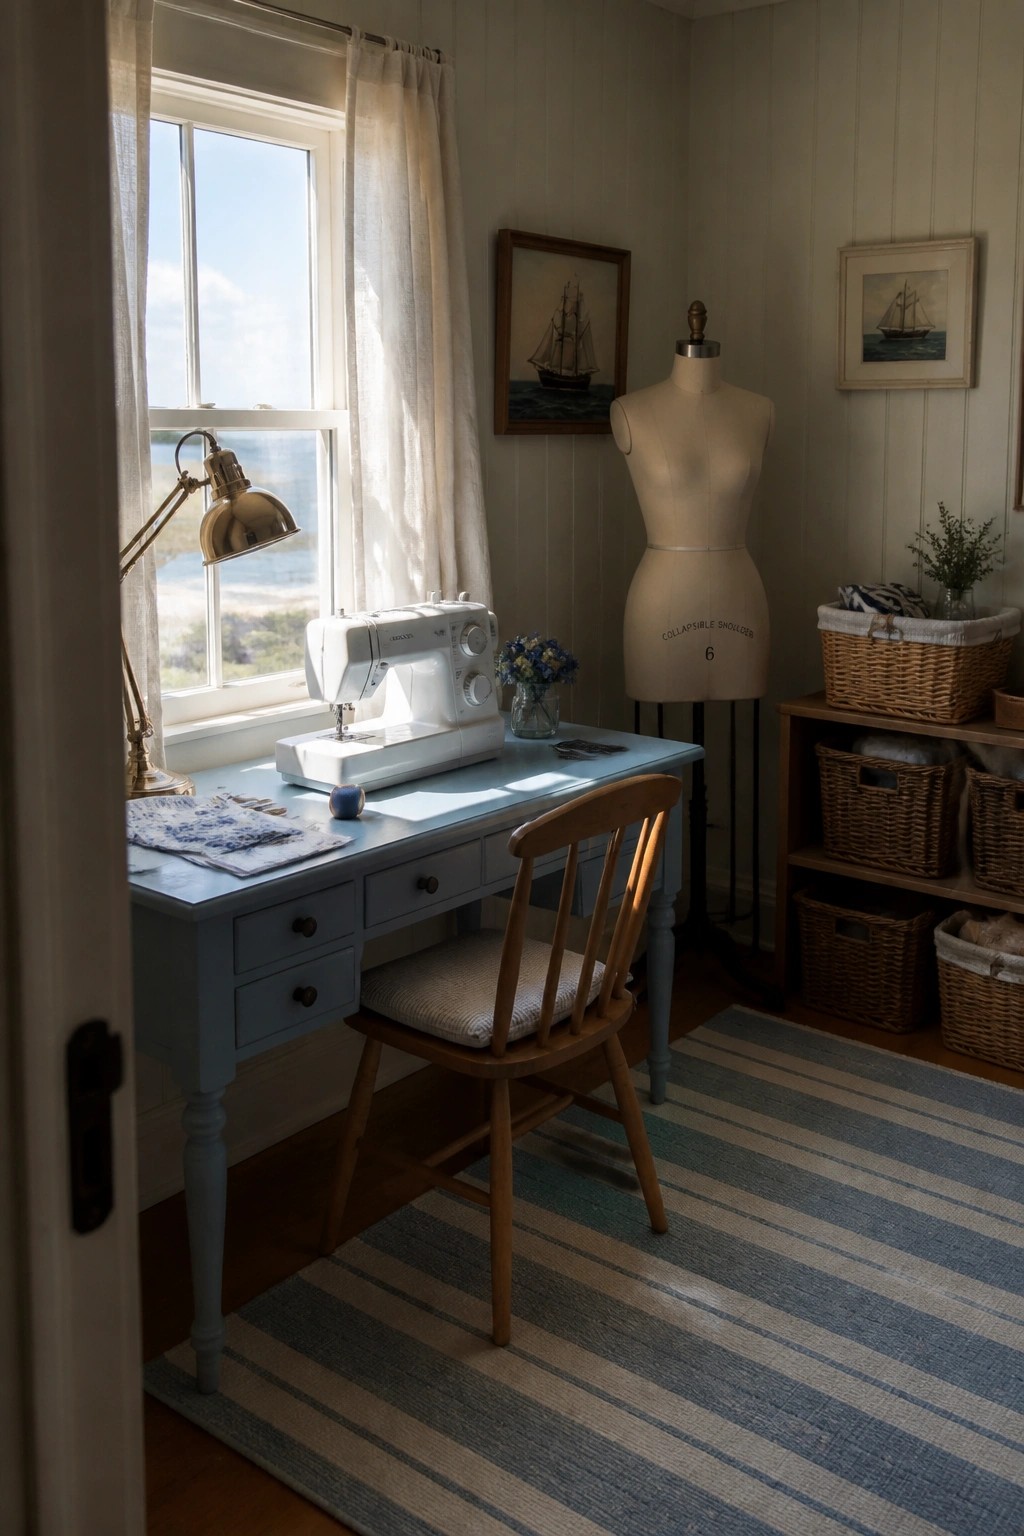
Putting a desk right up against a window brings steady natural light into the space, which helps with detailed work and keeps the area from feeling closed in. In rooms that serve more than one purpose, this placement turns an otherwise underused spot into a practical station without needing extra lighting during the day.
It works best in smaller homes or shared rooms where you want the workspace to feel connected to the rest of the house. Keep the desk shallow enough to leave walking room and choose a simple chair that can tuck away when the space needs to shift back to other uses.
Built-In Desks That Add Storage Without Extra Furniture
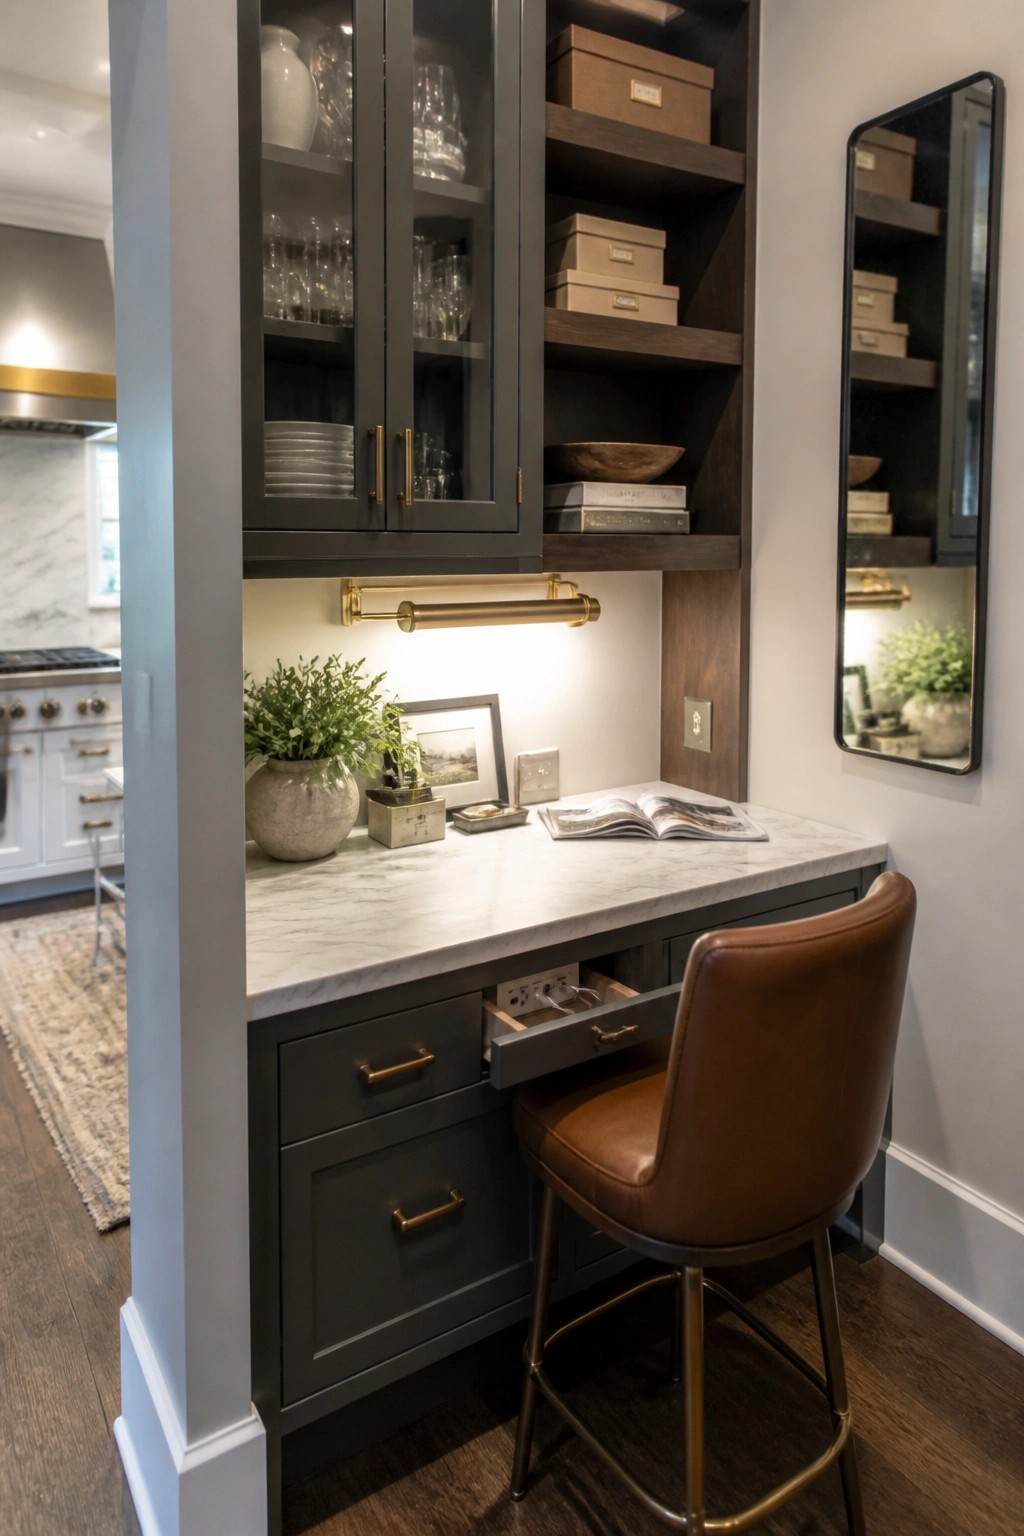
A built-in desk works well in multi-purpose rooms because it turns leftover wall space into a usable spot while keeping everything else tidy. The cabinetry above and below holds supplies out of sight and leaves the surface clear for daily tasks.
This setup suits homes where an office shares space with living or dining areas. Tuck it into an alcove or along a wall that already has tall storage, and make sure the chair tucks in neatly when the desk is not in use.
Put a Workspace Under the Stairs
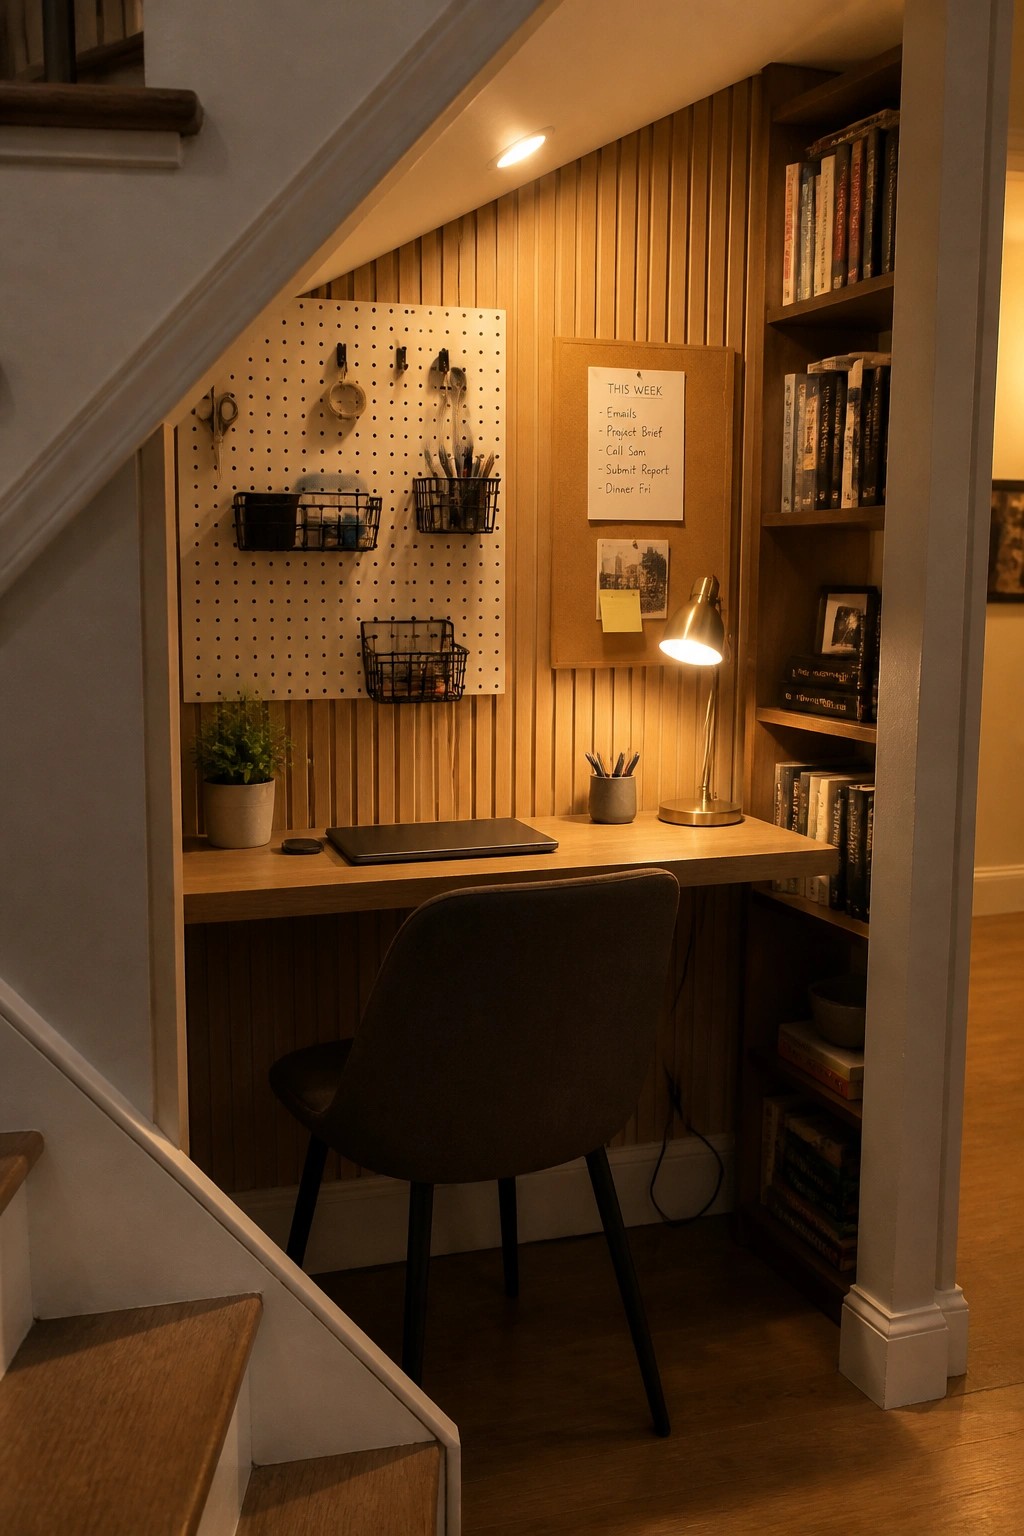
Many homes have leftover space under the stairs that never gets used for much. Adding a simple desk there turns that awkward spot into a practical place to handle emails or small projects without taking over another room.
This setup works best in houses where square footage is limited. Keep the storage light with something like a wall pegboard and a few shelves nearby so the area stays open and easy to move around in.
Frequently Asked Questions
Q: How do I stop the workspace from feeling permanent in a multi-use room?
A: Tuck everything into a closet or armoire at night. The room shifts back to whatever you need it for next. A quick wipe down keeps surfaces ready for other tasks.
Q: What if my desk has to sit right in the middle of family traffic?
A: Add a rug underneath to define the spot. Everyone knows it’s off limits during work hours. Move the chair aside when done to open up the path.
Q: Can I improve focus without building walls?
A: Try noise canceling headphones during key hours. Plants around the desk help block distractions too (even fake ones count). You get privacy without any construction.
