


I have noticed that in shared workspaces the table shape often decides whether people can move around each other without constant shuffling or whether the room starts to feel blocked off.
When I set up a small team area in my own home last year the height of the surface turned out to matter more than I expected because it changed how easily we could reach across for notes or tools.
A simple change in table layout can shift the whole feel of the room.
It helps to try out a couple of arrangements in person first so you can see which one actually supports the way your group works rather than just fitting the square footage on paper.
Over time those small decisions about reach and clearance add up to spaces that stay usable instead of turning into spots people avoid.
Long Shared Desks For Team Workstations

A long desk gives several people their own workspace without splitting the room into separate stations. It keeps everyone close enough to talk through tasks while still giving each person room for a monitor, keyboard, and papers.
This layout works best in homes where space is limited or where a team needs to share one area. Add wall shelves and a pegboard above the desk so supplies stay off the surface and the table stays clear for daily use.
Long Shared Tables With Built-In Planters

A long table with a planter running down the middle gives teams a single surface to gather around without needing separate desks. The greenery breaks up the wood expanse and brings a bit of life into the workspace while keeping everything within reach.
This layout suits home offices or small studios where people work together for long stretches. It works best when the room has enough width for chairs on both sides and when the planter stays narrow enough to leave room for laptops and papers.
Corner Desks For Two People
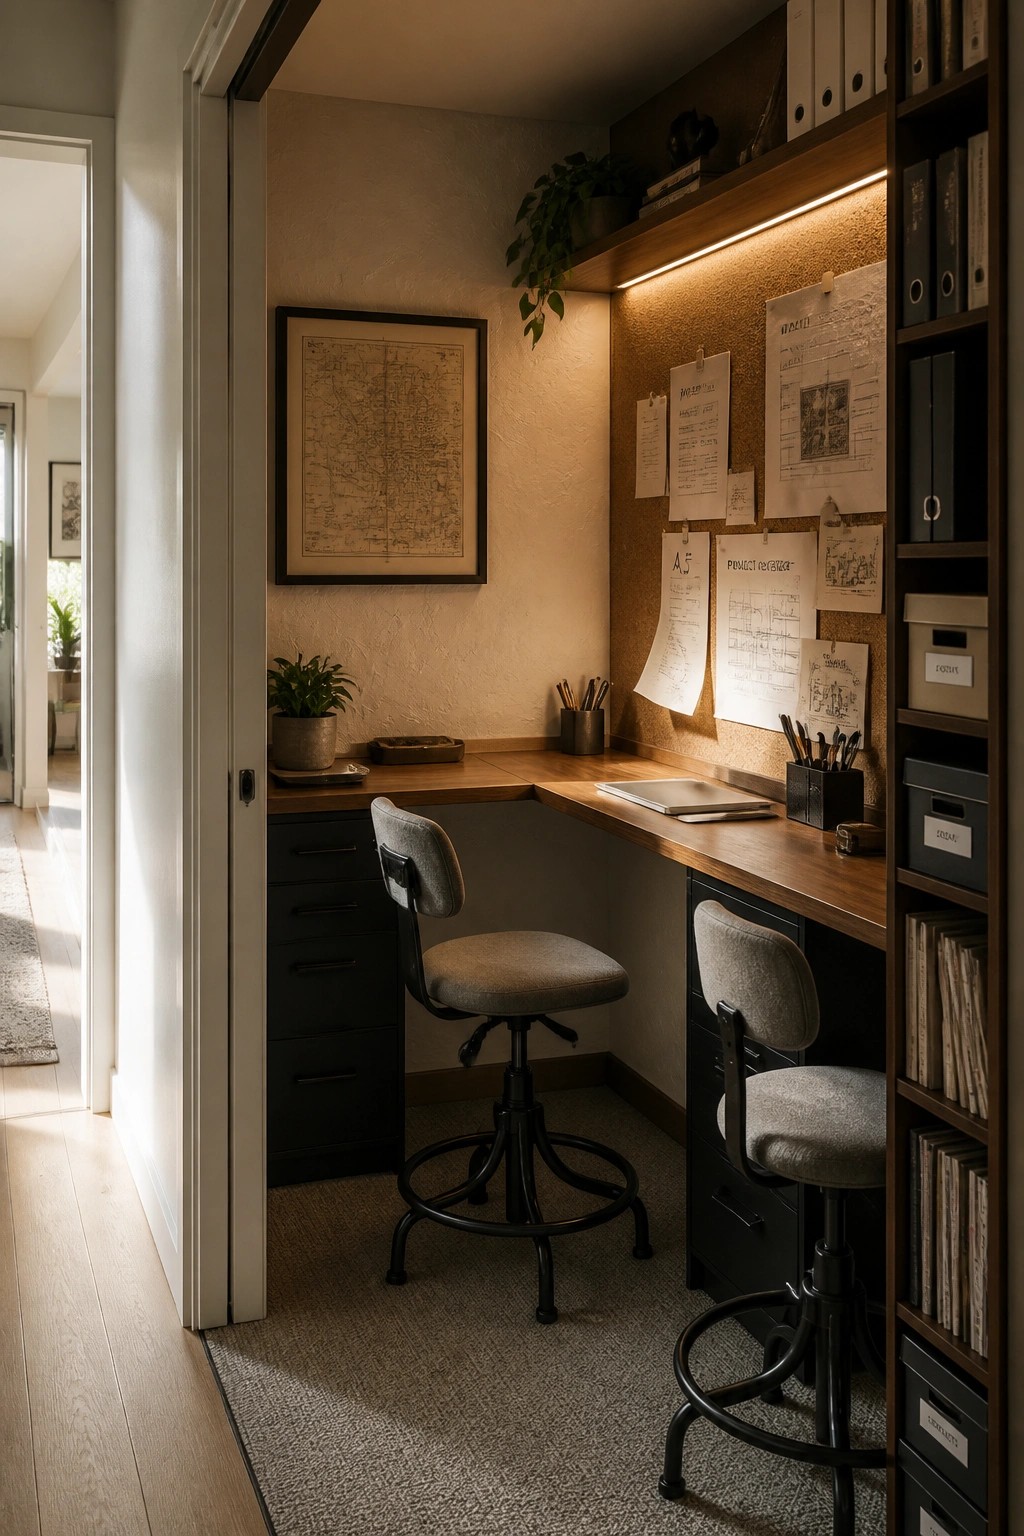
An L-shaped desk set into a corner gives two people their own workspace without needing a large room. The shape keeps each person on their own side while still letting them share papers or talk easily during a task.
This works best in a spare bedroom or a converted closet where space is limited. Add two stools that can slide under the desk when not in use, and keep a simple wall organizer above for notes that both people need to see.
Collaborative Tables For Small Team Projects

A long table with stools lined up along one side gives a team plenty of room to spread out and work together without needing separate desks. This kind of setup keeps everyone close enough to talk or pass things over while still giving each person their own spot.
It works well in workshops or small offices where people share tools or supplies often. Wall storage nearby helps keep the surface clear, and the simple stools make it easy to move around when the group changes size.
Built-In Desks With Extra Seating

A built-in desk that runs along the wall lets two people work side by side without crowding each other. The long surface gives each person their own area while the drawers and shelves keep supplies close at hand.
This setup works best in a home office or study where space is limited. It suits families or roommates who need to share the room, and the built-in style keeps the floor clear so the space still feels open.
Open Workspace Tables For Multiple Users

A long table lets several people work side by side without crowding each other. Everyone gets their own spot for a laptop and papers, yet the group stays close enough to talk through ideas or pass things along when needed. This setup feels practical because it turns one surface into multiple workstations at once.
It works best in homes that have an extra room or in small offices where teams meet regularly. Choose chairs that move easily so people can shift positions during the day, and leave enough space at the ends for anyone who needs to spread out more.
Long Farm Tables For Shared Work

A long wooden table gives a team plenty of surface area without needing fancy office furniture. The bench on one side lets people slide in and out easily, which keeps the flow natural when several people need to gather around the same project.
This setup works best in homes where the kitchen or dining area already serves as a common workspace. Keep the table clear of heavy decor so laptops and papers can spread out without crowding each other.
Studio Work Tables With Stool Seating

A long table with stools lined up along one side gives several people room to work without spreading out too far. It keeps the group connected for quick questions or handoffs while still giving each person their own stretch of surface.
This layout works best in studios or open offices where teams share projects daily. Leave plenty of legroom underneath and add a few low baskets or a rolling cabinet at one end so supplies stay close without cluttering the top.
A Desk Built For Two

A long desk with two chairs side by side gives two people room to work without crowding each other. This setup works well when you want to share one surface instead of squeezing in two smaller tables.
It suits a home office that gets used by a couple or by teammates who need to talk through tasks often. Keep the middle clear so papers and devices do not cross over, and add individual lamps so each person can control their own light.
Wall Desk With Chalkboard Panels

A wall desk with chalkboards mounted right above it keeps daily tasks visible without needing extra paper or screens. The boards are split by day so everyone can add or check items at a glance, which helps a shared workspace stay organized.
This kind of setup fits well in a hallway or family area where two or three people might use the desk at different times. The stools tuck in close when not needed, and the whole station stays narrow enough for tight spots.
Glass Dividers For Shared Desks

A clear divider down the middle of a large desk lets two people work side by side without getting in each other’s way. It keeps the surface open and shared while giving each person their own zone for focus.
This works best in a home office where space is limited and two people need to share the same table. Keep the divider low enough to talk over and choose a material that stays easy to clean.
Counter Space That Supports Real Work

A long countertop in a utility room gives you a solid surface for sorting, folding, and handling tasks that usually pile up on the kitchen table. The height and length make it easy to spread things out without feeling cramped.
Adding a stool lets you sit down while you work, which helps when the job takes more than a few minutes. This kind of setup fits well in homes that need one extra practical surface without turning another room into a dedicated workspace.
Concrete Tops For Shared Team Tables

A thick concrete tabletop stands out in shared workspaces because it handles daily wear from multiple users without needing special care. The solid surface keeps equipment steady and gives everyone plenty of room to spread out.
This setup works best in home studios or small offices where teams work together on projects. Pair it with simple adjustable stools so people can move around easily, and leave the base open for extra seating or storage underneath.
Pegboard Storage Above a Shared Table

A pegboard wall right above a long work table turns empty space into quick access storage. Bins stay visible and labeled so supplies do not get buried in drawers. This keeps the surface clear while still holding plenty of items within reach for more than one person.
The setup works best in craft rooms or family activity spaces where several people use the table at once. It suits homes that need simple organization without adding more furniture. Keep the bins at a comfortable height and choose stools that can move easily along the length of the table.
Full-Length Wall Desks For Group Work

A long continuous desk gives everyone a clear workspace without crowding the room with separate tables. It works especially well when the desk runs along one wall and uses the full length available. People can spread out papers or devices, and the single surface keeps things simple to clean and rearrange later.
This setup suits homes with attic rooms or long blank walls that get steady daylight. Add drawers or low storage underneath so each person has their own spot for supplies without cluttering the top. Keep the desk surface clear in the middle so teams can pass materials back and forth easily.
Large Wooden Tables For Shared Work
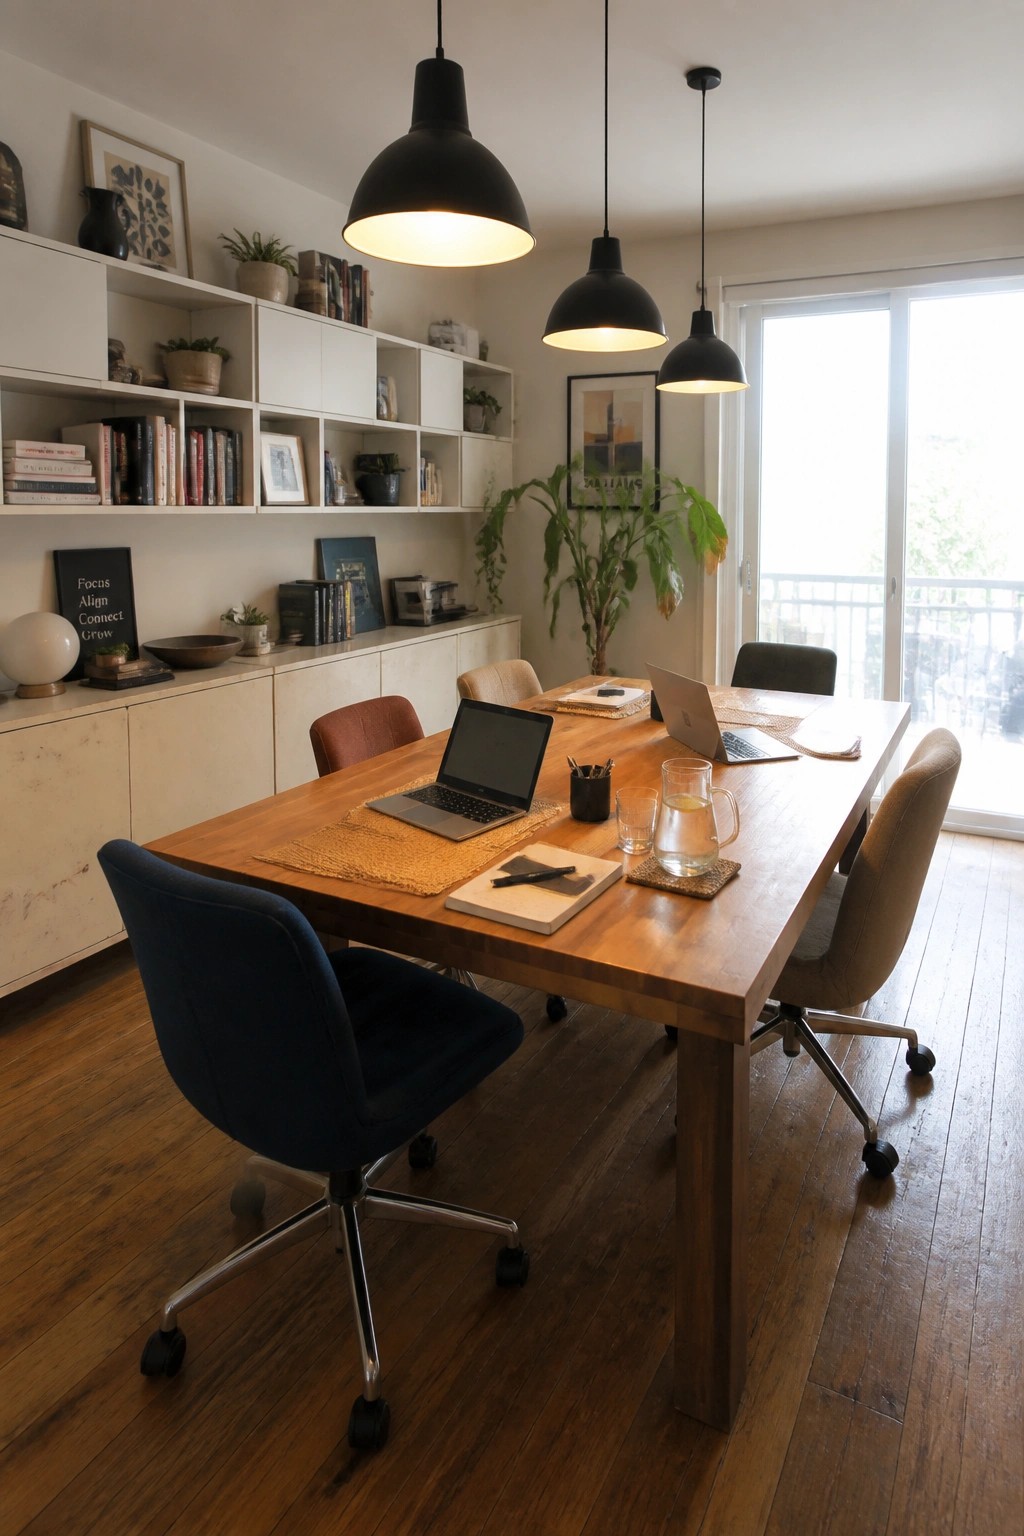
A long wooden table gives a team plenty of surface space without crowding anyone. People can spread out papers, laptops, and notes while still facing each other, which helps with quick questions and group decisions.
This approach works well in homes that already have an open room or a dining area that can shift between meals and work. Look for a solid table with enough length for at least four chairs and simple seating that moves easily when someone needs to get up.
Wall-Mounted Fold-Down Desks

A wall-mounted desk that folds down gives you a workstation without taking up floor space all the time. It works especially well in rooms that need to serve more than one purpose during the day.
This setup fits best in smaller homes or shared offices where permanent furniture would get in the way. Keep the surface clear of clutter so it can be folded away quickly when the room needs to shift back to other uses.
Workstation Tables With Built-In Greenery

A long workstation table often works better when it has a built-in planter running down the middle. The greenery breaks up the surface without getting in the way of laptops or papers, and it gives the space a calmer feel during long work sessions.
This layout suits open offices or collaborative areas where several people need to share one surface. Keep the plants simple and low so they stay out of the way, and choose a table depth that still lets everyone pull up a stool comfortably.
Long Counter Tables For Shared Daily Work
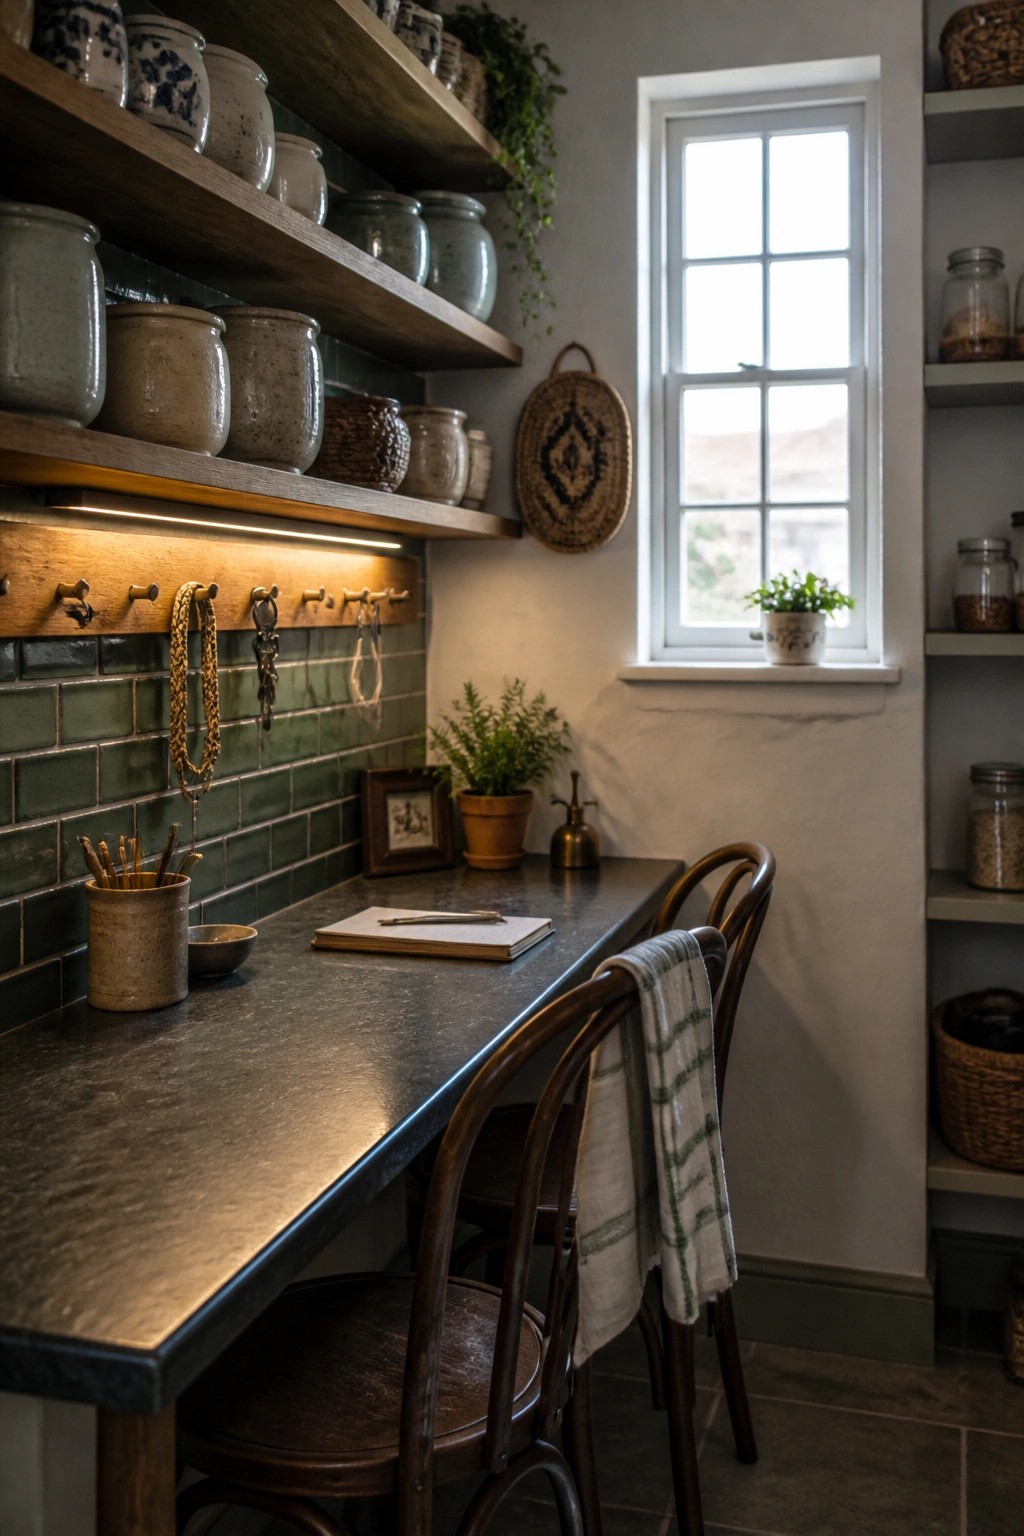
A long counter-style table works well when you need a simple workstation that multiple people can use without crowding each other. The dark, durable surface handles daily wear, and the wall behind it keeps tools and supplies within reach.
This setup suits smaller homes or kitchens where a full desk would take up too much floor space. Place it near a window for light, add a few stools, and keep overhead shelves for items you reach often. Just make sure the height feels comfortable for sitting tasks so people actually use it.
Wall-Mounted Team Workstations

A long desk mounted along the wall gives several people room to work side by side without taking up much floor space. The setup keeps everything within reach and makes it easier to spread out papers or laptops when a group needs to stay coordinated.
This kind of desk works best in a home office or small studio where two or three people share the room regularly. Keep the surface clear except for daily tools, and add a board above it for quick notes so the space stays practical rather than cluttered.
Bench Seating For Shared Workstation Tables

A long table with a built-in bench along one side works well when two or three people need to share the same surface. The bench keeps the setup simple, saves floor space, and lets users slide in without moving chairs around all the time.
This layout suits a home office, family command center, or small team room where the table needs to stay clear for different tasks throughout the day. Place stools on the open side so the bench can stay fixed and the whole area still feels open. Keep storage above or below the table so supplies stay close without cluttering the work surface.
Built-In Desks For Shared Daily Use

A long built-in desk like this turns a hallway or entry into a practical workstation without adding separate furniture. The continuous surface gives room for more than one person at a time, and the drawers and cabinets keep supplies close without cluttering the floor.
This approach works best in homes that need flexible space for paperwork, devices, or quick tasks near the door. Check that the height feels comfortable for the stools you plan to use and leave enough room for people to pass by when the seats are pulled out.
Built-In Desks That Fit Two People

A built-in desk with two chairs gives a small space real function for shared work. The setup keeps tools and papers close at hand while letting two people sit across from each other without crowding.
This kind of workstation works best in a home office or spare room where the desk can be tucked into an alcove. Add good overhead lighting and a few drawers so the surface stays clear for daily tasks.
Frequently Asked Questions
Q: How much space should I leave between tables so people can move without bumping into each other? A: Give each person at least three feet of clearance on the sides they use most. Walk the layout yourself once the tables are in place. Adjust anything that forces a sidestep or twist.
Q: What happens if cables start tangling across the shared surface? A: Run a single power strip under the middle of the table and let each person plug in from their own side. Clip excess cord length with a small binder clip so nothing hangs loose. This keeps the top clear for actual work.
Q: How can I tell if a table shape will slow us down during quick stand-up meetings? A: Push two sample tables together and hold a five-minute chat around them. Notice whether everyone can see the notes or screen without leaning. Swap to a different shape if anyone keeps shifting position.
Q: Do I really need to match every table height exactly? A: Set the main work surface so the shortest person can type with elbows at ninety degrees. Taller teammates can add a footrest or keyboard tray. Small differences rarely matter once people settle in.
