

Walking into an office the reception area is the first thing that shapes how clients feel about the whole space.
Desk setups can either support steady work or create constant small frustrations depending on how they are positioned.
I have found that meeting rooms rarely succeed unless the seating encourages real discussion rather than stiff formality.
Small details like material choices often make a bigger difference than expected once people start using the room every day.
It helps to picture how each area will actually be used before making final decisions.
Curved Desks For Reception Areas

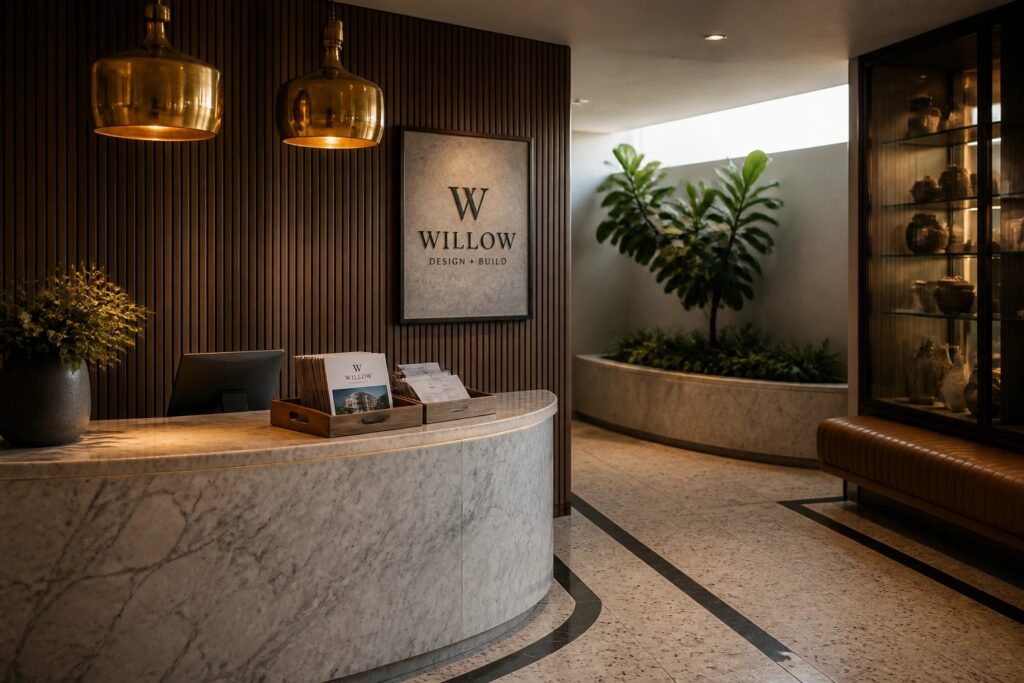
A curved desk can change how a reception space feels right away. Instead of a straight line that creates a barrier, the curve opens things up and makes the area feel more open and easy to approach. The marble surface adds a clean look while the shape itself keeps the whole setup from feeling too formal.
This works best in offices that want visitors to feel comfortable without losing a professional tone. It suits larger entry spaces where people need room to stand or wait. Watch the scale though, because a curve that is too big can start to dominate the room.
Oval Tables for Meeting Rooms
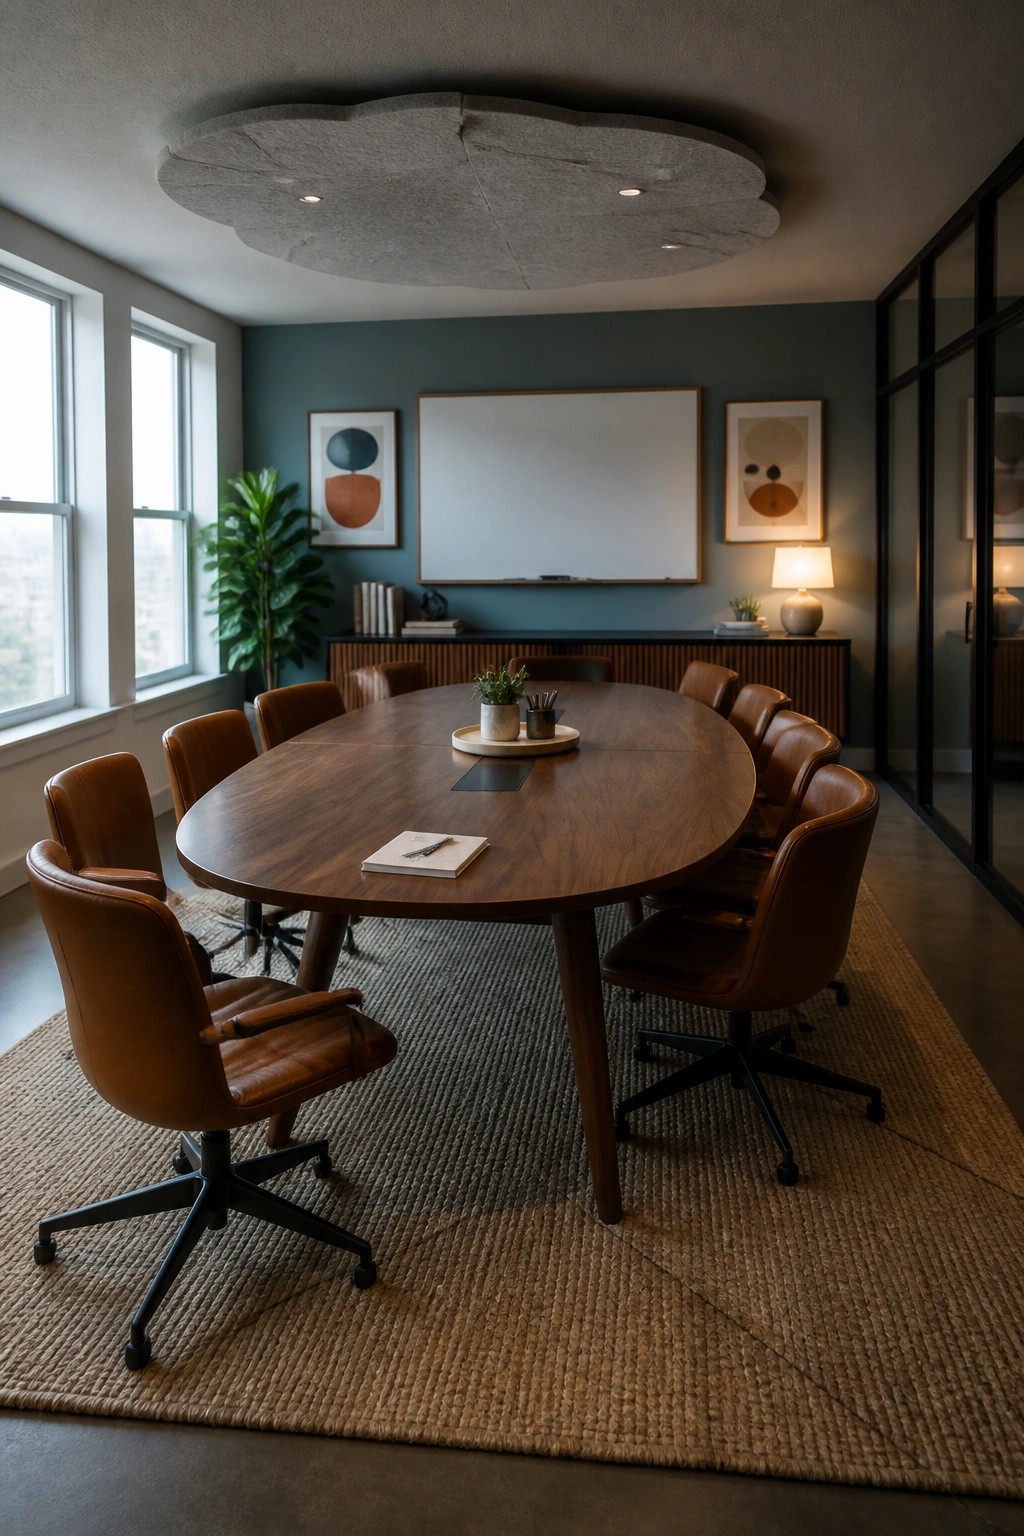
An oval table creates a more balanced feel in a meeting room. No one sits at a strict head position, so conversations tend to include everyone more naturally and the space feels less formal.
This layout works best in smaller teams or creative offices where discussion matters more than hierarchy. Leave enough clearance around the edges so chairs can roll back without crowding the walls.
Adding Plants Next To Desk Storage

One simple way to soften a desk area is to place a few potted plants on top of nearby storage. The wood cabinet in this setup shows how that small step can make the whole station feel less bare and more tied to the room.
This approach works best in open offices that already use natural materials. Keep the plants modest in size so they do not crowd the workspace, and choose varieties that need little care if the space gets uneven light.
Curved Sofas For Softer Reception Areas

A curved sofa gives a reception space an immediate shift toward comfort. It opens up seating in a way that feels less rigid than straight lines, which helps clients and visitors settle in without the usual stiffness of office furniture.
This approach works best in lobbies or waiting zones that already have some built-in storage or wall shelving. Pair the sofa with a low central table and one or two textured throws so the area reads as purposeful rather than overly styled.
Curved Banquette Seating for Small Meeting Rooms

A curved banquette along one wall gives a meeting room extra seating without crowding the space with chairs. It works especially well when the room is compact, since the built-in shape follows the wall and leaves more open floor area around the table.
This setup suits offices that need flexible spots for quick discussions or small team sessions. It feels more relaxed than a full ring of chairs, though it works best when paired with a round table so everyone can still face each other easily.
Adding A Lounge Area Beside The Desk

Many offices feel too stiff when they only have a desk and chairs. Adding a sofa or a couple of seats nearby gives the space another use, whether for quick chats or a break from sitting at the screen.
This works best in larger rooms where the desk and seating can sit a few feet apart. Keep the rug and seating simple so the work area still feels like the main focus. Avoid crowding the desk or blocking the main walking path.
Adding Greenery to Open Office Desks

Many offices now place plants right into the desk areas instead of keeping them off to the side. The hanging plants and smaller pots on the work surfaces help break up the long rows of desks and make the space feel less rigid.
This approach works best in larger rooms with decent ceiling height. Keep the plant choices simple and use a few types that trail or sit low so they do not block sight lines or take up too much desk space.
Living Walls For Office Meeting Rooms

Many offices are adding living walls to meeting rooms because they bring a steady dose of greenery without taking up floor space. The plants soften the room and give people a calmer spot to focus during longer sessions.
This approach works best in spaces that already have decent light or can add grow lights along the wall. It suits offices that want a natural feel while keeping the layout clean and functional for groups.
Bench Seating Along Reception Walls

A long bench built along one wall gives reception areas extra seating without crowding the floor. It keeps the space open and functional while still offering a comfortable spot for visitors to wait.
This approach suits smaller offices or studios that need to stay uncluttered. Use simple cushions for comfort and add one or two movable pieces like a pouf so the seating can adjust as needed.
Long Wooden Desks With Task Lighting
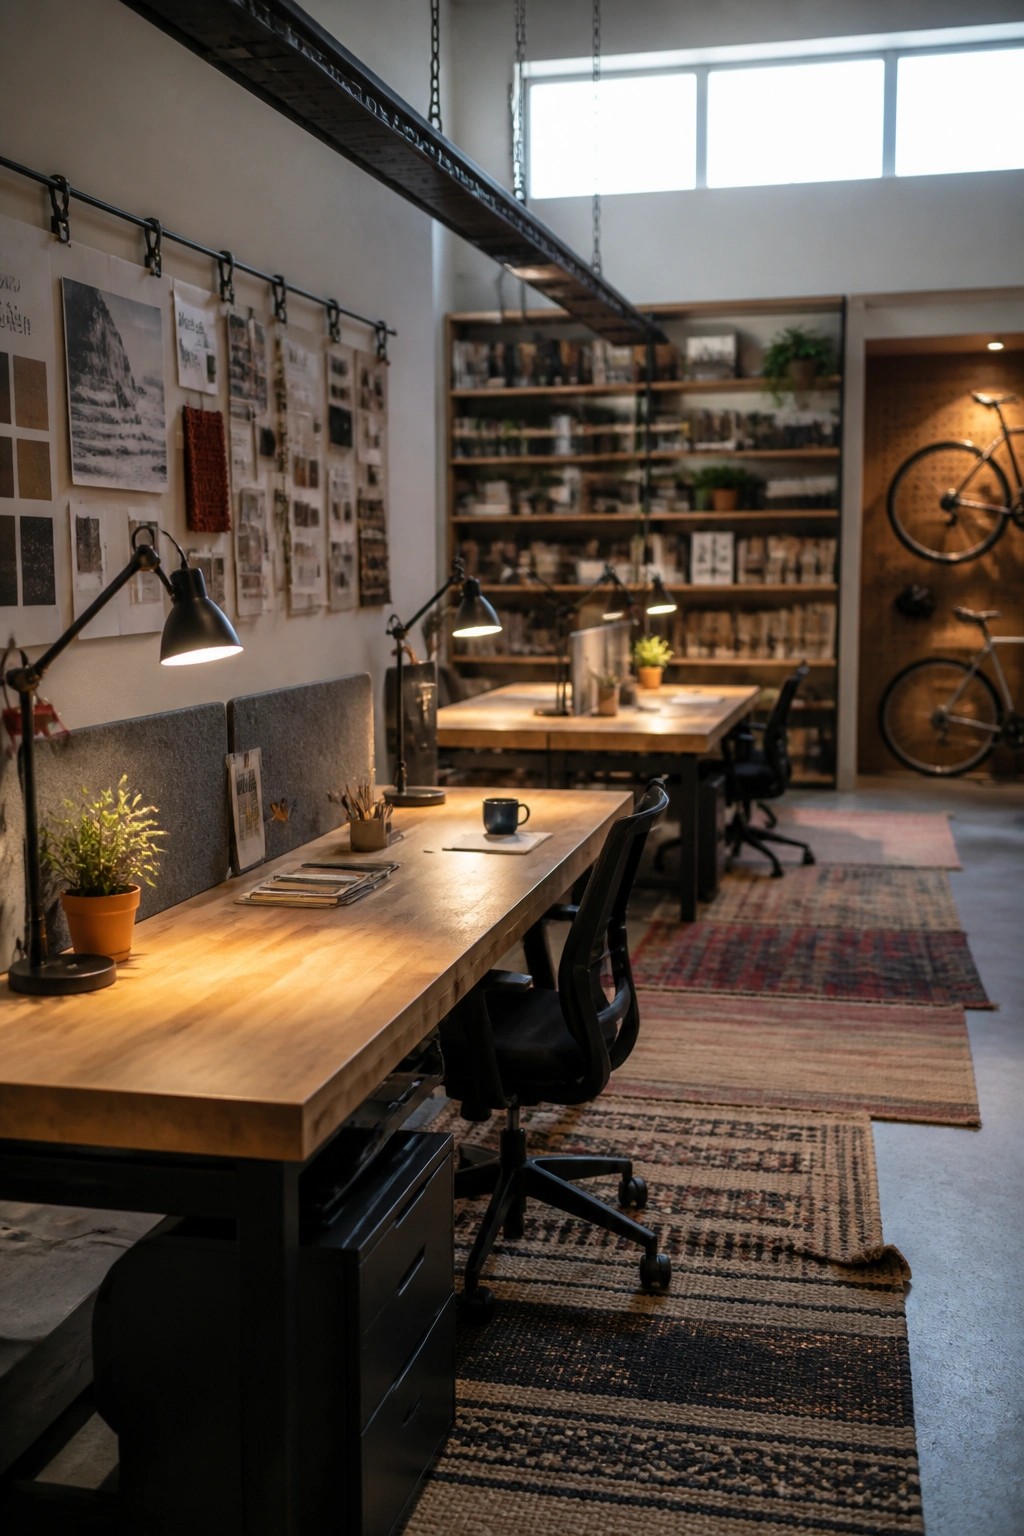
Many offices are shifting away from small individual desks and toward longer wooden tables instead. This layout gives people more room to spread out papers, samples, and devices while still keeping the space open and connected.
It works best in creative or collaborative settings where the work changes day to day. Pair the desk with simple black task lamps so each person can adjust their own light without affecting others nearby.
A Long Wood Table for the Meeting Room

A long wood table gives a meeting room real weight and presence. It feels solid under your hands and holds up to daily use without showing wear quickly.
This works best in offices that need to look professional but still feel approachable. Pair it with comfortable chairs and keep the rest of the room simple so the table stays the main feature.
Large Wooden Desks in Home Offices

A large wooden desk gives a home office real presence without trying too hard. The solid material feels steady under papers and laptops, and the natural grain keeps the space from looking too cold or corporate.
Place it where the main work surface faces natural light if the room allows it. This kind of desk suits spaces that already have some built-in storage or shelving, since the desk itself can then stay clear and functional.
Long Tables For Casual Office Gatherings
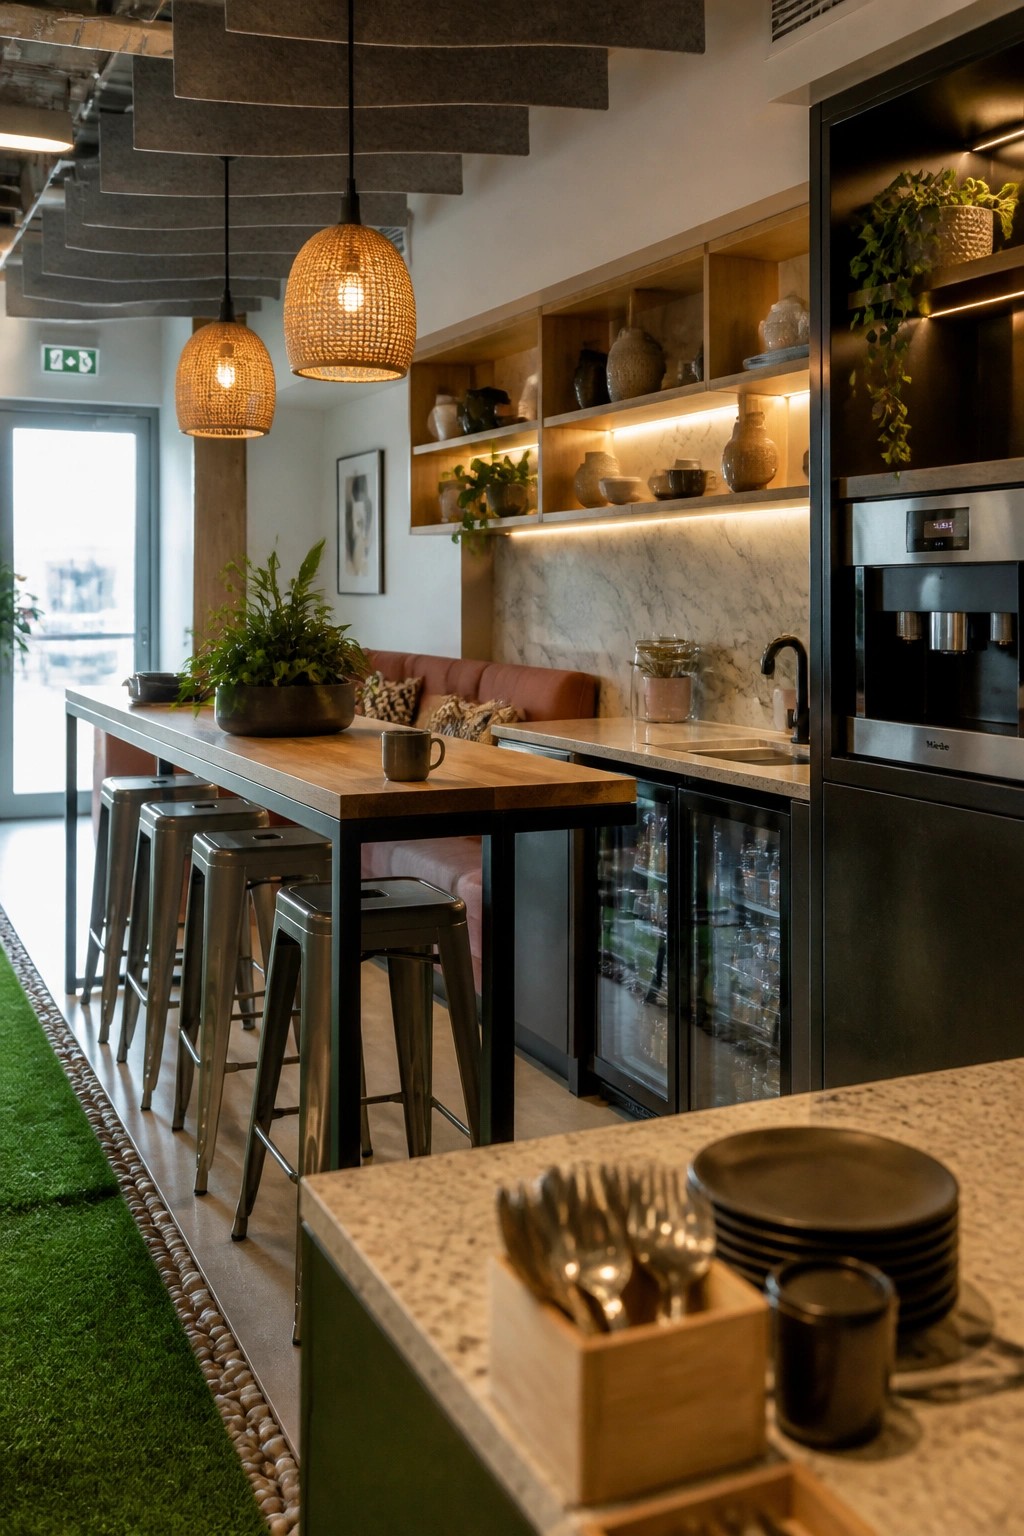
A long wooden table with sturdy stools along one side gives an office a practical spot for quick meals, informal chats, or small group work without booking a meeting room. It keeps the space feeling open while still offering enough seating for several people at once.
This works best in break areas or kitchen zones where the goal is easy movement and everyday use rather than formal seating. Leave room on both sides of the table so people can pull up a stool without crowding the walkway.
Quiet Pods For Private Calls And Work

Many offices now add small enclosed booths to give people a place to step away for calls or focused tasks. The upholstered walls and built-in bench help absorb sound and make the space feel separate from the main room.
These pods work best in open-plan layouts where full rooms are not practical. Keep the finishes neutral so a few units can be added without breaking up the overall look.
Bench Seating With Storage in Reception Areas
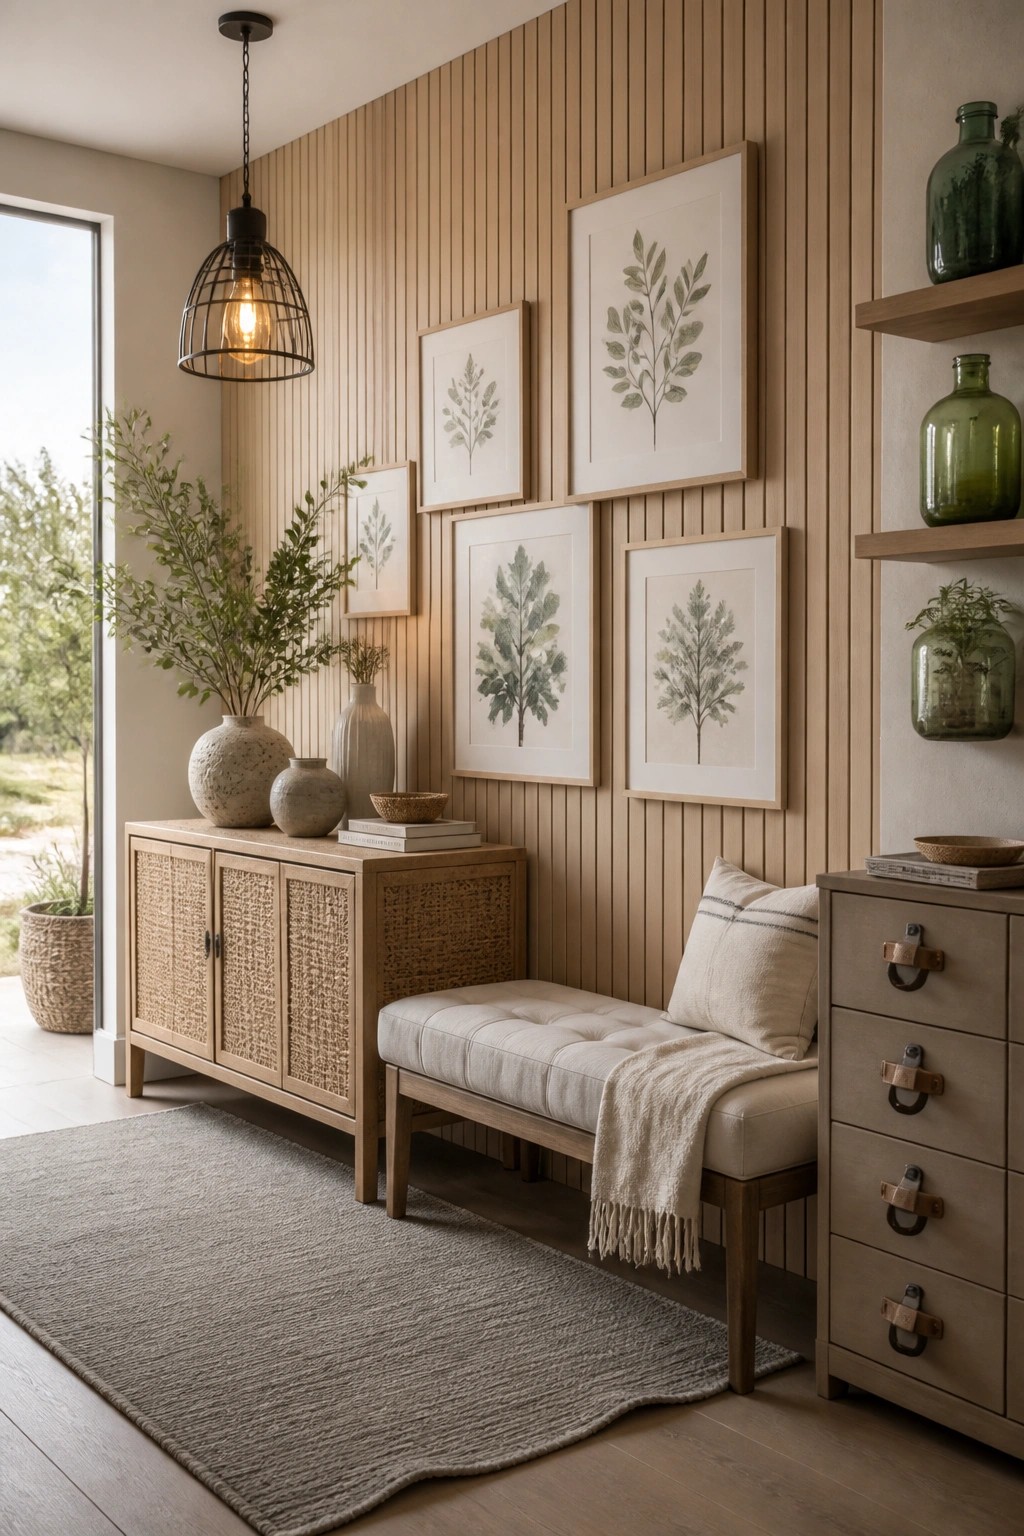
A bench paired with a console gives a reception area a simple way to handle both seating and everyday storage. The setup keeps the space open while still offering a place for visitors to wait comfortably and a spot for staff to tuck away items that might otherwise clutter the floor.
This approach works especially well in smaller office entries or narrow waiting zones where a full sofa would feel too heavy. Keep the bench length practical for the traffic flow and choose storage pieces with doors or baskets so the area stays tidy.
Large Tables for Office Meetings
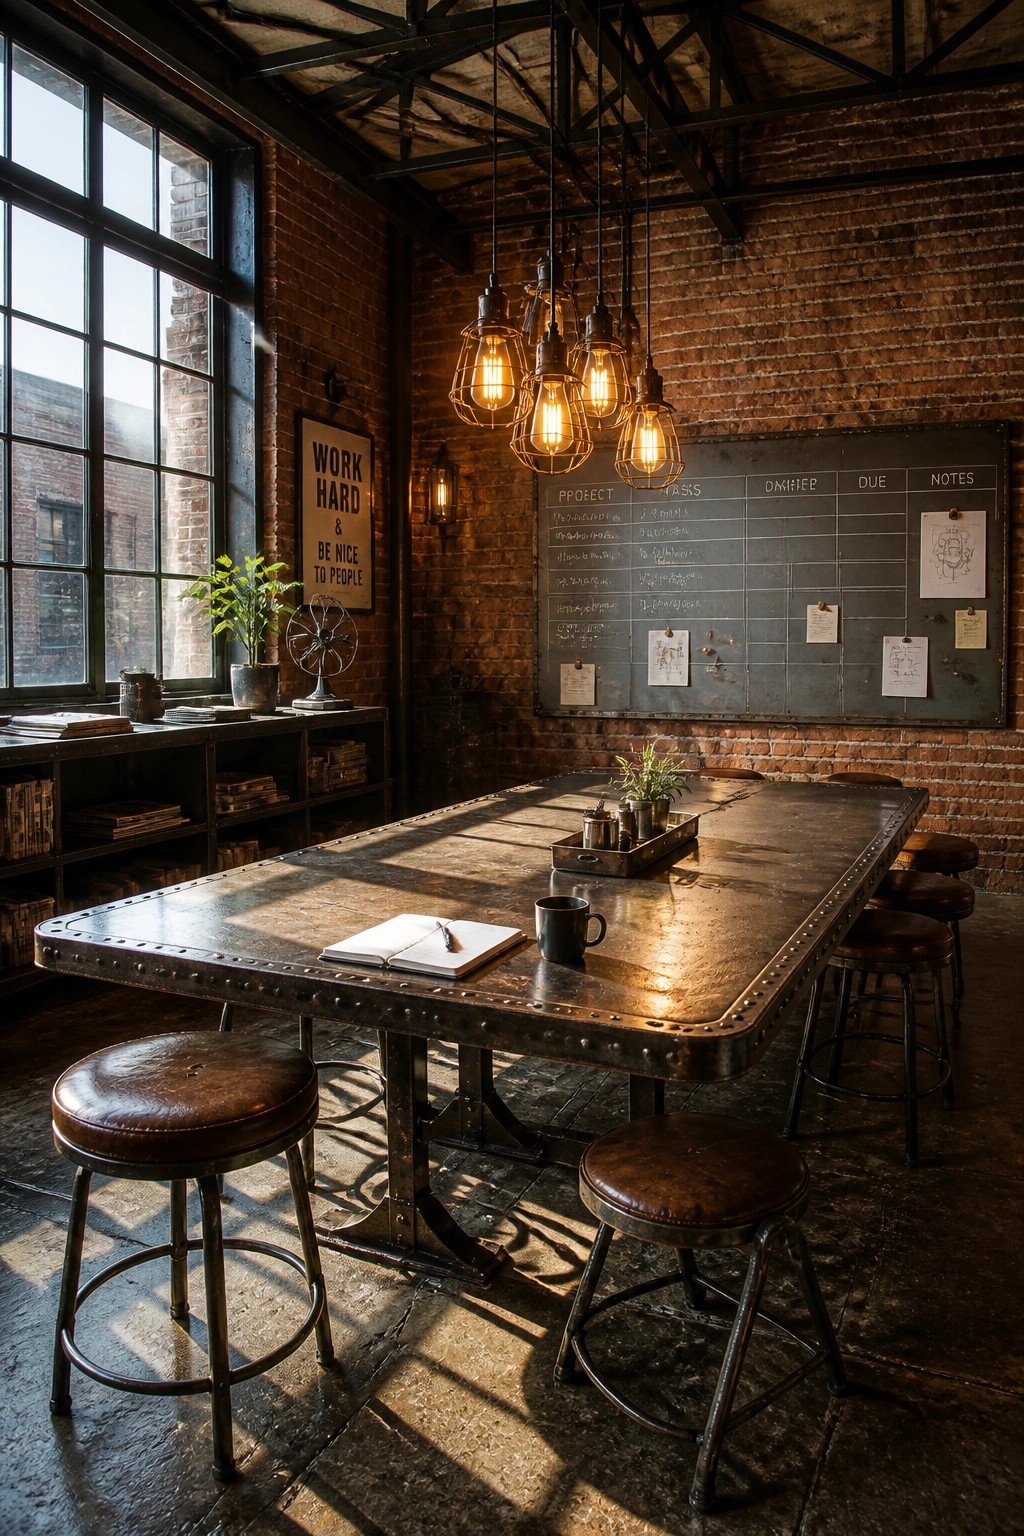
A big central table gives a meeting space more flexibility than a set of smaller desks. It lets people spread out materials, move around easily, and shift from individual work to group discussion without rearranging the whole room.
This approach works especially well in open or industrial-style offices where durability matters. Pair the table with simple stools that tuck away when not needed, and keep the surface finish tough enough to handle daily use.
Round Tables in Meeting Rooms

A round table changes how people interact during meetings. It removes the head-of-the-table dynamic and lets everyone face each other more easily, which often leads to better conversation flow. The setup works especially well in smaller conference rooms where you want a sense of equality rather than hierarchy.
This layout suits offices that hold frequent team discussions or client meetings. Place the table in the center with enough space to pull chairs back comfortably, and keep any controls or screens within reach so the focus stays on the people around the table rather than the equipment.
Long Consoles For Reception Storage
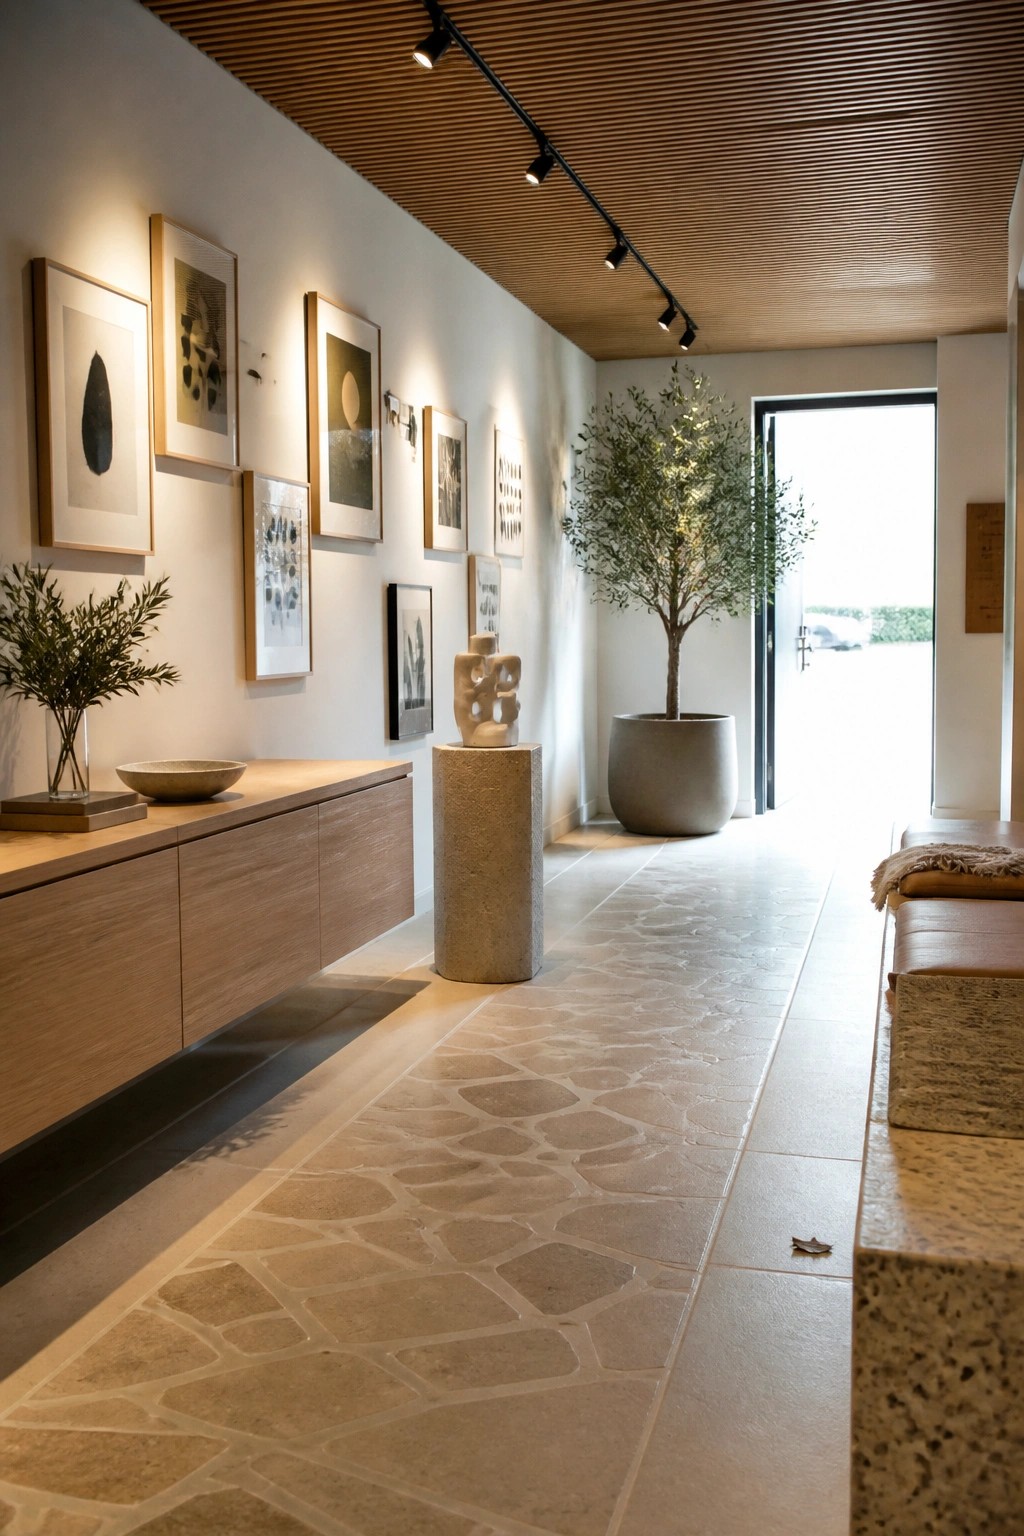
A long low console gives a reception area useful storage without crowding the walkway. It keeps everyday items tucked away while leaving the top surface open for a few simple pieces that set a quiet tone.
This works best in commercial spaces that need to feel open and organized at the same time. Choose a console that sits a few inches off the floor so cleaning stays easy and the room does not feel boxed in.
Movable Partitions For Flexible Office Layouts

Folding screens like these give an open space a quick way to change its purpose. You can close them off to make a smaller meeting area or pull them back when you need more room for larger groups. The fabric panels also help with sound, which makes the whole area feel less echoey.
They work best in offices that host different activities in the same footprint during a single day. Keep the tracks clear and test how far they need to swing so they do not block main walkways when open.
Frequently Asked Questions
Q: How can I make sure the reception area feels welcoming yet professional for clients?
A: Start with a comfortable seating cluster that faces the entrance. Layer in textured rugs to soften the space underfoot. This setup encourages people to relax while they wait.
Q: What works best for dividing desk areas without blocking natural light?
A: Try open shelving units placed strategically. They separate workspaces while letting light pass through. Keep the shelves lightly styled to avoid a cluttered feel.
Q: Are there simple ways to refresh meeting rooms between uses?
A: Swap out accent pillows or table centerpieces seasonally. These small changes keep the space feeling current without much effort. Store extras nearby for quick swaps.
