


I’ve noticed that office spaces rarely hold up over time unless the layout actually supports people coming and going at different hours.
When I tried moving a few desks and adding movable chairs in my own workspace, it became clear how much the room’s daily flow depends on those small choices rather than any single big piece.
Flexible seating only feels useful once you live with it for a few weeks.
Most people spot right away whether a setup lets them switch between quiet work and quick group talks without dragging furniture around.
A couple of the ideas here seem worth trying out in person to see which ones actually fit the way a real room gets used.
Long Shared Tables With Simple Dividers

A long shared table with low frosted dividers gives teams a place to work together without forcing everyone into full isolation. The setup supports hybrid days because people can spread out or gather as needed, and the dividers still offer a bit of visual separation when someone wants focus.
This works best in larger rooms where a single long surface can hold several people at once. Keep the dividers low so the space still feels open, and choose a durable tabletop material that holds up to daily use.
Round Tables Help Hybrid Teams Stay Connected

A round table makes it easier for everyone to join in, whether they are in the room or dialing in from home. The shape keeps sight lines open and avoids the usual head-of-the-table setup that can leave some people out.
Place one in a shared work area where small groups can gather without booking a formal room. It suits offices that shift between in-person days and remote work, and it works best when paired with a few quiet spots nearby for calls or focused tasks.
Flexible Seating That Adapts to Team Needs

Movable seating like ottomans gives people more control over how they use a shared space. In hybrid offices, teams often need to shift quickly between solo focus time and small group discussions, and pieces that can be moved without effort make that possible.
These work best in touchdown areas or informal corners where the layout changes throughout the day. Keep a few around a central table so the room can expand or contract depending on who shows up in person.
Height Adjustable Desks For Flexible Work

Height adjustable desks have become a practical choice in offices that need to support both focused work and quick changes in seating. They let people move between sitting and standing with a simple button press, which helps during long days or when different team members share the same station.
These desks fit best in hybrid setups where not everyone comes in every day. Pair them with simple dividers for a bit of privacy, and keep the controls easy to reach so the whole arrangement stays usable without extra fuss.
Shared Tables with Movable Chairs

A big central table paired with swivel chairs on casters makes it easy to shift people around during the day. Teams can pull up for quick meetings or spread out for focused work without rearranging the whole room. The setup works especially well in hybrid offices where group size changes often.
This approach suits smaller meeting spaces or open work areas that need to handle both planned sessions and spontaneous gatherings. Keep the chairs simple and the table surface durable so the layout stays practical over time.
Mix Seating Types to Support Hybrid Teams
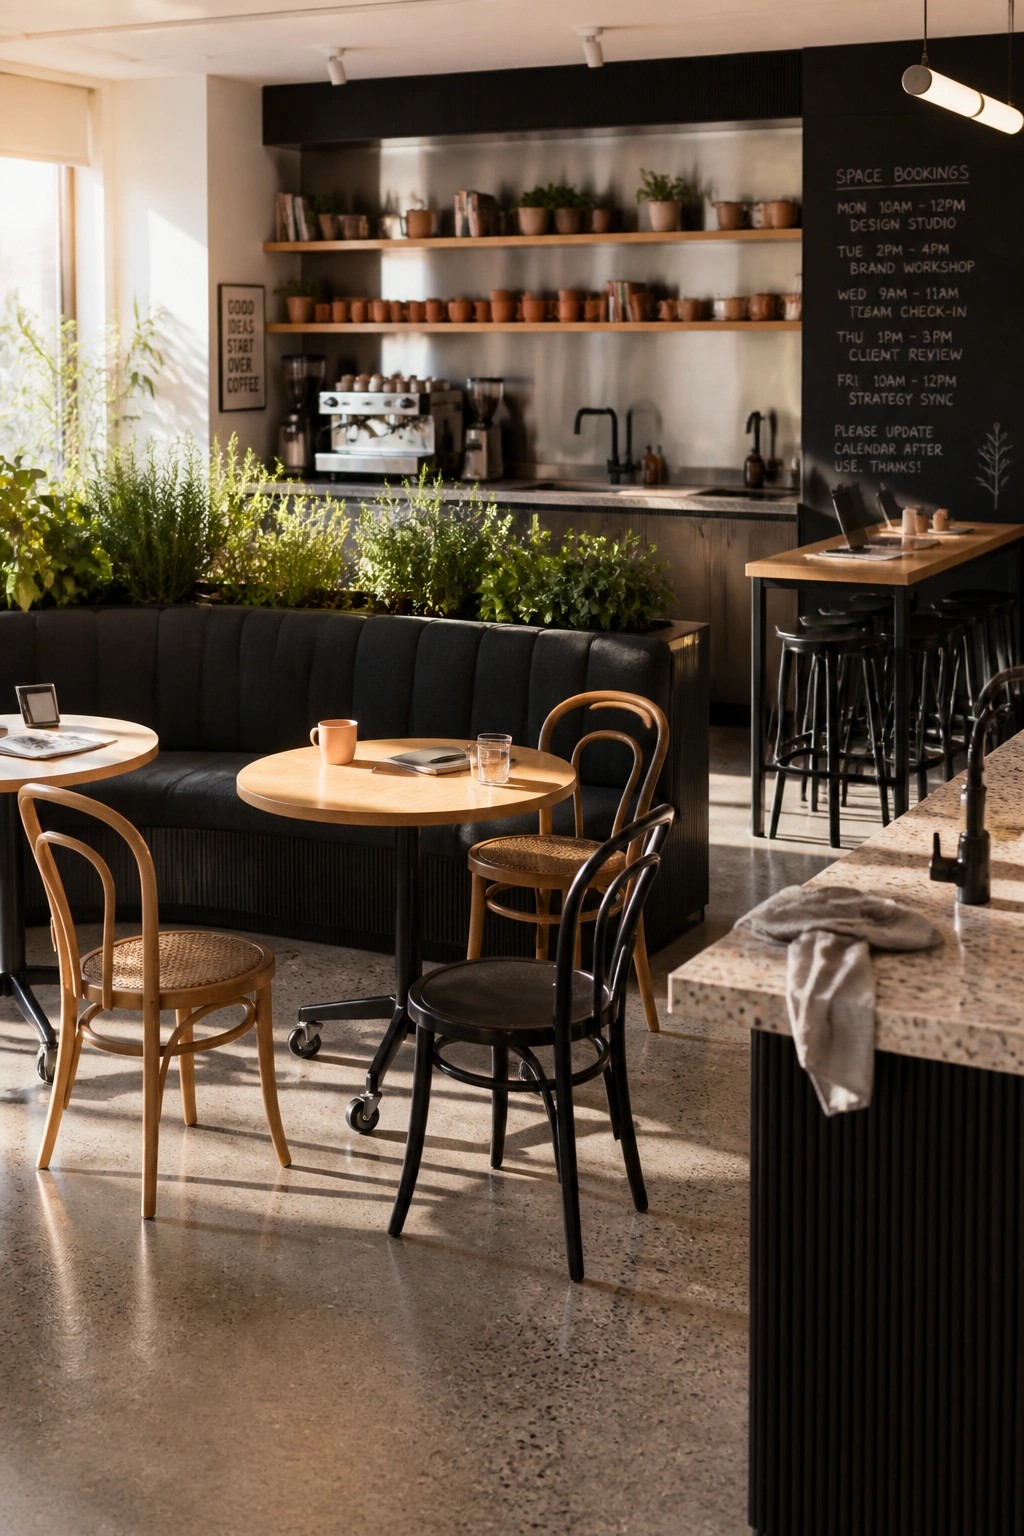
A good way to handle hybrid work is to offer several seating options in one area instead of rows of identical desks. Round tables with different chairs, a long booth, and a few bar stools let people choose what fits their task or group size that day.
This setup works well in medium offices where teams come and go. Keep the tables movable and leave enough space between them so groups can shift things around without much effort. Watch that the area does not get too crowded when everyone shows up at once.
Private Pods Give Hybrid Teams Quiet Options
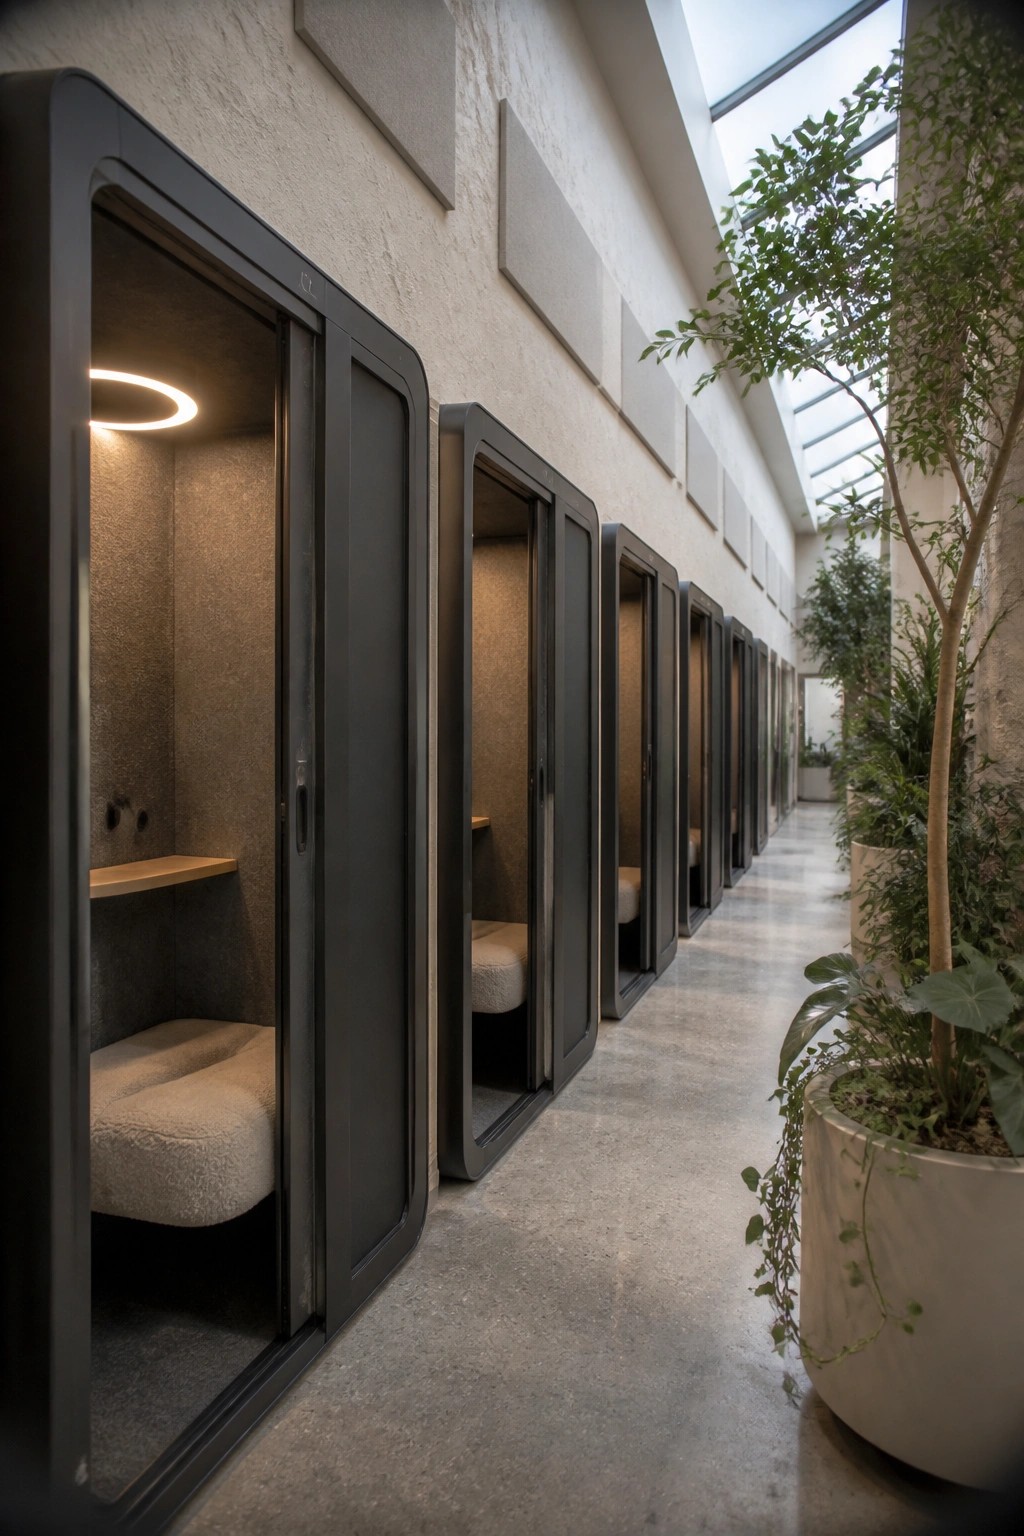
Many modern offices now line hallways with small enclosed booths that people can use on the spot. These give workers a quick place to take calls or handle focused tasks without booking a full room or disturbing others nearby.
They suit hybrid setups especially well since staff can drop in on office days as needed. Place them along main paths so they stay easy to find, and add simple lighting inside each one to keep the space usable for longer stretches.
Built-In Planters Bring Greenery Into The Office

Many hybrid offices struggle with feeling too sterile or closed in. Adding planters right into the desk layout helps break up long rows of workstations while giving people a bit of nature to look at during the day. The wood and plants together keep things simple but still feel intentional.
This works best in larger shared spaces where teams come and go. Keep the planters low enough that they do not block sight lines, and choose plants that do not need constant fuss. It is an easy way to make a flexible office feel less like a standard corporate setup.
Long Tables That Fit Changing Team Sizes
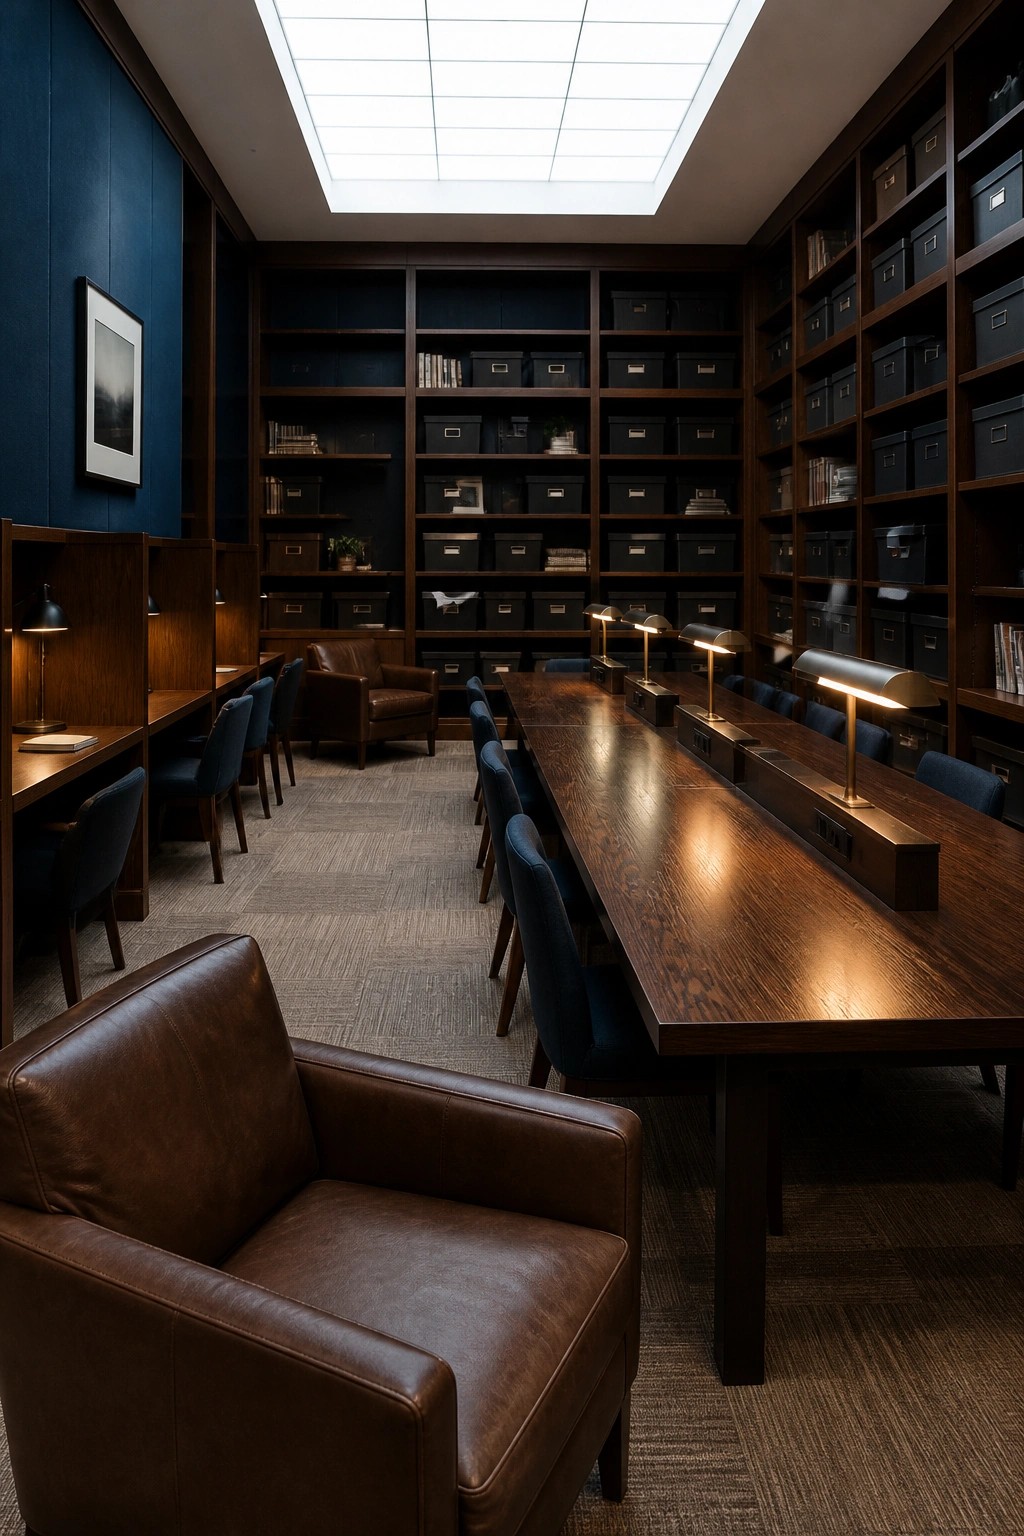
A long central table gives a workspace more flexibility than rows of fixed desks. People can spread out, cluster together, or leave gaps as needed, which suits teams that shift between remote and in-office days.
This approach works best in rooms that already have strong wall storage so the middle stays open. Place a few individual lamps along the surface and the table remains practical even when only a few seats are filled.
Tiered Seating For Hybrid Presentations

Tiered seating helps everyone see the screen without craning their necks during meetings or training sessions. In a hybrid setup this layout keeps remote participants visible on screen while giving in-person attendees a clear view, which reduces the usual awkwardness of mixed attendance.
This arrangement works best in larger offices that need a dedicated space for presentations or workshops rather than everyday desk work. Keep the front area open so chairs or tables can be added when the room needs to shift between lecture mode and smaller group discussions.
Curved Reception Desks That Support Flexible Use

A curved reception desk can help an office feel less rigid. It creates a natural flow between the front desk and nearby seating, so the same area can handle arrivals, quick chats, or small group meetings without needing extra rooms.
This setup works best in hybrid offices where traffic changes day to day. Keep the curve gentle and add low seating nearby so the space stays open and easy to rearrange when teams need more room for collaboration or quiet work.
Movable Ottomans For Flexible Office Seating

Movable ottomans have become a practical choice in offices that need to shift between solo work and group meetings. They can be pushed around easily without much effort, so a space can go from a few quiet spots to a larger circle in minutes.
This approach suits hybrid teams that come and go on different days. Keep a few low tables nearby and let people grab an ottoman when they need it. Avoid crowding the room with too many at once so there is still room to walk through.
Mix Chair Styles Around a Large Table

A mix of seating keeps a meeting room practical when teams shift between in-person and hybrid days. Some chairs can stay light and movable while others offer more structure, so the space adapts without needing a full rearrangement every time.
This approach works best in rooms that already have a strong central table. Keep the mix simple, with two or three chair types at most, and make sure at least a couple of seats roll easily for quick changes during the day.
Line a Hallway With Simple Desk Stations

A long empty hallway can become useful workspace without much effort. Adding a narrow counter along one wall and pairing it with stools gives people places to sit and focus while leaving the middle open for walking through. This kind of layout works especially well for hybrid teams that need extra spots on busy days.
It suits older buildings or offices with wide corridors that are not fully used. Keep the desks shallow so they do not block traffic and choose simple stools that can be moved around. One or two power outlets along the wall make the stations practical for laptops and chargers.
Add Built-In Seating For Flexible Office Use

A long table works well for focused meetings, but adding built-in tiered seating nearby gives teams room to expand or shift formats without moving furniture. This setup lets people join from different angles or sit more casually when the group grows or splits into smaller discussions.
It works best in medium to large offices that host hybrid meetings often. Keep the steps low and simple so they feel like part of the room rather than a separate zone, and choose durable materials that hold up to daily use.
Wall Mounted Desks That Leave Room To Move

Mounting a desk to the wall works well when you need a workspace that does not take over the whole room. It keeps the floor clear so a stool or chair can shift around easily depending on who is using the space that day.
This approach suits smaller homes or rooms that switch between work and other uses. Check that the brackets are strong and the desk sits at a comfortable height for the kind of stool you plan to use.
Flexible Seating Around A Large Work Table

A big central table gives people room to spread out or pull in close depending on the day. Rolling stools make it simple to adjust the setup when the group size changes or when someone needs to move to a different spot for a call.
This works best in spaces that handle both solo work and small team sessions. Keep extra stools nearby so the table can seat more people without extra planning.
Long Tables for Flexible Office Work

A long shared table gives hybrid teams room to spread out or gather without needing separate desks for everyone. It works especially well when some people come in only a few days a week and seating needs to shift often.
Place storage along one side so supplies stay close but out of the way. This layout suits medium to large rooms where you want an open feel without losing practical function.
Curved Counters Support Flexible Seating

A curved desk or counter lets people sit at different spots without crowding each other. The shape gives a small space more options for one person working alone or a few people dropping in at different times.
Place stools along the curve so seating can shift as needed during the week. This works best in home offices or small shared spaces where the same area has to handle solo work one day and quick meetings the next.
Long Tables For Flexible Office Seating

Many offices now use long shared tables instead of rows of individual desks. This setup lets people choose where they sit each day and makes it simple to adjust spacing when the team size changes.
It works especially well in hybrid spaces because chairs can be added or moved without rearranging the whole room. Just keep power outlets running along the tables so laptops stay charged no matter how the seating shifts.
Flexible Seating That Adapts To Any Group Size
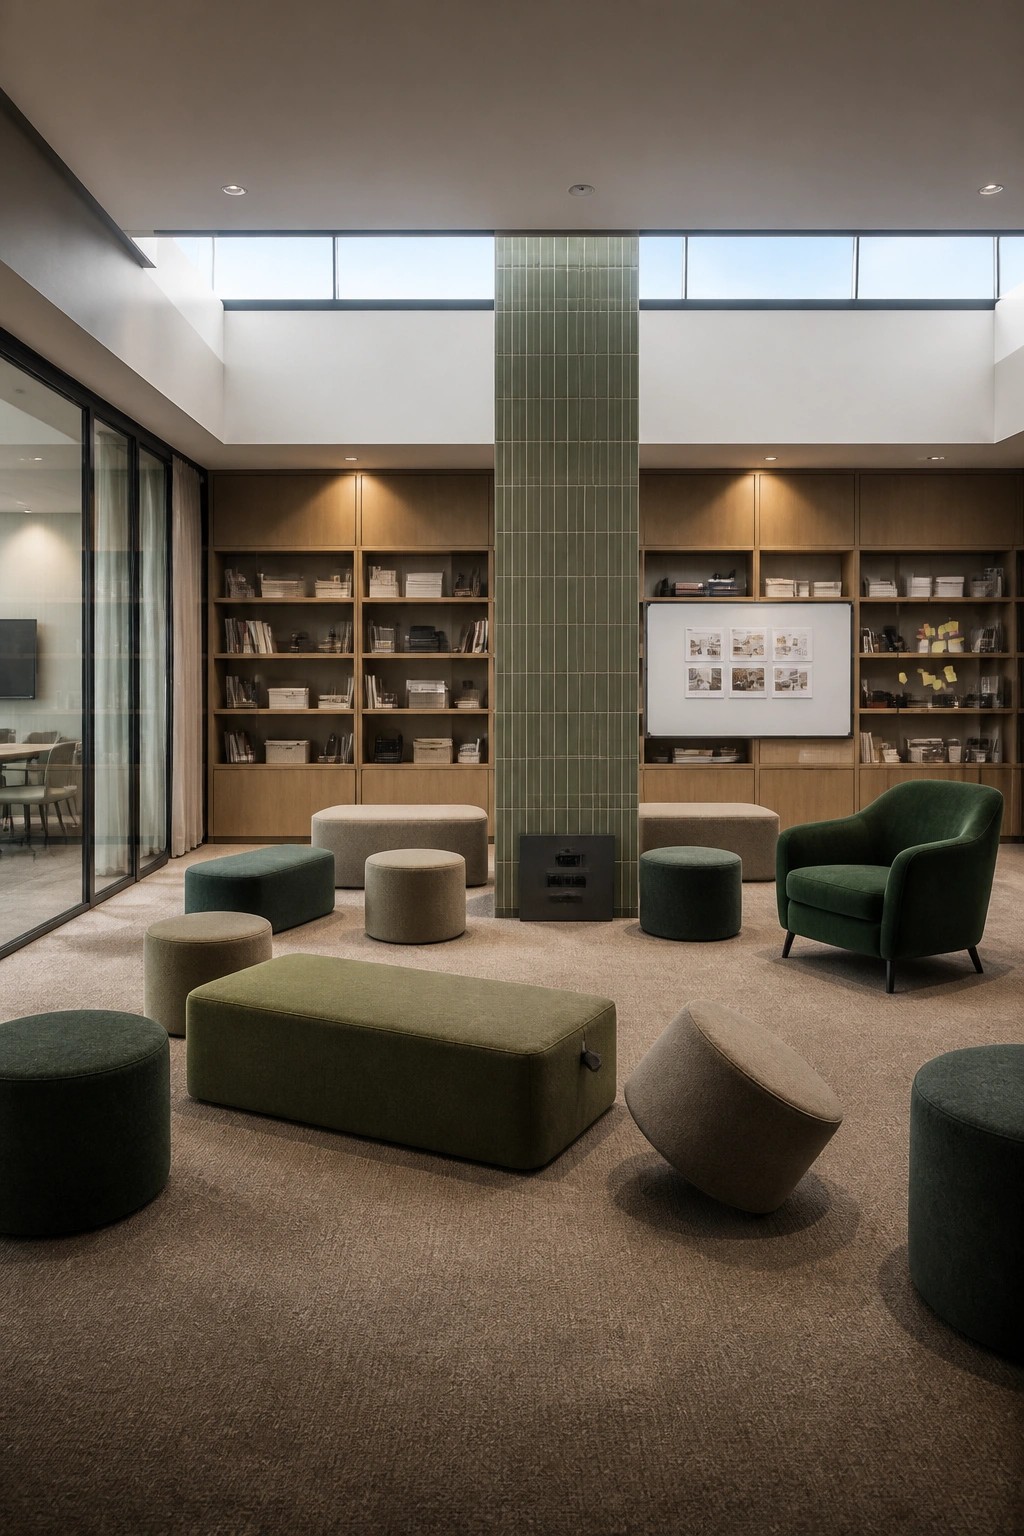
Many offices now rely on seating that can shift quickly instead of fixed rows of chairs. A mix of round stools, rectangular ottomans, and a few upholstered armchairs lets people form small clusters or larger circles as needed.
This approach suits hybrid teams because the pieces move easily and store against the wall when the room needs to feel more open. It works best in spaces with built-in storage nearby so extra seats stay out of the way until someone pulls them back into use.
Built-In Bench With A Drop-Down Table

A built-in bench with a simple fold-down table gives you a workspace that can switch between seating and desk use without taking up extra floor space. This setup works well in homes where rooms need to handle different tasks throughout the day, especially when people are splitting time between home and office.
It suits smaller rooms or open areas that need flexible zones. Keep the table surface clear when it is not in use and add a soft cushion on the bench for comfort during longer stretches.
Create Relaxed Seating Nooks In The Office

A small seating area with a curved sofa and a large ottoman gives people a place to settle in without needing a full desk. This kind of setup works well in hybrid offices where teams come and go and need spots for quick chats or focused work away from their main stations.
Place the seating near storage like lockers so staff can keep bags and coats close by. It keeps the area practical while still feeling comfortable for longer stays. Try this in larger open workspaces where not everyone needs a fixed desk every day.
Modular Lounge Seating For Flexible Work Zones

Modular lounge seating gives teams room to shift things around depending on the day. A few large pieces can be pulled together for bigger groups or separated for smaller meetings without moving heavy furniture.
This works best in hybrid offices that need both quiet corners and open collaboration spots. Place the modules near a main table so people can switch between casual chats and structured work without leaving the area.
Frequently Asked Questions
Q: How do teams stay connected without assigned seats?
A: Schedule short stand-up meetings in shared zones. People get to know each other through these regular touchpoints. It builds the same team feel as before.
Q: Where do you put all the cables and chargers with flexible setups?
A: Run power outlets along walls and under movable tables. Everyone brings their own cord and plugs in nearby.
Q: What works best for last-minute desk changes?
A: An app or simple sign-up sheet lets people claim spots ahead. They know where to go and can plan around others (nothing fancy needed).
