


When I tried fitting a workspace into a small corner of my living room the surface quickly became crowded with papers and cables that had nowhere else to go.
It helped to look at the walls and the area under the desk as part of the same setup instead of treating the top as the only usable spot.
Vertical choices changed how the room felt during a normal workday.
Some arrangements only prove useful once you test them against the way you actually move between tasks and reach for things without standing up.
I keep coming back to ideas that leave a little breathing room rather than packing every inch just because it can be done.
Build a Desk Along a Window Wall
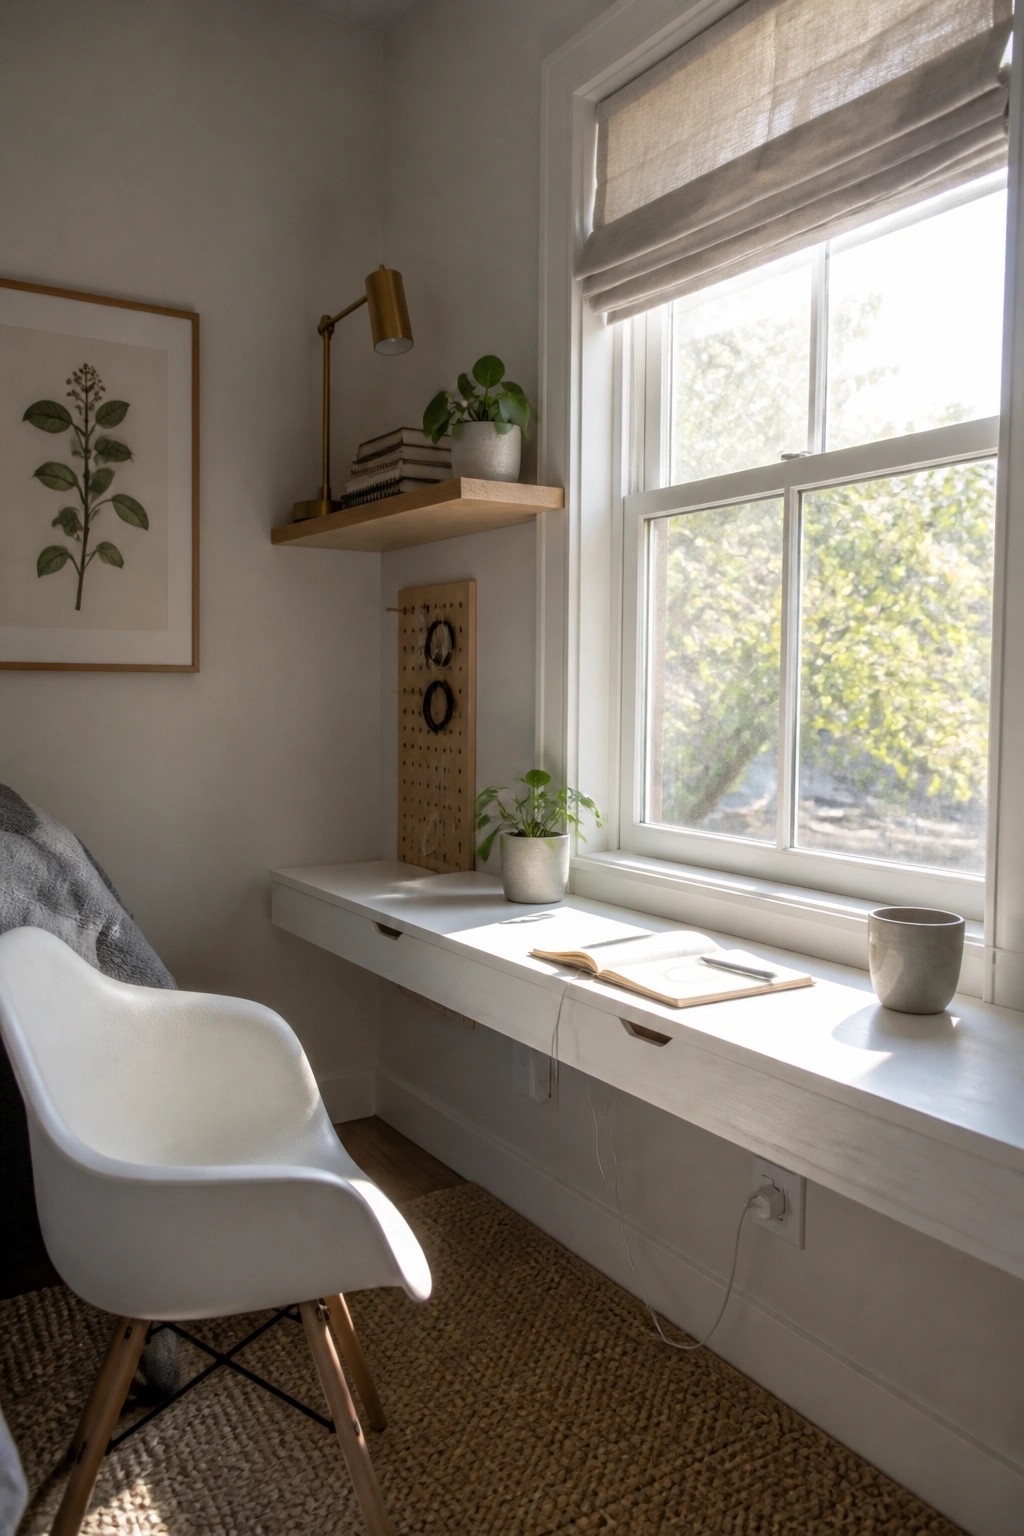
A desk tucked right under a window makes good use of an otherwise wasted wall in a small room. It keeps the floor clear and brings natural light right onto the work surface without needing extra lamps during the day.
You can run the desk surface right up to the windowsill to gain a little more room for papers or a notebook. Add a couple of drawers below for supplies and keep the top mostly empty so the space still feels open. This works best in bedrooms or narrow corners where a freestanding desk would crowd the room.
Mount Shelves Above Your Desk
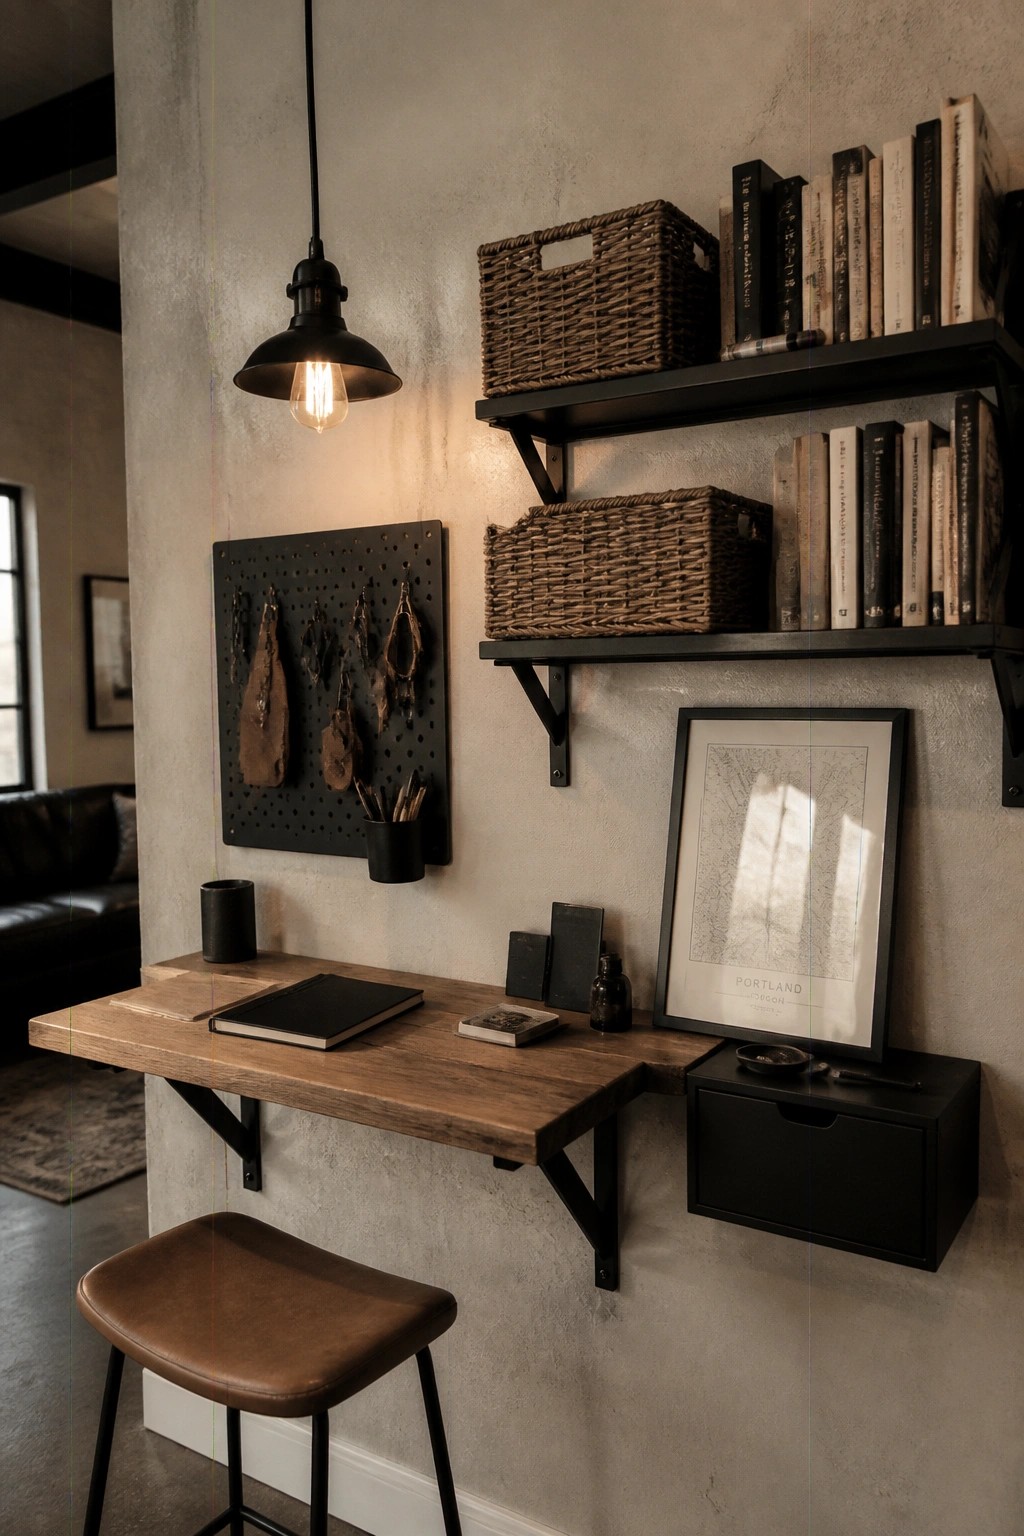
Wall shelves give you a place to keep books, supplies, and baskets without crowding the actual work surface. In a small workspace this keeps the desk itself clear for daily use while still having everything close at hand.
This setup works well in apartments or any room where floor space is limited. Keep the shelves at a comfortable reach and leave a little open wall between the desk and the lowest shelf so the area does not feel closed in.
Turn a Closet into a Compact Workspace

Many homes have a closet that does not get much use. Turning it into a small workspace gives you a dedicated spot without taking up floor space in the main room.
This works best in bedrooms or small apartments where every square foot counts. Close the doors when you are done so the area stays tidy.
Built-In Desks Under Sloped Ceilings
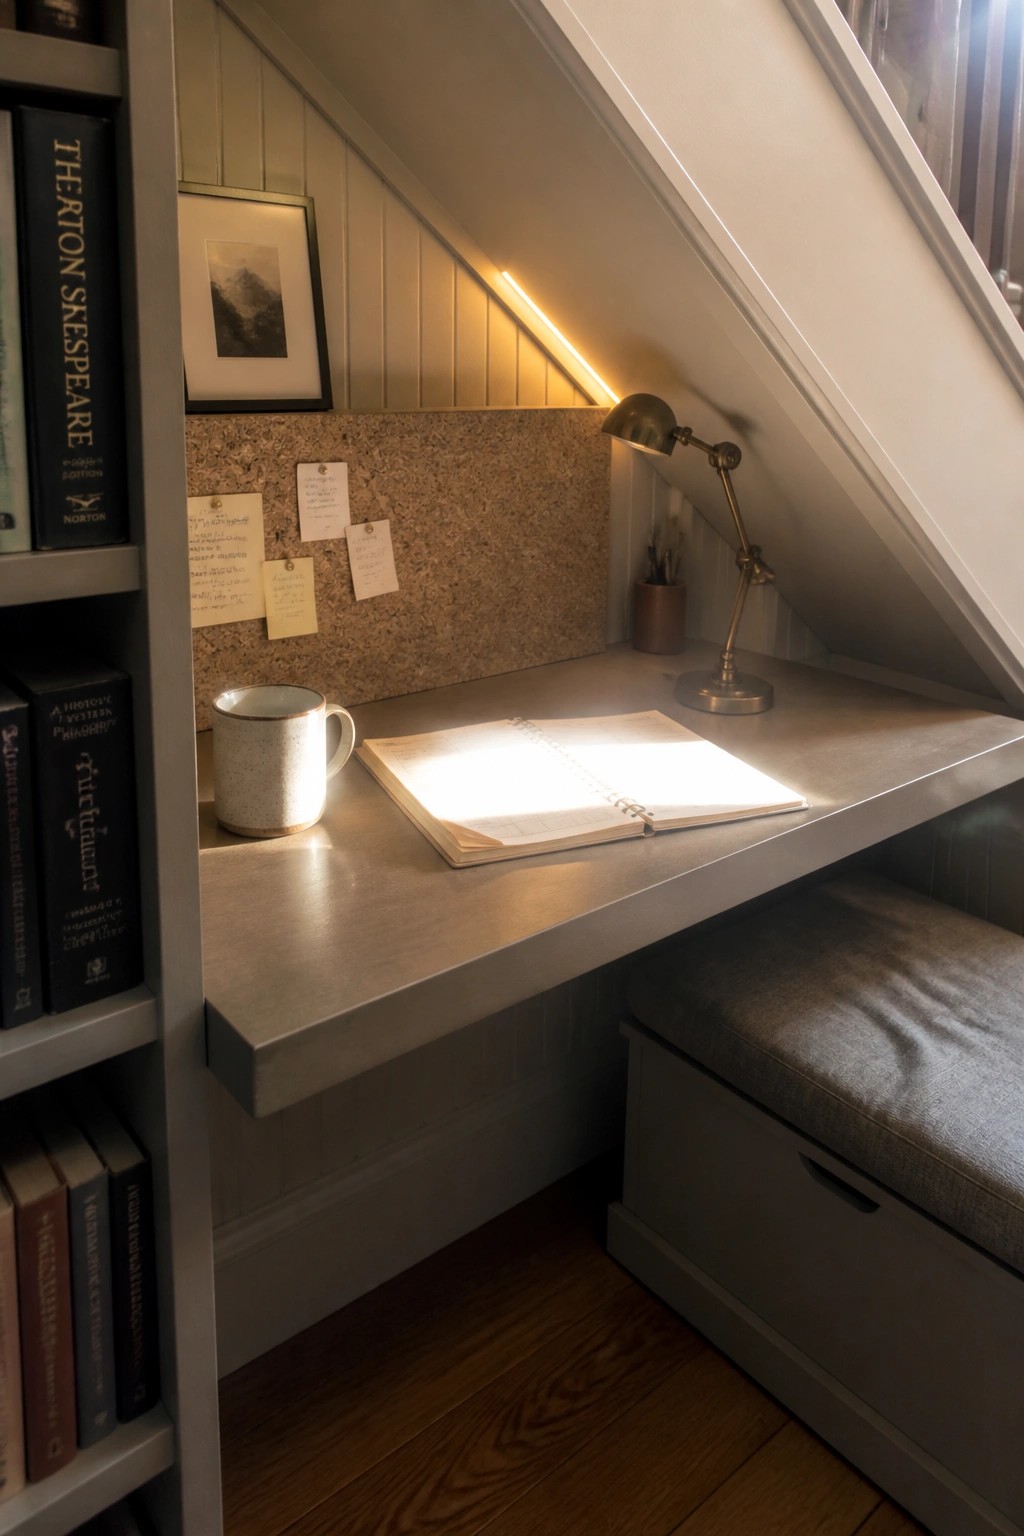
A desk built right into the angle of a sloped ceiling turns wasted space into a working spot without taking up floor room. The setup stays compact because the surface follows the wall line, and the shelves right beside it keep books and supplies close without adding extra furniture.
This works best in attic rooms or small bedrooms where the ceiling drops low on one side. Keep the surface clear except for a lamp and a few basics, and use a corkboard or narrow ledge above the desk for notes so the area does not feel crowded.
Use a Floating Desk to Save Floor Space
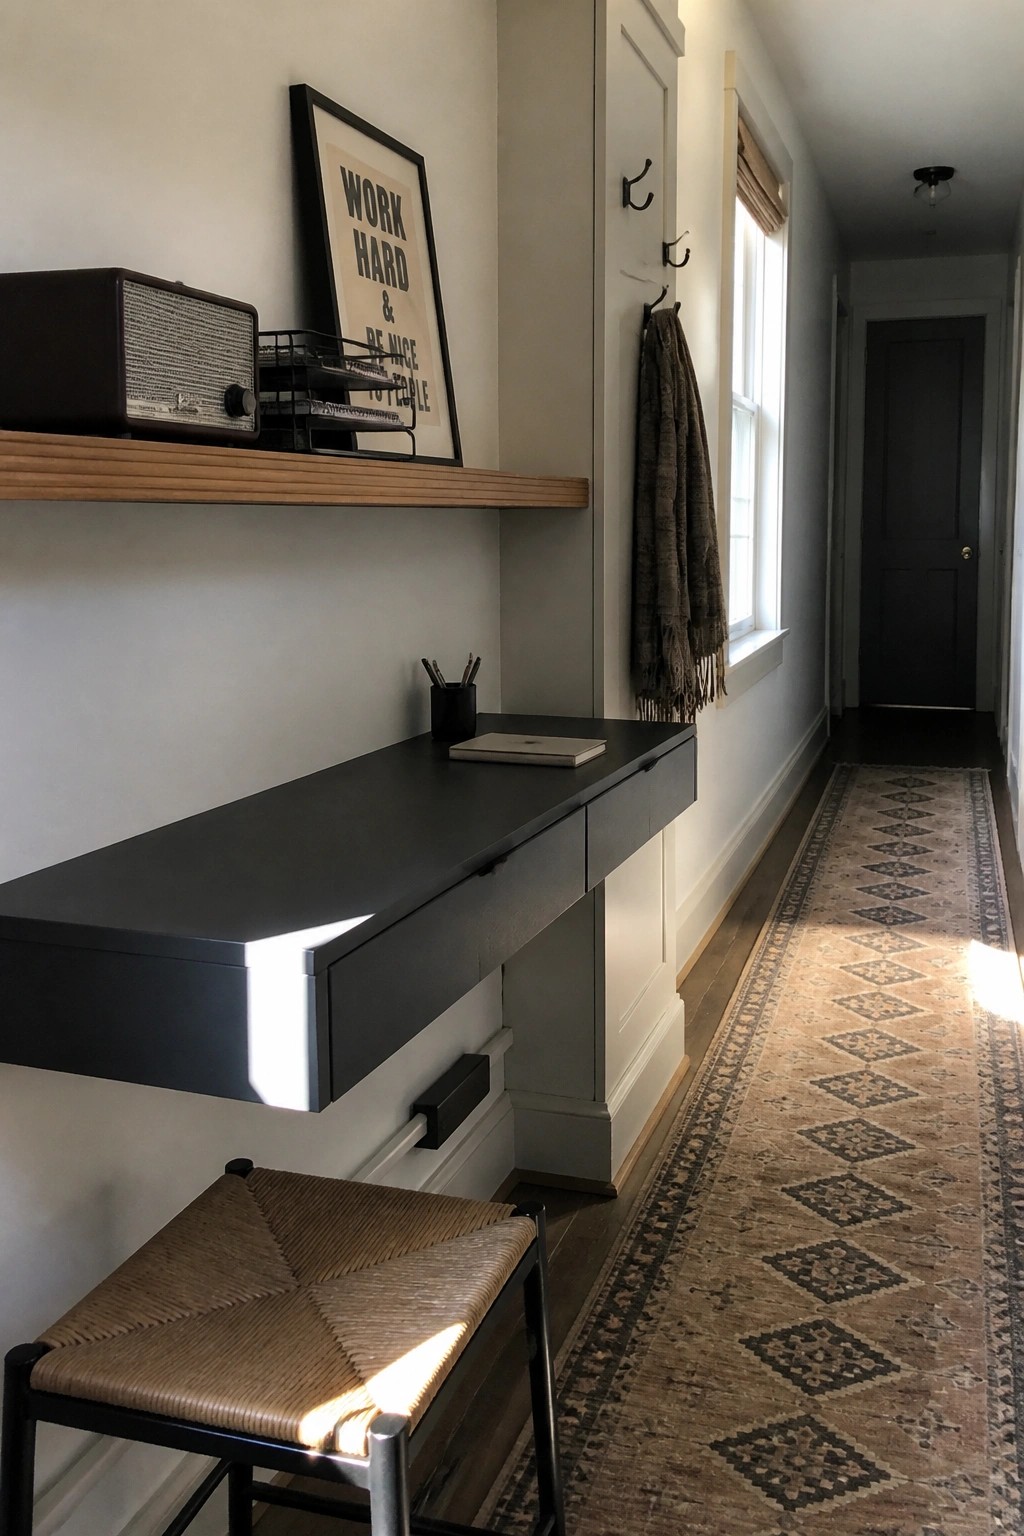
A wall-mounted desk gives you a workspace in spots that normally feel too tight for furniture. Because it hangs from the wall, the floor stays open and the whole area reads less cluttered.
This setup works especially well in hallways, landings, or the side of a room where you only have a narrow strip to work with. Keep the stool low and simple so it tucks underneath when you are done, and limit the items on top to what you actually reach for every day.
Built-In Storage Under The Desk
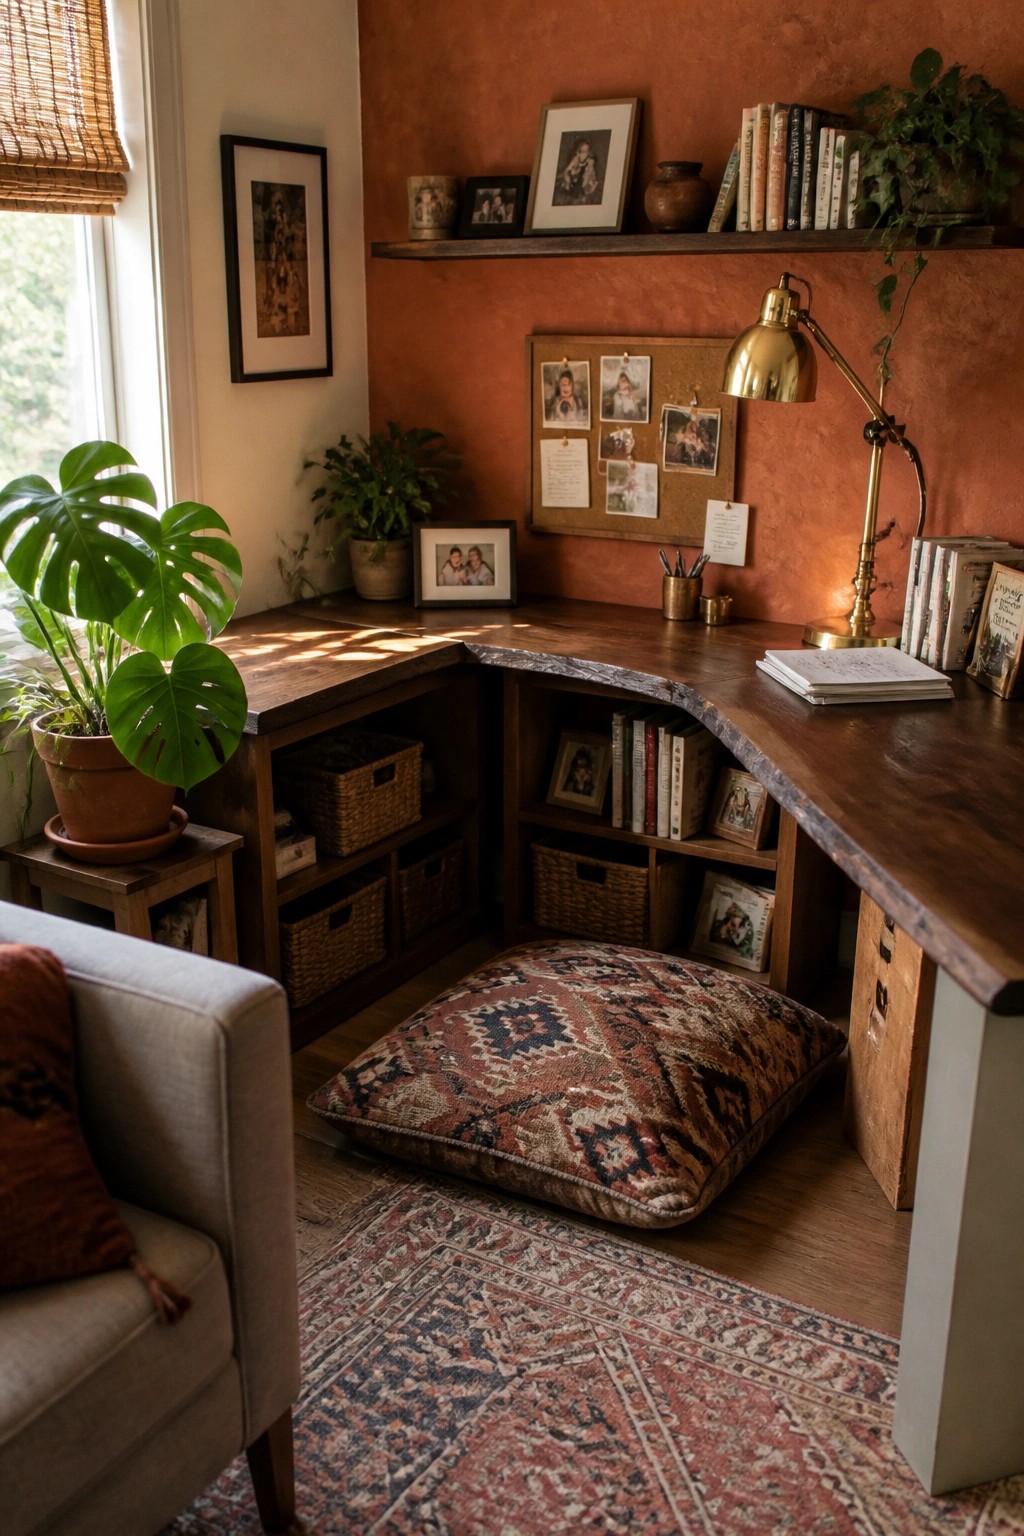
One of the easiest ways to keep a small workspace from feeling cramped is to build storage right into the desk. Open cubbies below the work surface hold books, baskets, and supplies without needing extra furniture or taking up floor space.
This works well in corners or tight rooms where every inch counts. Use simple baskets to hide clutter and leave a few spots open for things you reach for often. It keeps the top clear while still giving you plenty of room to stay organized.
Add Drawers Under The Counter For A Small Workspace
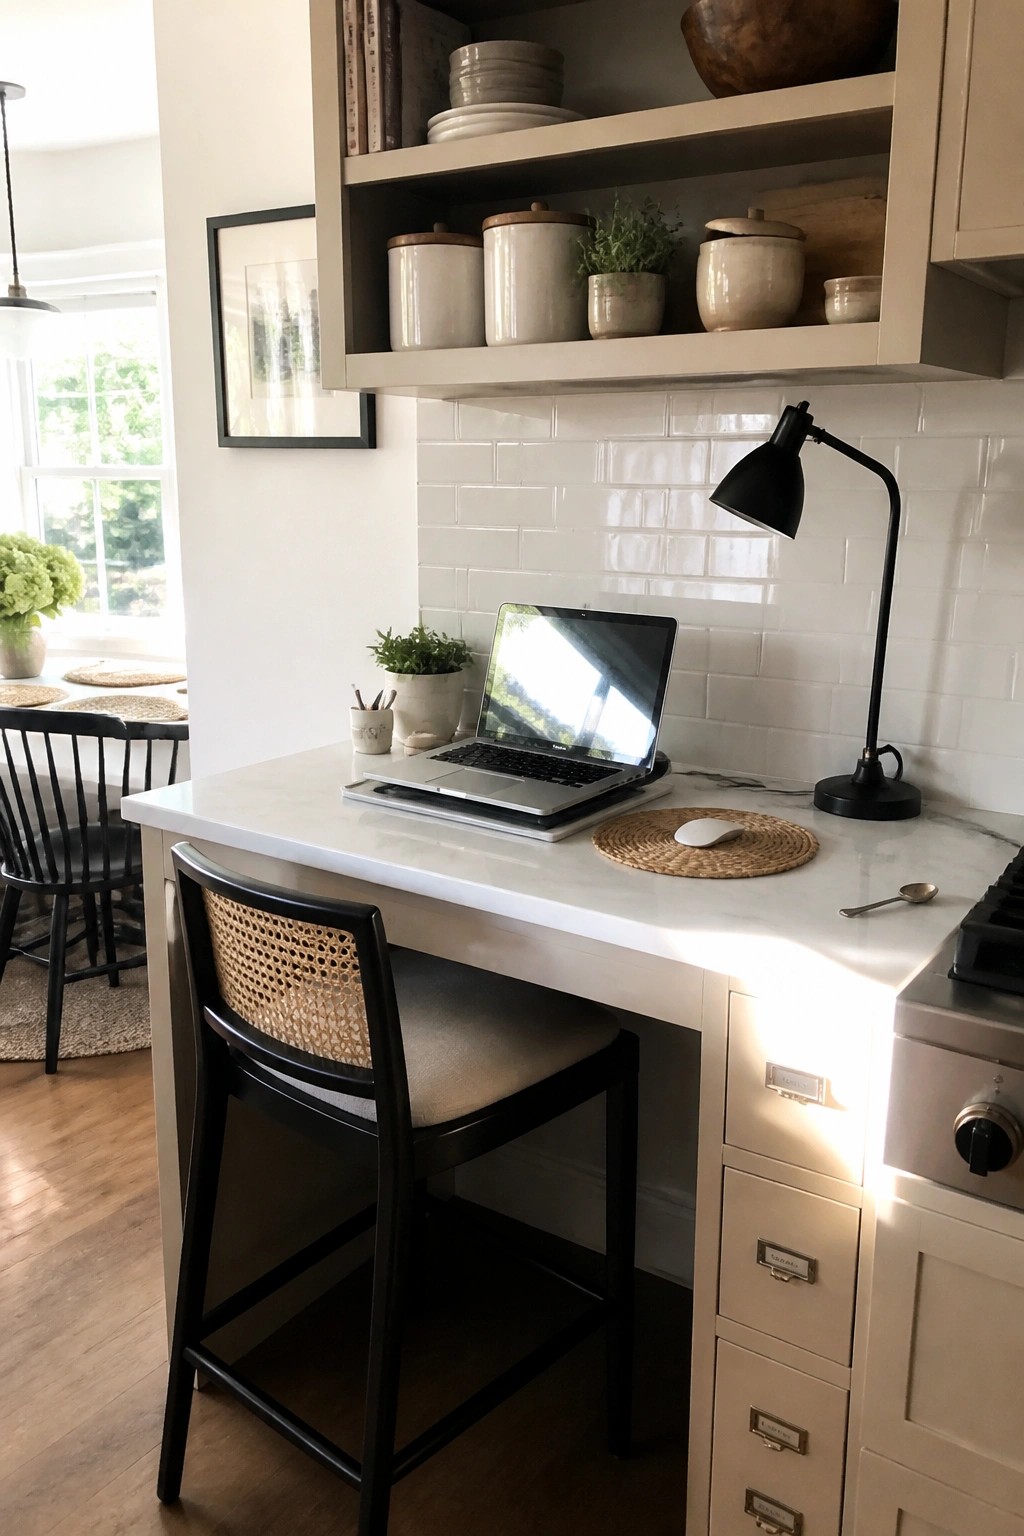
Many kitchens have a stretch of counter that sits unused during the day. Turning that spot into a workspace with built-in drawers underneath keeps the surface clear while giving you a place to store papers and supplies right where you need them.
This works best in homes where the kitchen already has a comfortable seating height and a bit of open wall space above. Keep the drawers labeled so everything stays easy to find, and avoid crowding the area with too many small items that could make the space feel cramped.
Drop Down Desks For Small Work Areas

A drop down desk built into a cabinet gives you a real workspace without taking up floor space all the time. The surface folds out when you need it and tucks back in when you are done, which keeps the room from feeling crowded. This setup works especially well in bedrooms, living rooms, or any spot where a full desk would get in the way.
It suits homes that need the room to serve more than one purpose. Look for versions with a few small shelves inside the cabinet so pens and papers stay organized even when the desk is closed. Just make sure the hinges are sturdy if you plan to leave a laptop or monitor on it during the day.
Use a Slim Console Behind the Sofa

A narrow console works well when floor space is tight. It tucks right behind a sofa and gives you a usable work surface without adding another bulky piece of furniture to the room. The setup stays out of the main walkway yet keeps everything within reach.
This approach suits small apartments or open living areas where a full desk would feel crowded. Keep the surface clear except for a laptop stand and a few daily items so the workspace feels organized rather than cramped.
Hang a Corkboard Above Your Desk
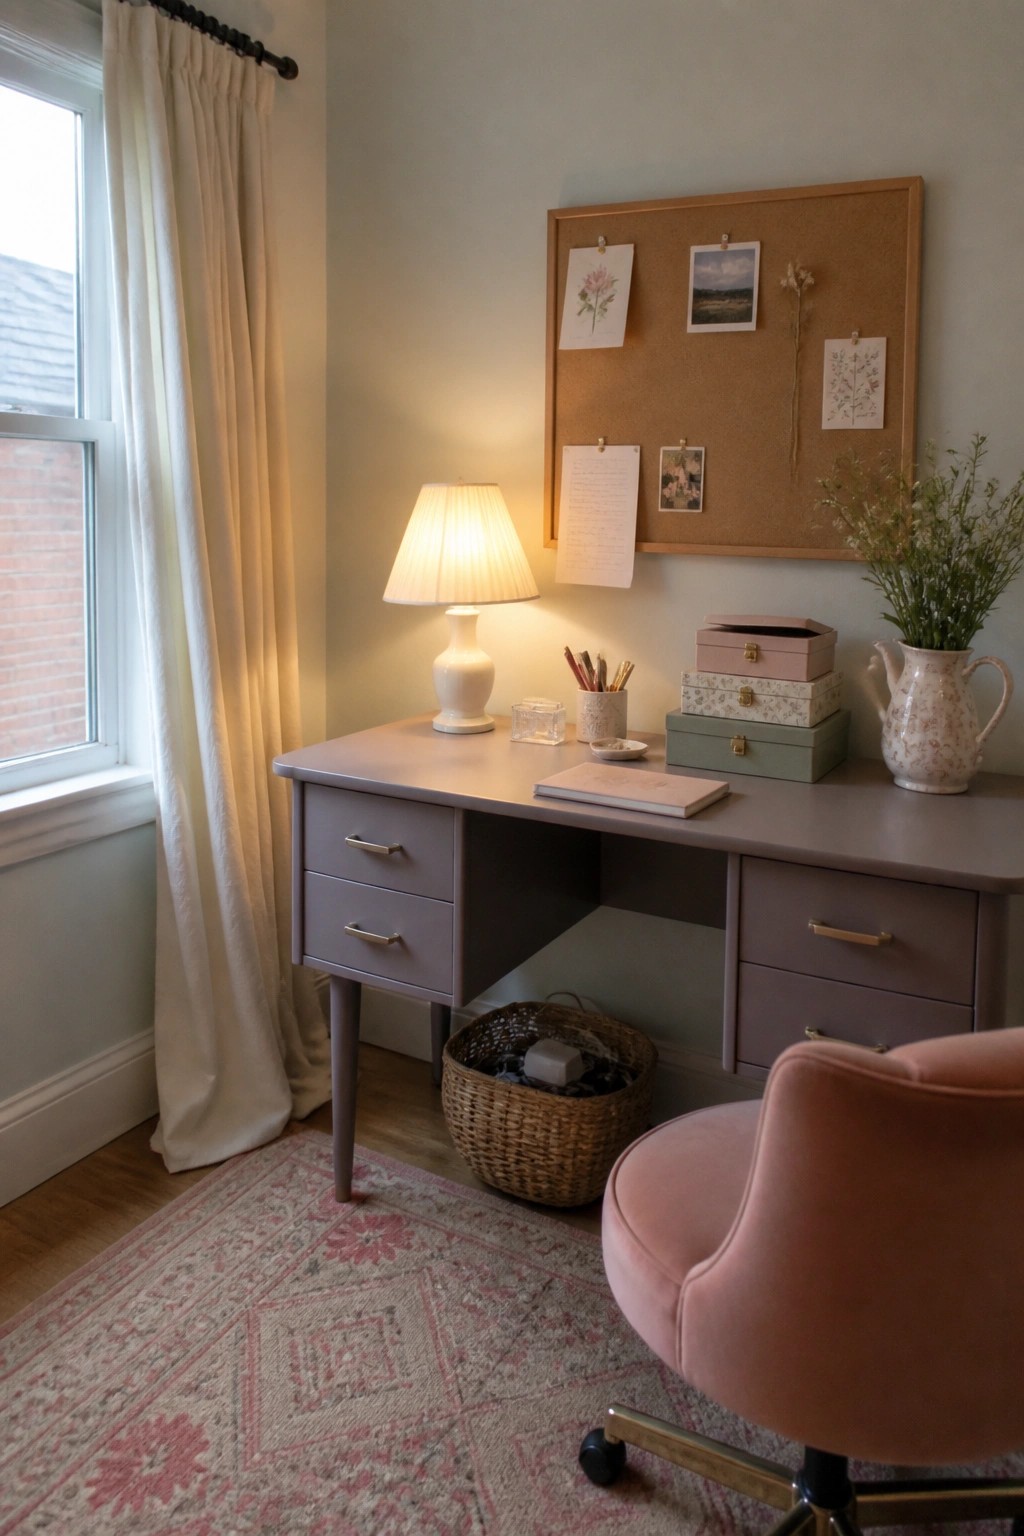
A corkboard mounted directly over the desk gives you a spot for notes, photos, and reminders that would otherwise crowd the surface. It keeps the workspace clear while still letting you see what matters most.
This setup suits small rooms or tight corners where every inch counts. Pin what you use often and swap pieces out when they change, so the desk stays practical for daily work.
Loft Beds Open Up Space For A Desk Underneath
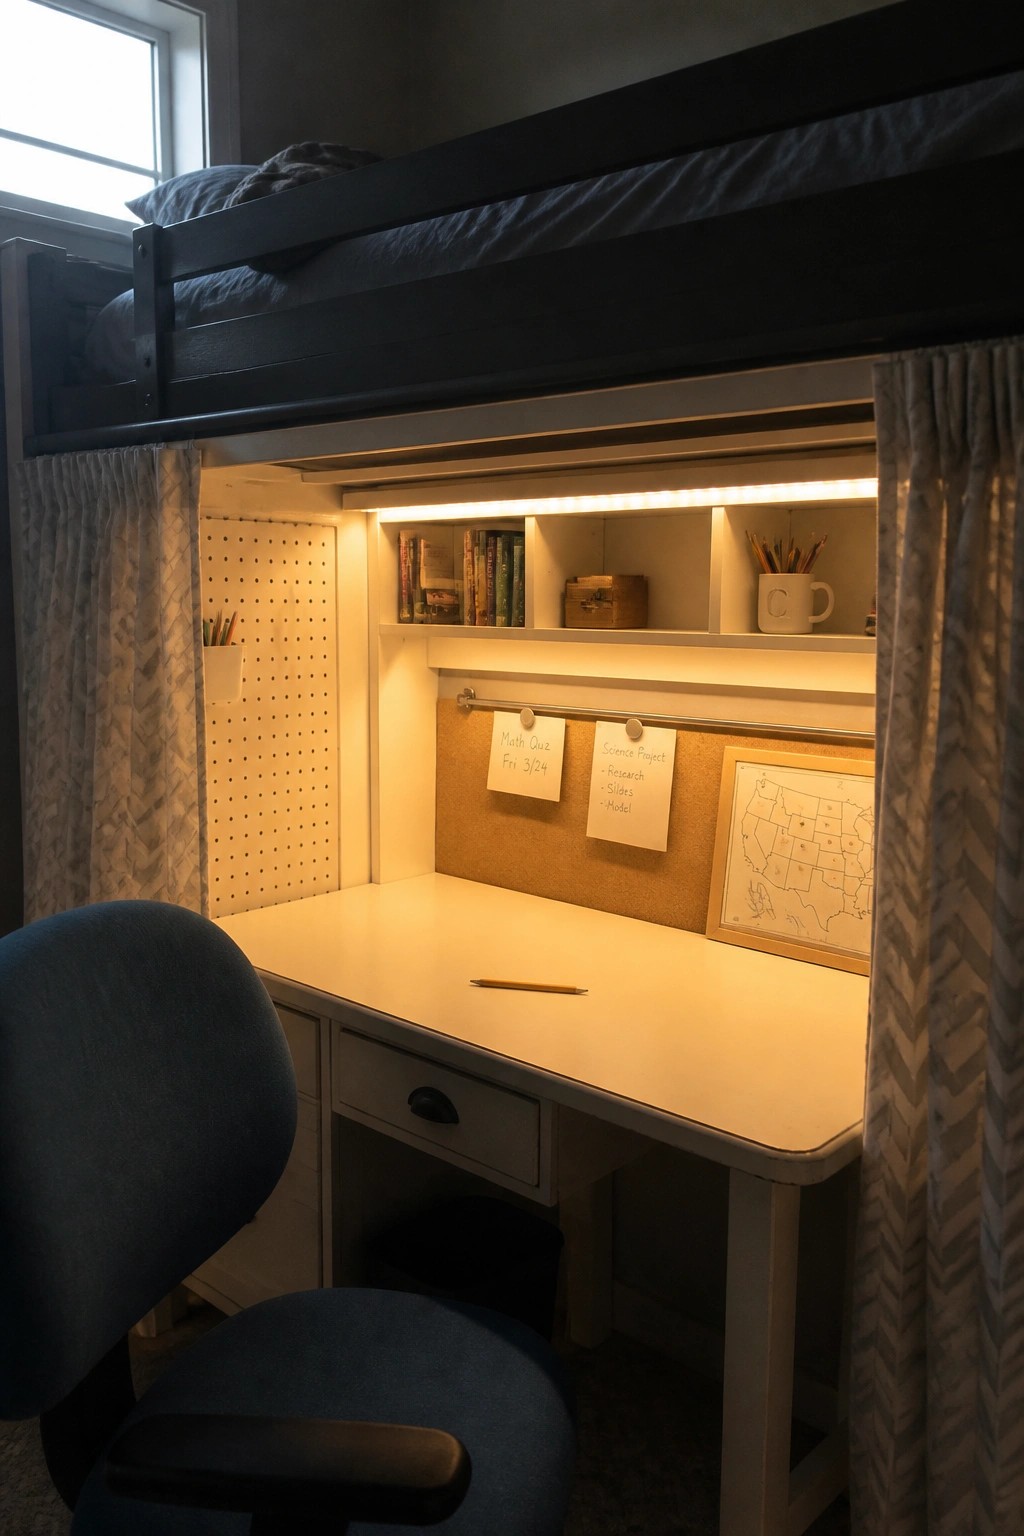
Many people use loft beds when they need a desk but have very little floor space left. Lifting the bed creates a full work surface below that would otherwise be taken up by the frame and mattress.
This approach fits small bedrooms, kids rooms, or dorm setups especially well. Adding a few wall shelves and a pegboard or corkboard keeps papers and supplies within reach without crowding the desk itself.
Build Storage Into A Bench Seat
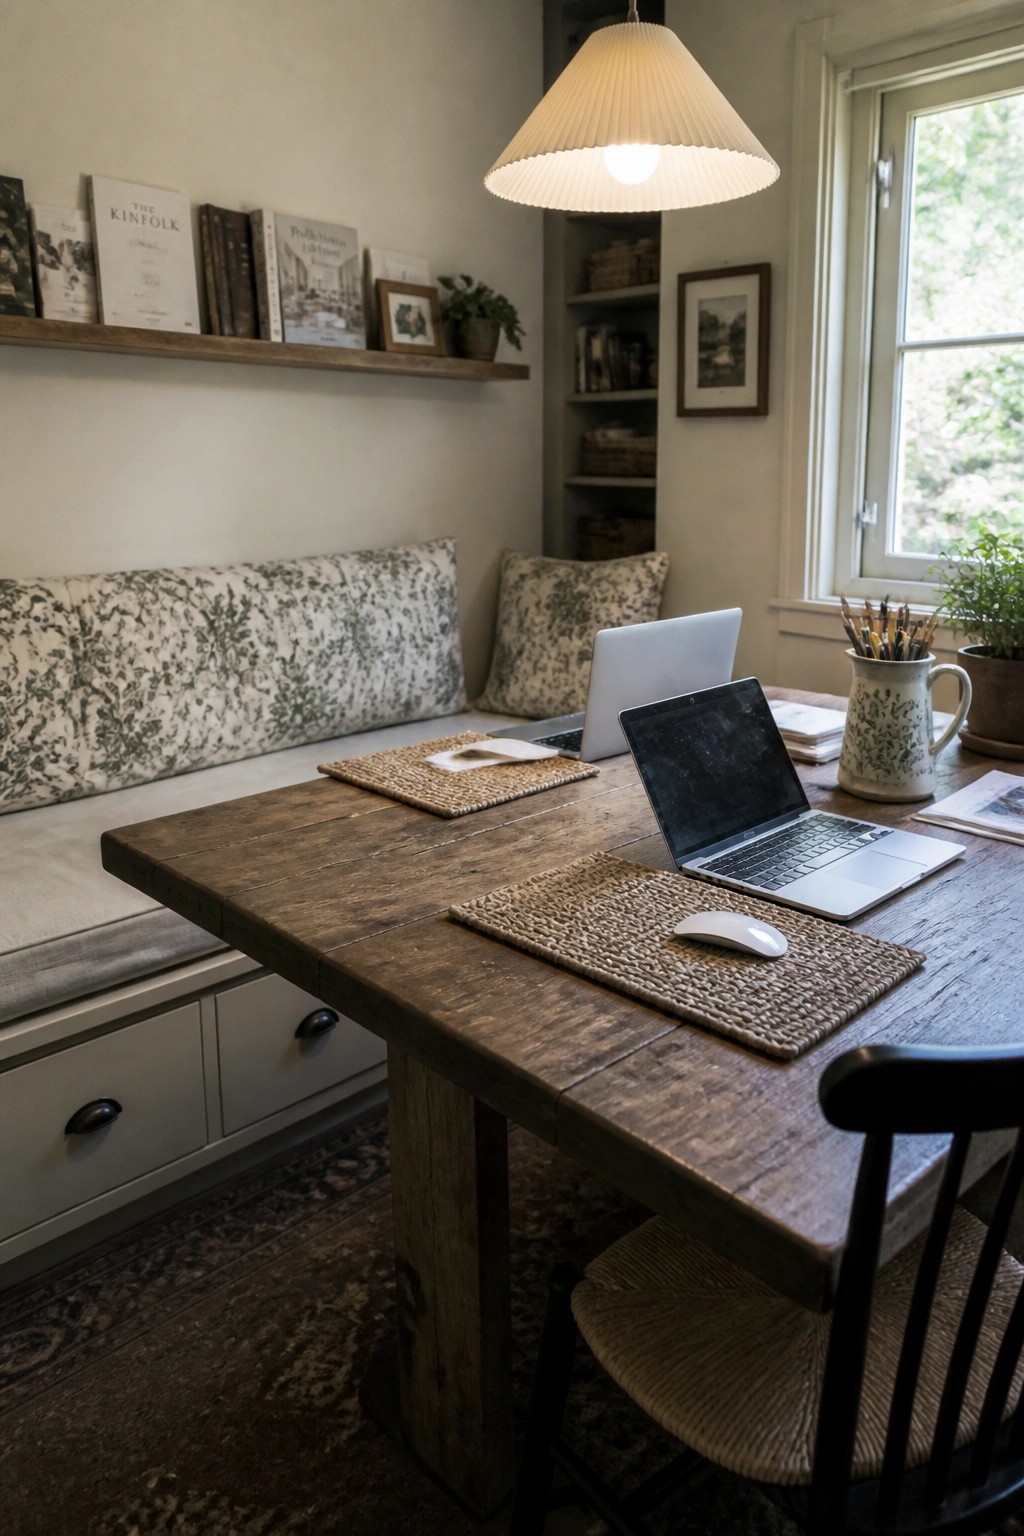
A bench along one side of the desk adds seating without taking up extra floor space. The drawers underneath keep supplies close but out of the way, which helps in a small room that needs to serve more than one purpose.
This works best in a corner or narrow area where a regular chair would crowd the walkway. It suits homes that already have some built-in millwork or can add a simple bench base to an existing table.
Hidden Desks Built Into Everyday Cabinets
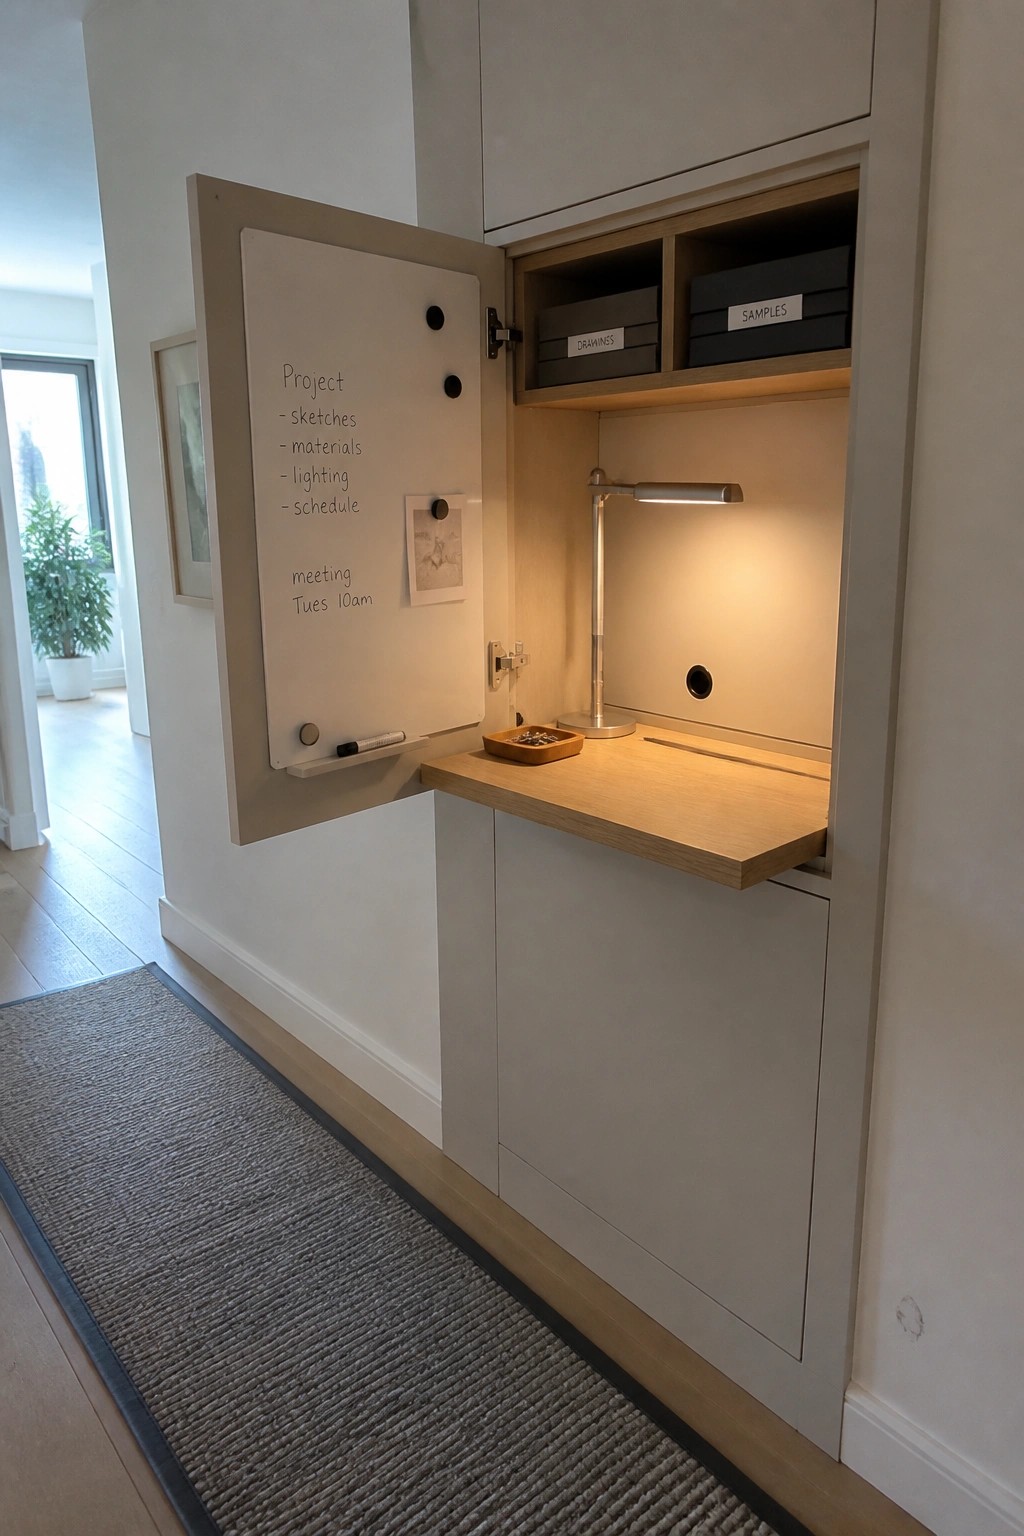
One way to keep a workspace from taking over a room is to tuck it inside a cabinet. The door can serve as a whiteboard for quick notes, and when everything is closed up the desk disappears completely.
This setup works best in hallways, living rooms, or small apartments where floor space is limited. A simple light and a few labeled boxes inside keep the area practical without adding clutter.
Mount A Desk To The Wall In A Small Room
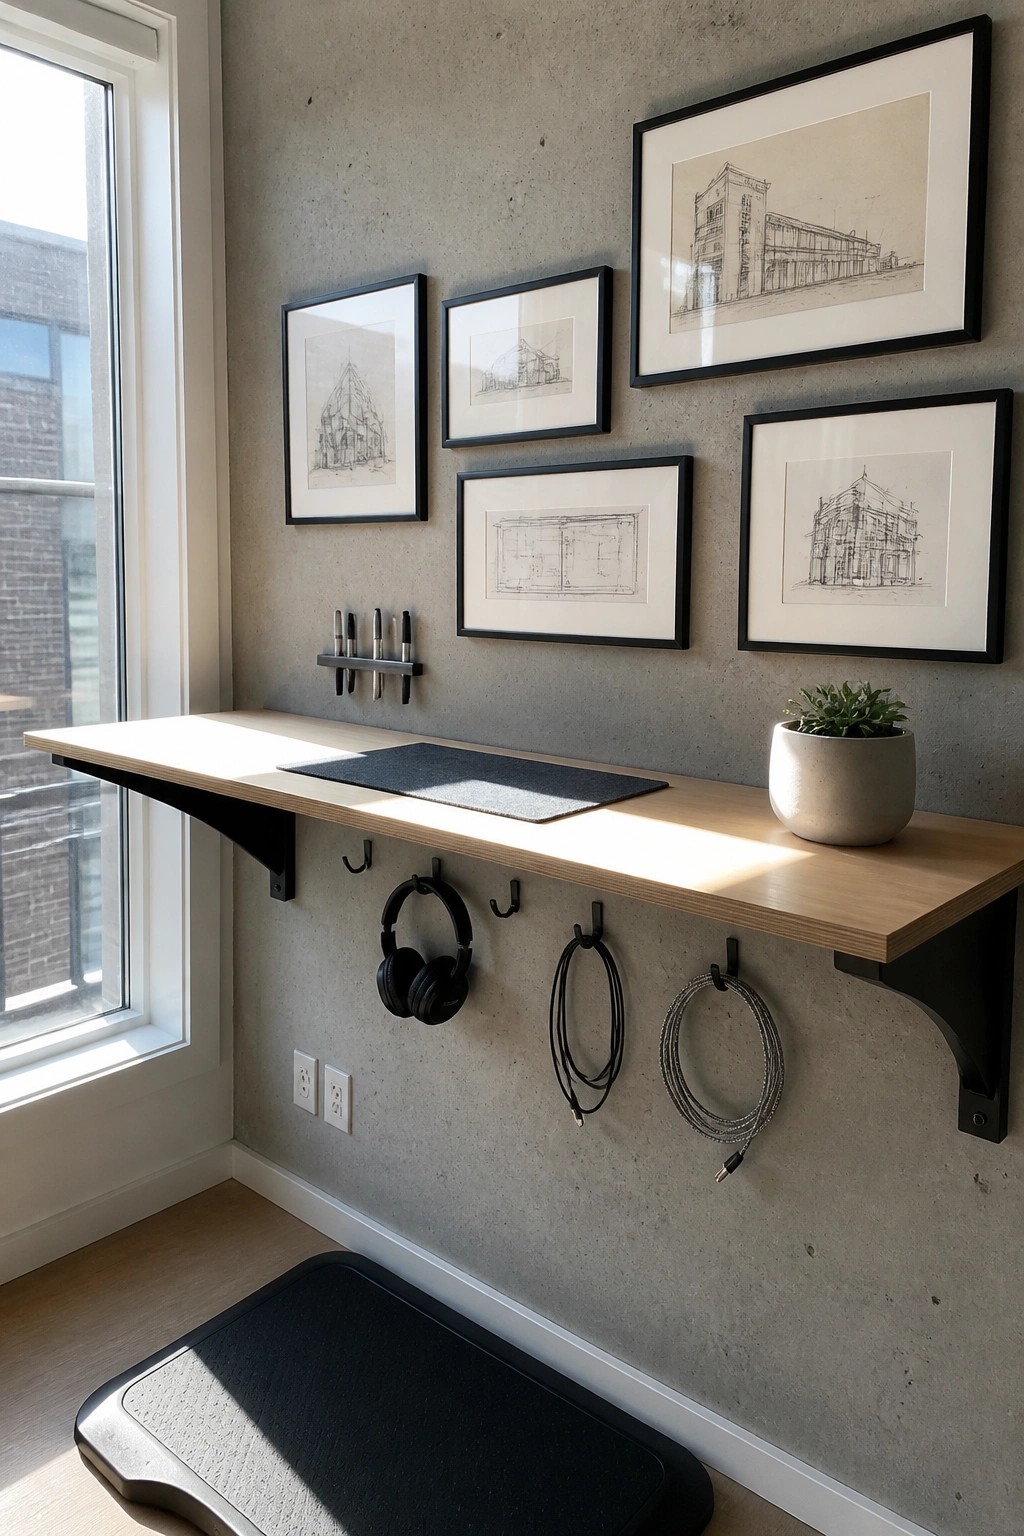
Mounting a desk straight to the wall works well when floor space is tight. It removes the need for legs or a bulky base and leaves the area below open for movement or storage.
Add a row of hooks underneath to hang headphones and cables so they stay handy but off the surface. This setup fits best in corners or narrow spots where a standard desk would crowd the room.
Use A Rolling Cart As A Movable Desk
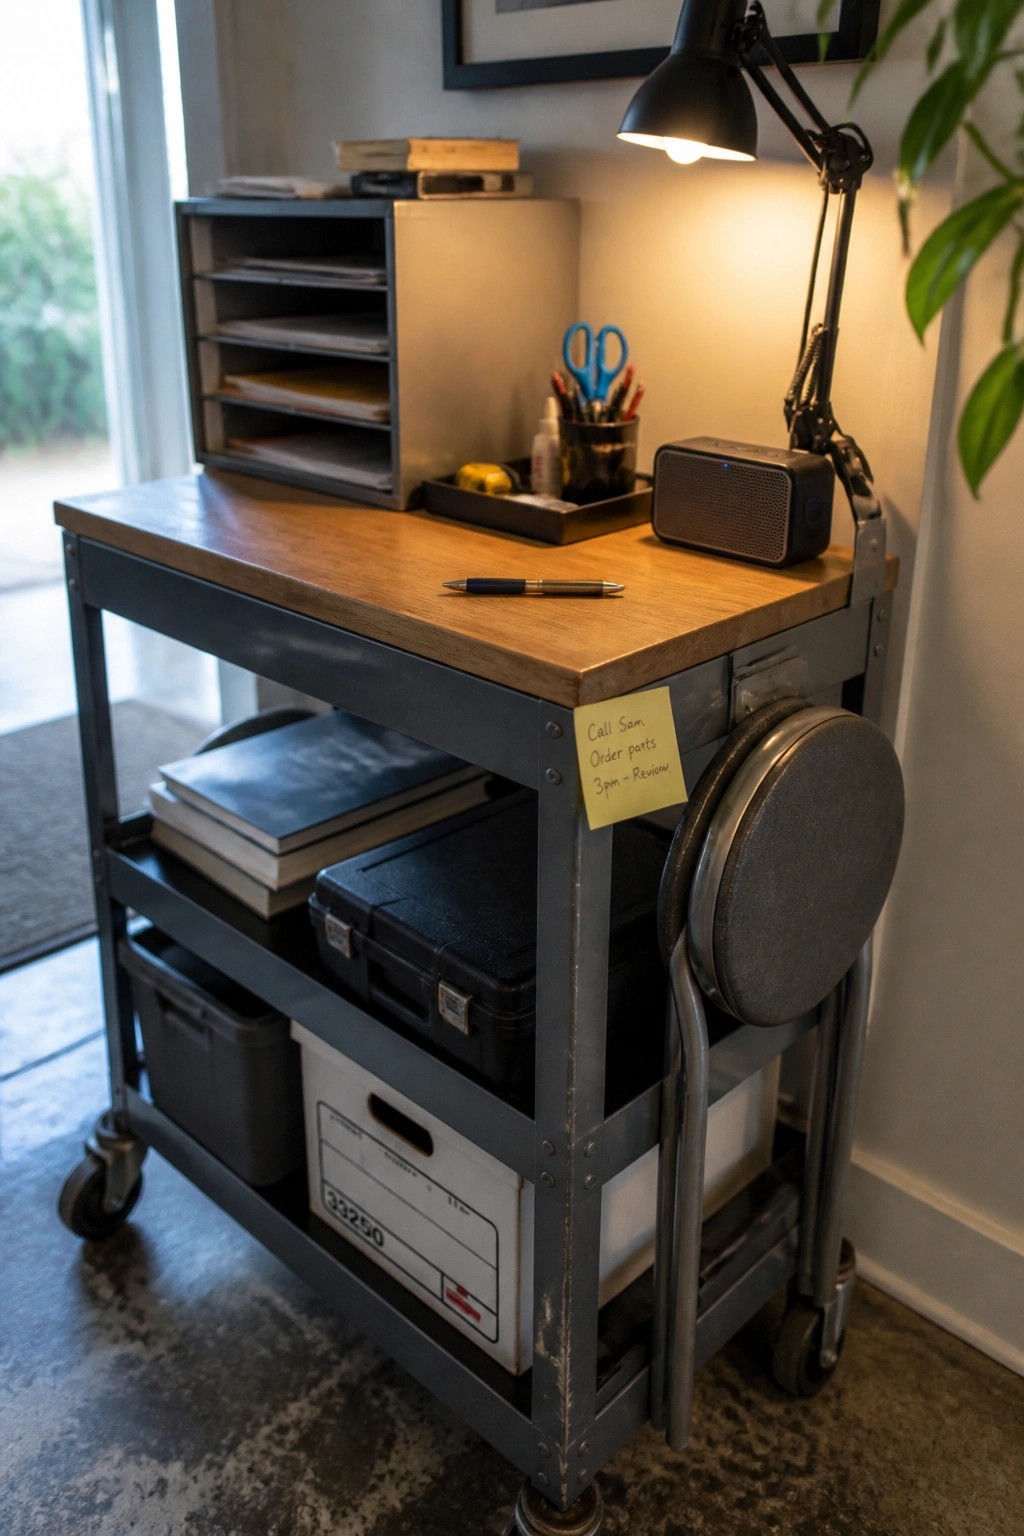
A rolling cart gives you a full workspace that you can shift around when the room needs to change. It works especially well in small homes where a fixed desk would take up too much floor space or block light.
Place the cart near a window when you need natural light, then roll it against the wall when guests come over. The lower shelves hold bins and files so the top stays clear for actual work. Keep the cart on smooth floors and add locking wheels if you have kids or pets.
Extend a Counter Over Your Washer and Dryer

Running a solid counter across the top of a washer and dryer turns an otherwise wasted surface into usable workspace. It gives you room to sort papers, fold laundry, or set up a laptop without taking up extra floor space in a small room.
This setup works best in laundry rooms or utility areas that already have the machines lined up along one wall. Keep the counter depth around 24 inches so it does not crowd the walkway, and add simple wall hooks or a narrow shelf above for supplies you reach often.
Built-In Desks With Open Cubbies
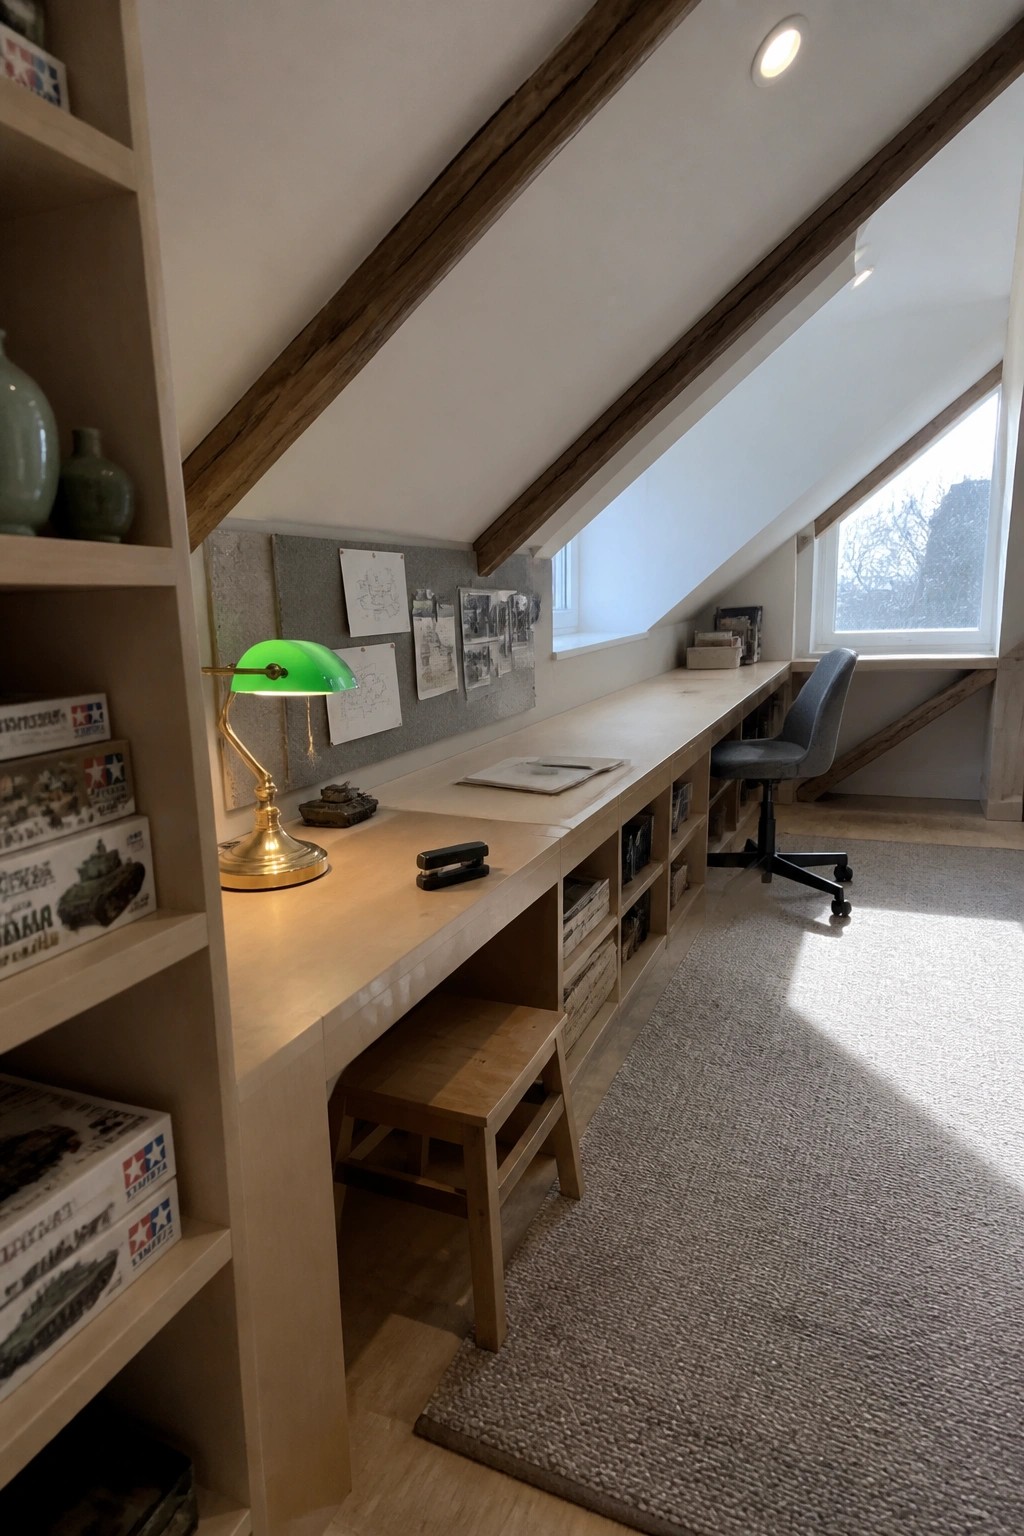
A built-in desk that runs the length of the wall works well when floor space is tight. The open cubbies underneath hold boxes and supplies without adding more furniture that would crowd the room.
This approach fits best in attic rooms or narrow spare spaces where a standard desk would feel bulky. It keeps supplies close at hand while leaving the rest of the floor clear for a chair or stool.
Build A Desk Inside A Closet
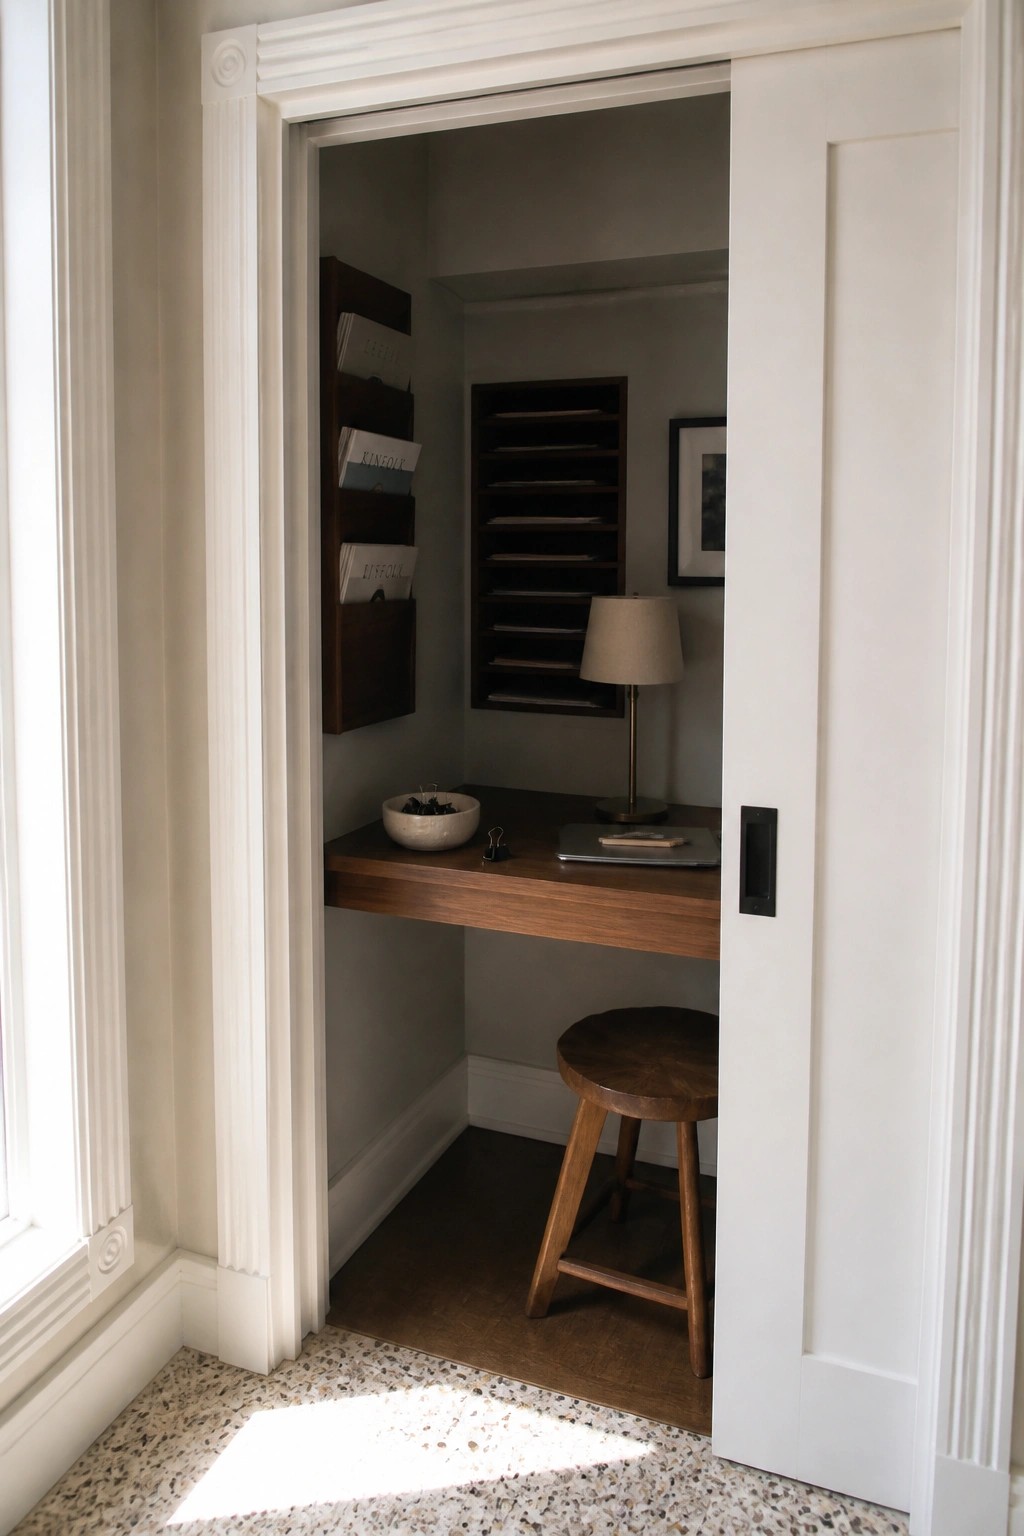
A closet workspace keeps the desk out of sight when you need the room for something else. Sliding doors let you close everything off at the end of the day, and the narrow depth still gives you enough surface for a laptop and a few supplies without taking over the floor.
This setup works best in a spare bedroom or hallway where an extra closet sits empty. Keep the stool low so it slides under the desk, and use wall pockets or a small shelf for papers instead of adding more furniture.
Frequently Asked Questions
Q: How do I pick the first change when my desk already feels packed? A: Focus on the spot that gets in your way most during a normal work session. Clear or adjust that one area and test it for a day before touching anything else.
Q: What if I try wall hooks or shelves but they end up in the way? A: Place them to the side of your main reach instead of straight ahead. Sit down and stretch your arms to check before you drill or stick anything up.
Q: How do I handle papers and notes that pile up fast? A: Keep a single slim folder or tray within arm’s reach and move everything else to a nearby drawer or box at the end of the day. Sort once instead of letting stacks grow.
