


I spent a few months testing different layouts in my workspace before I understood how much the placement of collaboration zones affects daily focus.
Moving the main meeting table away from the quiet desks helped reduce interruptions in ways that no amount of noise canceling could match.
The ideas that stand out tend to use existing furniture in new ways rather than requiring major purchases.
Zone boundaries matter more than most people expect.
I would start with the simplest partition options and see how the room responds before adding anything permanent.
Mix A Long Shared Desk With A Private Work Nook
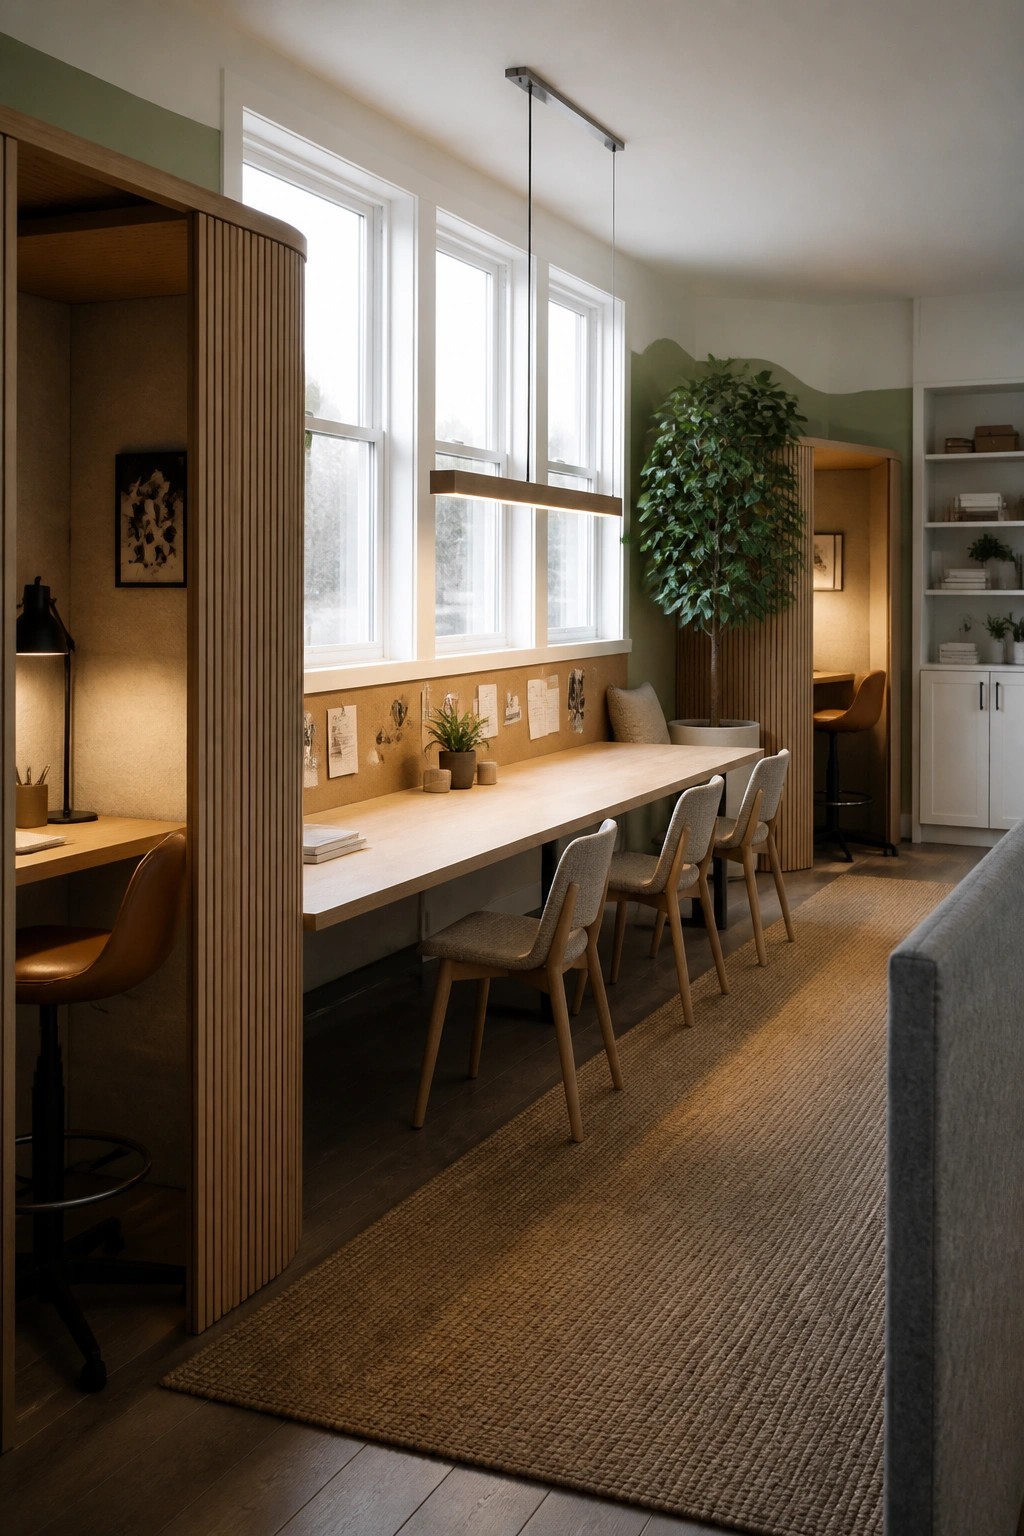
A long communal desk works well when you need space for several people to sit together and talk through projects. Pairing it with a small enclosed nook gives one person a quieter spot to focus without leaving the room.
This setup fits homes where the office doubles as a family workspace or guest room. Keep the main desk near good light and use simple wood dividers or built-ins to shape the nook so it feels separate but still connected.
A Work Island That Handles Both Solo Focus And Quick Meetings

A big central island gives you one surface that works for long stretches of quiet work and also pulls people in when ideas need to bounce around. The stools let anyone sit down without rearranging the whole room, and the built-in shelves keep books and supplies close so you never have to leave the spot.
This layout fits best in homes where the office shares space with other rooms. Keep the island size reasonable for your space and add a few stools on each long side so the area stays open for movement.
Long Communal Tables for Group Projects

A long central table gives everyone a place to spread out and work side by side without needing a formal meeting. In spaces like this one, the table sits on a rug that marks the area clearly, so people know it is meant for shared work rather than solo tasks.
This setup works best in offices that already have smaller rooms nearby for quiet focus time. Keep the table simple, add enough chairs, and leave open space around it so the area does not feel cramped when several people gather at once.
Divide A Home Office Into Focus And Collaboration Zones

A long built-in desk with a privacy panel gives one person a quiet spot to concentrate without distractions. The panel blocks sight lines and helps the space feel more contained, which works well when the room has to serve more than one purpose.
Place a smaller table or counter nearby with a couple of stools so people can shift over for quick chats or shared tasks. This setup suits smaller homes or apartments where a single room needs to handle both deep work and occasional meetings without feeling cramped.
Low Tables And Cushions For Flexible Office Zones

A low central table with floor cushions around it lets people gather for quick discussions or spread out for individual tasks without needing separate rooms. The arrangement feels open and easy to adjust, which helps when a space has to handle both collaboration and quiet focus in the same day.
This works best in smaller offices or home setups where walls would feel too fixed. Keep the surrounding area simple so the table can stay the main spot for meetings while a desk or window seat nearby handles deeper work.
Long Tables That Support Both Teamwork And Solo Work

Large shared tables make it simple for people to gather materials and work together without moving to another room. The setup keeps collaboration close while still giving everyone enough surface space to spread out.
Place a few smaller tables nearby for those who need quiet focus time. Stools that move easily let the room shift between group sessions and individual work as the day changes.
Curtained Alcoves For Quiet Focus

Many homes need a way to carve out real focus space without building walls. Simple curtained openings around small desks give people a place to step away and concentrate while still staying close to the rest of the room. The curtains block distractions when needed and can be pulled back when the space feels too closed in.
This setup works well in open living areas where a big shared table handles meetings or group work. It suits apartments or homes that lack a separate office. Keep the alcoves small and the lighting soft so they feel like a retreat rather than an afterthought.
Phone Booths Give Employees Quiet Space for Calls
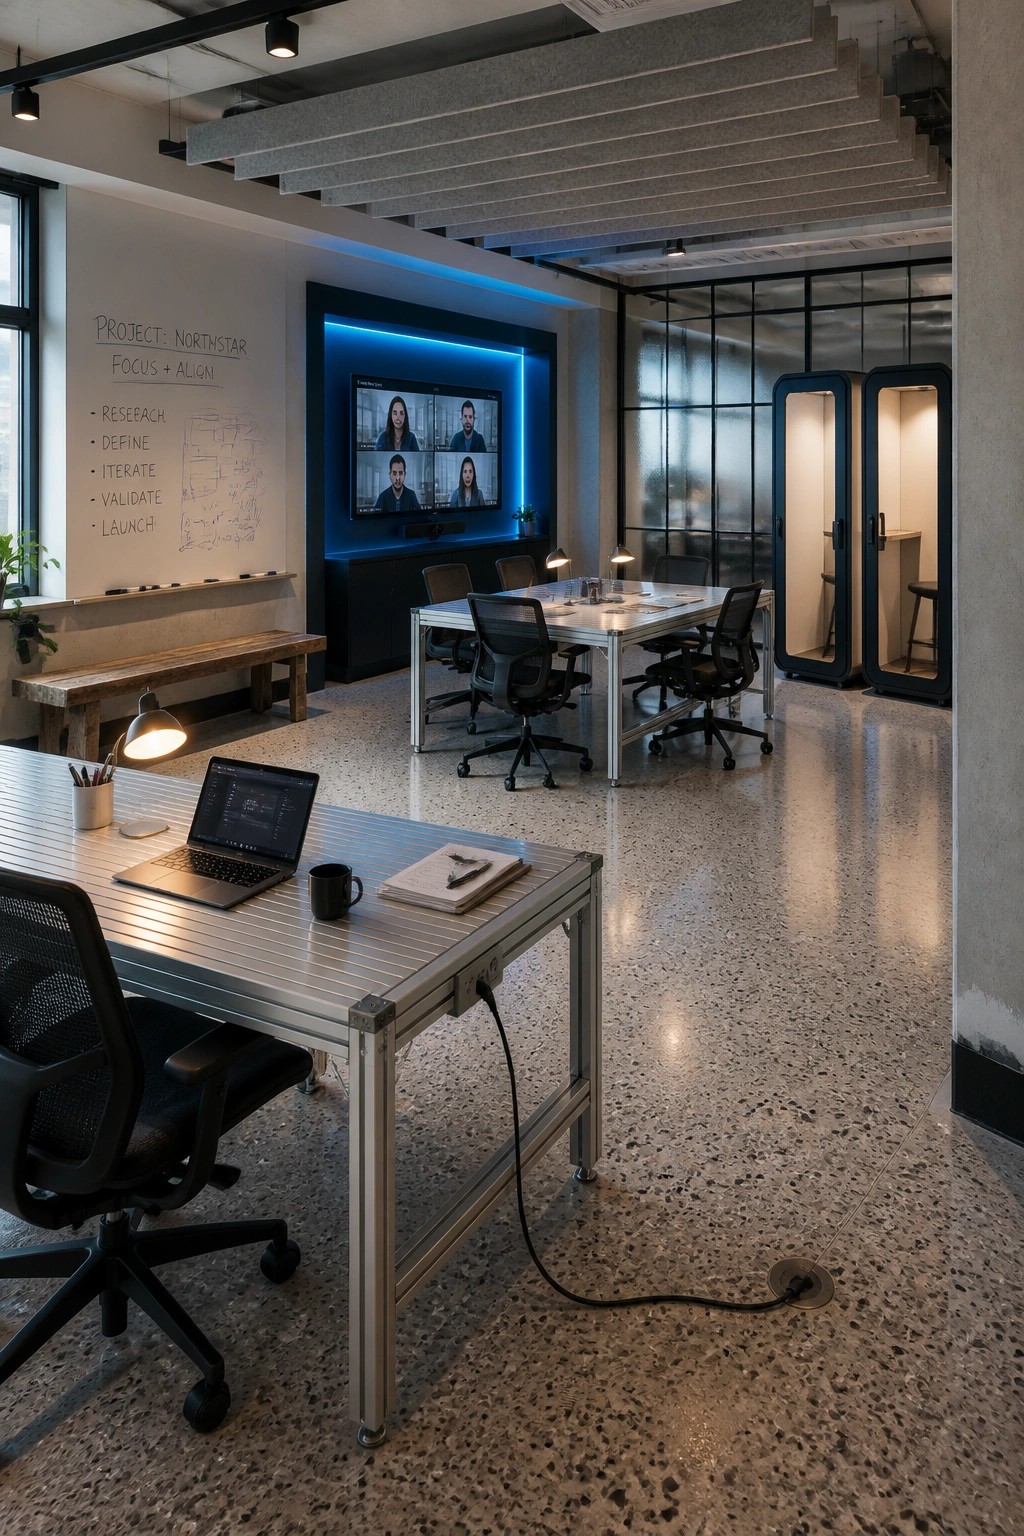
Many open offices run into the same problem where calls and video meetings interrupt the flow of group work. Small enclosed booths solve this by giving people a private spot right in the main workspace without needing to leave the room or hunt for an empty corner.
These booths work best in larger team areas that already have a shared table or meeting zone nearby. Keep them along the edge rather than blocking the main path so they stay convenient but do not take over the collaborative space.
Add Enclosed Pods For Focused Work

Many offices struggle with noise and distractions, so adding a few enclosed pods gives people a place to concentrate without leaving the main space. These small booths keep individual work separate from group areas while still feeling connected through shared light and plants.
Place two or three pods along one wall in a larger room and keep the rest open for meetings. This setup works well in homes with flexible office space or in small creative studios where both quiet tasks and teamwork happen in the same area.
Round Tables For Small Group Meetings

A round table gives everyone an equal spot at the table without one person sitting at the head. That simple shape change often makes conversations feel more open and less formal, which helps when two or three people need to work through something together.
This layout works best in home offices that already have built-in shelves or a separate desk for focused work. Keep the table clear most of the time and bring in extra chairs only when needed so the room does not feel crowded.
Include a Lounge Zone in Your Open Office Layout
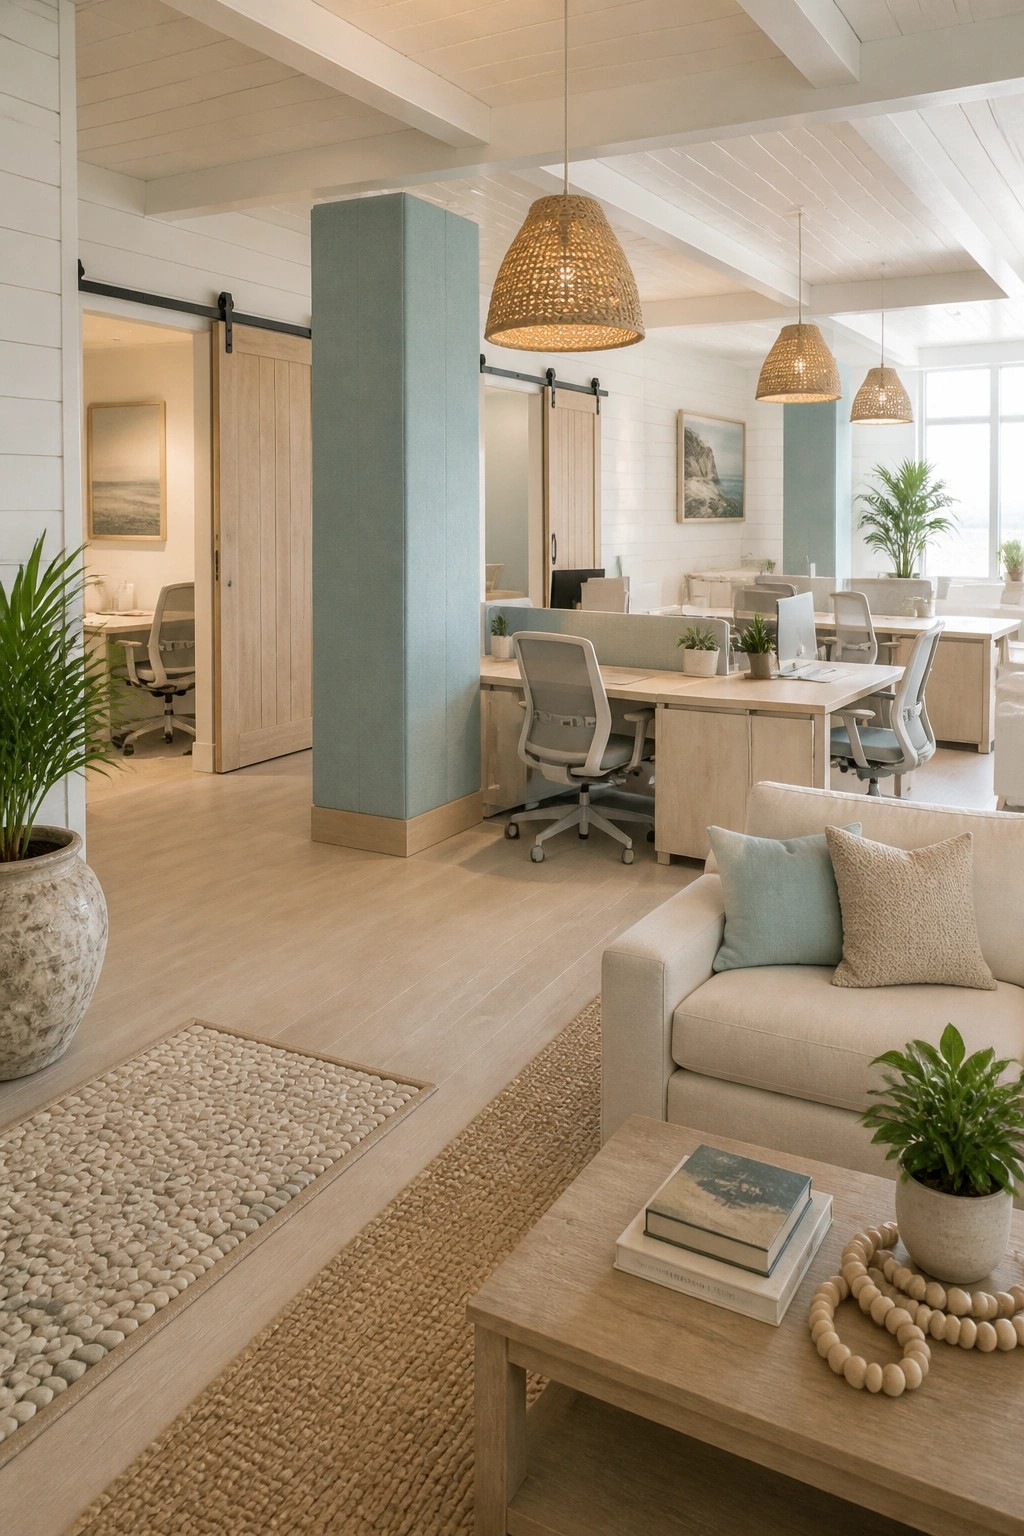
One useful way to support both focus and collaboration is to place a simple lounge area right next to the main desk zone. The sofa and low table give people an easy spot to step away from screens for a short talk or a quiet break without leaving the room.
This setup works best in medium-sized open offices where the same group needs both concentrated desk time and informal moments together. Keep the lounge furniture low and the path between zones clear so movement stays natural.
Curtained Alcoves Help Define Focus Zones

Small enclosed spots like these give people a place to step away and concentrate without leaving the main room. Curtains are an easy way to make that separation, and they can be pulled back when the space needs to feel more open.
This setup works best in homes where one room serves multiple purposes. Keep the alcoves simple with basic rods and fabric that matches the rest of the room so they do not feel like afterthoughts.
Add A Focus Room Right Next To Your Collaboration Zone

One practical way to handle both group work and quiet tasks is to place a focus room right next to the main seating area. People can switch between the two without going far, which keeps the flow simple and natural in a shared workspace.
This setup suits smaller offices or creative studios where you need flexibility. Keep the focus room door clearly marked and the glass slightly frosted so it feels private while still staying connected to the larger space.
Central Table For Easy Collaboration

A large central table gives everyone a place to spread out materials and talk through ideas without moving to a separate meeting spot. It turns the main workspace into a natural collaboration zone while still leaving room for quieter tasks around the edges.
This approach suits home studios or small creative offices where people need both group time and individual focus. Add simple under-table storage so supplies stay close but the surface stays clear for work.
Long Worktables With Built-In Greenery

A long shared desk with a built-in planter along one side creates a natural divider that still keeps the space open. The greenery softens the work area and gives people something calm to look at while they focus.
This layout suits home offices or small studios where you need room for both solo tasks and occasional collaboration. Use low-maintenance plants and keep the rest of the surfaces simple so the desk stays practical for daily use.
Private Booths In Shared Lounge Areas

Many workspaces now include small enclosed booths right next to larger seating areas. These booths give people a quiet spot for calls or focused tasks while still staying close to the main gathering space. The red velvet sofa and low table in front show how the room keeps its relaxed feel even with the booths added.
This setup works well in home offices or small studios where one room has to handle both group work and individual concentration. Place the booths along one wall so they do not break up the flow of the main seating. Just make sure the booths have good lighting and ventilation so they stay comfortable for longer use.
Central Work Tables For Hands-On Projects

A big central table gives everyone a place to spread out materials and work together without moving to separate rooms. It keeps the focus on making and testing right in the middle of the space, which helps small teams stay connected while they iterate on ideas.
Place the table in the main work area with simple stools around it and open storage underneath for bins and tools. This setup works best in studios or offices where people need quick access to supplies and room to shift between solo tasks and group reviews.
Private Focus Rooms Next To A Central Table

Many offices try to handle both group work and quiet tasks in one open space, but that often leads to distractions. Adding a few enclosed focus rooms right beside a large shared table gives teams an easy way to switch between the two without leaving the area.
This setup works best in medium to large workspaces where people need to move between meetings and individual calls throughout the day. Keep the central table open and accessible while making sure the focus rooms have solid doors and good sound control so neither zone interferes with the other.
Pairing Open Tables With Private Focus Rooms

Many small offices struggle when everyone needs both quiet time and group discussions in the same space. Adding curtained booths right beside a shared work table gives people an easy way to switch between the two without leaving the room.
This works best in home offices or compact workplaces where square footage is tight. Keep the booths close to the main table so the whole area still feels connected while still offering real privacy when someone needs to focus.
Alcoves For Focused Work In A Shared Space
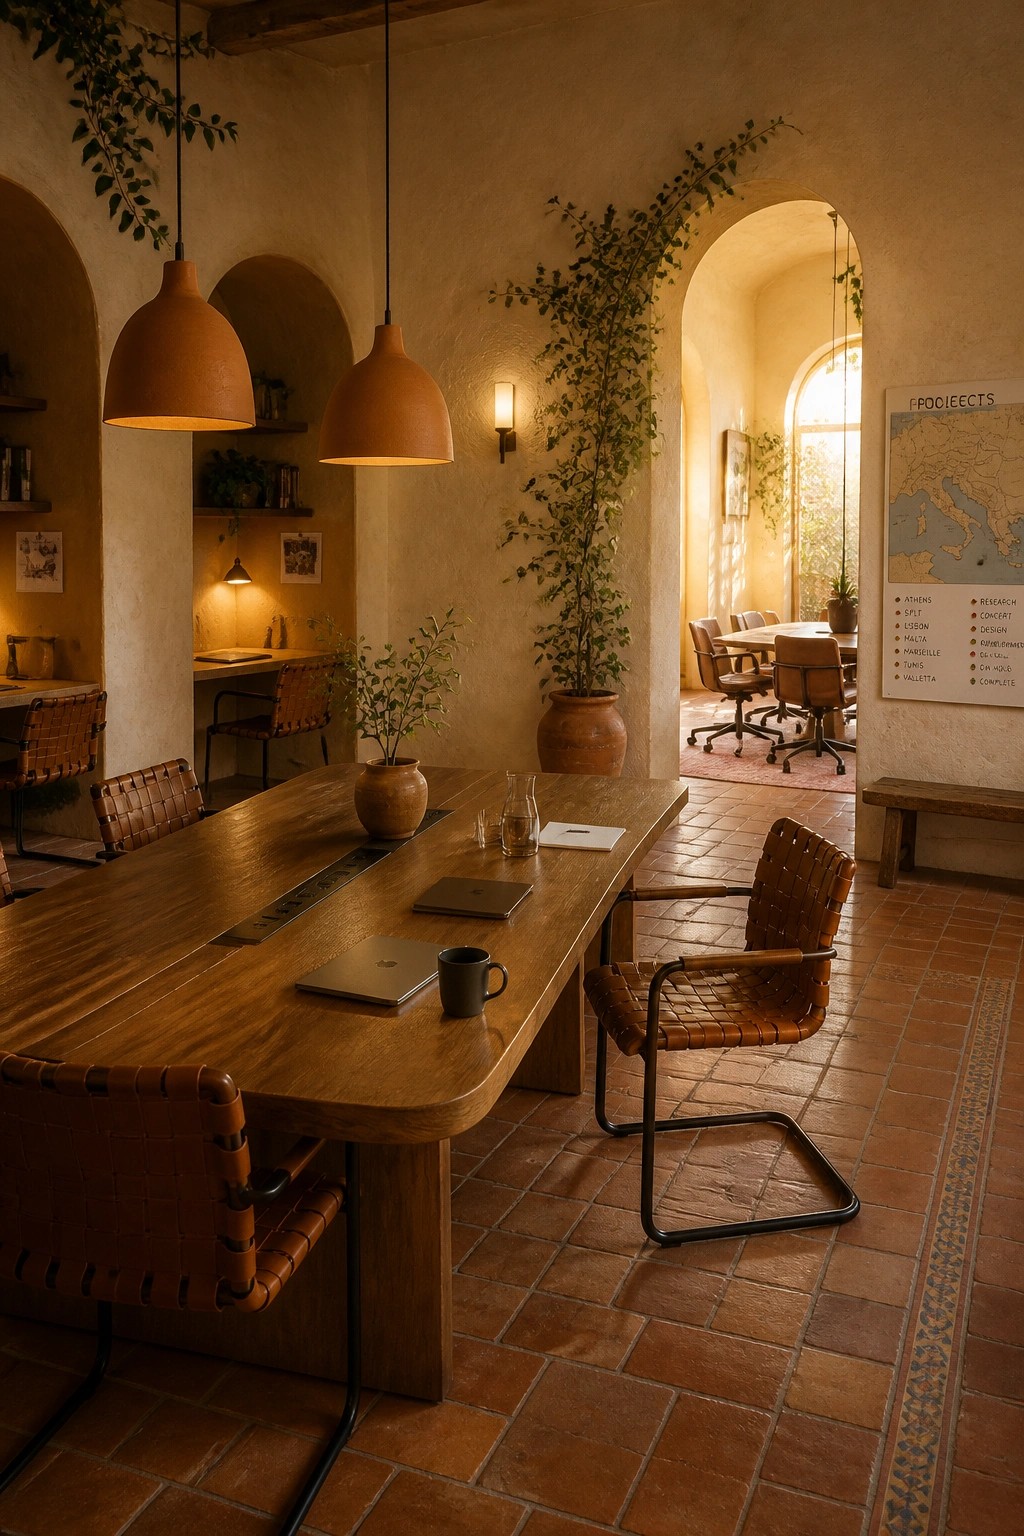
A long central table works well for group projects, but it helps to have smaller spots nearby for when someone needs to concentrate. The arched niches along the wall give you those built-in desks without breaking up the room or adding extra furniture.
This setup suits a home office or small studio where the same space has to handle both team meetings and solo tasks. Keep the alcoves simple with just a desk, chair, and lamp so they stay practical rather than decorative.
Rolling Screens For Flexible Office Zones
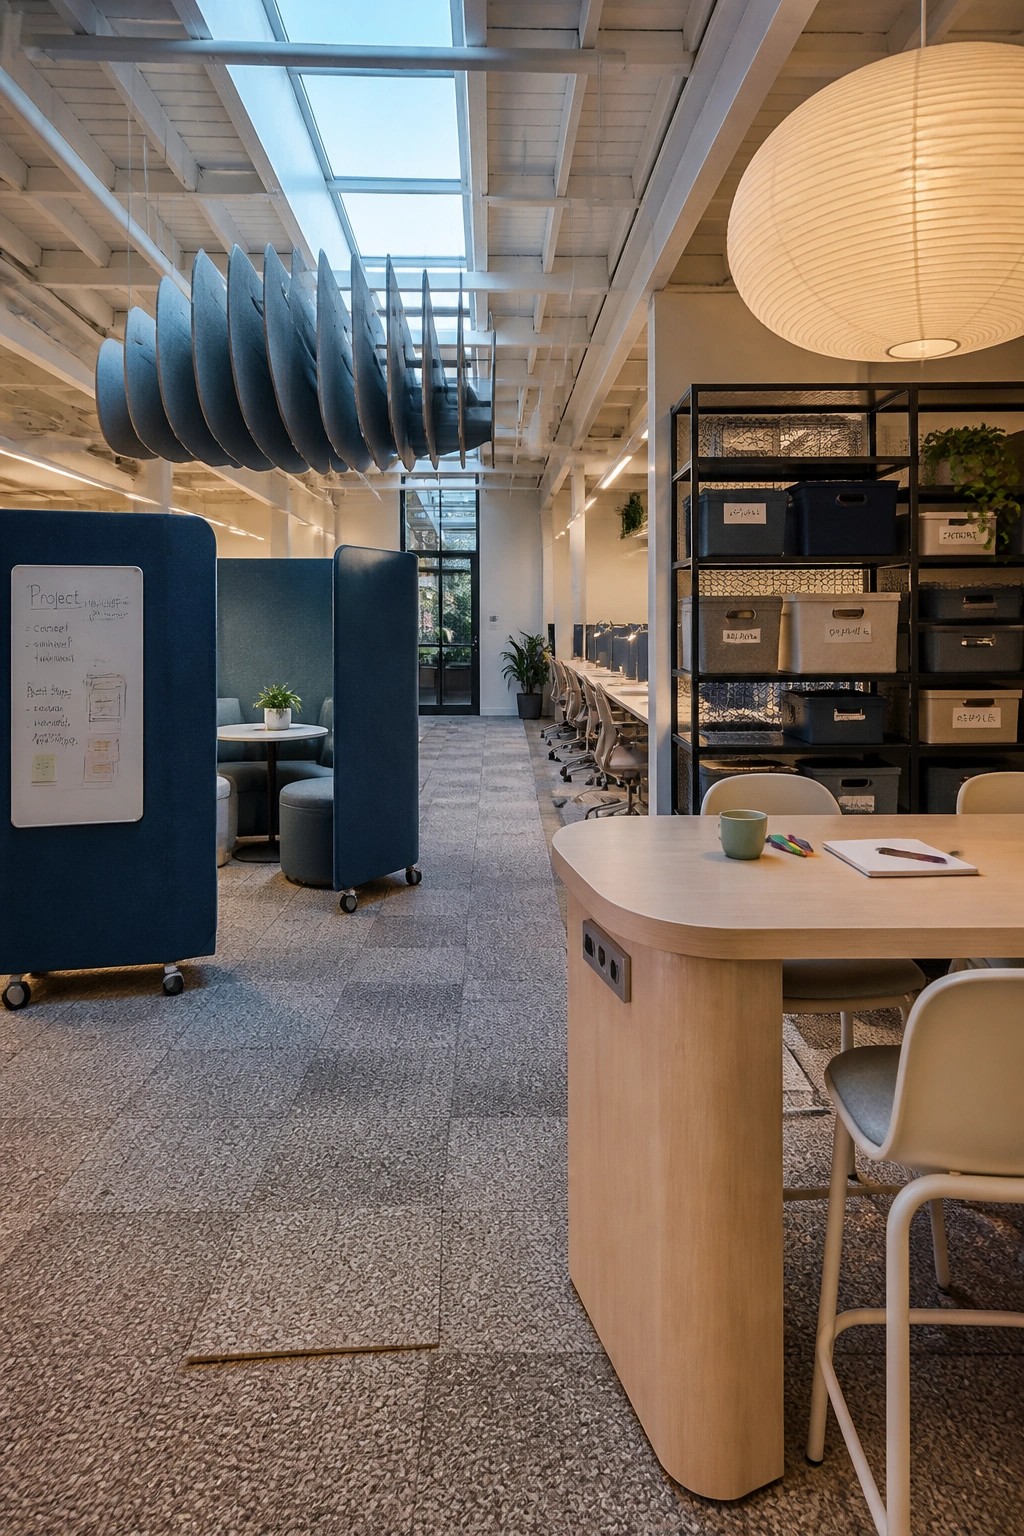
Many offices rely on fabric-covered screens on wheels to shape work areas without building walls. These let teams open up space for group talks or tuck them around a few chairs when quiet focus is needed.
They suit larger rooms where the same space serves different tasks at different times. Keep the screens tall enough to reduce distractions but light enough for one person to move them when plans change.
Zoning A Home Office For Focus And Collaboration

Many home offices try to do too much in one space. Setting up a desk for solo work in one part of the room and a separate table for meetings or calls in another keeps the two activities from clashing.
This works best in rooms that are big enough to hold both without crowding. Keep the desk near good light for writing or screen work, and place the table where a few people can gather without blocking the main path.
Frequently Asked Questions
Q: How do I keep the focus zones quiet when collaboration areas get loud nearby?
A: Place the zones on opposite sides of the room with some bookshelves or plants in between. This setup blocks sound without needing walls. People will naturally pick the right spot once they see the difference.
Q: My budget is tight so how can I try these zone ideas anyway?
A: Start with what you already have like moving tables into groups for chats. Add cheap dividers such as curtains to mark focus spots. Test it for a week and adjust based on how the team uses them.
Q: Will employees really move around during the day or just stick to one desk?
A: Give them a reason like better lighting in focus areas or comfy chairs only in collab spots. Once they notice the boost in their work they tend to switch on their own.
