


When I rearranged my workspace last year, the room only started to feel settled once the desk faced the window and the storage stayed hidden behind the same wall.
Most setups look fine in photos until you spend a full day in them and notice how cables and stray papers start to break the calm.
Function shows up first in the small choices like drawer depth and outlet placement.
I tested a few of these ideas at home and kept the ones that let me clear the surface completely at the end of the day without hunting for a place to put things.
Over time that kind of simplicity changes how the whole room feels when you walk in.
Run a Desk Along One Wall

A long desk that follows the wall gives you real room to work without crowding the rest of the space. It keeps everything in one zone so the room still feels open instead of packed with separate pieces of furniture.
This works best in a smaller room or a converted bedroom where you need both storage and surface area. Build in a few drawers below and add open shelves at one end for the things you reach for often. Dark paint on the wall helps the wood desk stand out without extra decoration.
Install a Pegboard for Handy Storage

A pegboard mounted beside the desk turns an empty wall into useful space. It holds headphones, scissors, and small tools right where you need them, so the desktop stays clear for actual work.
This approach fits any home office that values function over extra furniture. It works especially well against brick or other textured walls since the board adds order without competing for floor space.
Built-In Shelving For Steady Organization

Built-in shelving works well in a home office because it gives you storage without adding more furniture that can crowd the room. The mix of open shelves and lower cabinets lets you keep books and a few plants on display while tucking away anything that would otherwise pile up on the desk.
This approach suits smaller or shared spaces where you want the room to stay calm and easy to maintain. Place the unit along the wall next to the desk so papers and supplies stay close but out of view when the doors are closed.
Built-In Desks With Storage

A built-in desk setup like this works well because it turns a small corner into a complete workspace without adding extra furniture. The cabinetry above and below the desk holds files, supplies, and decor in one place, so the surface stays clear for actual work.
This approach suits smaller rooms or homes without a full office, especially when you want the space to feel finished rather than temporary. Keep the cabinet color consistent with the walls so the desk area blends in instead of standing out as a separate piece.
Anchor the Desk With a Large Area Rug

A large rug under the desk and chair helps define the work area and brings some warmth to the space. It keeps the setup from feeling too sparse while still leaving room for the rest of the furniture.
This approach works best in rooms with wood floors or simple finishes. Choose a durable pattern that can take daily rolling and pairs with the wood tones already in the room.
Built-In Shelving With A Rolling Ladder
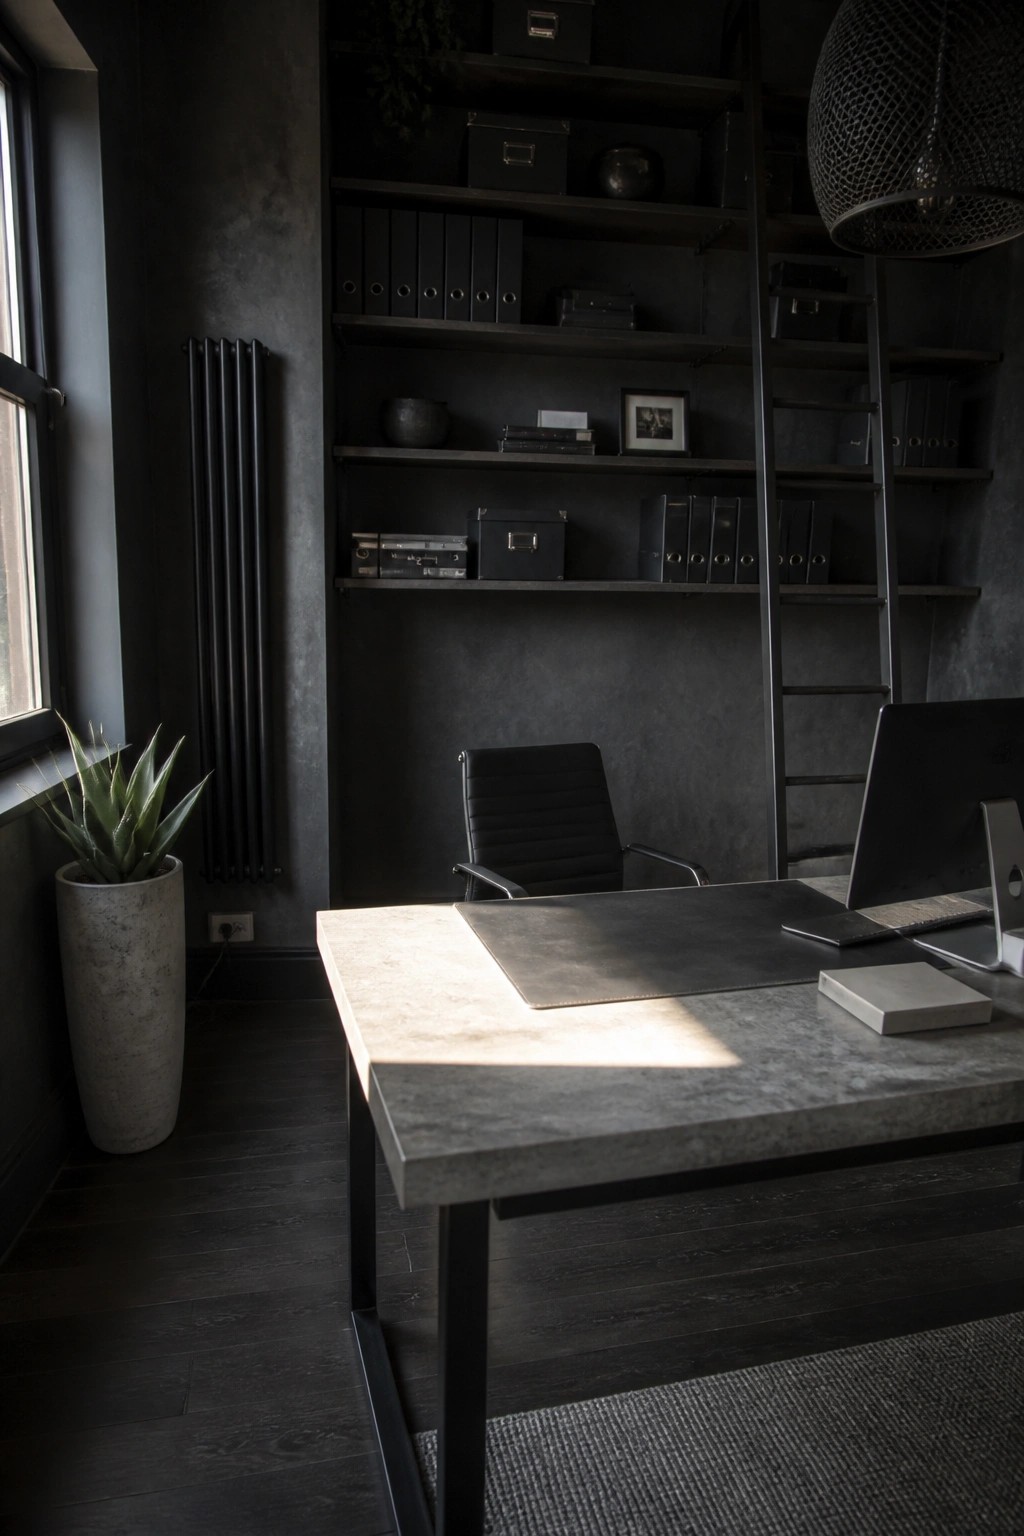
Open shelving that runs floor to ceiling gives an office real storage capacity without closing the space in. The ladder makes the top levels practical instead of just for show, and it keeps everything visible so you do not end up digging through cabinets.
This works best in rooms with decent height and a need for lots of files or books. Keep the shelves fairly deep and stick to one dark finish on the walls and wood so the whole setup stays calm rather than busy.
Built-In Bookshelves For A Functional Office

Built-in shelves give a home office a lot more storage without crowding the floor. They turn empty wall space into something useful and keep books, files, and supplies in one place so the desk stays clear for work.
This setup works best in rooms that already have decent wall length. Paint the shelves the same color as the walls if you want the space to feel calm and orderly rather than busy.
Placing The Desk By A Window

Many home offices feel more usable when the desk sits right by a window. Natural light cuts down on eye strain and the view helps the space feel less boxed in. This approach keeps the room open and focused on work instead of crowding it with extra pieces.
It suits small rooms or corners where every bit of space matters. Keep storage on the walls with simple shelves and let the desk handle daily needs. An adjustable height model works well here since you can shift it without moving the whole setup.
Open Shelving and a Pegboard for Practical Storage

Many guys want a home office that works like a real workspace instead of a showpiece. Metal shelves stocked with jars and a pegboard on the wall let you see supplies at a glance and keep the desktop clear for actual work.
This setup suits a garage conversion or any room with concrete floors and plain walls. Place the shelves behind the desk so items stay accessible, and use the pegboard for tools or cords that would otherwise pile up in drawers.
Built-In Storage for a Clean Desk

Built-in cabinetry along the back wall gives the office plenty of room for files and supplies without crowding the desk. The wood tones add some warmth while the flat fronts keep everything looking simple and contained.
This setup works well in smaller rooms where open shelving would start to feel messy. Keep the desktop clear and let the cabinetry handle the storage so the space stays practical day to day.
Built-In Shelving Keeps The Office Organized

Built-in shelving turns empty wall space into storage that actually gets used. It holds books, files, and a few small items without needing extra furniture that would crowd the room. The result feels calm because everything has a place and the desk stays clear for work.
This approach suits smaller home offices where floor space matters most. Keep the wood tones close to the wall color so the shelves disappear visually and the room stays focused on the desk and chair.
Built-Ins That Keep a Home Office Organized

Built-ins work well in a home office because they turn unused wall space into both storage and a work surface. The combination of open shelves above and closed cabinets below gives you room for books and supplies without adding extra furniture that can crowd the floor. This setup keeps the room feeling open while still giving you plenty of places to tuck things away.
A built-in like this suits smaller rooms or spaces that need to serve more than one purpose. It works best when the materials match the rest of the room so the whole thing feels like part of the house rather than an add-on. Just make sure the desk height is comfortable for long hours and that you leave enough room for a chair to pull in and out easily.
Large Work Table With Open Shelving
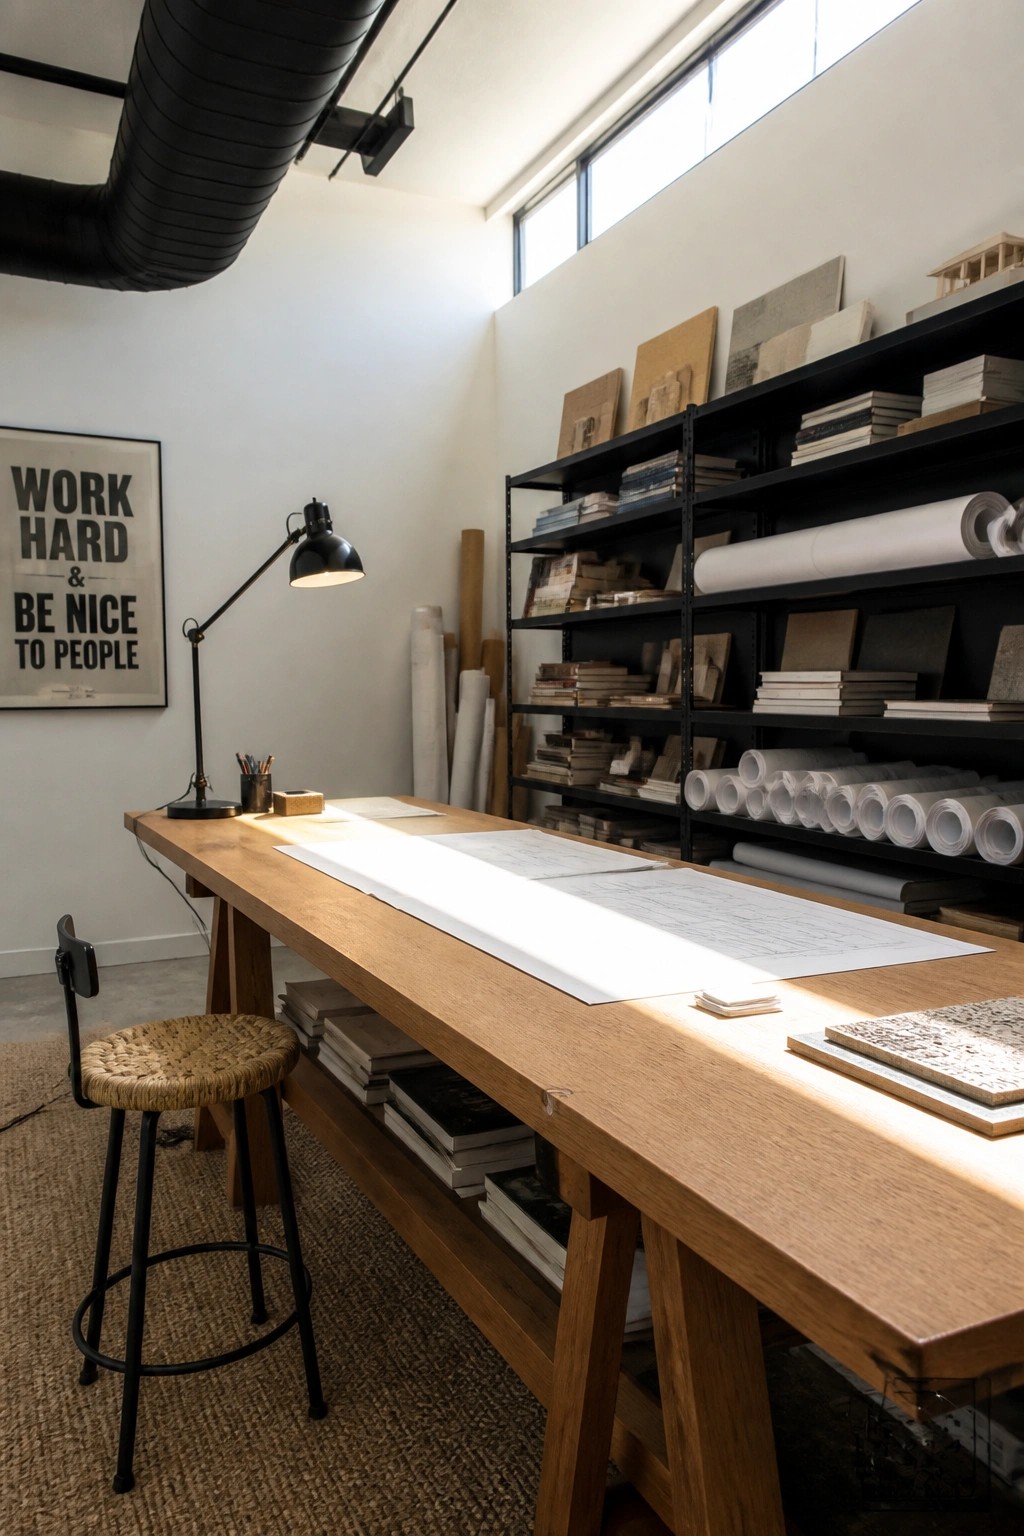
A long work table gives you room to lay out plans and move through projects without crowding the surface. It keeps the focus on the work itself rather than on drawers or built-in storage that can quickly fill up.
Open shelves placed close by hold samples, rolls, and reference books where you can see them at a glance. This arrangement suits smaller or shared spaces where quick access matters more than hidden storage.
Built-In Cabinetry Keeps The Workspace Organized

A long, low cabinet along one wall gives you plenty of hidden storage without crowding the room. It handles files, books, and supplies while leaving the desk surface open for actual work. The dark wood tone also adds some weight to the space so it feels more grounded.
This setup works best in rooms that are on the smaller side or already have a lot of furniture. Keep the cabinet doors simple and skip the open shelving if you want it to stay looking calm. A single plant or lamp on top is usually enough.
Chalkboard Walls for Easy Updates
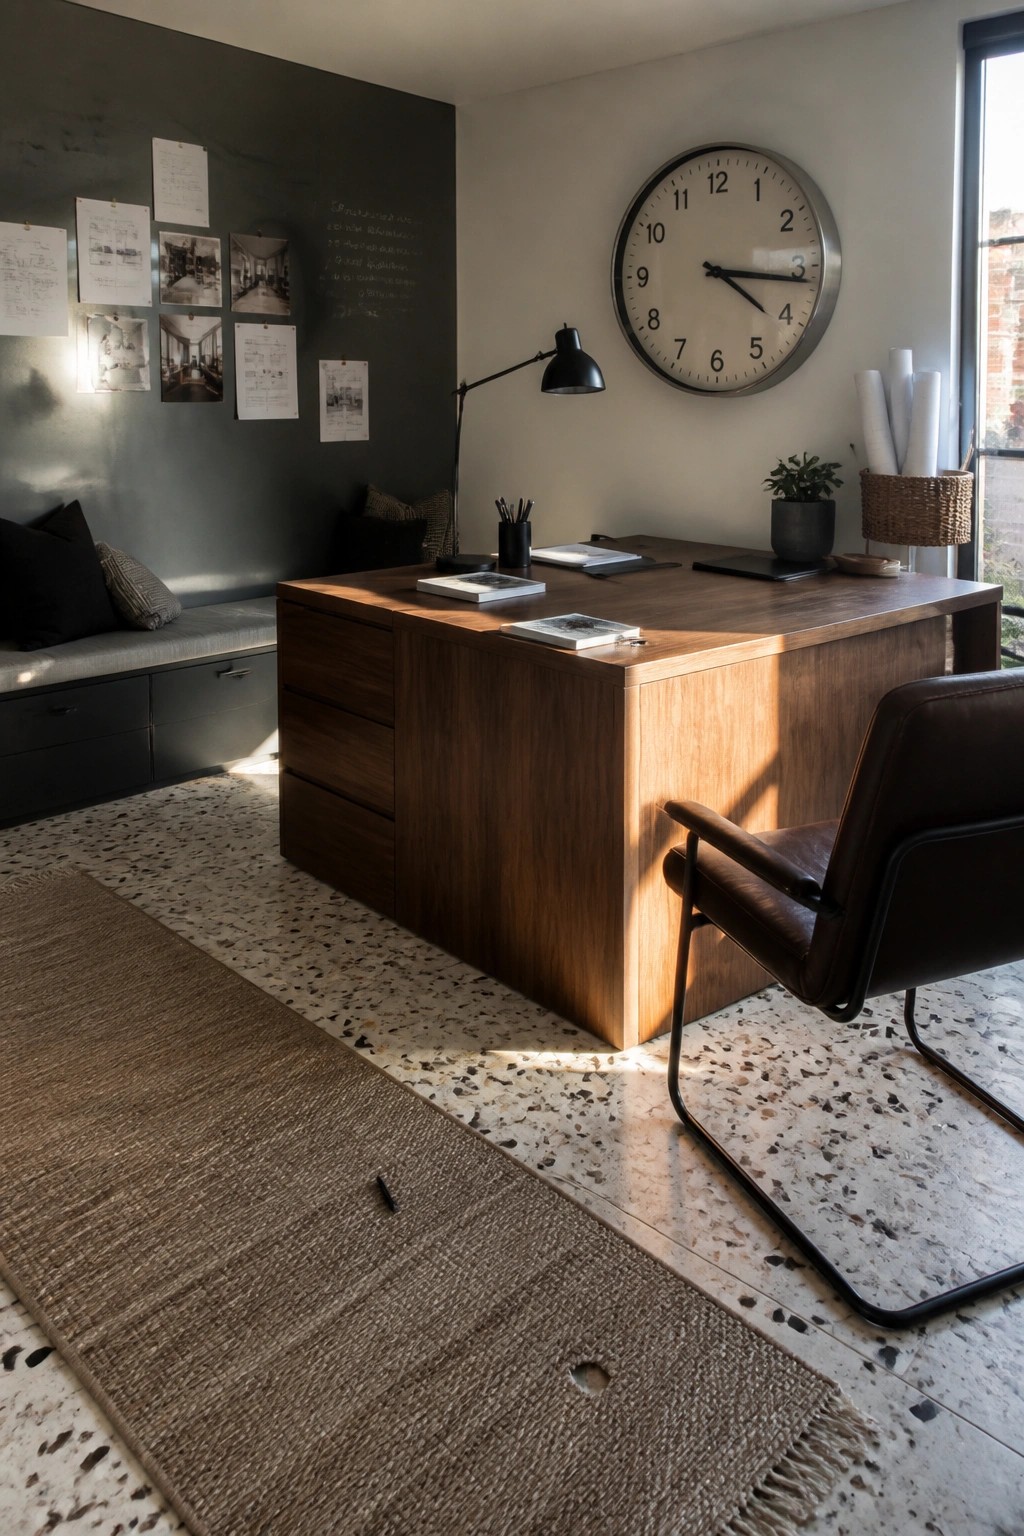
A chalkboard wall gives you a place to pin sketches, notes, and references without adding extra boards or clutter. It turns one wall into a working surface that stays useful every day and keeps the rest of the room looking open and simple.
This setup works best in offices where ideas change often. Paint one wall with chalkboard paint, hang a few clips or pins, and use it for current projects. It fits homes that want function without extra furniture or bright colors.
Built-In Shelving For Sloped Walls

Attic offices often lose usable space to angled ceilings and odd corners. Built-in shelving that follows the roofline turns those awkward areas into organized storage without adding bulky furniture that would crowd the room.
This setup works best in smaller converted spaces where you want the desk area to stay open and clear. Keep the shelves stocked with files, books, and supplies so the workspace stays functional while the rest of the room feels calm and uncluttered.
Built-Ins Add Storage Without Clutter

Built-in cabinets above the desk and a compact counter area for a coffee maker give the office a place for everything without crowding the work surface. This setup works well because it keeps daily items close at hand while the room still feels open and orderly.
It suits smaller offices or any space where you want function close by but nothing left sitting out. Keep the cabinet doors simple and match the counter to the desk so the whole wall reads as one clean unit.
A Chalkboard Wall for Project Planning

A chalkboard wall gives you room to lay out ongoing work without relying on small notebooks or scattered sticky notes. It keeps timelines and tasks visible at a glance, which helps when you move between different jobs during the day.
This approach suits a home office that needs to stay practical rather than decorative. Mark out simple columns for projects and weeks, then keep the rest of the space clear so the board stays easy to update. Pair it with basic metal storage so supplies stay close without adding clutter.
Frequently Asked Questions
Q: Where should I put my printer so it does not break up the clean lines? A: Tuck it into a low cabinet with a pull-out shelf. That way you only see it when needed. Keep the cabinet the same color as the walls for a seamless effect.
Q: How do I choose a desk that fits my space without overwhelming it? A: Measure the room first and go for a depth under 24 inches. A floating desk mounted to the wall frees up floor space.
Q: What about adding some plants without making things feel busy? A: Place one or two in simple pots on a windowsill. Skip anything with trailing vines that need constant trimming. They bring life without extra maintenance.
