


I have found that small offices tend to work best when the desk placement lets you move without bumping into things every few steps.
What stands out right away is whether the space feels open enough to think clearly during long work sessions.
Layout choices often make or break daily productivity in these rooms.
I usually try one or two changes at a time to see what actually sticks in my own workspace.
Some setups look fine on paper but end up blocking natural light or easy access to files once you start using them.
Built-In Shelves That Keep a Small Office Organized
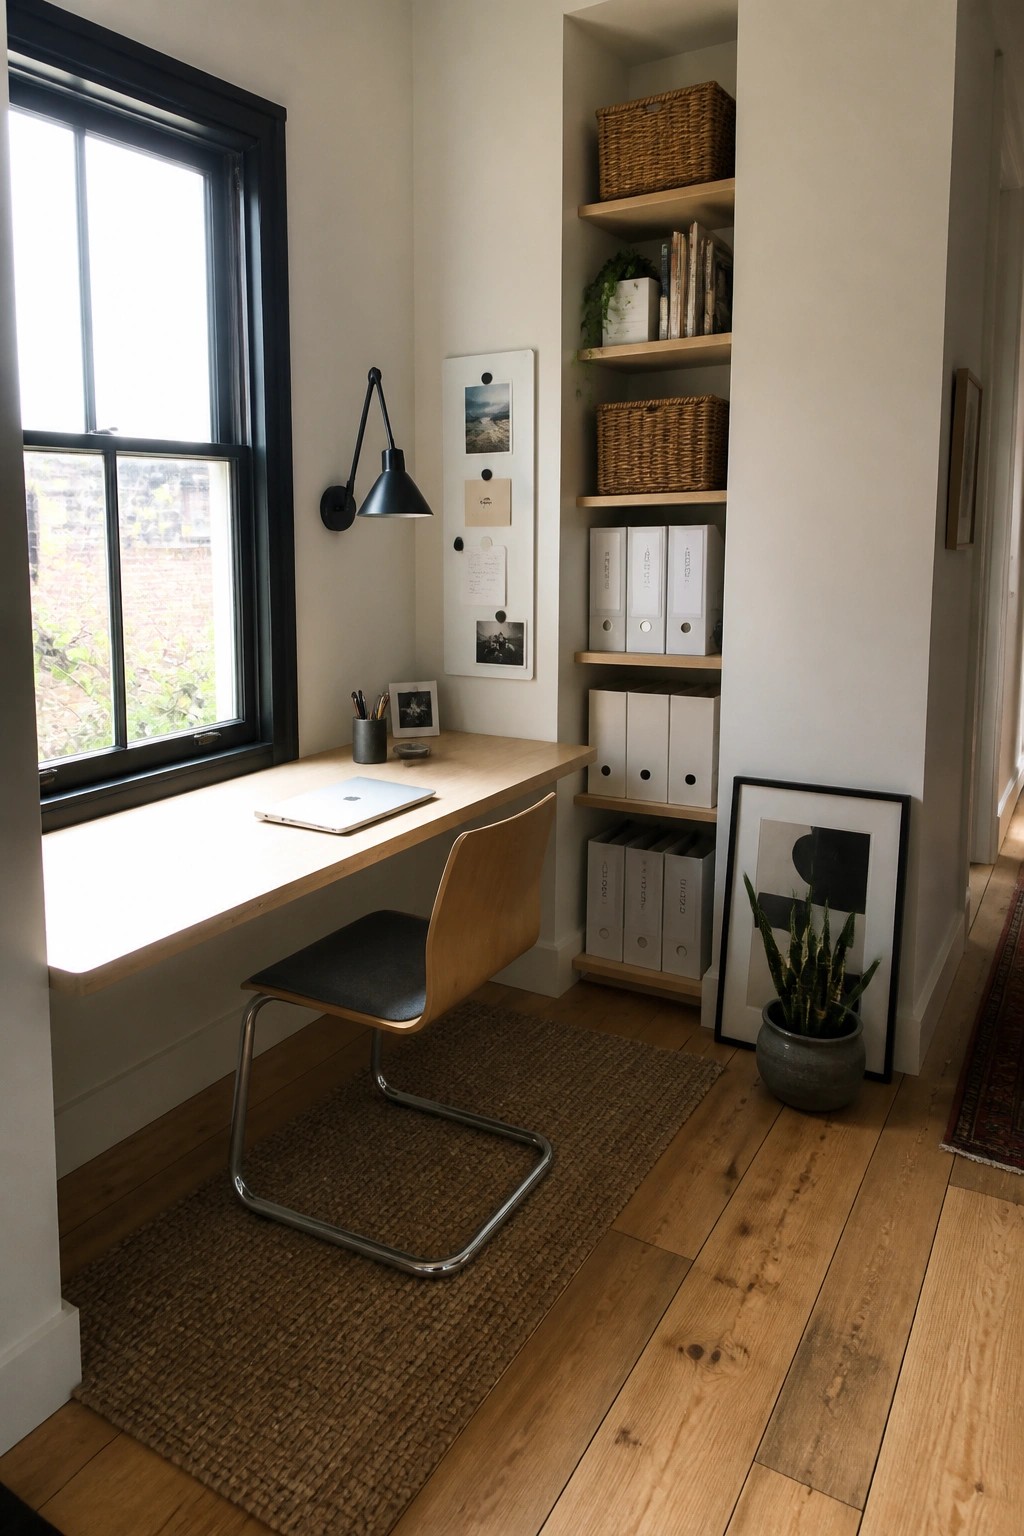
One way to make better use of a tight workspace is to run open shelves right beside the desk. This keeps files, books, and supplies within reach without adding extra furniture that would crowd the room.
It suits smaller homes or apartments where every inch counts. Place the shelves at a height that lets you grab what you need without standing up, and leave some open space on the lower shelves for larger items you use less often.
Built-In Desks With Storage Below
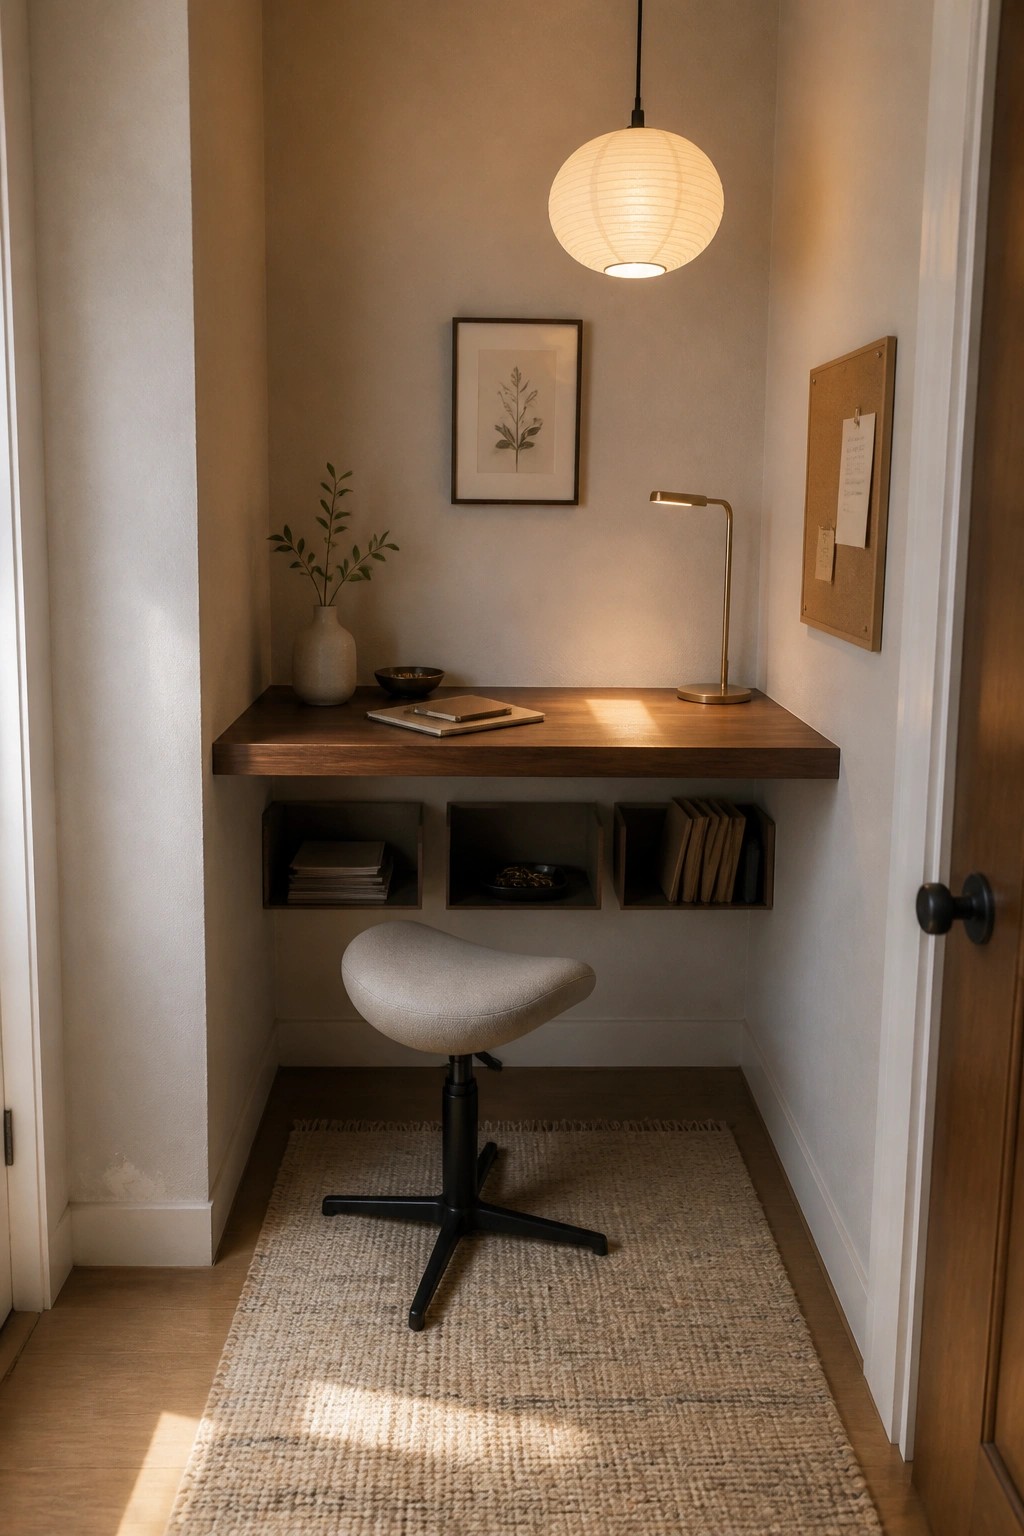
A narrow alcove turns into a working spot more easily when the desk includes open cubbies right underneath. The storage keeps papers and supplies close without adding extra pieces that would block movement in a small room.
This approach suits apartments or homes where floor space is limited. Keep the desk height comfortable for your chair and leave enough room to pull the seat out without hitting the walls.
Place Your Desk In A Bay Window

Many small offices stay dim when the desk sits against a solid wall. Moving it into a bay window brings steady daylight across the work surface and gives the eyes a place to rest during the day.
This layout suits older homes with existing window seats or deep sills. Keep the chair low enough to clear any cushions and leave a clear path so the space still feels open when you stand up.
Run A Long Desk Down One Wall In A Narrow Office

A long desk set flat against the wall works well in tight spaces because it keeps the middle of the room open. You can walk through without stepping around furniture, which helps the space feel less cramped and easier to use every day.
This layout fits homes that have leftover hallway areas or small rooms turned into offices. A stool on wheels lets you move it out of the way when you need more floor space, and the setup stays simple without crowding the path.
Tuck a Desk Into a Window Alcove

A small desk placed right under a window turns an empty corner into a workable spot without eating up floor space. The light coming in makes the area feel open and helps with focus during the day.
This setup works best in homes where rooms are already tight. Keep the desk shallow and pair it with one comfortable chair so the whole thing stays practical instead of turning into extra storage.
Desk Placement by a Window
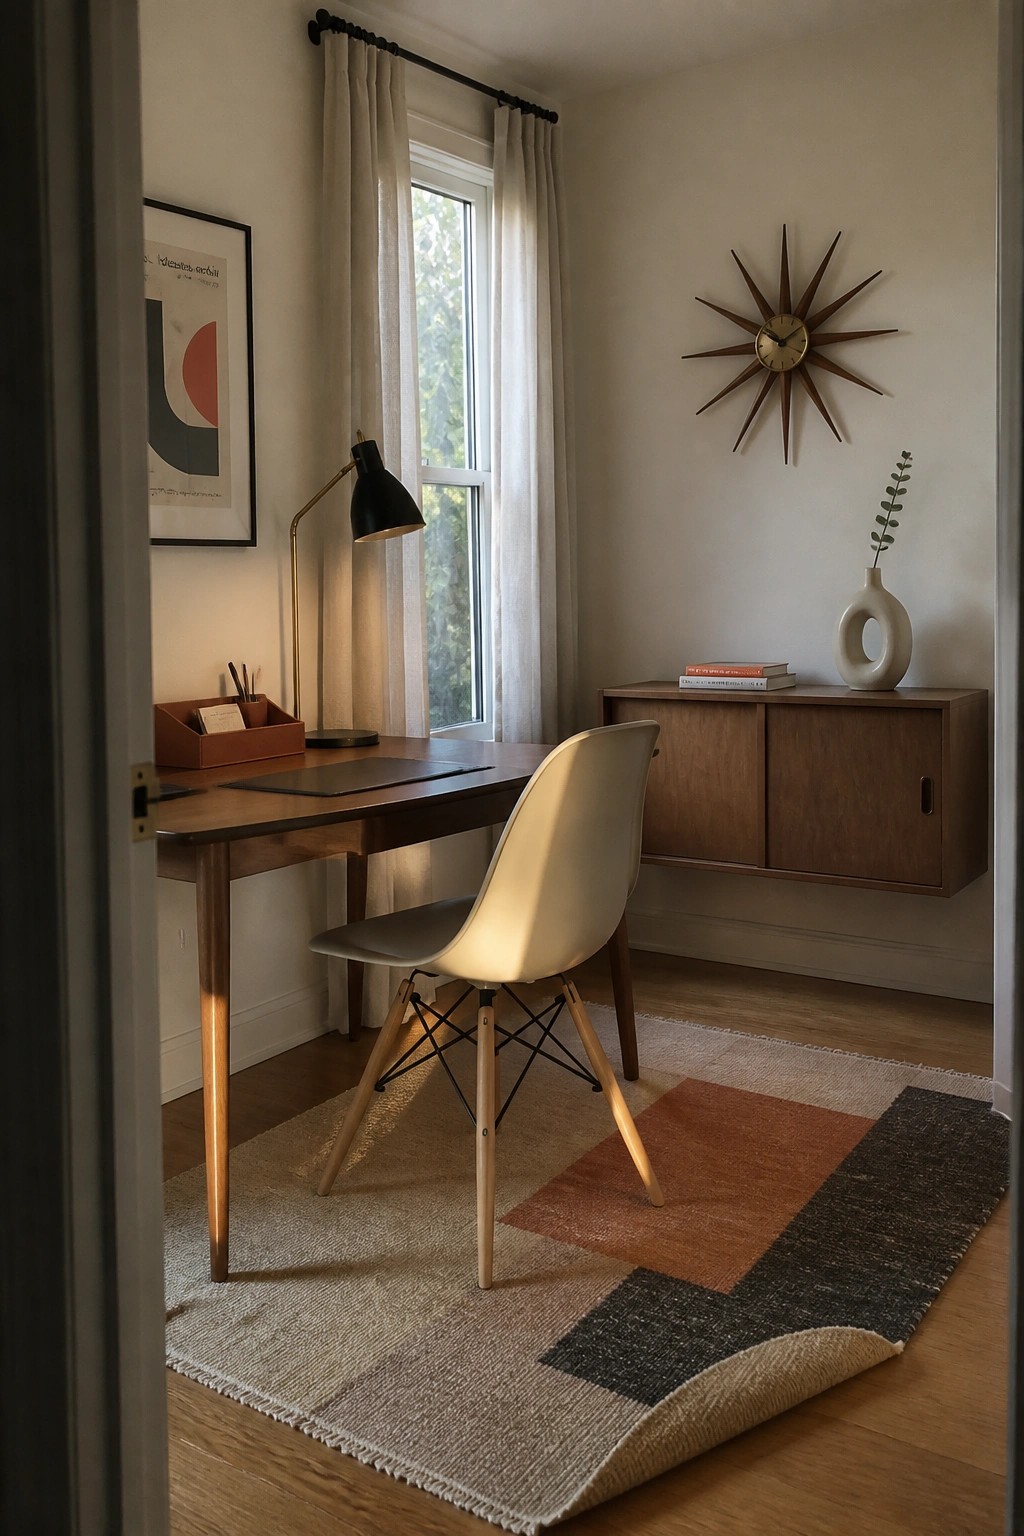
Placing a desk right beside a window gives the workspace steady natural light without needing extra lamps during the day. The setup keeps the room feeling open because the desk stays against the wall instead of cutting through the middle of the floor.
This works well in small rooms where every foot of space counts. Keep the chair light and the rug underneath the desk only so the rest of the floor stays clear for walking through.
Hang Plants to Keep a Small Desk Clear

In a tiny office, every inch of the desk matters. Hanging plants from the ceiling or hooks above the workspace adds greenery and softens the room without crowding the surface where you actually work.
This approach suits narrow corners or alcoves in apartments and small homes. Use lightweight macrame holders and keep the number of plants modest so they do not block light or make the space feel busy.
Mount Your Screen On The Wall

Many small offices lose space fast when the monitor sits on the desk. Mounting it on the wall instead keeps the surface clear and leaves more room to move the chair in and out without bumping anything.
This setup works best in narrow rooms or tight corners where floor space matters most. A floating desk underneath helps even more, since it leaves the floor open and makes the whole area feel less boxed in.
Mount Storage Above A Small Desk
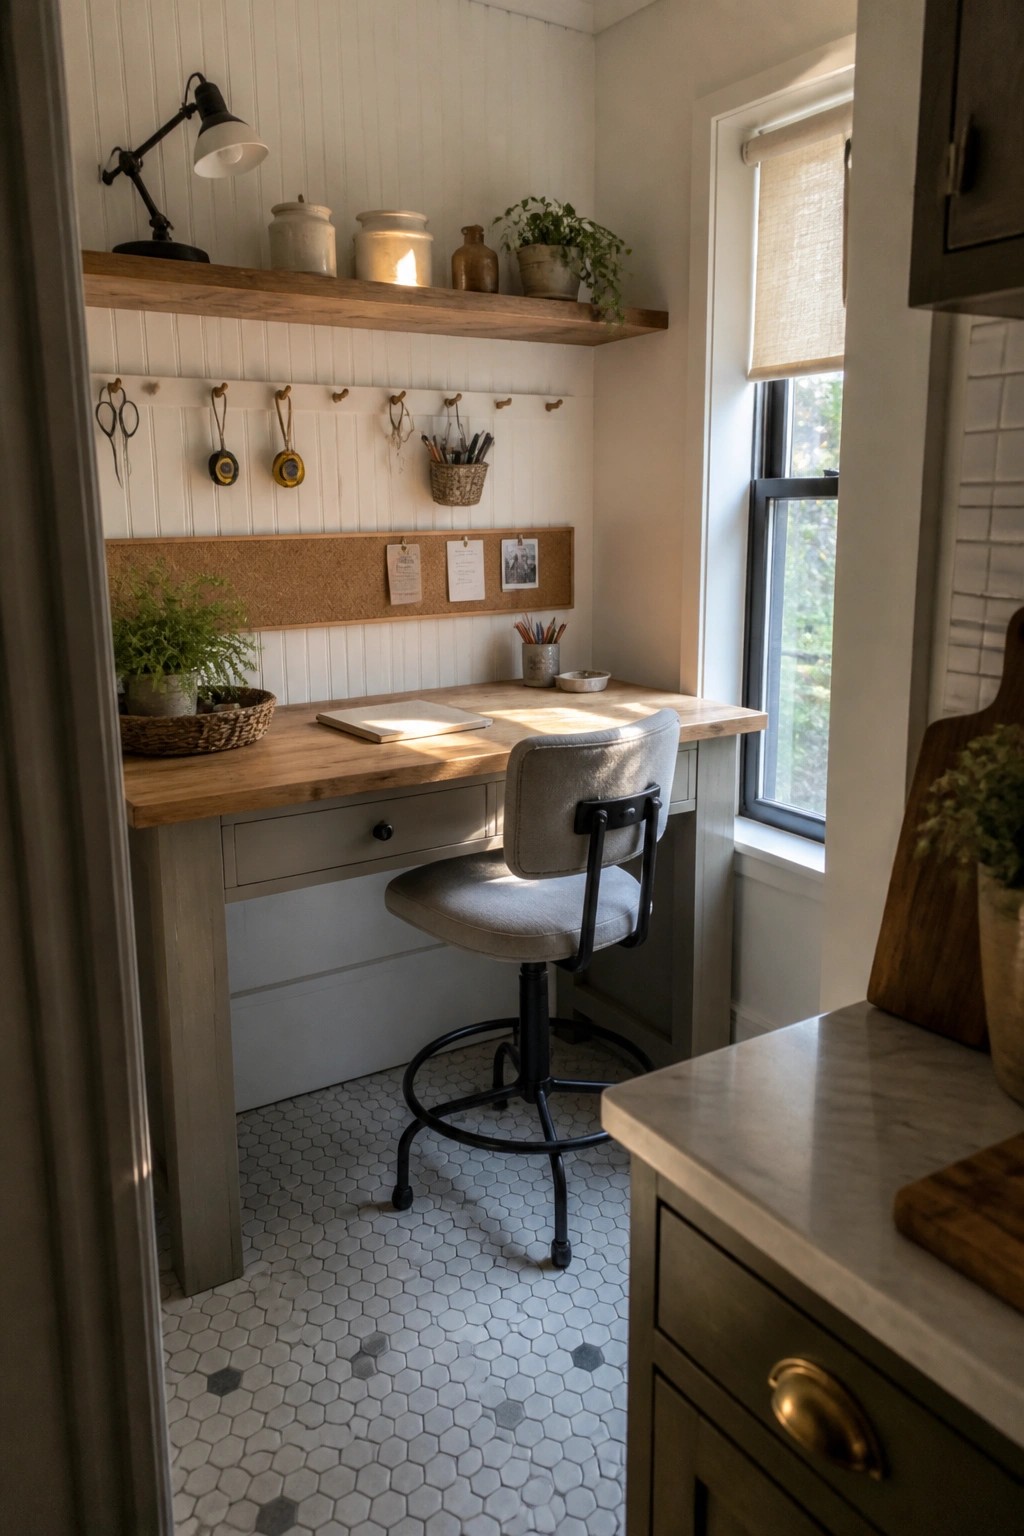
Placing a simple desk against the wall and adding a shelf right above it gives you extra room to store things without taking up floor space. The hooks and board keep supplies close but out of the way, so the desk surface stays clear for actual work. This setup makes a small area feel more open and easier to move around in.
It suits homes where an extra room is not available, such as a corner in a bedroom or a quiet spot near a window. Keep the shelf at a height that does not block light, and choose hooks that match how often you reach for items during the day.
Murphy Bed With Integrated Desk

A Murphy bed that includes a fold-down desk gives you a real workspace without losing the option for overnight guests. The system keeps the floor clear when the bed is stored away, which helps the room feel larger and easier to move around in.
This works best in a spare bedroom or small apartment where the same space needs to handle both daily work and occasional sleeping. Make sure the desk height and lighting suit your actual work habits before committing to the unit.
Turn Unused Space Under Stairs Into A Desk Area

Many homes have an empty spot under the stairs that ends up collecting dust. Turning it into a small desk gives you a quiet place to work without needing a full room.
A built-in surface with a few drawers below and a corkboard above keeps things simple and organized. This kind of setup works best in smaller homes or for anyone who wants a dedicated spot that stays out of the main living areas.
Low Furniture For Small Office Flow

A low desk paired with floor seating keeps the room open and easy to move through. Placing it right under a window brings in steady natural light while leaving the rest of the floor clear for walking or stretching.
This approach works best in compact rooms or homes that already use simple flooring like tatami. It suits people who want fewer visual distractions and a setup they can rearrange without much effort.
Built-Ins Keep Small Offices Organized

Built-in cabinetry and shelving can turn a narrow or awkward space into a working office without crowding the floor. The cabinets run floor to ceiling and include an open shelf for books and small items, which keeps everything in reach but off the desk surface.
This setup suits homes where an extra room is not available and the office has to fit into an alcove or former closet. A glass desk helps the room feel less heavy, while the white cabinet fronts match the walls so the whole area reads as one clean unit rather than separate pieces of furniture.
Add A Ladder Shelf For Vertical Storage
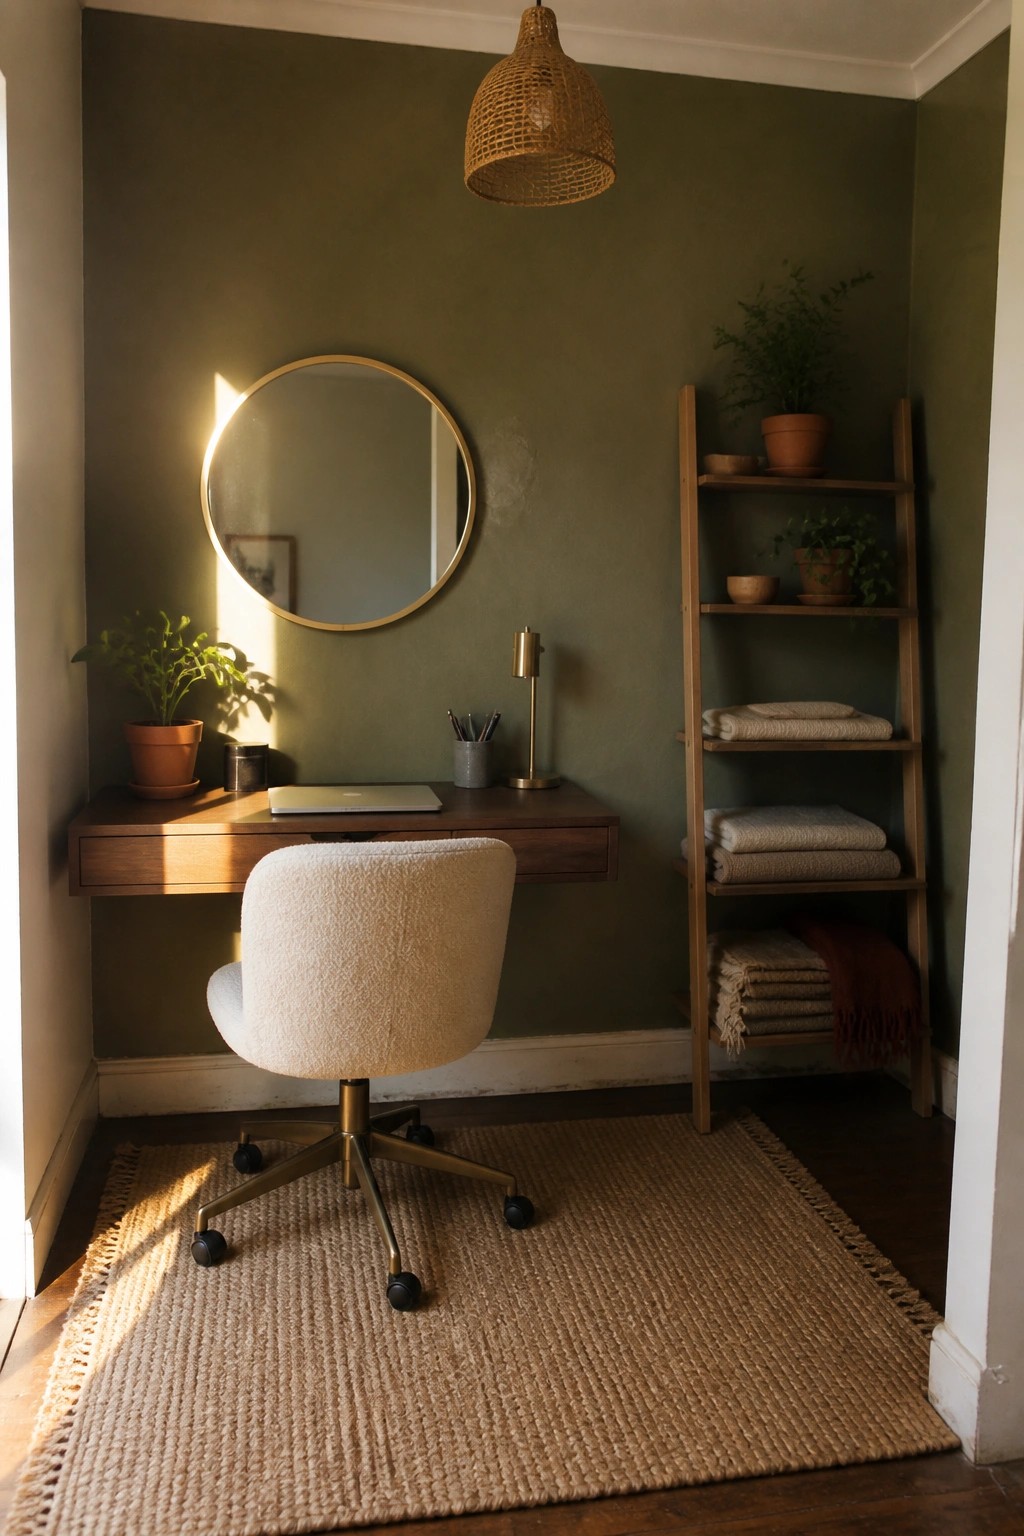
A ladder shelf gives you extra storage in a small office without eating into floor space. It stands tall and narrow, so it fits along a wall or in a corner while still leaving room to move around the desk and chair.
This setup works best in compact rooms where you need to keep supplies, files, or even extra textiles close at hand. Place it near the desk so you can reach what you need without getting up, and keep the lower shelves for bulkier items so the space stays balanced.
A Drop Front Desk Saves Space In Small Rooms
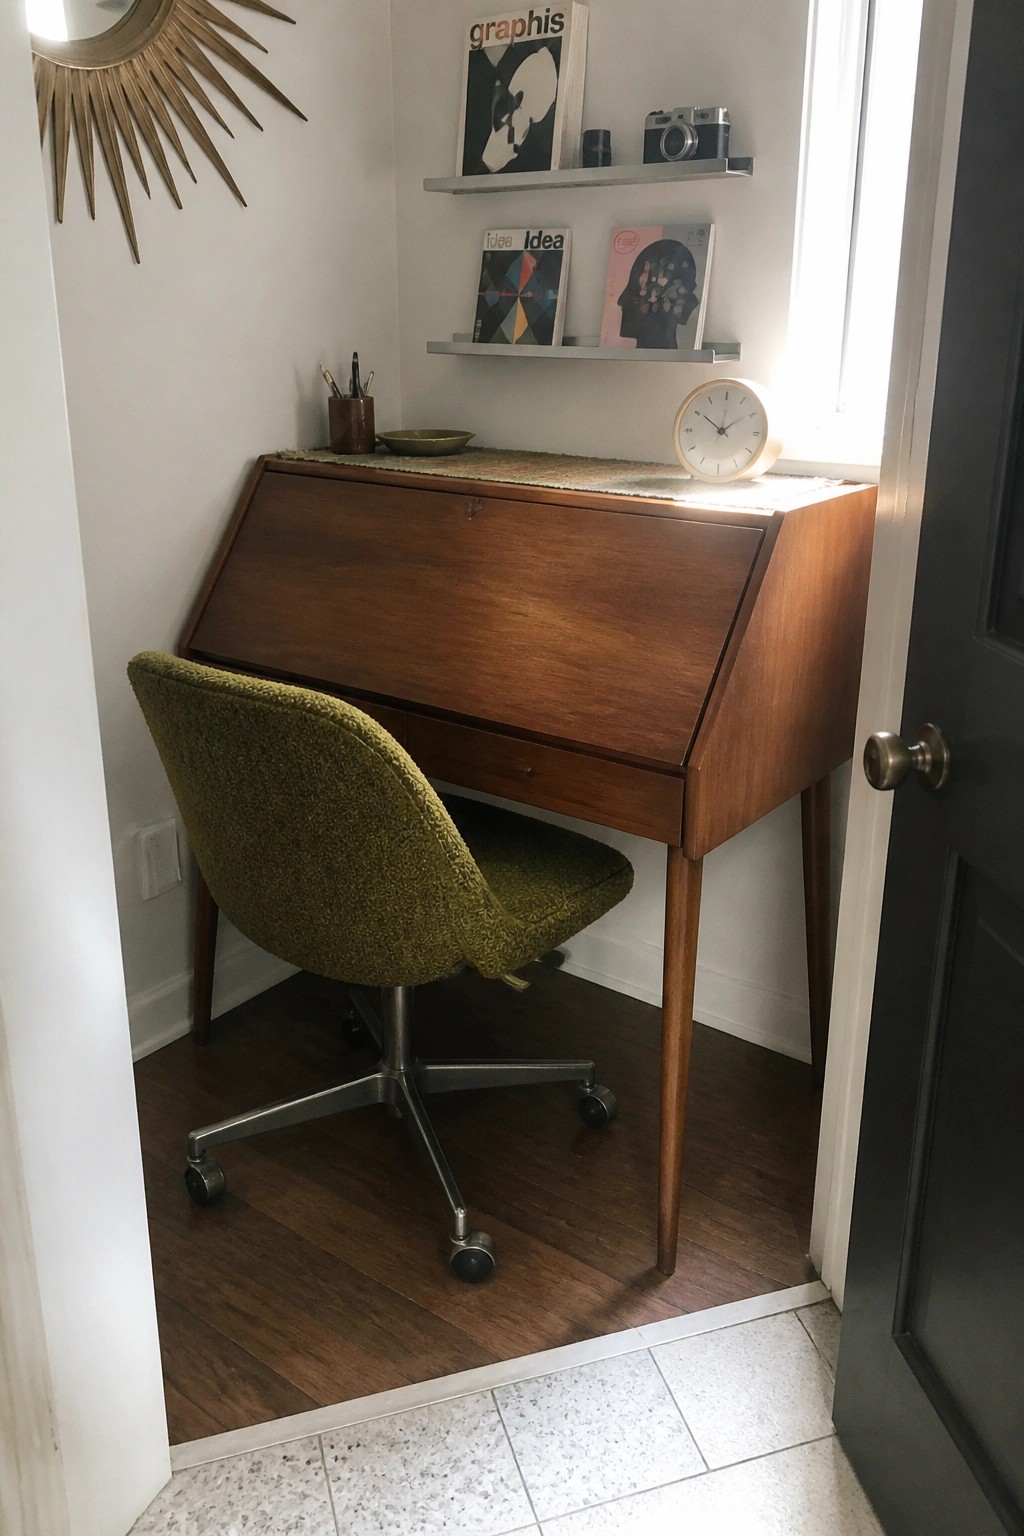
A drop front desk lets you set up a real workspace without losing floor area in a tight room. The front panel folds down when you need the surface and closes up again when you are done, so the desk stays out of the way the rest of the time. Floating shelves above hold a few books and supplies without adding bulk below.
This setup works best in bedrooms, hallways, or small apartments where a standard desk would crowd the room. Keep the chair simple and on wheels so it can tuck in fully when the desk is closed. Avoid filling every inch of wall space above it, or the area will start to feel cramped again.
Desk With Built-In Power Access

A desk cutout for cables and outlets makes a small office feel much cleaner. It keeps cords out of sight while still letting you plug in a laptop or charger without reaching behind the desk every time. This works especially well in narrow rooms where you want the surface to stay usable.
Place this style of desk along a wall with a window nearby for light. It suits small homes or apartments where every inch counts and you need the space to double as something else during the day. Just make sure the cutout sits where your chair can still roll freely underneath.
Tuck A Desk Into A Small Closet Or Nook
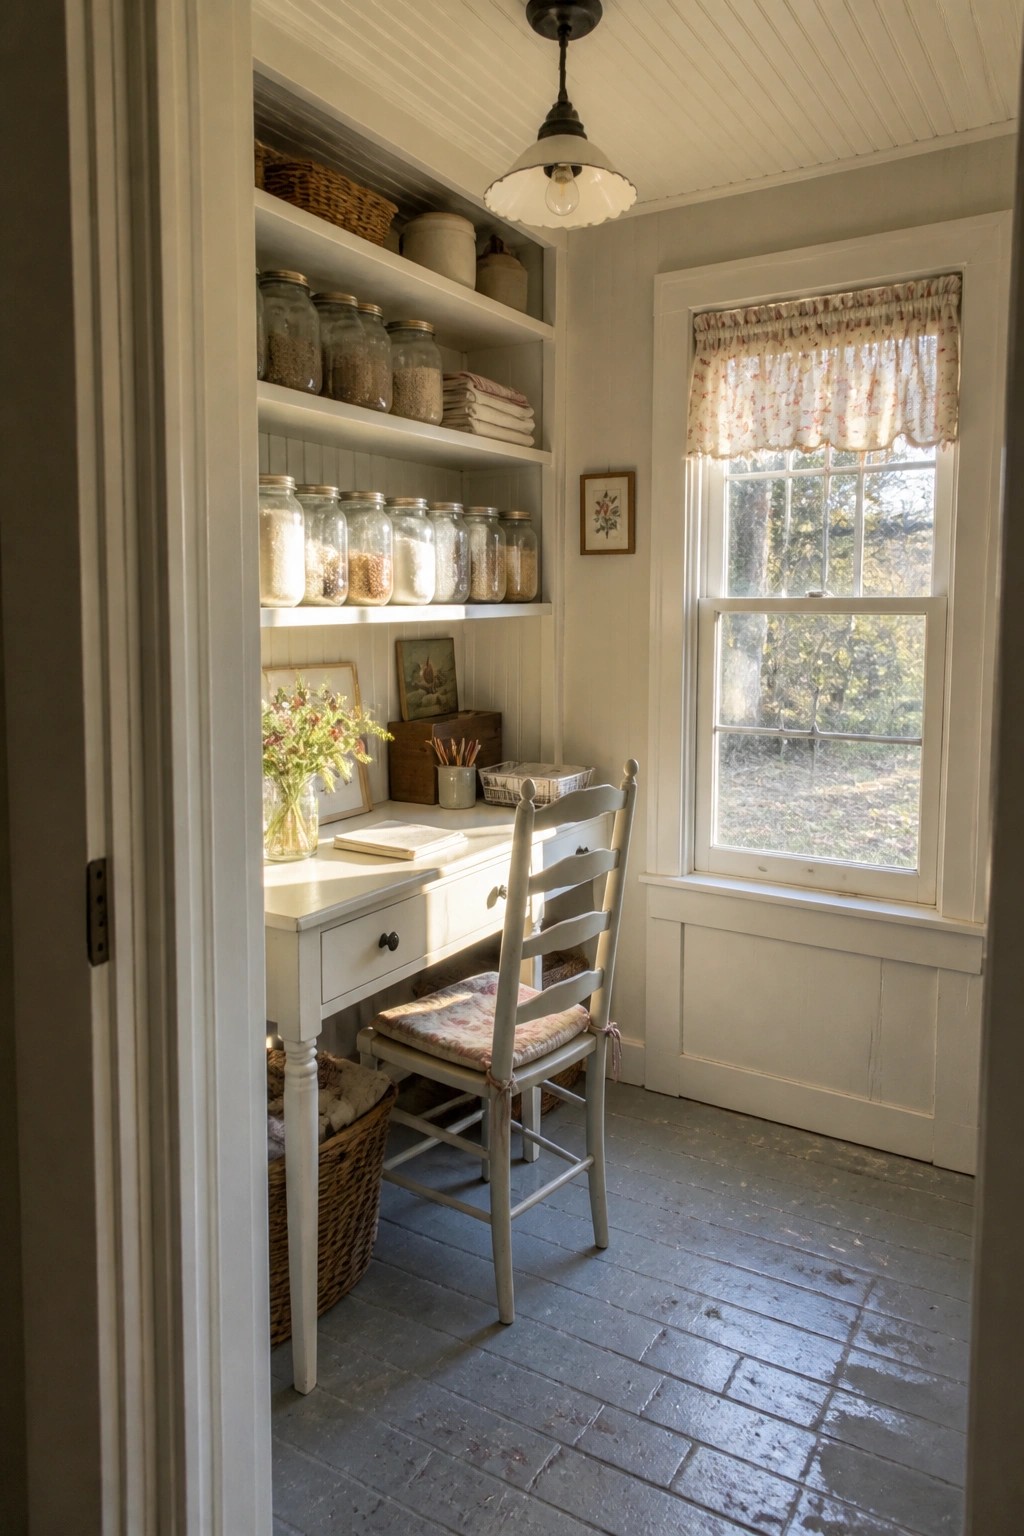
A small office can feel much more workable when the desk and storage are built right into a closet or narrow alcove. This approach keeps the workspace contained, makes use of vertical space, and leaves the rest of the room open for other uses.
It suits older homes or any layout where square footage is tight. Add open shelves above the desk for jars and supplies, choose a simple chair that tucks in easily, and keep the surface clear so the space stays practical day to day.
Mount a Desk to the Wall
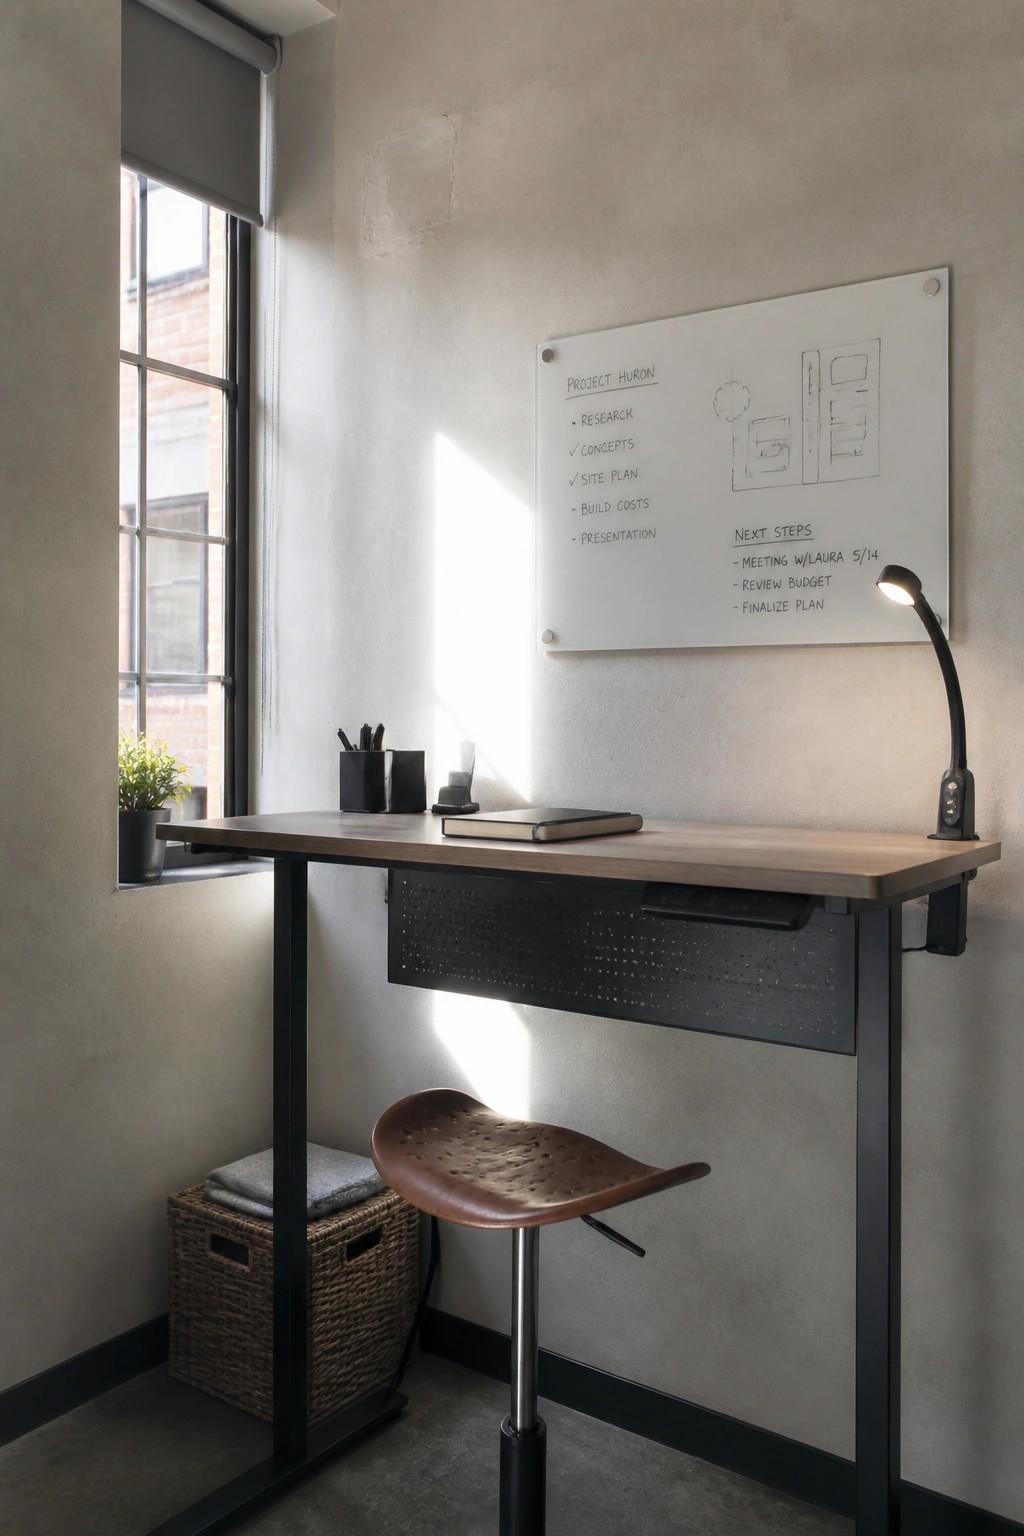
Mounting a desk to the wall helps small offices feel more open because it removes the bulk of a standard base. The setup keeps the floor clear underneath, which makes moving around easier and gives the space better flow.
This approach works best in narrow rooms or corners where a freestanding desk would crowd the area. Add a simple panel for storage and a board for notes so everything stays within reach without extra pieces of furniture.
Place a Desk in a Narrow Hallway Corner
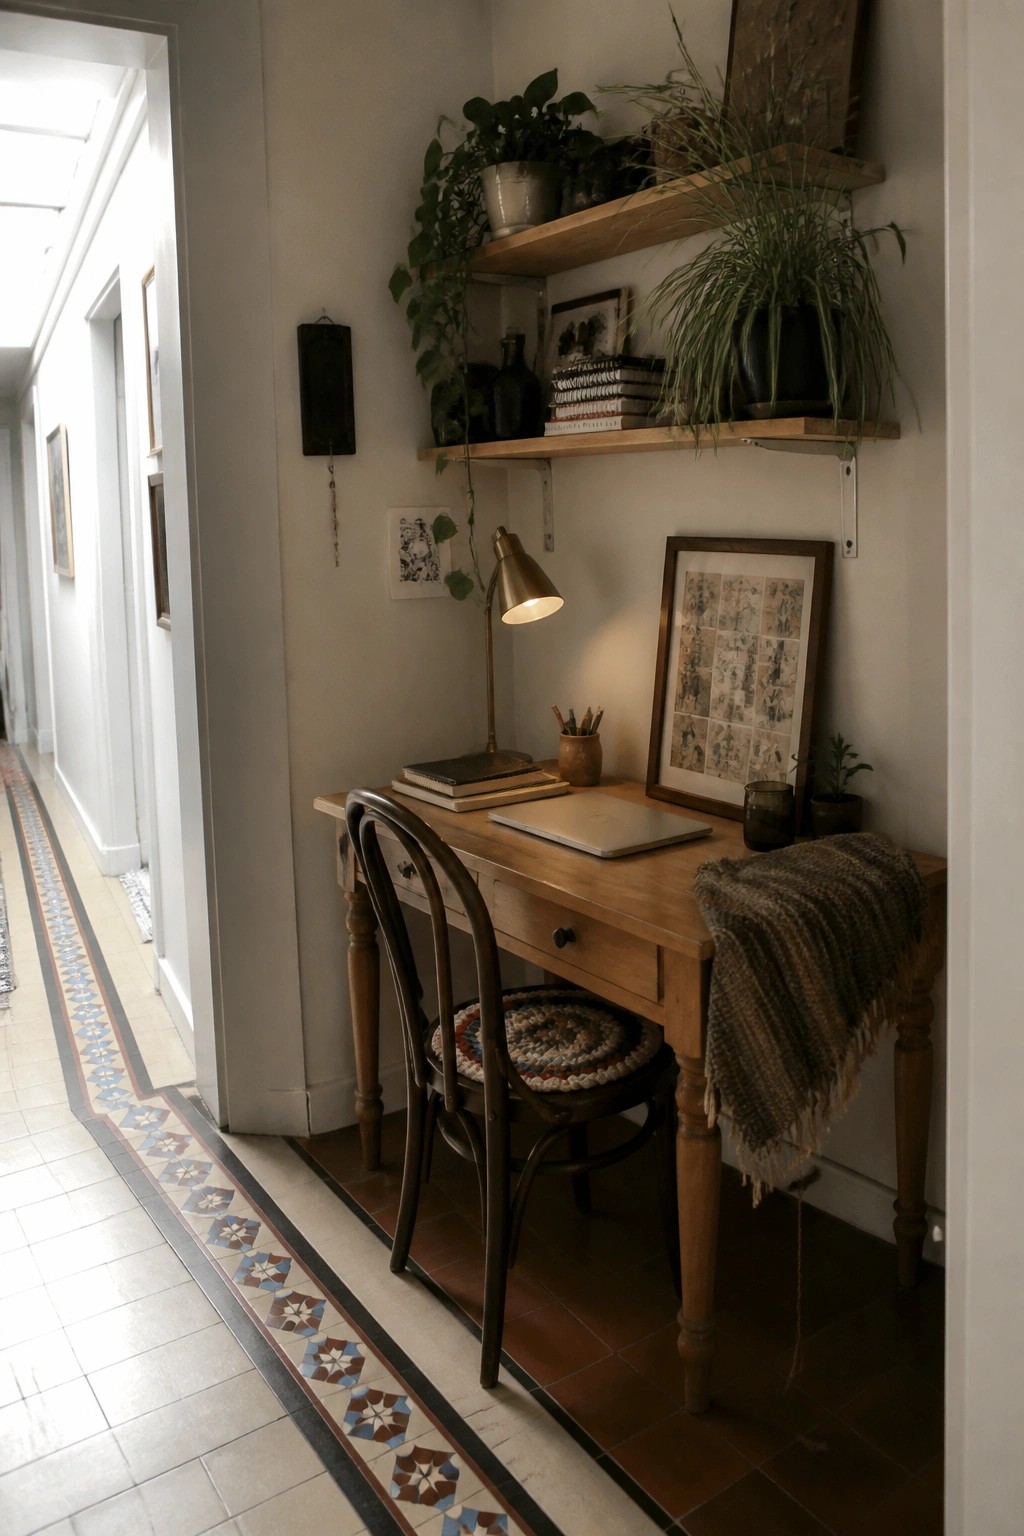
Many homes have narrow hallways or leftover corners that sit empty. Turning one of those spots into a workspace makes good use of the space without taking over a whole room.
A simple wooden desk fits well in these tight areas when paired with wall shelves above for books and supplies. This keeps the floor clear and the path open while still giving you a spot to work.
Built-Ins On Both Sides Of A Desk Add Storage

A small office often works better when the desk sits between two tall built-in units. This layout gives you room for files, books, and supplies right where you need them, and it keeps the floor clear so the space feels less cramped.
It suits narrow rooms or leftover corners in a larger space. Match the shelf depth to the desk so nothing sticks out too far, and leave enough room underneath for a simple stool or chair that can tuck away when not in use.
Built-In Upper Cabinets Keep Small Offices Organized
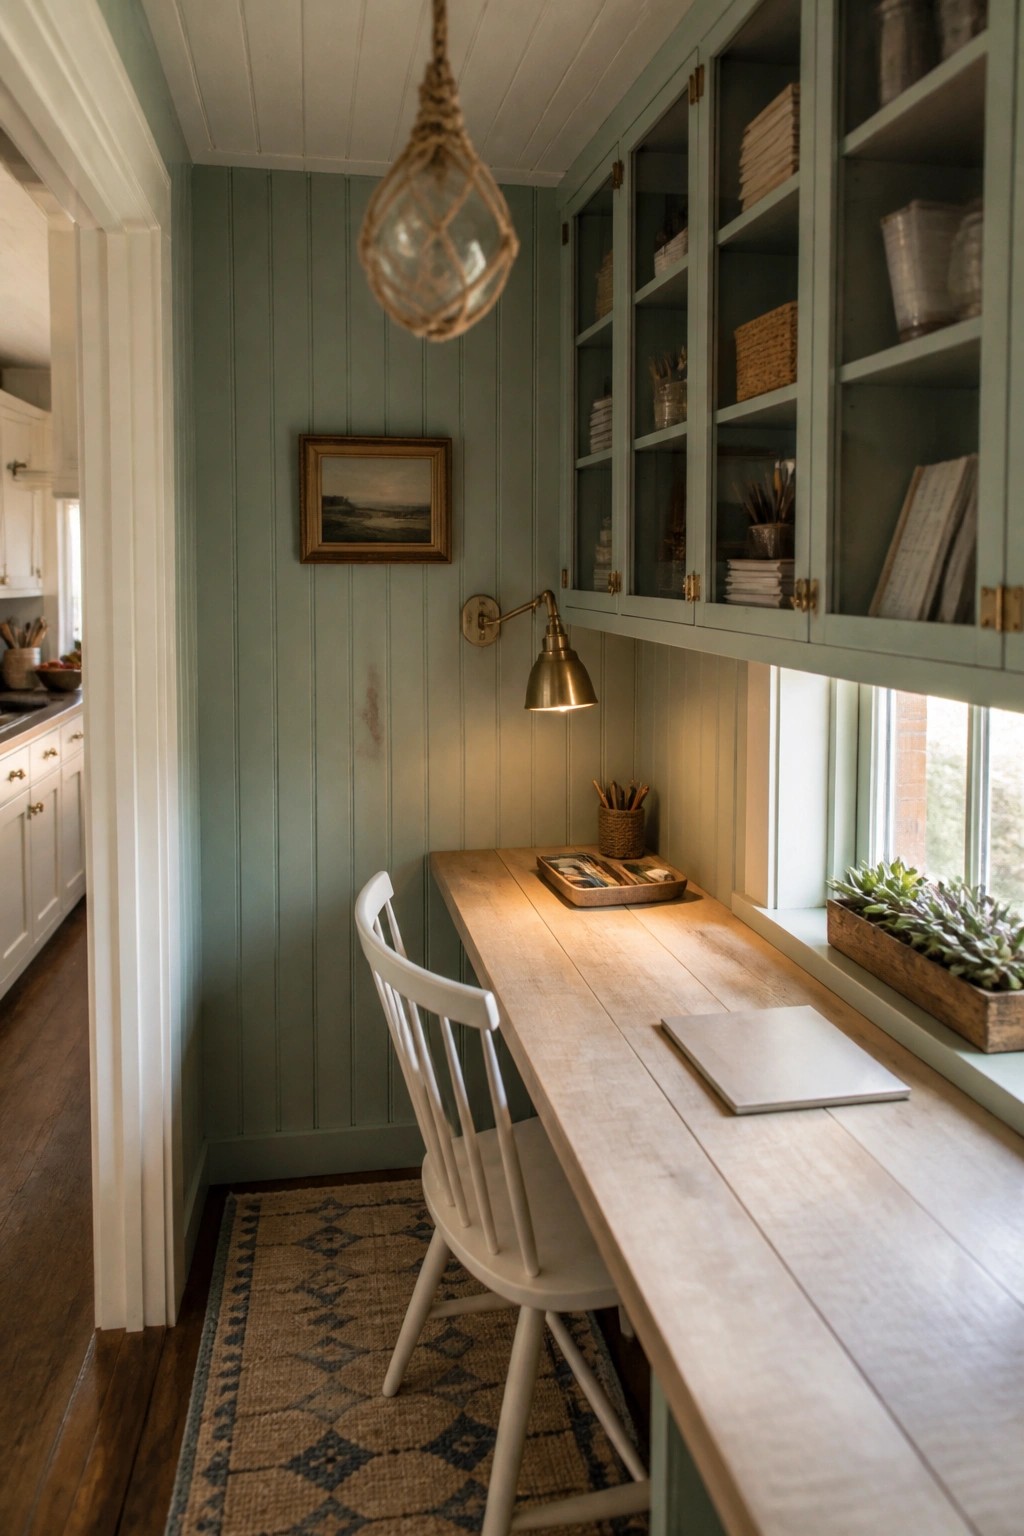
Adding cabinets above a desk is a simple way to gain storage in a tight workspace. It pulls everyday items up and out of the way so the surface stays clear for actual work.
This setup suits narrow rooms or leftover spaces in older homes where floor area is limited. It works best when the cabinets match the wall color so the whole area feels like one built-in unit rather than added furniture.
Built-Ins Along One Wall Open Up a Small Office
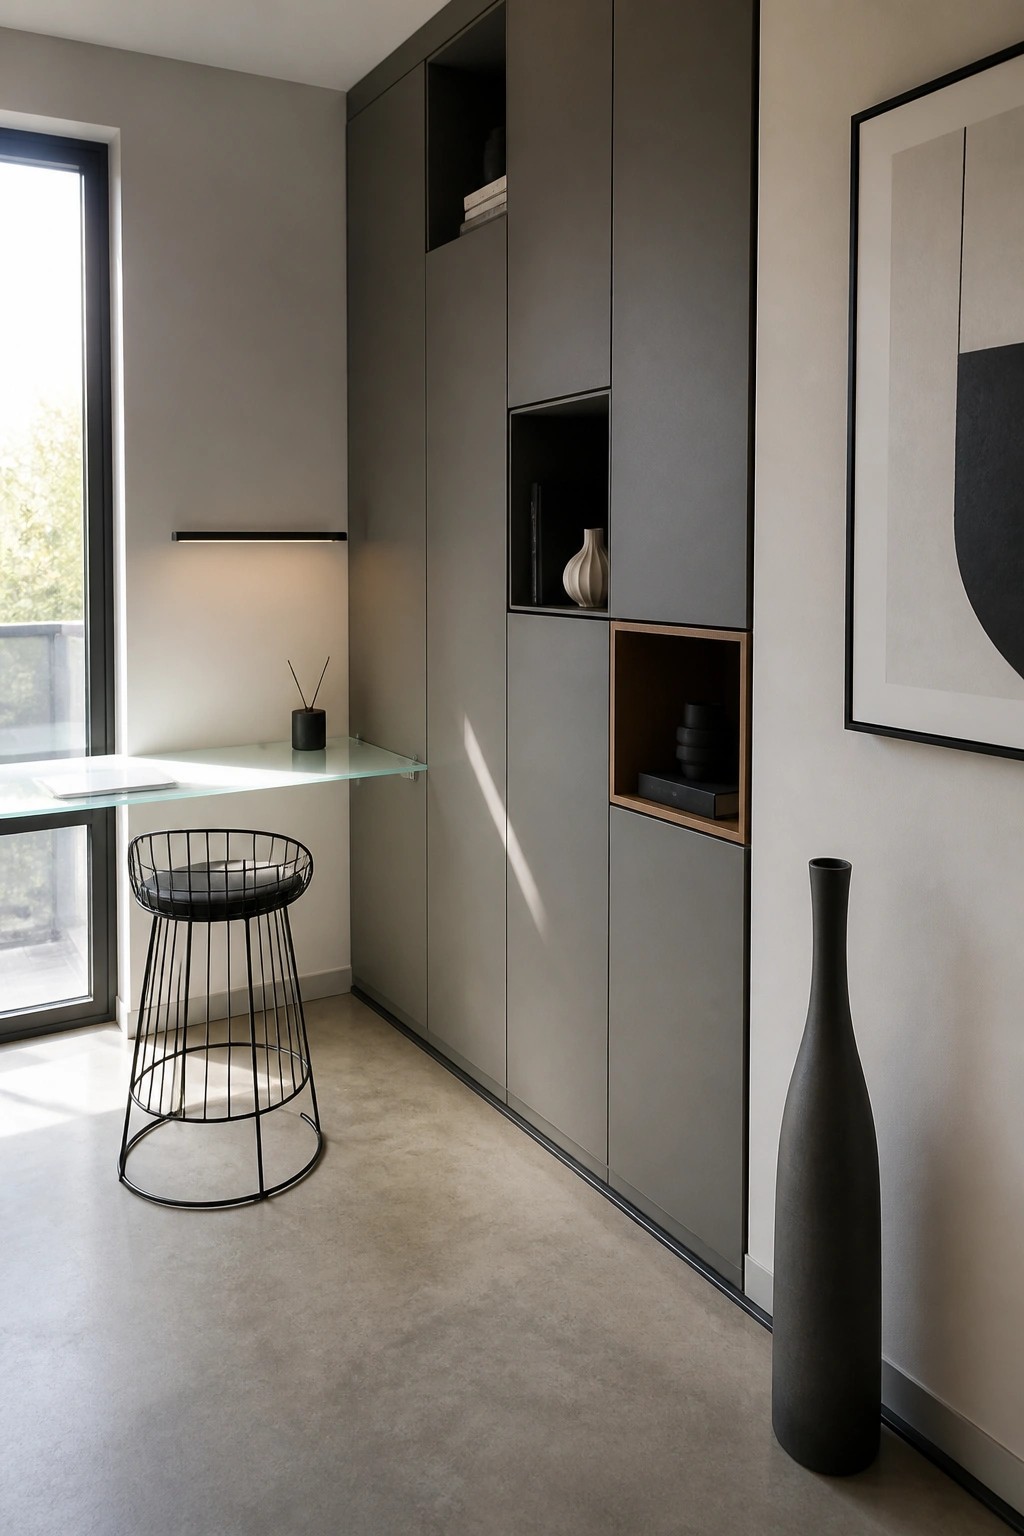
Built-in cabinetry that runs floor to ceiling gives a small office plenty of storage without adding bulky furniture that eats into the floor. The mix of closed doors and a few open niches keeps things practical while still letting you display a couple of items.
This setup works best in narrow rooms or corners where every inch counts. Tuck the unit along the longest wall and keep the desk surface light so the space stays open and easy to move around in.
Frequently Asked Questions
Q: My office is tiny. How do I stop bumping into the furniture all day?
A: Shift your main chair so it has a straight shot to the door. Keep side tables against the walls instead of out in the open. That single change opens up the center for walking.
Q: Should I add dividers to separate work zones?
A: Skip big dividers in a small room. They just chop up the space and slow you down. Use low shelves if you need any separation at all.
Q: What about adding more light without new wiring?
A: Place a tall lamp in the corner opposite your desk. It bounces light across the room and cuts shadows on your work area. Move it around until the whole space feels brighter.
