


When I tried to fit a workspace into my smallest room, the layout made all the difference between a spot that felt usable and one that just collected clutter.
The way furniture lines up with windows and doors often decides whether the area stays practical through a full workday.
Small adjustments in scale matter more than most people expect.
I have found that some setups only click after you live with them for a few days and notice what gets in the way.
Ideas that account for real movement and storage needs tend to hold up better once you put them into practice.
Turn a Closet Into a Compact Office

A small closet can become a perfectly usable home office when you keep the layout simple and focus on vertical storage. Shelves above the desk hold files and supplies without taking up floor space, while a pegboard keeps tools and cords within reach.
This approach suits apartments or any home where square footage is tight. Place the desk at a comfortable height, leave room for the chair to move, and avoid filling every wall so the space still feels workable during long hours.
Fit A Desk Under The Stairs

Many homes have a bit of wasted space right under the staircase. Putting a narrow desk there turns that awkward spot into a usable office without borrowing room from anywhere else.
This setup works best in smaller houses or townhomes where floor space is tight. Keep the desk shallow, add a couple of shelves above for supplies, and choose a simple chair that can tuck in when not in use.
Tuck A Desk Into An Alcove

An alcove can give you a ready-made spot for a small home office without eating into the rest of the room. The built-in desk and shelves use the depth of the recess so the work area stays compact and out of the way. This approach works especially well in older homes or any space where the wall already has a niche or arched opening.
Keep the surface clear except for a few daily items and let the shelves hold most of the books and supplies. It suits bedrooms, guest rooms, or narrow hallways that need to double as work areas. Just measure the depth first so the chair can slide in and out without blocking traffic.
Built-In Desks That Use Vertical Space Well
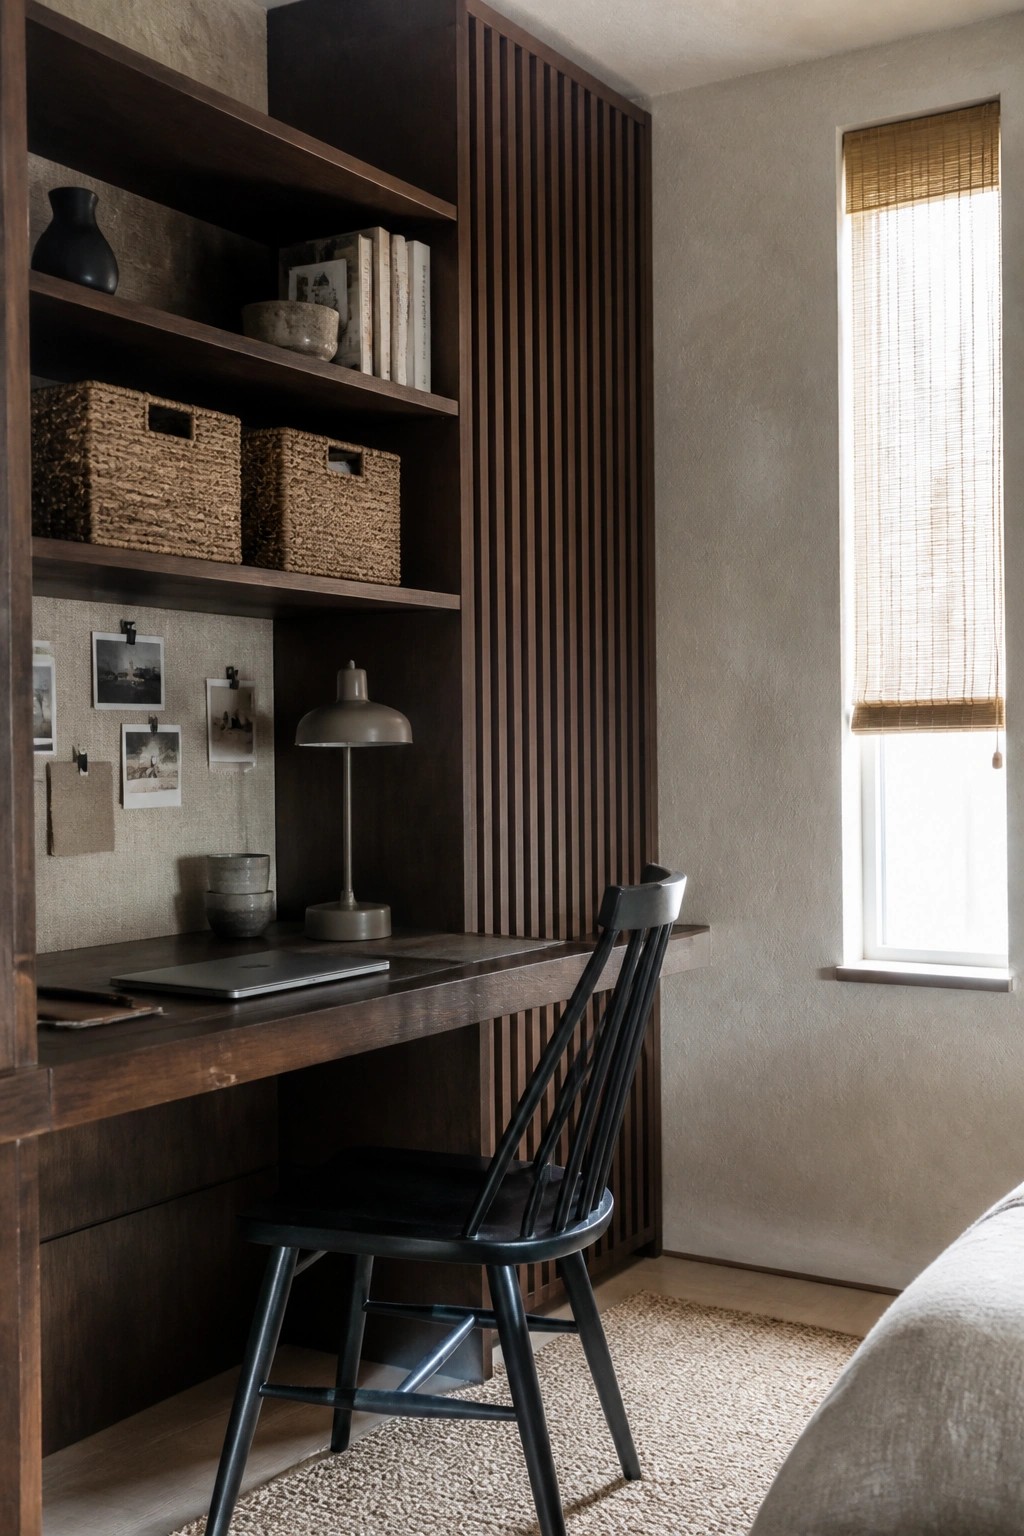
One of the simplest ways to fit a real workspace into a small room is to build the desk straight into the wall with shelves above it. This approach keeps the floor clear and puts storage right where you need it instead of adding separate pieces that take up more room.
It suits bedrooms or living areas where the office has to share space with other uses. The overhead shelves hold bins and books without crowding the work surface, and a simple divider panel can help separate the area from the rest of the room.
Wall Shelves Stretch Limited Office Space
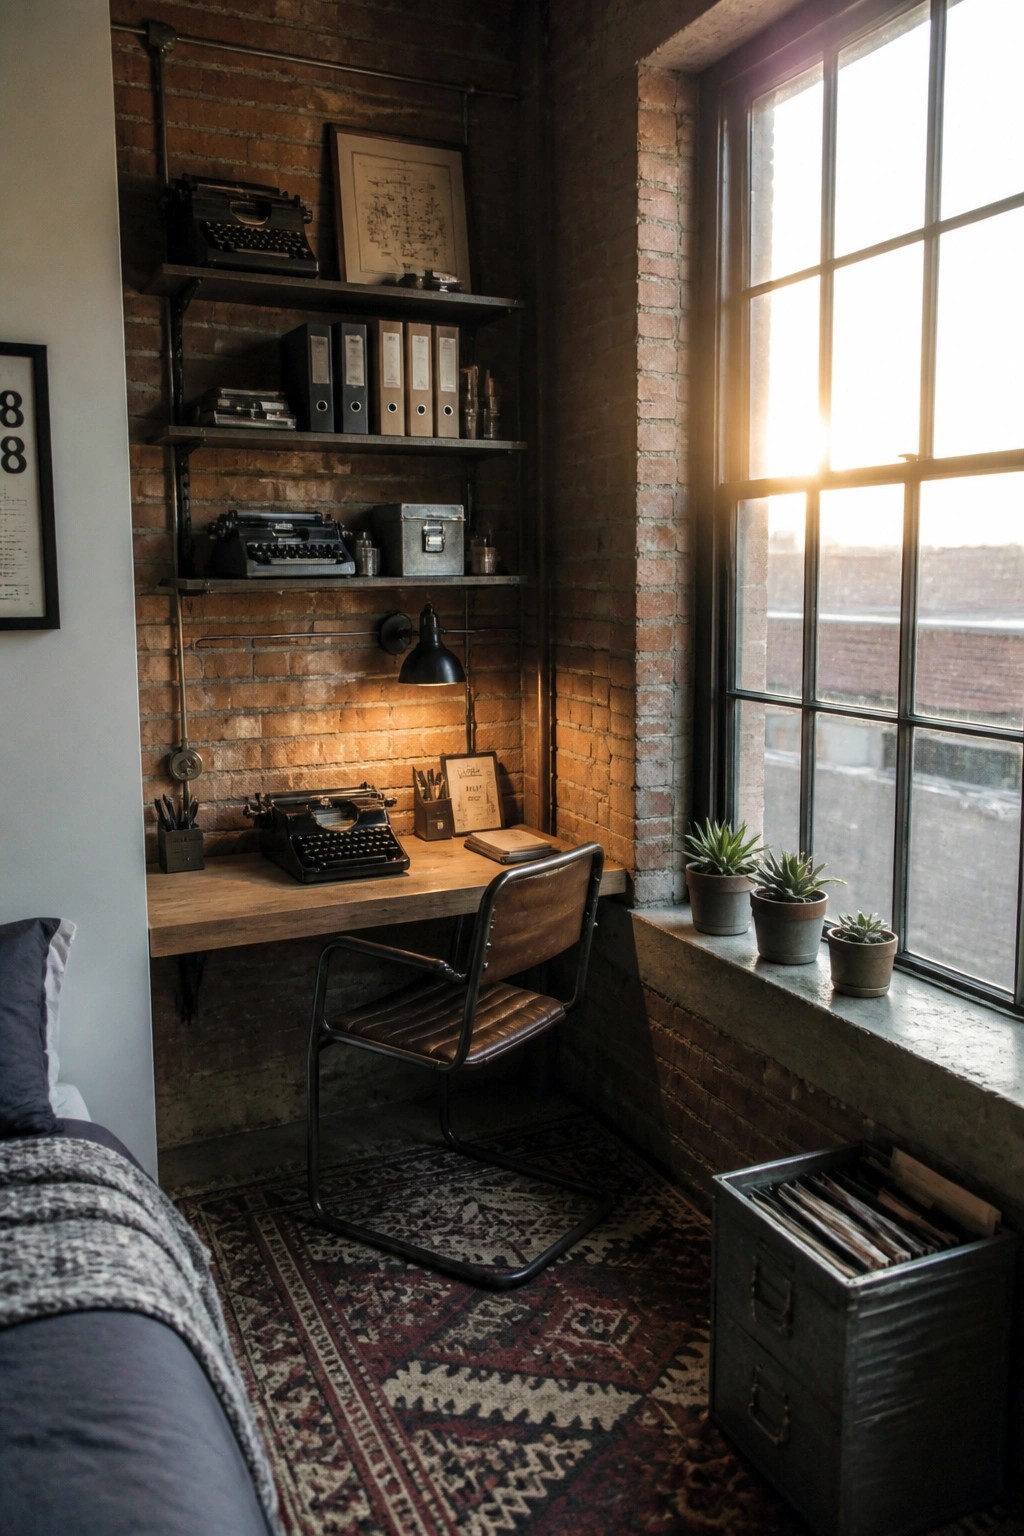
Many small offices gain room simply by moving storage off the floor and onto the wall. Shelves mounted above the desk hold binders, supplies, and a few pieces of equipment without taking up any extra floor area.
This setup works best in corners or narrow rooms where every inch counts. It keeps the desk surface clear for actual work and leaves space for a chair to slide back without bumping into anything.
Built-In Desks That Fit Small Corners

Building a desk into a window nook is one of the simplest ways to create a workspace when floor space is tight. It uses the depth of the window area instead of pushing a desk out into the room, which leaves more open floor for walking or other furniture.
This setup works best in bedrooms or guest rooms where you already have a window seat or corner to work with. Keep the desk surface narrow and add a chair that can roll or tuck away when the space needs to double as something else.
Floating Shelves Keep A Small Desk Clear

Mounting floating shelves directly above the desk gives you storage without crowding the floor or the work surface. In a small room this keeps books and supplies close at hand while the desk itself stays open for actual work.
The approach suits apartments or older homes where the office shares space with another room. Keep the shelves shallow and not too high so they remain easy to reach and do not feel like they loom over the chair.
Fold-Down Desk Saves Space in Small Offices
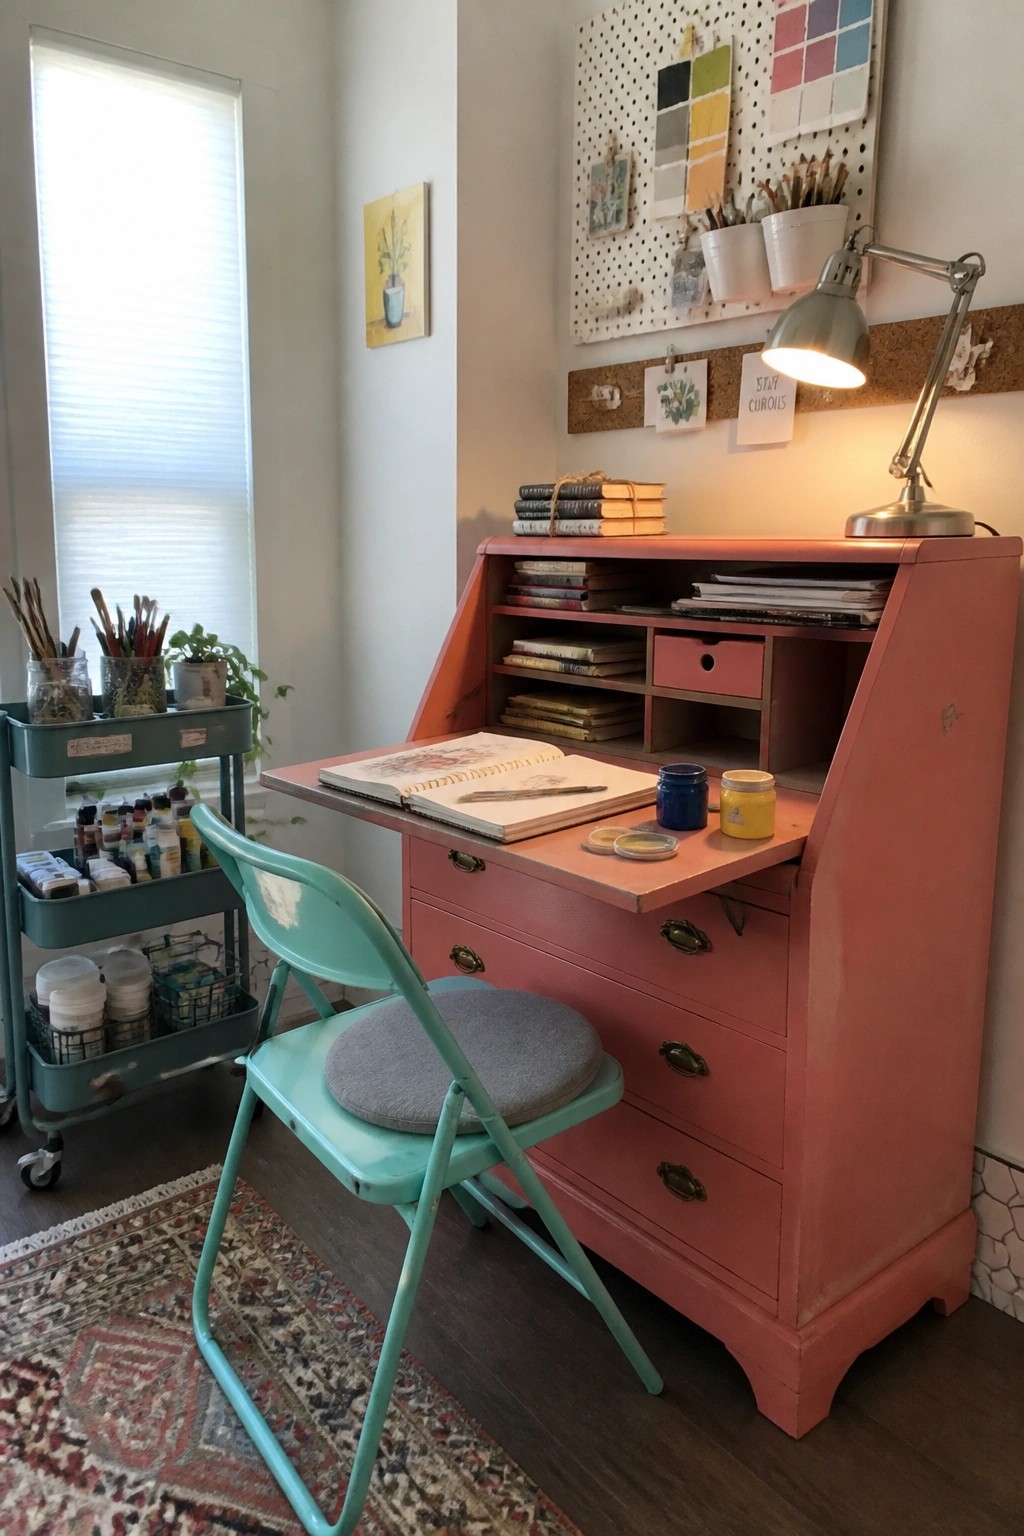
A drop-down desk built into a painted cabinet gives you a real workspace without taking up floor space all the time. When the surface folds up, the room stays open and the supplies stay tucked inside the shelves and drawers.
This setup works especially well in bedrooms, hallways, or corners that double as work areas. Keep a rolling cart nearby for extra supplies so everything stays contained and the main floor stays clear.
Mount A Desk In A Small Alcove

Mounting a desk into a shallow alcove or recessed closet space lets you create a working spot without losing floor area. The built-in shelves above the desk give you storage and display room in one place, so the whole setup stays compact and organized.
This approach works best in older homes or small apartments where every corner counts. Keep the desk narrow, use sturdy brackets, and add a curtain if you want the option to close it off at the end of the workday.
Mount A Desk To The Wall In A Narrow Corner

A wall mounted desk is one of the easiest ways to add a workspace when floor space is tight. It takes up almost no room and leaves the floor open so the area does not feel crowded.
This works well in hallways, small apartments, or any leftover corner that would otherwise sit empty. Keep the stool or chair small enough to slide underneath and add a simple lamp so the spot feels usable without extra furniture.
Built-In Desks That Work in Tight Spots
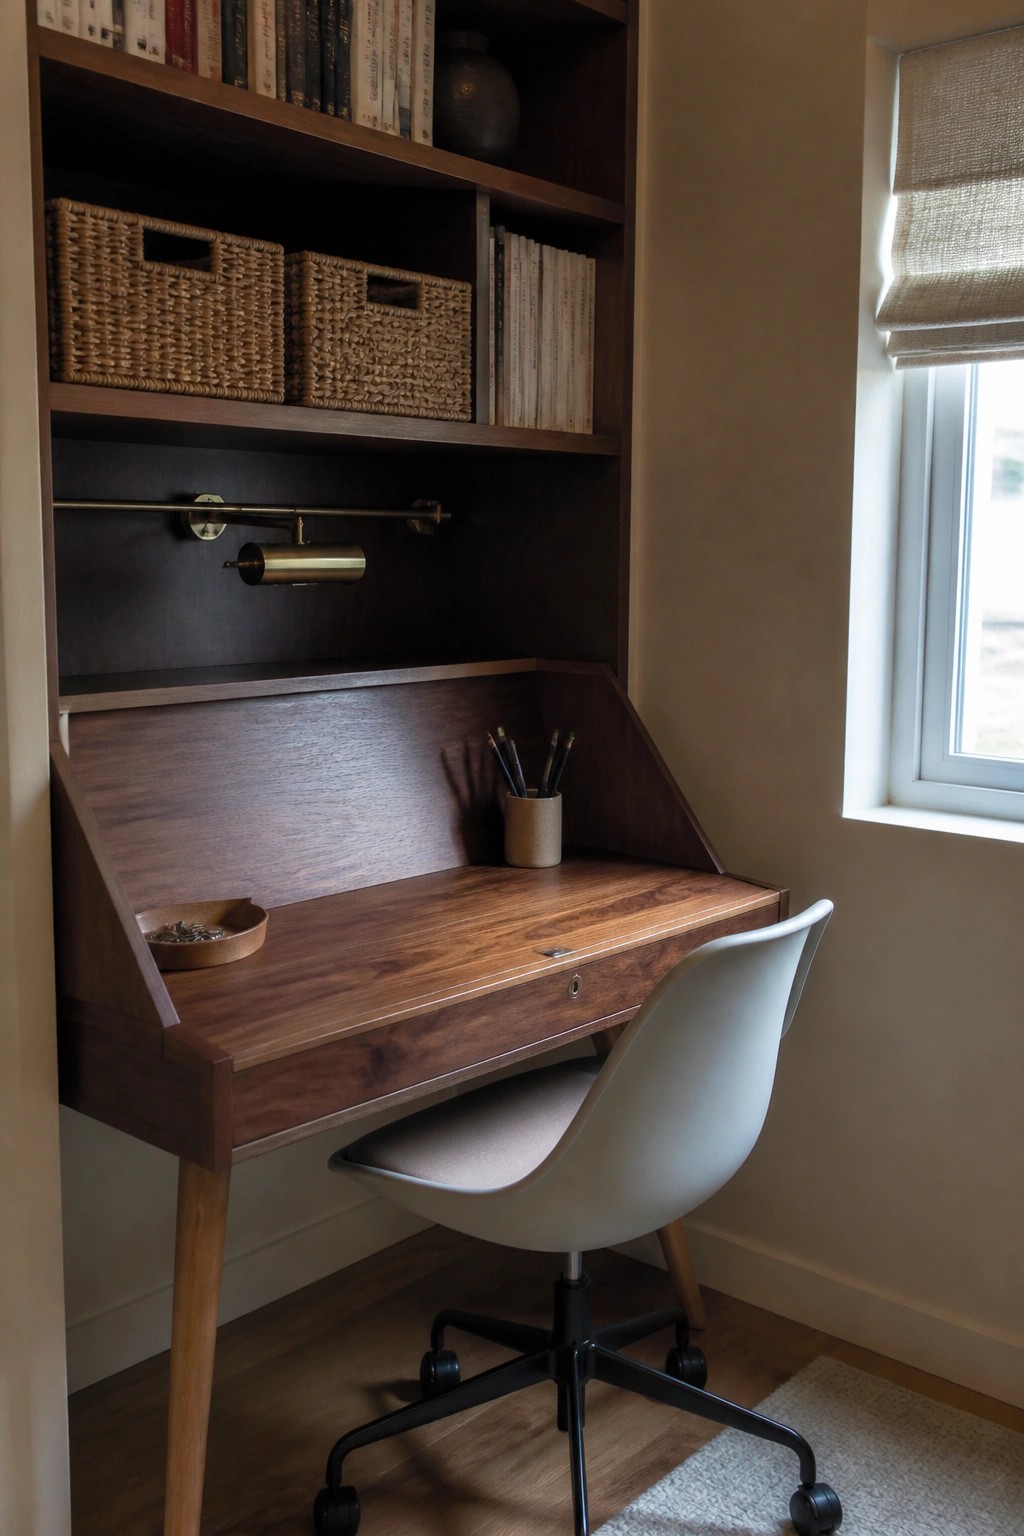
A built-in desk with shelves above and a drop front gives you both workspace and storage without taking up extra floor space. In small rooms this kind of unit keeps everything in one place so the rest of the room stays open and usable.
It works best in an alcove or along a short wall where a freestanding desk would feel too bulky. Keep the finish simple and match it to nearby trim so the whole thing blends in rather than standing out as a separate piece of furniture.
Tucking A Small Desk Into A Corner
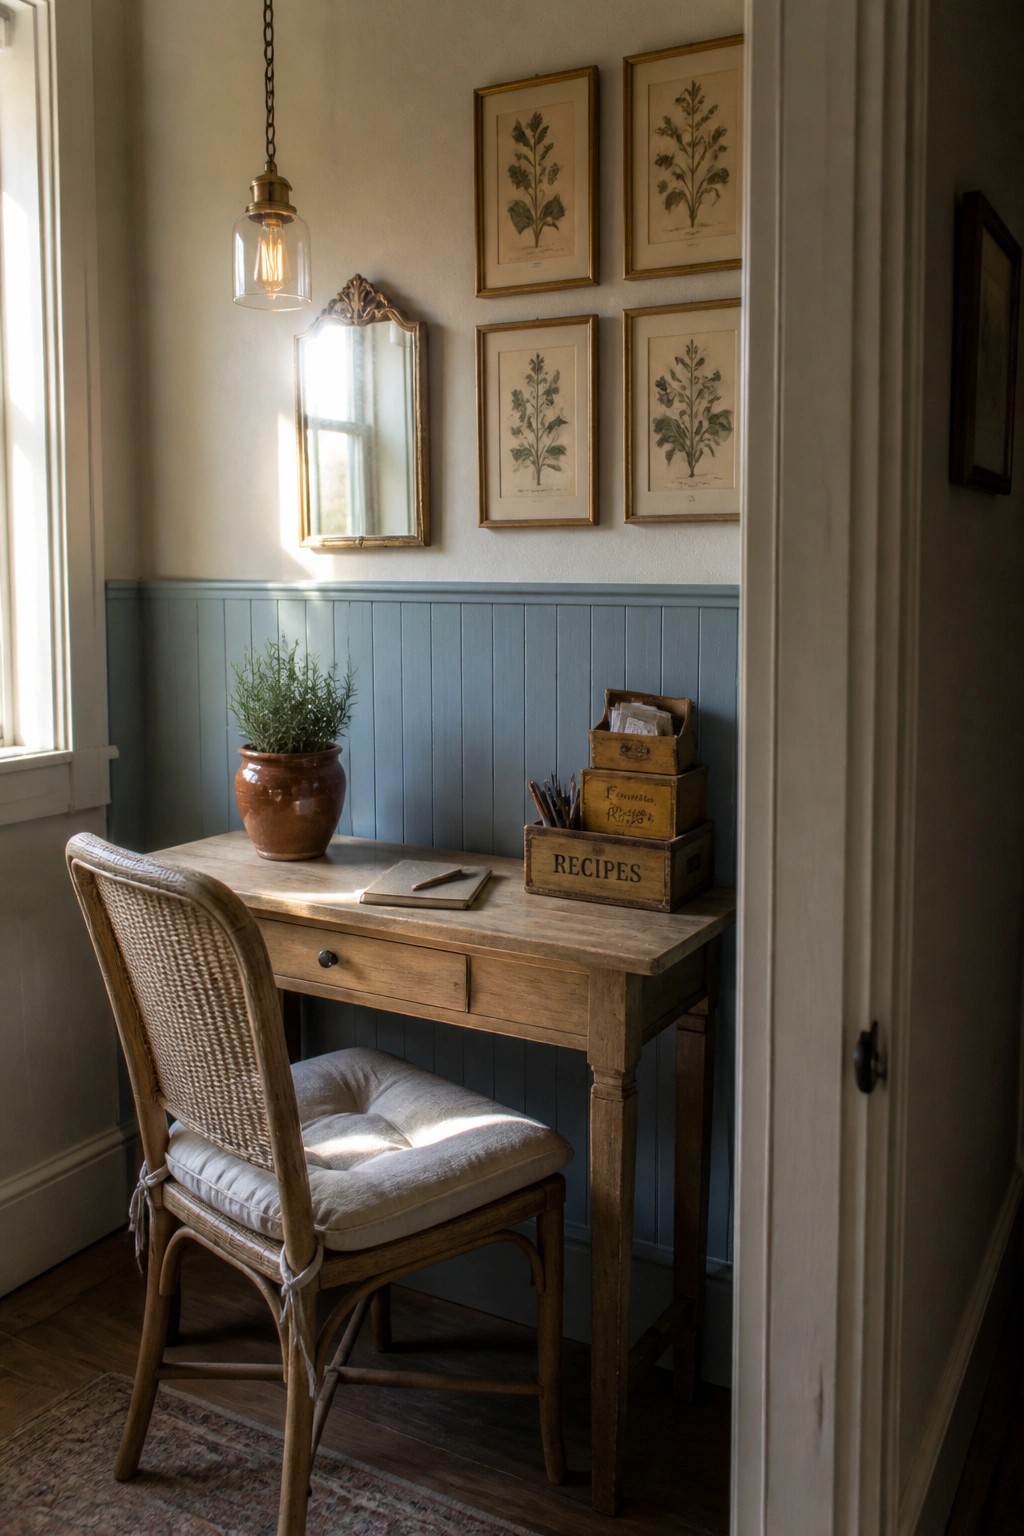
A narrow desk set against the wall in a corner makes good use of leftover space that might otherwise sit empty. It keeps the floor area open while still giving you a dedicated spot to work without needing a whole separate room.
This kind of setup suits small homes or apartments where rooms have to serve more than one purpose. Stick to a slim profile desk and limit what goes on the floor so the area still feels open during the rest of the day.
Turn A Closet Into A Compact Desk Nook
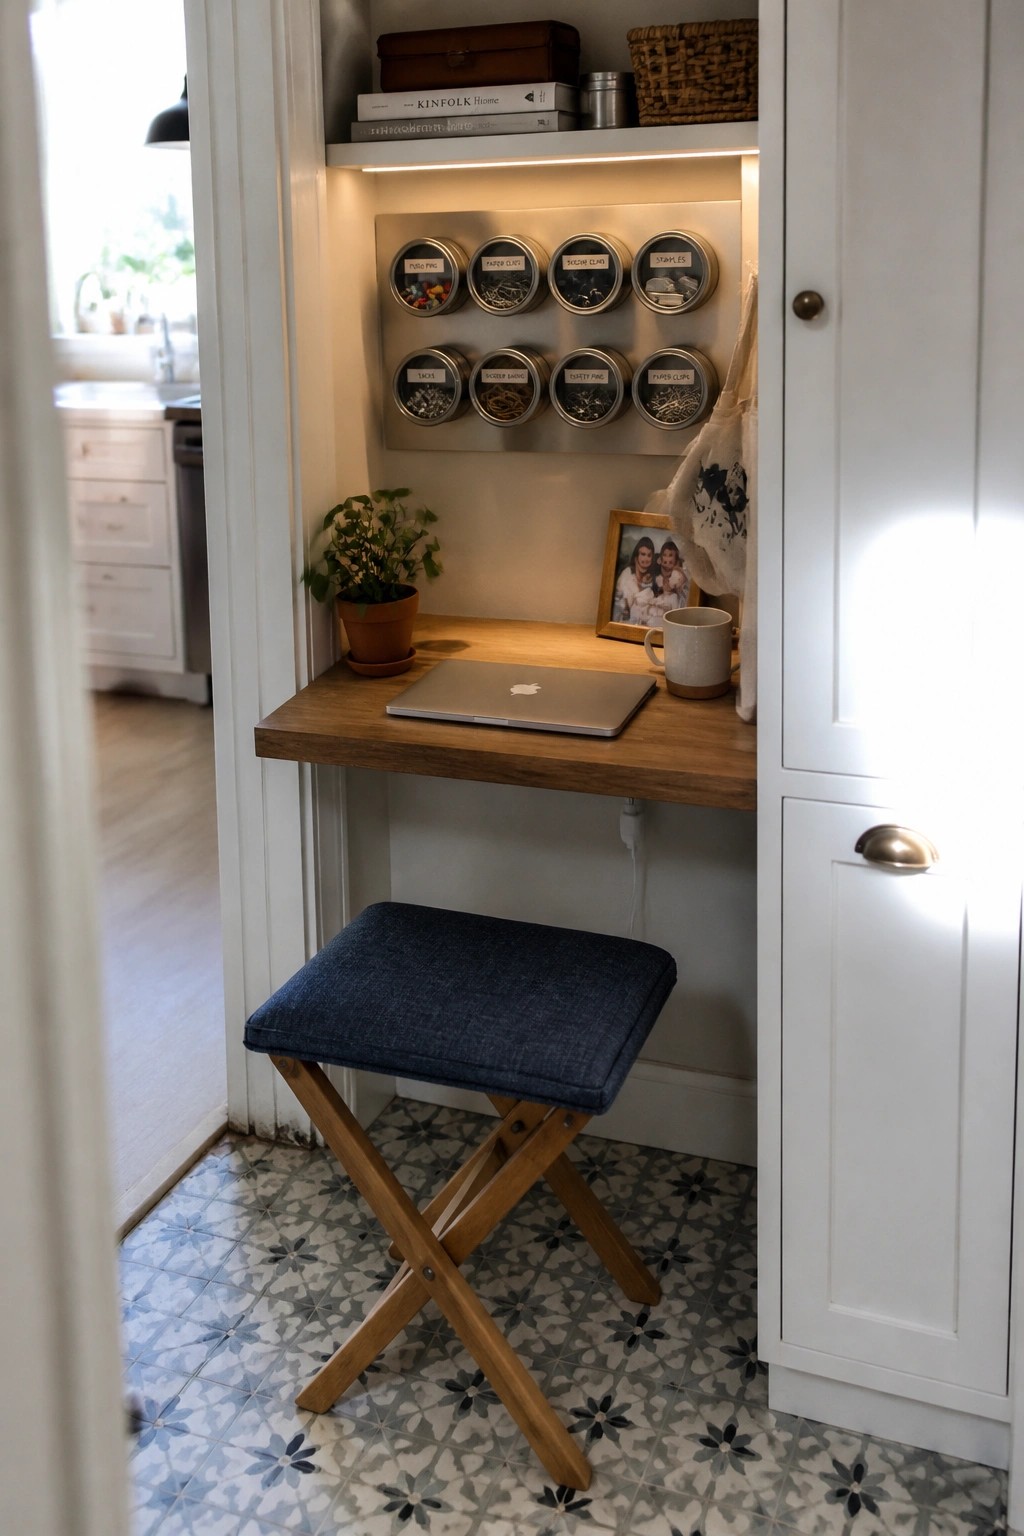
Many small homes already have a closet that sits empty or half used. Turning that space into a desk nook takes advantage of the existing walls and shelf above to create a workstation without taking over the main room. The setup stays out of sight when the doors close, which helps the rest of the space feel less crowded.
This works best in apartments or older houses where square footage is tight. Add simple under-shelf lighting and a few wall-mounted containers for supplies so everything stays organized in one spot. A foldable stool can tuck away when the desk is not in use.
Built-Ins Turn A Narrow Wall Into A Workspace
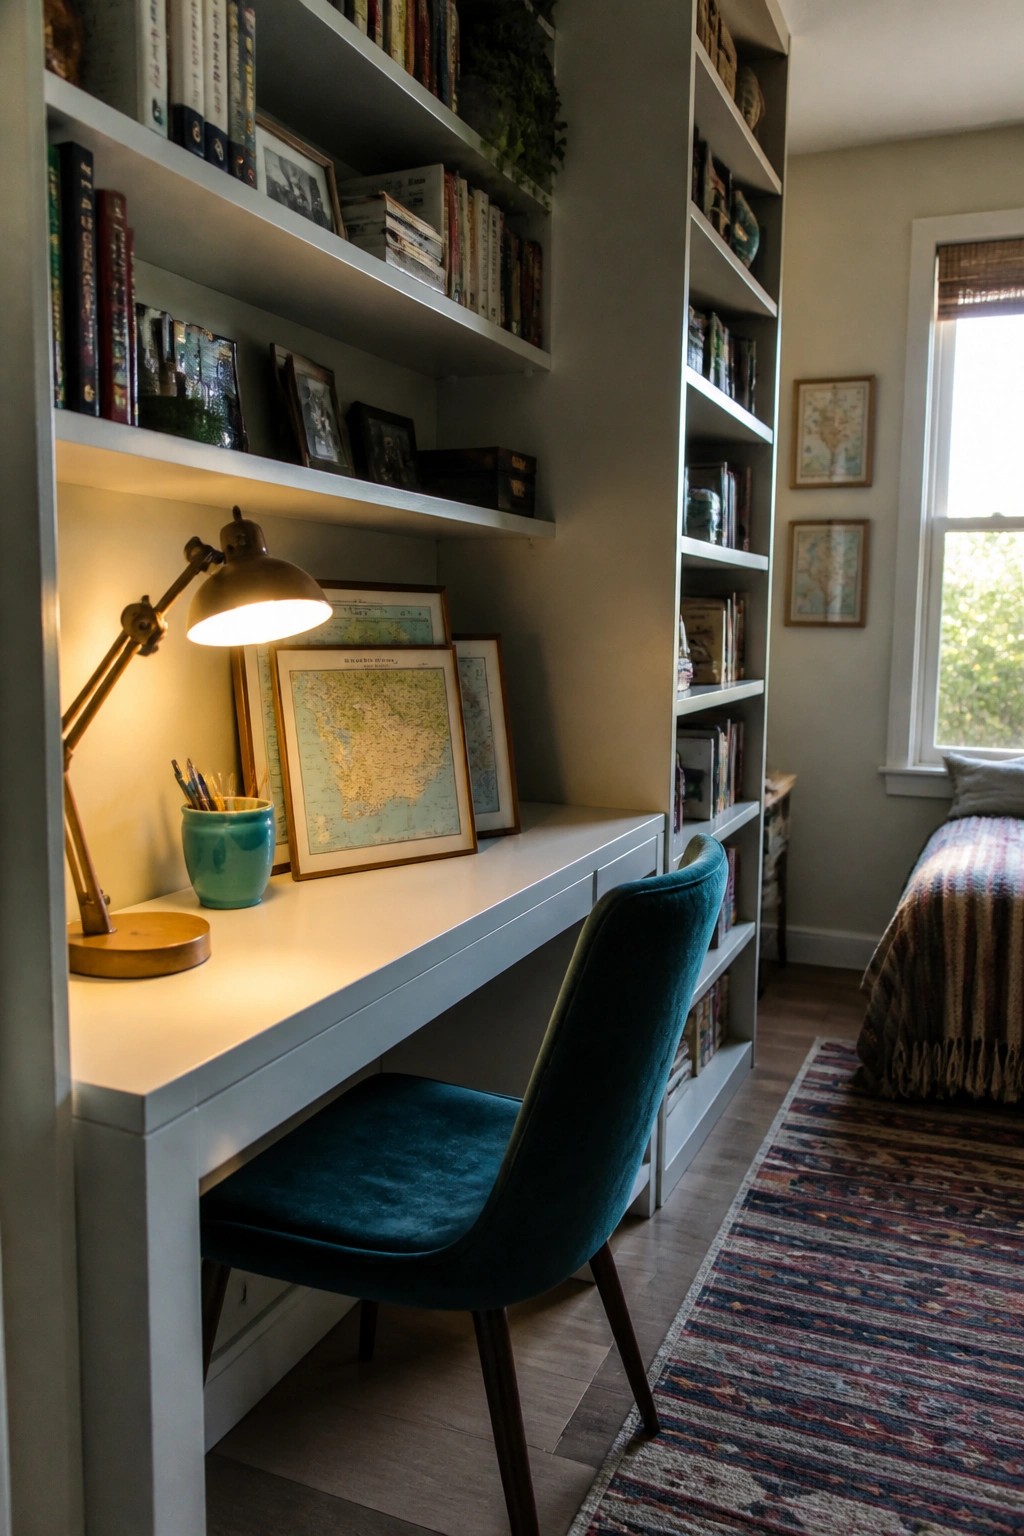
One practical way to fit a full office into limited square footage is to run a desk straight into a set of floor-to-ceiling shelves. The desk becomes part of the storage rather than an extra piece that eats up floor space.
This approach works best in bedrooms or small living areas where the office needs to stay quiet and contained. Keep the lower shelves for files and the upper ones for books so the surface stays clear for daily use.
Fit A Desk Under The Stairs

One of the simplest ways to add a home office without taking over a whole room is to build a desk right into the space under the stairs. The area is often empty anyway, and turning it into a workstation gives you a dedicated spot that feels tucked away rather than squeezed in. Shelves above the desk keep supplies close without needing extra furniture.
This setup works best in homes where the stairs sit along a wall with enough headroom on one side. Keep the desk surface narrow so the stool can slide underneath when not in use, and add a wall sconce for light since overhead options are usually limited in that spot. It suits smaller houses or apartments where every square foot counts.
Mounting A Desk Under A Window
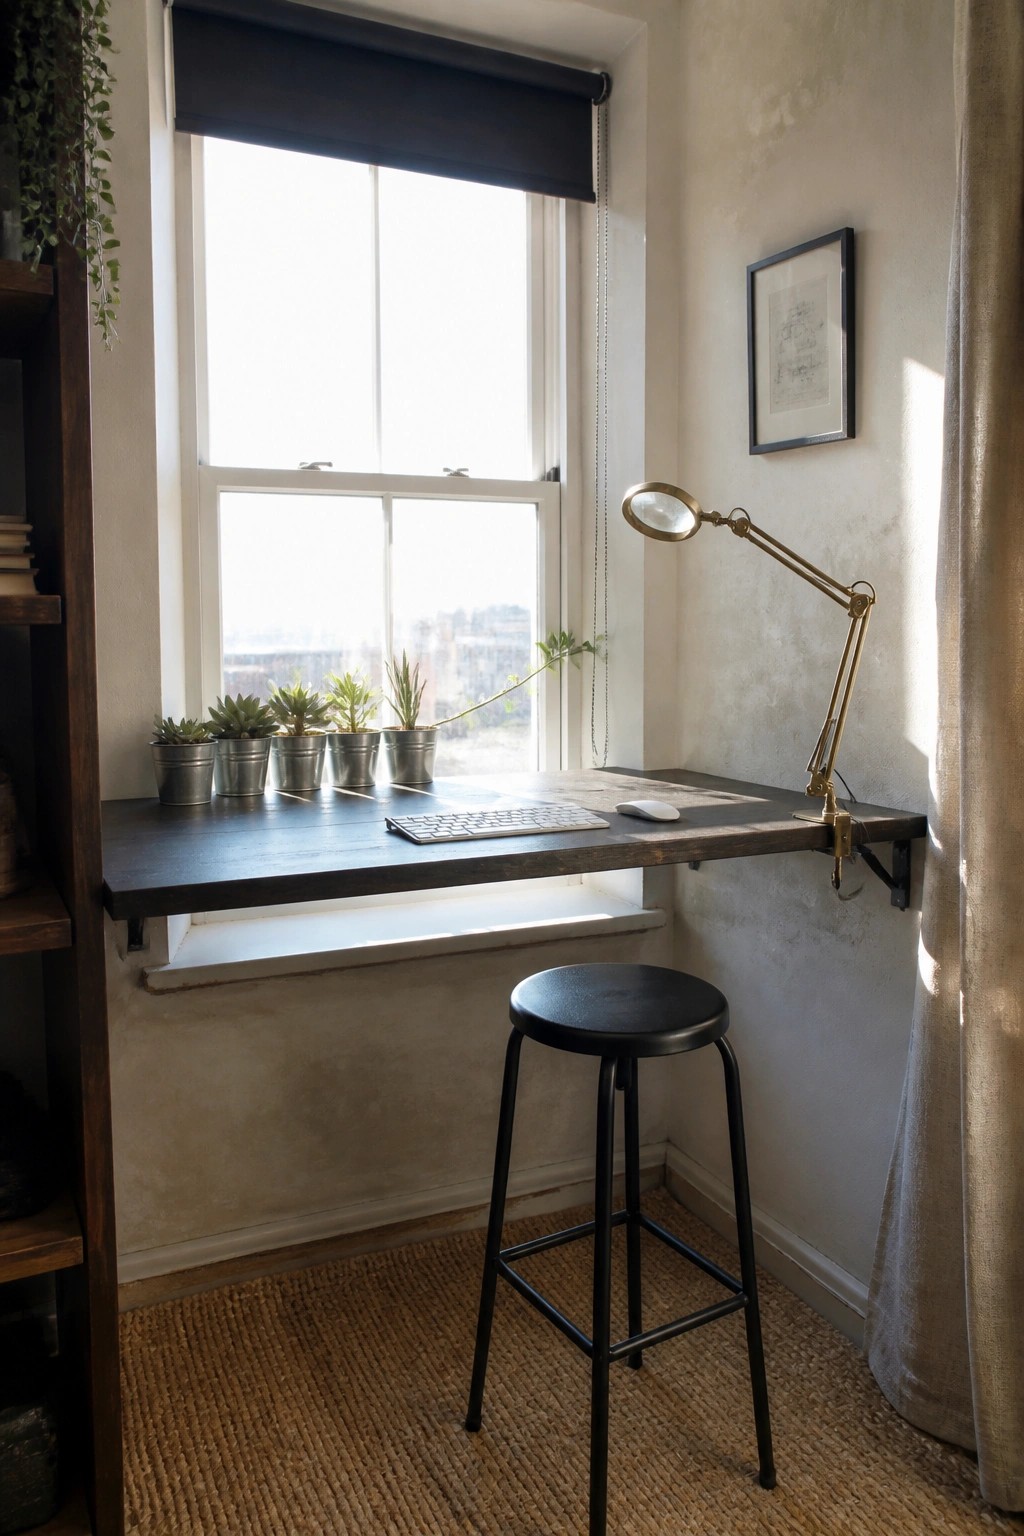
Mounting a desk right under a window turns a narrow strip of wall into a usable workspace. The desk stays out of the main floor area, so the room still feels open even when the space is small.
This approach works best in apartments or older homes where every square foot counts. A simple stool that slides underneath keeps the setup flexible, and natural light comes in without needing extra lamps during the day.
A Drop-Front Desk Works Well In Tight Spaces

A drop-front desk gives you a full workspace that folds away when not in use, along with built-in drawers and shelves that keep everything in one place. This setup works especially well in small rooms because it avoids the need for extra cabinets or bookcases that would eat up floor space.
It suits older homes or any space where you want to keep the look simple and functional. Place it against a wall or in a corner, add a comfortable chair, and you have a complete office without crowding the room.
Mount the Desk on the Wall
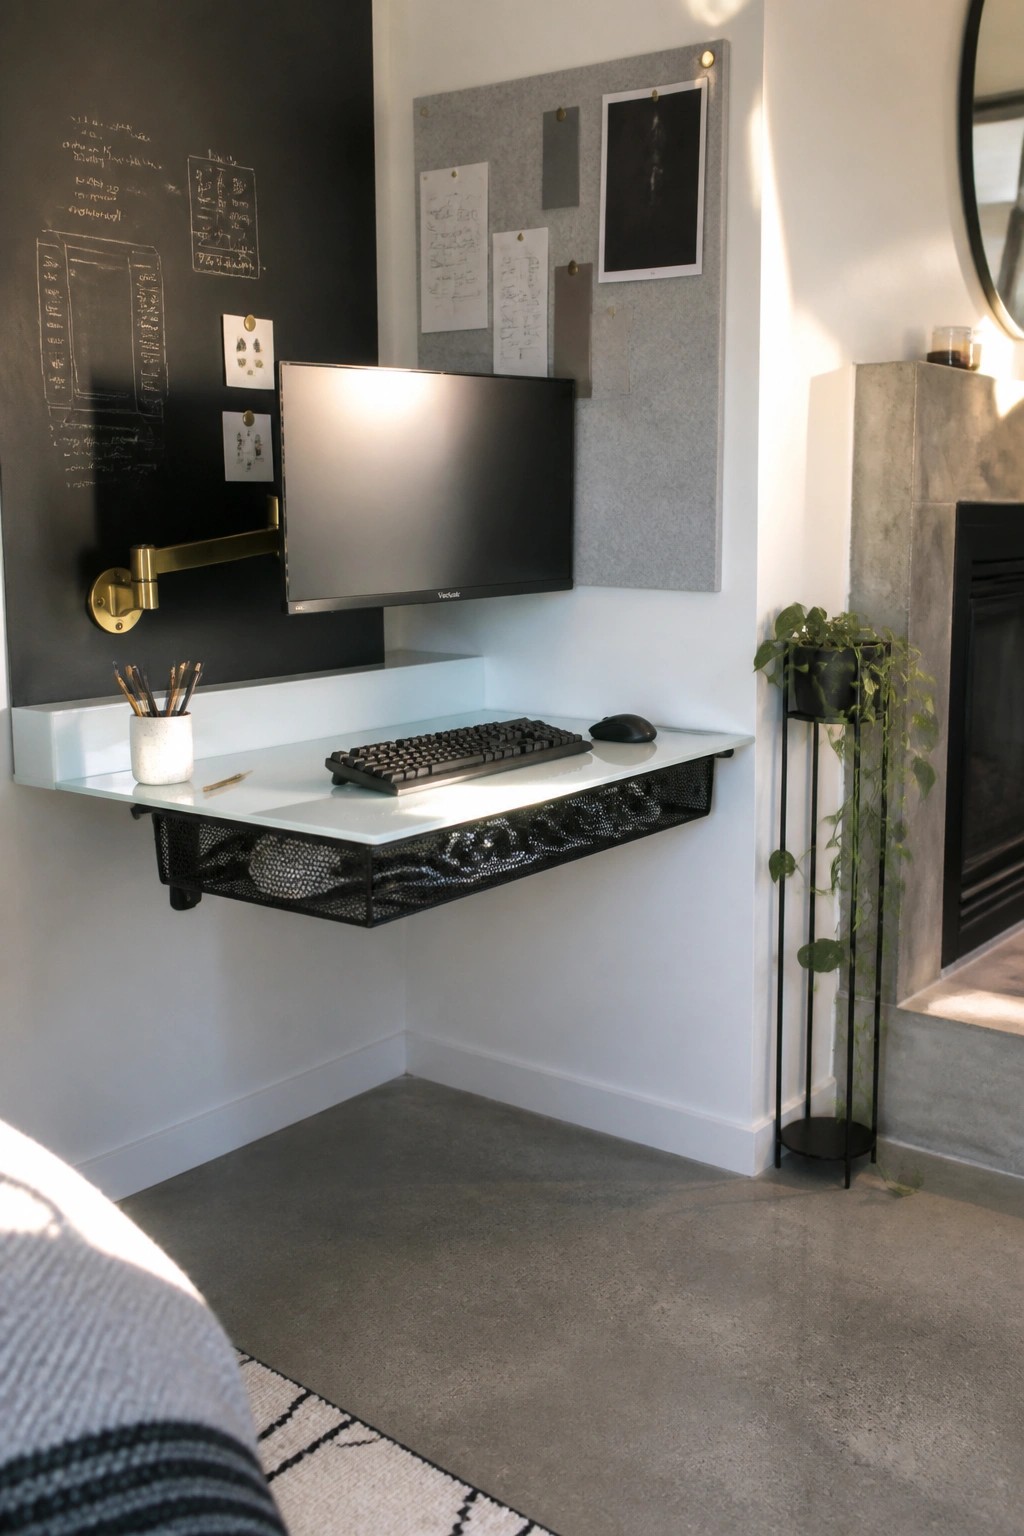
A wall-mounted desk is one of the easiest ways to fit a real workspace into a small room without losing floor space. It stays out of the way when not in use and leaves the room feeling less crowded.
Add a shallow shelf or mesh basket underneath for basic storage and use a monitor arm so the screen does not take up desk surface. This kind of setup works best in apartments or any room where you need to keep the floor open for other uses.
Pegboards Add Storage Without Taking Up Space

A pegboard above the desk gives you a place to hang supplies and keep small bins within reach. This keeps the work surface clear even when the room is tight on floor space.
It works best in spaces that need to serve more than one purpose. Mount it at eye level, group similar items together, and swap the bins when projects change. The setup stays flexible without adding furniture.
Frequently Asked Questions
Q: What if my only window is behind the desk and the glare kills my screen? A: Angle the desk slightly to the side instead of straight on. Add a simple roller shade to cut the light when you need it.
Q: How do I stop papers from piling up on such a small surface? A: Keep a slim wall pocket right next to your chair. Drop finished pages in there so the desk stays clear for work.
Q: My chair takes up half the room when I push it back. Any fix? A: Choose one with a low back that slides under the desk easily. You gain walking room fast.
Q: What if I need to video call but the background looks messy? A: Hang a plain curtain or fabric panel on the wall behind you. It hides clutter without taking any floor space.
