

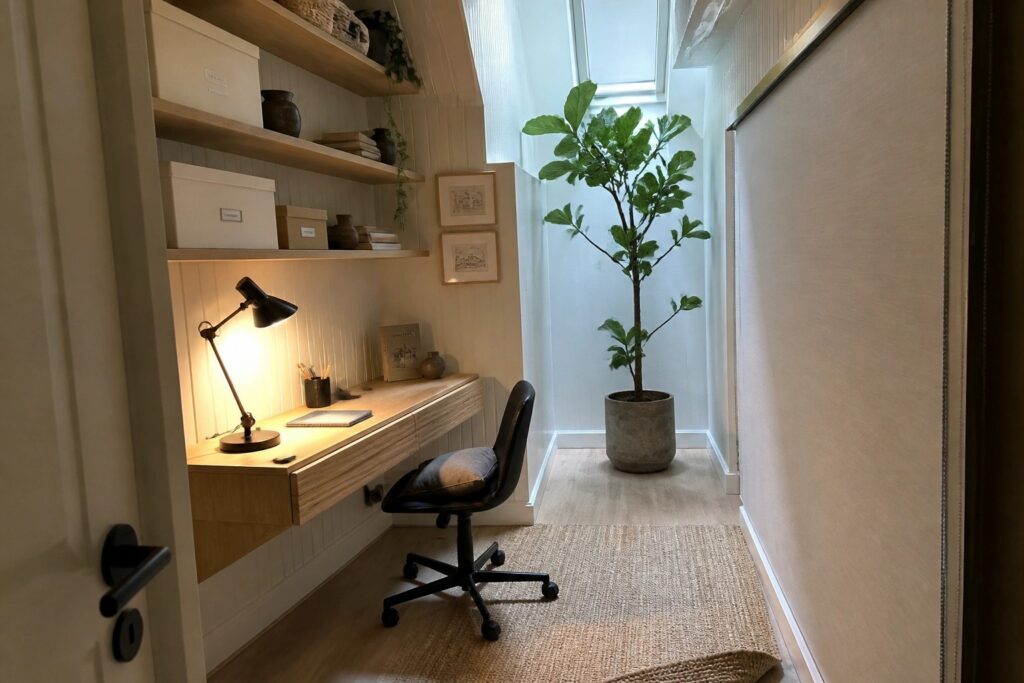
When I think about setting up an office that also needs to handle meetings or quiet reading, the way the floor plan divides the room often decides whether it feels workable or just crowded.
People tend to notice first how easily they can move from one task to another without shifting everything around.
I have tried a couple of flexible layouts in my own space and learned that small changes in where the desk faces can make the whole area feel less like a compromise.
It helps to map out where storage and seating overlap before buying anything new because those overlaps decide how long the setup actually lasts.
A few plans only prove themselves after you live with them for a week.
Floating Desks For Narrow Rooms
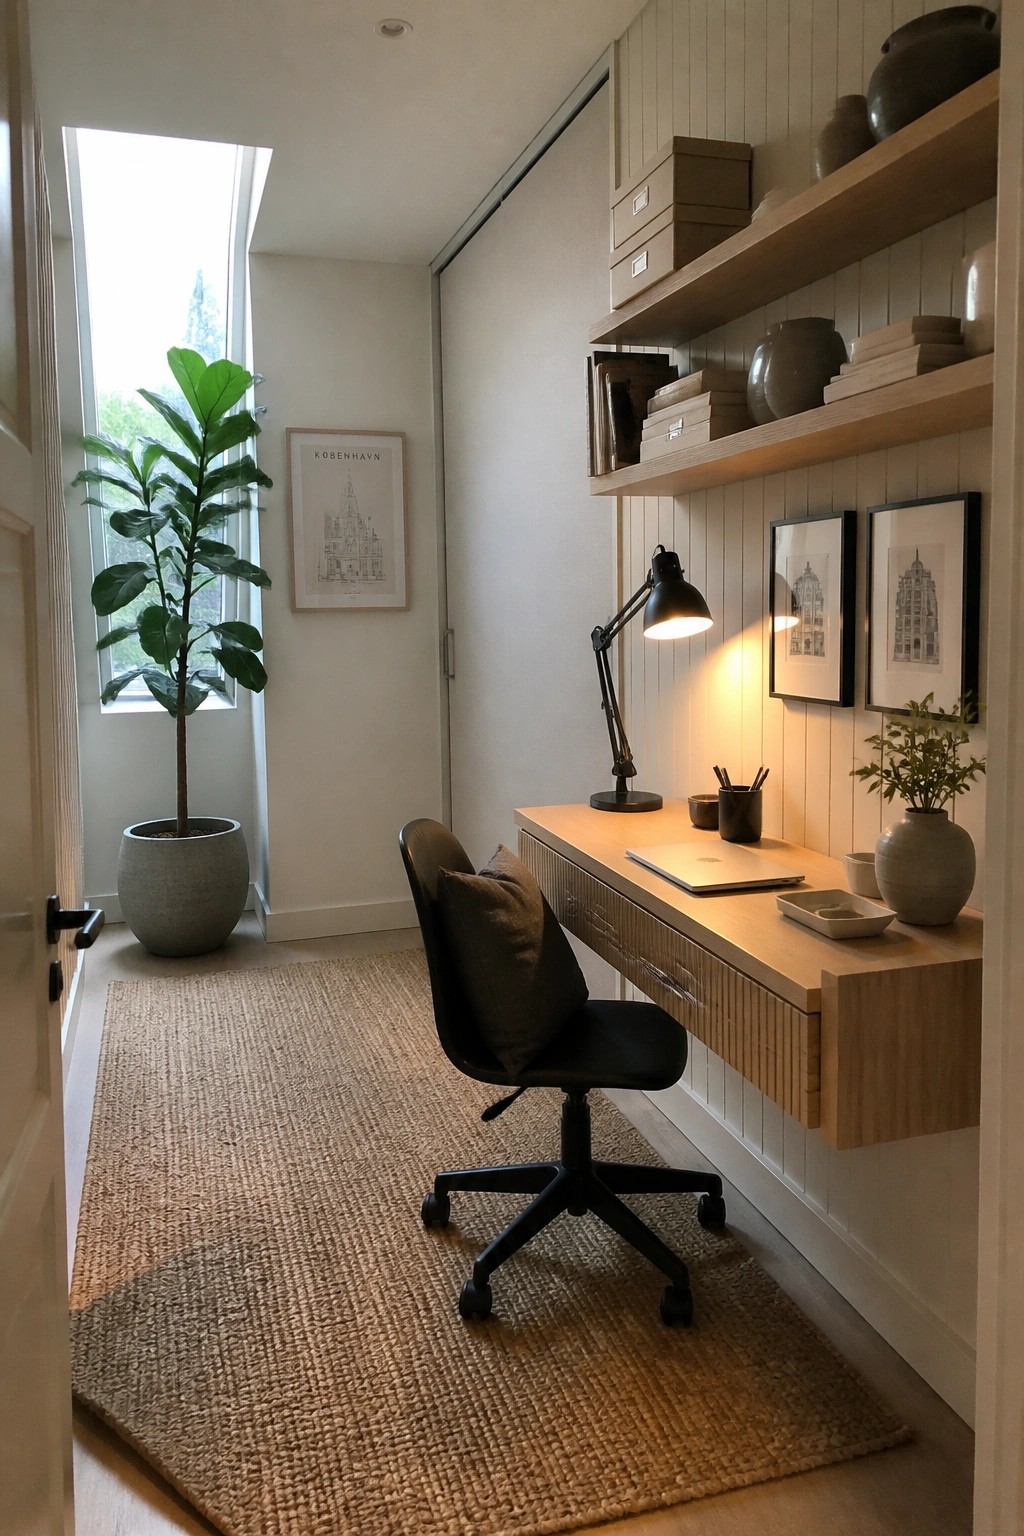
A wall mounted desk works well when space is tight because it leaves the floor open and keeps the room from feeling crowded. The design uses a simple wood slab with built in drawers so everything stays organized without needing extra furniture pieces.
This setup fits best in hallways, small bedrooms, or rooms that need to serve more than one purpose during the day. Keep the desk depth shallow and add a rug underneath to define the area without blocking movement.
Place the Desk Beside Living Room Seating
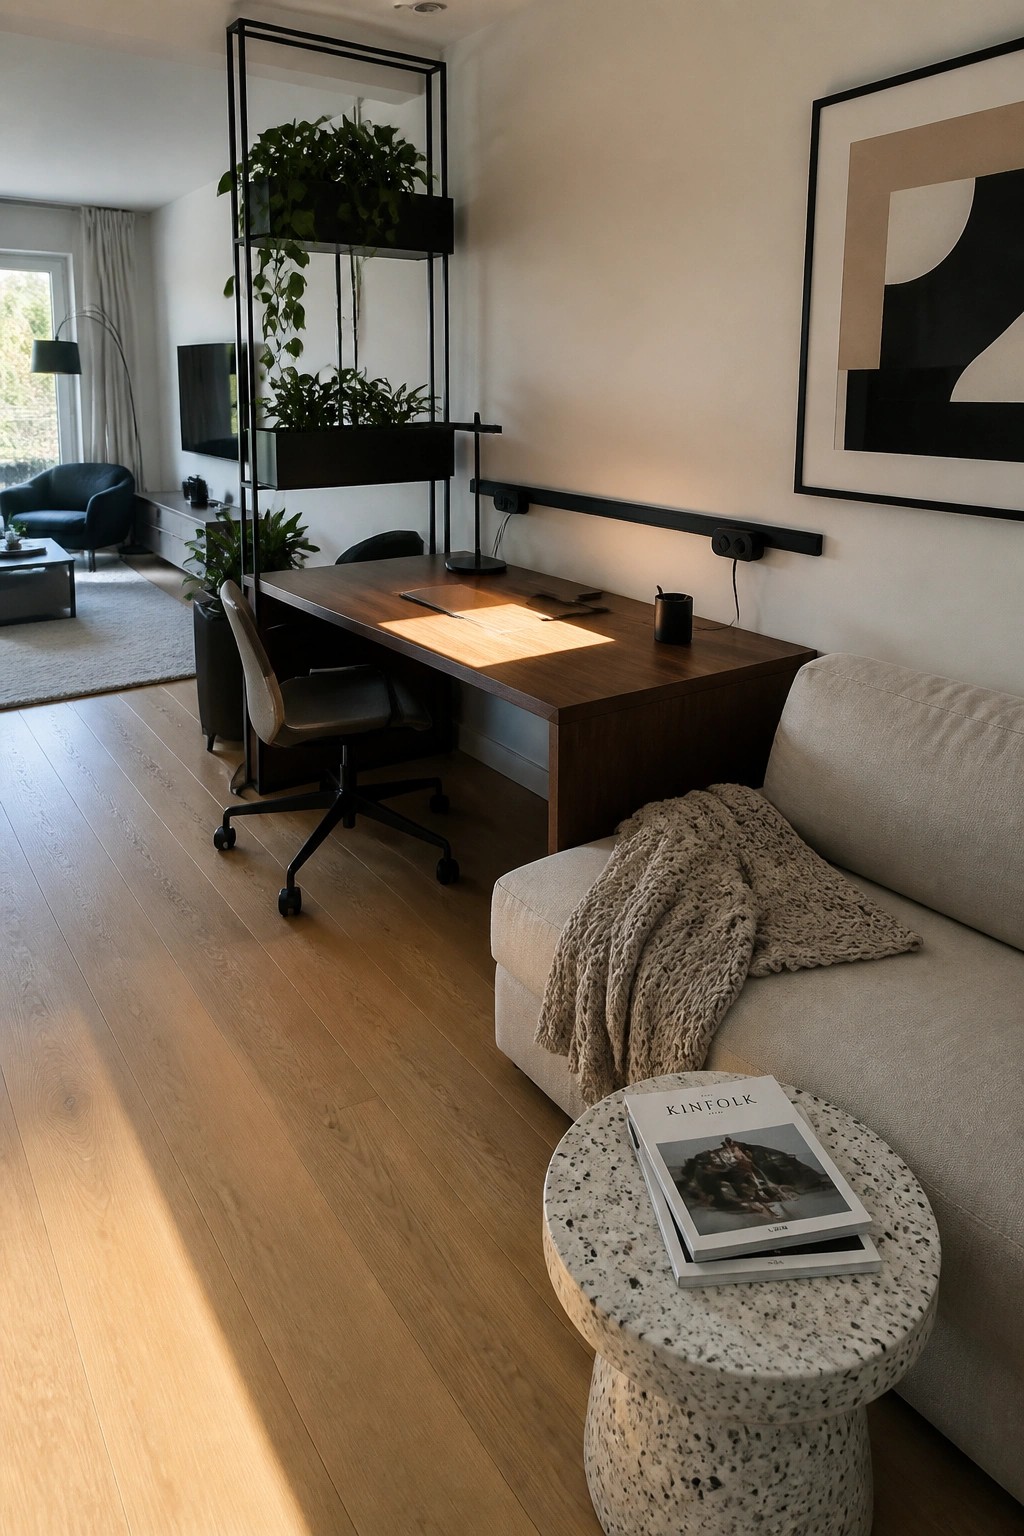
One simple way to handle a multi-purpose workspace is to set the desk right next to the sofa. This keeps the office area open and connected to the rest of the room instead of shutting it off behind a wall or door.
It suits smaller homes or apartments where a separate office would feel too closed in. Just leave enough room for the chair to move freely and pick a desk depth that does not crowd the seating area.
Turn Part Of A Closet Into A Workspace
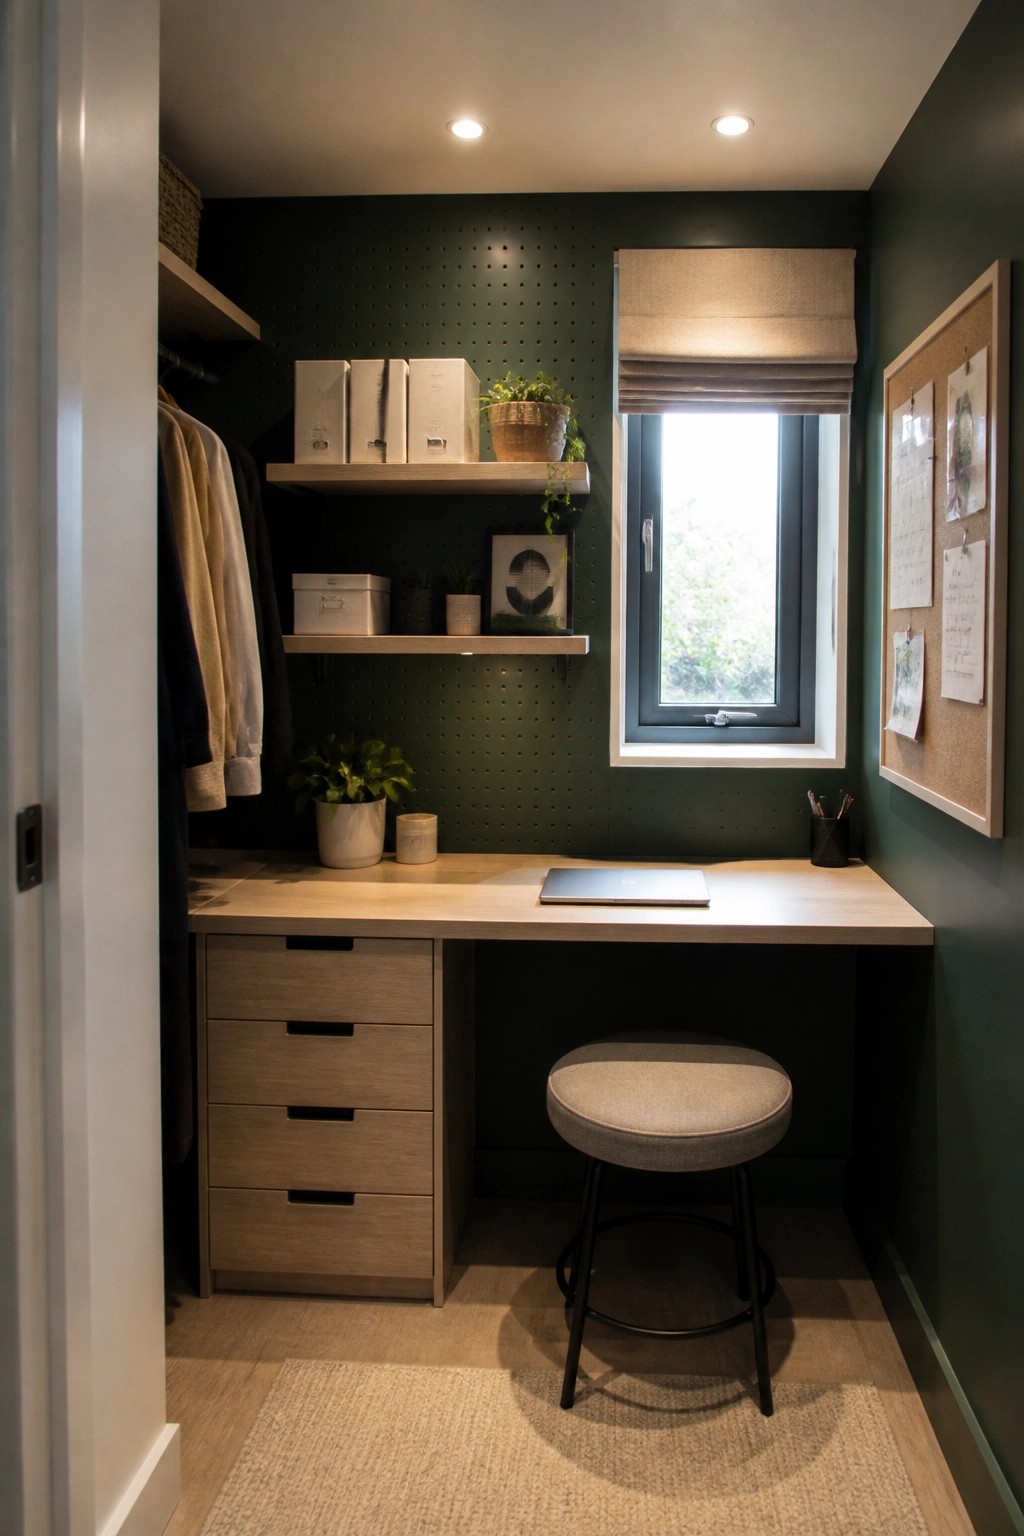
Small closets often sit half empty and get used for little more than overflow storage. Adding a simple built-in desk with drawers below turns that wasted space into a place where you can actually sit down and work without taking over another room in the house.
This setup works best in homes that lack a spare bedroom or a large enough corner elsewhere. Keep the desk depth shallow so the door can still close, and use the upper shelves for files or supplies that do not need daily access.
Place Your Desk Under Skylights

An attic room often has odd angles and limited wall space, but putting a long desk right under the skylights turns that into an advantage. The light hits the work surface all day without needing much extra lighting, and the sloped ceiling stops feeling cramped once you give the room a clear purpose.
This setup works well in homes where the attic is the only spare room left. Keep the desk simple and low so it fits the height, and leave the rest of the floor open for a chair and maybe a small rug. Just watch the afternoon sun if the windows face west, since it can get bright.
Built-In Storage Around A Long Desk
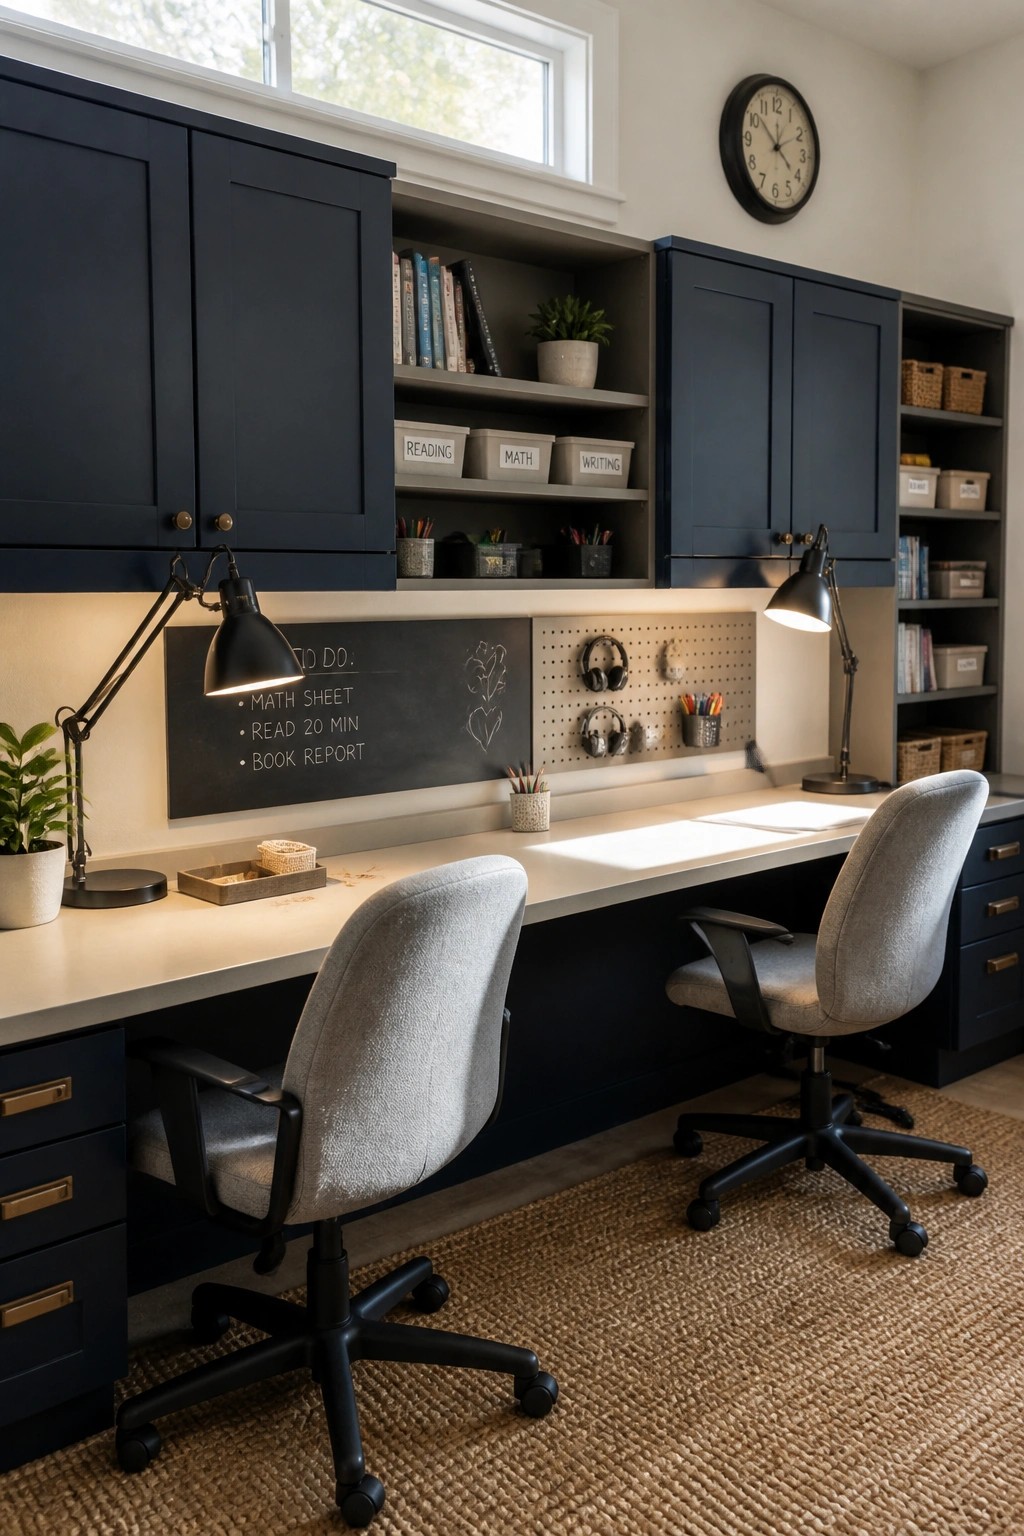
A long desk with cabinets and shelves built right into the wall works well when you need one space to handle different tasks. The setup keeps supplies close at hand without cluttering the work surface, and the extra length gives room for more than one person or project at a time.
This kind of built-in arrangement suits homes that lack a separate office room. It works best along a blank wall with good natural light, and it helps when you want the area to feel tidy even if the desk is in constant use.
Built-Ins That Turn a Window Wall Into an Office
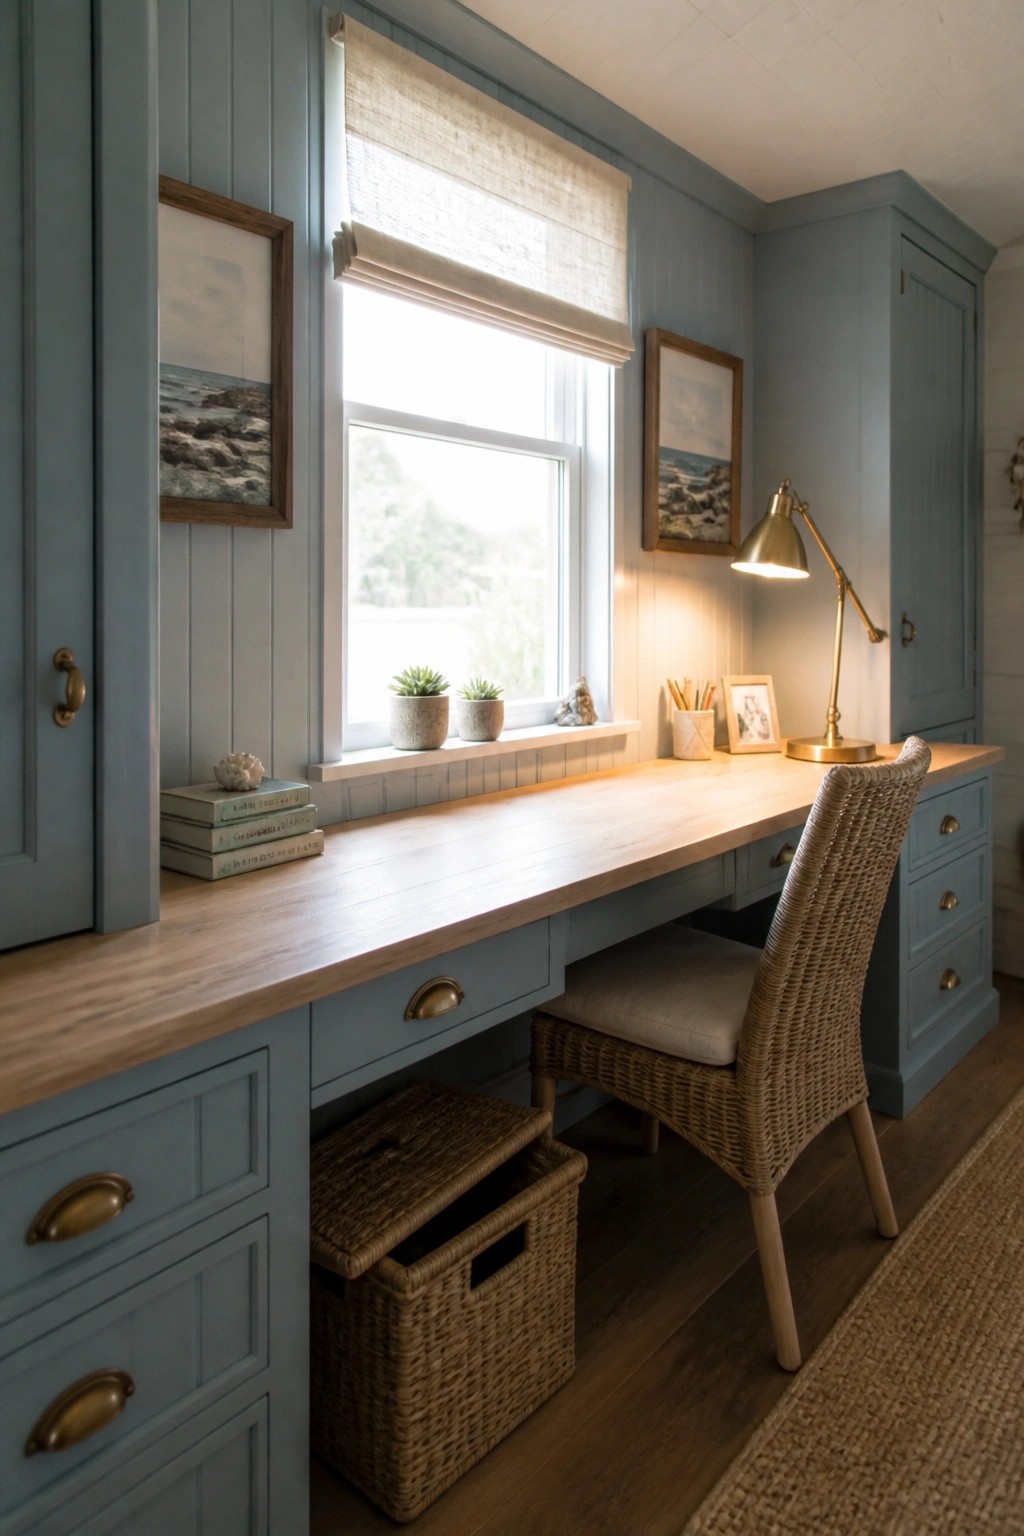
Running cabinetry and a long desk along one wall under a window keeps the workspace contained without eating up floor space. The setup works especially well in rooms that need to serve more than one purpose, since everything stays lined up and the rest of the room stays open for other uses.
This approach fits smaller homes or spaces where an office shares a room with guests or family activities. Focus on adding enough drawers and closed storage so papers and supplies stay out of sight when the desk is not in use.
Built-In Bookshelves For A Home Office
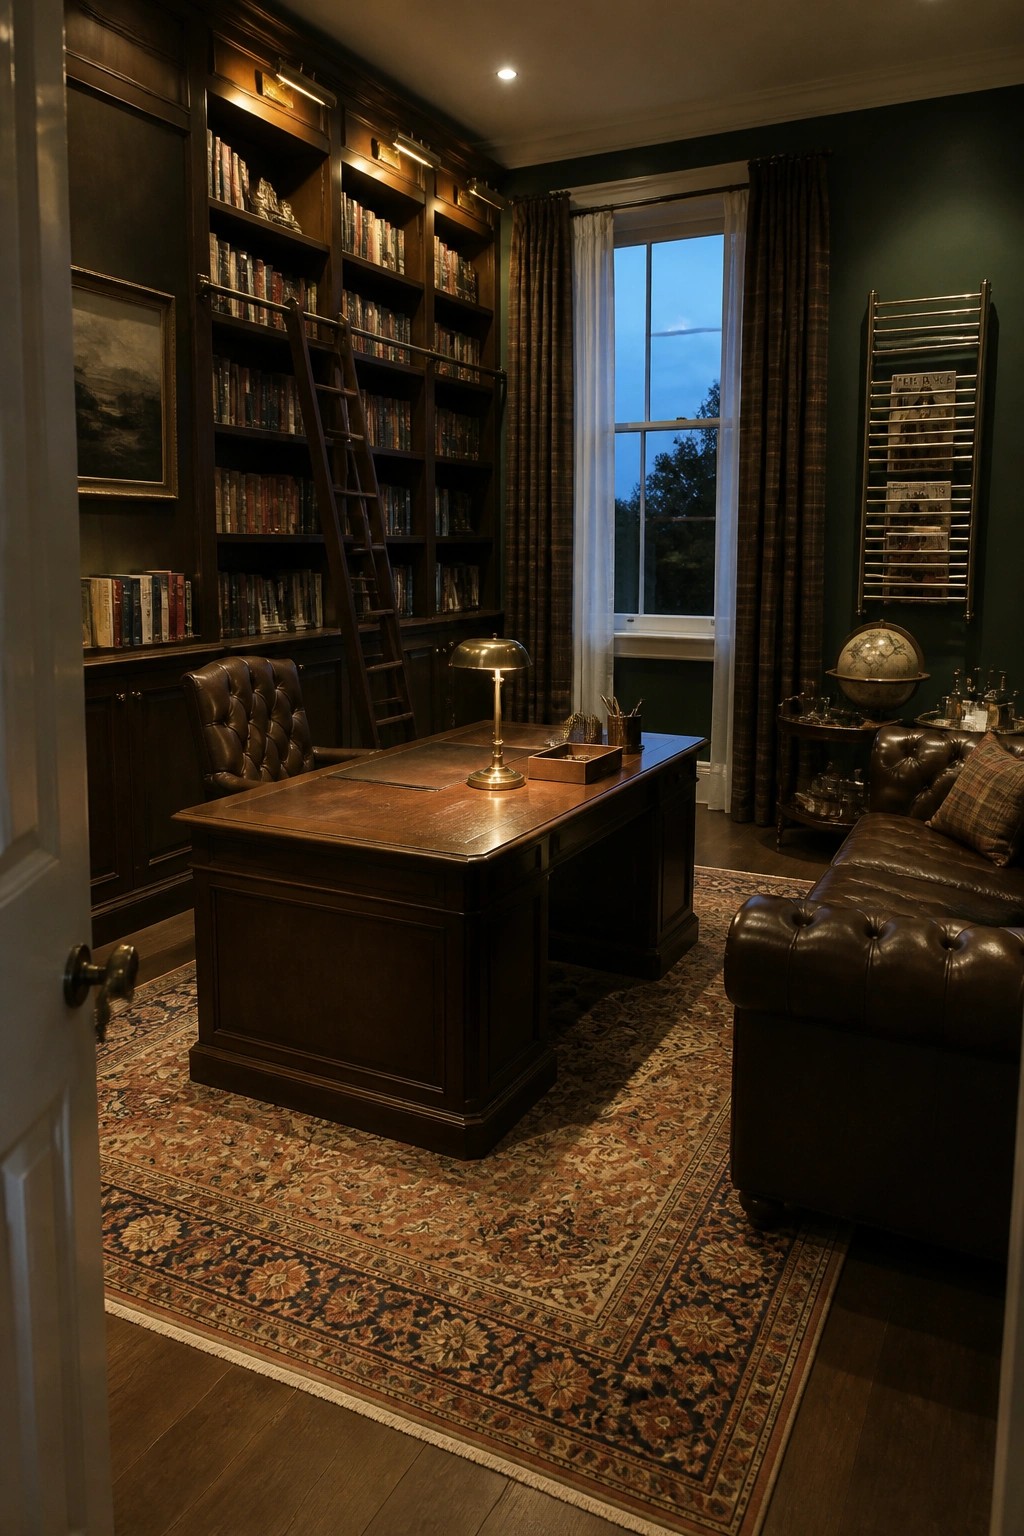
Built-in shelves that run floor to ceiling give an office a real sense of purpose. They hold books, files, and supplies without crowding the floor, and the ladder makes the upper shelves practical instead of just decorative.
This setup works best in a room that can spare the wall space and does not need to double as a guest room. It suits homes where the office can stay dedicated rather than being packed away at the end of the day.
Desk Under a Large Window

Placing a desk right under a big window brings in steady natural light that makes long work hours easier on the eyes. The setup works especially well in older buildings or lofts where the windows already take up most of the wall. It turns what could feel like a dim corner into the main work spot without needing extra lamps during the day.
This layout suits smaller homes that need one room to handle both focused tasks and lighter activities. Keep the surface clear except for a couple of lamps and basic supplies, then use nearby shelves or a low cabinet for everything else. That way the space can shift between desk work and other uses without feeling crowded.
Built-In Window Seating Adds Storage

Many home offices gain a lot from a long built-in bench under the windows. It turns empty wall space into usable storage while giving the room a second place to sit without adding more furniture that takes up floor space.
This works best in rooms that need to handle both desk work and occasional meetings or calls. Place the bench along a window wall and keep the cushions neutral so the office stays open and easy to use for different tasks throughout the day.
Built-In Command Centers For Shared Spaces

A built-in unit with a calendar and storage gives a multi-purpose workspace a clear spot for daily planning. The chalkboard keeps schedules visible without needing extra screens or paper piles, and the pegboard holds keys right where people grab them on the way out.
This kind of setup suits homes where the office area also handles family traffic. Put it near the main desk so updates stay quick, and choose a bench height that works for both sitting and sorting papers.
Add A Desk To A Bedroom Corner
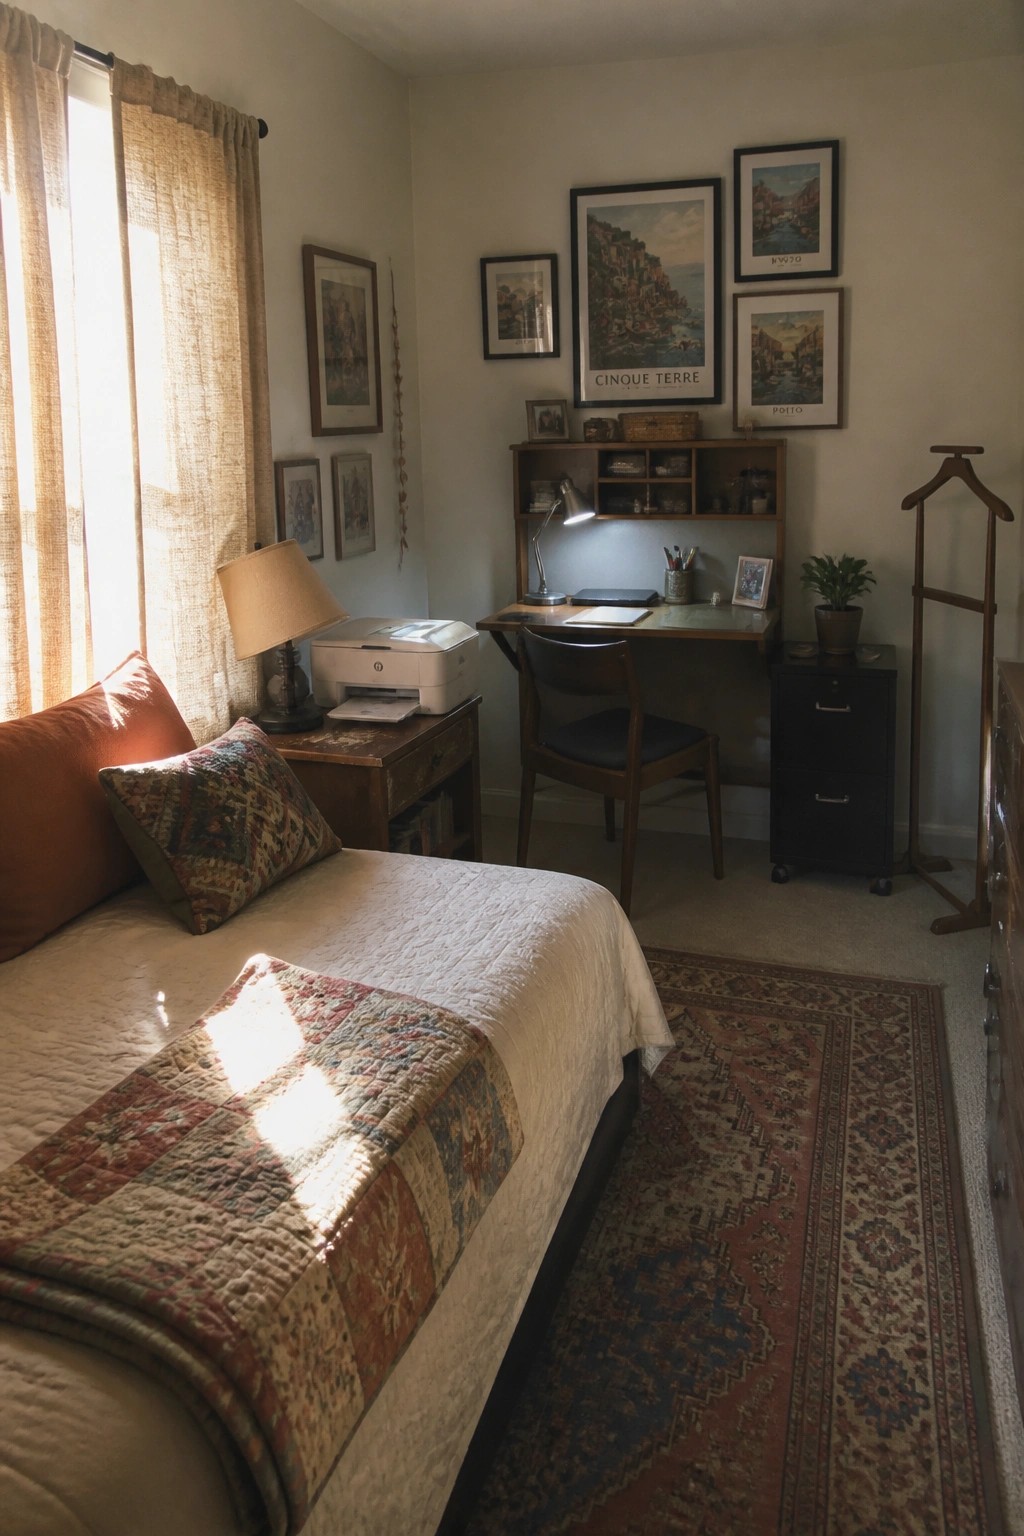
Many bedrooms have a bit of unused space in one corner. Putting a desk there turns the room into a place where you can both sleep and work without needing another room.
This setup works best in smaller homes where space is tight. Keep the desk surface clear during the day and move the chair back against the wall when you want the room to feel more like a bedroom again.
Console Tables As Compact Hallway Desks

A console table can turn a narrow hallway into a useful spot for work. It takes up very little depth so the walkway stays open, and a simple stool tucks underneath when not needed.
This works best in smaller homes or apartments where a full desk would crowd the room. Place it near natural light if possible and keep the surface clear for daily tasks.
Desk by the Window with a Sofa Nearby
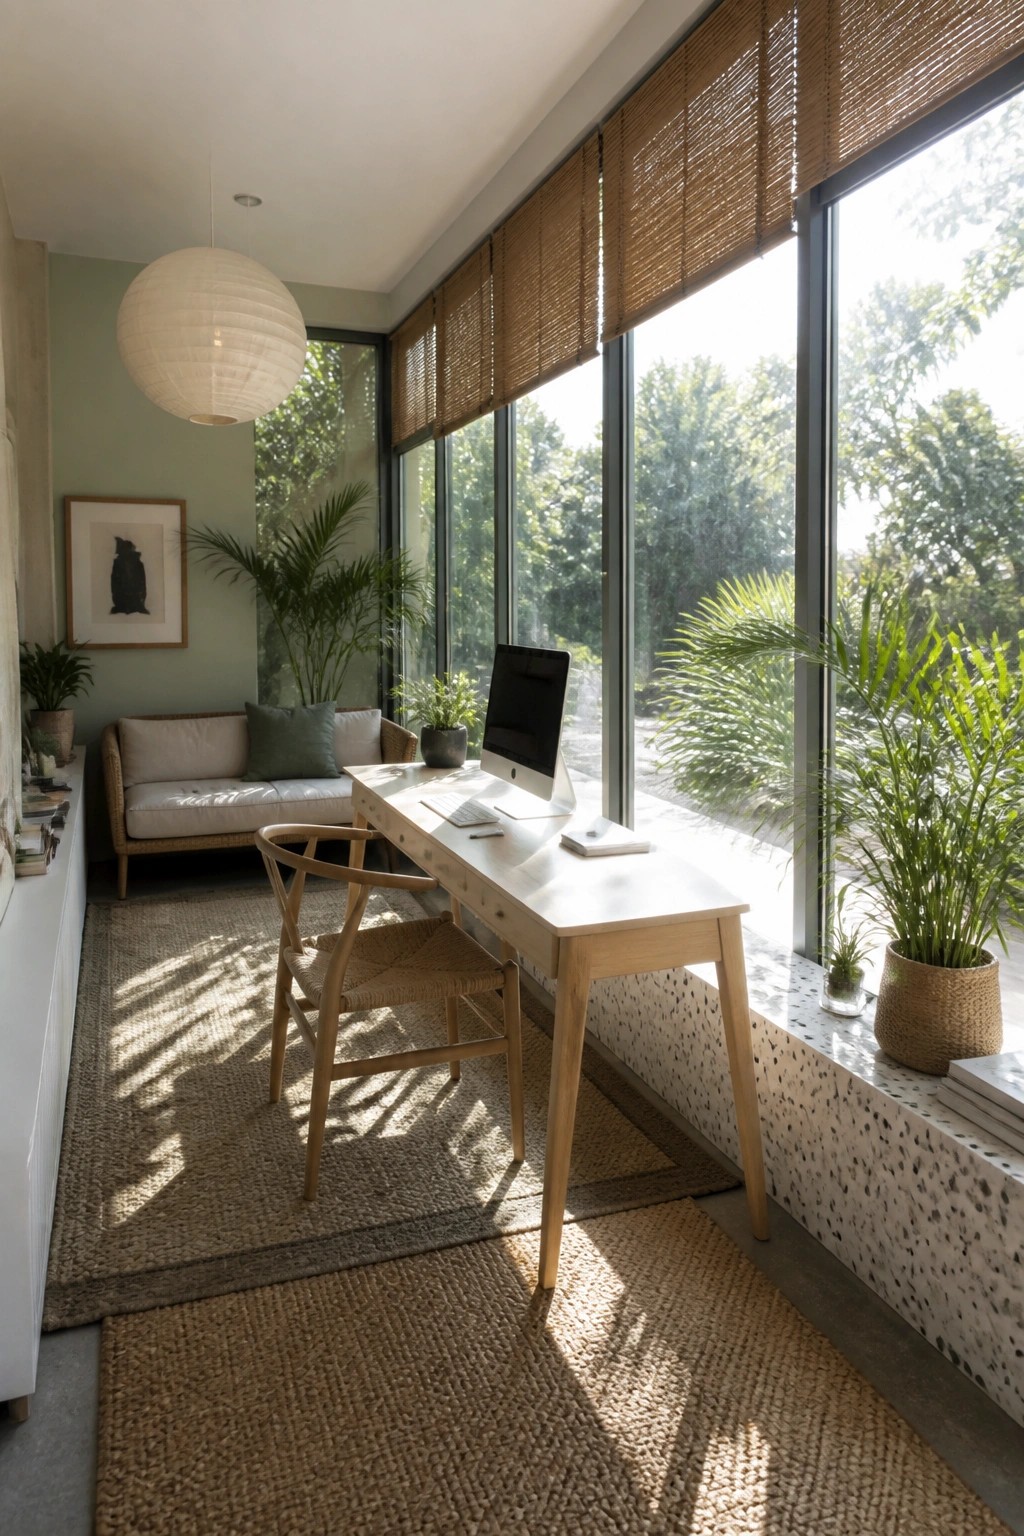
Placing the desk right along a window wall brings steady natural light into the workspace without needing extra lamps during the day. The sofa behind it turns the same narrow room into a place to rest or read, so the space does double duty instead of sitting empty outside work hours.
This setup works best in smaller homes or apartments where one room has to handle both focused tasks and downtime. Keep the desk slim and the seating low so the room does not feel crowded, and use simple window coverings that can be adjusted for glare.
Use a Narrow Desk to Keep Multi-Purpose Rooms Open
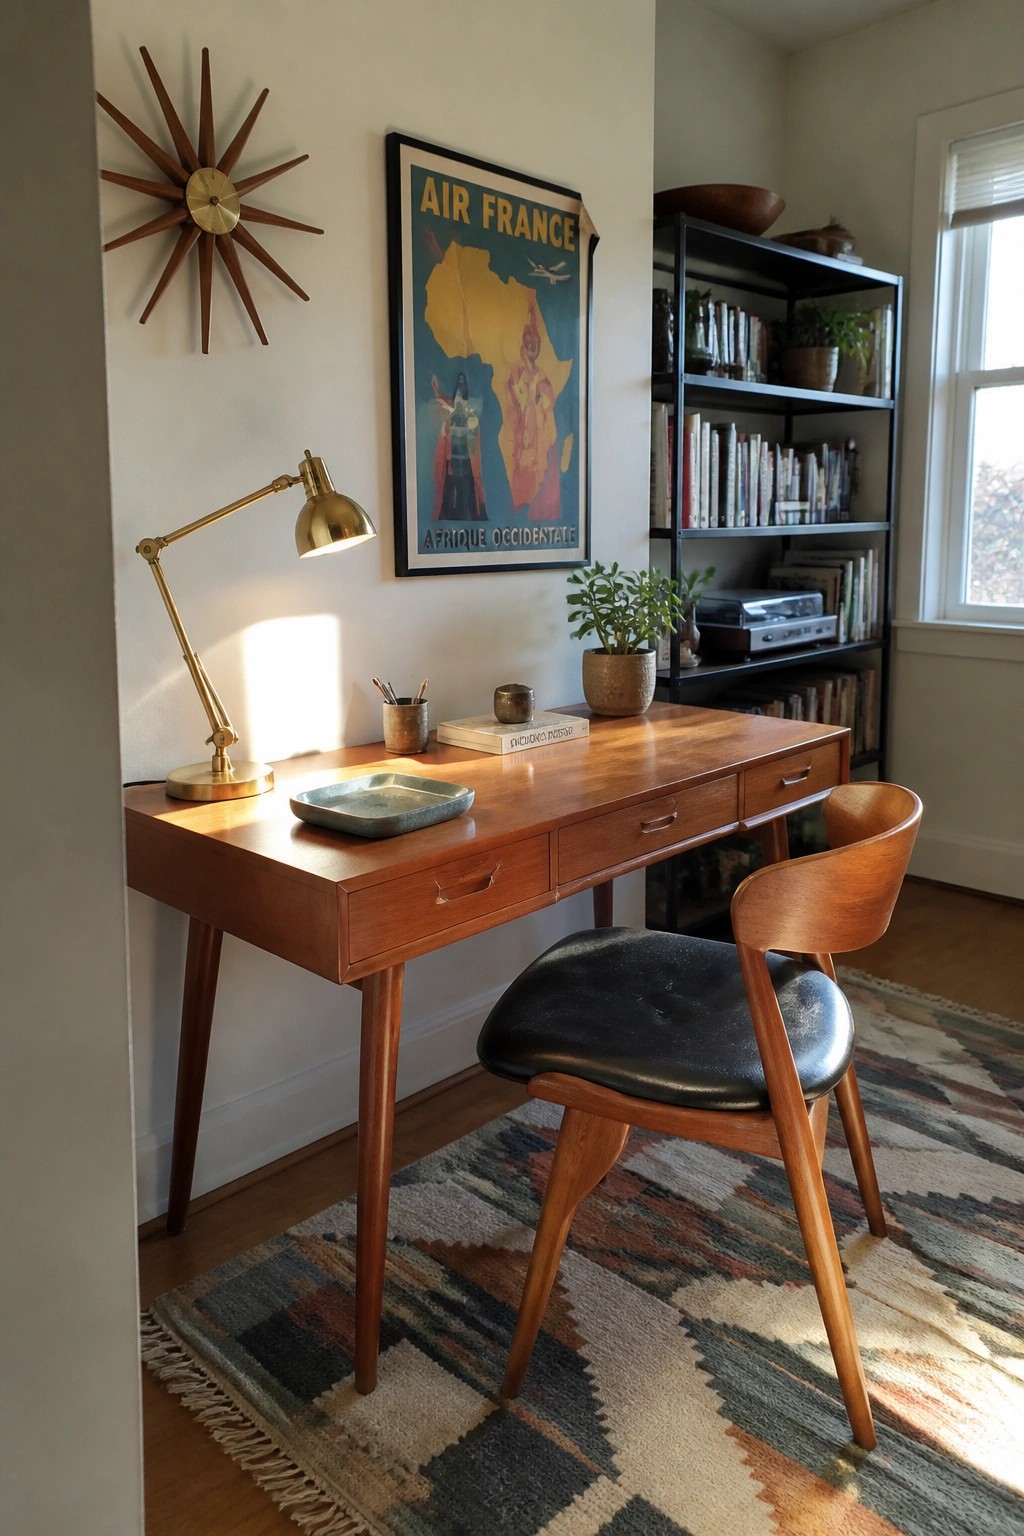
A narrow desk with slim legs takes up less visual weight than a bulky one. This lets the same space shift easily between work and other uses without feeling crowded or fixed in place.
Set the desk against a wall in a living room or guest room and pair it with a lightweight chair that can move when needed. Skip heavy built-ins so the room stays flexible for reading, storage, or guests.
Overhead Cabinets Keep A Small Office Organized

Adding a row of cabinets right above the desk gives you useful storage without taking up any floor space. The setup works especially well in rooms that need to handle more than one purpose during the day, since everything stays tucked away when the desk is not in use.
This approach suits smaller homes or apartments where the office shares space with another room. Mount the cabinets at a comfortable height, add a simple light strip underneath, and keep the desk surface clear for daily work.
Add a Lounge Chair to the Office
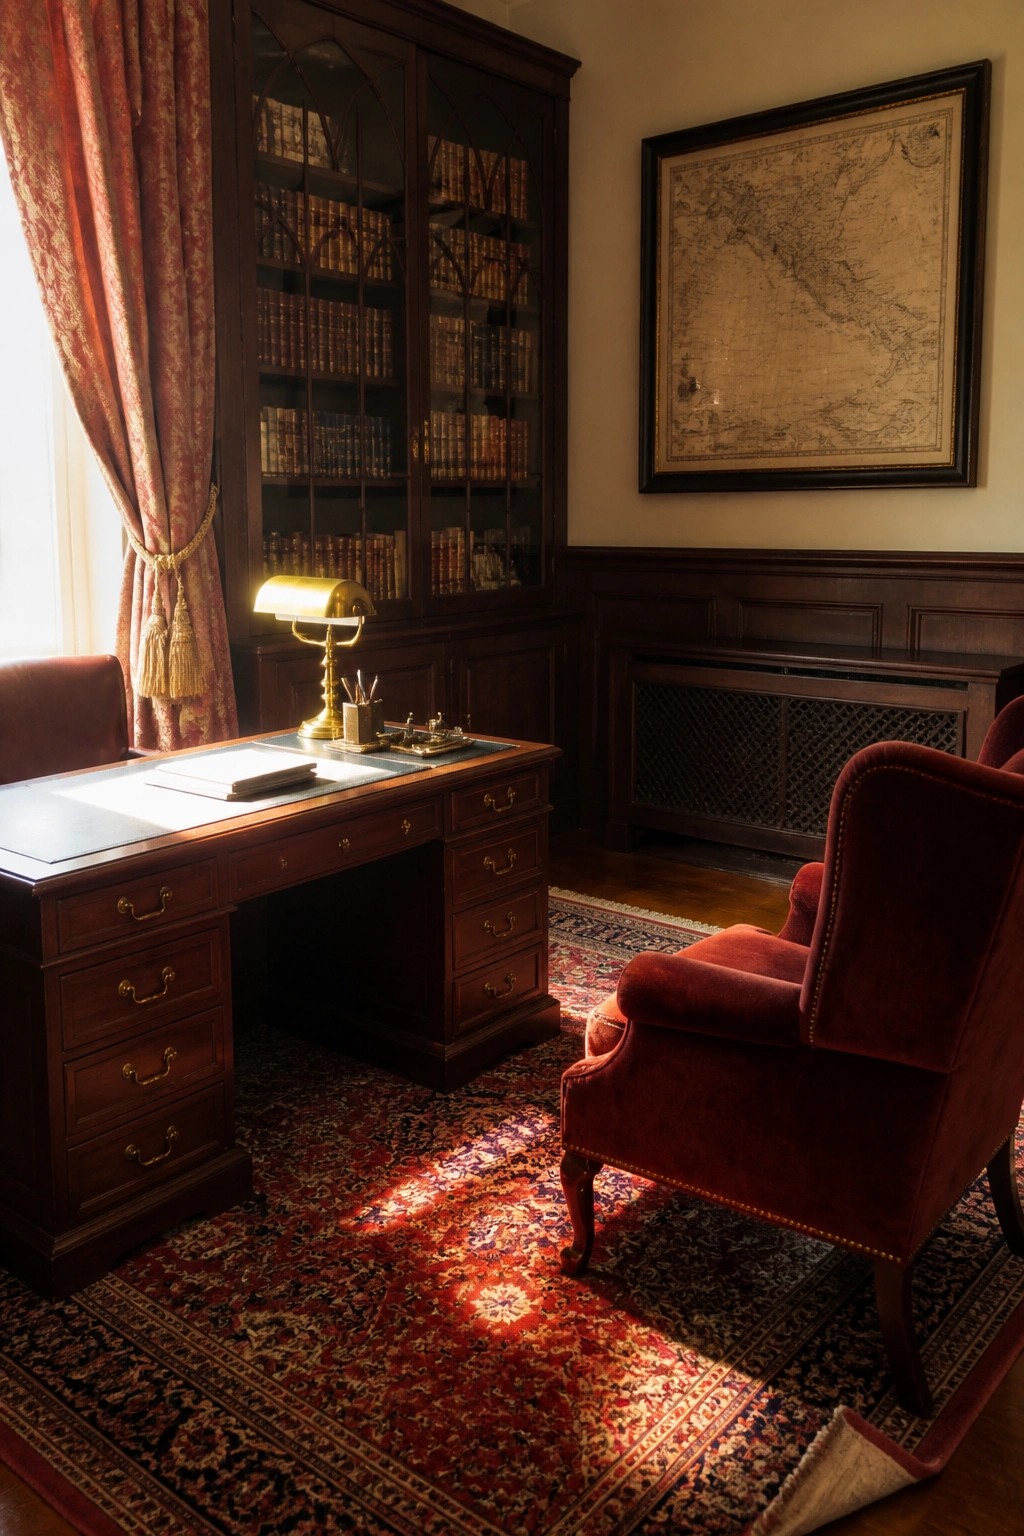
Many home offices stick to just a desk and task chair, but adding a separate lounge chair opens up the room for more uses. It gives you a place to review papers, make calls, or simply take a break without staying hunched over the desk all day.
This works especially well in smaller homes or multi-purpose rooms where the office also serves as a quiet reading spot. Put the chair in a corner or near the window so it feels separate from the main work area, and choose one with a lower back so it does not compete with the desk visually.
Use Built-Ins to Create a Multi-Purpose Office and Nursery
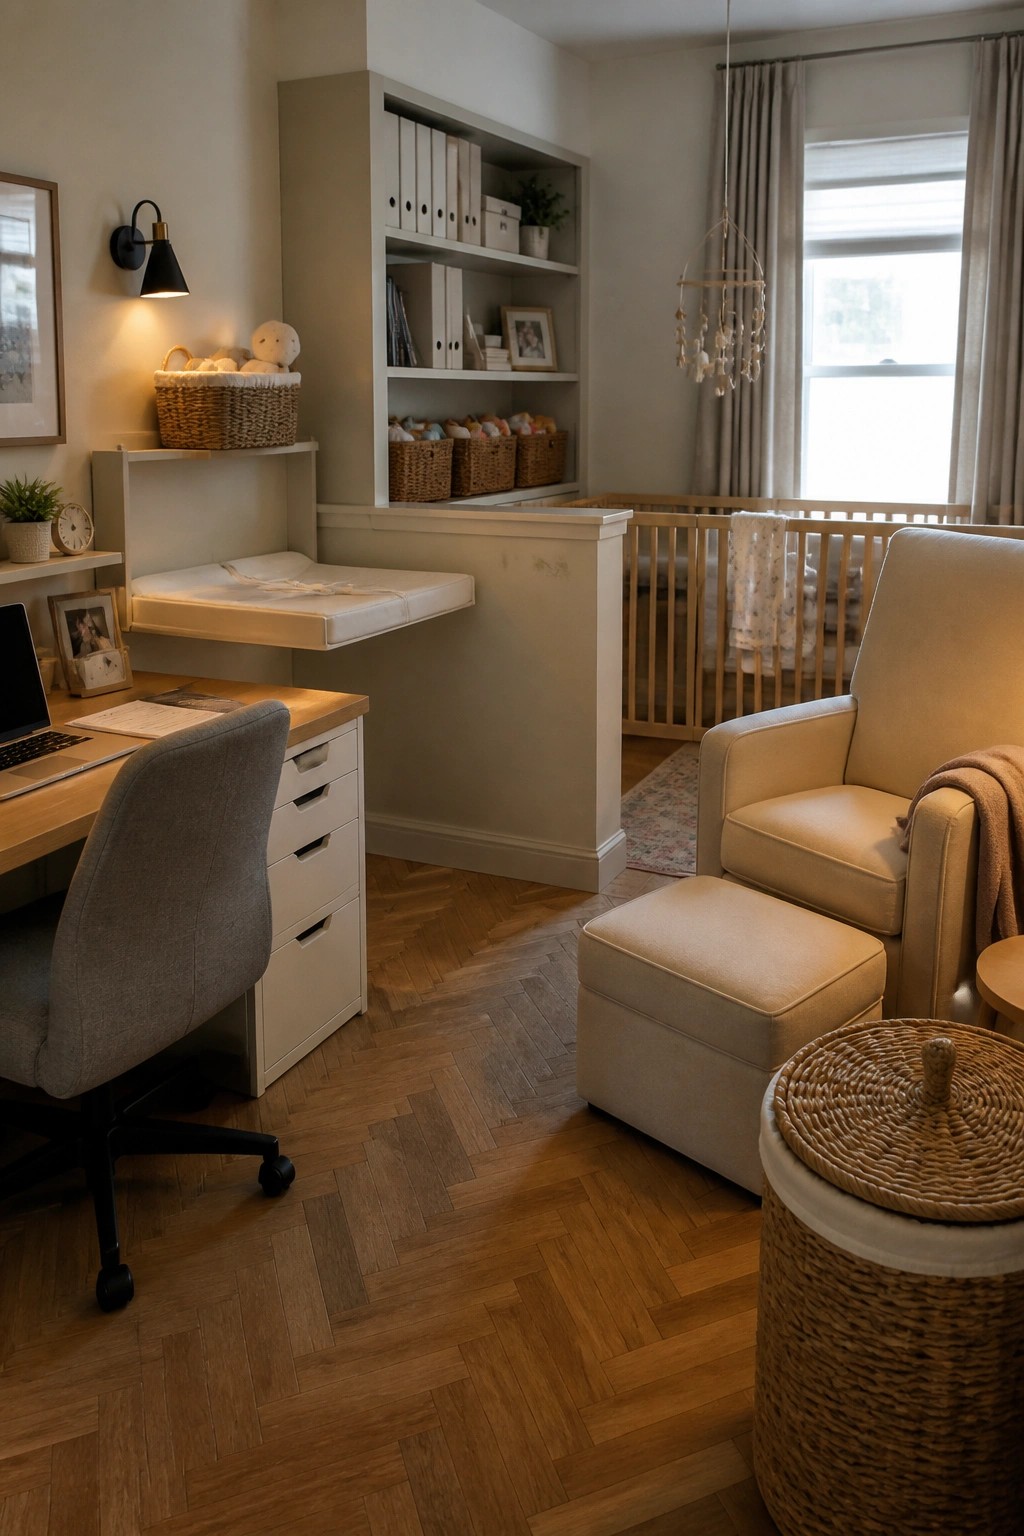
Built-ins let you fit both work and baby care into the same room without crowding the floor. A desk on one side and a wall-mounted changing station on the other keep the layout open while giving each function its own spot. The shared shelving above holds office binders and baby items together, so nothing feels out of place.
This setup works best in a spare bedroom or larger alcove where you need the room to shift between tasks during the day. Keep the scale modest so the furniture does not take over, and choose finishes that match the rest of the house. It saves space and avoids the need for a second dedicated room.
Divide a Bedroom with a Screen for a Hidden Workspace

A folding screen lets you tuck a desk into a bedroom without the whole room feeling like an office. It creates a simple visual break so the work area stays separate from the sleeping space, even when both are in the same room.
This setup works best in smaller homes or guest rooms that need to handle more than one job. Keep the screen tall enough to block the desk from the bed but open enough that the space still feels connected.
One Large Table Handles Both Work And Daily Use

A single long table can easily shift between focused work sessions and regular meals when placed in an open area that connects to the living space. This keeps the room flexible instead of locking it into one purpose, which helps when you do not have room for a dedicated office.
It suits homes with open layouts where the same space needs to serve multiple roles throughout the day. Choose a sturdy table with room for chairs on both sides so people can work or eat without feeling cramped.
Built-Ins That Create A Small Desk Area

One way to fit a workspace into a tighter room is to build the desk straight into existing cabinetry. This keeps the surface clear and pulls storage up around it so the whole setup stays compact without needing extra furniture.
It works best in rooms that already have some built-in structure along a wall, especially near a window where a bench can add seating or hidden storage below. The approach suits older homes or any space that has to handle multiple uses during the day.
Kitchen Islands That Double As Workspaces

Many homes need a place to work without carving out a whole separate room. Building a desk section into the kitchen island keeps the workspace close to the main living areas while still leaving room for meals and everyday use.
This works best in open layouts where the kitchen flows into the rest of the house. Leave enough space for stools to tuck in and add storage underneath so the area stays practical instead of cluttered.
Use Facing Chairs At The Desk For Quick Meetings
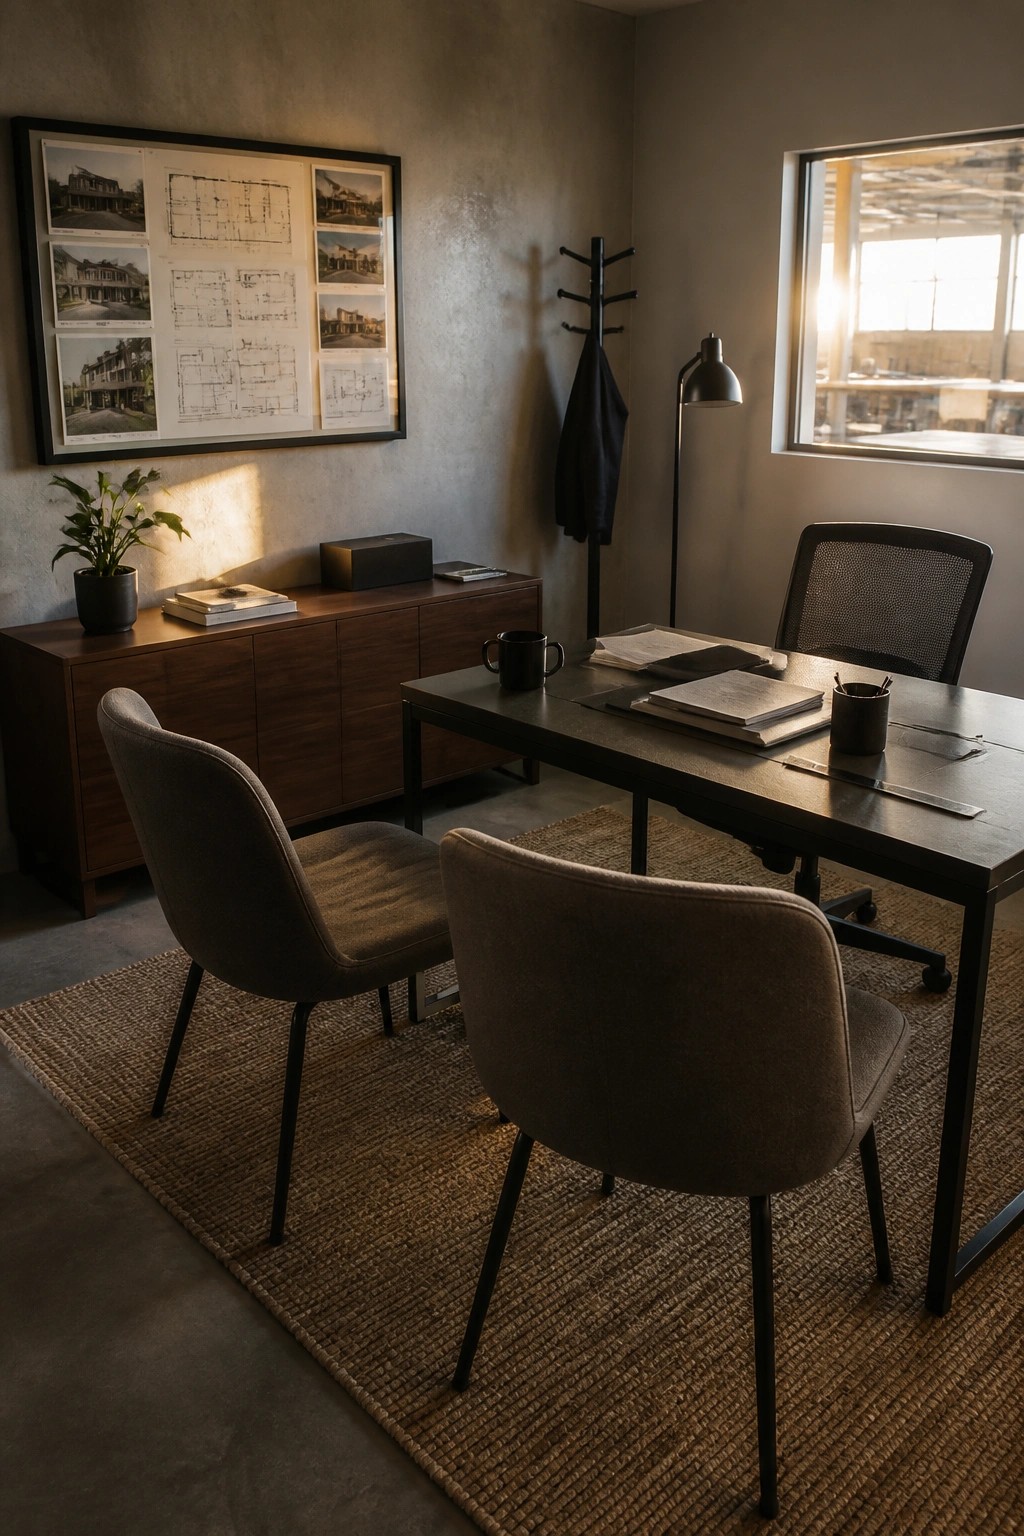
Placing two chairs on the far side of the desk turns a regular workspace into a spot where you can hold short meetings without adding another table. It keeps the room from feeling crowded while still giving you a clear place to sit down with someone else when needed.
This works best in smaller offices or rooms that double as both a work area and a place to meet clients or family. Just make sure the chairs are comfortable enough for longer talks and that you leave enough room to pull them back without bumping into other furniture.
Frequently Asked Questions
Q: How can I switch between group work and solo tasks in the same zone?
A: Move mobile partitions or foldable screens into place when you need quiet corners. Pick furniture on wheels so one person can rearrange it fast. Test the setup during a slow afternoon to see what flows best.
Q: What works for storage when desks move around often?
A: Go with wall-mounted shelves and under-desk drawers that stay put. Rolling carts hold extra supplies and slide out of the way after use. This keeps the floor clear for different activities.
Q: How do I handle noise when multiple groups use the space at once?
A: Add rugs and soft panels on walls to soak up sound. Place louder teams near each other and quieter ones farther away. A few tall plants can also help break up the noise without blocking light.
