

I have watched growing teams hit friction points when their office layout stops matching the way work actually happens.
Planning around daily flow rather than just headcount tends to keep things from feeling overcrowded too soon.
Some ideas only prove themselves after a few weeks of real use.
I keep coming back to how shared zones and quiet corners need to balance each other without one taking over.
Testing a couple of these adjustments in stages has worked better for me than trying to overhaul everything at once.
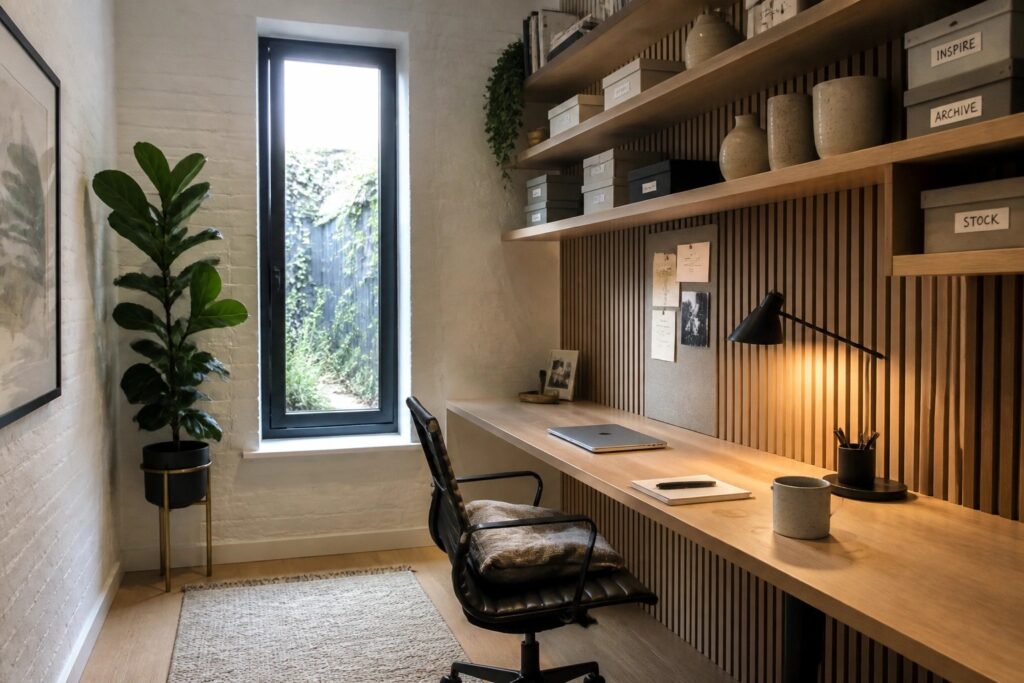
Add Overhead Shelving Above the Desk

Overhead shelving works well in smaller offices because it keeps supplies and reference materials close without crowding the work surface. A simple row of open shelves above the desk holds boxes, books, and a few plants while leaving the desk clear for daily tasks.
This setup suits home offices or team workspaces that need to grow without adding more floor furniture. Keep the shelves at a reachable height and use matching bins so everything stays organized and easy to find.
Set Up Two Workstations Along One Long Desk
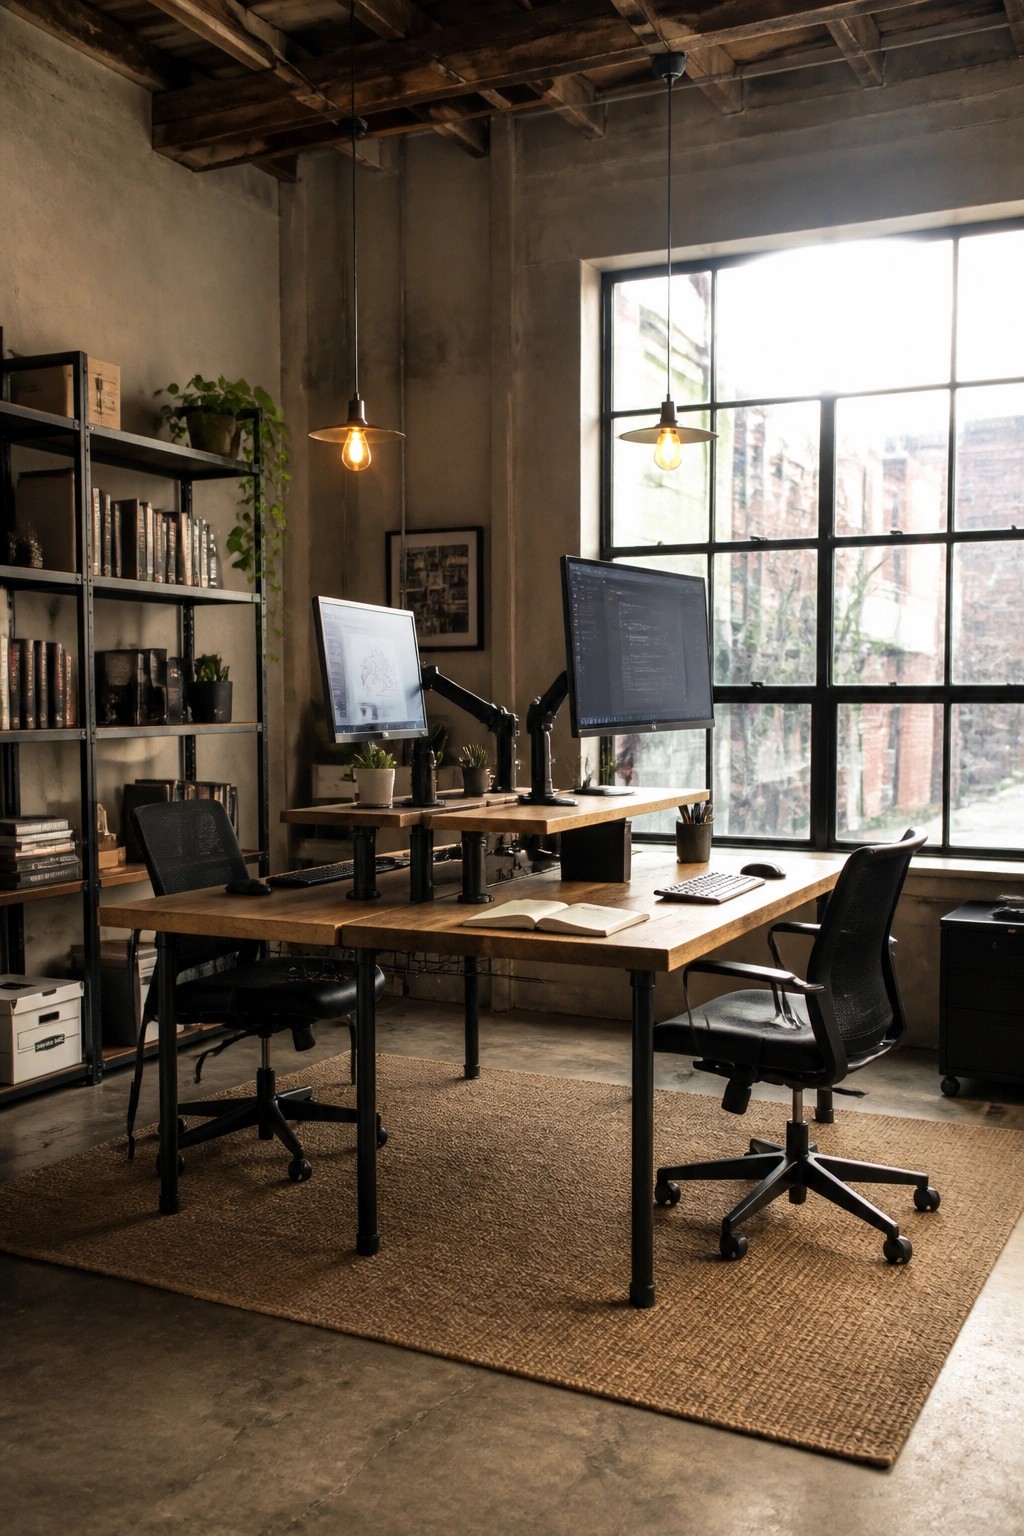
A long desk surface works well when a small team needs to share one room without crowding each other. Each person gets their own monitor, keyboard, and chair, so they can focus on individual tasks while still being close enough to talk through questions quickly.
This layout fits best in a spare room or open loft where you have the floor space for two chairs and some storage underneath. Keep the desks simple and the same height so the whole setup feels balanced and easy to move around later when the team grows.
A Large Table Works Well for Small Teams

Many home offices feel more practical with one big table instead of rows of separate desks. It lets people spread out drawings or laptops without taking up extra floor space, and the open surface makes it easier to shift from solo work to quick group talks.
This layout suits growing teams that meet often but do not need fixed stations. Add chairs on wheels so seats can move around the table as needed, and keep wall storage nearby to hold extra supplies without crowding the work area.
Add A Central Work Island For Team Projects
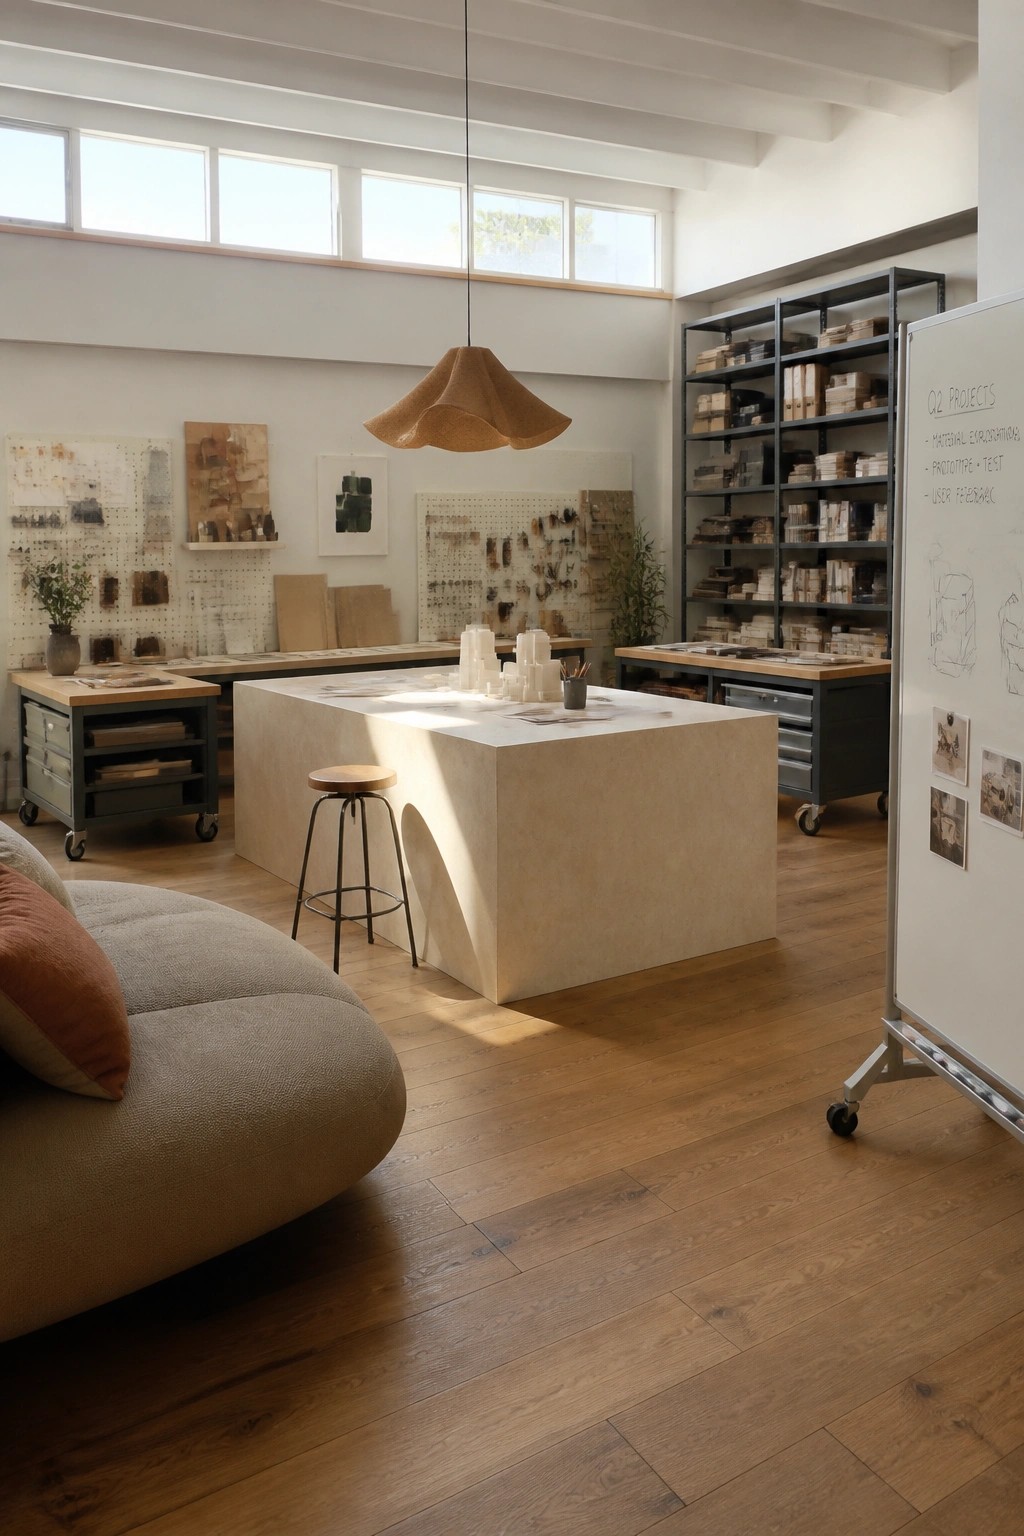
A big central island gives teams one shared surface where multiple people can work at once without crowding each other. It keeps materials visible and within reach, which makes it easier to review progress or switch between tasks during the day.
Pair the island with rolling storage units so the room can be rearranged when the team grows or a new project needs more space. This layout works best in open offices where people move between individual work and group reviews often.
Run Desks Down Both Sides Of A Narrow Room

A narrow room works well for two people when desks run along each long wall. This keeps the middle open so chairs can roll back without bumping and the space still feels usable instead of squeezed.
It suits homes that need an extra workspace but do not have a full spare room to spare. Keep the desks shallow and choose simple rolling chairs so the walkway stays clear even when both people are working.
Round Tables Keep Team Meetings Balanced
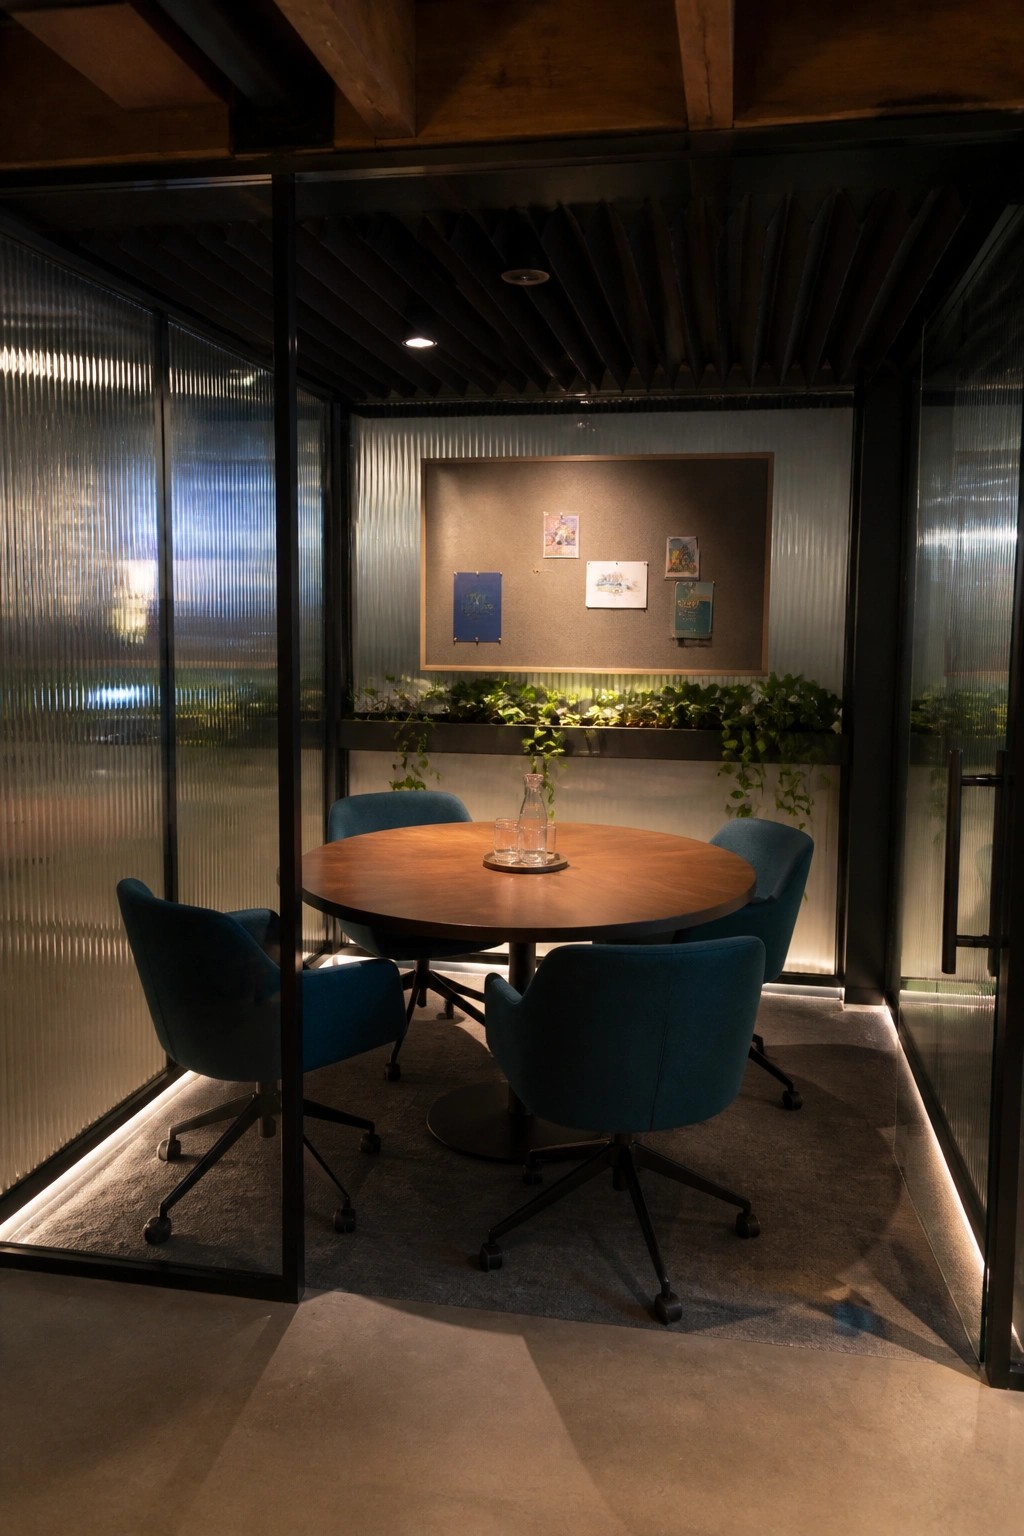
A round table in a small meeting room changes how people interact. Everyone sits at the same level with no head of the table, so conversations feel more open and less hierarchical. This setup works especially well when teams need to share ideas quickly without one person dominating the discussion.
It suits compact office spaces that still need privacy. Place the table in a glass-walled room like this to keep the area from feeling closed off while still giving teams a dedicated spot to focus. Keep seating simple and movable so the room can adjust as group sizes change.
Define the Workspace With a Large Area Rug

A large area rug can do a lot to set apart a home office without adding walls or heavy furniture. It creates a clear boundary on the floor that helps the space feel intentional, especially when the room has other uses nearby.
This works best in homes where the office shares space with living or guest areas. Keep the rug big enough to hold the full desk setup and chair so the zone stays practical as the team grows.
Combine Workstations With a Central Meeting Table
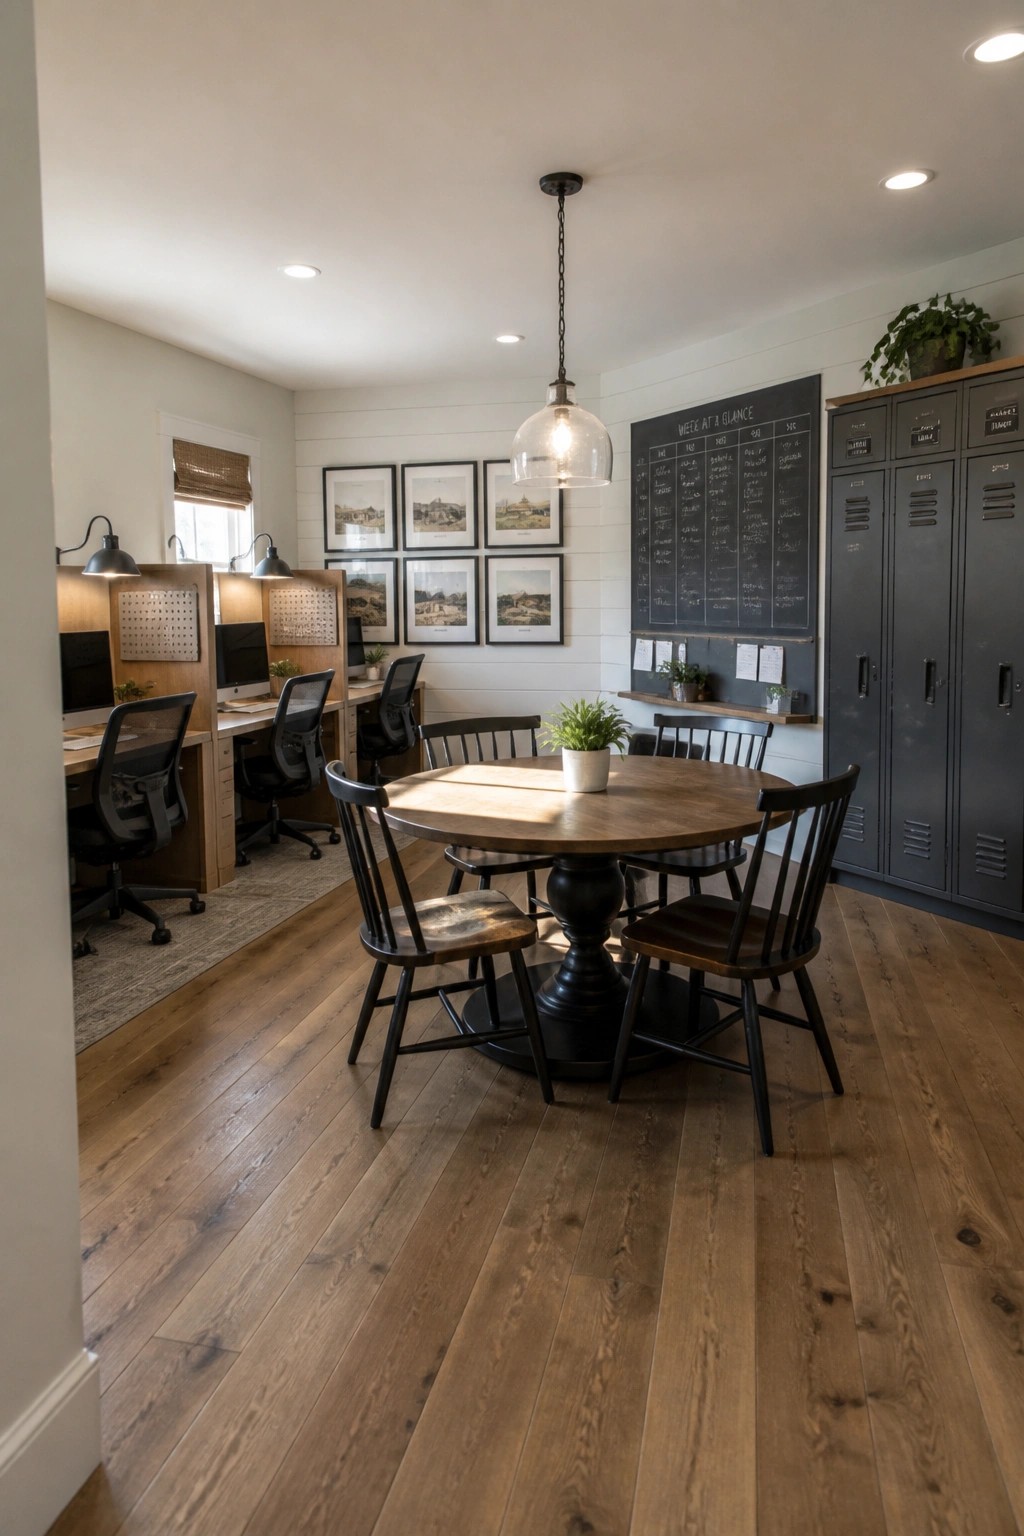
Many teams need both quiet individual work and quick group discussions in the same room. A round table placed in the center gives people an easy spot to pull up chairs without booking another space or moving to a separate conference area.
This layout works best in home offices or smaller team rooms where space is limited. Line desks along one wall for focused tasks and keep the table clear for short meetings or shared planning sessions.
Mobile Tables Keep Shared Offices Adaptable
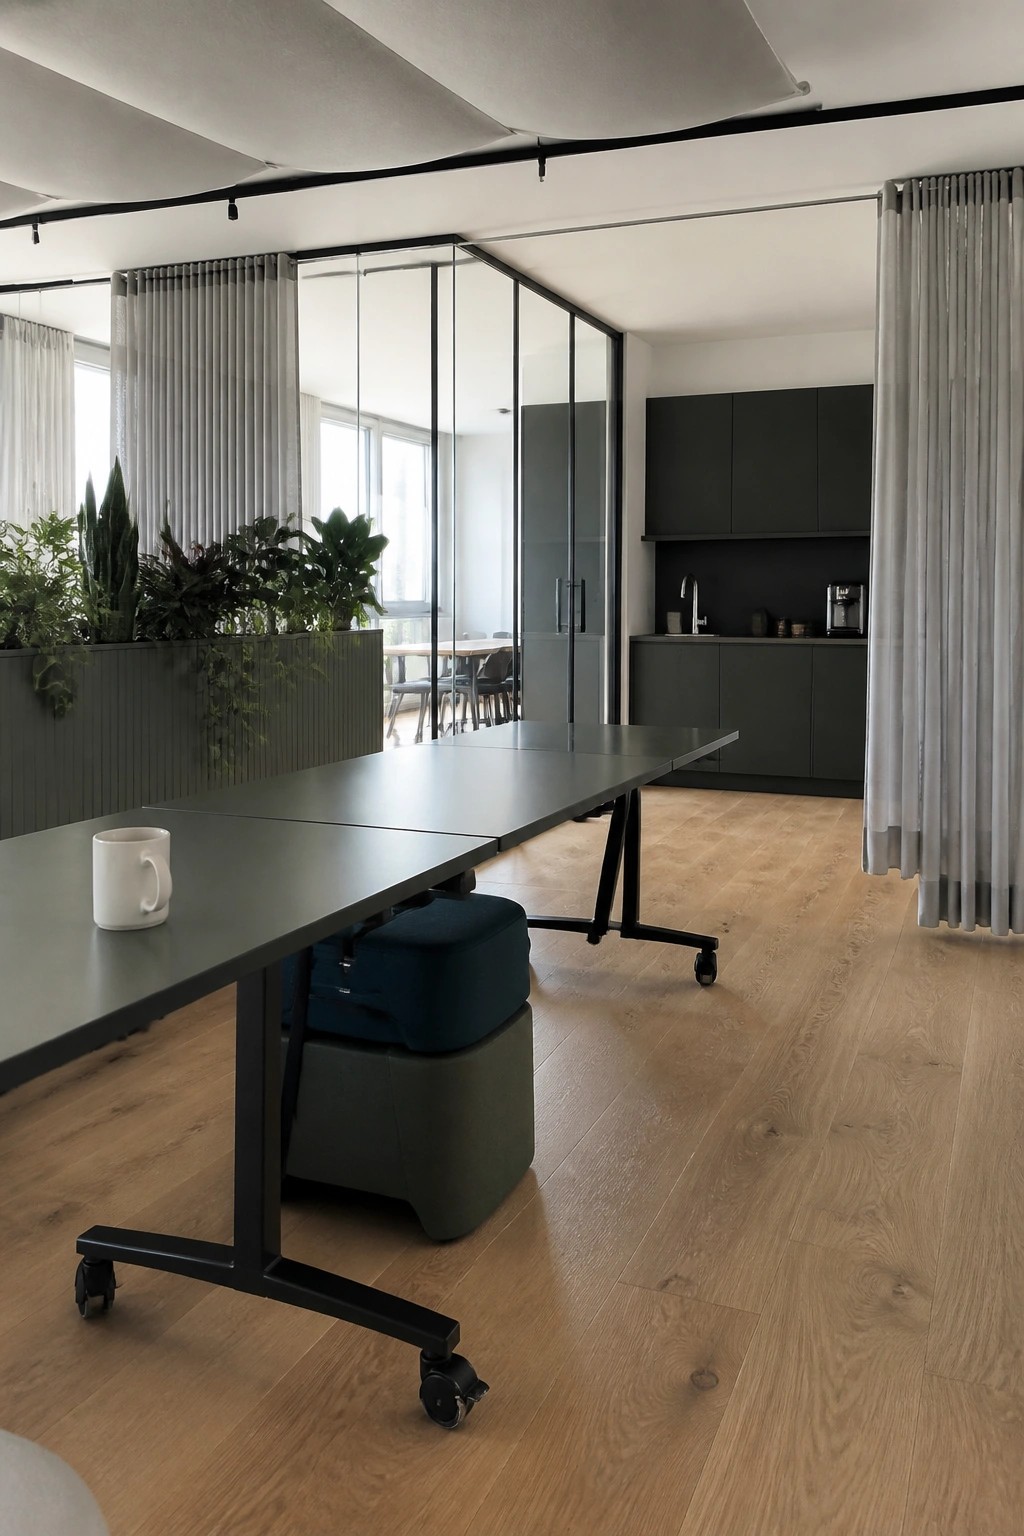
A table on wheels lets a team rearrange the room quickly when headcount changes or projects shift. In spaces that double as meeting areas and quiet work zones, this kind of mobility removes the need for major renovations every time the group expands.
Place the table where it can roll toward a wall for larger gatherings or pull into the center for daily use. Pair it with low, movable seats that tuck underneath so the floor stays clear when the layout changes. This setup works best in mid-size offices that lack permanent walls between functions.
Build a Desk Along a Narrow Wall
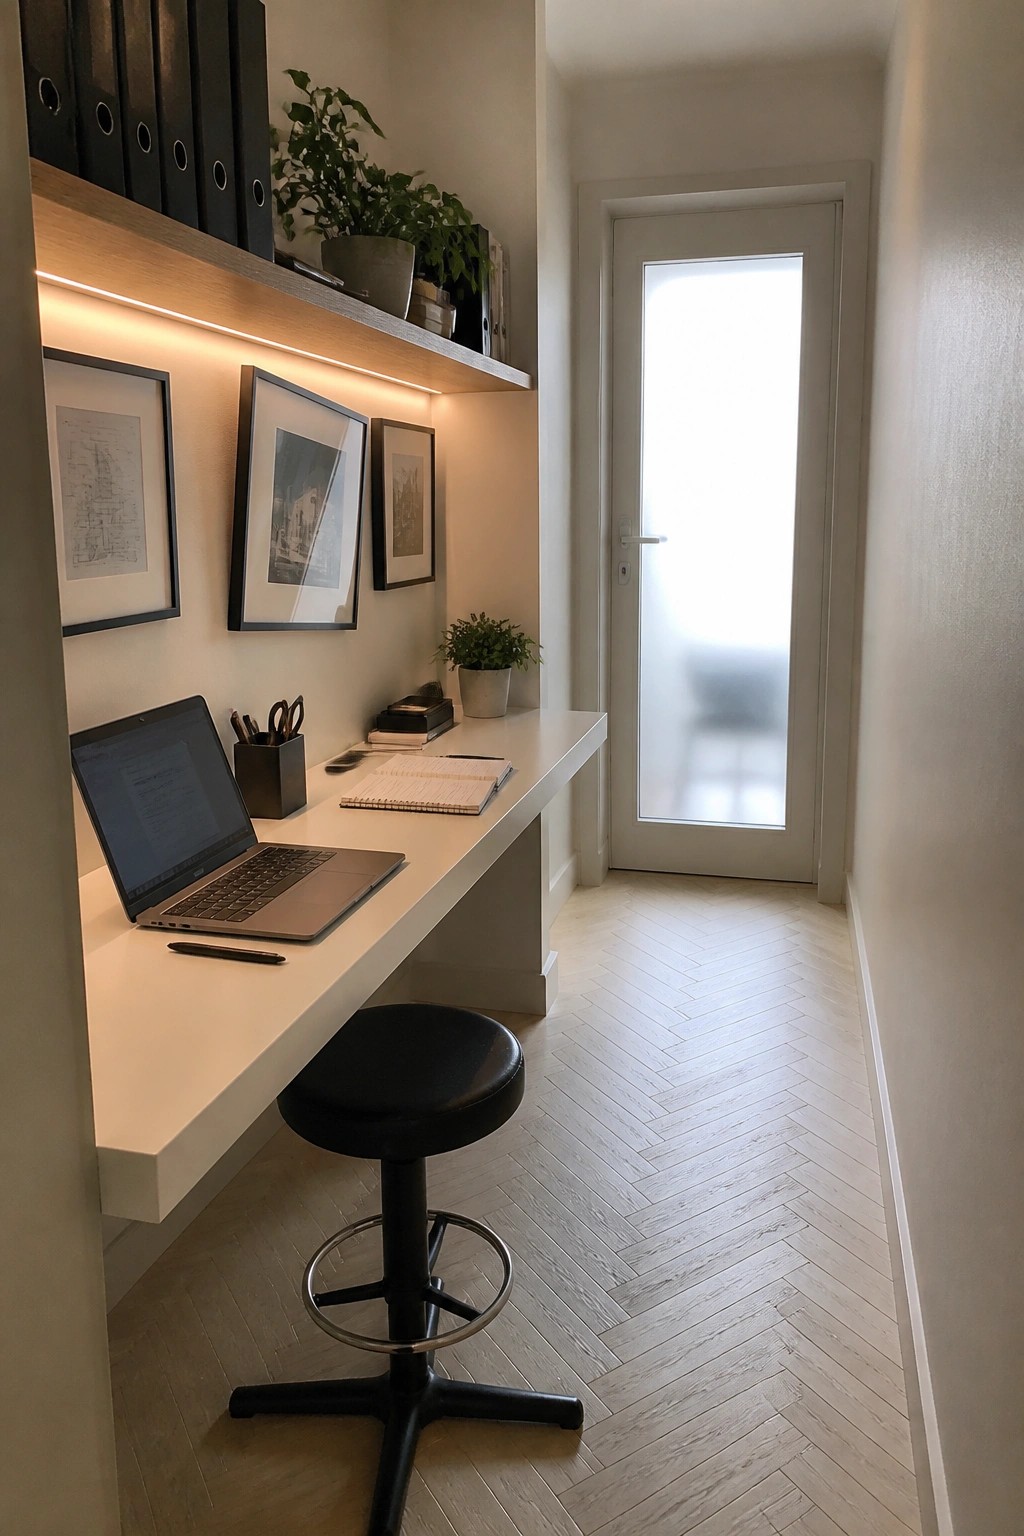
A long built-in desk makes good use of a narrow space that might otherwise sit empty. It gives you a full work surface without pushing furniture into the middle of the room, and the simple shape keeps the area from feeling cramped.
This setup works best in homes that need one or two extra workstations but lack a separate office. Keep the desk depth shallow and add under-shelf lighting so the surface stays clear for daily use.
Built-In Storage Under Long Desks

Many small teams set up a long desk along one wall and add cabinets right underneath it. This gives each person their own workspace and storage without spreading furniture across the room or leaving the floor cluttered.
The approach works best in rooms that need to hold several people but stay practical day to day. Pick sturdy cabinets with different fronts so each station feels separate while the whole setup stays neat and easy to maintain.
Install a Long Shared Workbench
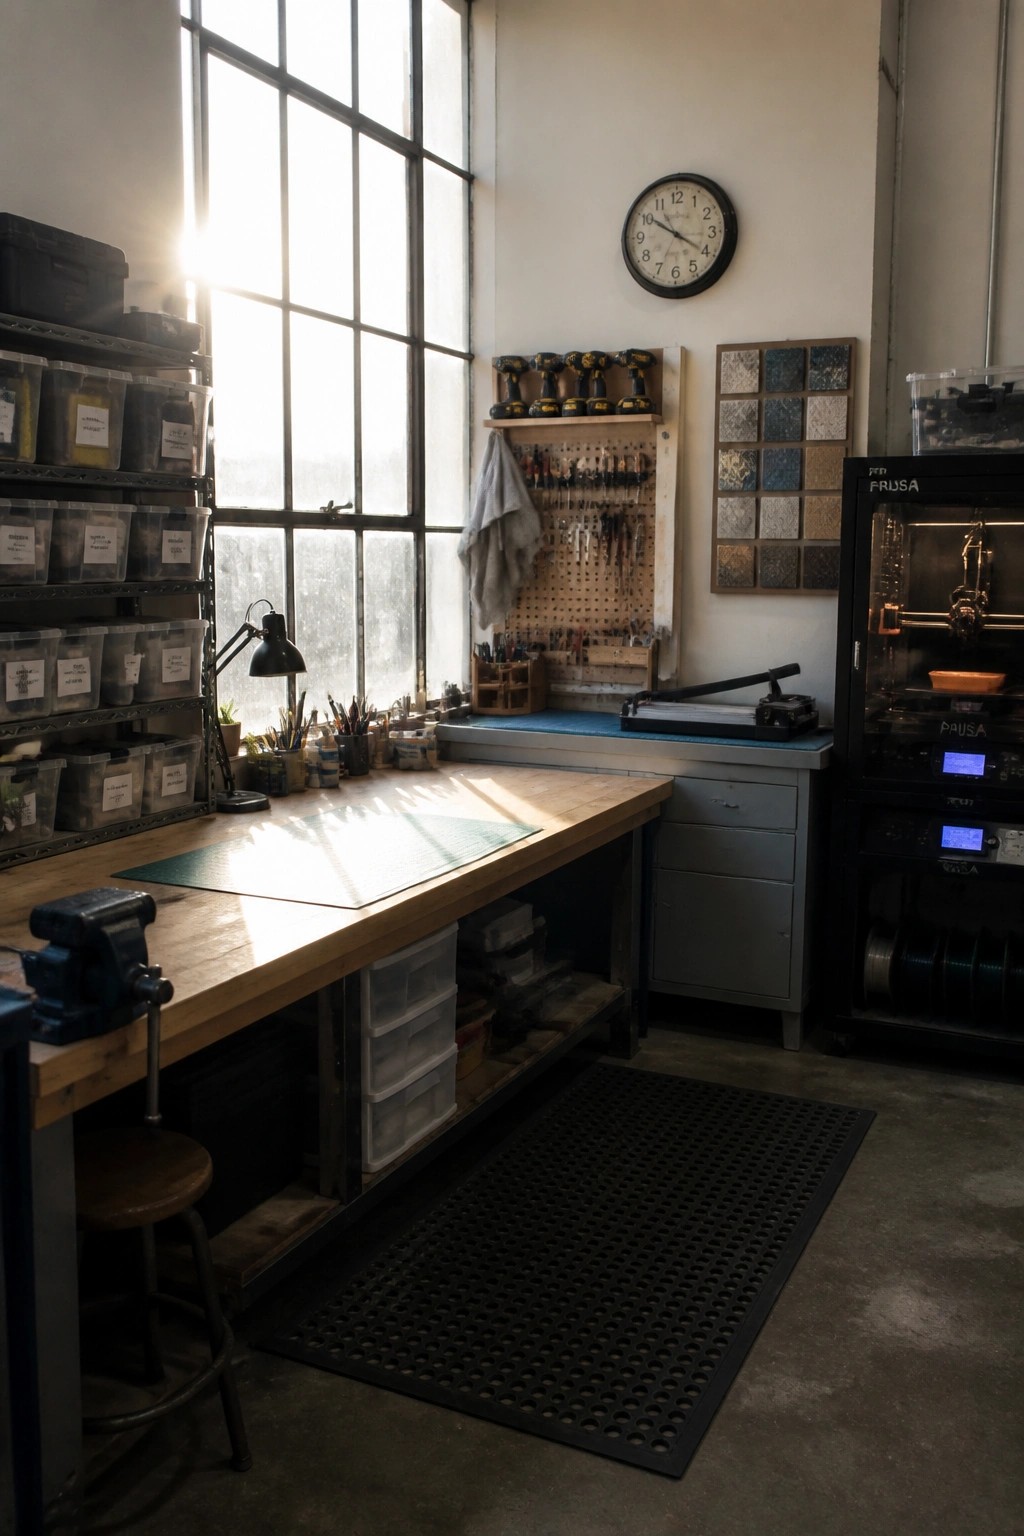
A long workbench gives a growing team room to work side by side without crowding each other. It keeps the main activity area open and flexible while still letting people spread out materials during projects.
Place open storage right under or next to the bench so supplies stay easy to reach. This arrangement works best in creative offices or workshops where teams need quick access to tools and parts throughout the day.
Leave Room Between Desks For Easy Movement

One practical way to keep a shared office workable as the team grows is to place desks with enough open space around them. This prevents the room from feeling cramped when people need to move their chairs or walk through, and it keeps the focus on getting work done rather than navigating obstacles.
Start by measuring how much clearance each workstation needs for rolling chairs and foot traffic, then add matching storage along the walls instead of between desks. This approach works best in rooms that can hold a few extra stations later without forcing everything closer together over time.
Built-Ins Help Small Offices Stay Organized

A desk tucked under a window with drawers on both sides can turn a narrow room into a working office without crowding the floor. The built-in bench along one wall adds seating and hidden storage at the same time, so extra baskets or files stay out of the way.
This setup works best in smaller homes or when an office has to share space with another room. Keep the colors simple and the hardware consistent so the whole area feels like one piece of furniture rather than a collection of separate items.
Built-Ins Add Practical Storage to Home Offices
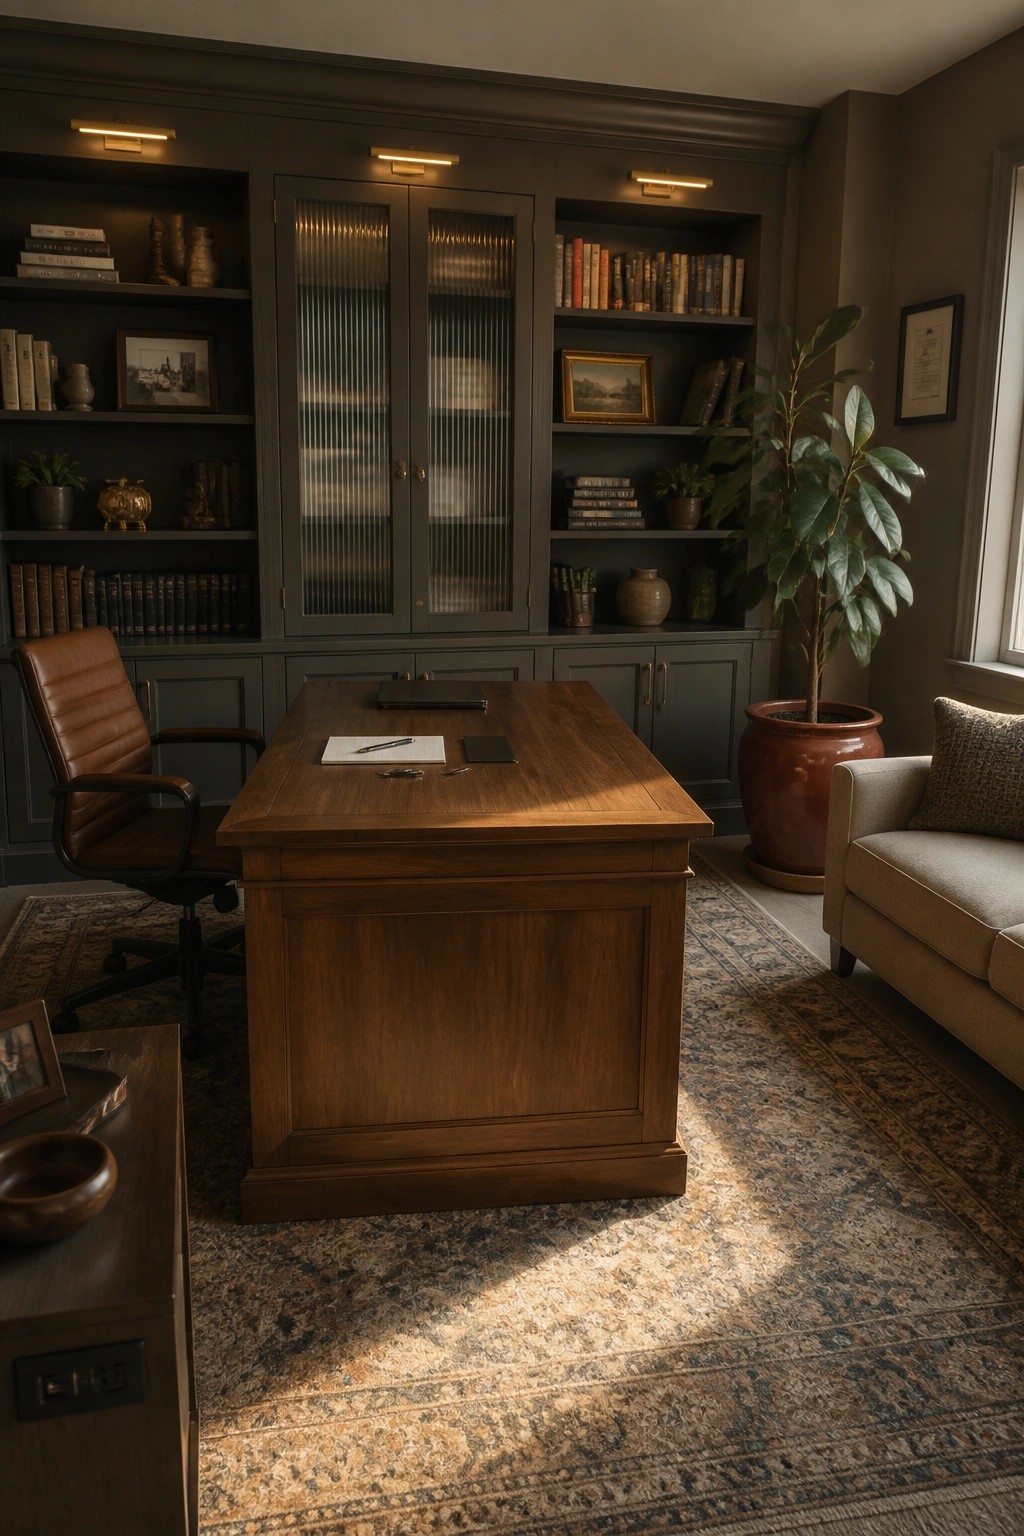
Built-in cabinetry and shelving along the back wall give an office plenty of room for books, files, and supplies without crowding the floor. This keeps the main workspace open and makes the room feel more organized even when multiple people need to use it.
It works best in home offices that double as meeting spots or shared workspaces. Match the wood tone to the desk so the storage blends in rather than stands out, and leave some open shelves for items used every day.
Use Tall Storage Cabinets in Small Office Areas

A tall cabinet with both open shelves and drawers gives you a place to keep work items organized without spreading them across the floor. This approach works especially well when an office shares space with another room and needs to stay tidy at the end of the day.
Place the cabinet near the desk so supplies stay within reach. It suits homes or small team setups where floor space is limited and you want storage that does not crowd the walking area.
Use A Kitchen Island For Casual Team Work

A kitchen island with room for several stools turns into a handy spot where a small team can spread out and work together. The open surface and central location make it easy to move between tasks without feeling stuck in a formal office setup.
This idea fits homes that already have an open layout and need flexible space during busy weeks. Keep the area clear most of the time and add simple storage underneath so supplies stay close without crowding the top.
Add a Living Wall Behind the Desk

A living wall gives an office a steady supply of fresh air and a calmer backdrop without taking up any floor space. It works especially well when the desk faces a solid wall that would otherwise feel blank or closed in.
Place it where it gets steady light and choose hardy ferns or pothos so the upkeep stays simple. In a growing team setup, this kind of vertical planting keeps the room from feeling crowded as more people or equipment are added.
Work Pods Offer Quiet Spaces In Open Offices

Many teams need places where people can focus without constant interruptions. A compact pod like this one creates a simple enclosed spot that blocks out noise and gives someone room to work alone.
These pods fit best in larger open offices where full rooms are not practical. Tuck one or two along a wall so they stay accessible but do not take over the main floor area.
Long Tables Support Team Collaboration
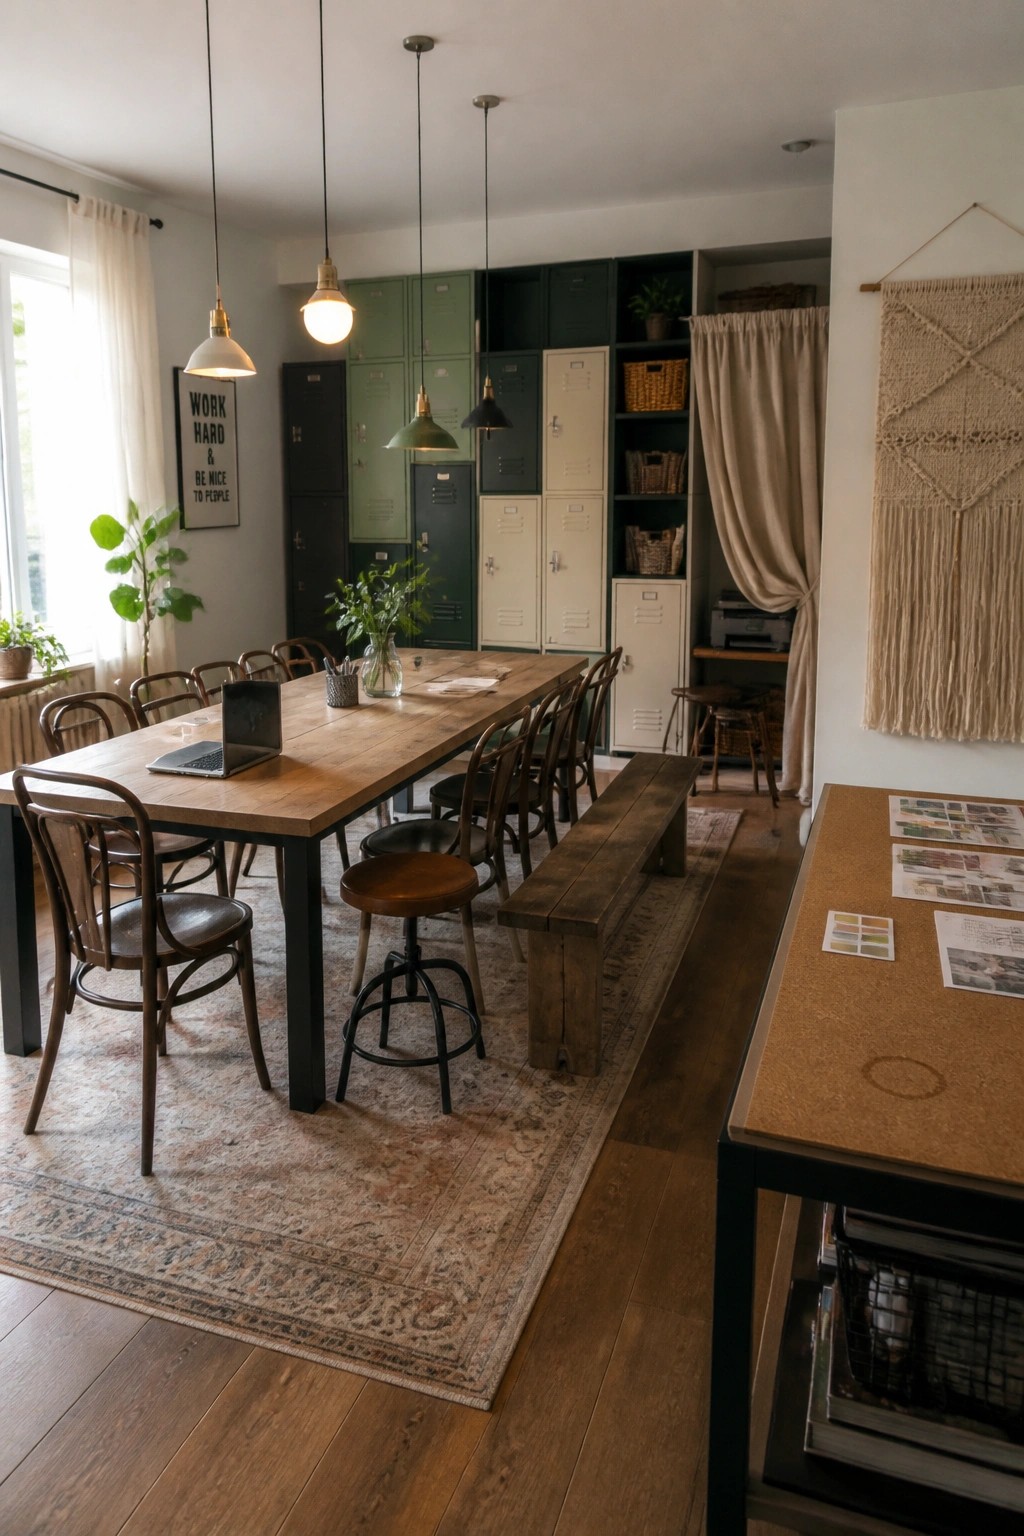
A long central table gives a growing team room to spread out while keeping everyone in the same space. It works better than separate desks when people need to share notes or jump into quick discussions without rearranging the room.
This layout fits homes or small offices that have an open area and want simple storage nearby. Lockers along one wall hold supplies without taking up extra floor space, and the bench on one side lets you add more seats when the group gets larger.
Frequently Asked Questions
Q: How much extra room should I plan for when my team grows? A: Add about 20 percent more square footage than you use right now. This buffer lets you drop in new desks without shoving people closer together. Walk the space with a tape measure to see where those additions fit best.
Q: What works when some team members need quiet while others brainstorm out loud? A: Set up a couple of phone booths or small pods along one wall. People can duck in there for focused calls and step right back out to the group area. Move the pods if the noise patterns shift after a few weeks.
Q: How do I deal with storage as more people bring in their gear? A: Put shared shelves along the back wall instead of extra personal drawers. Everyone grabs what they need without clutter building up under desks. Clear the shelves once a month to keep things from piling up.
