


I often notice that successful office spaces come down to how the different areas connect and support the daily rhythm of work rather than just looking modern on the surface.
Walking through a well planned workspace usually reveals clear paths and zones that let people shift between focused tasks and quick discussions without extra effort.
Layout choices show up fast in practice.
Over time I have learned to pay attention to how natural light reaches the main desks because it changes the whole mood by midday.
A few adjustments I tested in a small team setting ended up improving focus more than bigger furniture swaps ever did.
Long Wooden Tables For Collaborative Workspaces

A long shared table makes an office feel more open and connected. People can spread out their work yet still talk easily without walls or cubicles in the way. The natural wood adds warmth that plain desks often lack.
This setup works best in smaller teams or creative businesses where quick questions matter more than total privacy. Leave enough space around the table for chairs to roll back and add a rug underneath so the room does not feel too hard underfoot.
Built-In Shelving Keeps An Office Organized

Many home offices collect stacks of books and supplies because there is no good place to store them. Built-in shelving along one wall solves that by giving you a place that feels like part of the room instead of something added later.
Run the shelves above a row of closed cabinets so the bottom section can hide files and equipment while the open areas hold only what you want to see. This works best in offices that already have wood tones in the desk or trim, since matching the built-ins keeps the whole space feeling calm and put together.
Long Tables Anchor Meeting Rooms

A long central table gives a meeting room its main purpose right away. It brings people together around one surface and makes it simple to spread out materials or devices without crowding anyone.
This layout works best in offices that run frequent group discussions. Pair the table with matching swivel chairs and keep the surrounding walls simple so the focus stays on the work happening at the surface.
Add Comfortable Seating for Casual Meetings

One simple way to improve an office is to add a large sectional sofa and a solid coffee table in a corner. This creates a spot where people can sit down without needing a formal conference room, which often helps ideas flow more easily during the workday.
This approach works best in open offices or creative teams where quick chats happen often. Keep the table surface clear enough for laptops and notebooks, and choose seating that feels durable but still comfortable for longer talks.
Compact Work Pods For Better Focus

Small enclosed booths like this give people a quiet spot to handle tasks that need real concentration. The tight layout and solid walls block out noise from the rest of the office, while the skylight and simple desk keep the space from feeling cramped.
These pods work well in open-plan offices where constant movement makes it hard to stay on track. They suit teams that need short bursts of private work without giving up the benefits of a shared space.
Round Tables In Small Meeting Rooms

A round table works well in a compact office because it keeps everyone at the same level and makes conversation feel more natural. The shape also saves space compared with a long rectangular table while still fitting four people comfortably.
This setup suits smaller teams or businesses that need a dedicated spot for quick discussions without dedicating a full conference room. It works best when paired with simple chairs and a central light so the focus stays on the table itself rather than extra furniture.
Curved Reception Desks in Office Lobbies

A curved desk at the entrance can make an office feel more open right away. The rounded shape avoids sharp lines that can feel too formal, and it helps guide visitors into the space without needing extra signs or barriers.
This setup works best in smaller lobbies where you want the area to stay functional but not cramped. Keep the material light and speckled so it reflects some light, and add a simple textured wall behind it to keep the look balanced.
Built-In Shelving Keeps Supplies Organized And Accessible

Open shelving built right into the wall gives you storage that stays useful without crowding the floor. It works especially well when you need quick access to items you use often, while still keeping the overall space looking tidy.
This setup fits best in smaller offices or break areas where closed cabinets alone can start to feel closed off. Keep the shelves at a comfortable height and use simple baskets or bins so things do not look cluttered.
Floating Desks Free Up Space In Small Offices

A floating desk gives you a full workspace without eating into floor area. Mounting it to the wall leaves room for the chair to move freely and keeps the room from feeling crowded even when the space is tight.
This works best in small home offices or rooms that double as workspaces. Place it under a window for natural light if you can, and keep the rest of the furniture simple so the desk stays the main focus.
Movable Partitions for Flexible Offices

Many offices need ways to create some privacy without losing the open feel that helps people stay connected. Tall partitions on wheels make it easy to section off individual desks or small groups while still letting light and air move through the room.
They suit shared workspaces or growing teams that rearrange often. Place them around standard desks and adjust as needed rather than committing to fixed walls.
Long Tables For Versatile Training Spaces

A long table placed right in front of tiered seating gives a room more flexibility than rows of desks alone. It creates a clear spot for a presenter or materials while still letting people sit close for group work when needed.
This setup works well in offices or training rooms that switch between lectures and hands-on sessions. Keep the table simple and the chairs mobile so the space can shift quickly from one use to another.
Add a Living Wall to Office Quiet Zones

A living wall gives an office break area a steady dose of greenery without crowding the floor. It turns a plain corner into a place where people can step away from screens and feel a bit more at ease during the day.
This works best in narrow or underused spaces that already have decent light. Keep the plant selection simple, use a built-in water feature at the base if possible, and place a comfortable seat nearby so the wall becomes the actual reason to linger.
Large Oval Tables Improve Meeting Flow

An oval conference table gives everyone a clear line of sight during discussions. The curved shape avoids the blocked views that come with long rectangular tables and helps the room feel less rigid.
This works best in offices that run longer meetings or need seating for eight or more people. Leave enough space around the edges so chairs can move freely without crowding the walls.
Organize Your Office With a Pegboard Wall

A pegboard gives you a simple way to keep supplies visible and within reach instead of digging through drawers. In a workspace like this one, it turns the wall into active storage for brushes, papers, and small tools while leaving the desk clear for actual work.
This setup works best in creative offices or smaller rooms where you need to switch between tasks often. Mount it at a comfortable height above the desk, add a few small shelves if needed, and move things around as your projects change.
Central Island For Casual Office Meetings

A long wooden island with bar stools gives an office a relaxed spot where people can gather without booking a conference room. It works because the height and open layout make quick chats feel natural while still allowing room for laptops or notebooks when needed.
This approach fits best in open plan or creative workplaces that want to blend break areas with light work. Choose sturdy stools with backs and keep the surface mostly clear so the space stays inviting rather than cluttered.
Curved Reception Desks Keep Things Moving

A curved desk gives the front area a natural flow without making the space feel closed off. It lets staff reach both sides easily while still giving visitors a clear place to stop. The shape also softens the look of the whole room compared with a straight counter that can feel like a wall.
This layout works best in smaller lobbies or medical offices where you need both efficiency and a friendly first impression. Keep the curve gentle so it does not take up too much floor space, and add simple underlighting if you want it to feel a bit brighter at night.
Built-In Bookshelves With A Rolling Ladder

Built-in shelves that run floor to ceiling give an office real storage capacity without eating into floor space. The rolling ladder makes the upper rows practical instead of just decorative, and the whole setup keeps books and files in one place where they are easy to reach.
This approach suits larger rooms or older homes that already have deep walls and trim details. Keep the wood tone consistent with the desk and trim so the shelves feel like part of the room rather than added furniture.
Long Communal Tables In Office Kitchens

A long central table gives a commercial kitchen a place for people to gather without carving out a separate room. It keeps the space practical for prep work while offering quick seating for breaks or small meetings.
This works best in offices that want the kitchen to double as a casual work zone. Keep the table simple and sturdy so it holds up to daily use and still leaves room to move around the counters.
Privacy Pods Give Employees Quiet Space

Many offices now include small enclosed booths so people can take calls or do focused work without background noise. These pods cut down on distractions for everyone nearby and make it easier to handle private conversations during the day.
They work best in larger open layouts where desks sit close together. Position a few along a wall with good ventilation and simple lighting so the space stays comfortable for longer use.
Built-In Shelving That Keeps An Office Organized
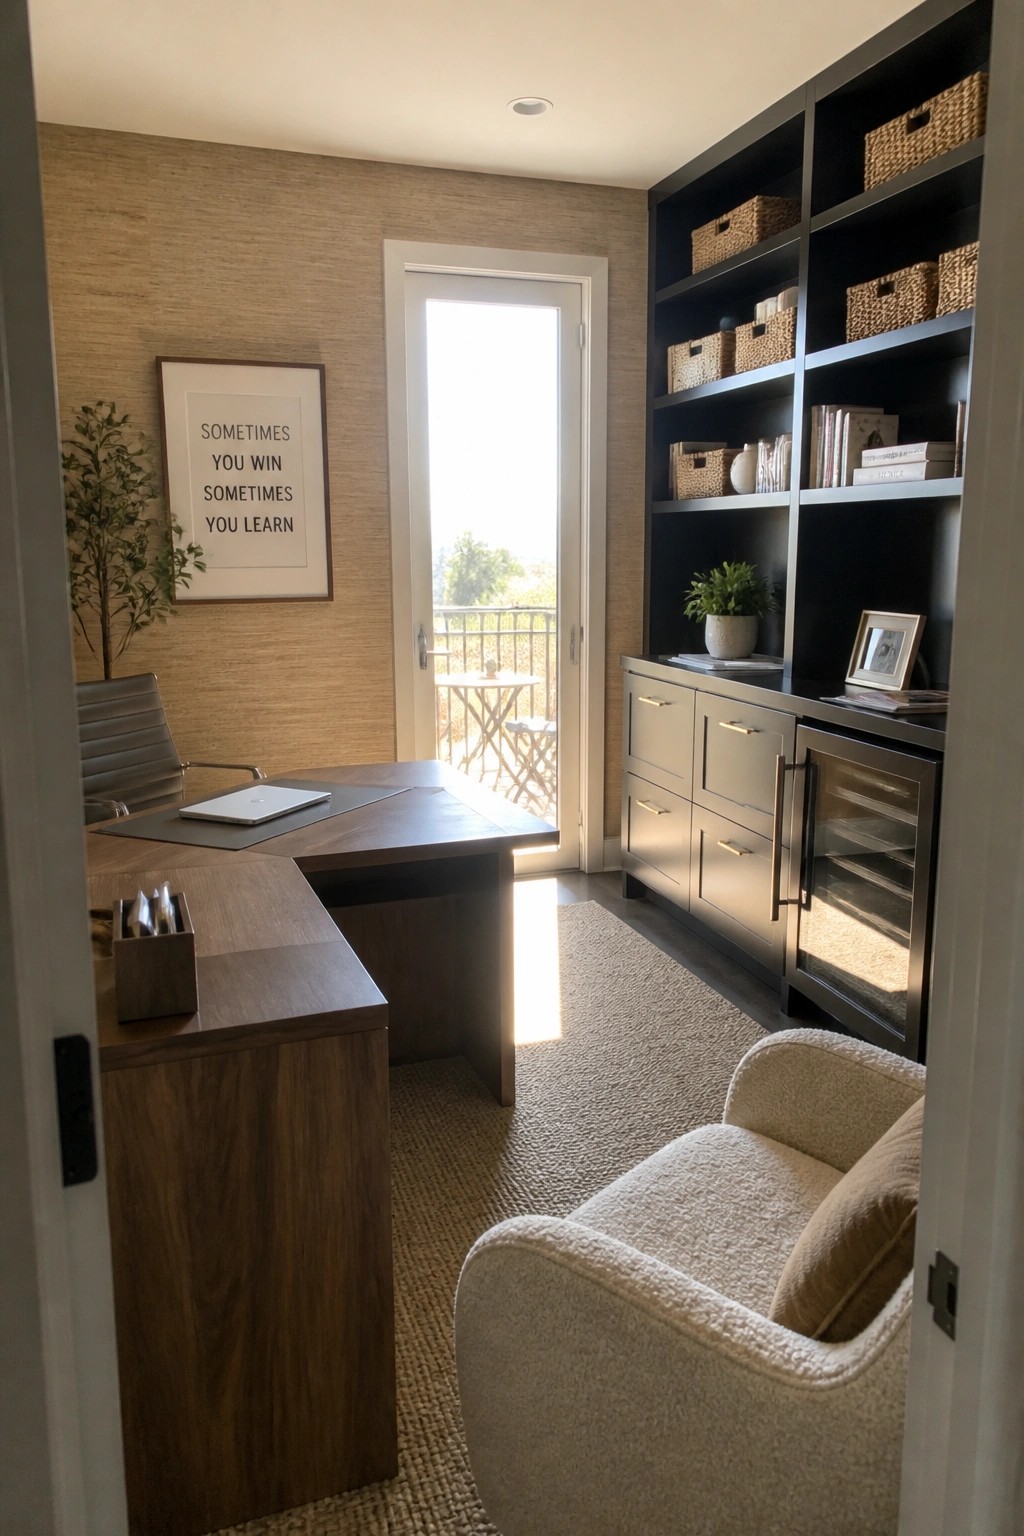
Built-in shelving works well in home offices because it gives you room for books, supplies, and small items without adding extra furniture that takes up floor space. The mix of open shelves and lower cabinets keeps things accessible while hiding away anything that would otherwise look messy.
This setup suits smaller rooms or spaces that need to stay calm during the workday. Use baskets on the upper shelves for items you reach less often and keep the cabinets for files or supplies so the desk area stays clear.
Acoustic Panels for a Focused Office

Acoustic panels make a big difference in a home office where sound bounces around. They cut down on echo and outside noise so it is easier to stay on task during long calls or focused work.
Place them on the wall behind the desk and on side walls where sound hits most. This setup works especially well in smaller rooms or spaces used for recording and editing.
Wood Slat Walls in Office Reception Areas

Many offices add vertical wood slat walls to reception areas because the material brings warmth without making the space feel heavy. It gives the room a bit of texture that softens the usual corporate feel while still looking neat and current.
This works best in waiting areas where clients spend a few minutes before meetings. Keep the rest of the furnishings simple so the wall stays the main feature and the space does not get cluttered.
Built-In Banquette Seating for Office Lounges

Many offices gain a lot from adding a curved banquette like this one. It creates a relaxed spot for quick meetings or quiet work without needing extra chairs or tables scattered around.
This setup suits contemporary businesses that want their common areas to feel inviting yet practical. Place it against a wall with open shelving above for books and small items, and choose sturdy fabrics that handle regular use.
Rolling Work Tables Keep Creative Offices Flexible
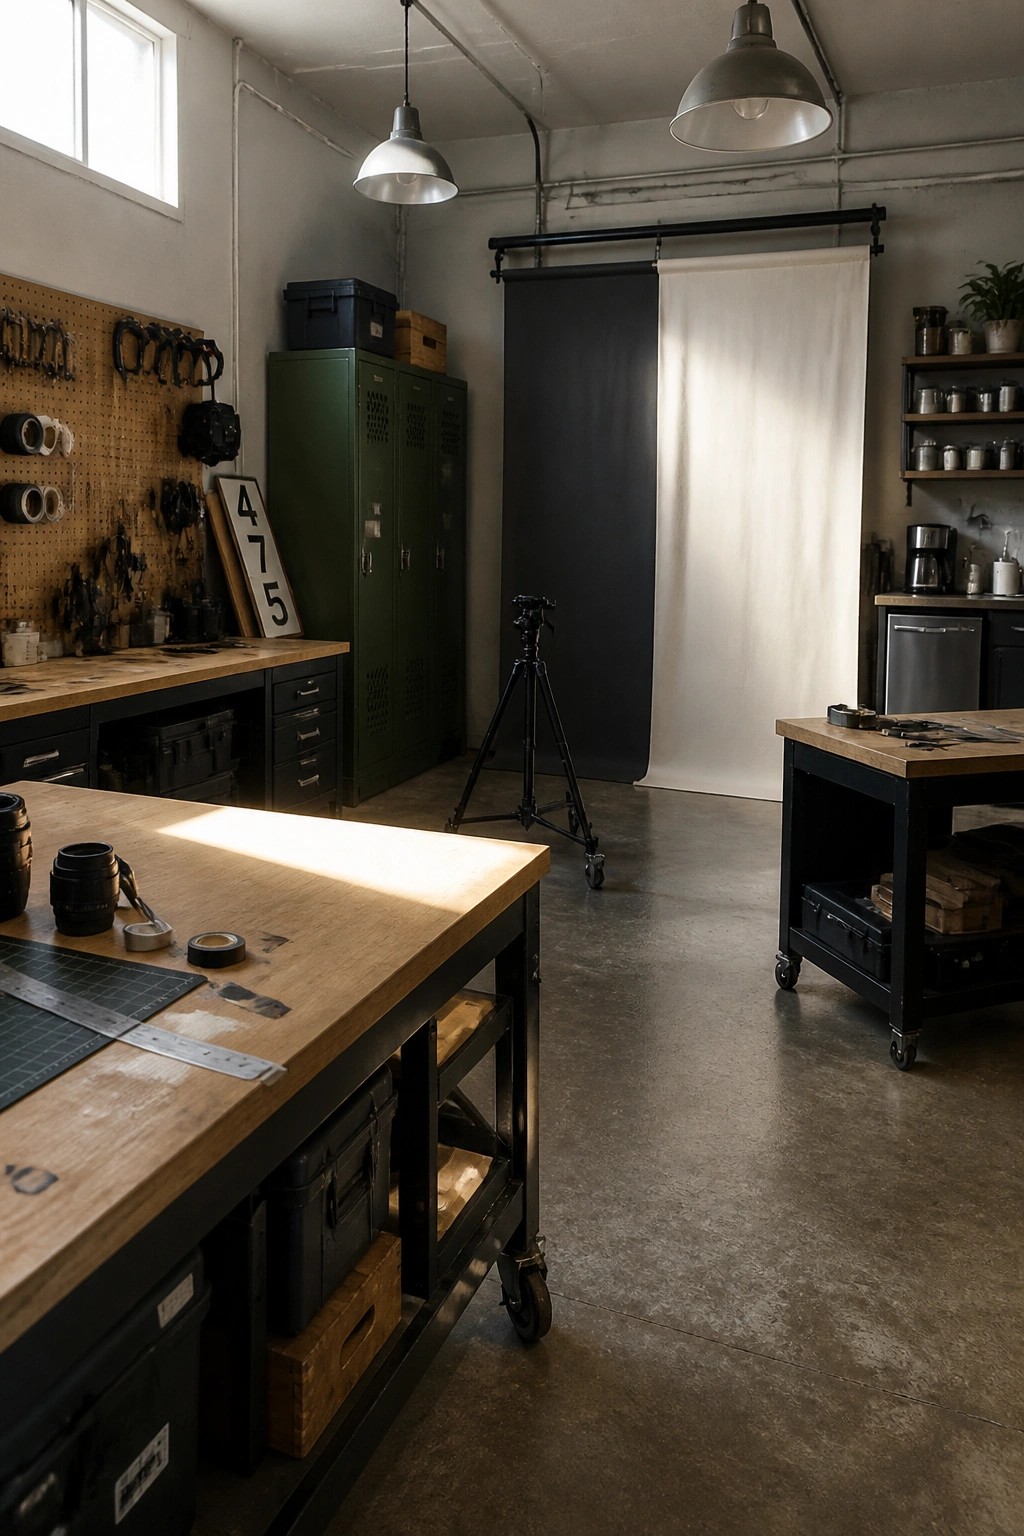
A big rolling workbench gives you a solid surface for projects while letting you shift the whole layout whenever the work changes. In spaces where people need to spread out materials one day and clear the floor the next, wheels make that switch simple without heavy lifting.
This setup works best in design studios, small production offices, or any business that moves between focused tasks and larger collaborative work. Keep the tables clear underneath so they roll easily, and pair them with wall storage like pegboards or lockers so tools stay organized even when the floor plan moves.
Tiered Seating Improves Sightlines in Presentation Rooms

Many offices struggle with rooms where people in the back cannot see the screen or speaker clearly. Tiered seating solves this by raising each row slightly so everyone has a direct line of sight to the front without needing to crane their necks or shift around.
This setup works best in training rooms, larger conference spaces, or any area used for regular presentations. Keep the tiers modest in height and add subtle step lighting so the room stays safe and easy to navigate when the main lights are low.
Frequently Asked Questions
Q: How do I make these ideas work in a smaller office without it feeling cramped? A: Focus on furniture that serves double duty like storage benches or slim desks. Clear pathways matter more than extra decor so people can move easily. One or two statement pieces keep the space polished instead of busy.
Q: What lighting changes help most with these designs? A: Replace harsh ceiling fixtures with adjustable desk lamps and warm bulbs. Position lights to reduce glare on screens while highlighting key areas like meeting tables. This alone shifts the mood without major renovations.
Q: How should I handle color choices if the ideas lean neutral? A: Pick two calm tones for walls and larger items then layer in one bolder accent on chairs or art. Test paint samples during different times of day to see the real effect. Keep the rest simple so the room stays open and professional.
