


I have found that small offices start to feel open only after I map out the main walking paths before placing any big pieces.
It is easy to overlook how a single desk angle affects whether the room feels balanced or tight once you sit down to work.
Movement matters most.
When storage stays low and tucked along one wall, the center stays clear and the space opens up in a way that feels practical every day.
I usually test one change at a time to see if it actually improves how the room works rather than just looking different in photos.
Floating Desks Keep Narrow Offices Feeling Open

A floating desk makes a small office feel less boxed in because it leaves the floor clear underneath. That simple change gives you more room to move and keeps the space from looking crowded even when the room is tight.
This idea works best in narrow spots or along one wall with a window. Mount the desk at the right height for your chair, add a wall light so you do not need a big lamp on top, and keep the rest of the room simple with just a few pieces.
Fit A Desk Into A Small Alcove
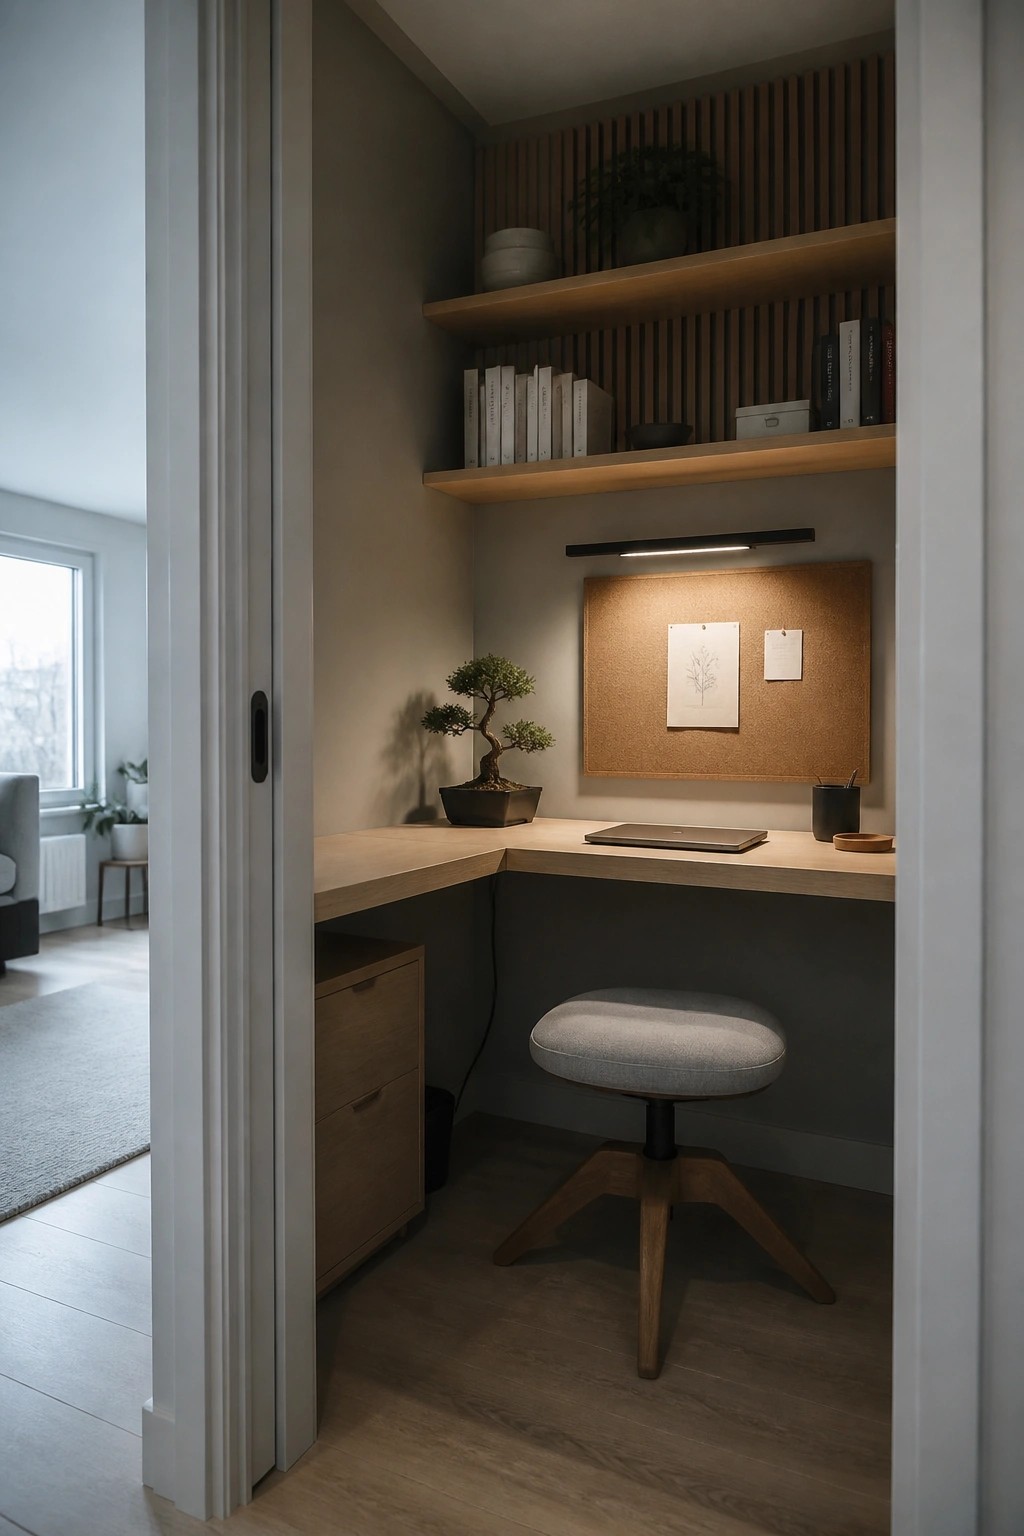
Many homes lack a spare room for an office, so fitting a desk into an alcove or closet space keeps the work area out of the main living zones. This approach works because the walls already define the boundaries, so the desk does not push into walkways or crowd other furniture.
It suits apartments and smaller houses where every foot of floor space counts. Add a few shelves above the desk for books and supplies, then keep the rest of the room free of extra pieces so the whole space still feels open when the doors stay shut.
Creating A Workspace Under The Stairs

Putting a desk under the stairs gives you a real work spot without taking over another room. The open area stays usable because the desk sits low and the storage stays tucked in, so the whole corner feels practical instead of squeezed.
This setup works best in homes where the staircase already leaves a decent gap at the bottom. Keep the surface clear, add a pegboard for small tools and papers, and use a simple stool that slides underneath when you are done. It keeps the flow open while still giving you a place to sit and focus.
Desk Placement by the Window

Placing a desk right under a window helps a small office feel much larger than it is. The light coming in pushes the walls back visually, and the view gives your eyes somewhere to rest instead of staring at a blank surface all day. It also frees up the rest of the room so it does not feel packed with furniture.
This setup works best in spaces that already have decent natural light. Keep the desk surface fairly clear and use simple storage on the sides so the window stays the main feature. Avoid heavy curtains that block the light, since that would undo the open feeling.
Position The Desk With Open Space Around It

One simple way to keep a small office from feeling tight is to give the desk room on all sides instead of pushing it into a corner. This layout lets the chair move freely and keeps the floor open so the space feels larger than it actually is.
It works well when you add a low storage piece along one wall for books and supplies. That keeps the desk surface clear and gives you a place to tuck away the things you use every day without crowding the main work area.
Use a Narrow Desk in Shared Spaces

A narrow desk keeps a small office from taking over the room because it sits flat against the wall and uses very little floor depth. This leaves open space for walking and for the rest of the room to still feel like itself.
It works best in bedrooms or living areas where the workspace shares the room. Look for a slim profile with a light frame so the desk does not block light or movement.
Use a Narrow Desk With Tuck-Under Stools

A narrow desk keeps a workspace from taking over the room. When the stools slide underneath, the floor stays open and the area does not feel blocked off from the rest of the space.
This layout works best in apartments or open living areas where every foot of floor matters. Set it along a wall with just enough room for the stools to pull out, and limit what stays on top to a lamp and a laptop.
Wall Mounted Storage Keeps Small Offices Open

Many small offices get crowded fast when every item ends up on the desk. Wall mounted organizers and a simple floating shelf move papers, pens, and supplies off the work surface so the room feels less tight.
This setup works best in narrow spaces or corners where floor room is limited. Place the organizers at arm’s reach and keep the desk itself mostly clear for daily use.
Tuck A Desk Into A Corner Nook

A corner desk setup works well when space is tight because it uses walls that would otherwise sit empty. The narrow desk fits right against the beadboard without pushing into the room, and the wall rack above keeps tools and supplies off the surface so the work area stays clear.
This approach suits older homes or small rooms where a full desk would crowd the floor. Keep the chair simple and make sure the desk depth stays under two feet so there is still room to walk past.
Built-In Desk Alcoves Maximize Small Rooms

Tucking a desk into a recessed spot like an alcove or window niche makes a small office feel much more open. The desk takes up almost no extra floor space, and the surrounding walls help contain the setup so the rest of the room stays clear.
This approach works especially well in bedrooms or living areas that double as workspaces. Add a tall narrow bookcase right beside the desk for storage and you avoid spreading clutter across the floor.
Mount a Shelf Above the Desk

A wall shelf keeps the desk surface clear in a small office. It holds papers and supplies up and out of the way so the work area stays open and easy to move around.
This setup suits rooms where floor space is tight. Mount the shelf at a height that is easy to reach and limit what goes on it to a few rolled documents or tools. The desk below can then stay simple with just a laptop or notepad.
Add Shelves Above A Narrow Desk
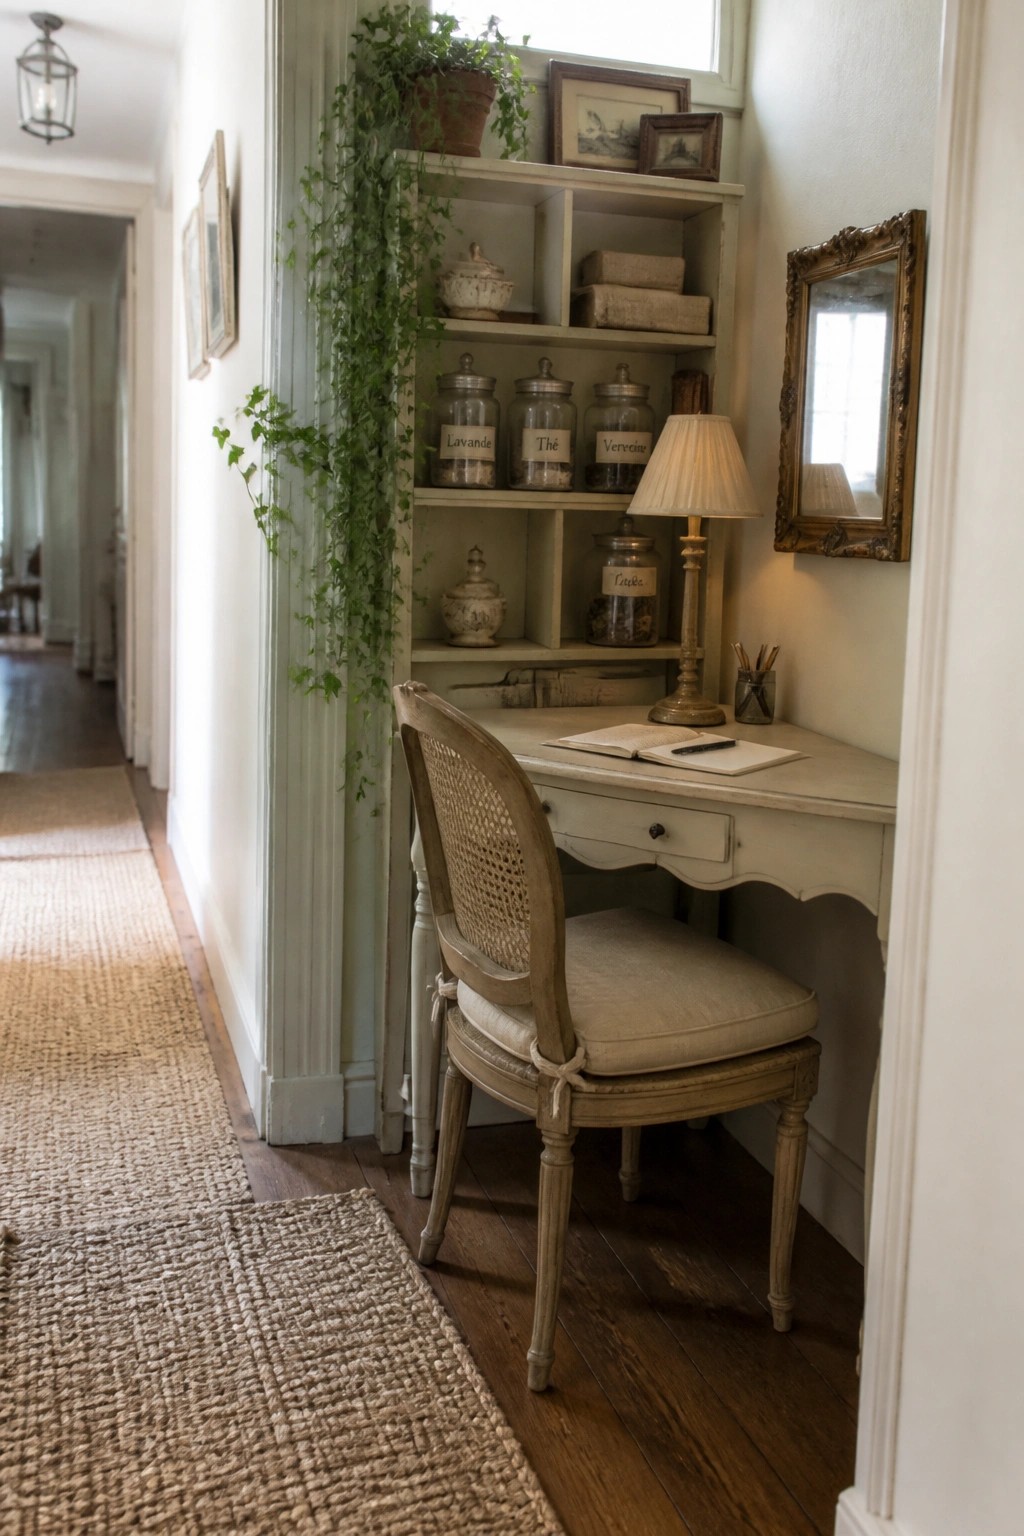
Many small homes need an office spot but lack the room for big furniture. Putting open shelves directly over a slim desk gives storage for papers, supplies, and a few nice things without taking up extra floor space.
This setup works especially well in hallways or quiet corners of older houses. Keep the shelves fairly open and the desk light in color so the area still feels airy, and do not crowd every shelf or the whole thing starts to close in.
Build the Desk Into Cabinetry
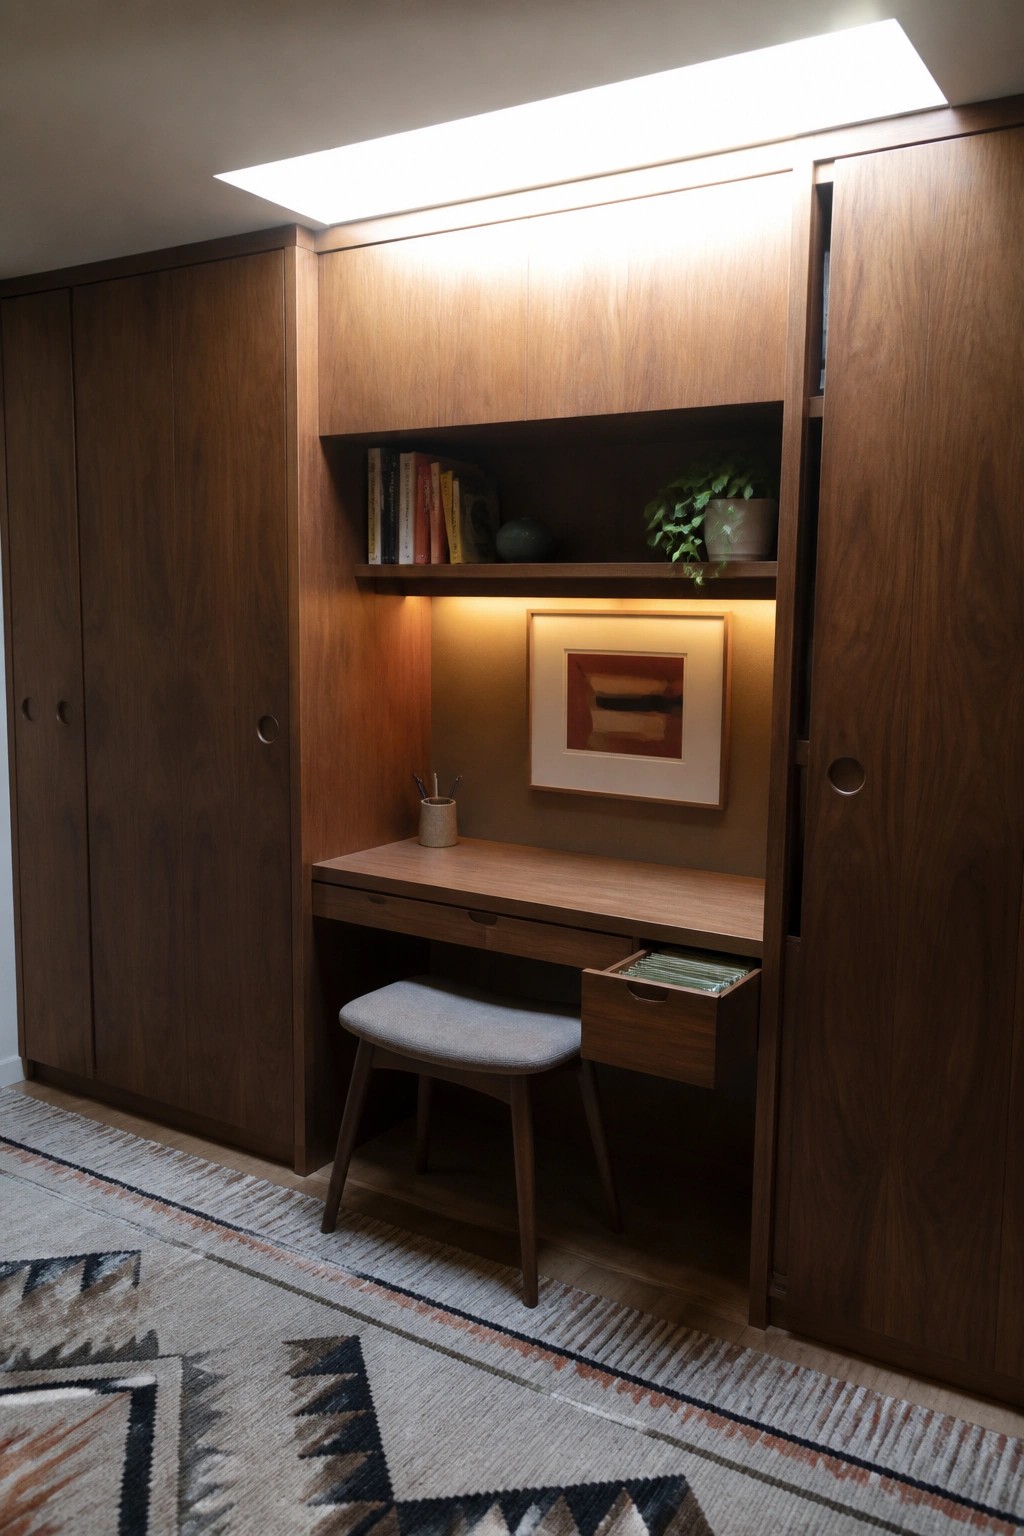
One way to keep a small office from feeling cramped is to make the desk part of a larger cabinet system instead of adding a separate piece of furniture. This approach uses the same wood finish and lines throughout, so the workspace reads as storage rather than an extra item taking up floor space. The overhead shelves and lower drawers stay within the cabinet footprint, which helps the whole setup feel contained.
This layout works especially well in bedrooms or open living areas where the office needs to blend in when not in use. Keep the surface clear and limit extra decor to one or two spots on the shelf so the area stays practical. Avoid pushing the desk too far forward from the cabinet face, or it will start to look like a separate piece again.
Convert A Closet Into A Small Office Nook

One easy way to add a workspace without losing floor space is to tuck a desk inside a closet or shallow alcove. Dark paint on the walls helps the area feel contained instead of cramped, and the shelves above keep books and supplies off the work surface.
This kind of setup suits bedrooms, hallways, or any room where you need a spot to work but do not want a full desk standing out. Leave the doors off or swap them for a sliding style so the nook stays accessible without blocking the room.
Built Ins Work Well In Small Offices

Built in cabinetry around a desk gives a small office plenty of storage without taking up extra floor space. The combination of upper cabinets, lower drawers, and a compact work surface keeps everything in reach while leaving the room open.
This setup works best in homes with limited square footage where a separate room is not an option. Place it along a wall with good natural light and keep the finishes light so the area feels airy rather than closed in.
Tuck A Desk Into A Small Closet

Many homes have a closet or narrow alcove that sits empty most of the time. Placing a simple desk inside turns that wasted space into a quiet spot for work without taking over a larger room.
A pegboard on one wall keeps tools and papers within reach, while a low stool tucks neatly underneath when not in use. This layout suits older homes with deep but narrow closets and works best when the desk stays slim and the storage stays vertical.
Mount A Desk Along One Wall

A wall-mounted desk keeps the floor clear and gives a small office more breathing room. The setup stays simple because nothing sits on the floor except a low stool that tucks away.
This works well in narrow spaces or corners where a full desk would crowd the room. Keep the surface narrow, limit what sits on top, and let natural light from a nearby window do the rest.
Tuck A Desk Into An Alcove
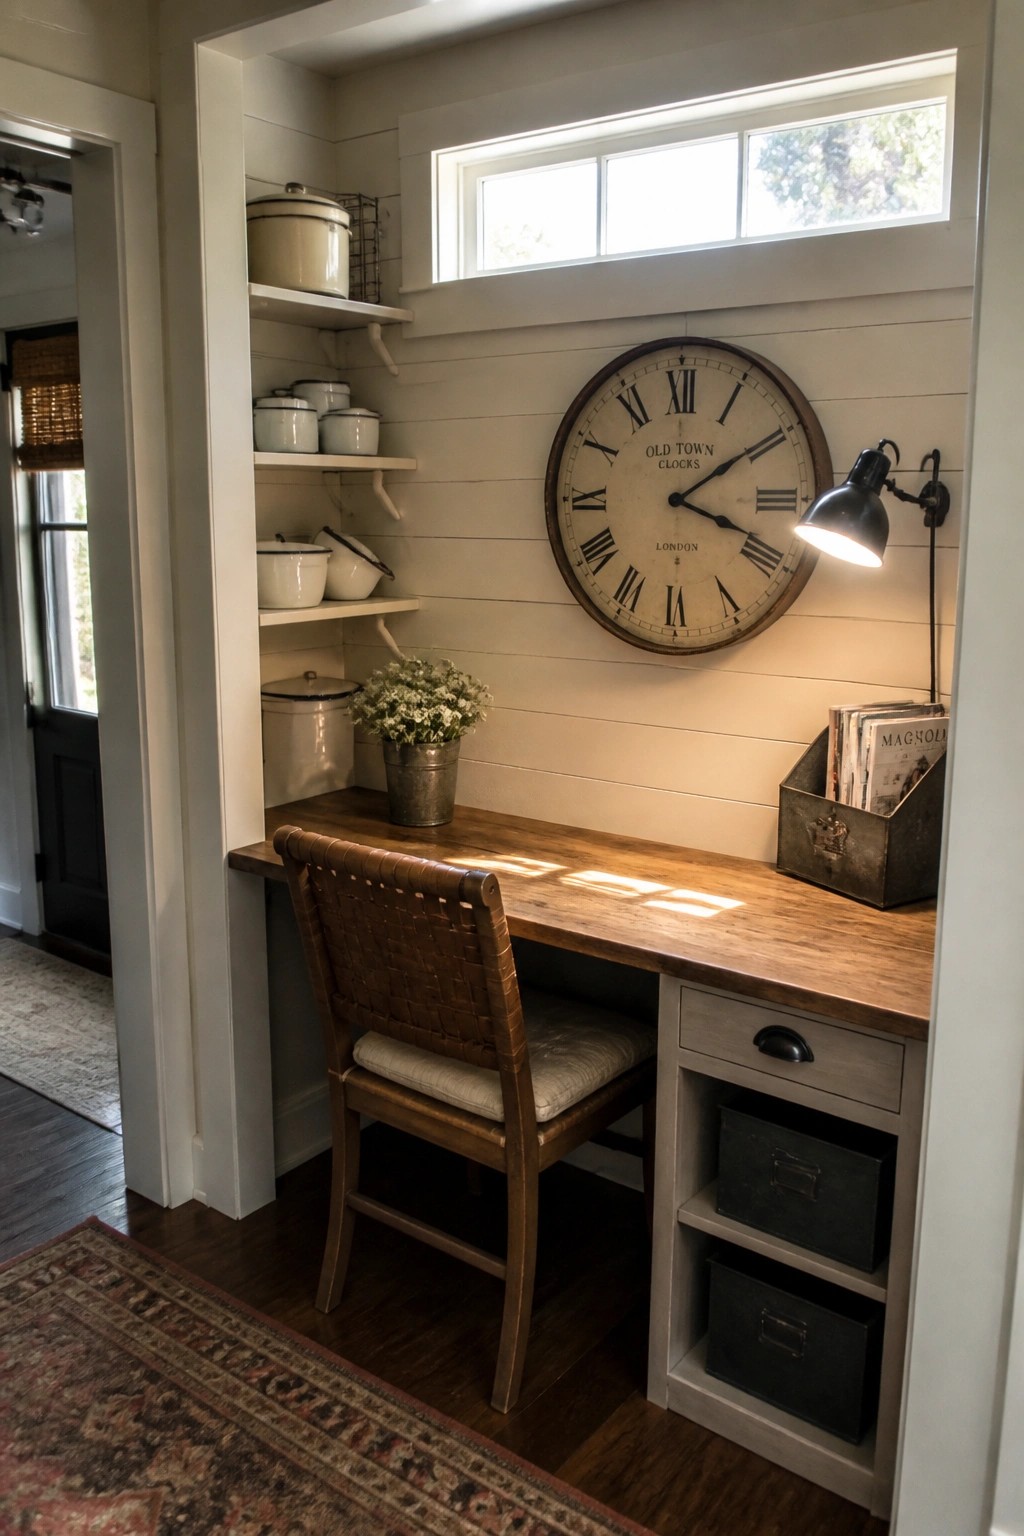
Many small homes have an unused niche or shallow recess that can easily become a workspace. Building a desk into that spot uses the existing walls for support and keeps the office area contained so the rest of the room stays open.
This setup works best in hallways, under stairs, or along a blank wall where you can add simple shelves above and bins below. Keep the desk surface clear and use the vertical space for storage so the whole area feels purposeful rather than cramped.
Use A Pegboard For Vertical Storage

A pegboard mounted above the work surface gives you a simple way to store tools and supplies without piling them on the desk. In a small office this keeps the main surface clear and makes everything easy to reach, which helps the room feel less cramped even when storage is limited.
This approach works best in narrow rooms or spaces tucked under stairs where floor area is tight. Hang only what you use often on the board and keep less frequent items behind closed cabinets above or below the desk.
Corner Built-Ins For Small Work Areas

A corner with built-in shelves above a desk surface lets you fit a workspace into a spot that might otherwise sit empty. The overhead storage keeps supplies off the desk and uses the wall height instead of floor space, which helps the room stay open.
This approach suits older homes or narrow rooms where a full desk would feel too large. Keep the top surface light and limit what sits out in the open so the area does not start to crowd itself.
Frequently Asked Questions
Q: How do I keep cables from cluttering up a small desk area? A: Run them along the back edge of the desk with simple clips or a cord cover. Tuck the power strip under the desk surface or on a low shelf so it stays hidden. This keeps the top clear for actual work.
Q: What if I need room for both a computer and some paperwork? A: Angle the monitor toward one corner and leave the rest of the surface free for notes. Use a slim side table or wall-mounted tray for papers you reach often. The desk stays usable without feeling packed.
Q: How do I stop the room from feeling closed in once the furniture is in place? A: Leave at least a couple of feet open in the middle so you can walk through without turning sideways. Keep the biggest piece against the longest wall and face it toward the door. The space opens up when nothing blocks your path.
