


I have spent time in quite a few coworking spots over the years and the ones that stick with me are those where the layout can shift without much effort.
When desks and seating can move around easily it changes how people interact during a normal workday.
Layout choices matter more than I expected.
In spaces that encourage community the small details like movable partitions and shared tables often make the biggest difference in daily use.
I keep thinking about which of these approaches would actually hold up once a group starts working there every day.
Long Tables That Adapt To Different Groups

A long shared table gives people plenty of room to spread out or gather close depending on the task. The bench on wheels makes it easy to shift the layout without moving heavy pieces each time.
This kind of setup works best in open coworking spaces where groups change often. Keep extra chairs nearby so the table can handle anything from solo work to larger meetings without feeling cramped.
Long Shared Desks Keep Small Spaces Flexible
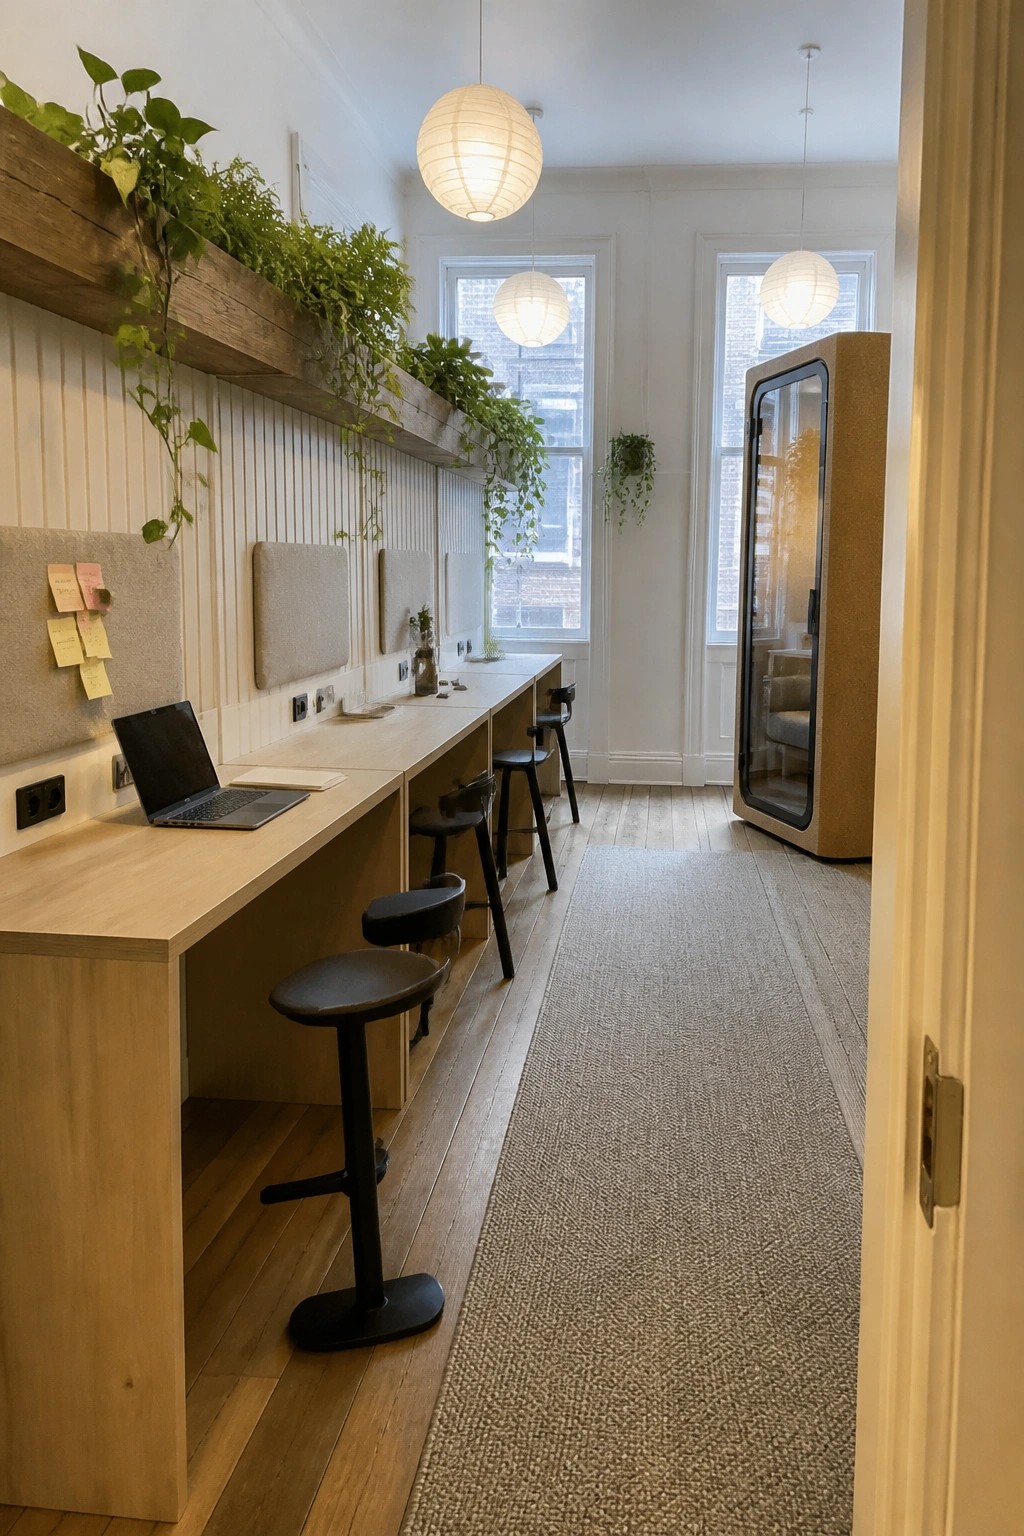
A long shared desk lets people sit together without forcing constant interaction. In this setup the single surface runs the length of the room, so users can choose how close they sit or how much they talk during the day.
Place power outlets at regular intervals and choose stools that slide fully underneath when not needed. The arrangement works best in narrow rooms or converted home offices where separate desks would crowd the floor but a single counter still leaves walking space.
Living Walls Add Calm to Shared Work Areas

A living wall turns an empty corner into a natural gathering point without eating up floor space. The plants soften the room and help people feel more at ease during long work sessions or group meetings.
This approach fits small coworking setups or flexible home offices where you want a relaxed vibe. Make sure the wall gets steady light and plan for simple upkeep so the greenery stays healthy over time.
Round Tables Keep Meetings Open

A round table makes it easier for everyone in a coworking space to join the conversation without one person ending up at the head. The shape removes the usual hierarchy and lets small or large groups rearrange themselves quickly when plans change.
This setup works best in shared offices where teams come and go. Different chair colors can signal that the space welcomes variety, and the table stays useful even when only a few people use it at once.
Low Platforms That Keep Group Seating Flexible
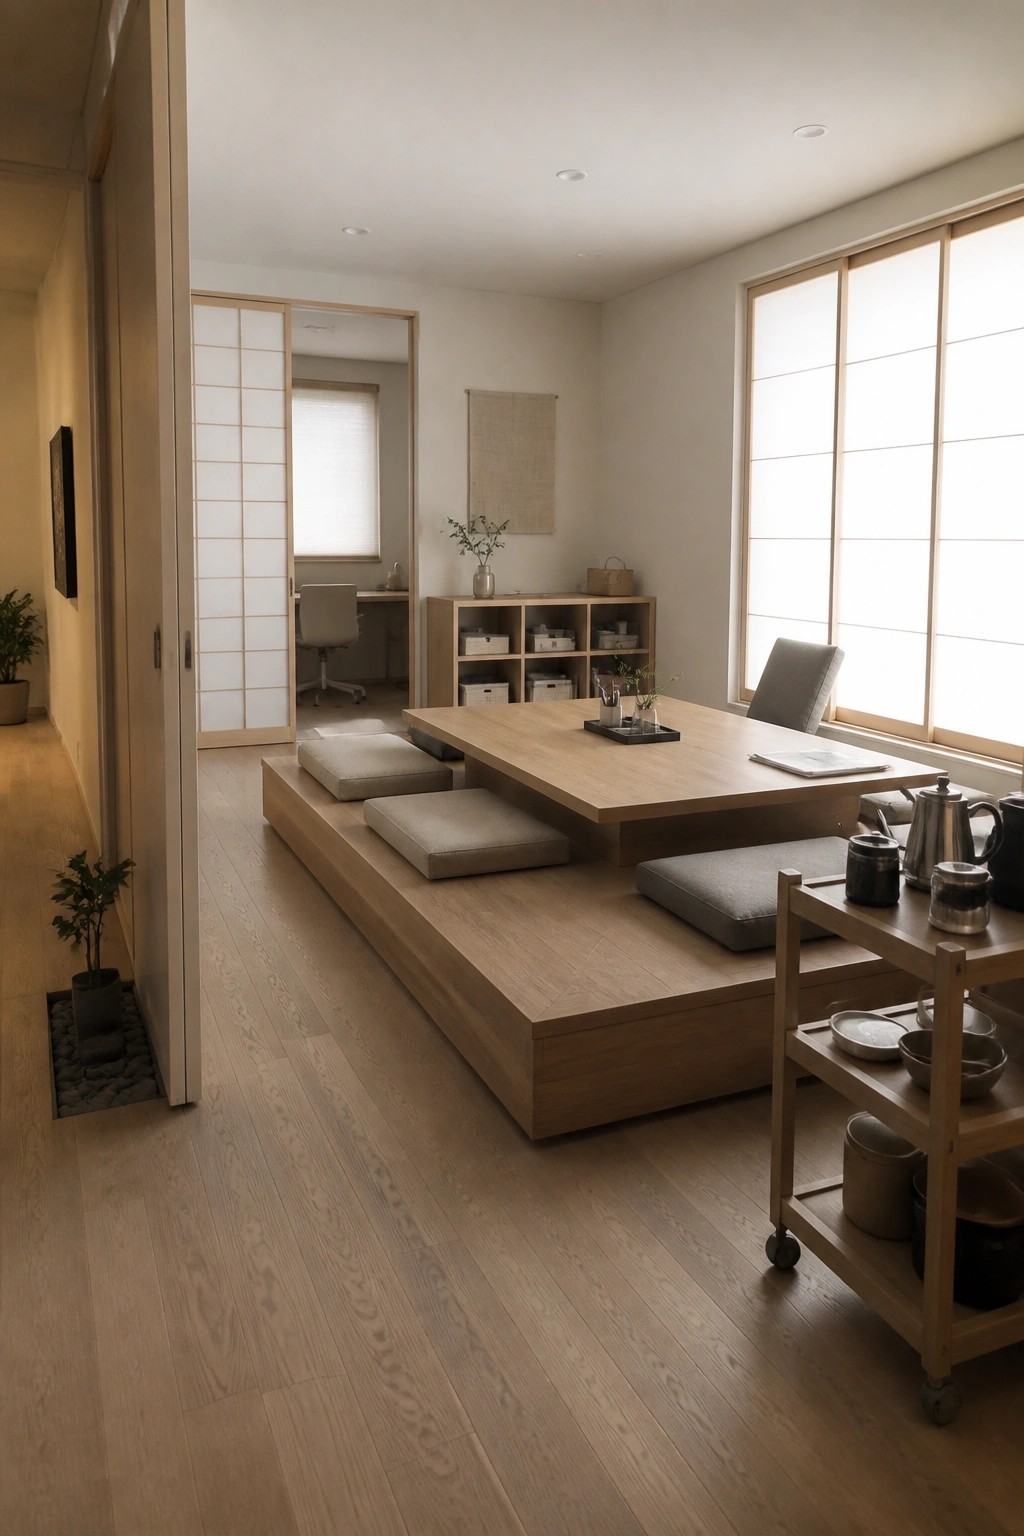
A raised wooden platform with loose cushions around a low table gives a shared space real flexibility. People can shift the cushions to form different arrangements, whether for a quick meeting or a longer work session. It feels open and easy to adapt without moving heavy furniture.
This setup works best in smaller coworking areas or home offices where the same room needs to handle both solo tasks and group work. Keep extra cushions nearby so the layout can change quickly as the day goes on.
Mix Seating Styles in Lounge Areas

A big sofa paired with a couple of armchairs and low woven poufs gives people real choices about where and how they sit. The arrangement feels relaxed yet purposeful, which helps coworkers move between focused tasks and quick conversations without needing to rearrange furniture.
Place a large rug first to mark the zone, then add the different seats around one central table. This works best in shared workspaces that want to stay open and adaptable rather than fixed to rows of desks.
Private Pods For Focused Work

Many coworking spaces need a way to handle both quiet tasks and group interaction without forcing people into one big open room all day. Enclosed pods give users a small private area for calls or deep focus while still keeping them close to the rest of the space.
Place a row of pods along one wall and add a simple shared bench nearby so people can step out and join others when they want. This setup works well in converted rooms or narrow hallways where full private offices would take up too much room.
Tables On Wheels Make Rearranging Simple

Movable tables and chairs let you shift a room from one setup to another without much effort. In this space the white tables roll easily, so a big workshop layout can turn into smaller group clusters in just a few minutes.
This approach suits coworking spots that host different events throughout the week. Keep a few extra chairs on hand and you can add or remove seating as the group size changes.
Centralize Coffee Making with Open Storage Nearby

A dedicated coffee station built into the kitchen with open shelving above it gives people an easy reason to gather and linger. Everything stays visible and within reach, so the area feels practical rather than tucked away.
This setup works well in coworking spaces that need to stay flexible. Keep the shelves stocked with mugs and basic supplies, and place the station near a long table so small groups can form without extra planning.
Central Islands That Support Group Projects

A large central island turns a workspace into something more adaptable. It gives people a shared surface they can gather around or work from different sides of, which helps when tasks shift between solo work and quick team moments.
This layout suits smaller coworking rooms or studios where the same table needs to handle different activities throughout the day. Place simple stools nearby and keep everyday tools on a wall or lower shelves so the surface stays clear for whatever comes next.
Reconfigurable Tables for Flexible Meetings

A table built from several smaller sections gives a coworking space real flexibility. People can shift the pieces into different shapes depending on whether they need a long boardroom setup, smaller breakout groups, or a single large surface for collaborative work.
This approach suits converted attic rooms or any shared space that hosts varying group sizes. Place the table on a large rug so the chairs roll smoothly and the floor stays protected during frequent rearrangements.
Built-In Shelves For Flexible Shared Spaces

A wall of built-in bookshelves gives a room both storage and character without crowding the floor. In a coworking setting this works well because the shelves stay useful for books, files, or even small displays while the open area in front can shift easily between quiet reading and group talks.
Place a large sofa or a couple of armchairs in front so the space becomes a natural spot for people to settle in. It suits offices that want one area to handle different needs throughout the day, and it helps when the shelves remain open and reachable for anyone using the room.
Communal Tables Encourage Collaboration And Flexibility

A long central table gives people room to work side by side without feeling crowded. Rolling chairs let users move around as needed, while a built-in bench adds steady seating and extra storage underneath for bags or supplies.
This setup suits home offices or small shared workspaces where both focused tasks and group discussions happen in the same area. Keep the table clear in the middle and use the bench baskets to reduce clutter so the space stays practical day to day.
Create a Community Swap Station

One idea that works well in coworking spaces is adding a simple swap station for everyday items. Members can leave what they no longer need and take something useful instead. This keeps the space flexible while giving people a low-pressure way to connect.
Place it near the front desk or entry where people pass by often. A small shelf with a clear sign and a few starter pieces is usually enough. The setup feels natural in most shared workspaces without taking up much room.
Create Separate Zones in an Open Coworking Space

One way to make a coworking space more flexible is to define different activity zones without putting up walls. Low storage units and a change in flooring can separate a play area from the main work tables while still keeping everything visible and connected.
This approach works well in spaces meant for parents or community groups. It lets people work nearby while kids have their own area, and the nearby sink makes cleanup simple. Just be sure the play zone stays out of the main traffic paths so it does not interrupt meetings.
Long Tables That Handle Both Individual Work and Group Time

A long central table gives a room real flexibility without needing lots of extra furniture. It leaves space for one or two people to spread out during focused hours and makes it simple to add more chairs when others join for a meeting or shared task.
This arrangement works best in homes or small offices where one area must shift between quiet work and casual collaboration. Keep the table surface clear enough for laptops and papers, and choose seating that moves easily so the layout can change throughout the day.
Create a Library Lounge for Casual Collaboration

A library lounge gives people a reason to step away from their desks and connect without forcing it. The bookshelves and mix of chairs on a simple rug turn an open hallway into a spot where someone can read, chat, or work quietly while still feeling part of the larger space.
This setup works best in offices that already have wide circulation areas. Keep the seating low and varied so groups of two or three can form naturally, and make sure the books are real and reachable rather than purely decorative.
Room Dividers Create Flexible Work Zones

A room divider lets you split one space into separate areas without building walls. The woven screen here sits behind the desk and keeps the work area distinct from the daybed and seating, so the room can shift between focused tasks and casual use.
This approach suits smaller homes or rooms that need to serve more than one purpose. Move the divider when the layout changes or fold it away if you want an open feel again. It adds privacy for calls while still letting light move through the room.
Frequently Asked Questions
Q: How do I keep the design feeling open as I add more people? A: Keep pathways wide and clear from the start. Use stackable chairs that tuck away easily when not needed. This way the room expands naturally with your group.
Q: What if my coworkers ignore the shared spaces? A: Put the best lighting and outlets right in the middle area. Folks head there first for work. Soon it becomes the default spot to bump into others.
Q: My budget is tight. How do I add community elements anyway? A: Focus on one central table where everyone can grab a seat. Add some shared whiteboards for notes and ideas. That draws folks together without much cost.
