


I’ve spent time in offices where the breakout areas sit right next to desks and it ends up distracting everyone who needs quiet time.
The better designs seem to create small zones that feel separate without adding walls everywhere.
Some places get this balance right by using furniture placement and simple dividers instead of full rooms.
I would test a few of these ideas first in our own space before committing to bigger changes.
What usually stands out is how the flow between areas affects whether people actually use the quiet spots or just stay at their desks.
Built-In Window Seating For Office Breaks
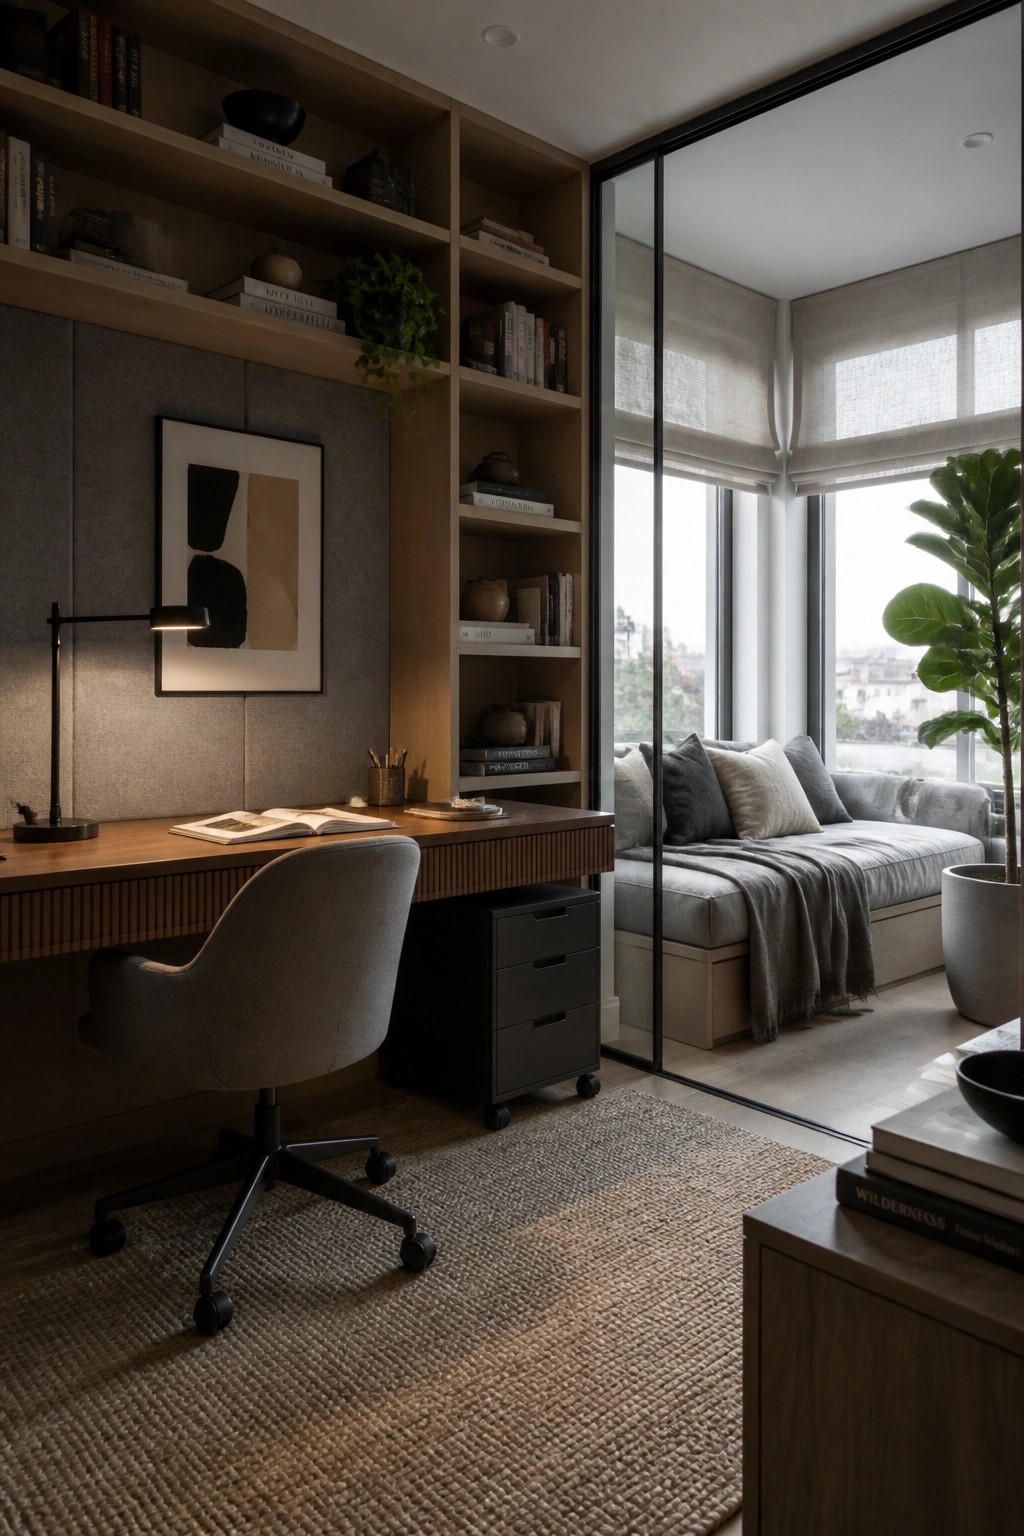
A window seat next to the desk gives you a simple way to step away from the screen without leaving the room. It turns the office into a space that supports both long stretches of focused work and short pauses to rest or think.
This setup works best in smaller homes or rooms where every corner needs to serve more than one purpose. Keep the seating low and comfortable so it feels separate from the desk area, and use the same wood tones on the bench and shelves to keep the room feeling calm and connected.
Glass Partitions for Breakout Spaces

A glass partition works well when you want to keep a lounge area separate from the main work zone without losing light or the sense of connection. It lets people use the space for casual talks or quick breaks while the rest of the room stays focused on actual work.
This setup fits best in offices where teams need both quiet desks and room to move around. Keep the partition simple and make sure the furniture on each side matches in scale so the whole space still feels like one room.
Zoning a Home Office for Quiet Work and Breaks

A curved desk placed in front of a lounge area makes it easy to keep focused work separate from a spot to rest. The shape helps the desk feel grounded without cutting off the rest of the room, and the nearby sofa gives a clear place to step away when needed.
This setup works well in a spare room or larger bedroom that has to serve as both an office and a place to pause. Keep the desk surface clear for daily tasks and use the lounge side for reading or short breaks so the two areas do not compete.
Using Low Seating in a Home Office

Many people find that sitting closer to the floor helps them stay focused during long work sessions. A low desk paired with a simple cushion turns an ordinary corner into a quiet spot that feels separate from the rest of the house.
This kind of setup works especially well in smaller rooms or in homes that already lean toward minimalist styles. It keeps the space open and uncluttered while still giving you a proper place to work.
Desk And Armchair Layouts For Quiet Work

A roll top desk paired with a nearby armchair gives you two clear zones in one small room. The desk handles focused tasks while the chair offers a spot to step back and think without leaving the space. This setup works well when you need both concentration and short breaks during the day.
Place the desk against the wall so the chair can sit a few feet away without crowding the room. It suits older homes or spare bedrooms where you want the office to feel calm rather than crammed. Keep the chair simple and comfortable so it actually gets used instead of becoming extra storage.
Built-In Bench Seating For Office Breaks

A built-in bench along one wall gives people a simple way to step away from the desk without leaving the room. It turns the office into a space that supports both focused work and short breaks, which helps when you need to shift between tasks or clear your head for a bit.
This setup works best in rooms that already have decent natural light and enough length on one side. Keep the bench cushions comfortable but not too bulky so the area still feels open, and place it near a window if you can.
Adding an Alcove for Quiet Breakout Time

An alcove tucked off the main workspace gives people a place to step away without leaving the room. It keeps the desk area focused on tasks while offering a softer spot for reading, calls, or just a short reset. The curved opening helps the nook feel separate even though it stays connected to the rest of the office.
This setup works best in home offices or small studios where you need both focused work and a change of scenery during the day. Keep the alcove simple with basic seating and one light source so it stays restful rather than busy. Avoid filling it with storage or extra decor that would pull attention back to work.
Adding A Lounge Area To Your Desk Setup

Many home offices stay focused only on the desk itself. Adding a proper lounge spot like a chaise gives you a place to step back, read over notes, or just think without staying glued to the screen. It turns the room into something more flexible.
This works especially well in a home office where you handle both deep work and lighter tasks. Keep the colors calm and the seating comfortable so the shift between the two feels natural. Just make sure the lounge does not block the main work area or make the room feel crowded.
A Long Table For Flexible Daily Work

A long central table gives a workspace room to breathe without locking people into fixed desks. It lets one person spread out papers or a laptop on one end while someone else works quietly on the other, and the setup still feels open enough for a quick conversation when needed.
This kind of table works best in lofts or attic rooms with good natural light and a bit of extra floor space. Keep the rest of the room simple so the table stays the main feature, and add just enough storage nearby to keep things from getting cluttered.
A Central Table For Flexible Home Office Work

A large central table works well in a home office because it gives one person room to spread out while also making it simple to add a couple of chairs for short meetings or collaborative tasks. The setup avoids the boxed-in feel of a standard desk and lets the space shift between quiet solo work and small group use without any major changes.
This approach fits best in a room with solid built-in storage nearby so supplies stay organized but out of the way. It suits homes that can give up a full room for an office rather than trying to squeeze the same layout into a corner of another space.
Room Dividers Create Separate Zones for Quiet Work

Many open offices end up too noisy for focused tasks. Adding a few tall freestanding dividers breaks the space into smaller pockets without building walls. The upholstered panels here sit right behind the main desk row and give people a bit of visual and sound separation while they work.
This setup suits shared workspaces or home offices that need both group areas and quiet spots. Place the dividers near desks used for deeper work and keep walking paths clear around them. They can be shifted later if the layout changes.
Built-In Shelves For A Focused Workspace

Built-in bookshelves with small seating nooks give a room a clear purpose. They turn empty wall space into storage and quiet spots for reading or thinking without needing much extra furniture. The dark wood and steady rows of books help the area feel enclosed and calm.
This setup works best in a spare room or larger office where you want separation from daily household noise. Keep the desk clear and use the lower cabinets for files or supplies so the space stays practical for long work sessions.
Long Tables That Support Both Focus And Collaboration

A long wooden table gives a home office room to handle different kinds of work at once. One person can focus on their laptop at one end while someone else joins for a quick discussion at the other, without needing separate desks or rooms.
This layout works best in bonus rooms or open living spaces that get steady natural light. Keep wall storage simple so supplies stay handy but the surface stays clear for whatever task comes up.
Add a Small Alcove for Quiet Work

An alcove built into an office gives people a place to step away from the main desk without leaving the room. It creates a clear separation between active work and quieter tasks like reading or calls.
This setup works best in home offices or shared workspaces that need both focus and short breaks. Keep the alcove simple with just a seat and soft lighting so it stays useful instead of turning into extra storage.
Combining Open Tables With Private Work Pods
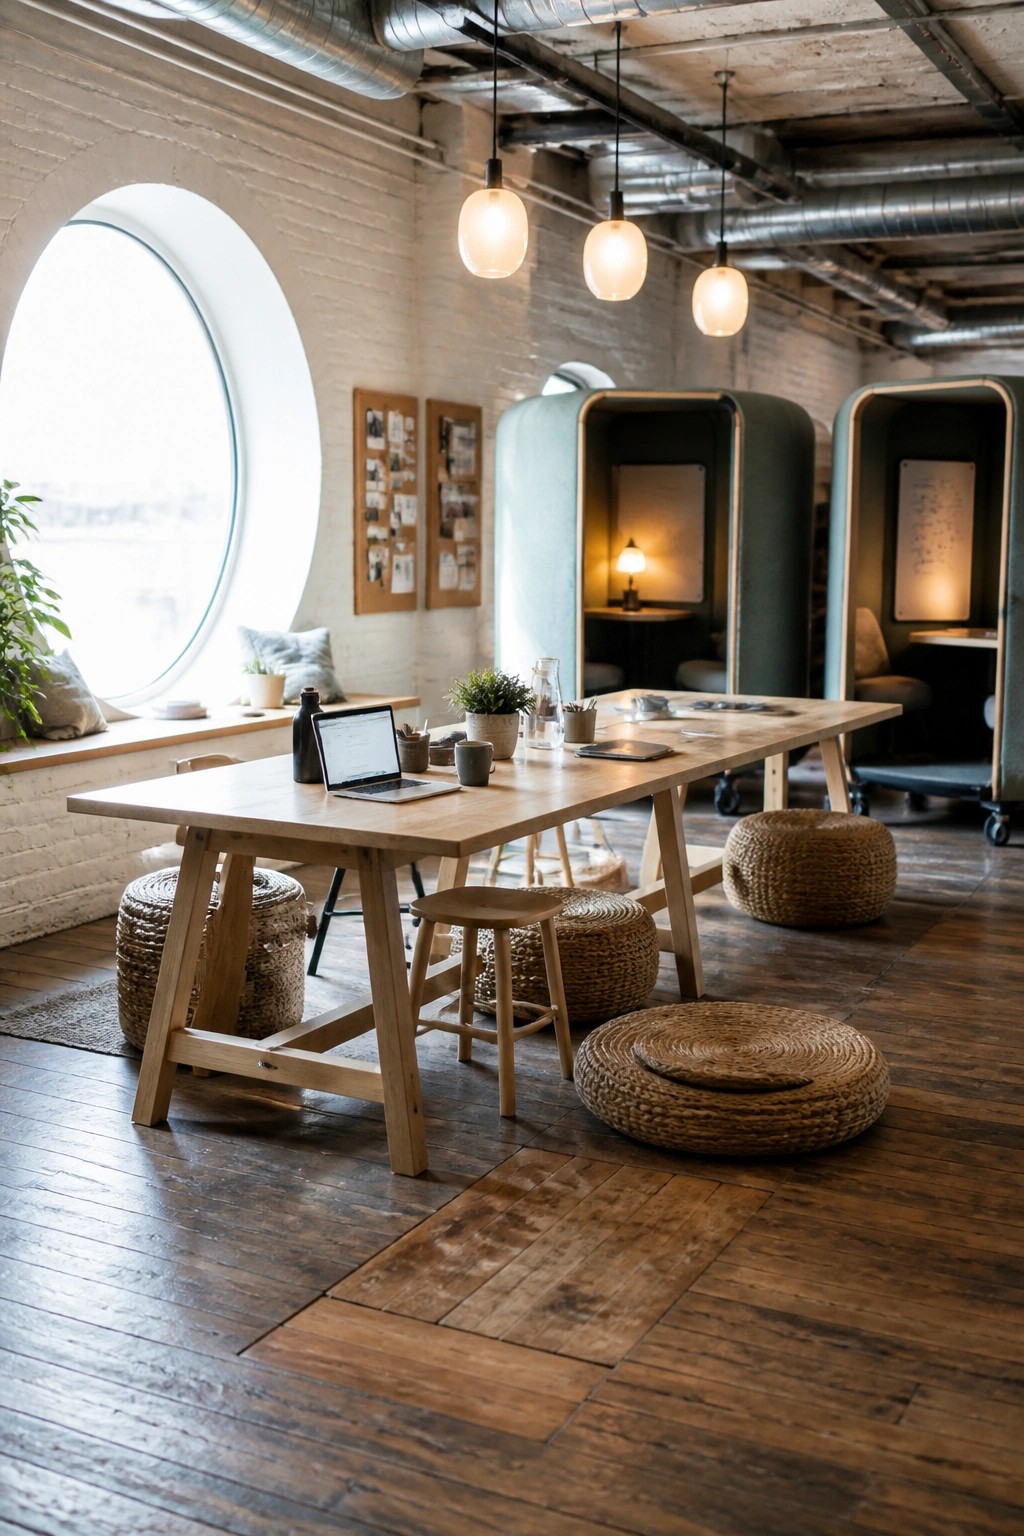
A long shared table works well when you also have enclosed booths nearby. People can gather around the table for quick chats or group tasks, then move into a pod when they need quiet or privacy without leaving the room.
This layout suits smaller offices or hybrid teams that shift between collaboration and solo work throughout the day. Keep the pods simple with good lighting and ventilation so they stay comfortable for longer stretches.
Built-In Desks That Fit Narrow Spots

A built-in desk with storage under the seat works well when space is tight. It turns an unused hallway or corner into a quiet spot for focused work without adding bulky furniture.
This kind of setup suits smaller homes or open layouts where you need a dedicated work area that stays out of the way. Keep the wall storage simple so the space feels calm rather than crowded.
Low Tables With Floor Seating

A low table on tatami mats gives a workspace a grounded feel that helps people settle in without the usual desk setup. The arrangement keeps the room open and encourages a quieter pace, which works well when the goal is focused tasks rather than constant back and forth.
This layout suits smaller offices or breakout rooms where teams want something simple and flexible. It works best in spaces that already have a calm tone, and it is worth testing the table height first so everyone can sit comfortably for longer stretches.
Central Islands With Whiteboard Sides

A central island that rolls and has a writable surface gives people a place to capture ideas without leaving the work area. It keeps the flow open while still offering storage and a spot to gather around when something needs quick discussion.
This works best in creative offices where teams move between focused work and short bursts of sharing. Keep a few stools nearby so anyone can pull up and add to the notes without turning it into a formal meeting.
Built-In Seating Next To A Desk

A built-in bench with shelves above it gives a workspace extra function without crowding the room. It turns a plain wall into a spot for both focused tasks and short breaks, which keeps the area feeling calm and contained.
This setup works best in smaller rooms or narrow spaces where freestanding furniture would feel too heavy. Keep the bench cushions simple and the shelves lightly styled so the whole corner stays practical rather than busy.
Pallet Seating For Casual Office Breakout Spots

Many offices need places where people can move away from their desks for a bit without going far. Low pallet benches and tables make that easy by turning leftover floor space into simple seating zones that feel less formal than regular meeting rooms.
This approach works well in open layouts or converted buildings where you want a mix of quiet desks and relaxed spots. Keep the wood unfinished or lightly sealed so it fits with other natural pieces already in the room.
An Alcove Makes a Good Quiet Work Spot

An alcove can turn a regular office into a space that supports both active work and quiet thinking. The recessed area here gives the chair its own place, away from the main desk, so the room feels like it has two separate zones without needing extra walls.
This setup works well in homes where one room has to handle different tasks. Keep the alcove simple with one comfortable chair, soft lighting, and a small table. Avoid filling it with too much else or it stops feeling like a retreat.
Loft Beds That Free Floor Space For A Desk

A loft bed can turn a small bedroom into a workable space by lifting the mattress up and leaving the floor open. This setup keeps the room from feeling split between sleeping and working, which helps when you need a quiet spot for focused tasks without moving to another room.
It suits homes where space is tight and one area has to serve two purposes. Keep the ladder sturdy and place the desk where natural light reaches it so the workspace stays comfortable during the day.
Glass Enclosed Rooms for Quiet Work

Many offices now include a small glass room like this to give people a quiet place without leaving the main workspace. It creates a clear boundary for focused tasks or private calls while still letting light and visibility flow through the rest of the area.
This setup works well in medium to large offices that need both open collaboration zones and spots for concentration. Place the room near desks so staff can step in quickly when they need privacy, but keep the main floor open for easier movement.
Using a Sliding Door to Divide Office Zones

A sliding barn door gives an office room two very different ways to work at once. One side stays open for a big shared table where people can spread out papers or gather for quick discussions. The other side can stay closed off for quiet reading or calls.
This works best in larger attic spaces or bonus rooms that need to handle both active and calm tasks in the same footprint. The door lets you adjust the noise level without moving furniture around or giving up the whole room to one use.
Built-In Desks With Casual Seating Nearby

A built-in wall like this one creates clear spots for focused work without closing off the room. The two desks sit side by side with open shelves above, so everything stays organized yet visible. Adding a simple island right in front gives people a place to move when they need a break or a quick chat.
This setup works well in homes where the office shares space with living areas. Keep the island low and add a bench or a couple of stools so it feels inviting rather than formal. Just watch the scale. Too many shelves can start to feel heavy if the room is small.
Frequently Asked Questions
Q: How do I stop noise from breakout areas from bothering people who need quiet focus time? A: Place soft barriers like tall plants or fabric panels between the zones. These absorb sound without blocking light or making the space feel closed off. Test the setup by having a few people chat in the breakout spot while others try working nearby.
Q: What furniture actually works best when you want one area for quick chats and another for deep work? A: Go for movable chairs and small tables in breakout spots so groups can rearrange fast. In quiet sections, stick with single armchairs or booths that face away from traffic. This keeps each space suited to its purpose without extra walls.
Q: My team tends to stay glued to their desks even when new areas open up. How do I change that? A: Start by moving a couple of daily standups into the breakout zone so people get used to it. Add simple touches like better lighting or charging spots to make the area feel worth the walk. Once a few try it, others usually follow.
Q: Can these layouts still work if the whole office is pretty small? A: Yes, carve out one corner for quiet pods with dividers and leave the rest open for casual seating. Rotate who uses the quiet spot during peak hours to avoid fights over it.
