


When I visit different workplaces I pay attention to how the desks and meeting areas actually get used throughout the day rather than just how they look in photos.
A good office layout needs to support both focused work and quick conversations without forcing people to rearrange things constantly.
Lighting matters more than most expect.
I keep a few notes on what tends to last beyond the initial setup.
Trying out one practical adjustment before adding anything purely for looks has helped me avoid setups that end up feeling off after a few weeks.
Built-In Planters At The Reception Desk

Many offices try to add plants after everything else is in place, but placing them right into the desk structure works better. The greenery feels like part of the furniture instead of an afterthought, and it softens the hard lines of a large wooden counter without taking up extra floor space.
This approach suits smaller lobbies or waiting areas where you want some life but cannot fit separate plant stands. Keep the plants low-maintenance and choose a wood tone that matches the desk so the whole piece reads as one unit.
Central Island Tables Add Flexible Space
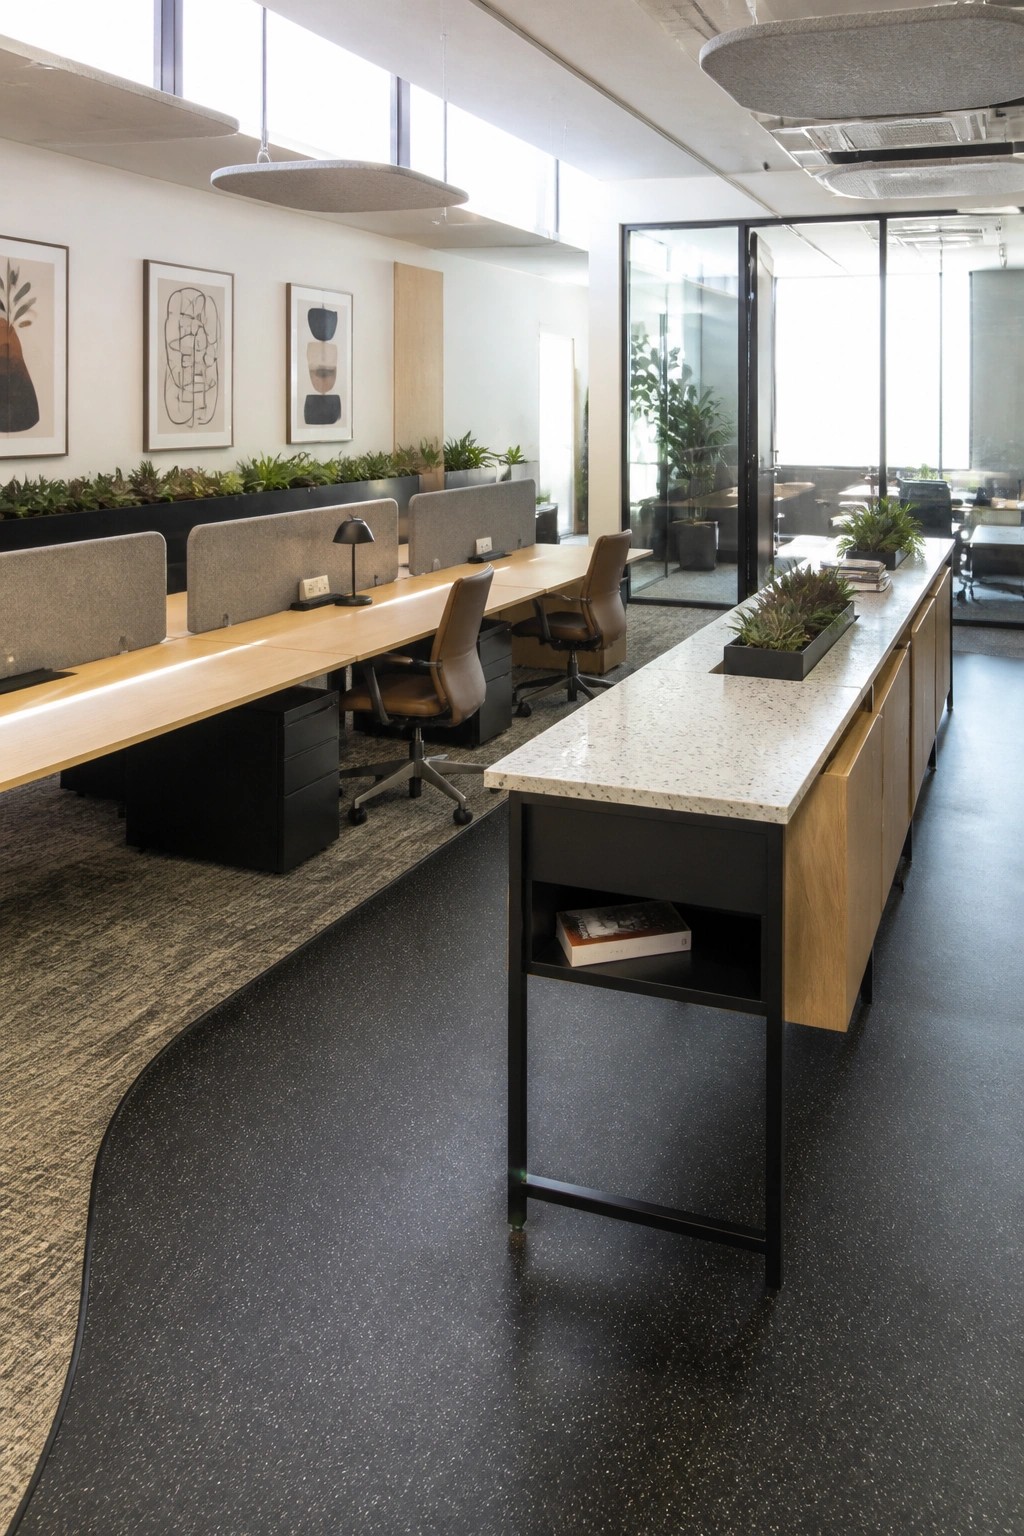
A central island table gives an open office room to spread out without crowding the main desks. It works as a shared spot for quick tasks or small meetings while keeping individual workstations clear and focused.
This layout suits larger team spaces where people move between solo work and group needs. The cabinets underneath hold supplies close at hand and cut down on extra furniture around the room.
A Long Wood Table Anchors The Meeting Room

A long wood table gives a meeting room a solid center that feels both practical and welcoming. The grain and finish add just enough texture to keep the space from feeling too stark while still looking professional.
Place the table in a room with neutral walls and simple seating so it stays the main feature. This works best in offices that need one versatile space for both focused work and longer discussions.
Built-In Shelving for a Home Office

Built-in shelves give an office real storage without crowding the floor. The deep green walls make the shelves feel like part of the room instead of an added piece, and the result is a space that stays organized while still feeling calm enough to work in for hours.
This approach works well in any spare room that gets decent daylight. Fill most of the shelves with books and papers you use often, then leave a little open space so the desk area does not feel closed in. It suits people who want their office to double as a quiet spot for reading without needing extra furniture.
Banquette Seating For Casual Office Meetings

A built-in banquette around a round table gives teams a place to gather without the stiffness of a formal conference room. The curved seating keeps everyone close, which helps conversations flow more naturally during quick check-ins or brainstorming sessions.
This setup works best in open offices or smaller workspaces where you need flexible seating that still feels comfortable for longer talks. Pair it with a pegboard wall nearby so people can pin notes or add small plants without cluttering the main surface.
Private Work Nooks For Better Focus

Many offices now include small enclosed spaces like this to give people a quiet spot away from the main floor. The cork walls help cut down on noise while the sliding door lets you close things off when needed. It turns what could feel like a leftover corner into something actually useful.
This kind of setup works best in open-plan offices where constant background noise makes concentration hard. Keep the space simple with just a desk, stool, and good task lighting. Avoid filling it with too many extras or it loses the calm feeling that makes it effective.
Open Shelving Keeps a Pantry Area Practical

Open shelving works well in office kitchens because it puts everyday items like mugs and glasses right where people can grab them without opening cabinets. The wood shelves add some warmth while the lower black cabinets keep less-used things out of sight.
This layout suits smaller break rooms or pantry corners where space is limited. Use a few baskets on the upper shelves to hold extras, and leave the counter clear for a coffee maker so the area stays functional during busy hours.
Built-In Shelving for Office Storage
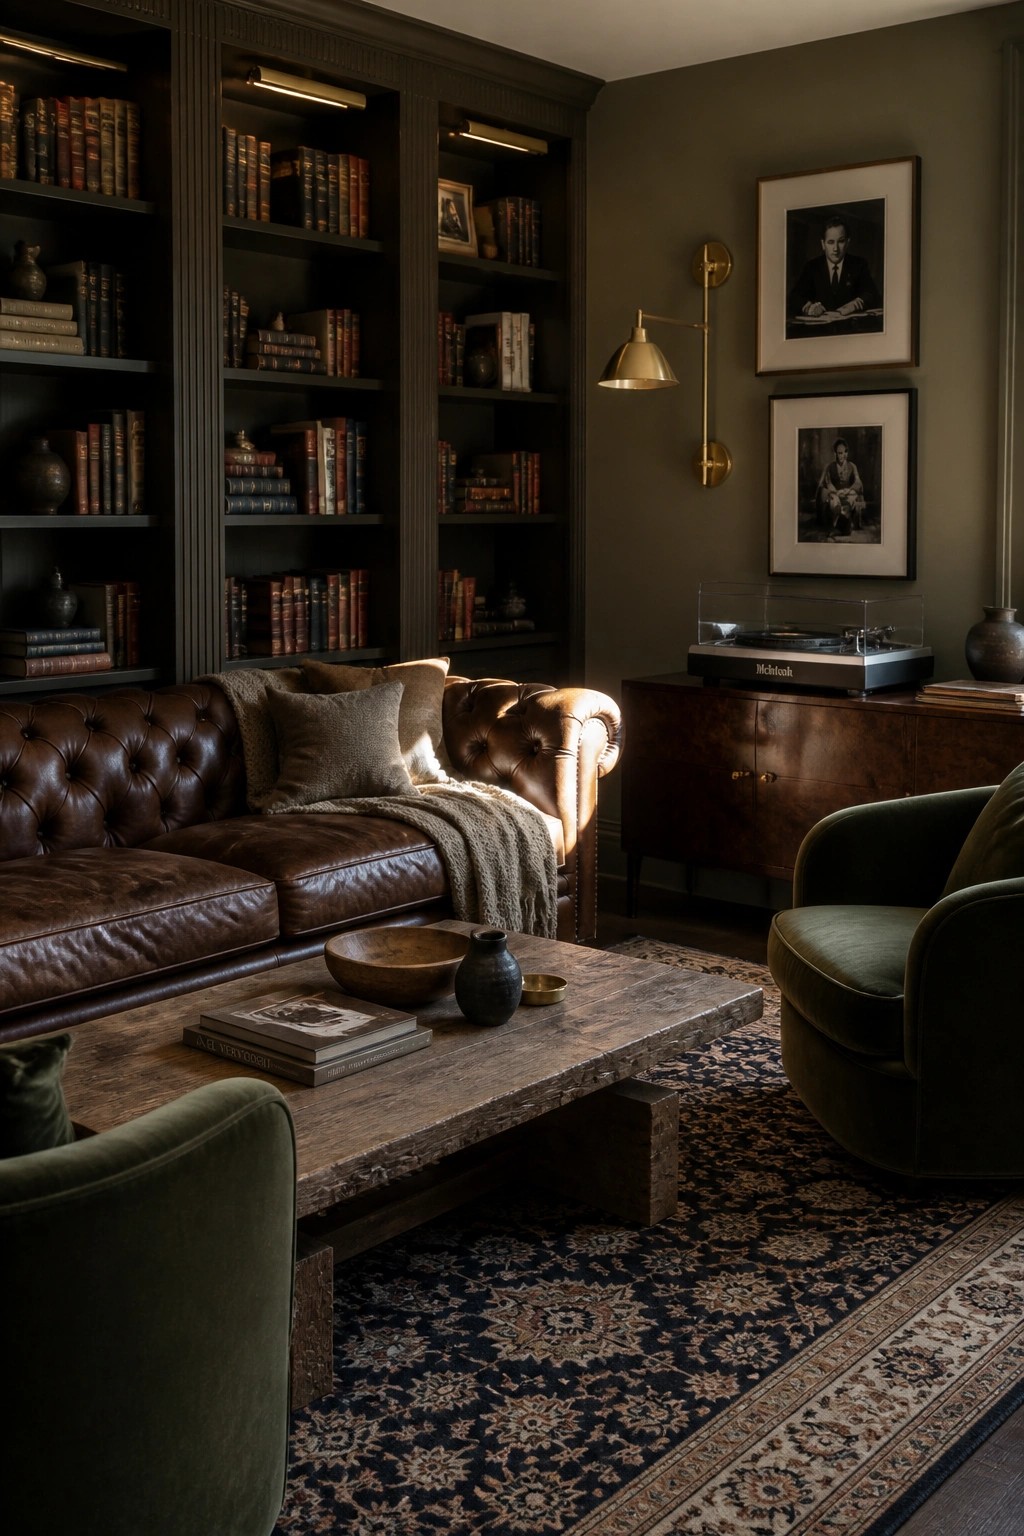
Built-in bookshelves give an office a solid, finished look while handling real storage needs. They keep books, files, and reference materials in one place instead of scattered across desks or cabinets, and the dark finish helps the room feel grounded without closing it in.
This setup works best in executive offices or small meeting rooms where you want a quiet, focused mood. Keep the shelves filled with a mix of work items and a few personal pieces so the space stays useful rather than staged.
Raised Platforms In Training Rooms

A small raised platform helps mark the front of a room clearly without needing much extra structure. It lifts the speaker just enough so everyone seated can see them, and it keeps the rest of the floor open for other uses when presentations are not happening.
This setup works best in mid-sized corporate spaces used for training sessions or team updates. Keep the platform simple in finish and size so it does not dominate the room or make rearranging furniture difficult later.
Fabric Pinboard Walls for Office Meetings

A large fabric-covered wall gives a meeting room a practical place to pin up drawings, photos, and notes so ideas stay visible throughout a project. It works better than relying only on screens because people can walk up, point, and rearrange things as the conversation moves along.
This setup fits offices that do planning or design work. Keep the board in a neutral tone and place it near the main table so the space stays open and easy to use without feeling cluttered.
Chalkboard Walls Help With Daily Brainstorming

A chalkboard wall gives the whole team a spot to write down ideas and keep the workflow visible. It turns one wall into a working tool instead of just decoration.
This setup works best in smaller creative offices where projects shift often. Use it for quick notes and erase as you go so the space stays clear and ready for the next round of thinking.
Use a Small Water Feature in Quiet Office Spaces
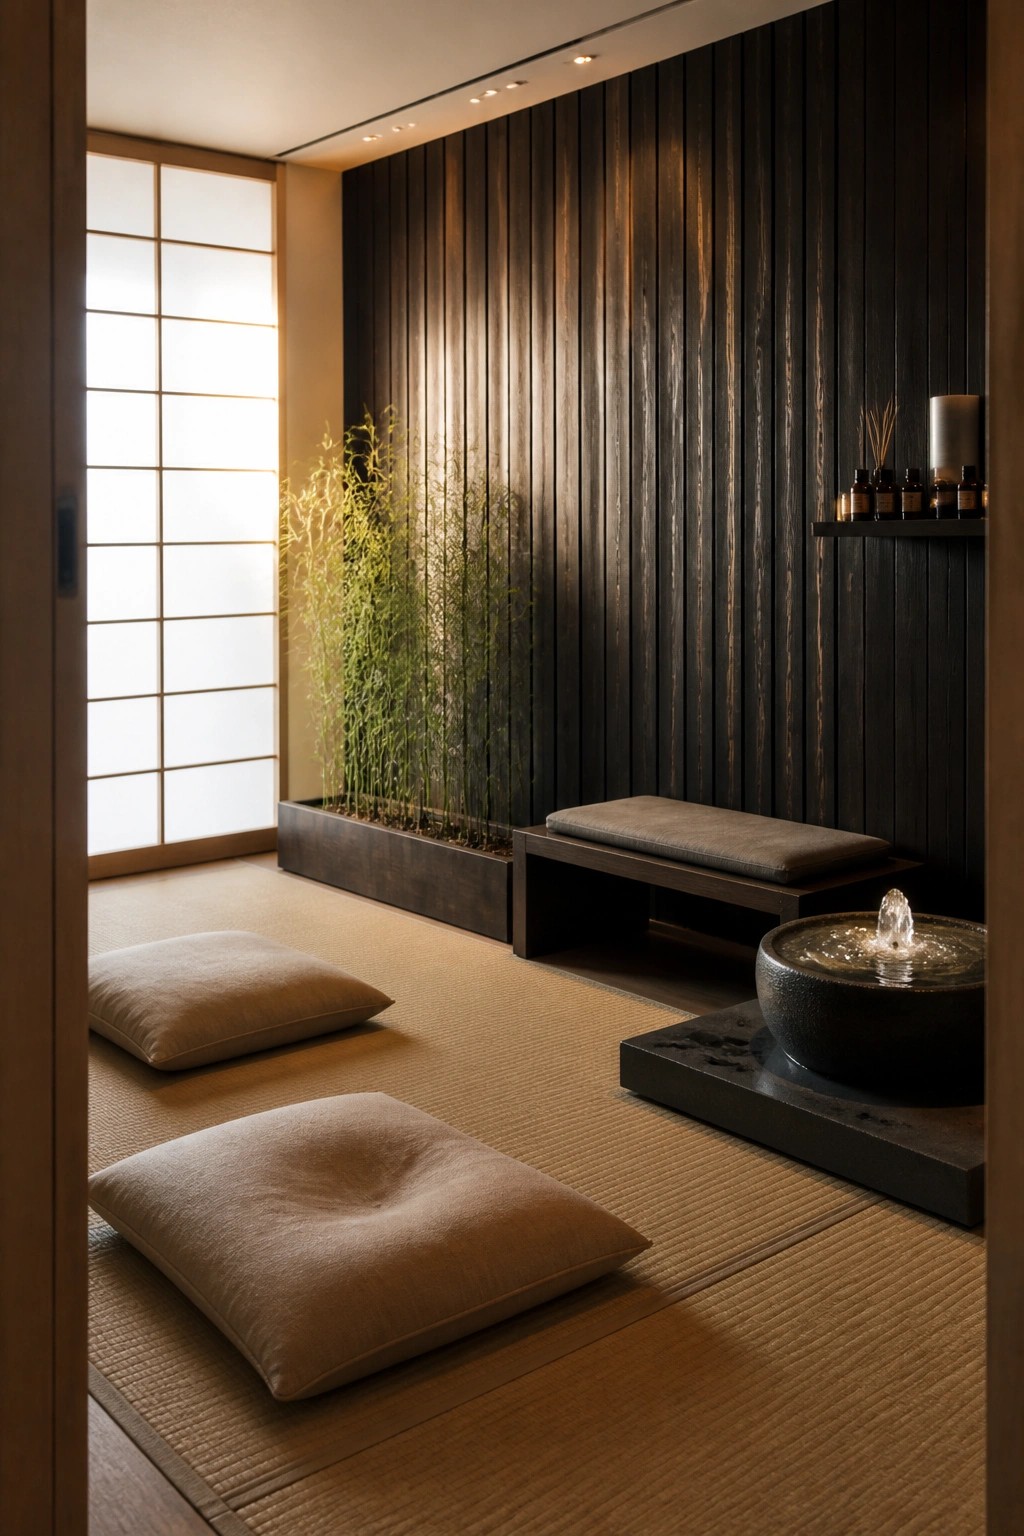
A simple stone fountain can turn a plain room into a place where people actually want to pause and reset. The sound of water helps cut through office noise without needing any tech or screens. Many offices overlook how much a single natural element like this can shift the mood of a space.
This works best in smaller wellness rooms or meditation areas tucked away from main work zones. Keep the rest of the room simple with low seating and natural flooring so the fountain stays the focus. Avoid placing it near high-traffic paths where the sound might get lost.
Build Workbenches With Open Storage Below
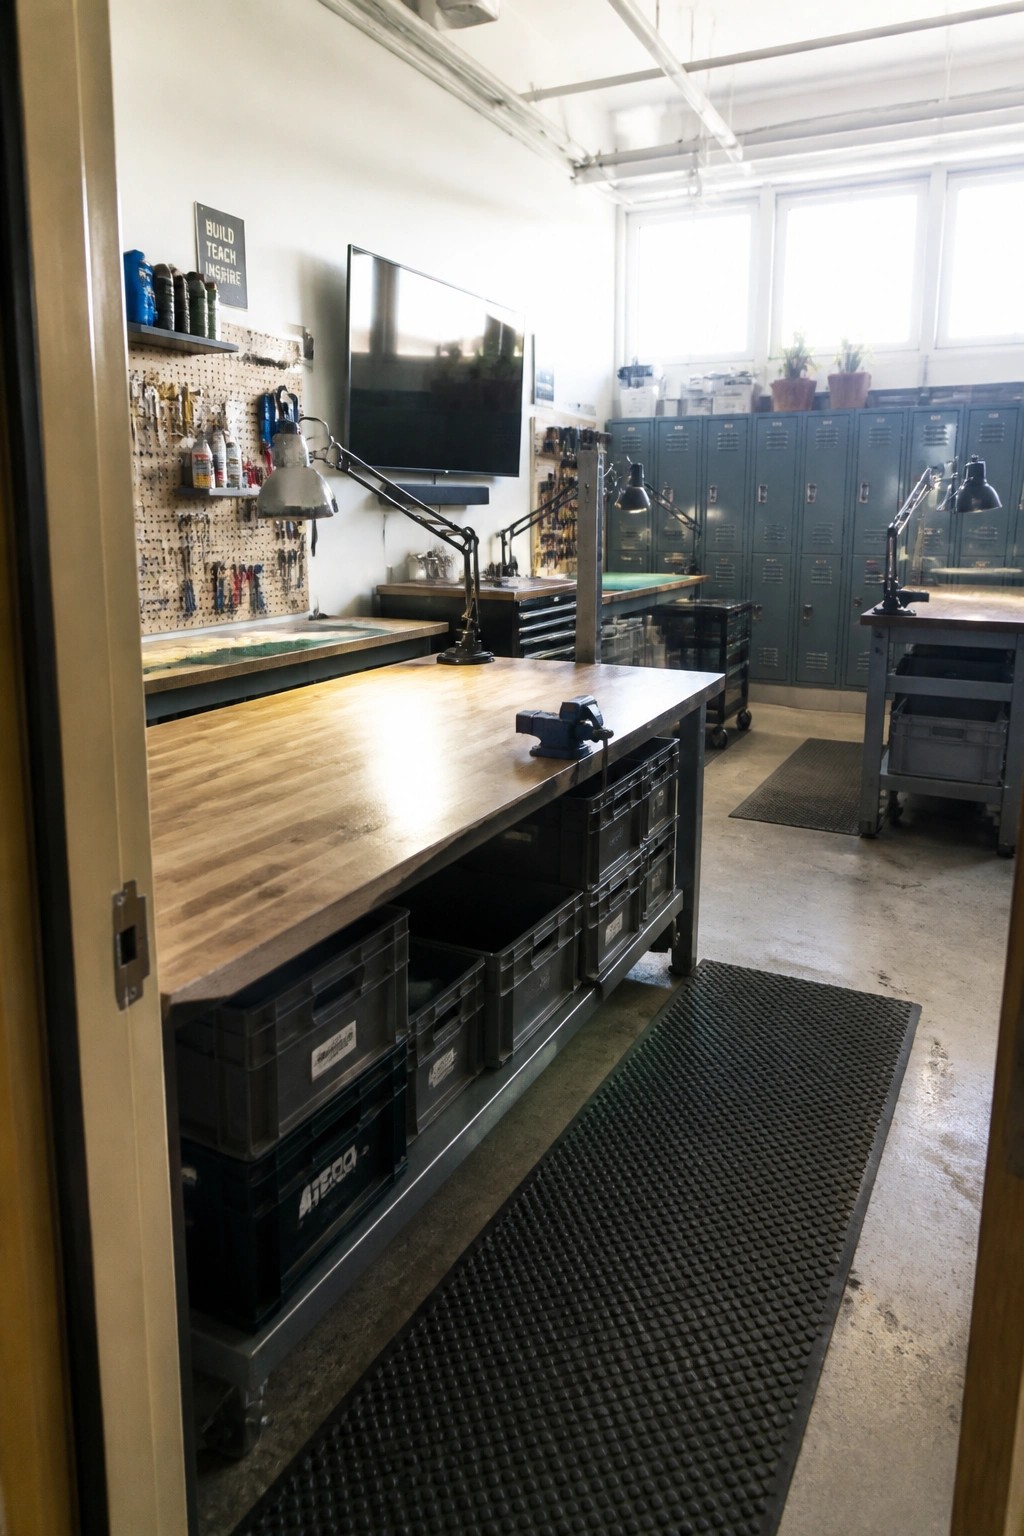
A long workbench with crates stored right underneath gives you quick access to supplies without cluttering the surface. This setup works especially well in offices that need to double as active project spaces where people move between tools and paperwork throughout the day.
Place the bench along a wall with pegboard above it so everything stays visible and within reach. It suits larger rooms that already have some industrial character, and it keeps the floor clear for movement. Just make sure the crates are sturdy enough to handle daily pulling in and out.
Zoning An Open Office With Low Bookshelves

Low bookshelves can help split an open workspace into clearer areas without making it feel closed in. They add storage for books and files while leaving the top surface open for quick access or extra items. The setup keeps light moving through the room and still allows people to see across the space.
This works best in offices that need both quiet desks and shared seating spots. Keep the units low and run them parallel to the main paths so traffic stays easy. It suits larger rooms where you want some structure but do not want to add walls or tall dividers.
A Long Table For Better Meetings

A long central table gives a meeting room a clear purpose. It lets people sit face to face without crowding, which helps everyone stay focused during discussions. The wood surface feels solid and professional while still keeping the space from looking too cold.
This layout works well in offices that hold both small team talks and bigger presentations. Choose chairs that roll easily and leave enough room at the ends so people can get in and out without bumping elbows.
Set Up a Central Whiteboard for Team Projects

A large whiteboard placed near the main seating area gives teams a simple way to list goals and move tasks through different stages. The colored notes make progress easy to see at a glance and encourage quick updates without extra meetings.
This setup works well in smaller offices or creative teams that need to stay aligned on short sprints. Keep the board close to tables so people can add or change notes while they work.
Private Booths For Quiet Office Moments

Many offices now use booth seating to carve out small private spots inside larger shared spaces. The high backs and dividers help cut down on noise and visual distraction so people can focus or take calls without leaving the main floor.
This setup works best in open plan areas where full rooms are not practical. Keep the materials simple and the lighting soft so the booths feel calm rather than closed off.
Communal Tables In Office Break Rooms
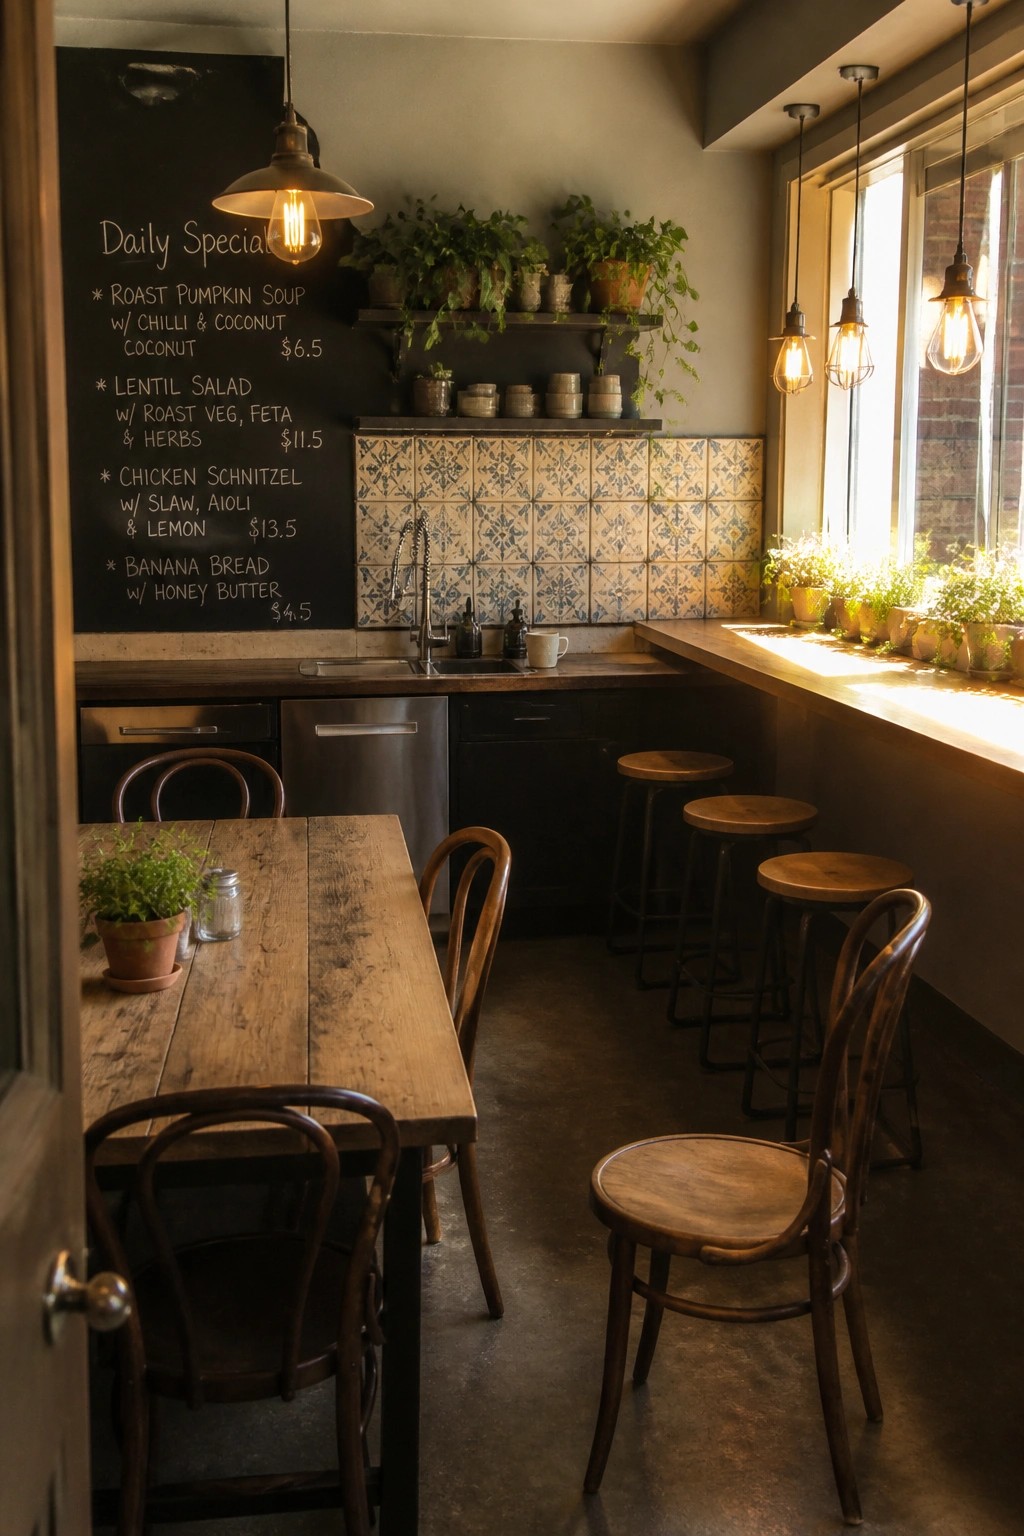
A long wooden table with mixed chairs and stools gives an office break area a practical shared feel. People can spread out for lunch or quick chats without needing separate small tables. The setup keeps the space open while still feeling grounded and usable every day.
This works best in smaller offices or creative teams that want casual interaction without a lot of fuss. Keep the table surface simple and sturdy, and add a few pendant lights overhead so the area feels separate from the main workspace but still connected.
Cork Flooring for Workout Rooms
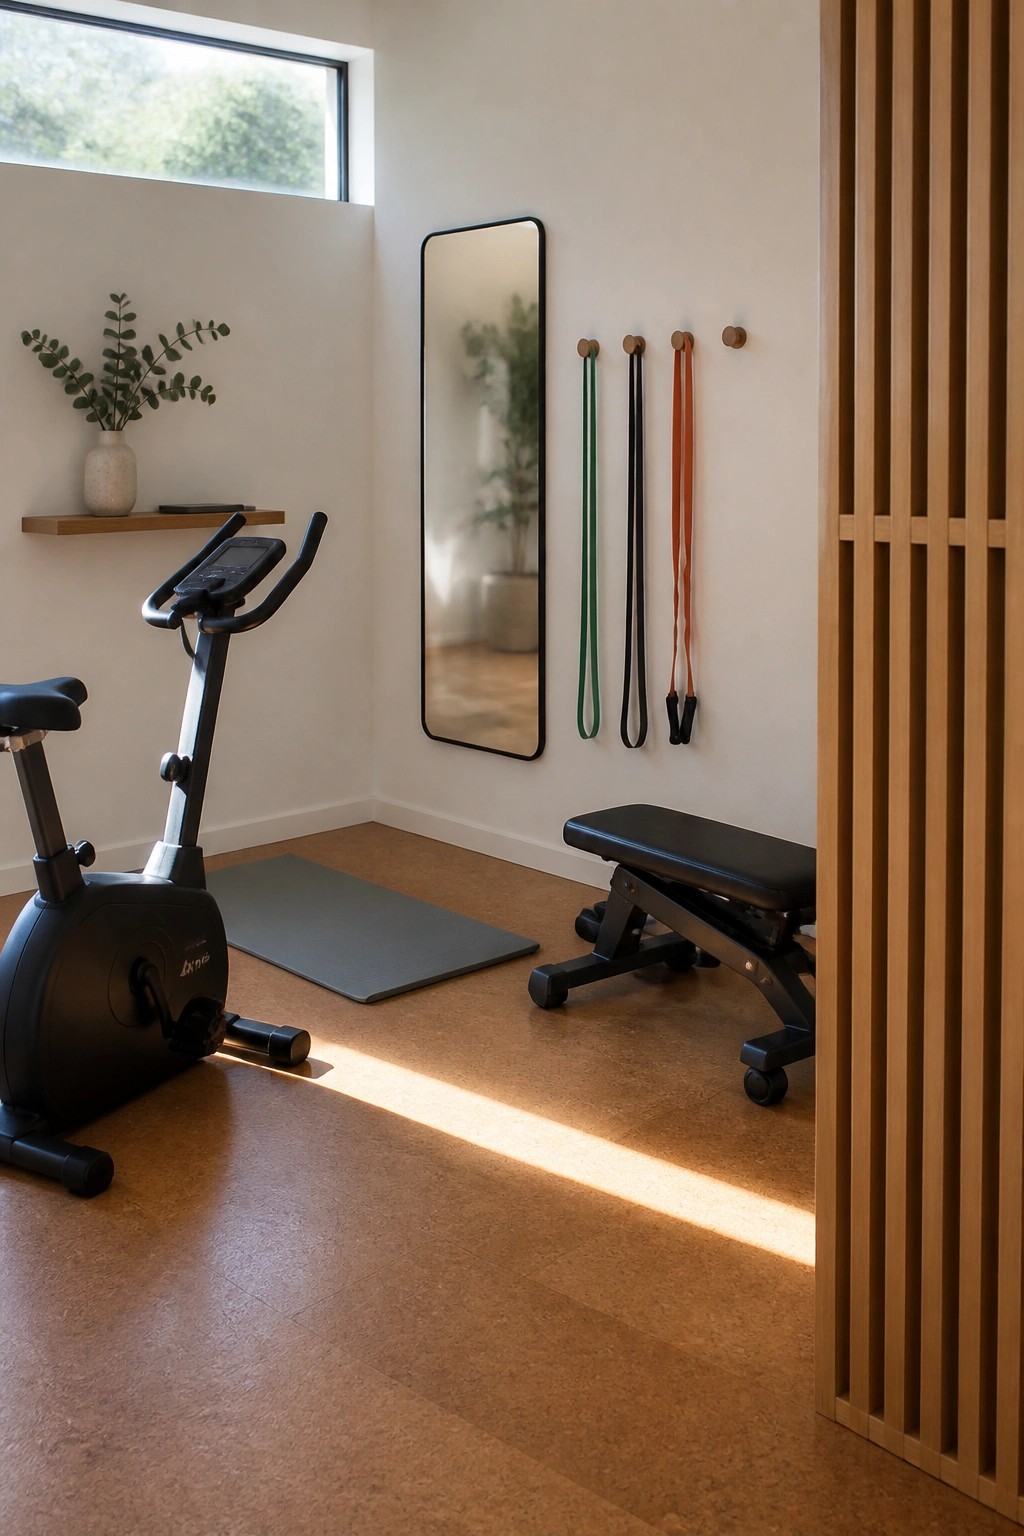
Cork flooring gives a workout room a softer surface that feels better underfoot during long sessions. It also holds up well to dropped weights and sweaty shoes without looking worn out quickly. Many people like how it stays warmer than tile or concrete too.
This choice works best in smaller dedicated fitness spaces at home or in an office wellness area. Keep the rest of the room simple with just a few wall hooks for bands and a mirror so the floor can do most of the work.
Add an Inspiration Grid Wall to Your Workspace
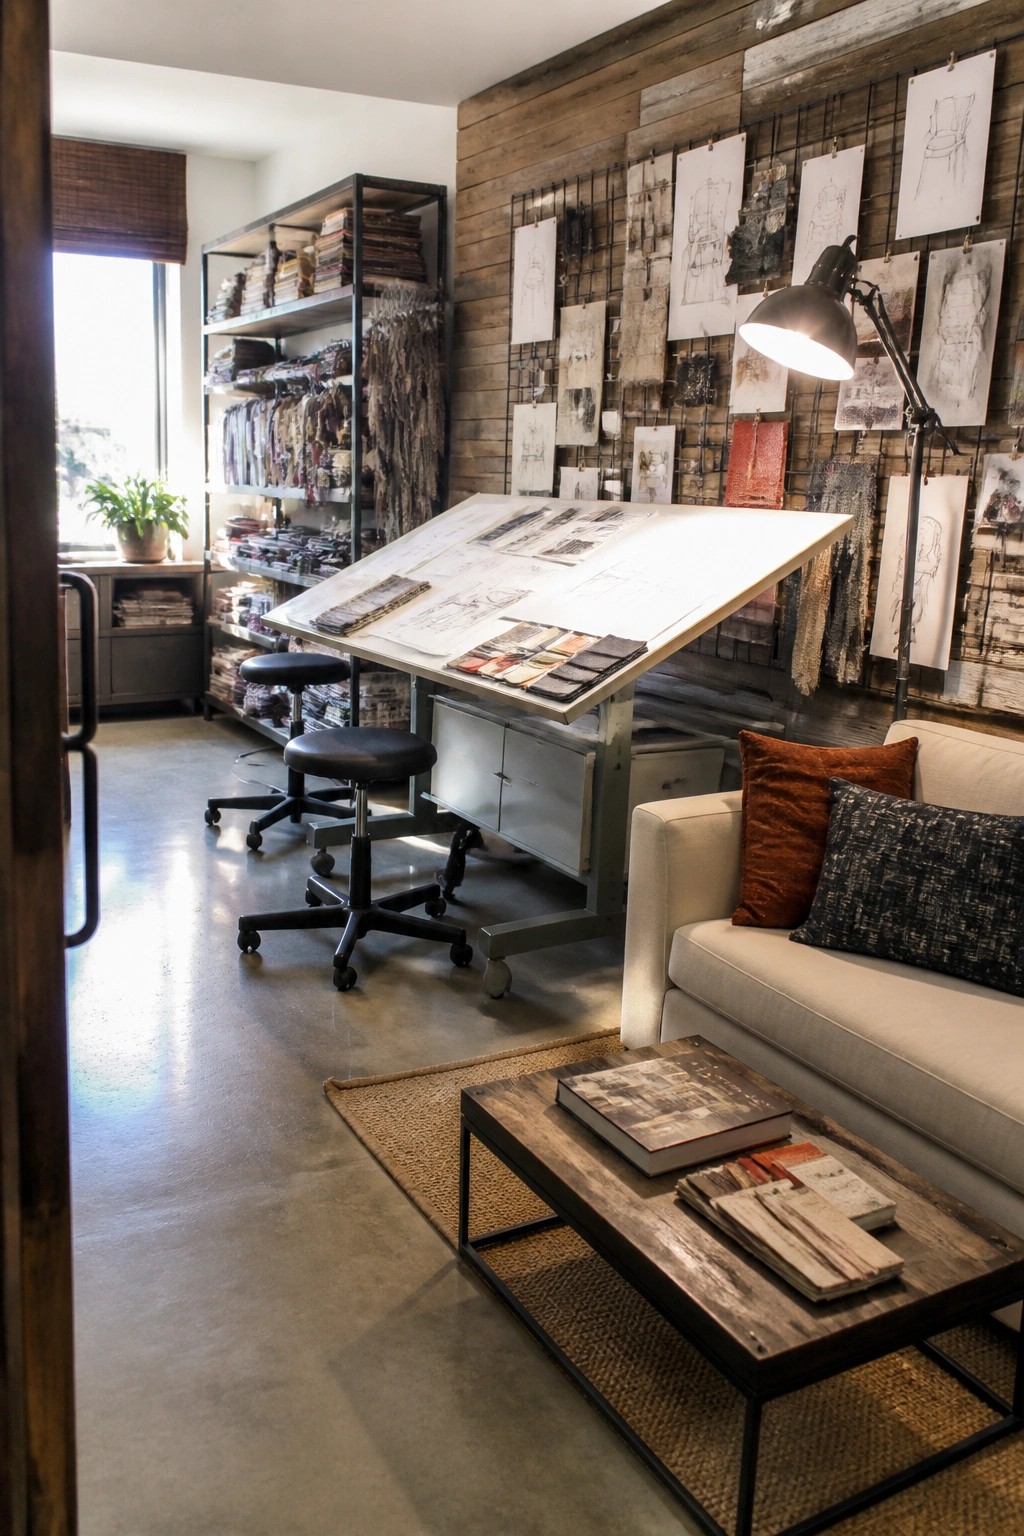
A wire grid mounted on the wall gives you a simple way to keep sketches, fabric swatches, and reference images right in front of you. It turns the wall into active workspace instead of blank space, which helps when ideas need to stay visible during a long project.
This setup works best in creative offices where the team changes direction often. Keep the grid near a large work table so samples stay within reach, and swap pieces out as the direction shifts rather than letting it fill up.
Pair a Simple Desk With an Ergonomic Chair

A long wooden desk and a supportive mesh chair work well together in a home office because they keep the focus on the work itself. The clean surface leaves room for a laptop or papers without crowding, while the chair encourages better posture during long hours. Neutral walls and a window with blinds add steady light without extra fuss.
This setup suits smaller rooms or any space that needs to feel open rather than heavy. Place the desk along a wall with good natural light, add one or two small accents on a shelf if you want, and keep the rest minimal so the room stays easy to maintain.
Anchor the Office with a Substantial Desk
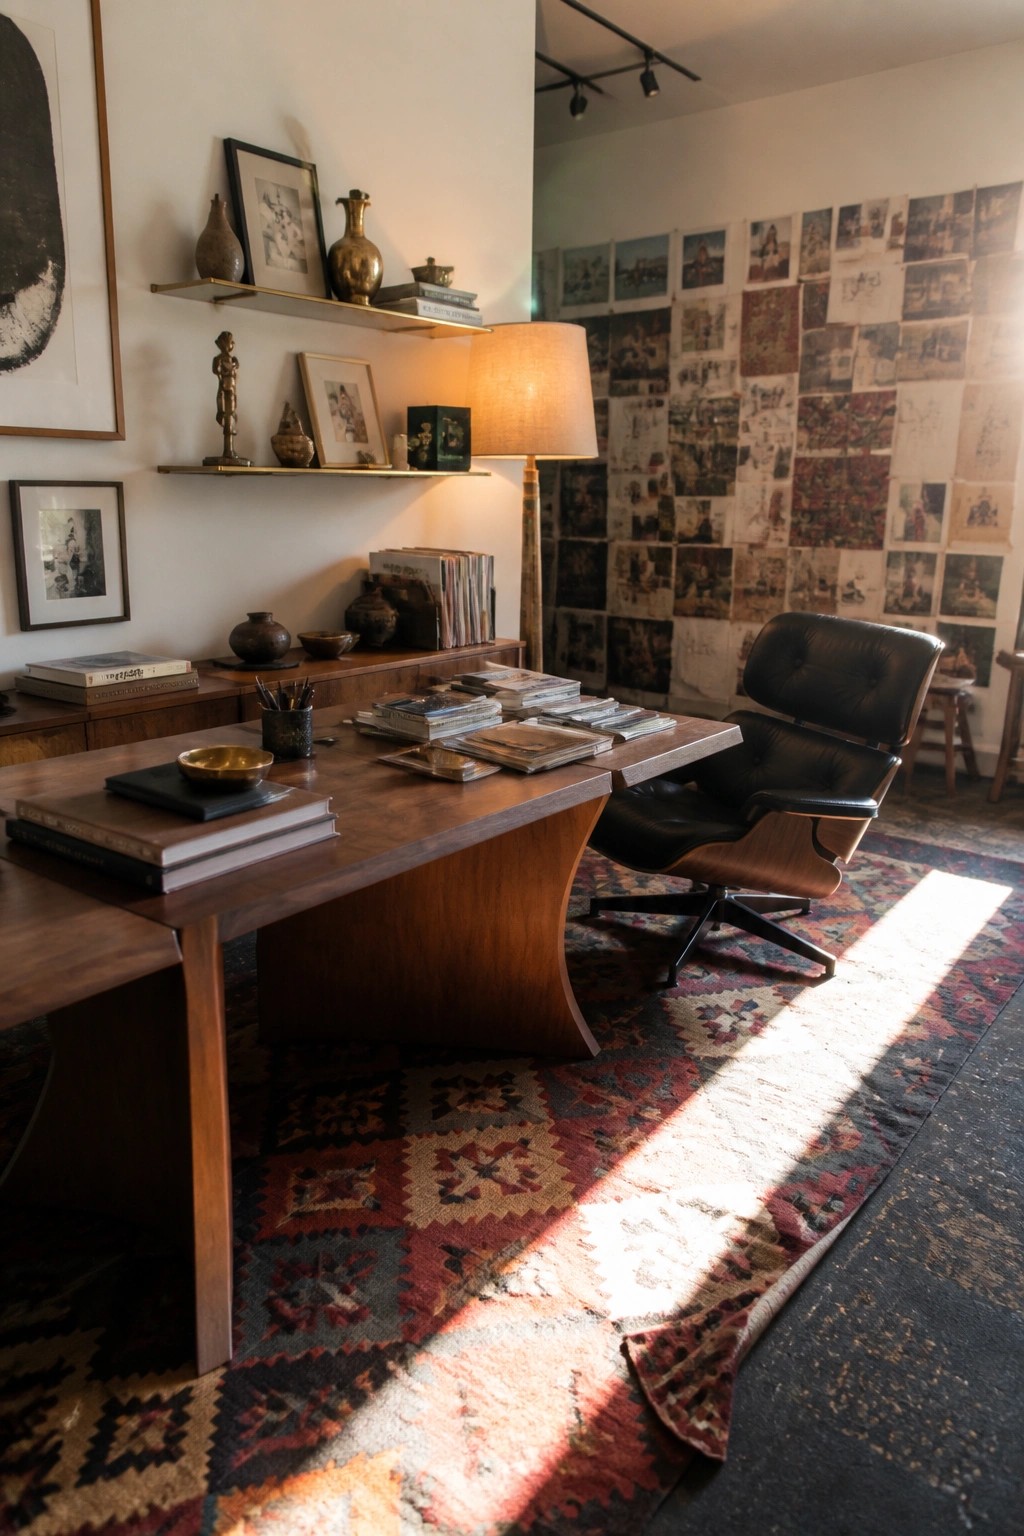
A desk with real presence can set the tone for the whole room. The curved wooden base here gives the space a grounded feel while still leaving room to move around it during the day. It turns the workspace into something more than just a flat surface.
This approach works best in home offices that double as meeting spots or quiet thinking rooms. Keep the rest of the furniture simple so the desk stays the main feature, and make sure the chair you pair with it supports long hours without fighting the look of the wood.
Pegboard Storage Keeps Tools Organized And Accessible

Many workspaces benefit from keeping tools and gear visible instead of tucked away. Pegboard walls let people grab what they need quickly while still looking neat when items are hung in place.
This setup works especially well in creative or technical offices that double as light production spaces. Add a few rolling cabinets for overflow and the room stays flexible without feeling messy.
Communal Tables For Everyday Office Collaboration
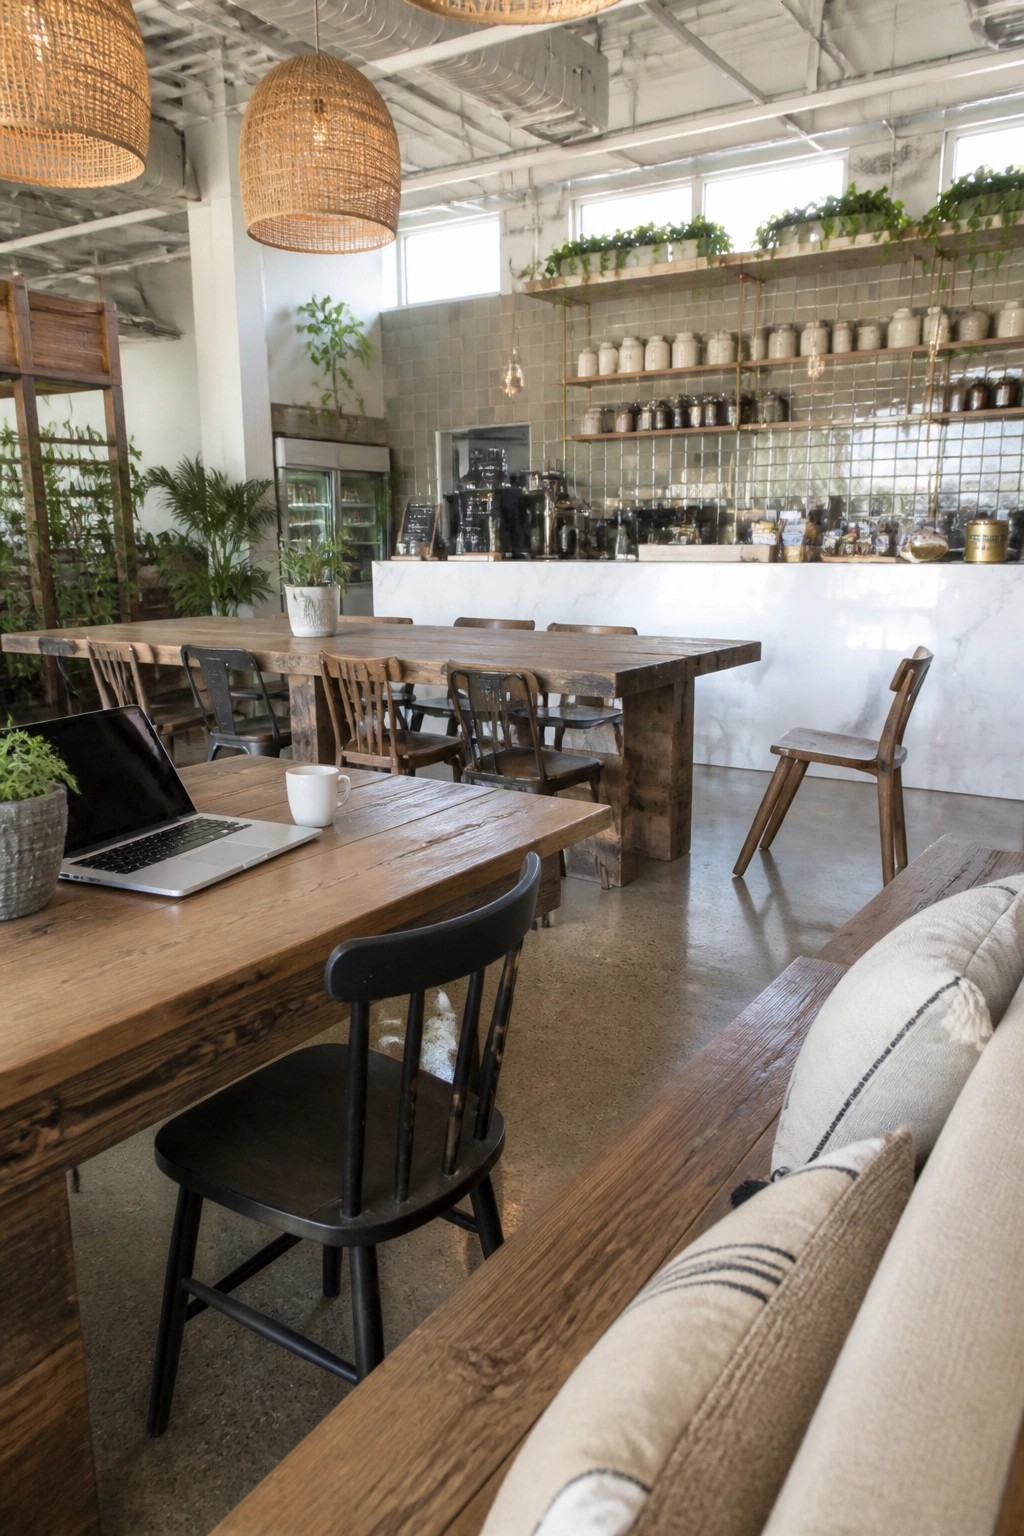
Long shared tables give an office a relaxed but productive feel without losing function. They let people spread out with laptops and notes while still staying connected to others nearby, which works well in spaces that need both focus and quick conversations.
This setup suits creative teams or hybrid offices where the layout needs to shift throughout the day. Stick with sturdy wood and a mix of simple chairs so the area stays comfortable for long hours and easy to rearrange when needed.
Frequently Asked Questions
Q: How do I choose between open desks and private cubicles for my team?
A: Start by watching how people actually work for a week. Most teams do better with a mix of both. This lets focused tasks happen without losing the collaborative vibe.
Q: What if adding art makes the office feel less professional?
A: Pick pieces that tie into your company colors. They add personality without turning the space into a gallery.
Q: How can I update an old office without a full renovation?
A: Focus on swapping out the lighting fixtures first. Then layer in some textiles like rugs or cushions for comfort. These small swaps refresh the whole feel quickly.
Q: Do these ideas work if most of my staff works from home now?
A: Scale them down to the days people come in. Create zones that feel inviting for meetings or focused work. People notice the effort when they do show up.
