


When I set up my own small workspace at home I quickly learned that every inch has to serve more than one purpose or the room starts to feel cramped by midday.
People often overlook how the placement of a desk against a window can change the whole mood of the space once the light shifts during the day.
Furniture scale matters more than most realize.
I have started keeping a short list of layouts that actually let me move around without bumping into things because those are the ones that hold up after the first week.
Trying a few of these approaches in person showed me which ones adapt well to the way I really use the room instead of just how they look in a sketch.
Mount a Desk to the Wall

A wall-mounted desk frees up floor space right away. The brackets hold everything in place so nothing sits on the ground, which helps a small room feel less crowded.
This setup works best along a clear stretch of wall where you can add just a stool or chair that tucks in neatly. Keep the surface clear and use a narrow shelf above if you need extra storage without taking up more room.
Turn An Unused Closet Into A Desk Nook

One useful way to gain a workspace without losing floor space is to build the desk inside a closet. The doors can stay open during the day and close at night so the room stays tidy.
This setup works best in apartments or small homes where a full room for an office is not possible. Keep the inside simple with a narrow work surface, basic lighting, and a few shelves above so the area stays practical without feeling cramped.
Build A Desk Under The Stairs

Many homes have an awkward spot under the stairs that sits empty. Fitting a desk into that space turns it into a working area without taking up floor space elsewhere in the room.
This idea suits smaller homes or apartments where rooms serve more than one purpose. Keep the desk narrow, add a couple of shelves on the side wall for files and supplies, and choose a chair that can slide all the way under when the day is done.
Build A Desk Into The Window Nook

One way to gain real workspace without losing floor room is to build the desk straight into a window alcove. The desk sits within the existing depth of the wall so it does not push into the room. Drawers and cabinets below keep supplies close without extra furniture.
This works best in homes that already have a deep window or a small corner that feels wasted. Keep the chair light and on wheels so it can tuck away when the space is needed for something else. The built-in also creates a natural spot for a cushion seat on either side.
Fold-Down Desks For Limited Floor Space
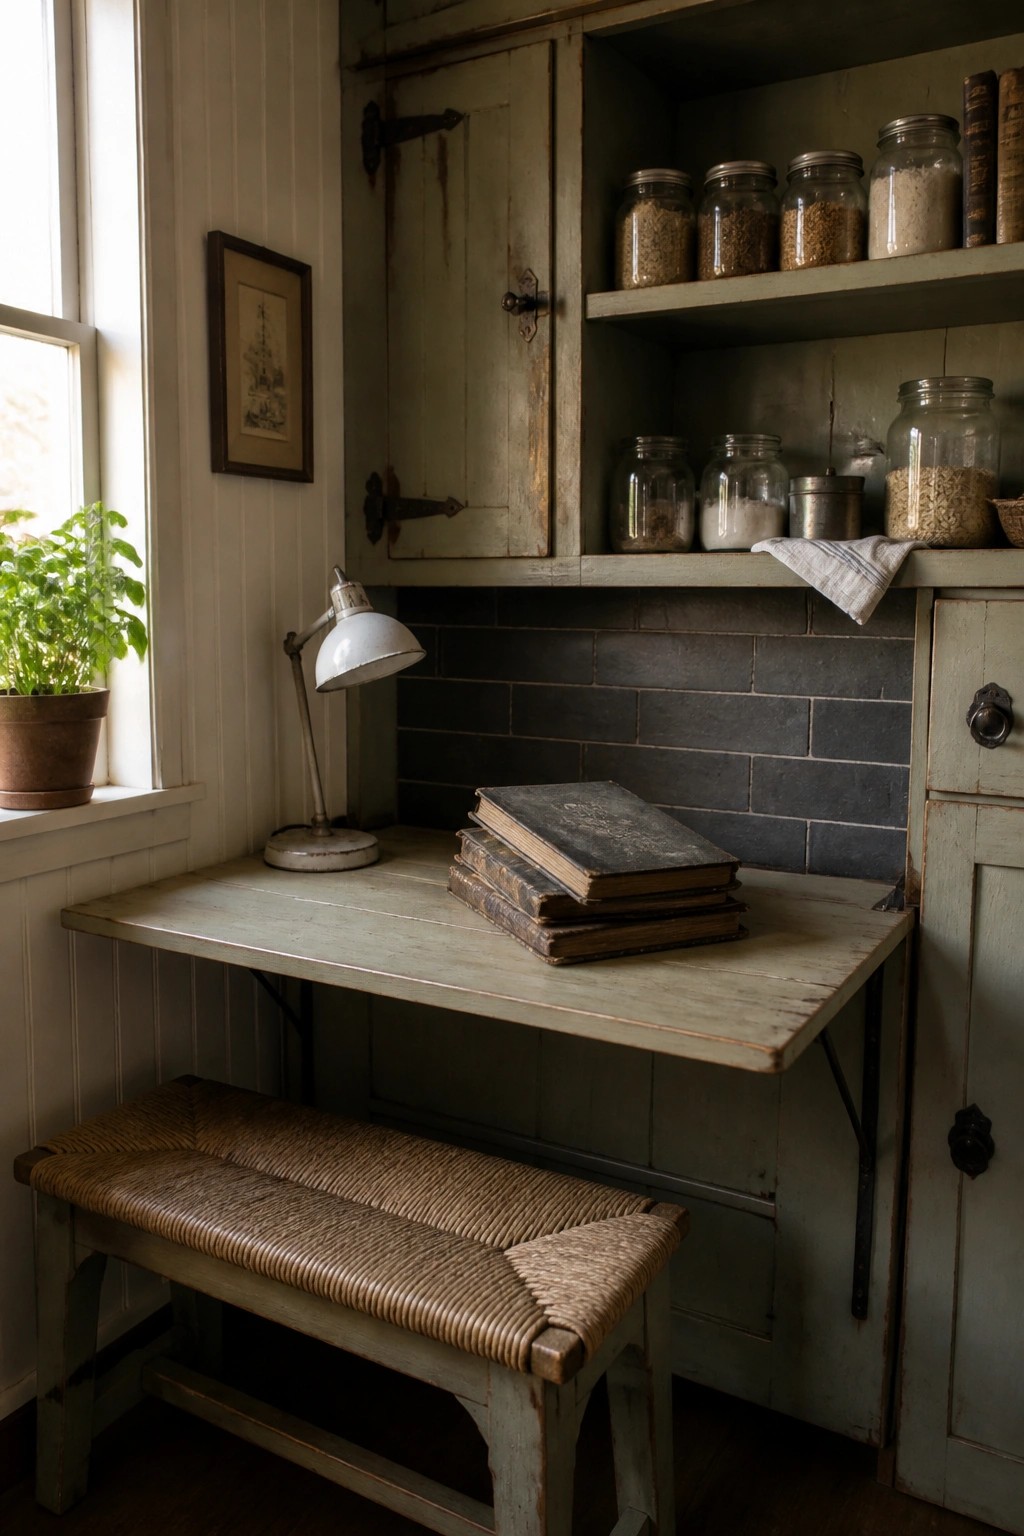
A fold-down desk gives you a place to work without claiming the floor all day. In small rooms it stays tucked up against the wall when not needed, then drops open when you have tasks to handle.
This kind of table works well with open shelves right above it for supplies and a low bench that slides out of the way. It suits older homes or apartments where every square foot matters and a permanent desk would crowd the room.
Build A Desk Into A Narrow Hallway

A narrow hallway works as a workspace when you add a slim built-in desk along one wall. Pairing it with drawers below and a vertical slat system above keeps tools and papers organized without crowding the floor.
This approach suits homes with limited rooms or anyone who needs a quiet spot for focused tasks. A foldable stool helps the area stay clear when the desk is not in use.
Build A Desk Into A Small Alcove

Many homes have a narrow recess or unused corner that feels too tight for regular furniture. Putting a desk in one of those spots with shelves right above it turns that space into a real work area without eating into the rest of the room.
This approach works best in bedrooms or living rooms where floor space is already limited. Keep the shelves low enough to reach easily and use them for books and supplies so the desk stays clear for daily use.
Glass Desks Help Small Offices Feel Larger

A glass desk lets the floor show through, which keeps the room from feeling cut off at the base. In tight corners this one change often makes the space look less crowded than a solid top would.
It works best against a plain wall with just a few items on top. Leave the area underneath clear and use a simple chair so the whole setup stays light and easy to move around.
Mount Storage On The Walls To Free Floor Space

Small offices often feel cramped because everything ends up on the floor. Putting storage on the walls instead, like tall cabinets and a pegboard with bins, keeps the main walking area clear and makes the room feel bigger than it is.
This setup works especially well in apartments or spare bedrooms where floor space is tight. Tall units hold files and supplies without crowding the desk area, and a simple stool can tuck underneath when not in use.
Wall Shelves Add Storage Without Taking Floor Space
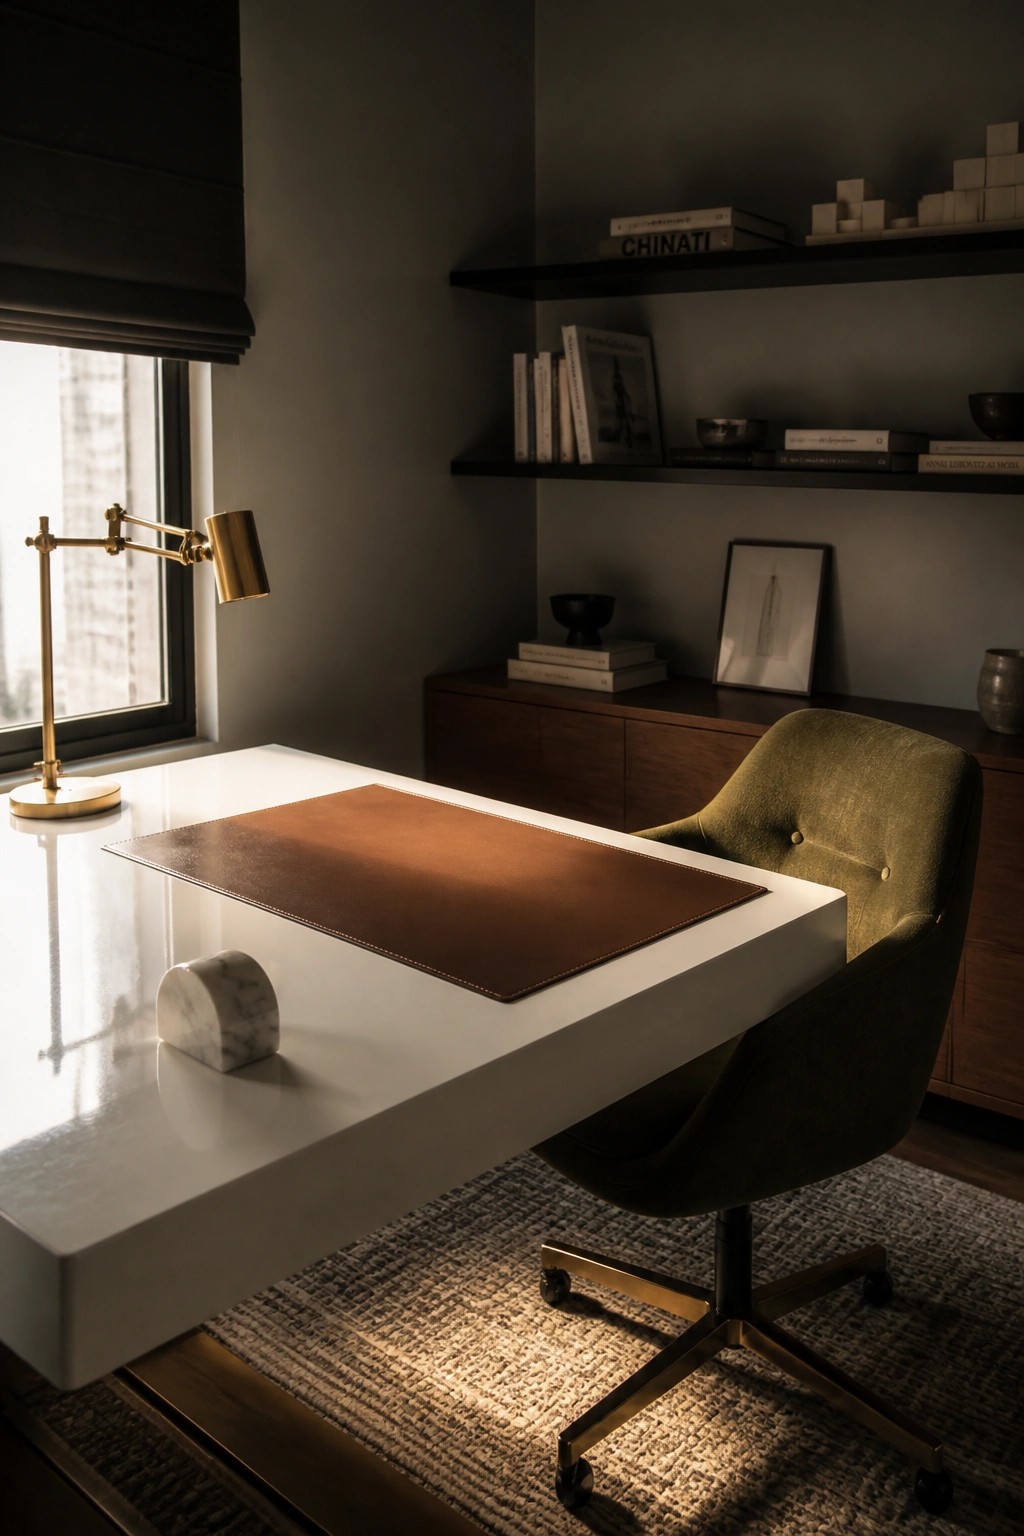
Small offices often run out of places to put things, but floating shelves above a low cabinet give you room for books and a few items while leaving the floor clear. This keeps the desk area open and makes the whole space feel less cramped.
It suits rooms where the desk sits against a wall and you need everyday storage close by. Stick to a simple mix of books and small objects on the shelves so they stay practical instead of turning into another surface that collects clutter.
Integrate a Desk Into Bedroom Cabinetry

One useful way to add a workspace in a small bedroom is to build the desk right into the side of a storage cabinet. This approach uses the wall and existing furniture to create a surface without eating up floor space or needing a separate table.
It works especially well in apartments where the bedroom doubles as an office. Keep the desk surface narrow so a simple stool can slide underneath when not in use, and add a light above the work area for evening tasks.
Mount A Narrow Desk Against The Wall

A narrow desk mounted along one wall keeps the floor clear and makes a small room feel less cramped. The low profile leaves space for movement and lets you tuck a stool underneath when it is not in use.
This works best in a quiet corner or narrow alcove where a full desk would block the room. Keep the surface mostly clear and use a wall shelf above for a few needed items so the setup stays simple and practical.
Build A Desk Nook Into A Small Alcove
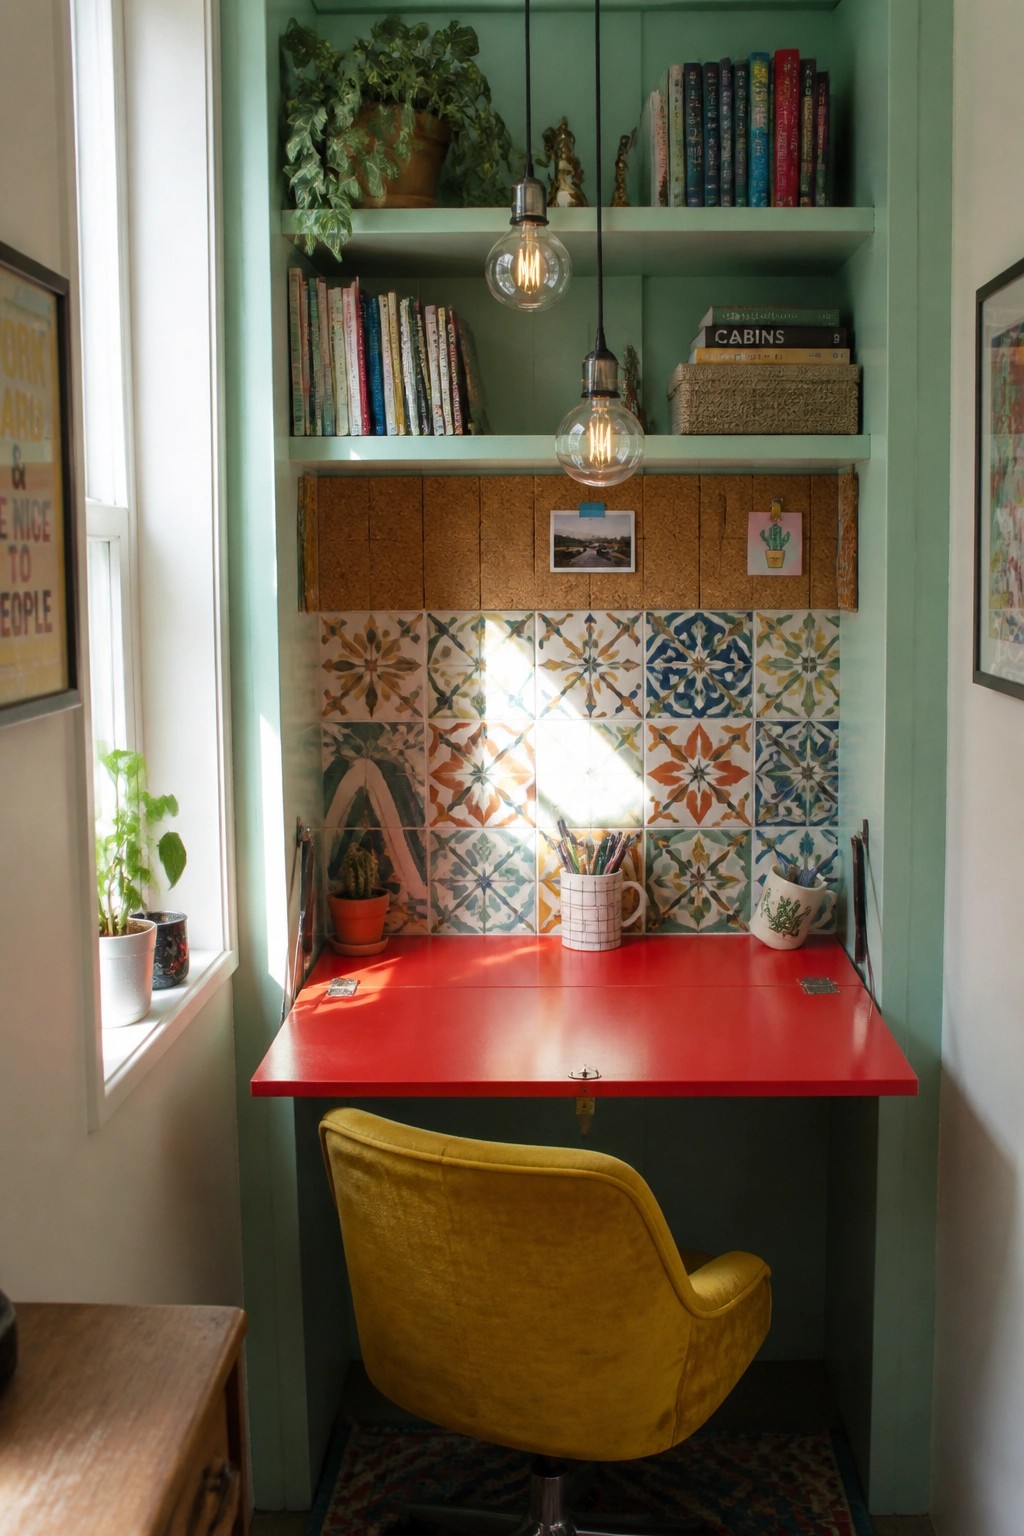
One useful way to add a workspace without losing floor space is to build a desk right into an existing alcove or narrow corner. This keeps the setup compact while giving you overhead shelves for books and supplies. The desk surface stays clear for daily work and the whole area feels like a dedicated spot rather than a leftover piece of room.
This idea works best in apartments or homes where every square foot counts. Keep the surrounding walls light so the nook does not feel closed in, and use the shelves above to hold what you reach for often. A simple color on the desk surface can add personality without making the space feel crowded.
Fold Down A Table For Balcony Workspace

A fold down table gives you a real workspace on a small balcony without eating up the floor all the time. You can set it up for work in the morning and drop it flat against the wall later so the space stays open for other uses. It works especially well when indoor room is tight and you still want a change of scene.
This setup suits apartments and townhomes where every square foot counts. Keep the table narrow, add a simple floor cushion for seating, and make sure the brackets are sturdy enough to hold a laptop and a few files. Avoid anything too wide or it will block the walkway when it is down.
Add A Pull-Out Shelf For A Compact Work Area

A pull-out shelf built into base cabinets gives you a quick spot for a laptop without taking up permanent floor space. It keeps the area open for other uses most of the time while still offering a flat surface when you need it.
This idea works well in kitchens or small utility spots where the room has to serve more than one purpose. Pick a stool that tucks fully underneath so the space stays clear once you finish.
Wall Mounted Desks Free Up Floor Space

A wall mounted desk takes up almost no floor area because the top attaches straight to the wall. The space underneath stays open so the room does not feel crowded even when the desk is in use. This works especially well in small offices or spare bedrooms where a regular desk would block movement.
It suits apartments or older homes with tight rooms. Keep the chair simple so it tucks away when not needed and add a small light on the surface for evening work. Make sure the height lines up with a comfortable chair before you fix it in place.
Low Tables With Floor Seating Open Up Small Workspaces

A low table paired with a simple floor cushion turns a tight corner into a workable office without crowding the room. The setup stays close to the floor so the space above feels open and easy to move through. It works especially well in homes where every square foot counts and bulky desks would quickly overwhelm the area.
This approach suits smaller rooms or multi-use spaces where you want the office to disappear when not in use. Keep the table surface clear except for daily tools and store extras nearby in a shallow tray. It fits best in calm minimalist homes rather than busy family rooms that need more structured seating.
Frequently Asked Questions
Q: How do I fit extra storage into my small office without crowding the floor? A: Mount a few narrow shelves right above your desk or along one wall. They hold files and supplies at eye level so nothing blocks your movement below.
Q: What if my corner feels too dark for daily work? A: Add one tall lamp that shines upward to spread light across the ceiling. Pair it with a clip-on light aimed at your main task area. The combo opens up the space without extra cords running everywhere.
Q: Can I use a regular desk or does it have to be something special? A: A simple wall-mounted desk works fine if it folds flat when not in use. This leaves the room open for other tasks during the day.
Q: How do I keep cables from turning the whole setup into a mess? A: Run them behind the desk leg or through a small channel along the wall. Tuck the power strip out of sight on a low shelf so you only see what you need.
