


I have noticed that a workspace only starts to feel usable once the layout actually matches the way I move through a typical workday.
Some arrangements look organized on paper but quickly create bottlenecks when the desk, chair, and storage all occupy the same room in real life.
The details that matter most are the ones that reduce friction rather than add visual interest.
I would test the lighting changes first if I were reworking my own setup at home.
Those adjustments tend to improve how the space functions without requiring any major construction.
Built-In Desks With A Dedicated Corkboard Area

A built-in desk with shelves overhead and a corkboard section in between gives you storage and a spot for notes all in one place. It keeps the work area tidy while still letting you display a few things you actually use.
This kind of setup works best in smaller rooms or alcoves where you want the workspace to feel self-contained. Try to keep the board from filling up too quickly so it stays helpful instead of turning into another surface that needs constant clearing.
A Solid Wood Desk For Your Home Office

A large wooden desk gives a home office real presence without trying too hard. The thick top and simple trestle base hold up well to daily use and still leave plenty of room to spread out drawings or files.
This style works best in spaces that already lean industrial or have some metal and concrete around them. Pair it with a comfortable rolling chair and keep wall storage open so the desk stays the main focus rather than getting crowded.
Built-In Desks With Overhead Shelving

A built-in desk paired with open shelves above it turns a narrow wall into a complete workspace. The setup keeps everything close at hand while leaving the floor open, which helps smaller rooms feel less crowded.
This approach works best in homes that need an office spot but lack space for a full desk and separate bookcase. Keep the shelves at a reachable height and add a simple wall lamp so the area stays usable after dark.
Float A Desk To Keep The Floor Open
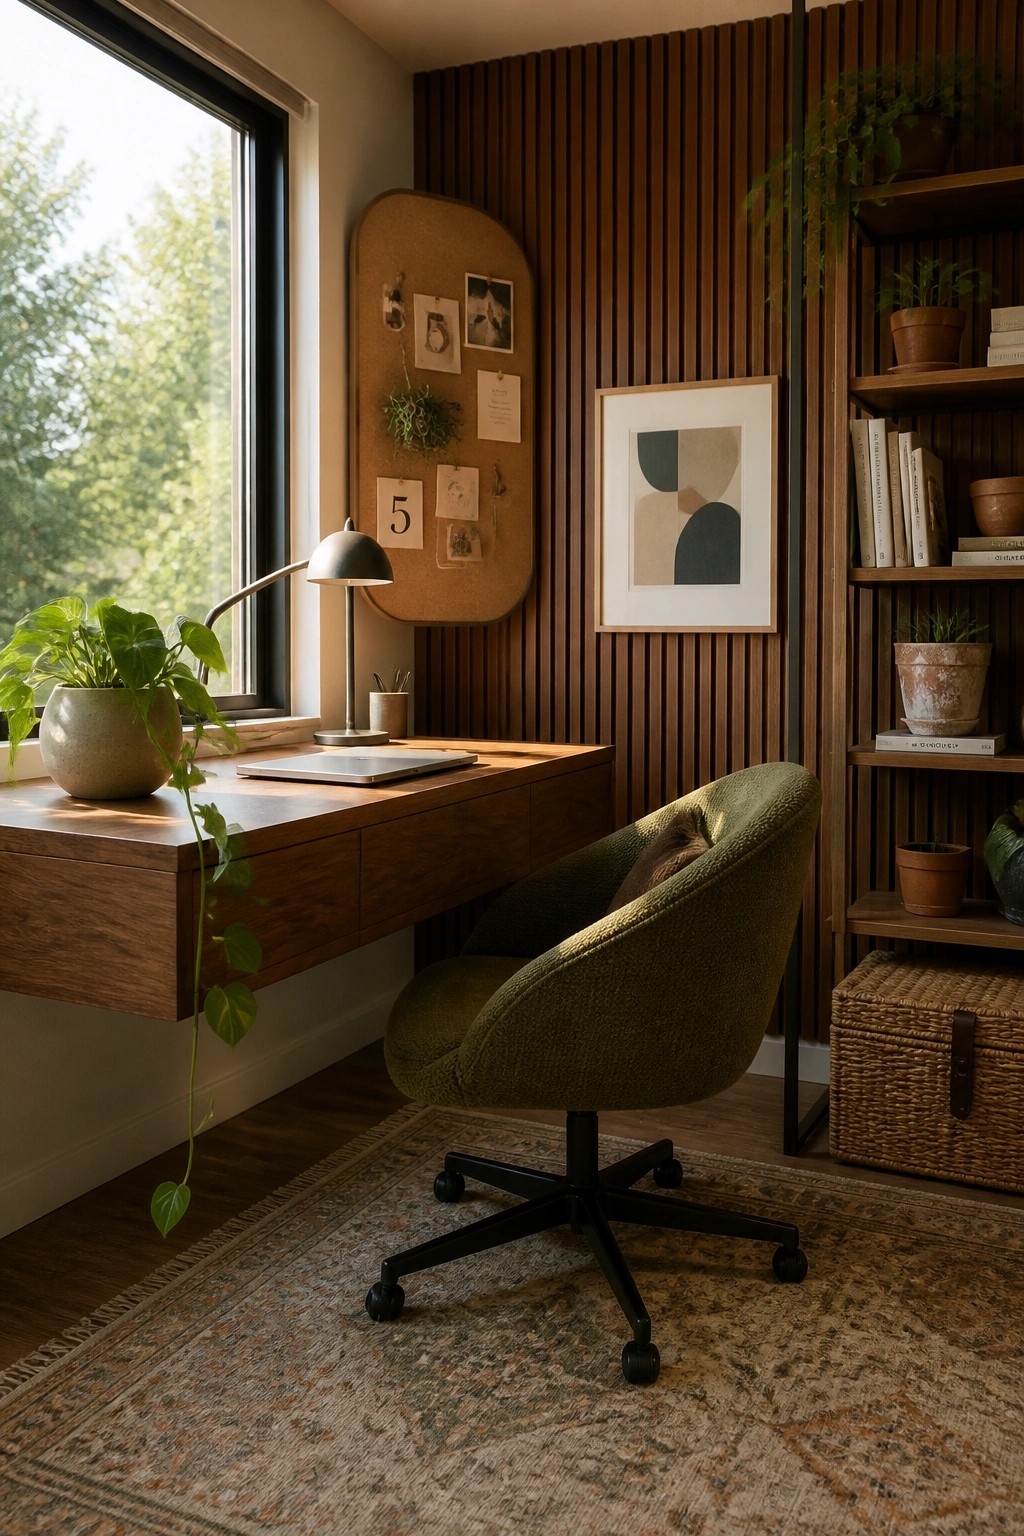
A floating desk mounted right under the window gives the room more breathing room and lets natural light hit the work surface directly. It works especially well in smaller home offices where every inch of floor space matters, and the lack of legs underneath makes the whole area feel less crowded.
This setup suits homes that want a clean modern look without losing warmth. Pair it with a comfortable swivel chair and a soft rug underneath so the space still feels inviting for long hours at the desk. Just make sure the wall can support the weight and that you leave enough room for the chair to roll back easily.
Let Natural Light Guide Your Desk Placement

Placing the desk directly in front of a window changes how the whole workspace feels. The steady daylight keeps the room bright and helps cut down on the need for lamps during the day. It also gives the space a calmer quality that makes sitting down to work feel less closed in.
This setup works best in smaller rooms or homes where the office shares space with other uses. A simple wood desk and a few natural textures around it keep the focus on the light rather than on extra pieces that could crowd the view.
Built-In Shelving For A Focused Workspace

Built-in shelving painted the same dark color as the walls can make an office feel more settled and purposeful. Instead of separate bookcases pushed against the walls, the shelves become part of the room itself, which helps the space feel quieter and more contained.
This approach works especially well in smaller or medium rooms where you want everything to read as one unit. Keep the shelves full but not overcrowded, and add a rolling ladder if the ceilings are high enough. The main thing to watch is making sure the lower cabinets stay useful for storage so the room does not end up looking like a library that forgot it also needs to function as a workspace.
A Large Work Table Gives You Room to Spread Out

A big wooden table can turn an ordinary room into a real workspace. It gives you a flat surface for projects without forcing everything into tight corners or small desks. The height and length make it easy to move around supplies while you work.
Place one in a spare room or basement and add a couple of adjustable stools so more than one person can sit comfortably. This kind of setup works best for people who need space for materials and tools within arm’s reach. Keep the rest of the room fairly open so the table stays the main focus.
Built-In Desks With Storage For Narrow Rooms

A built-in desk that runs the full length of a wall works well when space is tight. It gives you a long work surface and built-in storage all in one piece, so the room stays open instead of feeling crowded with separate pieces of furniture.
This kind of setup fits best in small spare rooms or converted spaces where every inch counts. You can add shelves and drawers directly into the unit for files, books, and supplies, keeping the surface clear for daily use.
Low Furniture for a Calm Workspace
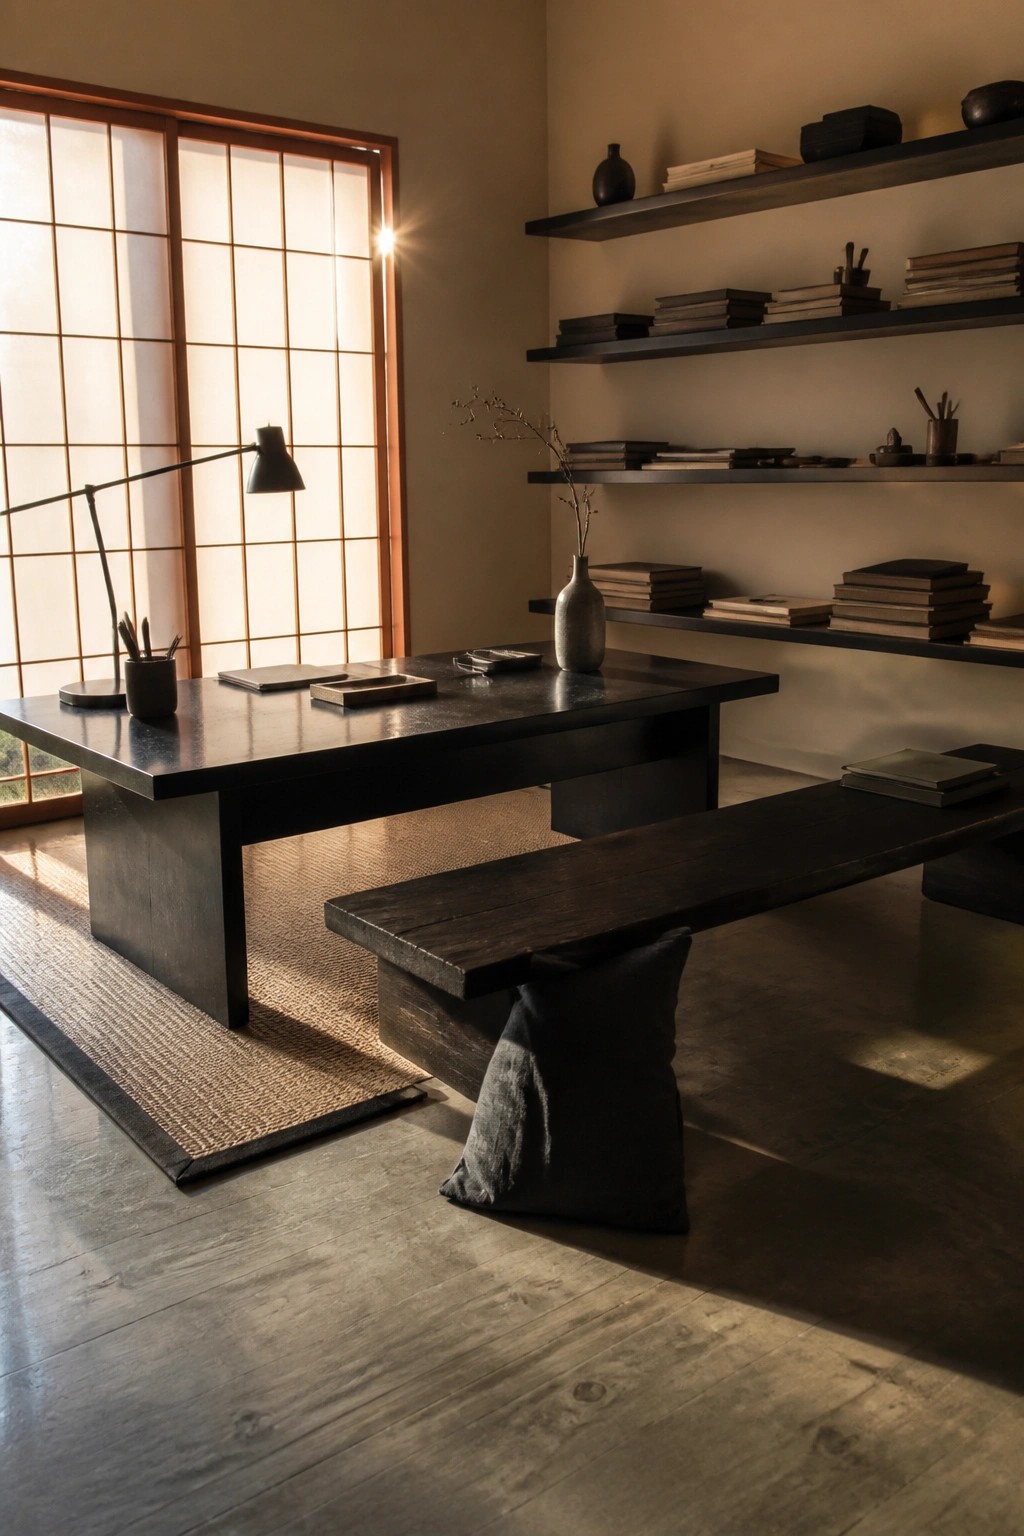
A low desk with a simple bench and floor cushion can change how a workspace feels. It keeps everything closer to the ground, which makes the room seem more open and less like a standard office setup.
This approach works best in smaller rooms or homes that already lean toward minimal styles. Just be sure the seating stays comfortable if you plan to sit there for hours at a time.
Built-In Cabinetry That Follows A Bay Window

Running cabinetry and a desk along the curve of a bay window keeps the workspace tucked into the light without losing floor space. The setup turns an awkward window shape into a steady work surface and adds storage right where it is needed most.
This approach suits older homes with existing bay windows and works best when the cabinet color stays close to the wall tone. Keep the top clear except for a lamp and a few daily items so the view stays open.
Floating Shelves Above A Desk Add Useful Storage

Many people like floating shelves above a desk because they give extra space for books, plants, and small items without adding another piece of furniture on the floor. The setup keeps the workspace feeling open while still holding the things you reach for often.
This works best in smaller rooms or guest rooms that double as an office. Match the shelf wood to the desk and limit what you put up there so the area stays neat instead of crowded.
Built-In Shelving For A Home Office
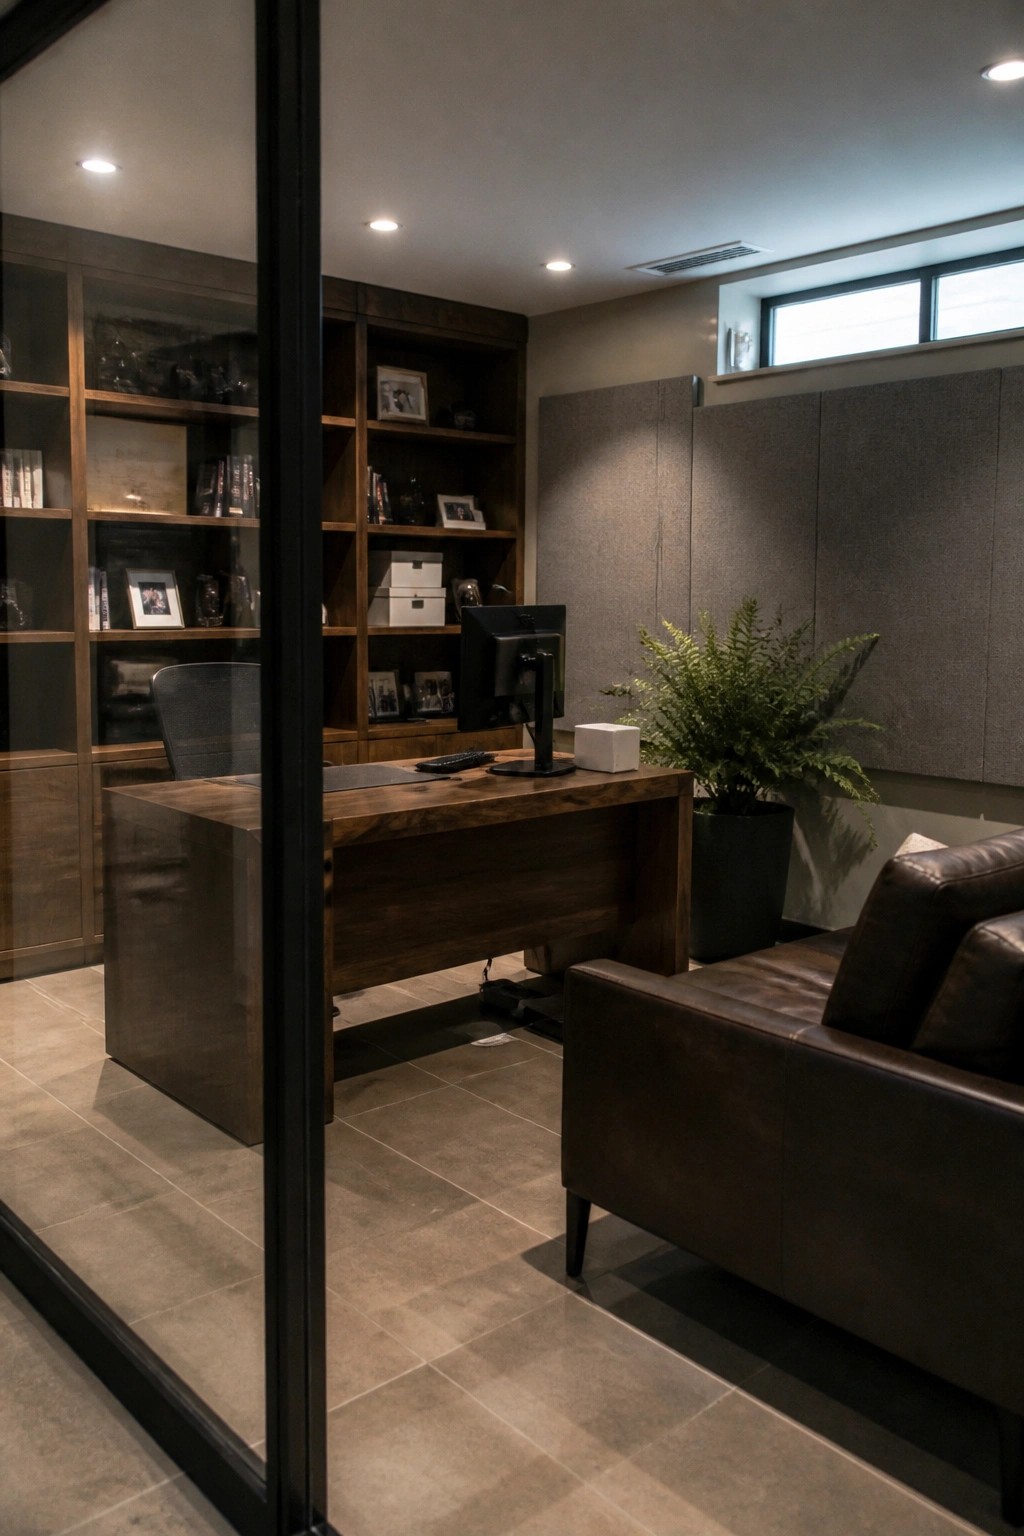
A solid desk paired with built-in shelving gives a home office real storage without looking cluttered. The shelves hold books and a few framed items while the lower cabinets keep everything else out of sight. This setup works especially well when you want the room to feel calm and organized rather than busy.
It suits smaller homes or rooms that double as guest spaces because the built-ins keep the floor clear. Dark wood helps the whole area feel grounded, but lighter finishes work if your room already gets plenty of natural light. Just measure carefully so the shelves do not overpower the desk.
A Long Desk That Fits An Attic Workspace
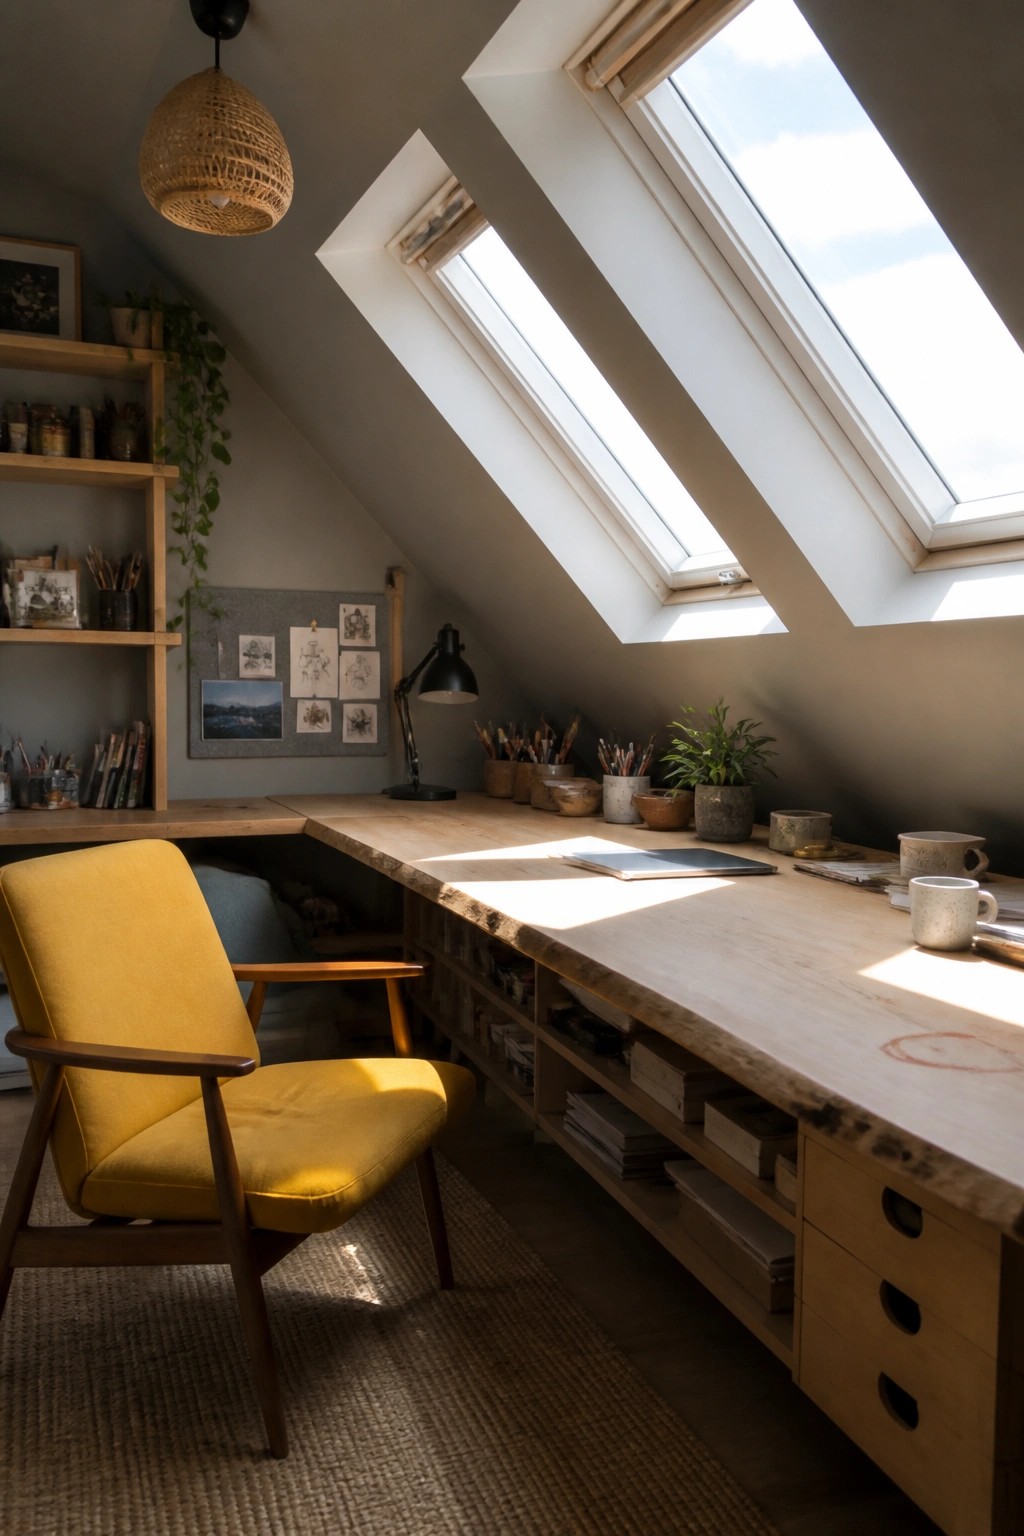
One idea worth trying in an attic is a long continuous desk that runs the full length of the wall. It turns the low space under the eaves into usable work surface instead of leaving it empty.
This works best in homes where the attic has decent headroom along one side and needs a quiet spot for focused work. Keep the storage open below the desk so the room still feels open and you can reach supplies without standing up.
Concrete Tops on a Home Office Desk

A concrete desk top brings a solid, low-maintenance surface that holds up well to daily use. It pairs naturally with brick walls and wood legs, giving the space a simple, grounded look that does not feel overly finished.
This works best in rooms with good natural light and some existing texture on the walls. It suits older homes or any workspace where you want durability without adding extra layers of material or finish.
Try a Low Stool at the Desk

A low stool keeps the workspace feeling open and grounded. It sits lower than most office chairs, so the room stays lighter and the desk becomes the main focus without extra bulk around it. The tatami floor adds to that calm, simple feel and makes the whole setup feel less like a typical office.
This works best in smaller rooms or in homes that already lean toward minimal furniture. Place the stool where you can move it easily, and keep the desk surface mostly clear so the low profile actually helps. Avoid it if you need back support for long hours, since most stools like this do not offer much.
Mix Colorful Chairs Around A Long Table
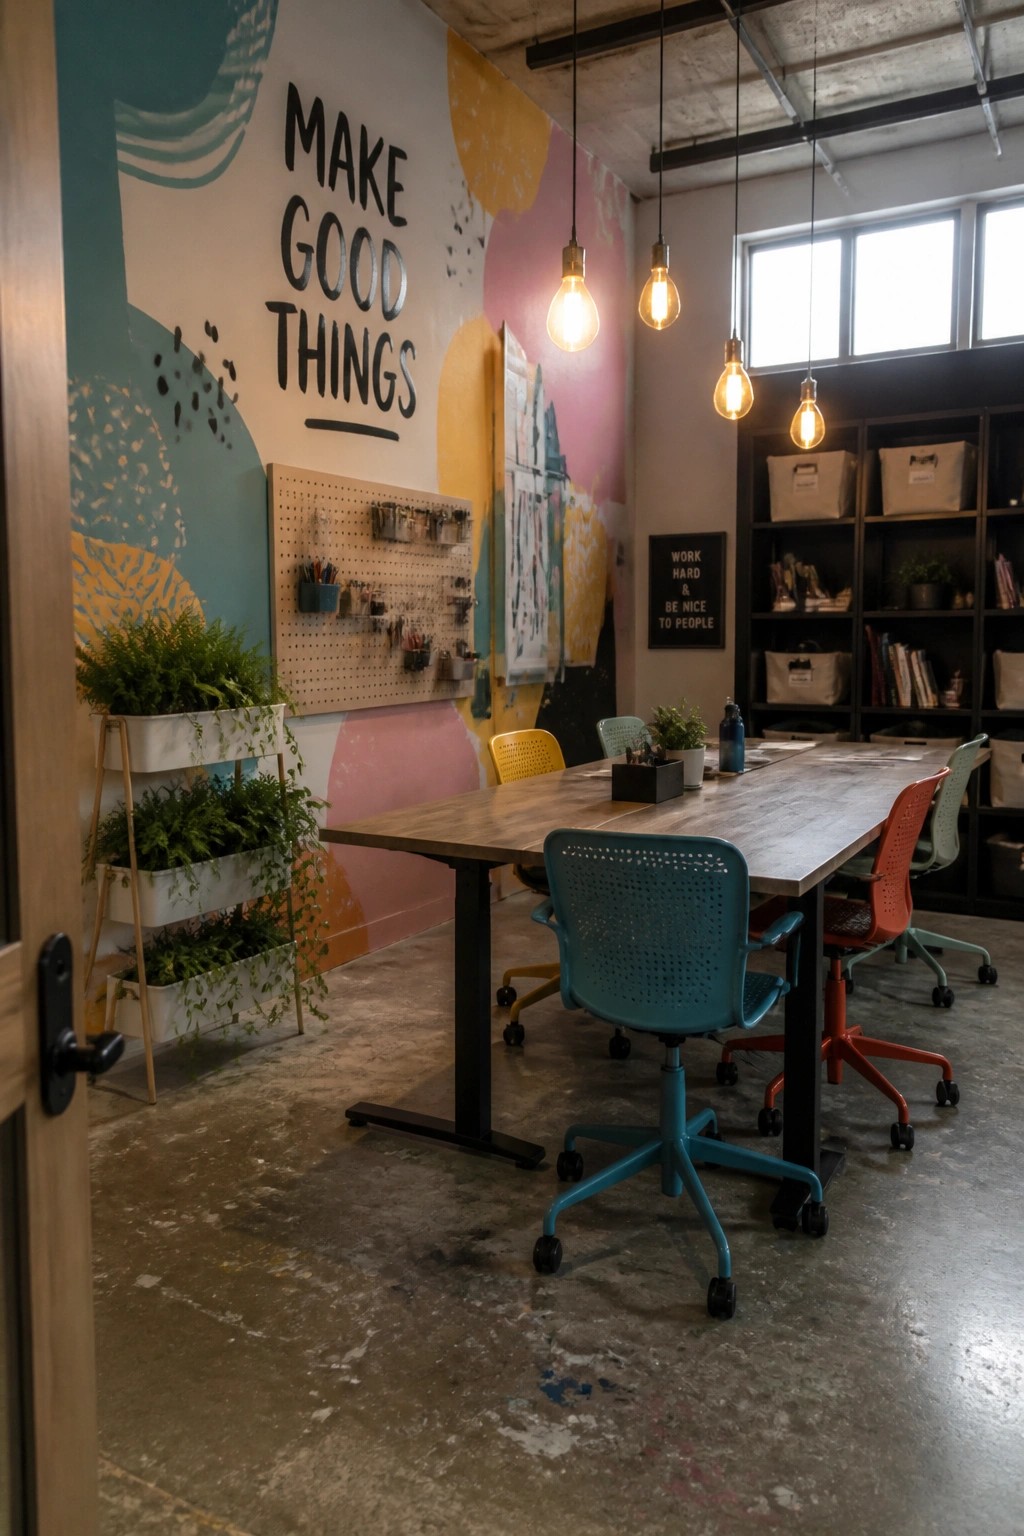
A simple way to add life to a workspace is to use chairs in several bright colors around one shared table. The mix keeps the room from feeling flat or too corporate while still letting the furniture stay practical for daily use.
This approach works best in home offices or small studios where a few people gather regularly. Stick to three or four colors that echo something else in the room, like a painted wall or nearby plants, so the look stays balanced instead of scattered.
Add An Upholstered Chair To Your Office
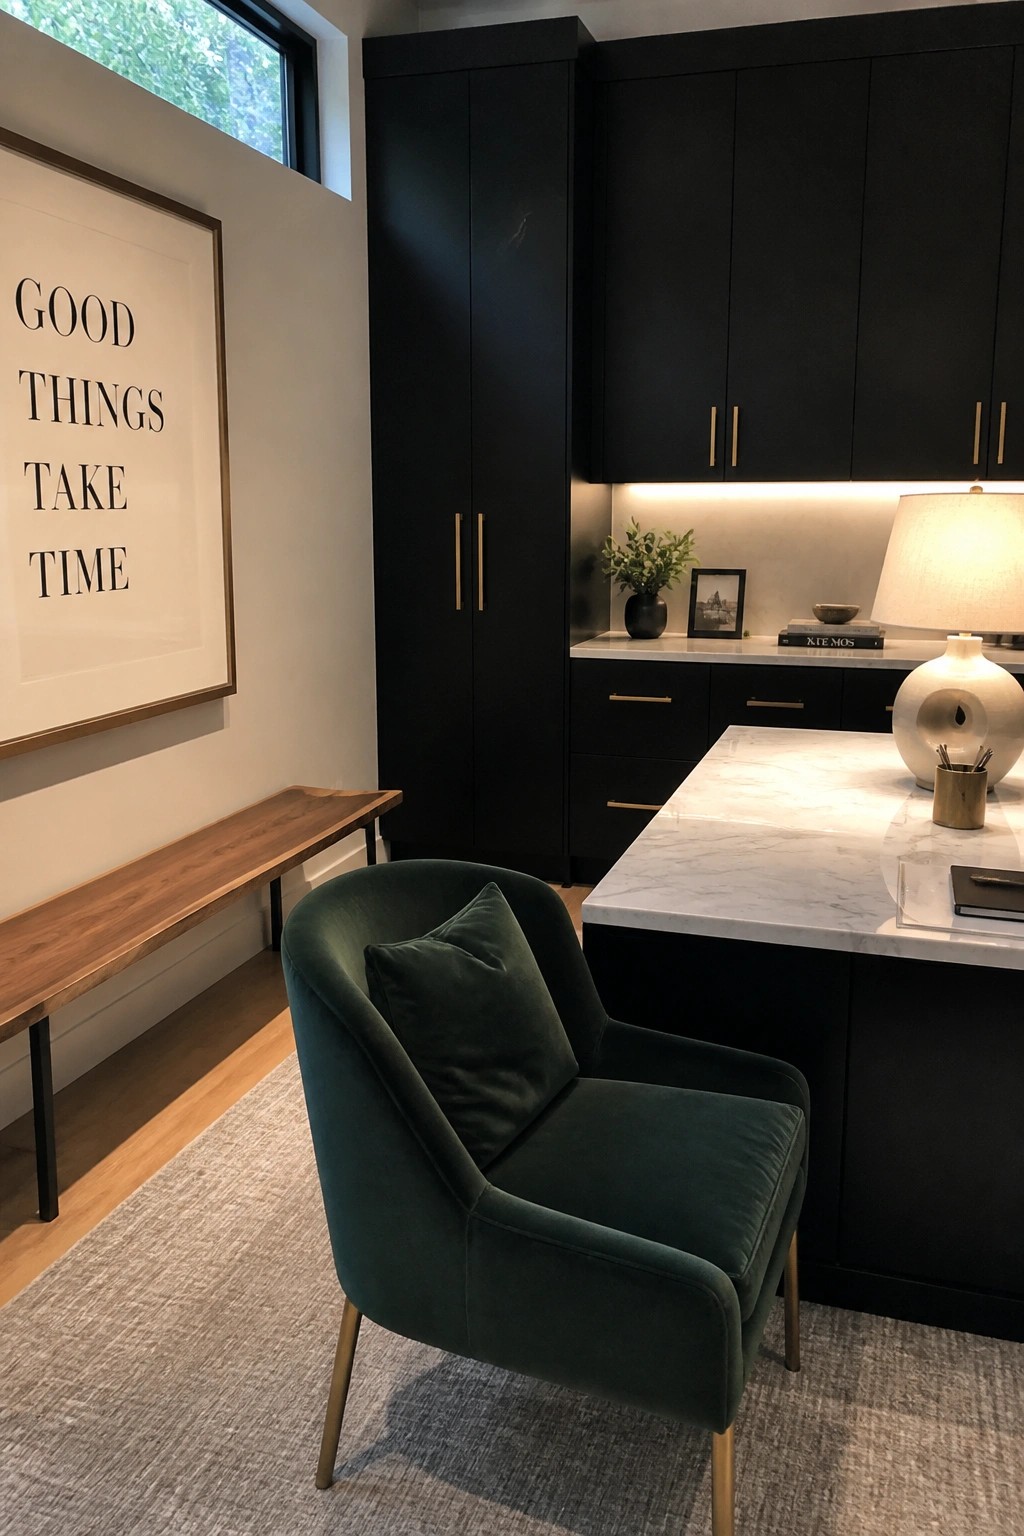
Many home offices stick to one desk chair and nothing else, but bringing in an upholstered armchair changes how the space feels. It gives you a second spot to sit when you need to think, take a call, or just shift positions during a long day.
This works best in rooms that already have solid storage and a main work surface. The dark cabinetry and marble desk in the photo show how a soft chair can sit comfortably next to those harder elements without making the room feel too formal.
Using Open Storage Between Two Desks

A simple row of cubbies placed between two small desks gives each person their own space while keeping supplies within easy reach. The open bins make it simple to grab what you need without digging through drawers, and the low height keeps the whole setup feeling open rather than closed off.
This works best in a room that needs to serve more than one person at a time, like a family office or homework area. Keep the cubbies organized with a few colored bins so everything stays visible and easy to put away at the end of the day.
Combining A Desk And Daybed In Small Workspaces

Many people struggle with fitting a proper workspace into a small room without it feeling crowded. Pairing the desk directly with a daybed solves that by giving you a place to sit or rest while also hiding storage underneath. The daybed acts as extra seating during the day and turns the whole area into something more usable at night or on weekends.
This setup works best in guest rooms, apartments, or any space that needs to do double duty. Keep the desk surface clear and use the wall shelves above the bed for books and supplies so the room stays organized. Under-bed drawers can hold extra items without adding more furniture to the floor.
Built-Ins With A Window Seat For A Small Office
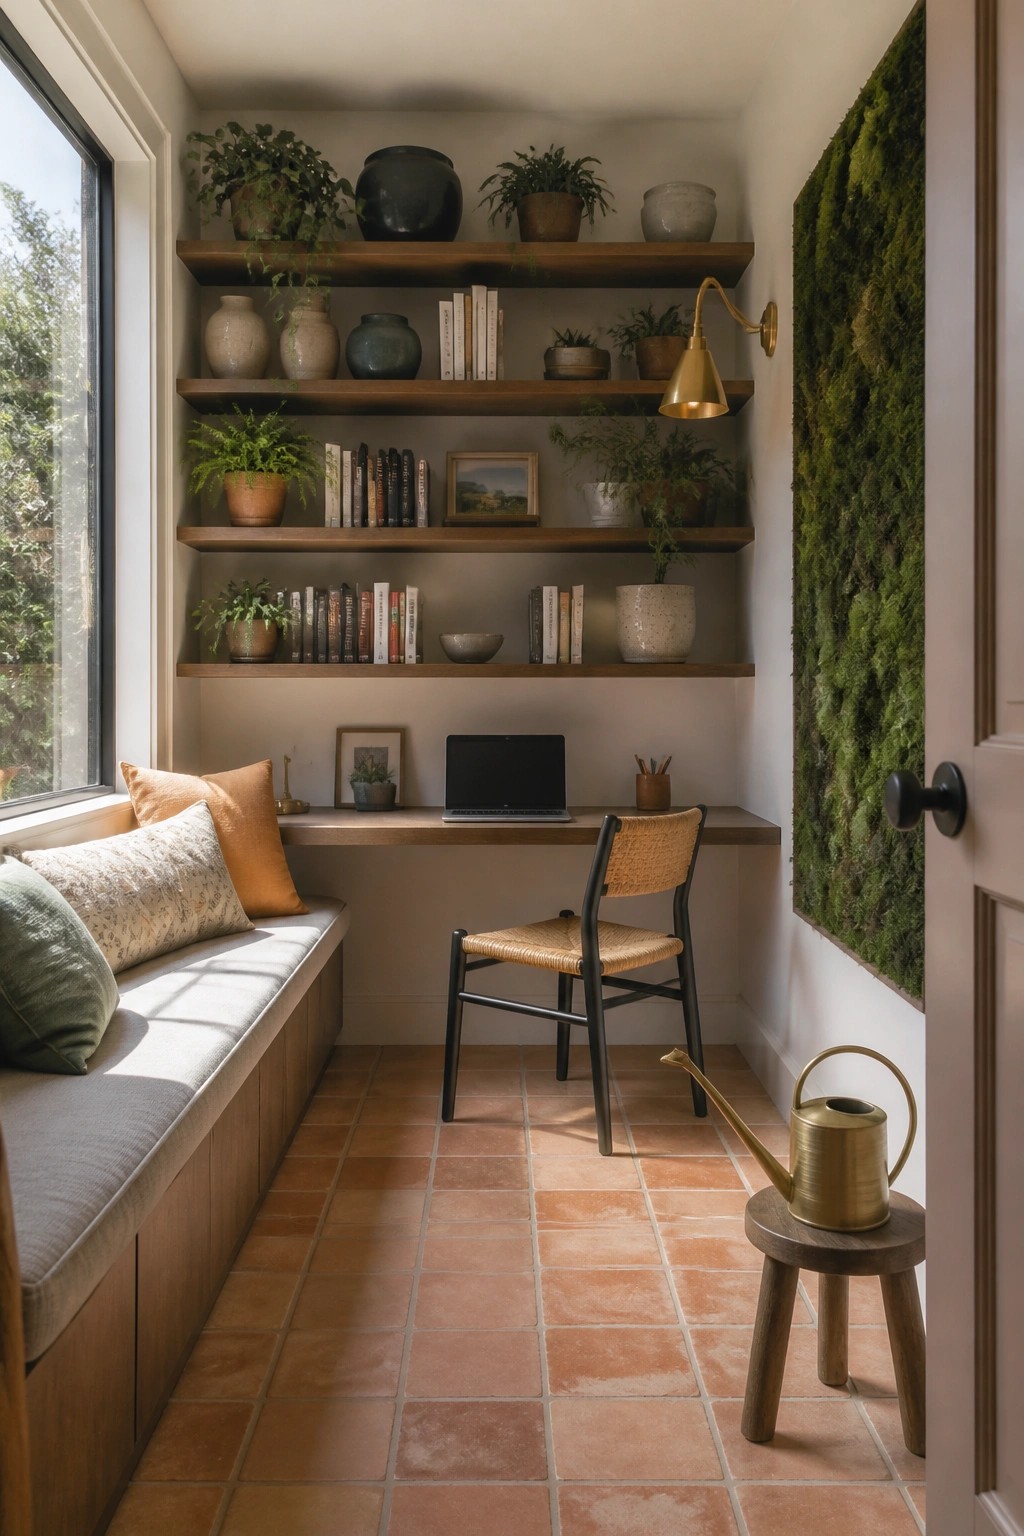
One simple way to make a narrow space work as an office is to run a built-in desk along the wall and add a window seat right next to it. The bench gives you a second place to sit or spread out papers, and it keeps the floor clear so the room does not feel crowded.
This works best in alcoves or small bedrooms where a standard desk and chair would block movement. Use the shelves above for books and supplies, and keep the bench cushions simple so the whole area stays calm and functional.
Frequently Asked Questions
Q: Can I try these designs without buying new stuff? A: Start by rearranging what you already have. Move your desk near a window for better light. Add a simple plant or two to freshen the spot.
Q: What if my office is really tiny? A: Focus on vertical space. Hang shelves above your desk to free up the floor. A foldable chair can tuck away when not in use.
Q: How do I keep the area from feeling cluttered? A: Pick one bold piece like a unique lamp and keep everything else simple. Store supplies in matching bins that blend in. Clear the desk at the end of each day.
