

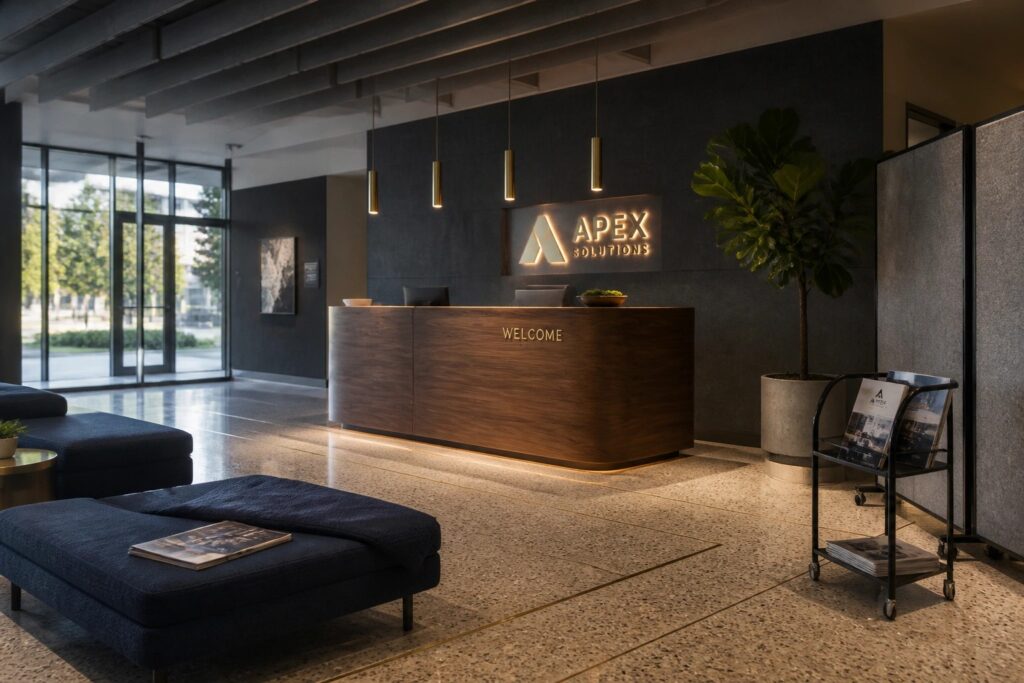
I have noticed that the way light hits different areas of a room can shift the whole mood of a workday in ways that are hard to predict until you try it.
Branding touches tend to add a layer of consistency that helps spaces feel more intentional rather than thrown together.
Flexible rooms stand out as the feature that either supports daily routines or gets in the way.
I would try adjusting the lighting first in any space I use regularly.
It is surprising how many layouts look workable in theory but end up feeling cramped once furniture and people are added.
Illuminated Branding On Reception Walls
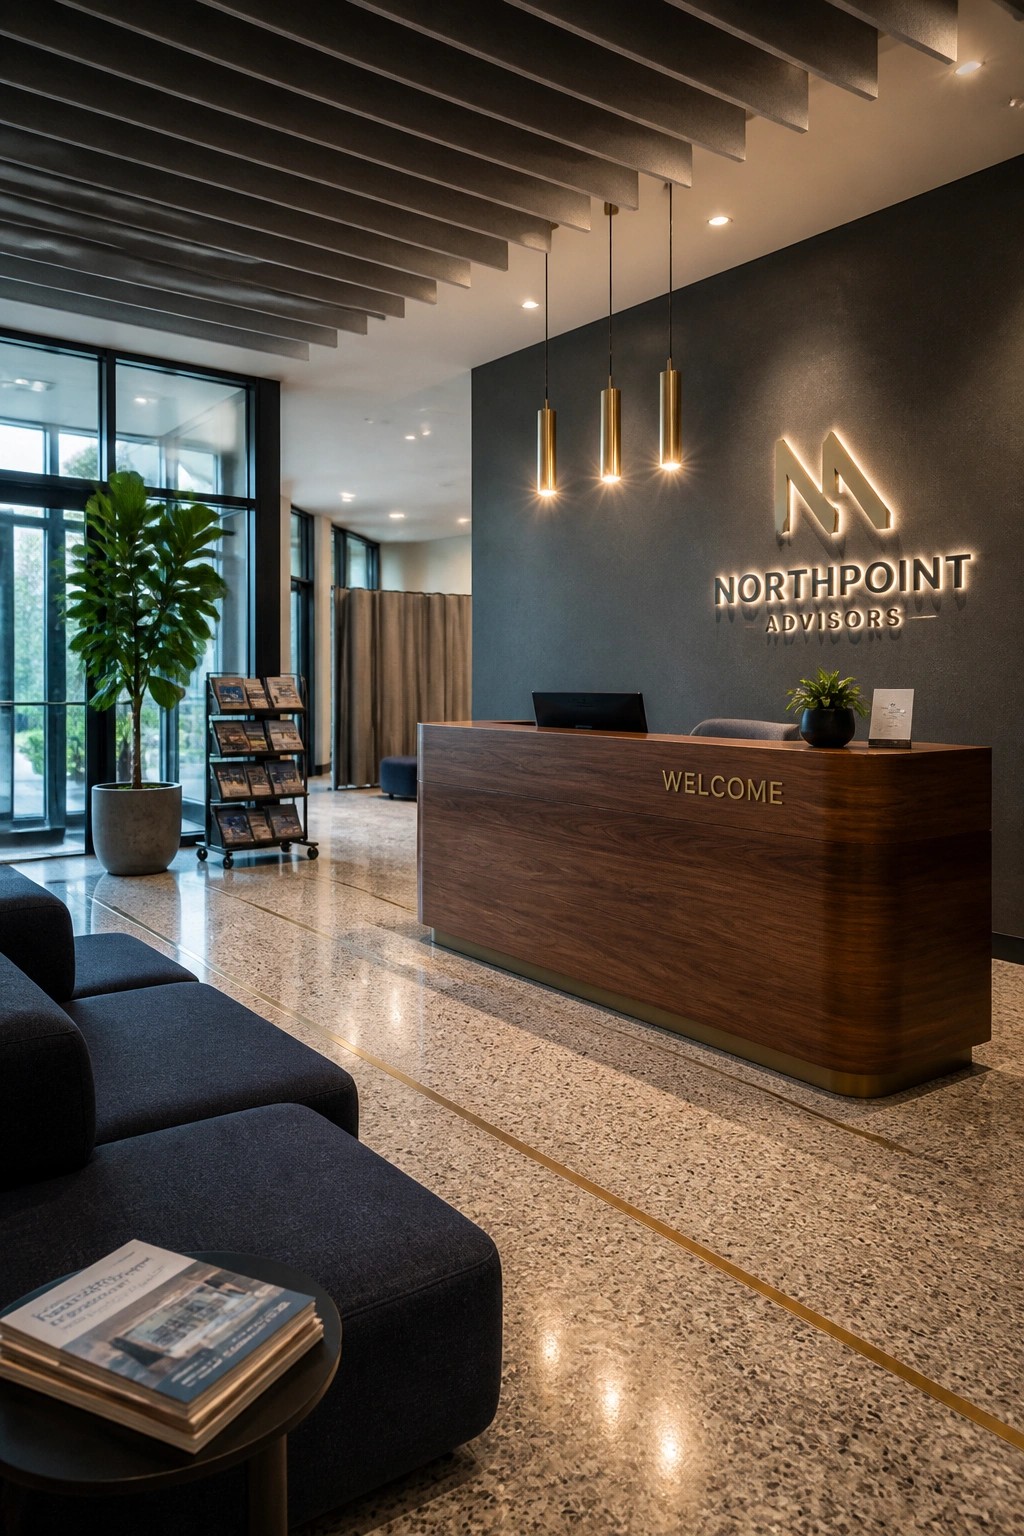
Many offices use a dark accent wall behind the front desk to make the company name stand out. Adding lighting right into the signage keeps the look clean while making the branding easy to read from across the room.
This works well in spaces with high ceilings where a few pendant lights can hang down without crowding the area. It suits modern corporate settings that want a simple way to show their name without extra decor cluttering the front desk.
Create Distinct Zones For Focused Work And Collaboration
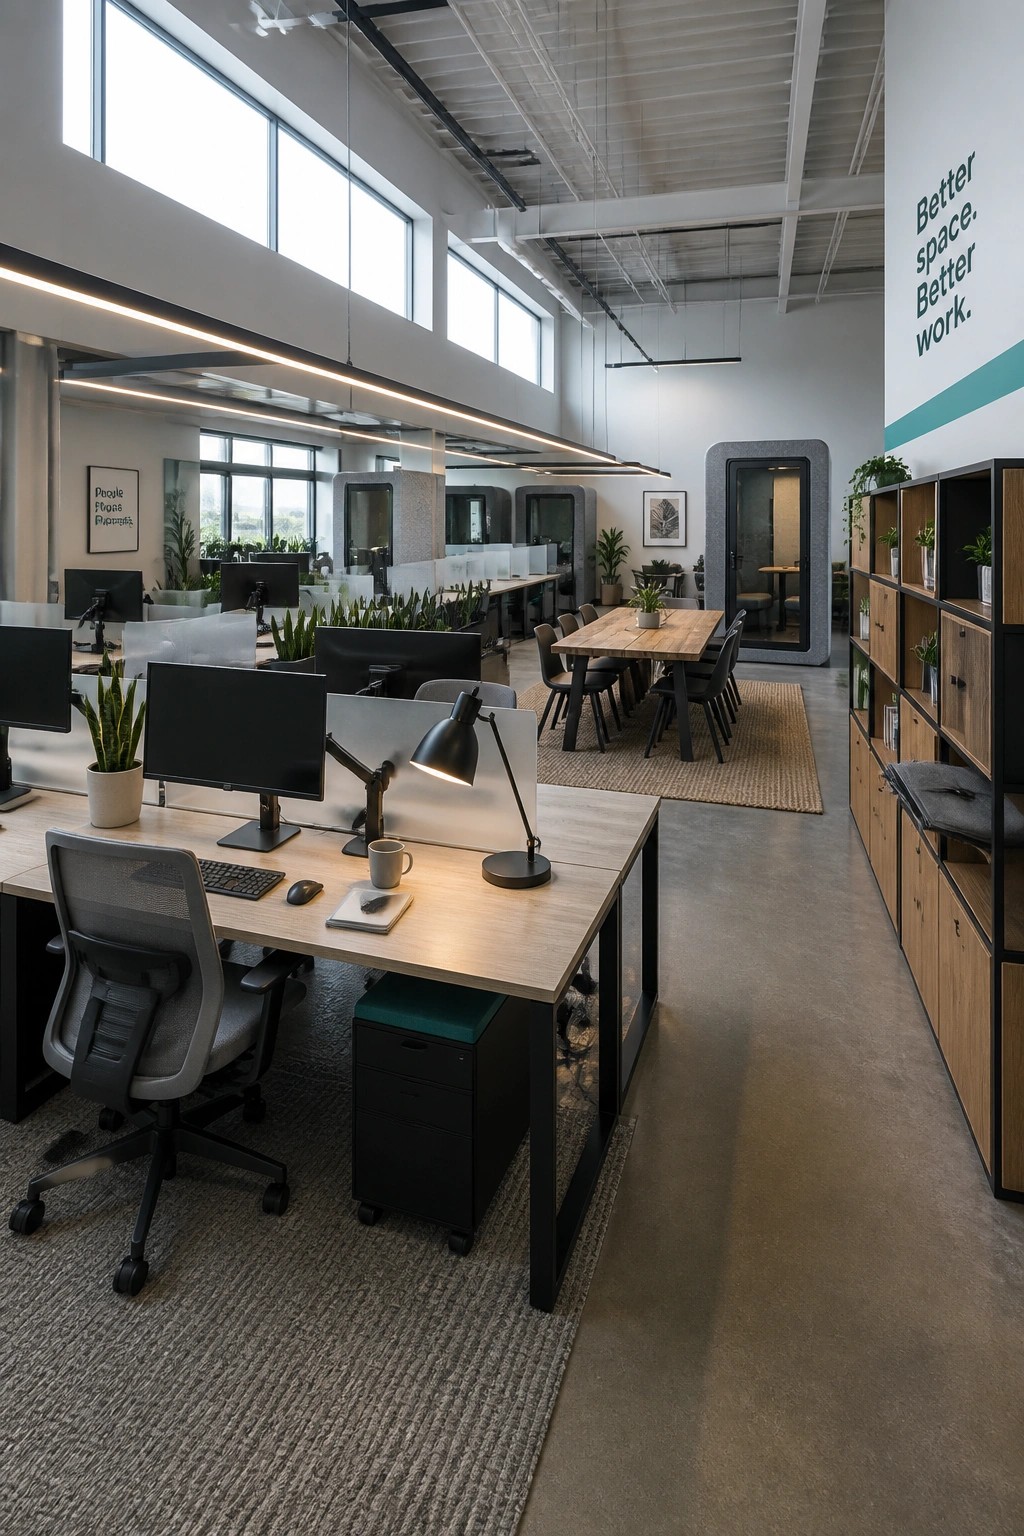
An open office works better when you split it into clear areas instead of one big room. The desks up front handle quiet tasks while the table farther back supports meetings or group projects. This keeps noise and activity from spilling over everywhere.
Try this layout in any larger office space where people need both concentration and teamwork during the day. Keep the zones connected visually with similar flooring or lighting so the whole room still feels open. Just make sure each area has its own purpose so staff know where to go for what they need to do.
Branding an Office with a Living Wall
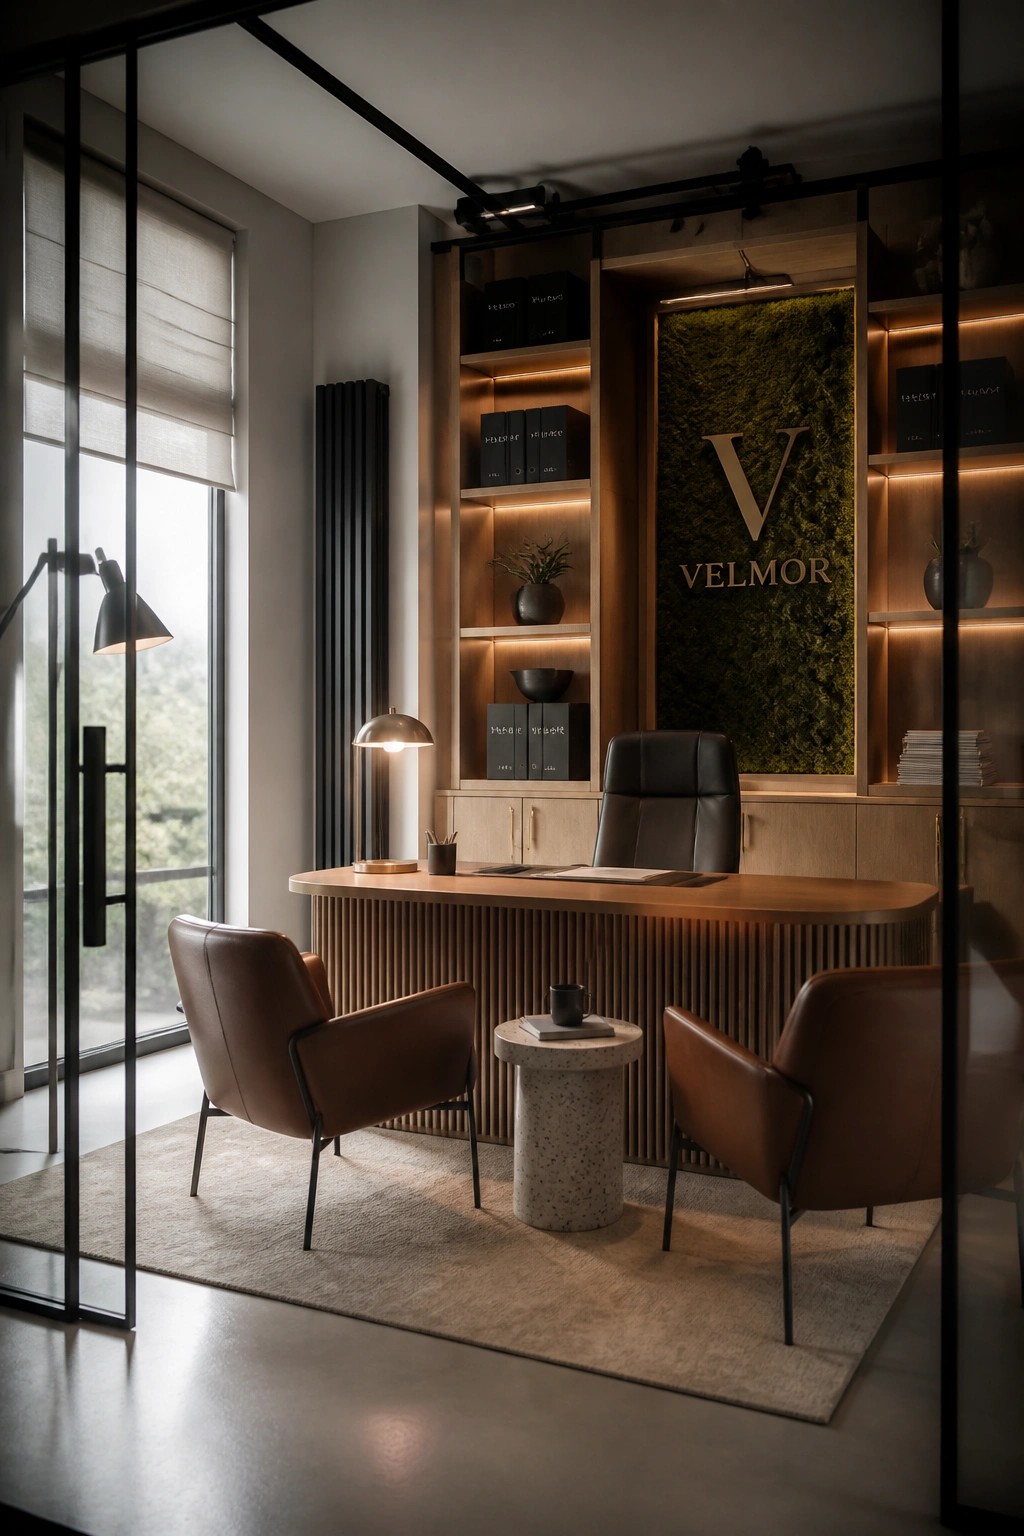
A living wall behind the desk gives branding a natural presence without making the space feel overly corporate. The green texture stands out against the wood tones and draws attention to the company name right away. It also softens the room while keeping the focus on identity.
This works best in private offices or small meeting rooms where you want a clear visual anchor. Add warm shelf lighting around it so the wall stays visible even when the main lights are dimmed. Just make sure the plants suit the indoor conditions so the look lasts.
Circular Pendant Lights Over Round Tables
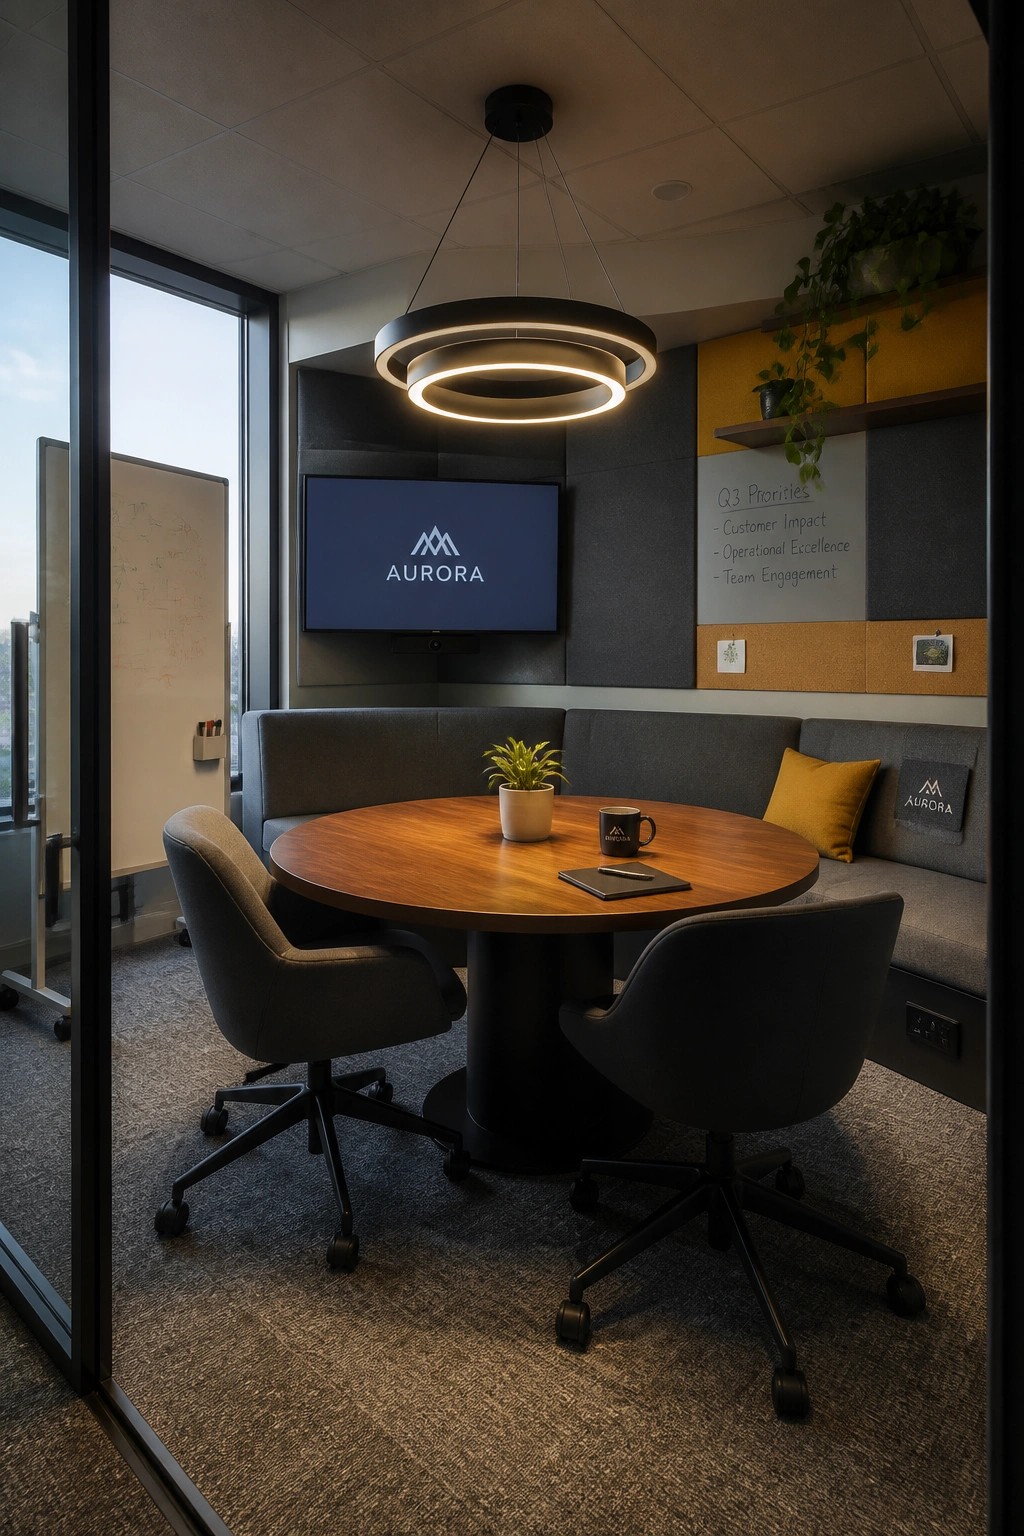
A circular pendant light can pull a meeting room together in a simple way. It creates a clear center point above the table so the space feels organized and easy to use during discussions.
This works best in smaller conference rooms or team areas where people sit around a table for longer periods. Keep the fixture at the right height so it does not block views but still gives steady light across the surface.
Movable Tables Keep Meeting Rooms Flexible
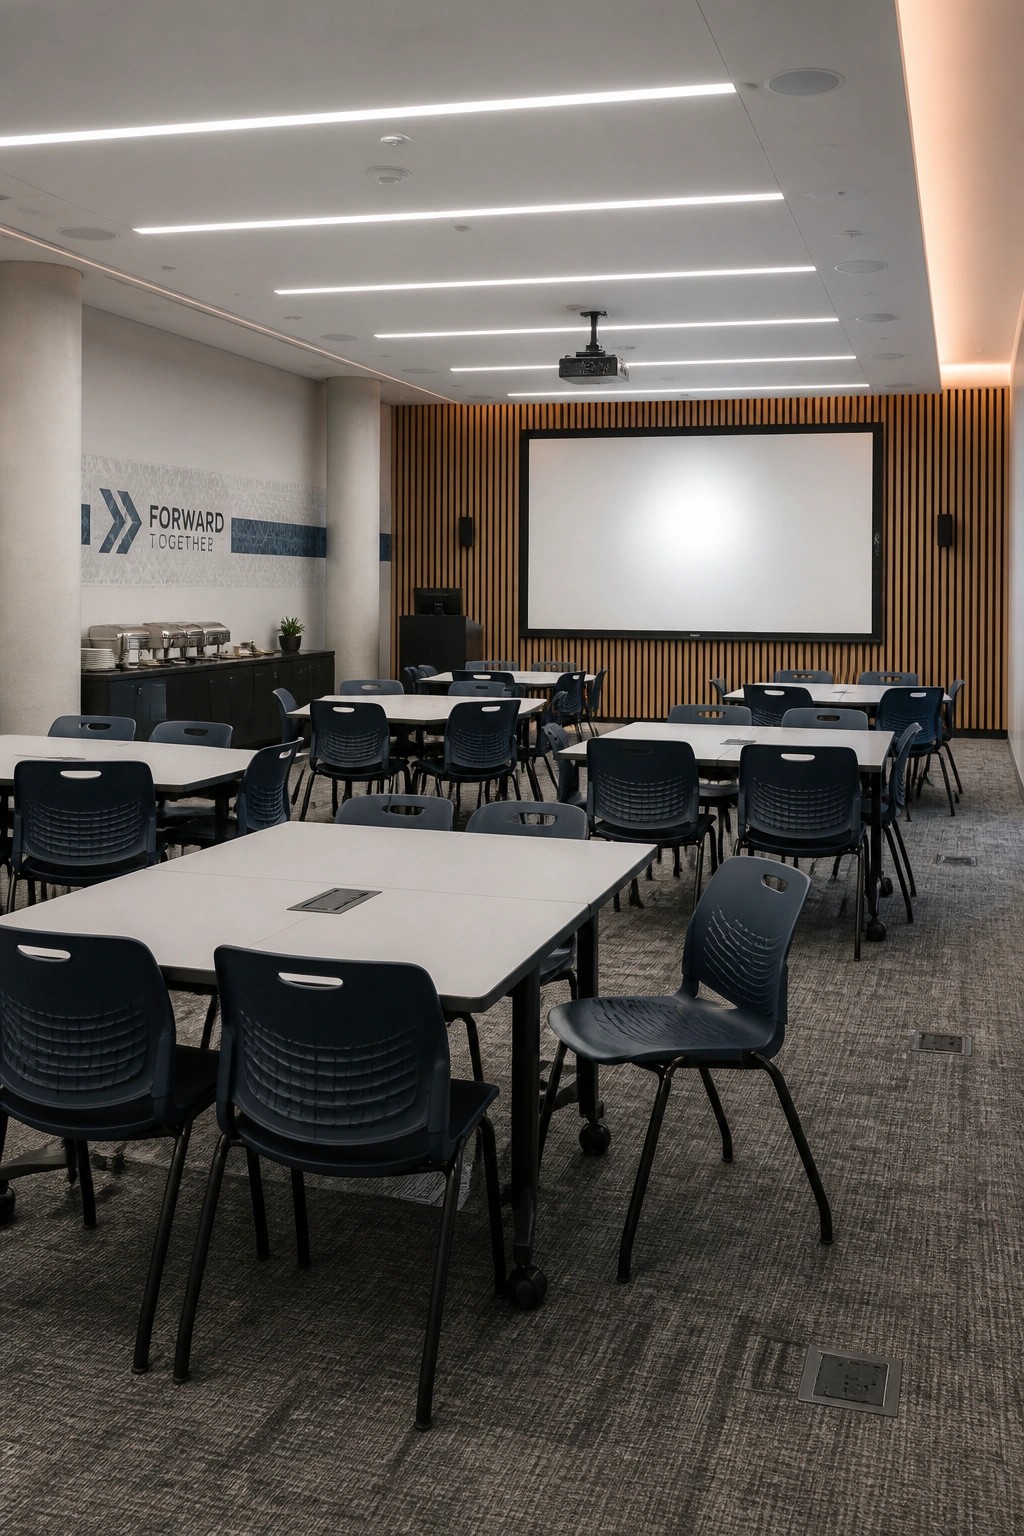
Movable tables make a big difference when rooms need to serve more than one purpose. In this setup the tables sit on wheels and can be pushed into rows, clusters, or cleared out entirely, so the same space works for training, small group work, or larger presentations without any built-in changes.
This approach suits offices that run different meetings throughout the week. Keep extra chairs stacked nearby and leave open floor space along the edges so staff can rearrange everything in a few minutes. Avoid filling the room with heavy fixed pieces that limit those options.
Creating A Dedicated Focus Room
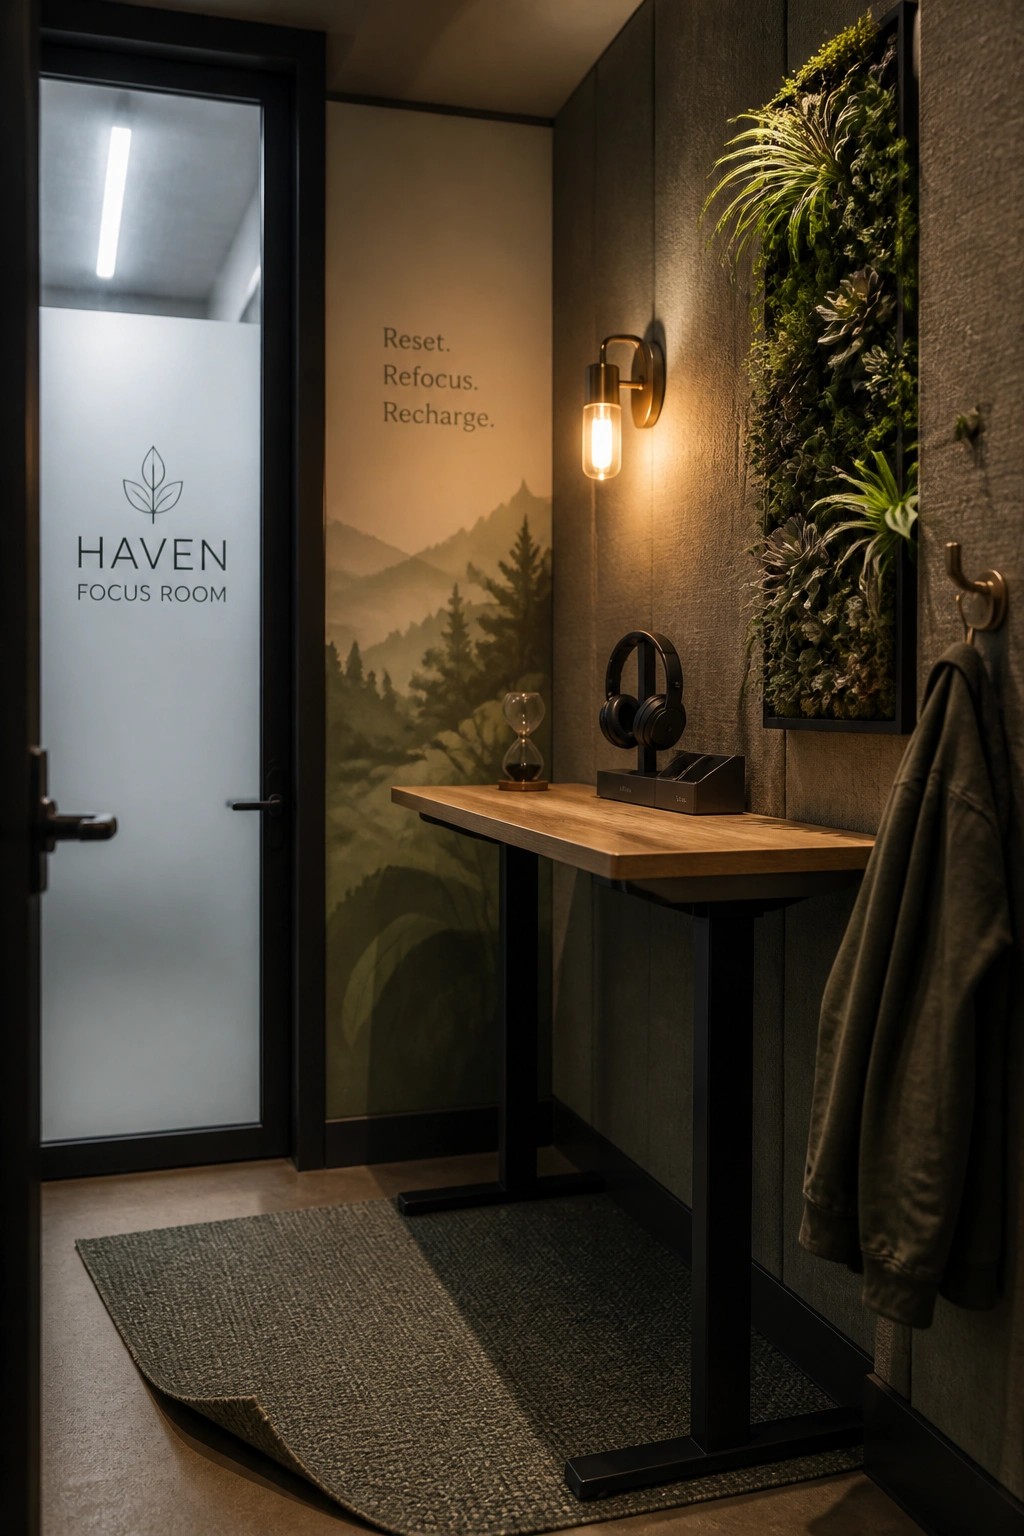
A small room set aside just for focus can make a big difference in a busy office. The wall text and living wall give the space a clear purpose without needing a lot of furniture or decoration.
This setup works best in offices that already have open work areas but lack quiet spots. Keep the room simple, add one or two natural elements, and use short messages on the wall so people know exactly what the space is for.
Hanging Seating Adds Flexible Lounge Options
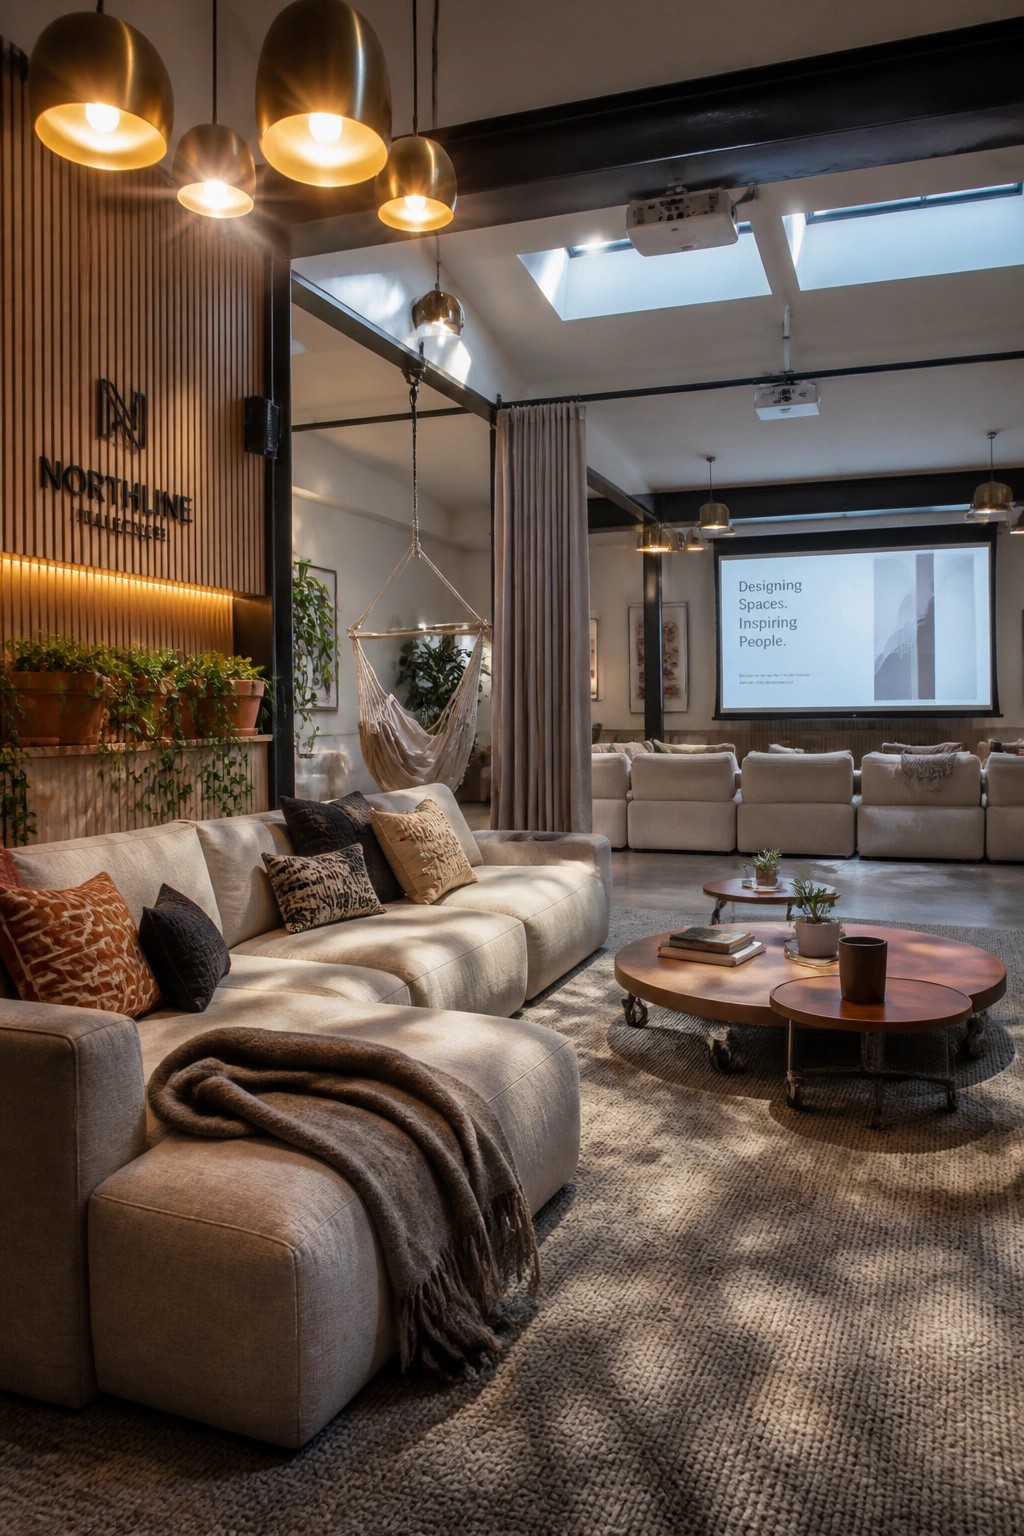
A suspended chair gives an office lounge an easy way to offer different seating styles without adding more furniture. It creates a spot for quick solo breaks or casual chats while keeping the main seating area open for groups. The mix of a large sectional and this lighter option shows how one unusual piece can shift how people use the room.
This approach works best in creative or tech offices where the goal is to keep spaces adaptable. Hang the chair from a solid beam near natural light sources, and keep surrounding furniture low so the area stays open. It suits larger common rooms more than tight workspaces, and it avoids feeling cluttered if you limit other decorative items nearby.
Under-Desk Lighting Along Shared Work Areas
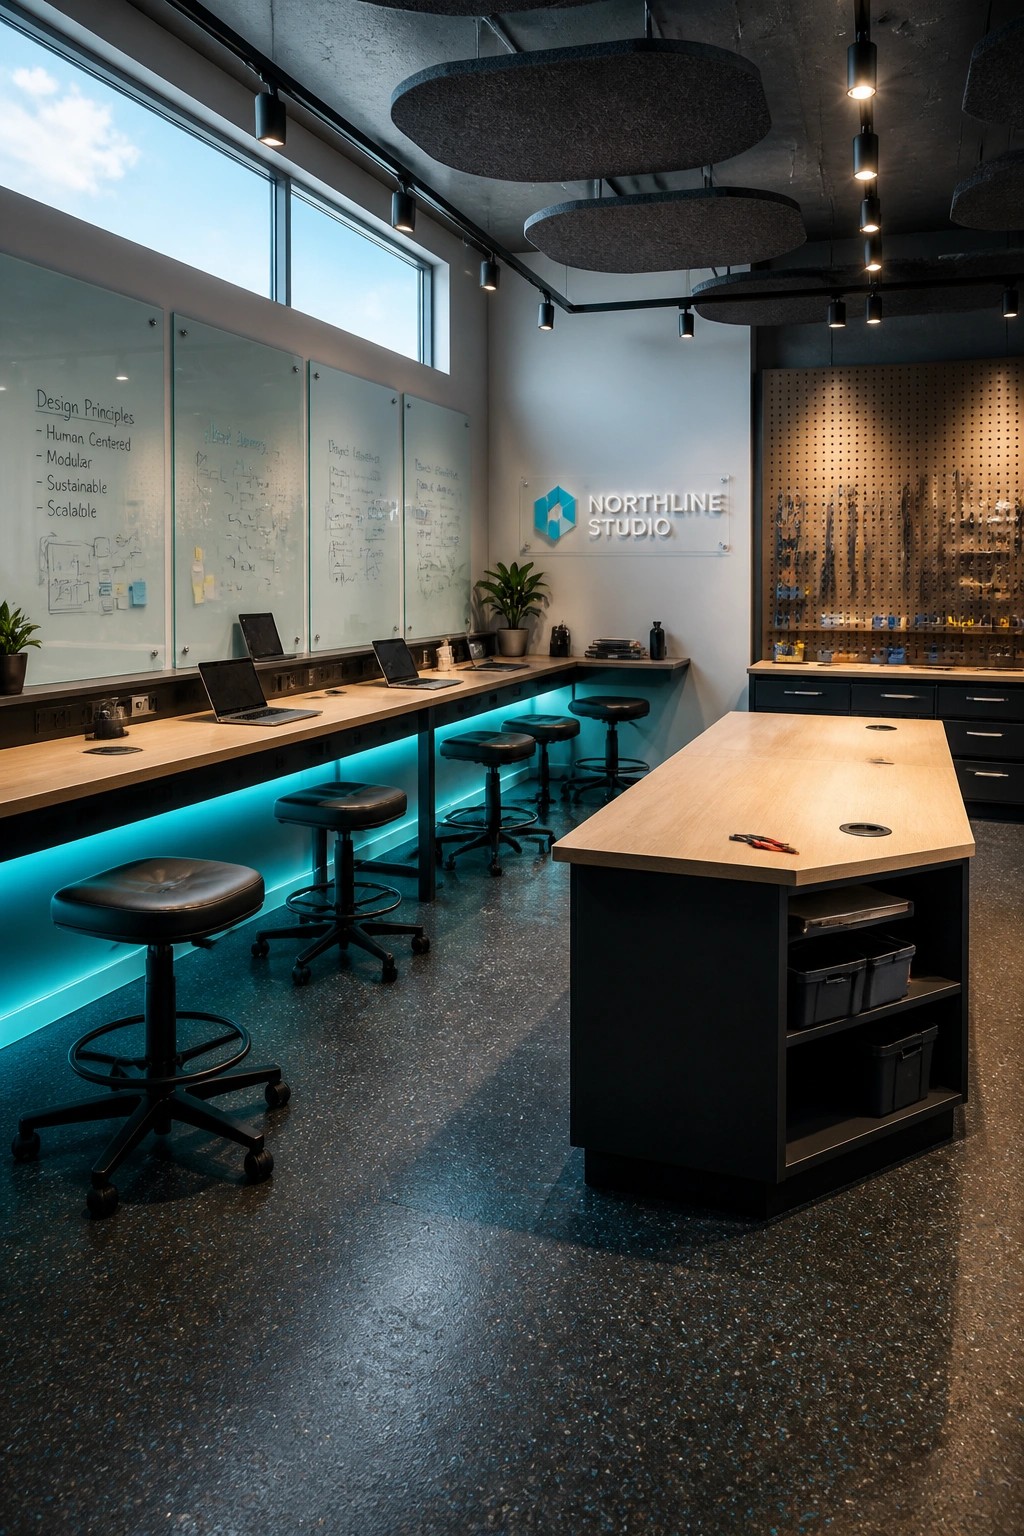
A long work counter with lighting tucked underneath gives the whole space a cleaner, more usable feel. It cuts down on the need for extra desk lamps while keeping the surface clear for actual work. The glow also helps define the workspace without adding walls or dividers.
This setup works best in collaborative offices or studios where people move around a lot. Keep the light strip simple and continuous so it does not create hot spots. It suits spaces that already have good overhead lighting but need a little extra focus at the task level.
Private Pods For Quiet Calls
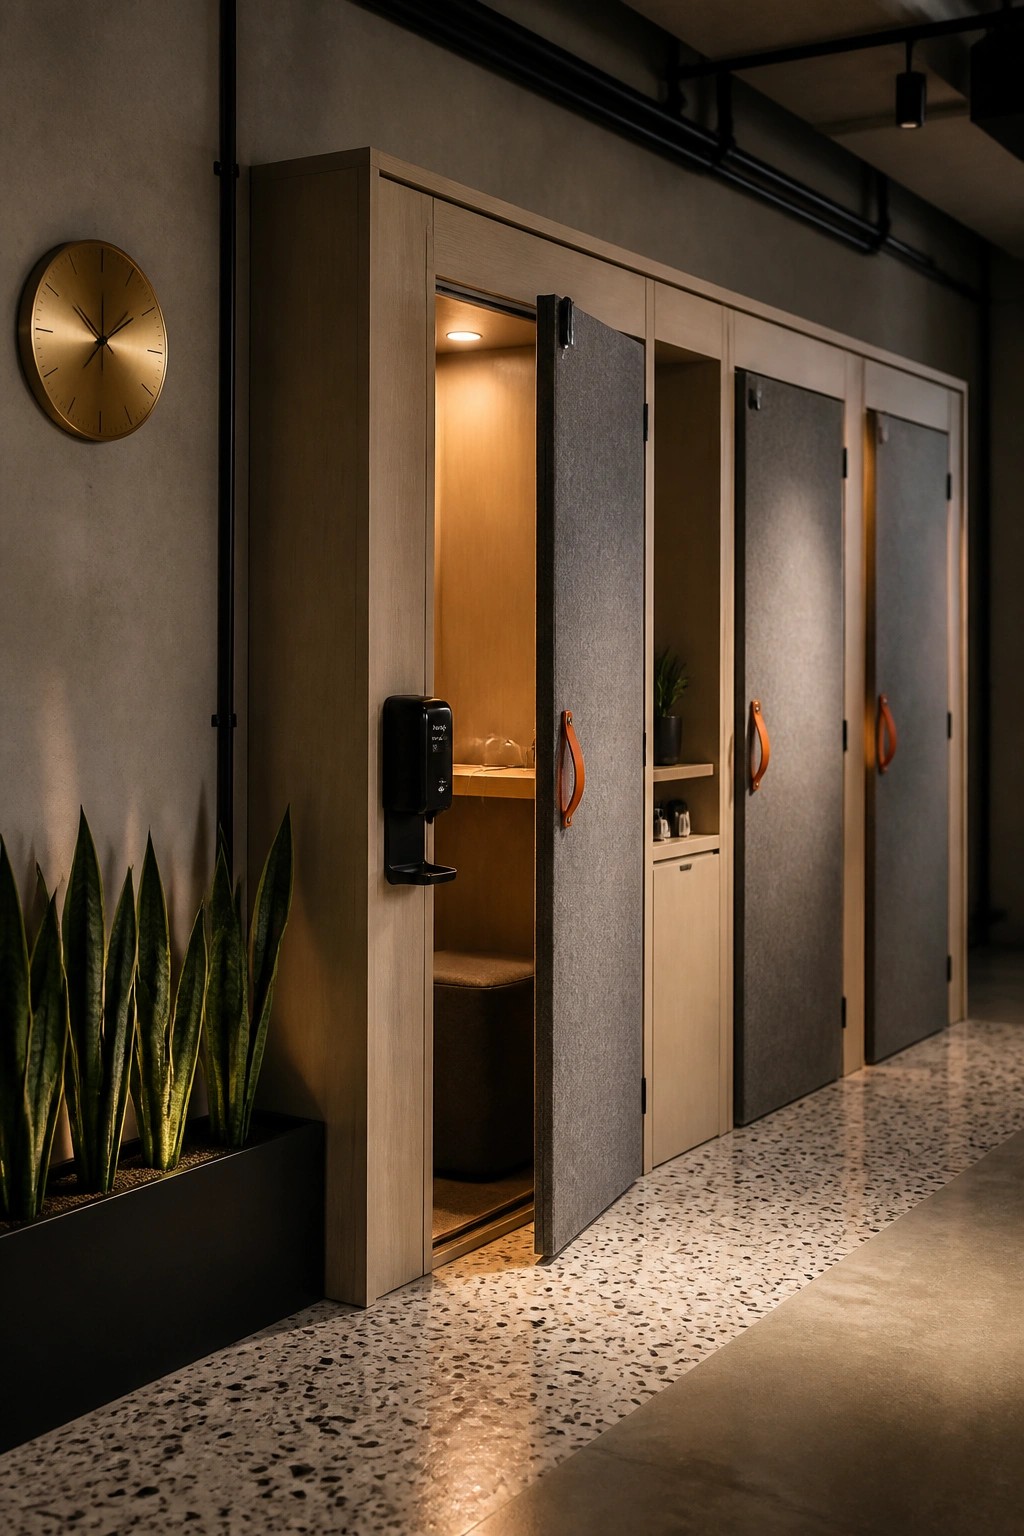
Many offices now include small enclosed pods so people can step away for a call or some focused work without disturbing the rest of the space. These booths fit neatly along hallways and help keep the main work areas calmer.
Place them where traffic is light but still easy to reach. They suit open-plan offices that need a mix of shared space and private spots without building full rooms.
Built-In Work Nooks In Office Hallways
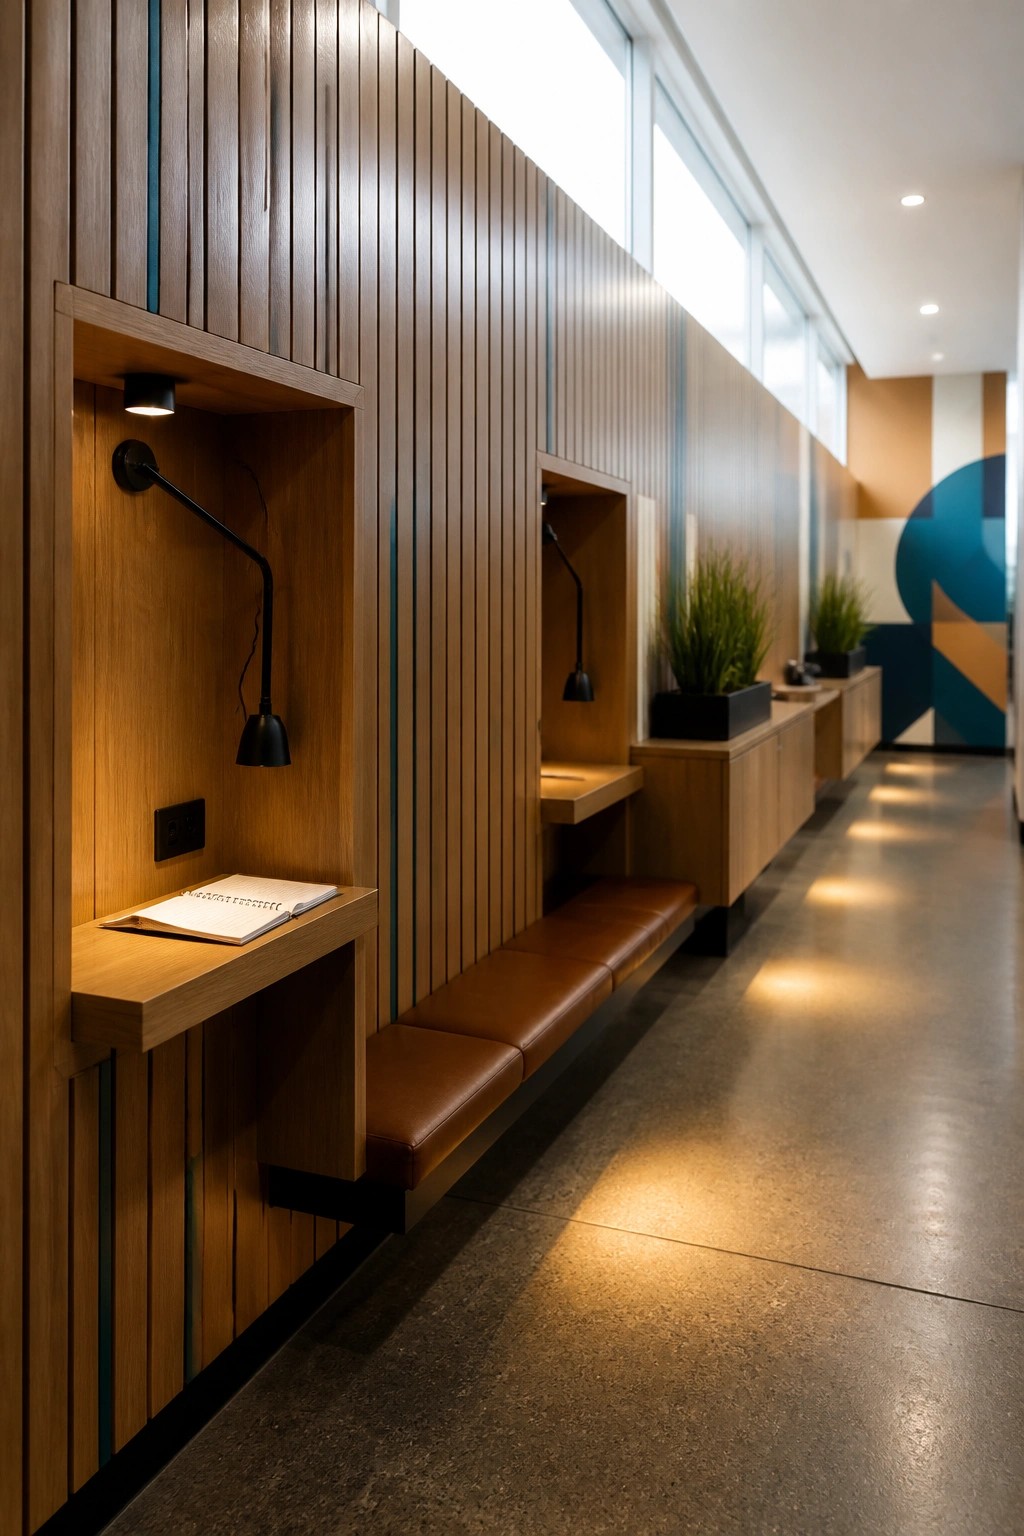
Many offices have long hallways that sit empty most of the day. Adding built-in desks and seating turns that space into extra places where people can sit down, plug in, and work without needing a full room.
This setup works best in buildings where teams move around a lot and need quiet corners for calls or focused tasks. Keep the lighting simple and direct, like small lamps at each spot, so the area stays useful without feeling like a main workspace.
Using Plants To Warm Up Industrial Spaces
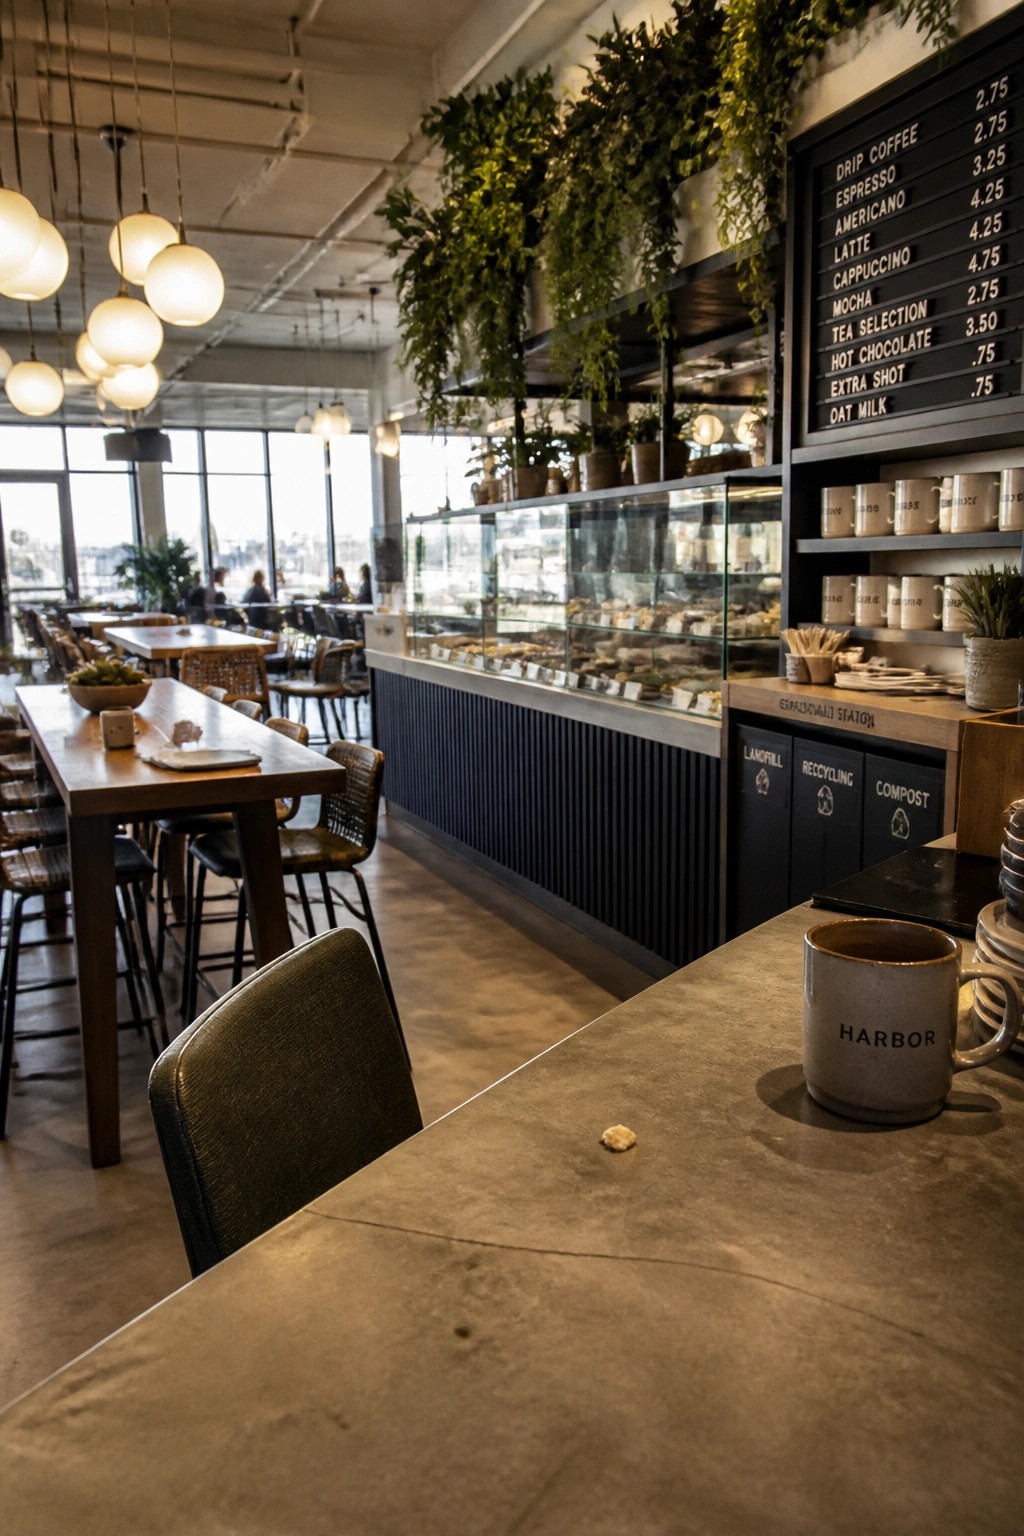
Many offices and cafes lean on concrete and metal for a clean modern look, but that can feel a bit stark once the day gets going. Adding plants along open shelves and hanging them from the ceiling helps soften the edges without changing the overall style.
This approach works best in spaces with good natural light and high ceilings where the greenery can actually grow. Keep the plantings fairly dense on the shelves so they read as part of the architecture rather than scattered accents.
Add A Large Logo To The Conference Room Wall
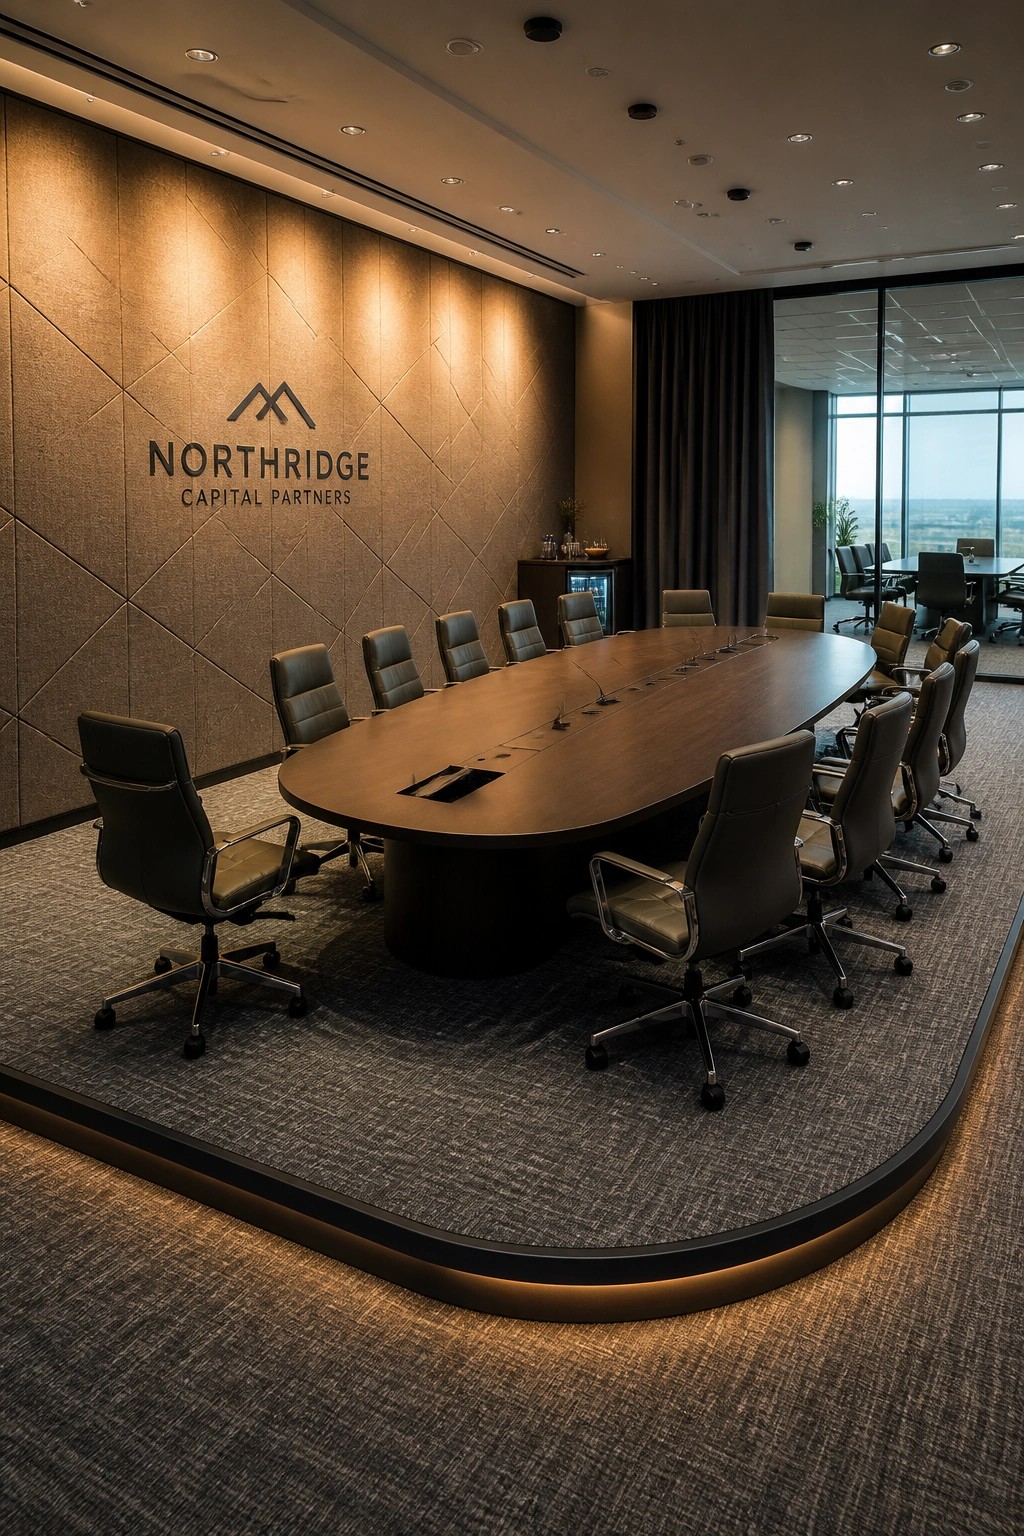
A big logo on the main wall gives the whole room a clear sense of place. It turns a standard meeting space into something that feels like it belongs to the company instead of just being another room with a table.
This works best in offices that host clients or hold frequent team meetings. Keep the logo simple, light it from above or behind, and let the rest of the room stay fairly plain so the branding stays easy to read.
Group Pendant Lights Over Lounge Tables
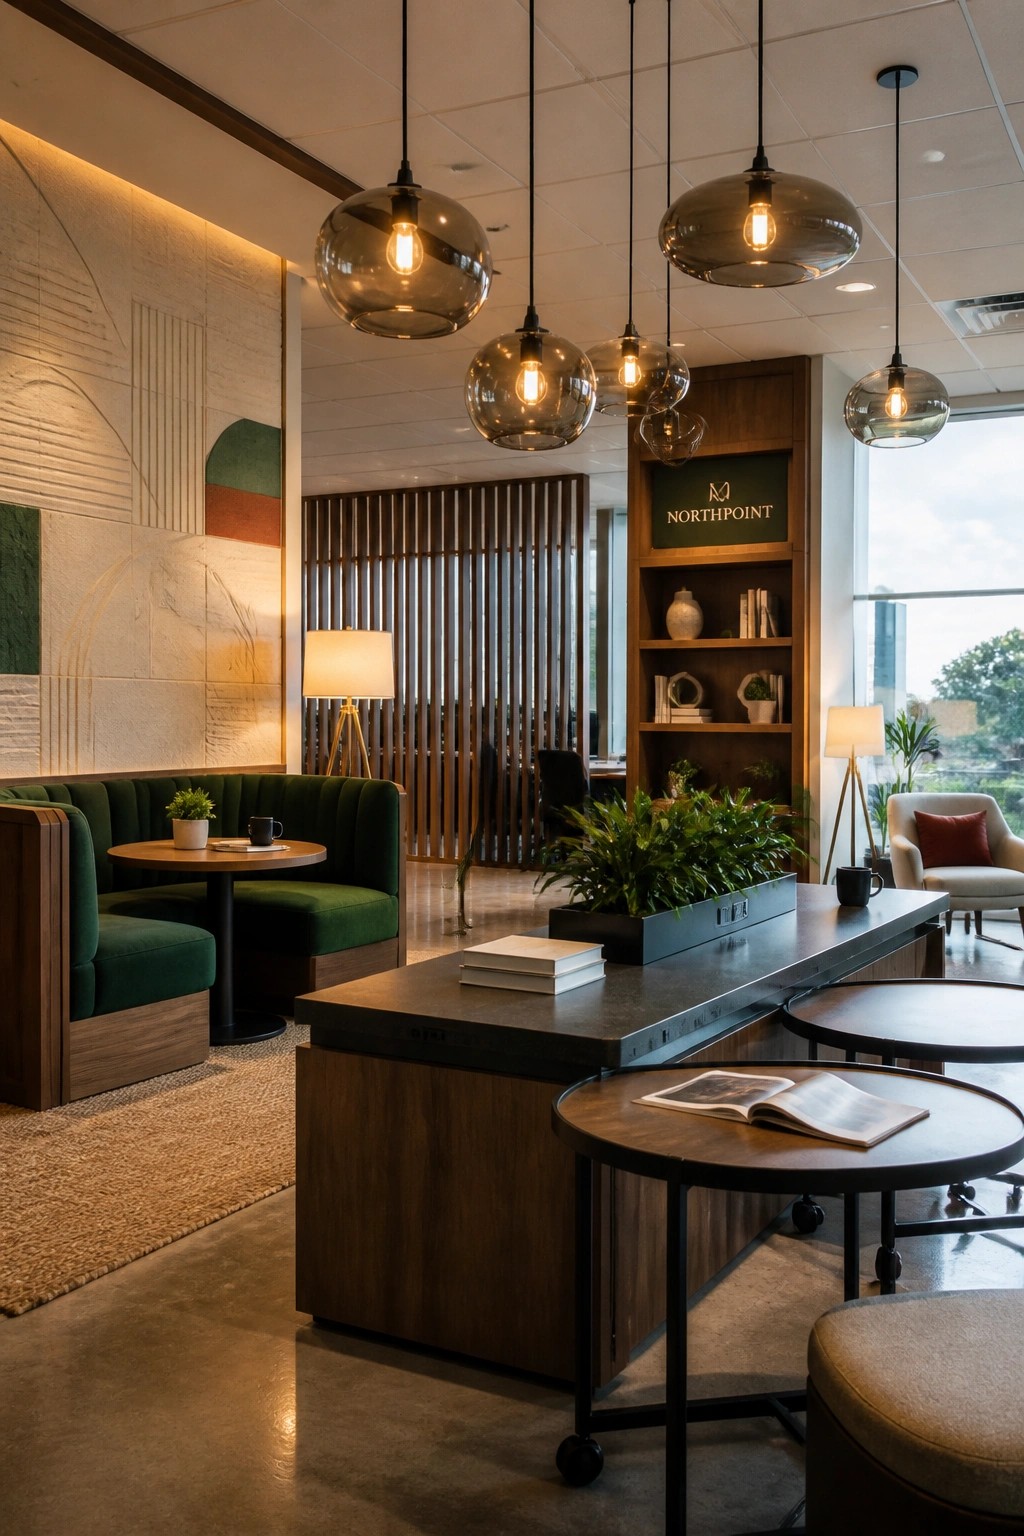
Many corporate spaces still rely on one big ceiling fixture, but dropping a few pendants at different heights over a central table changes how the room feels. The lights create a softer pool of light that makes people want to sit and stay longer instead of rushing through.
This setup works best in flexible lounge areas where tables can be rolled around as needed. Keep the pendants simple in shape and use bulbs that give off a warm tone so the space stays comfortable during long meetings or casual work sessions.
Layered Lighting In Corporate Meeting Rooms
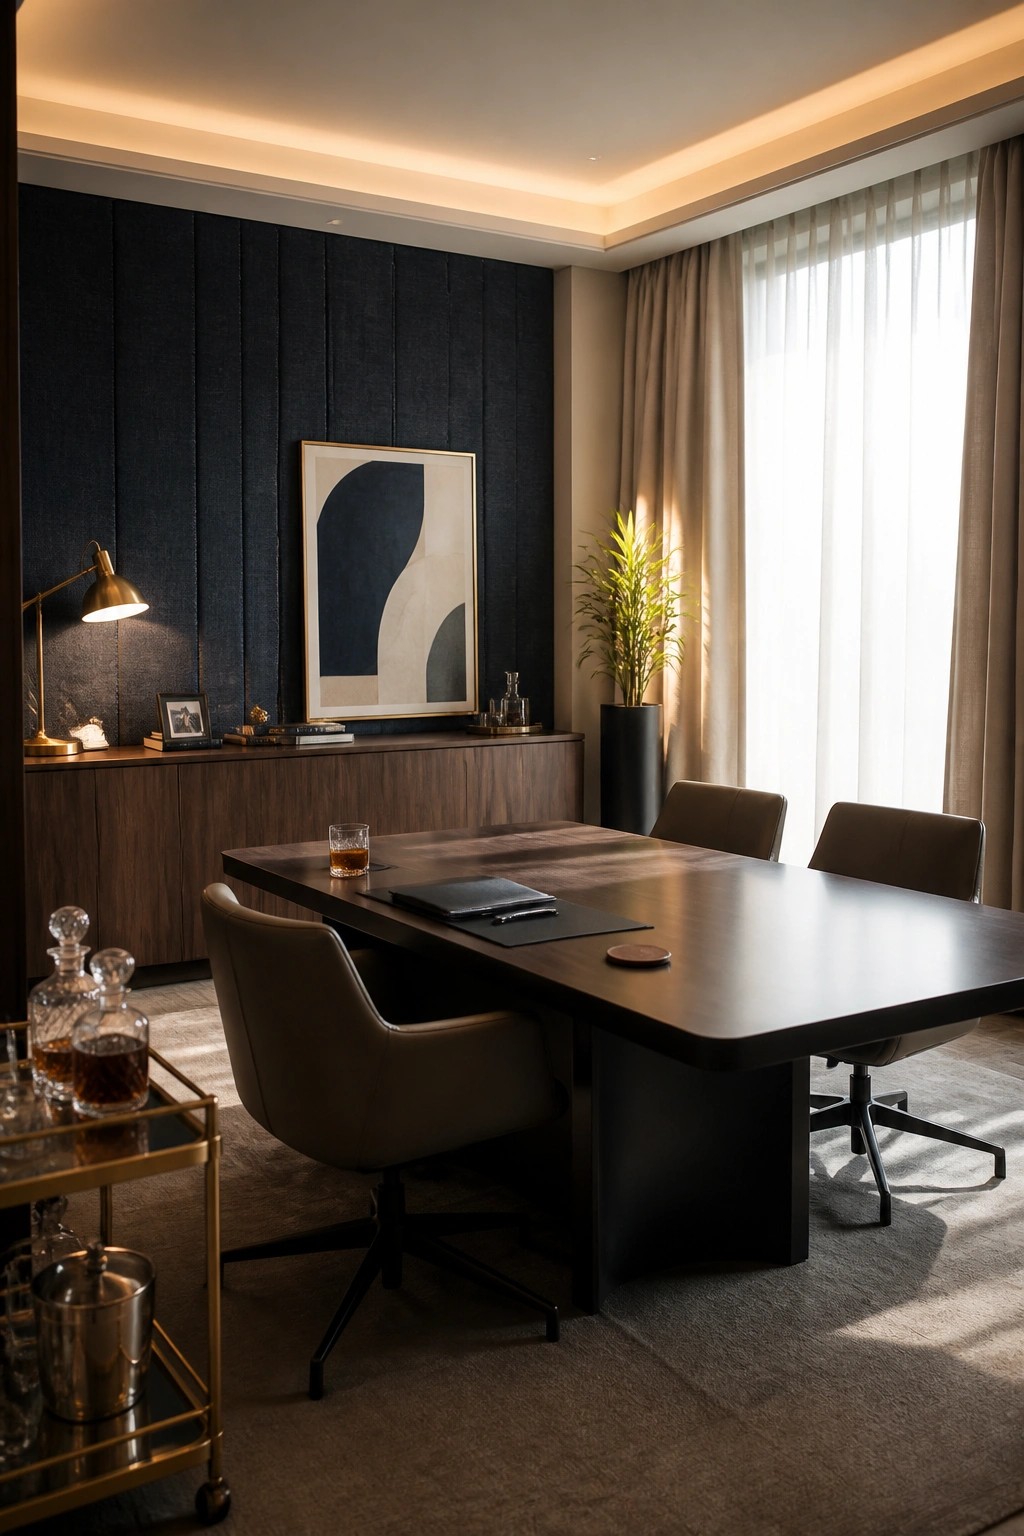
Many offices stick with flat overhead lights that leave the space feeling cold and a bit sterile. Adding a mix of soft cove lighting along the ceiling and a focused task lamp on a nearby surface brings in warmth while still keeping the room practical for work.
This setup works especially well in conference rooms that need to feel professional but not stiff. It suits spaces with darker walls or wood tones, since the light layers help balance the mood without adding clutter.
Create a Branded Workshop Area
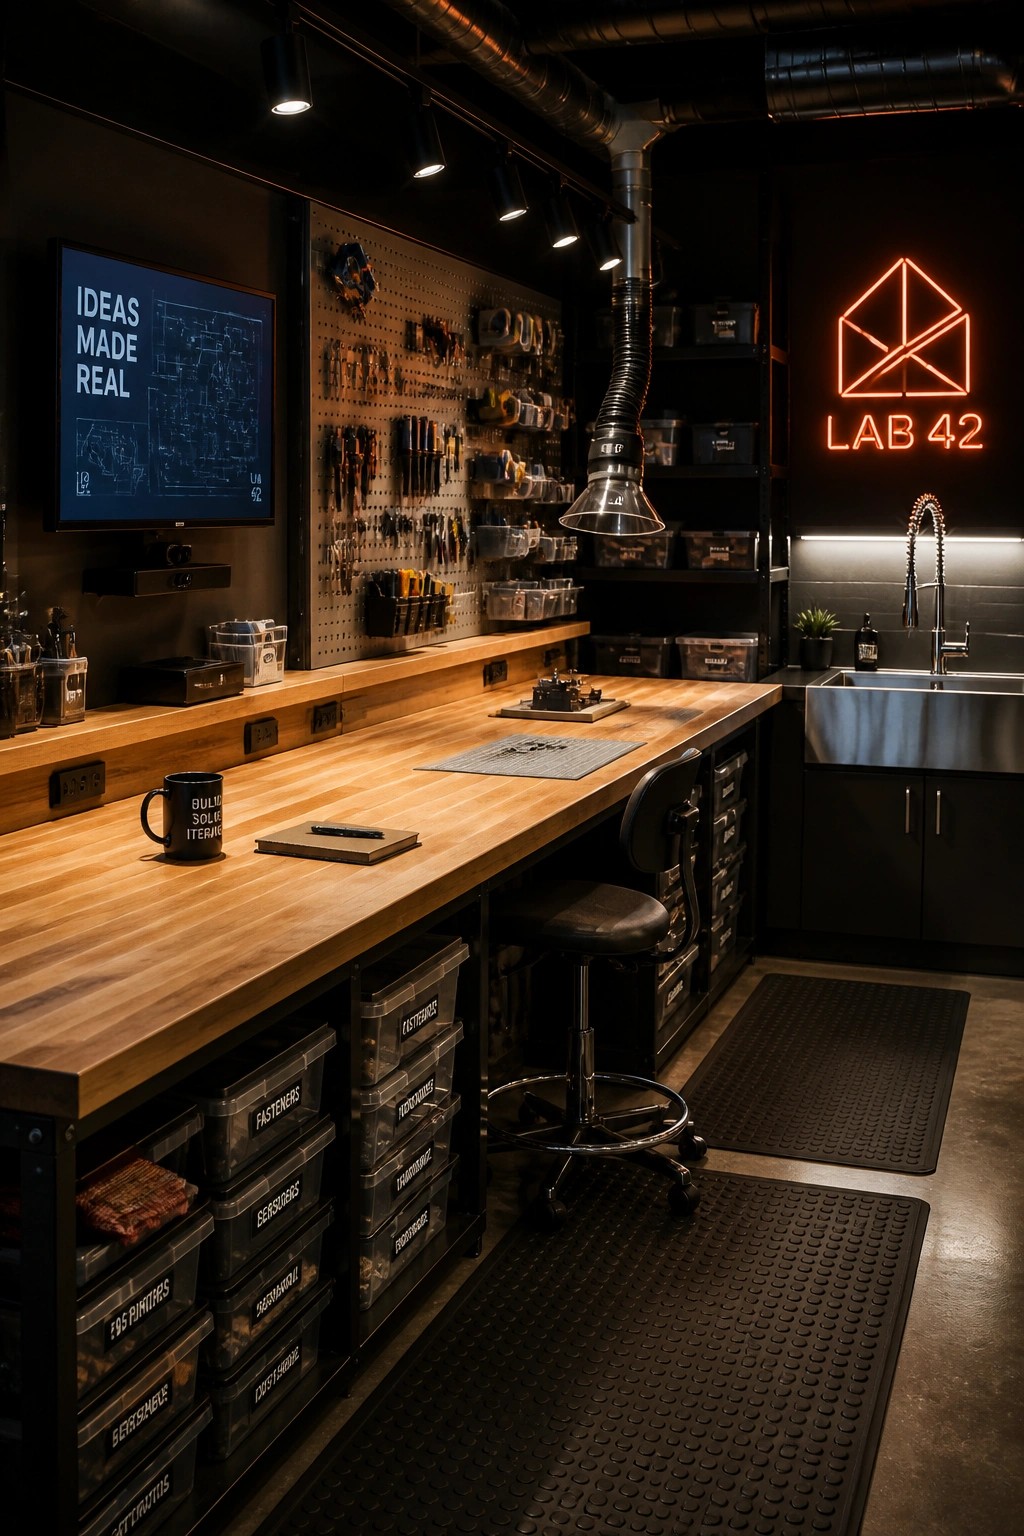
A long workbench with built-in storage below turns an empty corner into a useful space for building and testing ideas. The pegboard keeps tools visible and easy to grab while labeled bins hold smaller parts without adding clutter.
This approach suits corporate offices that want a flexible room for prototyping or small group projects. Place it near a sink or good overhead lighting so the area stays practical, and add simple branding like a sign to make the space feel like part of the company rather than an afterthought.
Tiered Seating With Integrated Lighting
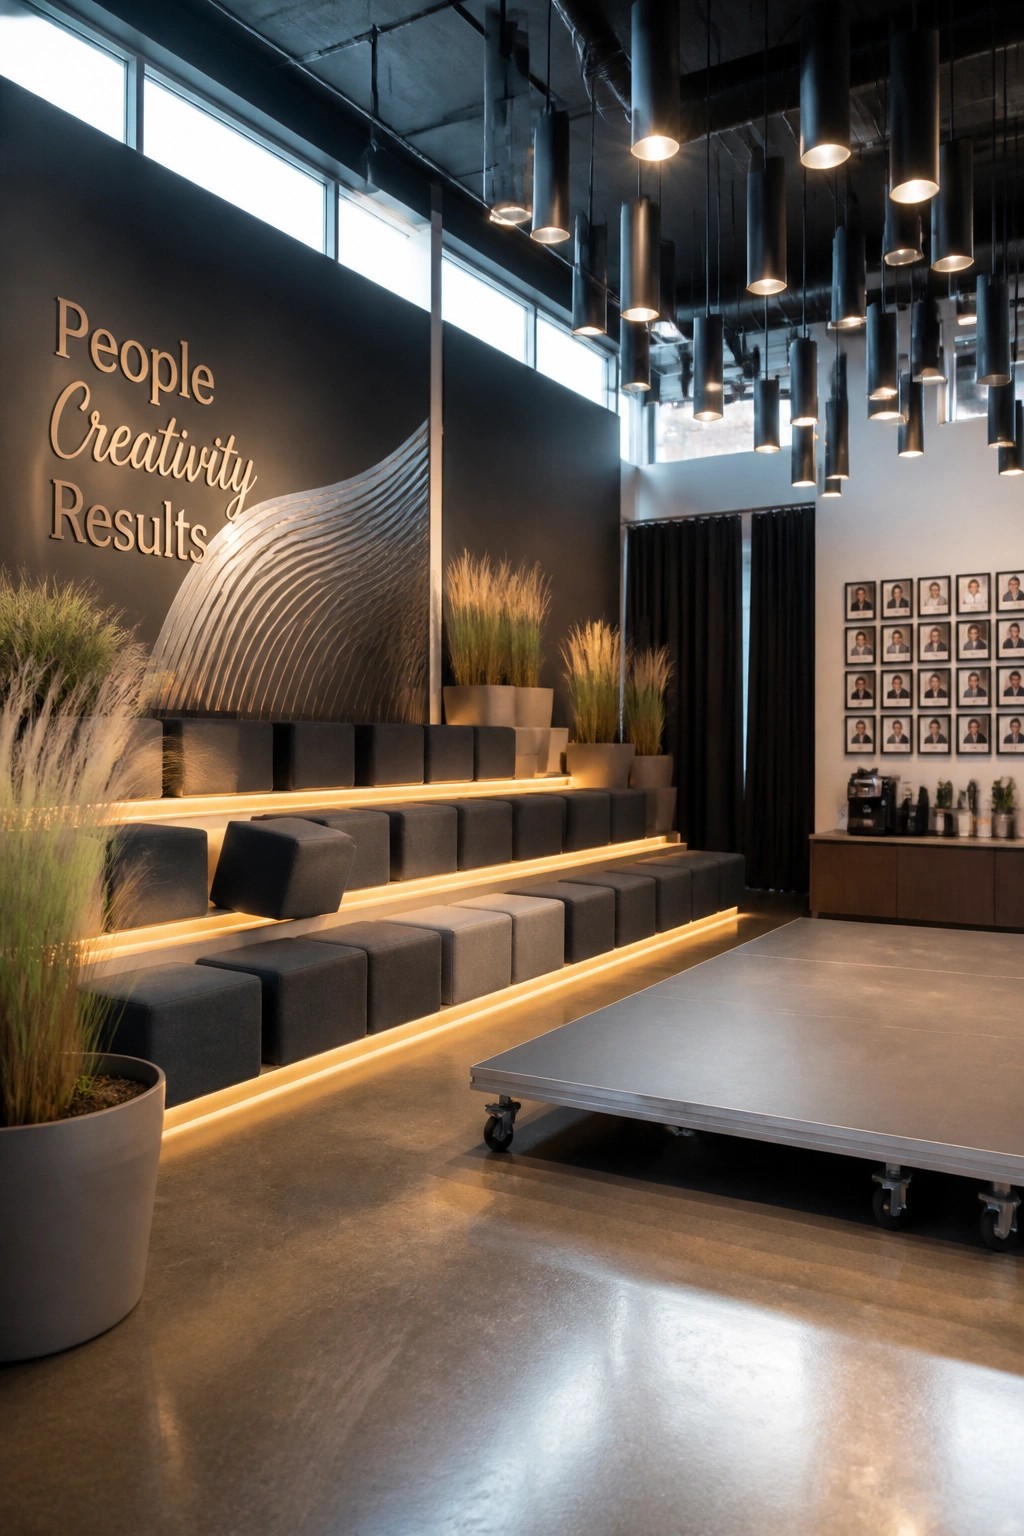
Tiered seating with lights built right into the steps gives an office a simple way to create flexible gathering spots. People can sit at different heights for meetings or casual talks, and the glow from below makes the area feel defined without adding walls or extra furniture.
This setup works best in larger open spaces where teams need room to spread out or rearrange quickly. Keep the steps wide enough for real comfort and use dimmable lights so the area stays usable throughout the day.
Flexible Table Arrangements
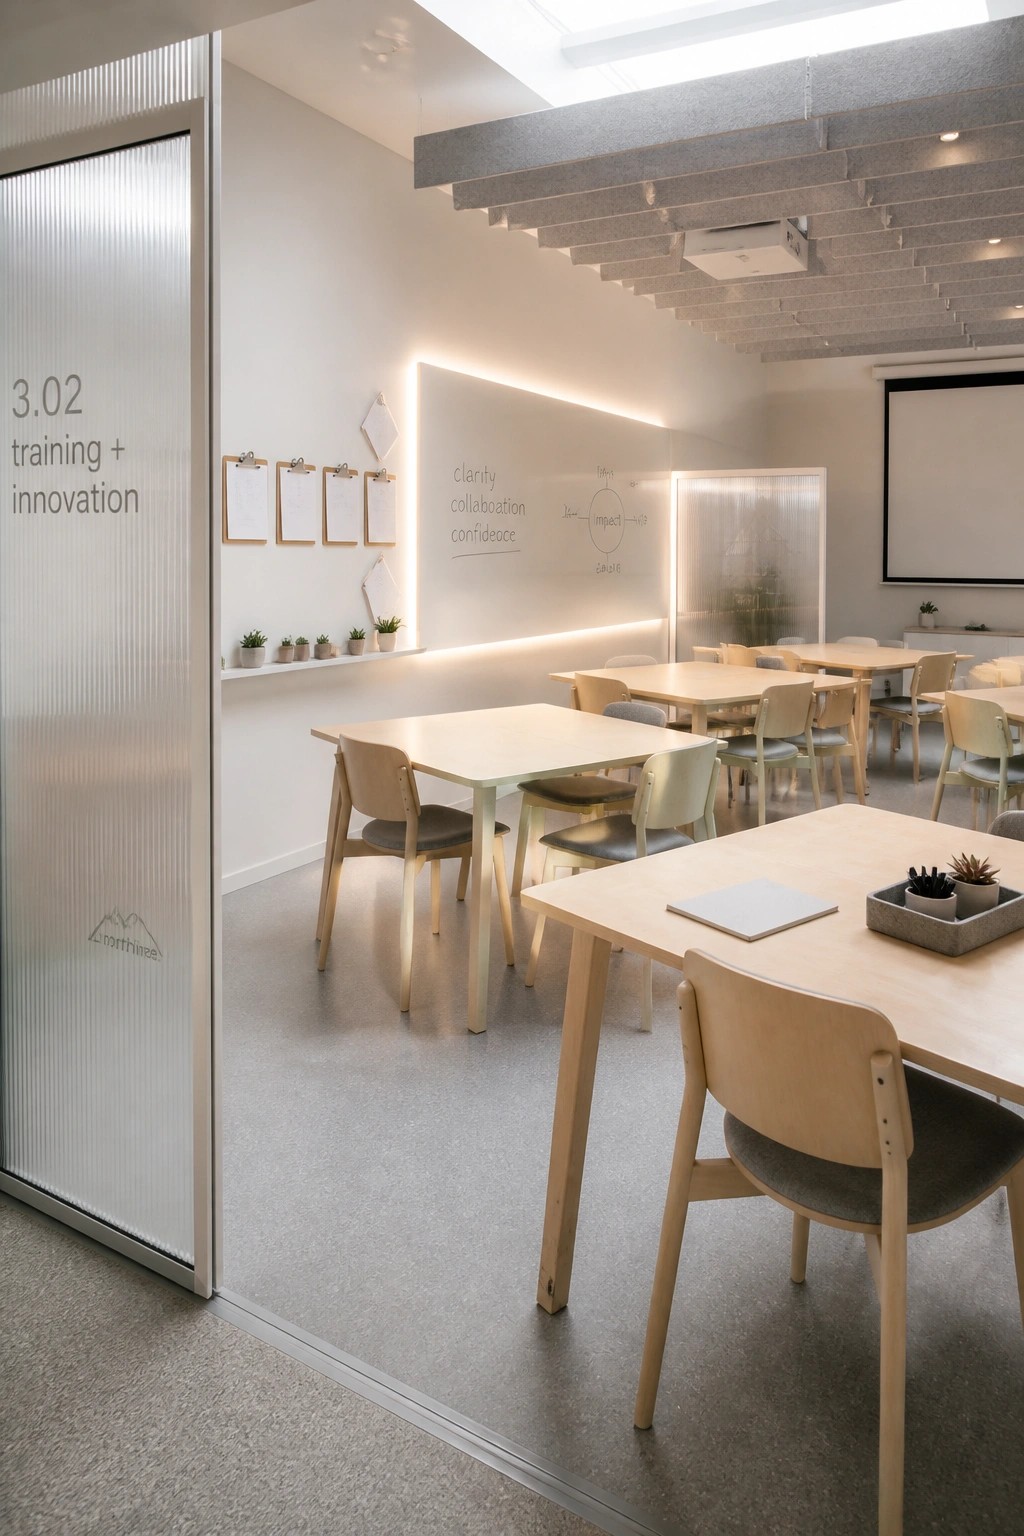
Many training rooms feel more useful when the furniture can shift easily from one setup to another. Separate tables with simple legs let you move things around for small groups or larger sessions without needing extra help.
This layout works best in spaces that serve more than one purpose during the week. Stick with lightweight pieces in a neutral finish so the room stays practical as needs change.
Lighting That Highlights Your Brand
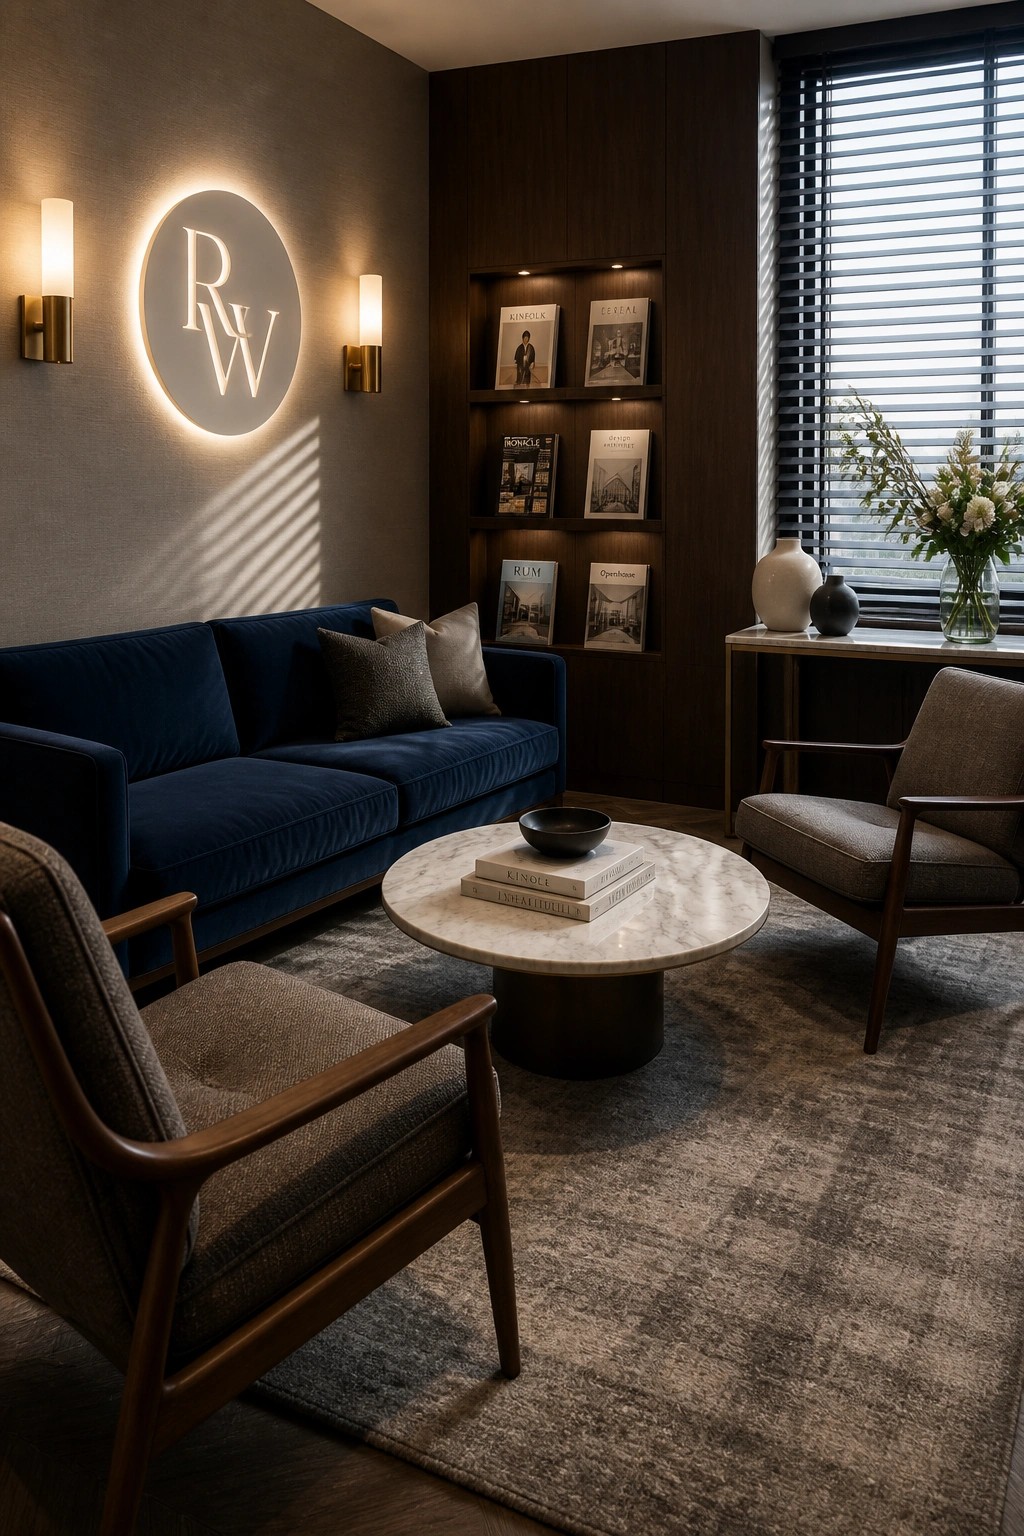
One simple way to make a lounge area feel more tied to the company is to build the logo right into the lighting. A backlit circular sign on the wall gives the space a clear identity without adding clutter or extra pieces.
This works best in flexible rooms that shift between client meetings and quiet work. Keep the light soft and the fixture clean so the branding reads as part of the room rather than a separate graphic.
Modular Privacy Pods For Quiet Work
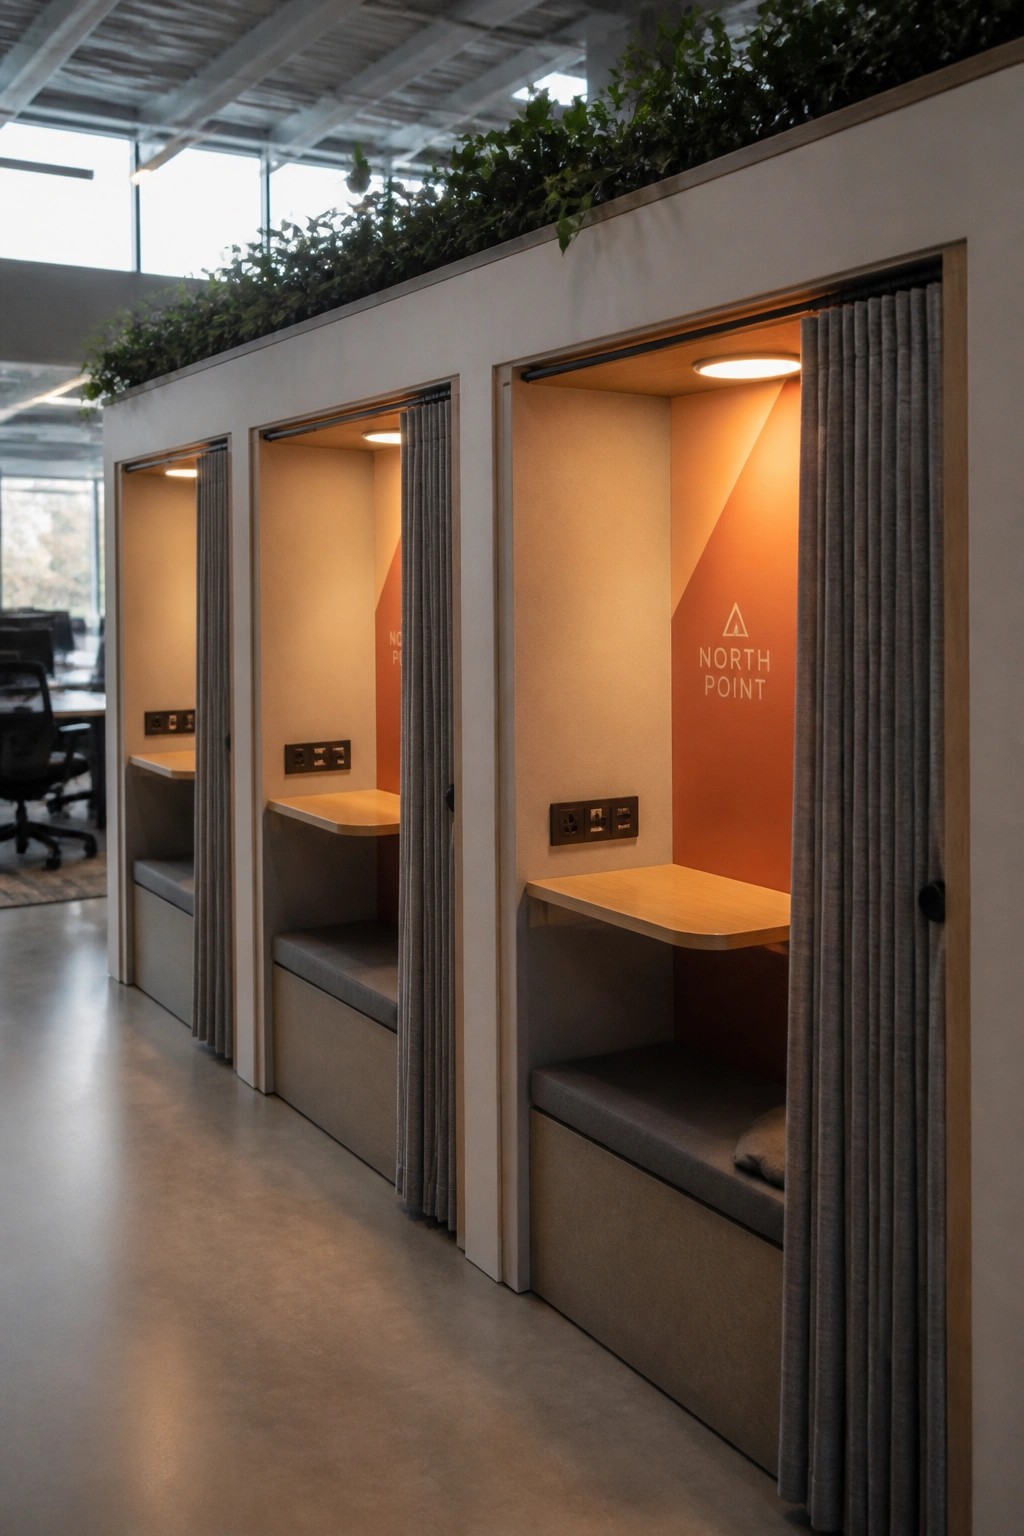
These pods give people a simple way to find focus in a busy office without needing a whole separate room. The enclosed space with its own light and a curtain for privacy makes it easy to take calls or handle tasks that need concentration.
They fit best in larger open layouts where teams move between group work and solo time. Add power outlets and a small shelf inside so the space feels ready to use right away.
Skylights For Meeting Room Lighting
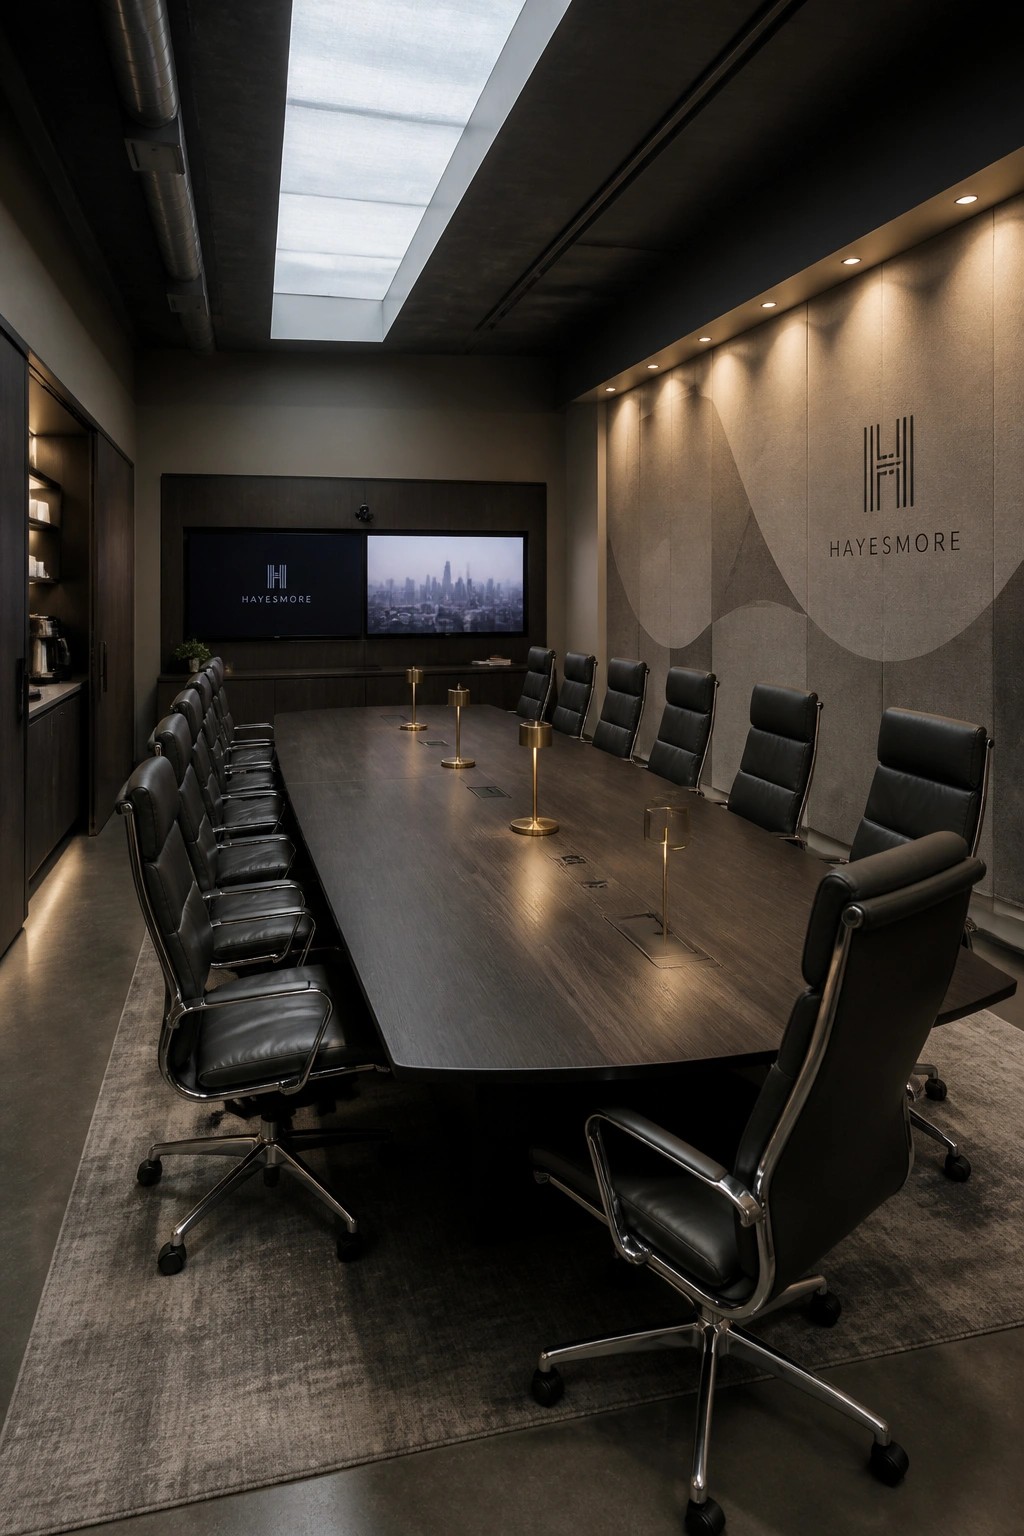
A skylight can change how a meeting room feels during the day. It brings steady natural light down onto the table without needing extra fixtures along the walls or ceiling. Many offices like this setup because it keeps the space from feeling closed in even when the table runs long.
This works best in rooms that sit under a roof you can open up. Place the table directly below the opening so everyone gets even light. Keep the surrounding walls simple so the light stays the main feature.
Task Lights for Individual Work Areas
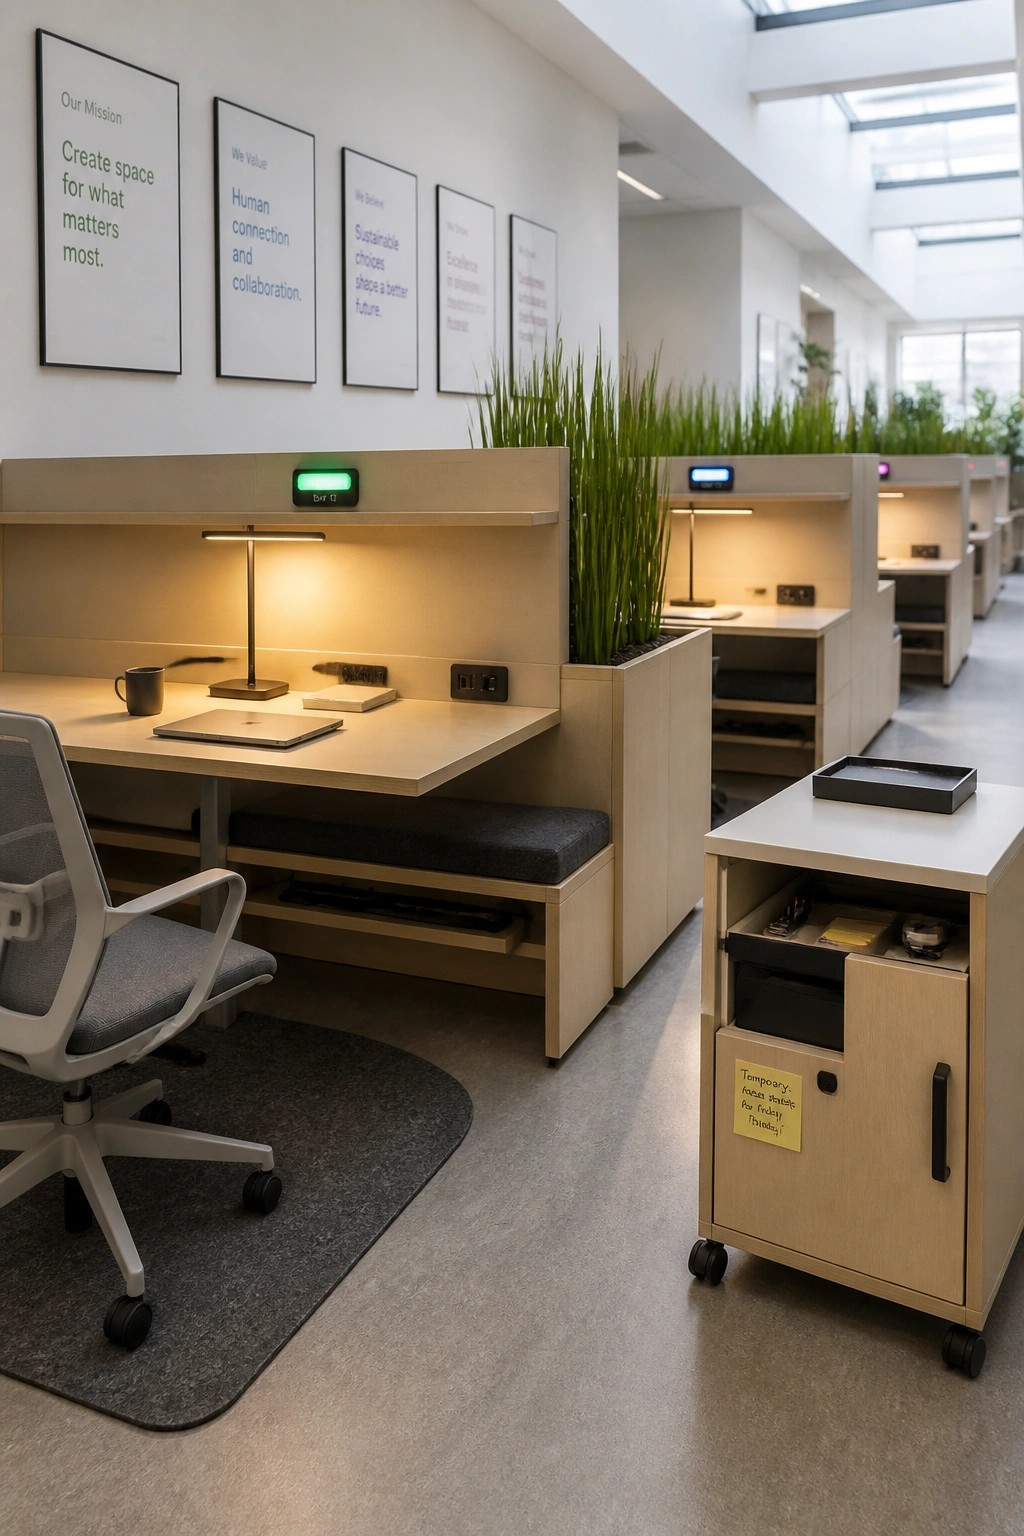
One useful approach is to give each workstation its own task light. This lets people adjust brightness without changing the overhead setup and keeps the space from feeling too uniform.
It fits best in offices that use movable partitions or shared tables. The lights help mark personal space while keeping the room flexible overall.
Long Counters For Flexible Office Spaces
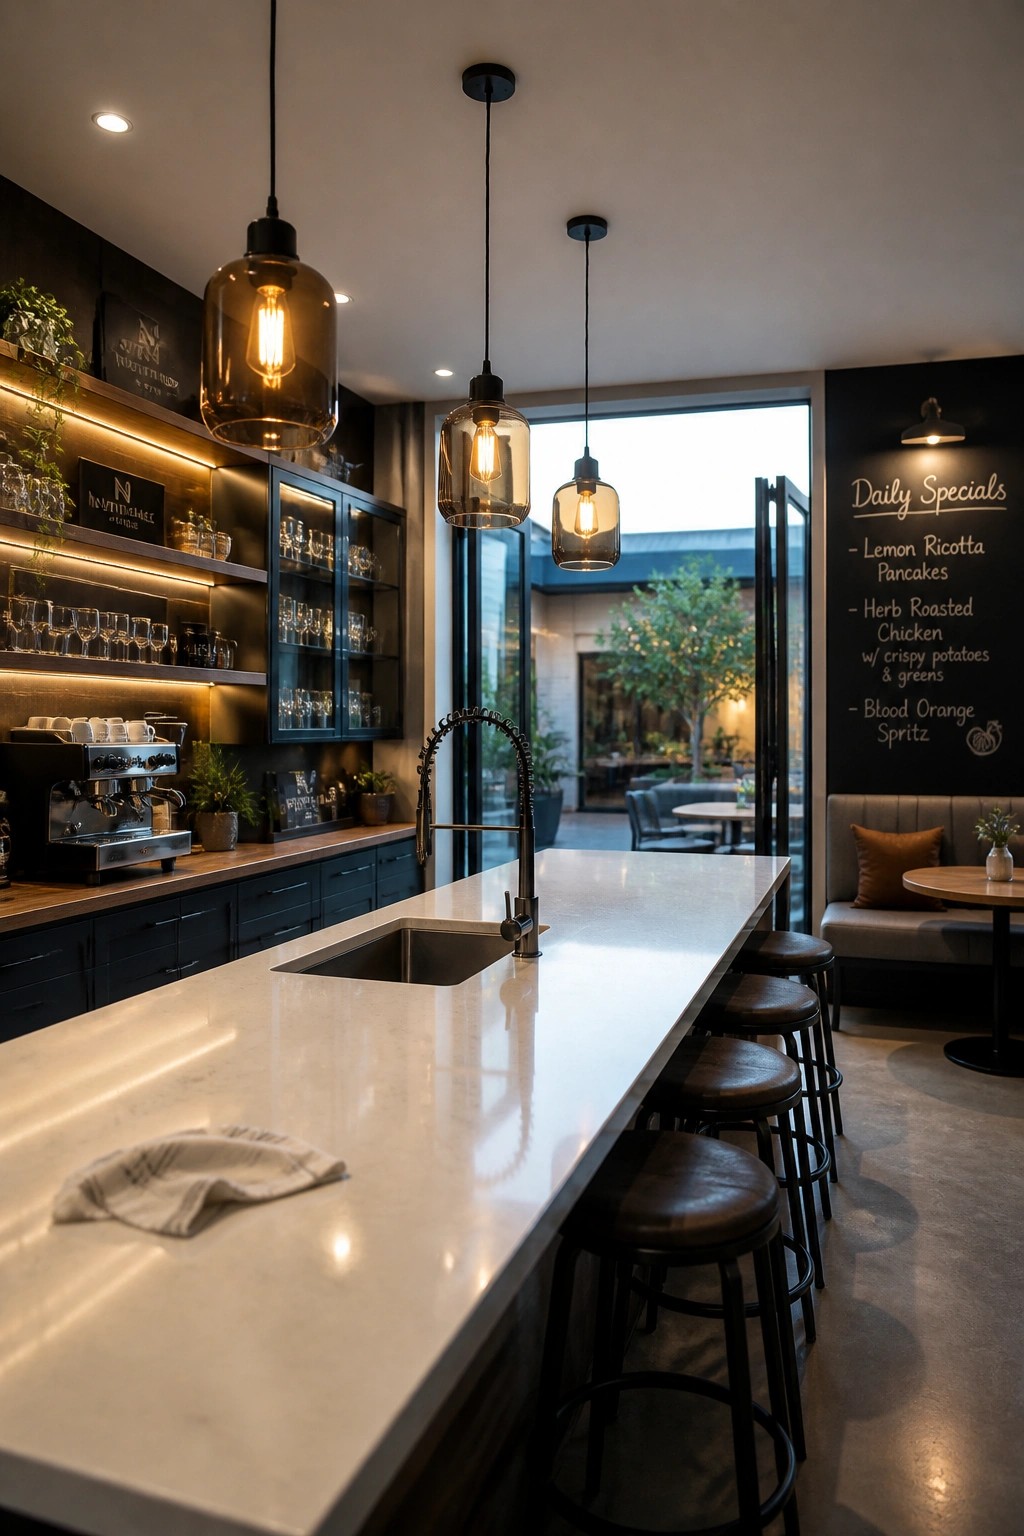
A long counter with bar stools gives people a place to gather without needing a formal conference room. It works for quick meetings, solo work, or just grabbing coffee, and the open layout keeps the space from feeling cramped.
Place it near windows or add a few pendant lights above so the area stays bright and usable throughout the day. This setup fits best in offices that want a casual zone mixed in with regular desks, though it does take up floor space that could be used for something else.
Install Warm Sconces To Light A Wellness Corner
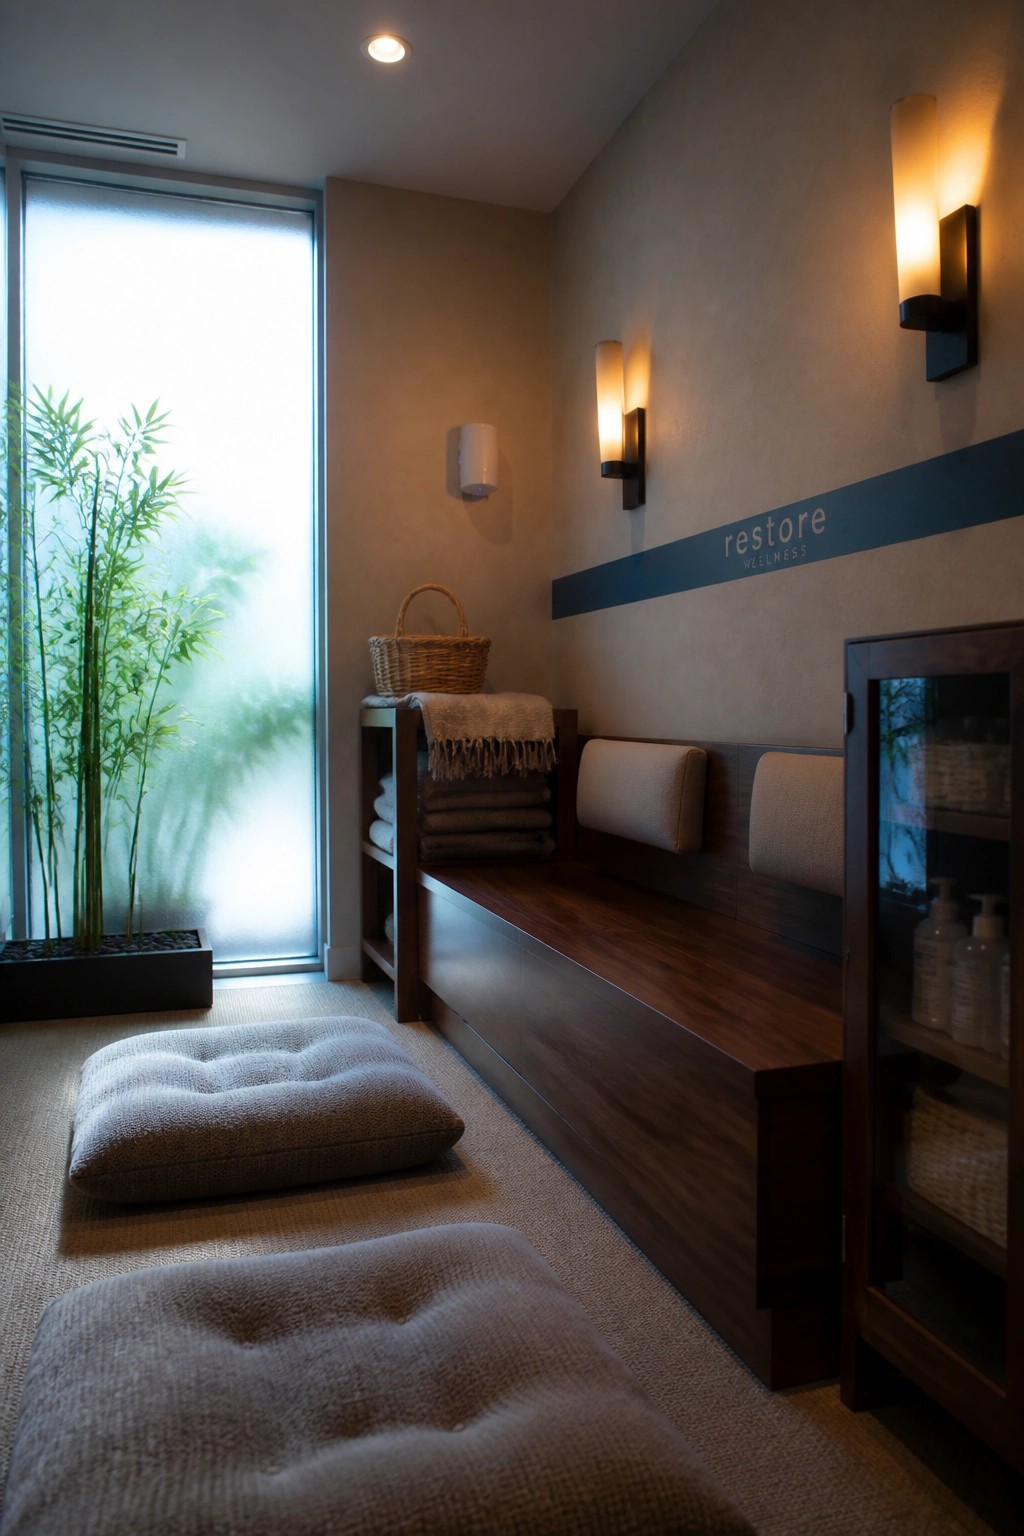
Wall sconces give off a softer glow than overhead lights, which helps a wellness room feel less like an office and more like a place to pause. In this setup the lights are placed at different heights along the wall so the space stays evenly lit without feeling harsh or clinical.
This approach works well in flexible rooms that need to shift between quiet breaks and small meetings. Keep the fixtures simple and space them so they highlight any branding on the wall without overpowering it. It suits most modern offices that already have neutral walls and want to add warmth without major construction.
Private Pods For Focused Work
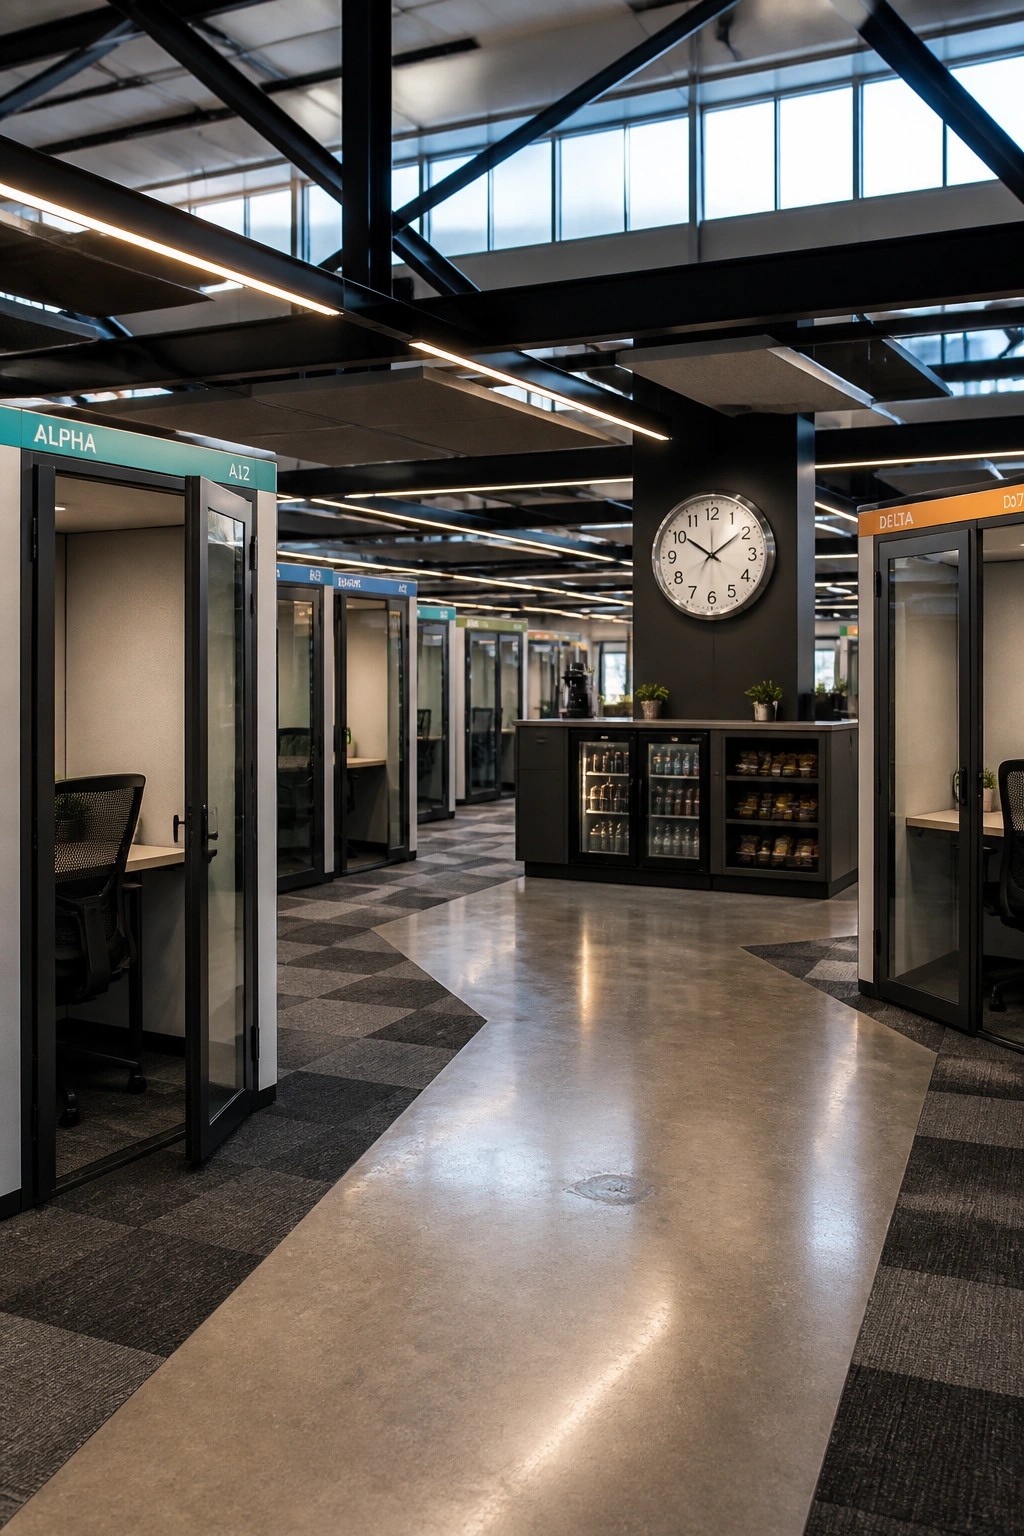
Many offices now add small enclosed pods along the edges of open workspaces. These give people a quiet spot for calls or concentrated tasks without needing a whole separate room. The setup works especially well when the pods sit near main circulation paths so they stay easy to reach.
They suit larger open-plan offices that still need occasional privacy. Place them in pairs or small groups and keep the doors simple so the space feels open overall. Just make sure the pods stay well ventilated and not too far from shared amenities like a central clock or refreshment area.
Built-In Benches For Flexible Rooms
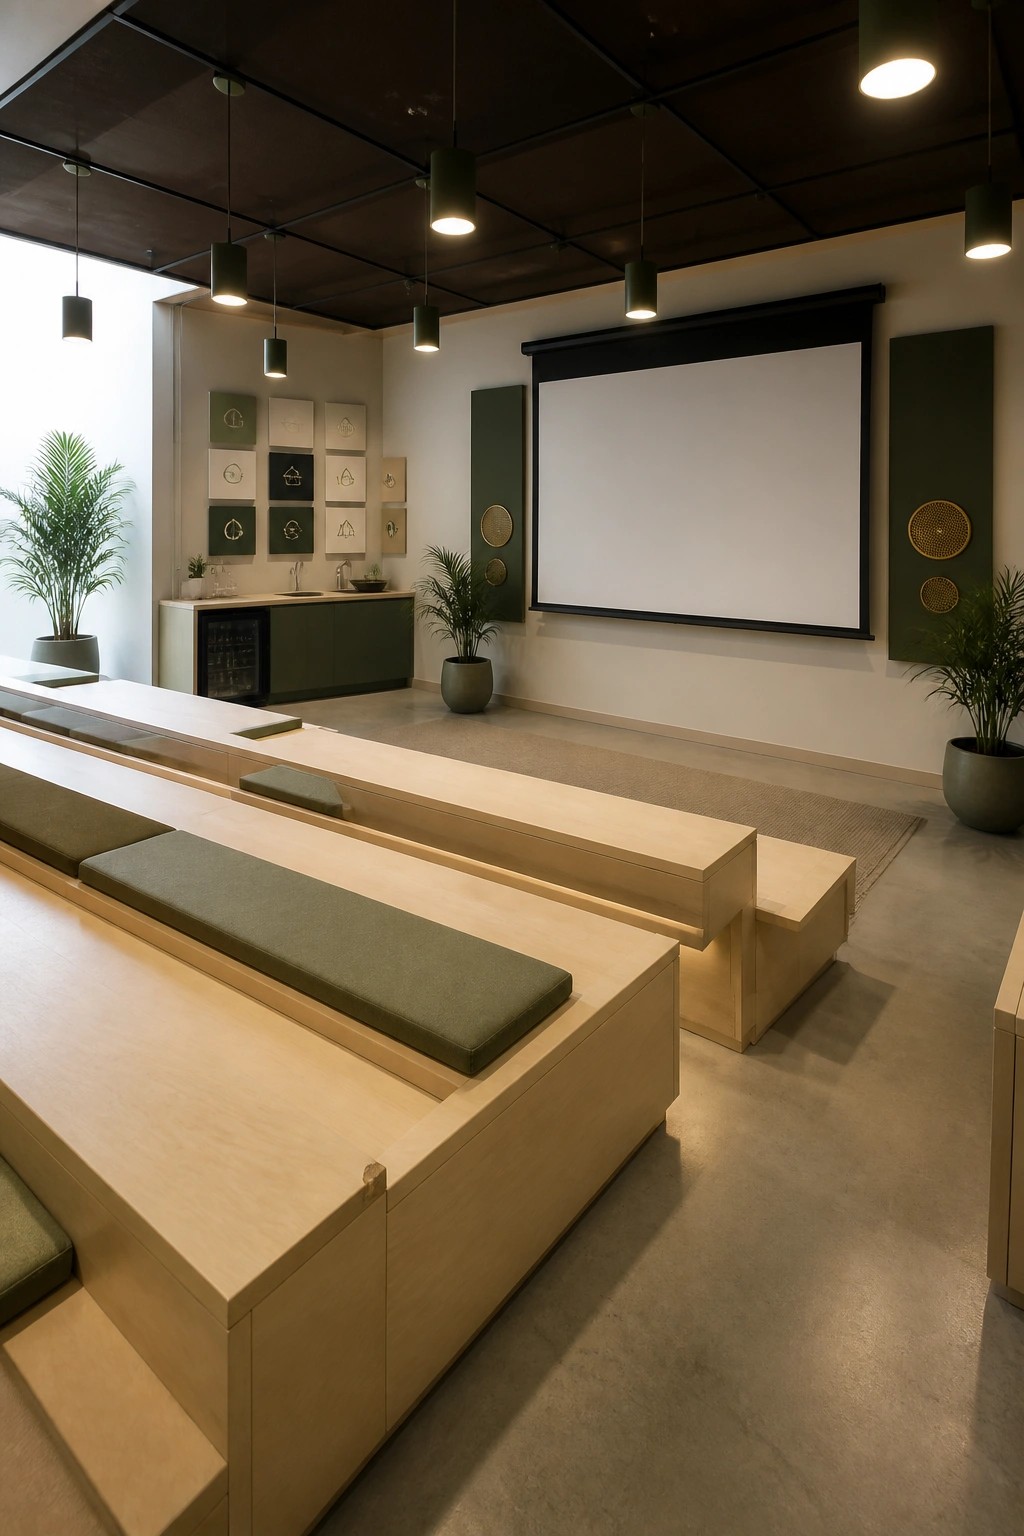
Built-in tiered benches give a room more options without extra furniture. The fixed layout supports presentations one day and group sessions the next, and the cushions make longer meetings easier on everyone.
This approach works best in medium spaces that need to shift between quiet work and larger gatherings. Keep the wood tones light and add only a few accent pieces on the walls so the room stays open and easy to reconfigure.
Frequently Asked Questions
Q: How can I add branding touches to flexible rooms without making them feel stuck in one setup?
A: Mount a few magnetic boards on the walls and swap out printed graphics as teams shift the furniture around. Stick to two main colors from your logo so nothing clashes when the layout changes.
Q: What lighting setup works when rooms go from group meetings to solo focus work?
A: Install dimmable ceiling tracks above the main area and keep a couple of movable floor lamps nearby. Staff can lower the lights quickly for quiet tasks without calling maintenance.
Q: How do I test new lights before committing to a full branding refresh?
A: Borrow a few fixture samples and run them for a week in the busiest zone. Note how the colors land on your existing signs and adjust from there.
