


I have noticed that home offices tend to lose their edge when there is no real separation between focused tasks and everything else that happens during the workday.
Most people spot the problem quickly once they sit down and realize the same chair and surface have to handle calls, deep work, and quick breaks all at once.
A few adjustments usually change how the space feels right away.
I like to walk through a room and picture where each part of the day would actually take place before moving anything around.
Testing small shifts in layout often shows which ideas hold up once real routines come into play.
Tuck Storage Behind a Sliding Door

A sliding door lets you keep all the files, books, and supplies out of sight when you want a clean desk for focused work. It turns the storage area into its own zone that you can open only when you need it, which helps the main workspace feel calmer and less crowded.
This setup works well in smaller rooms or open-plan homes where the office shares space with other areas. Just make sure the door track stays clear and the shelves inside stay organized so you can actually find things when the door is open.
Zone Off Your Desk With A Room Divider

A room divider gives you a quick way to mark off a desk area without building walls. It keeps the workspace from blending into the rest of the room while still letting light and air move through.
This setup works best in living rooms or open spaces where you need the desk for focused tasks but want it out of sight during breaks. Keep the divider low enough to see over or choose a material that feels light so the area does not feel closed off.
Close Off Your Workspace with a Sliding Door

A sliding door gives you a simple way to keep work out of view once the day is over. It turns a small alcove or closet into its own room without taking up floor space for a swinging door.
This setup works best in homes that lack a spare room but still want a clear boundary between work and living areas. Keep the inside simple with built-in shelves and a narrow desk so the space stays useful without feeling cramped.
Long Tables Work Well for Meetings

A long table gives a group plenty of space to spread out notes and devices during a meeting. The mix of chairs and a bench lets you adjust seating based on how many people show up.
This works best in a room with steady natural light and a few nearby shelves for supplies. Keep the table mostly clear except for what is needed that day so the space stays practical for both work and other uses.
Position the Desk by a Window

A desk placed right under a window gives focused work a clear boundary from the rest of the house. The light changes through the day, which helps keep energy steady without needing extra lamps most of the time. Plants around the edges add a bit of separation without building walls.
This setup works best in smaller homes where one room has to handle several tasks. Keep the surface clear except for what you need that day, and use the view outside as a quick reset between tasks. Avoid heavy curtains if you want the light to stay consistent.
Install a Small Meeting Pod

A small meeting pod gives teams a place to gather without taking over the main workspace. It keeps discussions contained while still letting light through the glass walls.
This setup works best in open offices that need quick separation between focused work and short meetings. Look for built-in seating and a simple whiteboard so the space stays practical without extra furniture.
Divide A Shared Desk With A Central Partition

A long desk can handle two people, but without some kind of break in the middle it often turns into one big shared surface. A simple partition down the center gives each side its own feel, so one person can focus while the other handles something different.
This setup works best in a spare room or larger bedroom where you need two workspaces but do not want to add walls. Keep the divider low enough to pass papers over when needed, and add a plant or a few small items on top so it does not feel too stark.
Set Up a Separate Table for Meetings and Breaks

Many home offices try to do everything at one desk, but that often leads to cluttered work and interrupted focus. Adding a simple table nearby gives you a clear spot for meetings or quick breaks without mixing those tasks with your main workspace. In tighter rooms like attics, this split keeps the desk clear for deep work while the table handles the rest.
This approach works well in any smaller office that needs to serve multiple purposes. Keep the table modest in size, add a few chairs, and place it far enough from the desk that the two areas feel distinct. It helps you mentally switch modes without needing extra rooms.
Glass Doors Mark Off the Office Area

Glass doors work well when you want the office to feel set apart without cutting it off from the rest of the house. They let light pass through and keep the space from feeling too closed in, which helps on days when you need to move between focused work and a quick break.
This approach fits homes where the office sits near a kitchen or casual seating area. Keep the doors closed during deep work, then open them when it is time to step out for coffee or a short meeting at the island.
Use Low Furniture To Zone Work And Rest Areas

A low desk paired with a simple floor-level rest spot makes it easy to switch between focused tasks and short breaks without leaving the room. The setup keeps the work area defined but leaves the rest of the space open, so the room never feels crowded or overly office-like.
This works well in smaller homes or rooms that need to serve more than one purpose. Keep the desk near a window for light and place the rest area a few feet away so the two zones stay separate but connected.
Built-In Shelving Creates A Focused Work Zone

Built-in bookshelves can turn an ordinary room into a space meant only for work. When the shelves wrap around the walls, they help block out distractions and make the area feel set apart from the rest of the house. The rolling ladder adds easy access to everything stored above without needing extra furniture.
This setup works best in homes where a spare room can be claimed for the office. Keep the desk facing the shelves so the view stays on books and papers rather than the doorway. Avoid adding too many personal items on the lower shelves if you want the room to stay strictly for focused tasks.
Create a Break Area with a Sofa and Coffee Table

Many offices feel more usable when there is a clear place to step away from the desk. A sofa paired with a low table on a rug sets that space apart without needing walls or extra rooms.
This setup works best in medium sized offices where people need short rests during the day. Keep the rug large enough to hold the seating group so the area reads as intentional rather than leftover space.
Build Compact Work Stations Into Hallways

A long hallway can handle more than just traffic when you add simple built-ins. A small desk tucked into one wall gives a place for focused tasks, while a separate shelf with a coffee maker nearby creates a quick break spot without needing another room.
This setup works best in homes where space is tight but you still want clear separation between work and rest. Keep the desk narrow and the break area minimal so the hallway stays open. Avoid overcrowding either station or the flow gets lost.
Create a Break Area with a Daybed in Your Home Office
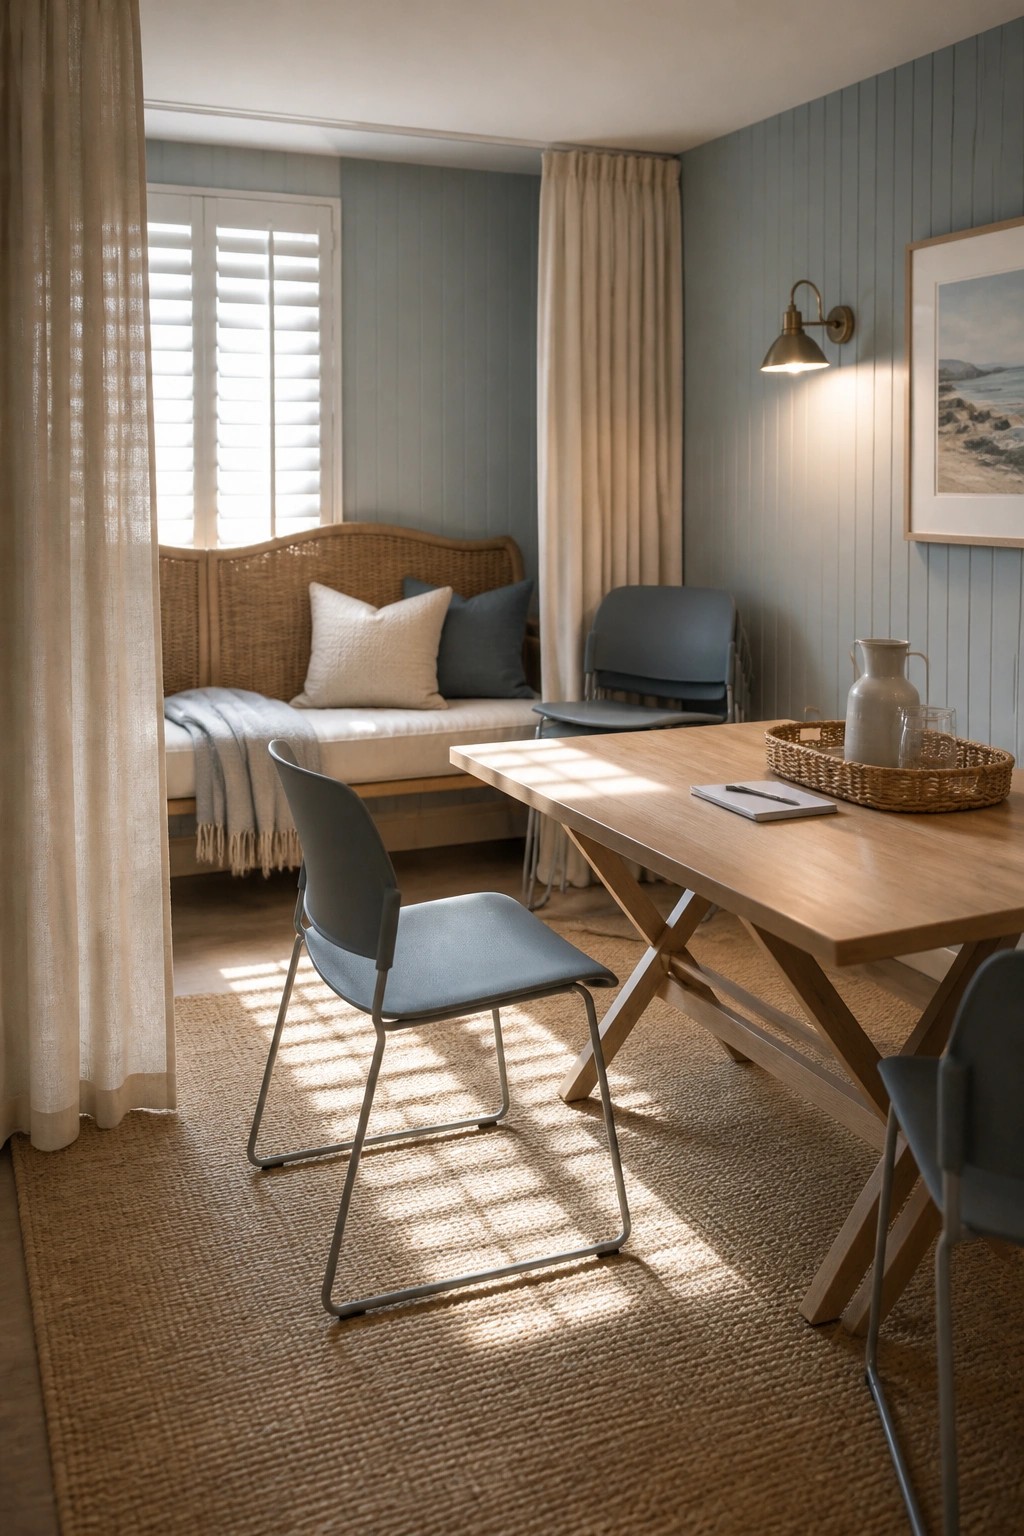
A daybed gives you a clear spot to step away from the desk without leaving the room. It works well in smaller spaces where a separate lounge would take up too much room, and the low profile keeps the focus on work when you need it.
Place the daybed along a wall near your main table so you can switch between tasks and short rests easily. This setup suits homes that use one room for both focused work and quick breaks, though it helps to keep pillows and throws simple so the area does not feel too casual during meetings.
Add a Mezzanine to Separate Different Work Activities

A raised level gives you a simple way to keep focused desk work apart from meetings without building walls. The lower area stays quieter for individual tasks while the upper space can hold a table and chairs for group discussions.
This setup works best in rooms with higher ceilings where the stairs do not take up too much floor space. Keep the railing open so light still reaches both levels and the whole office does not feel closed in.
Use a Whiteboard to Mark Out Focus Time

A small whiteboard above the desk gives you an easy spot to list the tasks that belong in a focus block. It keeps those items separate from emails or planning notes and makes it simple to see what needs your full attention during the day.
This setup works especially well in compact or multi-use rooms where you cannot close a door. Keep the board within arm’s reach of the desk so you can add or cross off items without leaving your chair, and reserve the rest of the surface for only the tools you use during those focused hours.
Create a Separate Break Area With Frosted Glass

A frosted glass door gives you a clean way to split focus work from breaks without losing light or making the space feel closed off. The door marks a clear boundary so you can step away from the desk, but it still lets daylight move through both sides. This setup works especially well in smaller homes where a full separate room is not possible.
Place the break zone near a window or with a simple bench and side table so it feels intentional rather than leftover. Keep the door closed during deep work and open it when you need a short reset. The look stays calm and the separation stays practical.
Connect Your Office To The Outdoors

Many home offices stay closed off even when a short break would help reset focus. Wide doors that open straight to a garden or patio give you a simple way to step out without packing up or walking far.
This setup works best in homes where the office sits on the ground floor with direct outdoor access. Keep the doors easy to open and the path clear so the shift between desk time and a quick break stays quick and practical.
Frequently Asked Questions
Q: How can I mark off a focus zone if my whole office is just one small room?
A: Place a low bookshelf or a couple of tall plants between your desk and the rest of the space. Turn your chair so it faces the wall instead of the other areas. That quick shift makes it feel more private without any big changes.
Q: What stops meeting noise from pulling me out of focus when the zones sit close together?
A: Add a thick rug under the meeting table to soak up some of the sound. Keep the table angled so voices point toward the window or a wall instead of your desk. A simple pair of noise-canceling headphones can finish the job on busy days.
Q: How do I actually use the break spot instead of staying glued to my chair?
A: Leave your phone charger and a notebook in that corner so you have a real reason to walk over. Set a short timer that forces you to stand up when it goes off. Once you start the routine the rest gets easier.
