


I have noticed that a bedroom office often starts to feel off when the desk sits right in the line of sight from the bed, since the work clutter stays visible even after hours.
Finding a way to angle the furniture or add a low screen helps keep the two uses from fighting for the same corner of the room.
The right storage choices make a bigger difference than most people expect.
In my own space I tried shifting the desk toward a window and adding a simple curtain panel behind it, which let the room feel more like a bedroom again once the workday ended.
Small moves like that are the ones I usually test first because they show quickly whether a layout will hold up over time.
Build A Desk Into A Recessed Alcove

Many bedrooms have a small recessed wall section that often sits empty. Turning it into a built-in desk creates a compact office area without eating into the main floor space or making the room feel crowded.
This setup works best in homes where the bedroom needs to double as a workspace. Keep the desk surface simple and choose a chair that slides fully underneath when you want the room to feel more like a bedroom again.
Wall Mount Your Desk to Save Floor Space
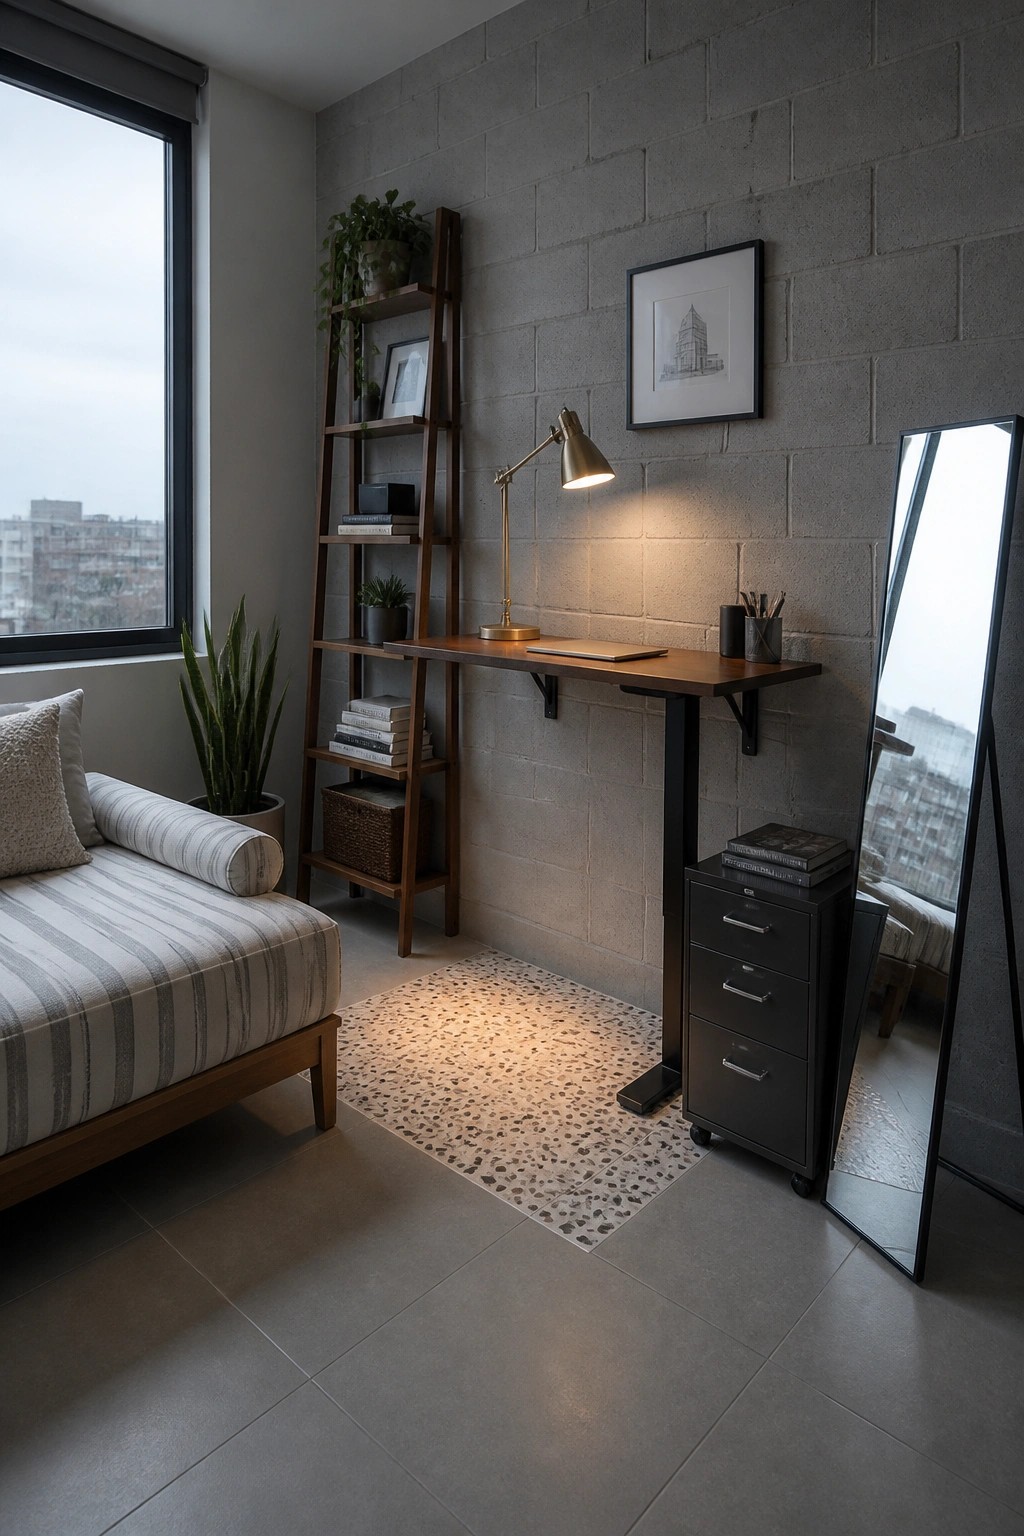
Mounting a desk directly to the wall works well when you need an office spot inside a bedroom but do not want to lose walking room. The desk stays narrow and leaves the floor open underneath, so the space still feels like a bedroom first and a workspace second. A rolling file cabinet tucked below adds storage without adding another bulky piece of furniture.
This setup suits smaller rooms or apartments where every square foot counts. Keep the desk surface clear during the day and roll the cabinet out only when you need files. It also leaves room for a bed or seating on the opposite side of the room.
Desk Under the Window

Placing the desk right under the window makes good use of natural light in a bedroom that also needs to work as an office. It keeps the workspace feeling open instead of tucked into a dark corner, and it leaves the rest of the room free for the bed and other furniture.
This idea works well in smaller homes or guest rooms where there is not enough space for a separate office. Keep the desk narrow and pair it with a chair that can tuck in easily so the room still feels comfortable at night.
Share One Wall Between the Bed and Desk

Putting the bed and desk along the same wall works well when space is tight. It keeps the room from feeling split in two and lets you move between sleeping and working without crossing the whole floor. The setup stays simple and leaves more open area in the middle for walking or adding a rug.
This works best in smaller bedrooms or studio spaces where every wall counts. Try it if you want the room to feel like one zone instead of two separate ones. Just make sure the desk height lines up with the bed so the headboard does not block light or access.
Use a Corner Desk to Add a Workspace to Your Bedroom

Many bedrooms end up doubling as offices these days, but cramming in a full desk often makes the room feel smaller. A simple floating desk tucked into the corner solves that by keeping the floor clear while still giving you a place to work.
This setup works especially well in smaller rooms or guest bedrooms that need to handle both sleeping and working. Mount a narrow desk at a comfortable height, add a couple of shelves above for books and plants, and choose a lightweight chair on wheels so it can roll out of the way when the day is done.
Built-In Storage That Includes A Desk
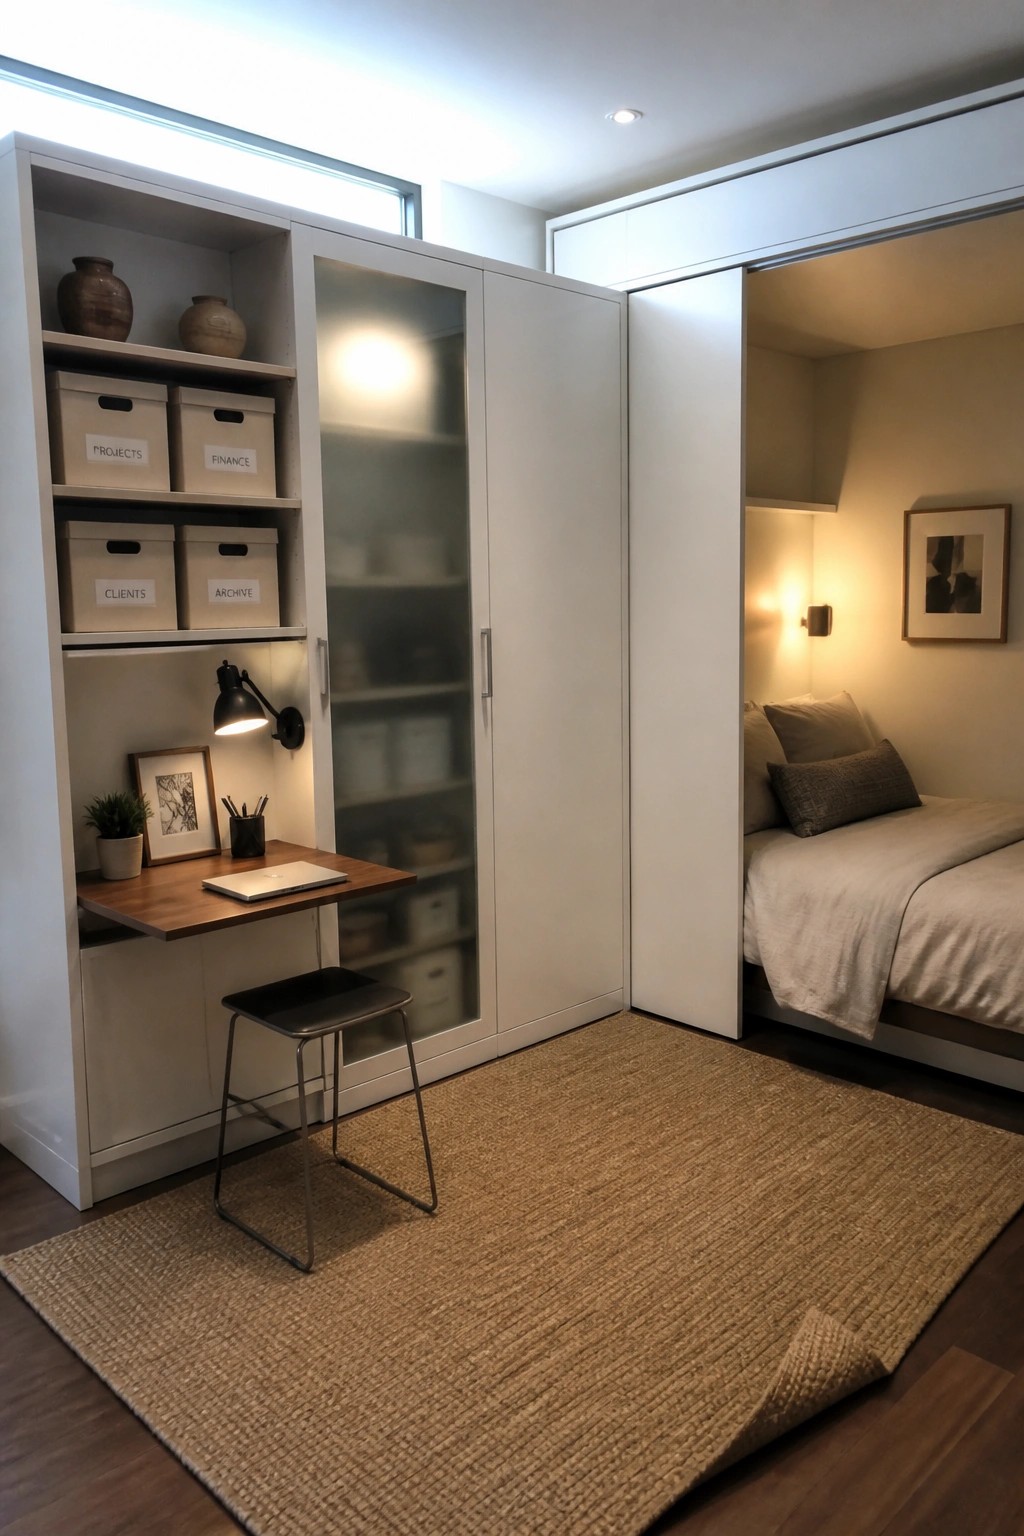
A desk that folds out from inside a storage cabinet gives you a workspace without adding another piece of furniture to the room. It keeps the floor open and lets the bedroom stay calm when the work is done.
This works best in smaller bedrooms or apartments where space is tight. Place it near labeled bins for files and supplies so everything stays organized and easy to close away at the end of the day.
Daybed Instead Of A Full Bed
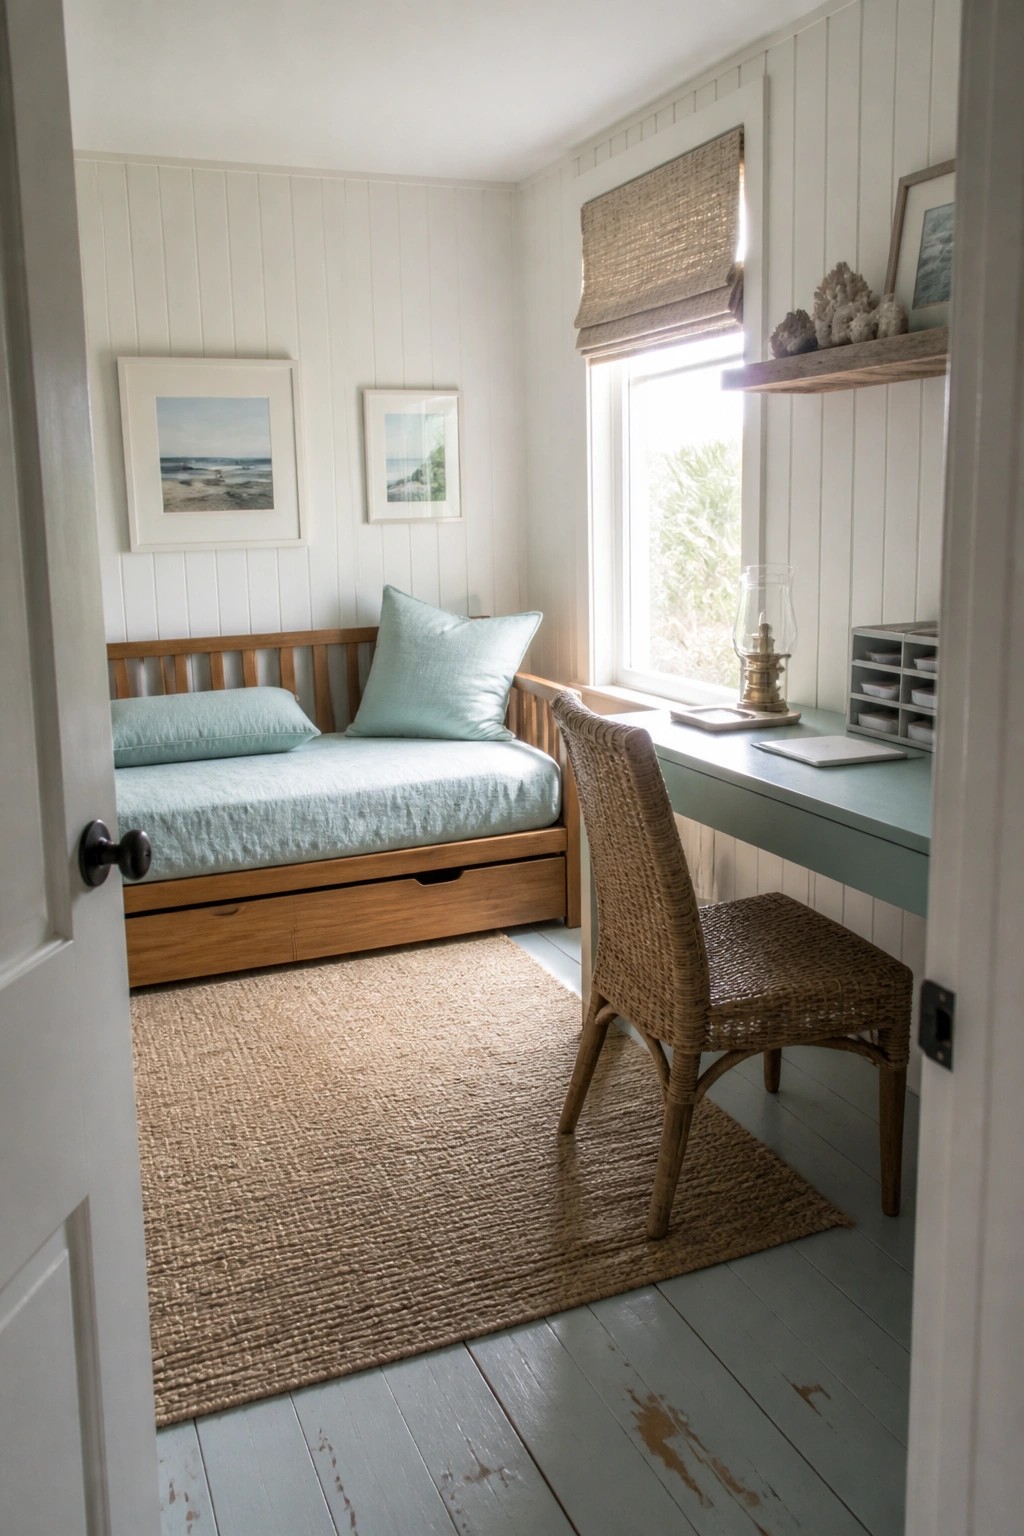
A daybed lets you keep a bed in the room without taking up the full footprint a standard bed would need. That opens up wall space for a desk so the room can handle both sleeping and working without feeling cramped.
This approach suits small homes, guest rooms, or any space that has to serve more than one purpose. Place the desk near a window for light and choose a daybed with drawers underneath if you need the extra storage.
Separate Bedroom And Desk With A Slat Screen
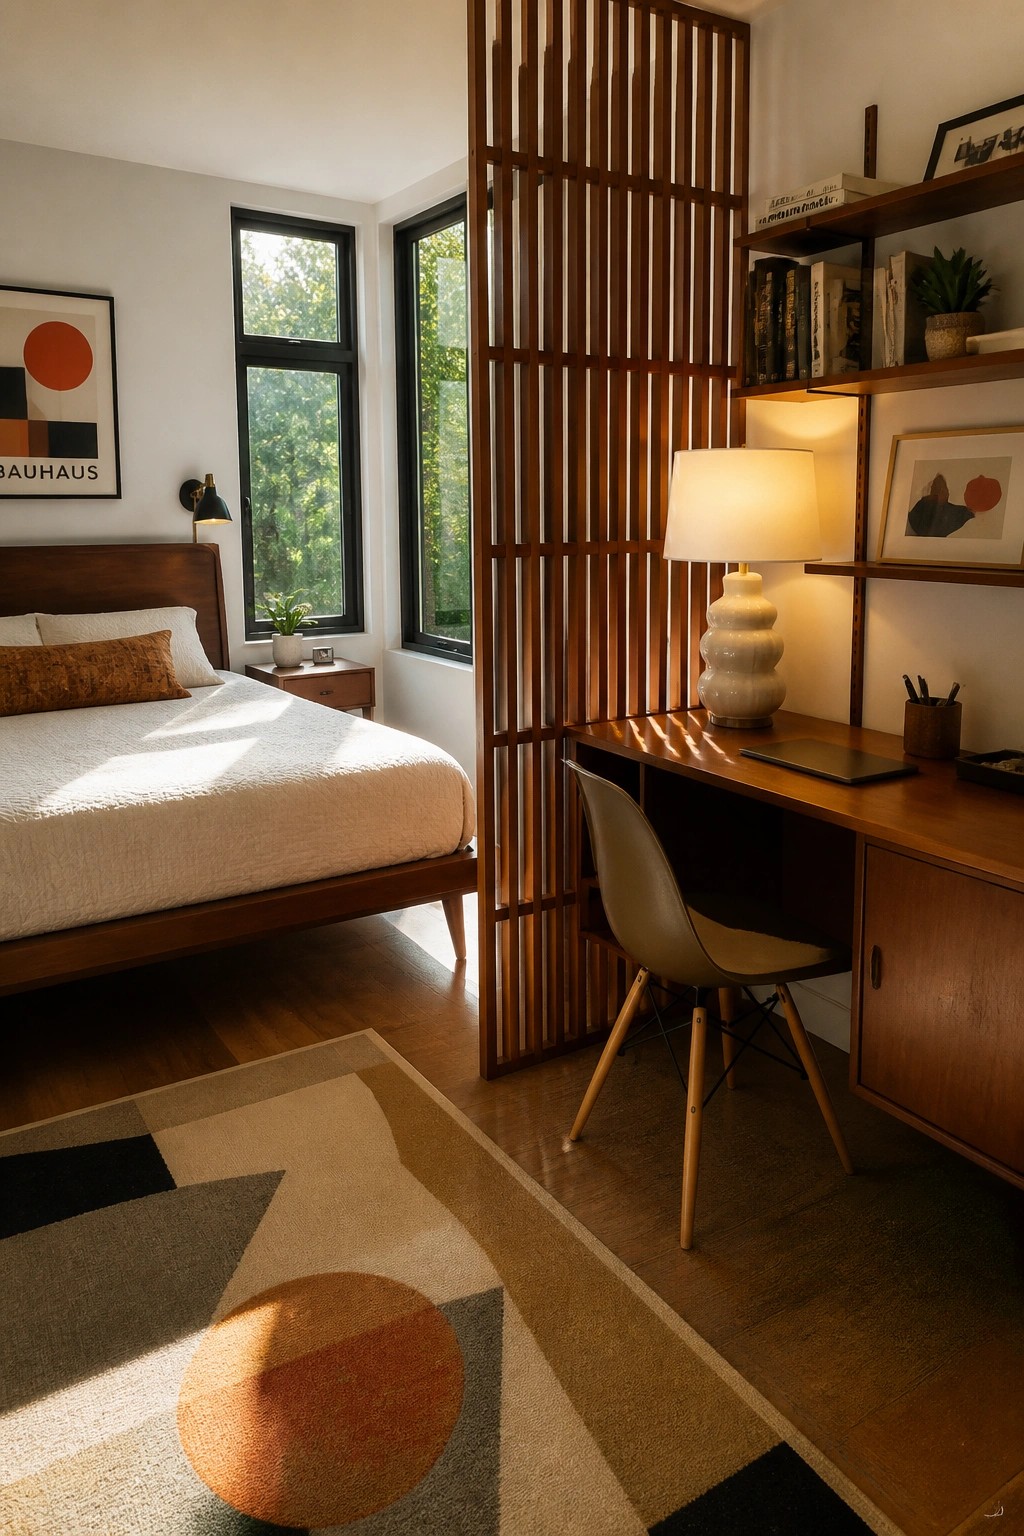
A slatted wood divider lets you split one room into a sleeping area and a small workspace without closing things off completely. The open vertical lines keep the space feeling connected and let light pass through, so neither side feels boxed in.
This setup suits smaller apartments or guest rooms that need to handle both rest and work. Set the screen between the bed and desk so the office side stays mostly out of sight at night, and keep the divider simple so it does not crowd the room.
Loft Beds Open Up Space For A Desk
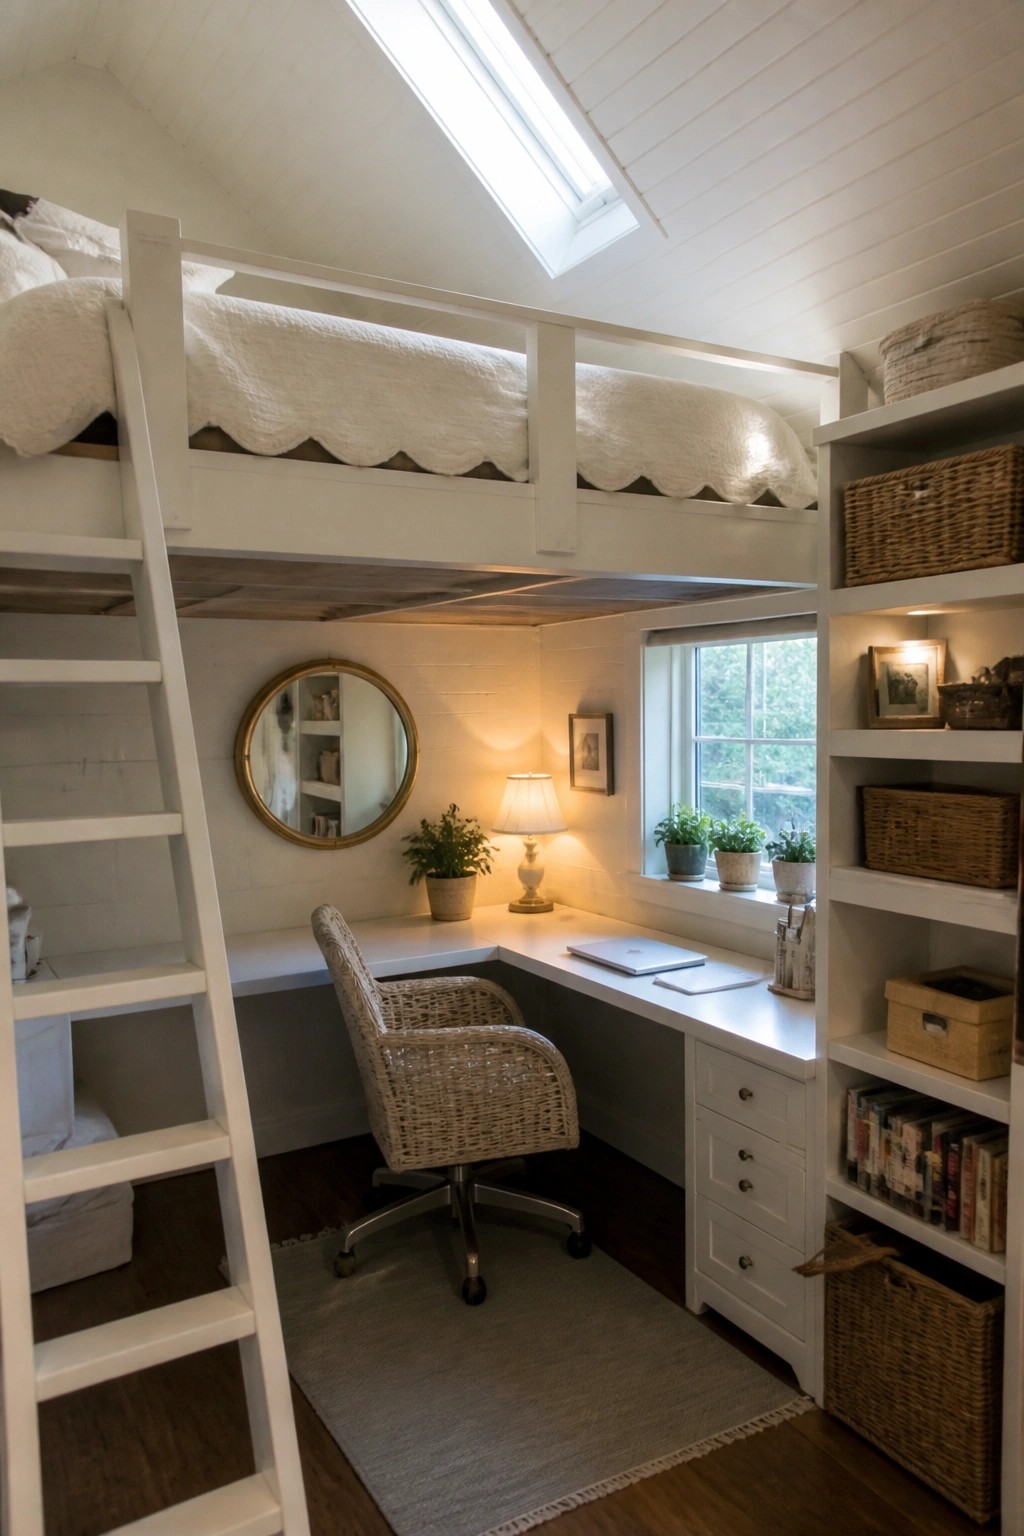
A loft bed is a simple way to fit both sleeping and working into one small room. Raising the bed leaves the full floor area free for a desk and chair, so the space feels less cramped even when it serves two purposes.
This works best in guest rooms, kids’ rooms, or any bedroom that also needs to handle daily work. Keep the desk area well lit and make sure the chair slides in easily without hitting the bed frame above.
Keep The Bed Low In A Small Bedroom Office

A low bed takes up less visual space, which helps when you need the same room to handle both sleeping and working. The desk can sit right under the window without the whole space feeling crowded or off balance.
This approach suits small apartments or guest rooms where every inch counts. Keep the bedding simple and the floor mostly clear so the desk area stays easy to use during the day.
Built-In Alcoves For A Bedroom Office

Many bedrooms have an alcove or niche that sits empty most of the time. Fitting a desk and open shelves into that space gives you a real workspace without taking up floor area or making the room feel crowded.
This approach works best in rooms that already have some architectural detail, like older homes or spaces with deep walls. Match the wood tone and paint to the rest of the bedroom so the desk reads as part of the room instead of a separate office shoved in.
Low Platform Beds Free Up Space For A Desk

A low platform bed helps when you need a bedroom to double as an office. It sits close to the floor so the room does not feel split in two, and it leaves more open floor area for a desk and chair.
Put the desk near the window for daylight and slide the bed along the longest wall. This works well in attic rooms or small homes where the ceiling slopes and every bit of floor space matters.
Put The Daybed And Desk On Opposite Walls

This layout works well when you need both a bed and a workspace in one small room. Placing them on facing walls keeps the middle of the floor open, so the space feels less cramped and you can move around easily. The dark bedding and simple metal frame on the daybed also help the bed blend into the wall instead of taking over the room.
It suits narrow bedrooms or guest rooms that double as offices. Try floating the desk and adding shelves above it for storage, and keep the color palette quiet so the two zones do not compete. Just make sure the desk chair can tuck in fully when not in use.
Loft Beds Free Up Floor Space For A Desk

Small bedrooms often run out of room once you add both a bed and a place to work. Lifting the bed on a loft frame leaves the full area underneath open for a desk and chair without squeezing everything together.
This approach suits rooms with decent ceiling height and works best when you keep the desk simple. It gives you a clear separation between sleep and work while leaving the floor open for movement.
Tuck A Desk Beside The Bed In Tight Quarters
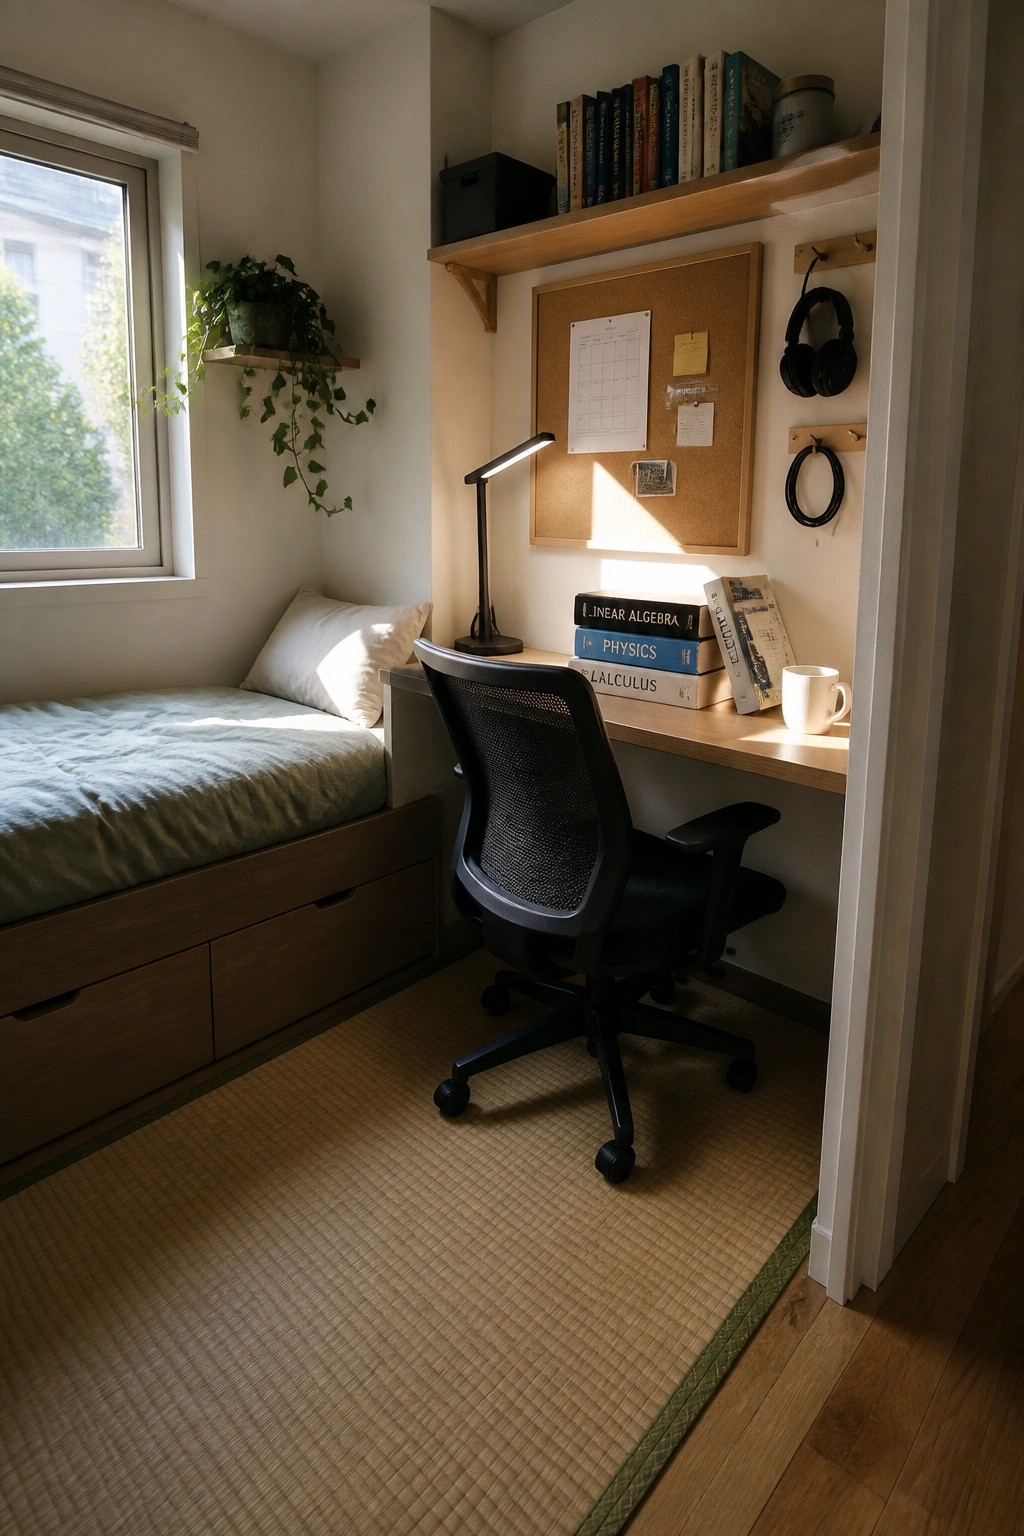
Many small bedrooms can handle an office area if you keep the layout simple. Placing the desk right next to the bed uses the corner space that often goes to waste and lets you move between tasks without leaving the room.
This works best in apartments or homes where square footage is limited. Add drawers under the bed and a shelf above the desk so papers and supplies stay off the floor and the room still feels open.
Position the Desk by the Window
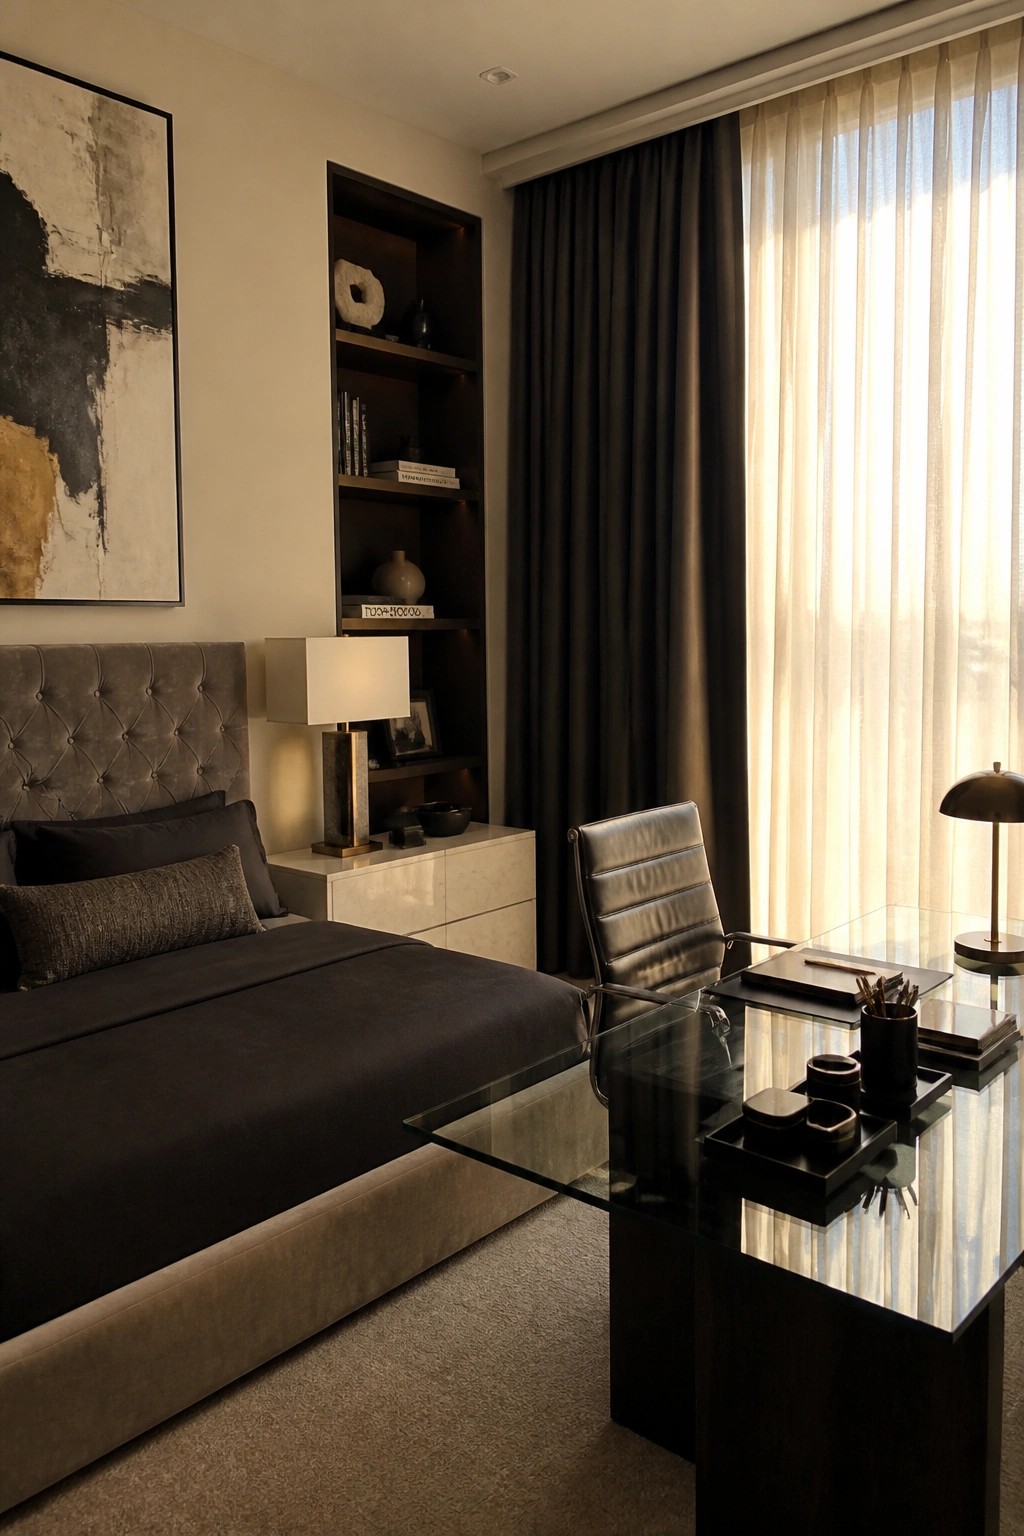
Placing a desk right by the window gives you steady natural light during the day and keeps the work area from taking over the whole room. The glass top helps the setup feel lighter so the bed remains the main focus.
This works best in bedrooms with a long wall next to a window. Keep the surface fairly clear at night so the room still reads as a place to rest.
Loft Beds Open Floor Space For A Desk
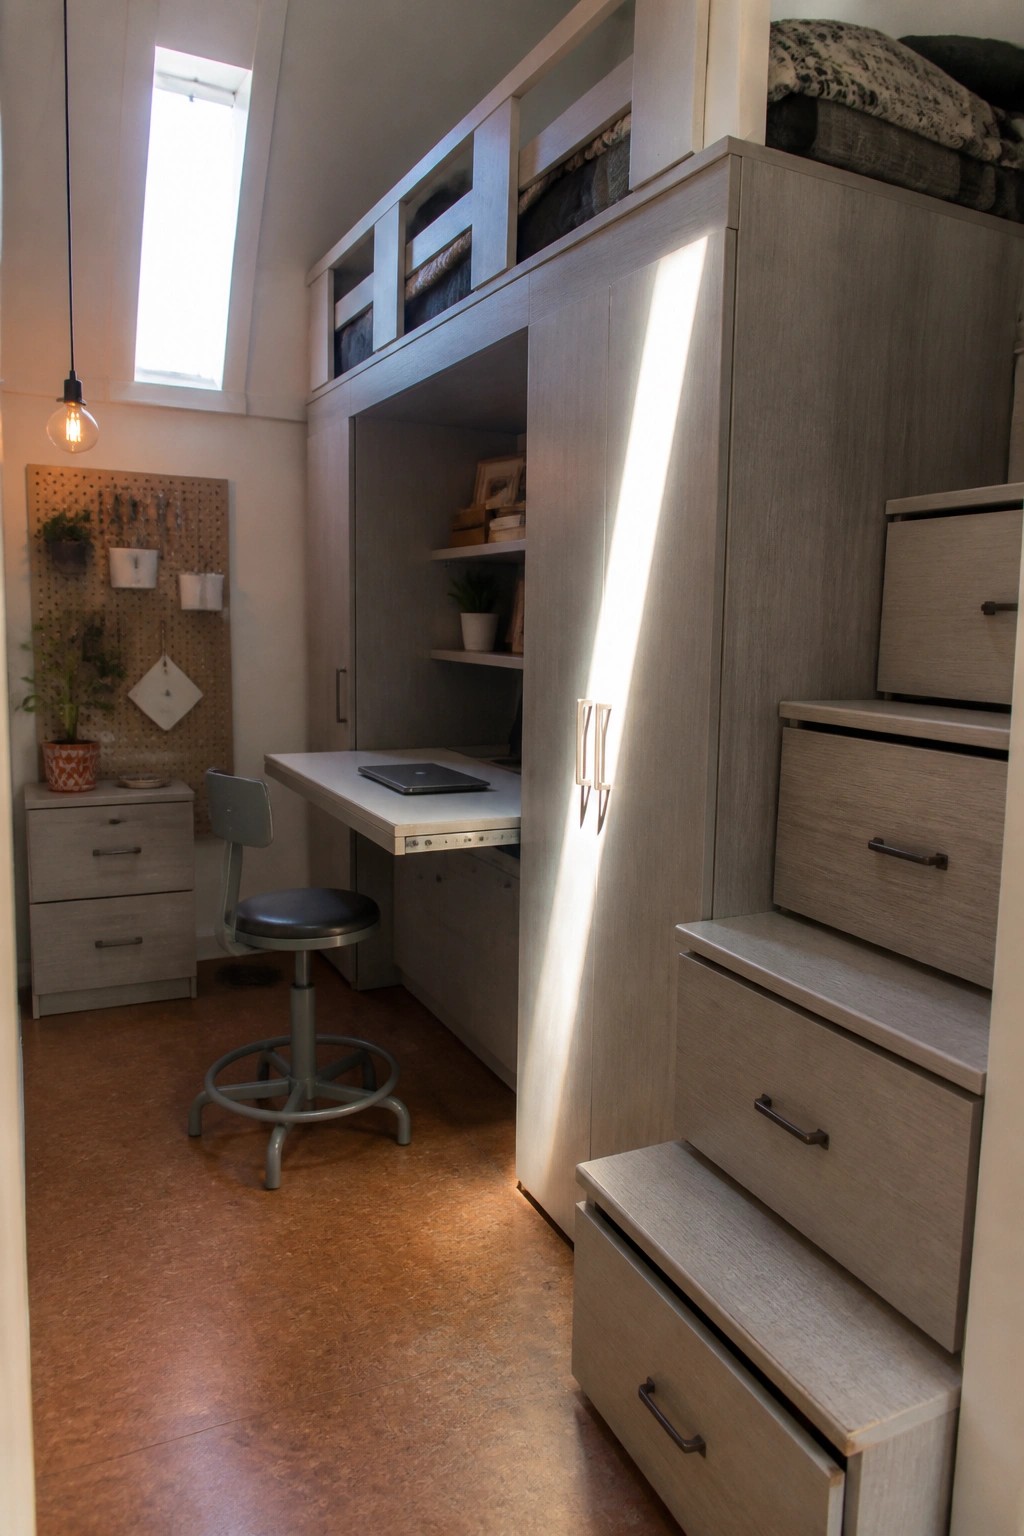
Putting the bed up on a loft frees the floor for a proper desk without making the room feel cramped. Built-in drawers and cabinets around the bed keep clothes and supplies tucked away so the workspace stays clear.
This works best in small bedrooms or attic rooms where floor space is limited. Check ceiling height first so the desk area stays comfortable to use during the day.
Fit a Narrow Desk Into a Bedroom Office Combo
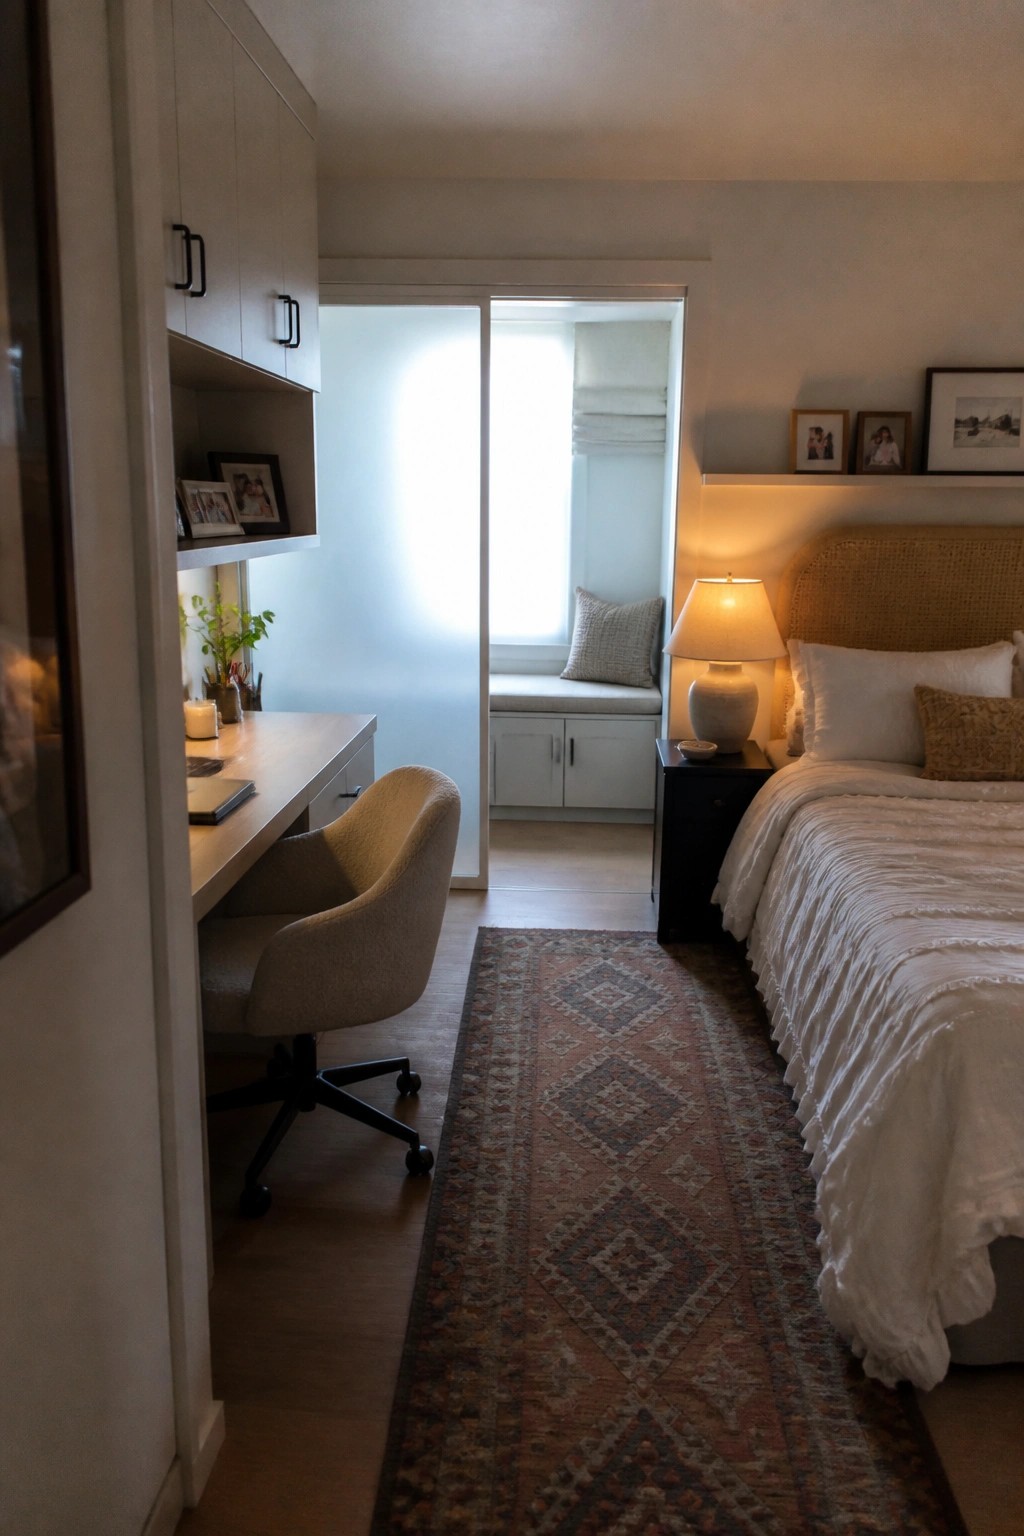
A narrow desk works well when you need to add a workspace to a bedroom without making the room feel crowded. It keeps the main walking path clear and lets the bed stay the main focus.
This layout suits smaller homes or apartments where one room has to handle both sleeping and working. Place the desk along a long wall and use a simple chair that tucks in when not in use.
Frequently Asked Questions
Q: How do I keep my bedroom from feeling like a full office? A: Store supplies in drawers or bins under the desk and tuck everything away after work hours. This way the room stays a place to relax.
Q: What about taking work calls without waking someone up? A: Set up in a corner with a small screen or plant barrier. Use headphones and keep your voice low during meetings.
Q: How should I pick a chair that works for both desk time and lounging? A: Choose one with good back support but soft enough to sit in comfortably for reading. Test it out before buying.
