


I have rearranged my own small workspace several times and learned that the real test comes when you sit down for a full day and notice how the desk, chair, and storage actually interact with the way you move.
Small offices tend to feel tighter than they need to when the layout ignores daily habits like reaching for files or turning to face a window.
The approaches worth trying are the ones that treat the room as one connected work area instead of forcing separate zones into tight corners.
Layout changes like this often reveal how much easier it becomes to focus when nothing blocks the natural path across the floor.
A few of these setups are the kind I would sketch out and test before committing to any new furniture.
Build A Desk Into A Window Nook

A window nook can become the most useful part of a small office when you add a simple built-in desk and shelves above it. The setup keeps the floor clear while giving you storage for books and supplies right where you need them. Natural light also helps the space feel less cramped during the day.
This idea works best in rooms that already have a deep window or alcove. Keep the desk surface narrow and the chair on wheels so you can tuck everything away when the room needs to serve another purpose.
Tuck A Desk Into A Narrow Alcove

Many homes have leftover narrow spots that never seem big enough for anything useful. Fitting a slim desk and a folding chair into one of those spots turns wasted space into a workable office without crowding the rest of the room.
This approach suits hallways, closet openings, or any tight corner near a window. Keep the desk shallow, add a simple lamp for task lighting, and choose a chair that folds flat so the area can stay clear when the workday ends.
Tuck A Desk Beside The Bed
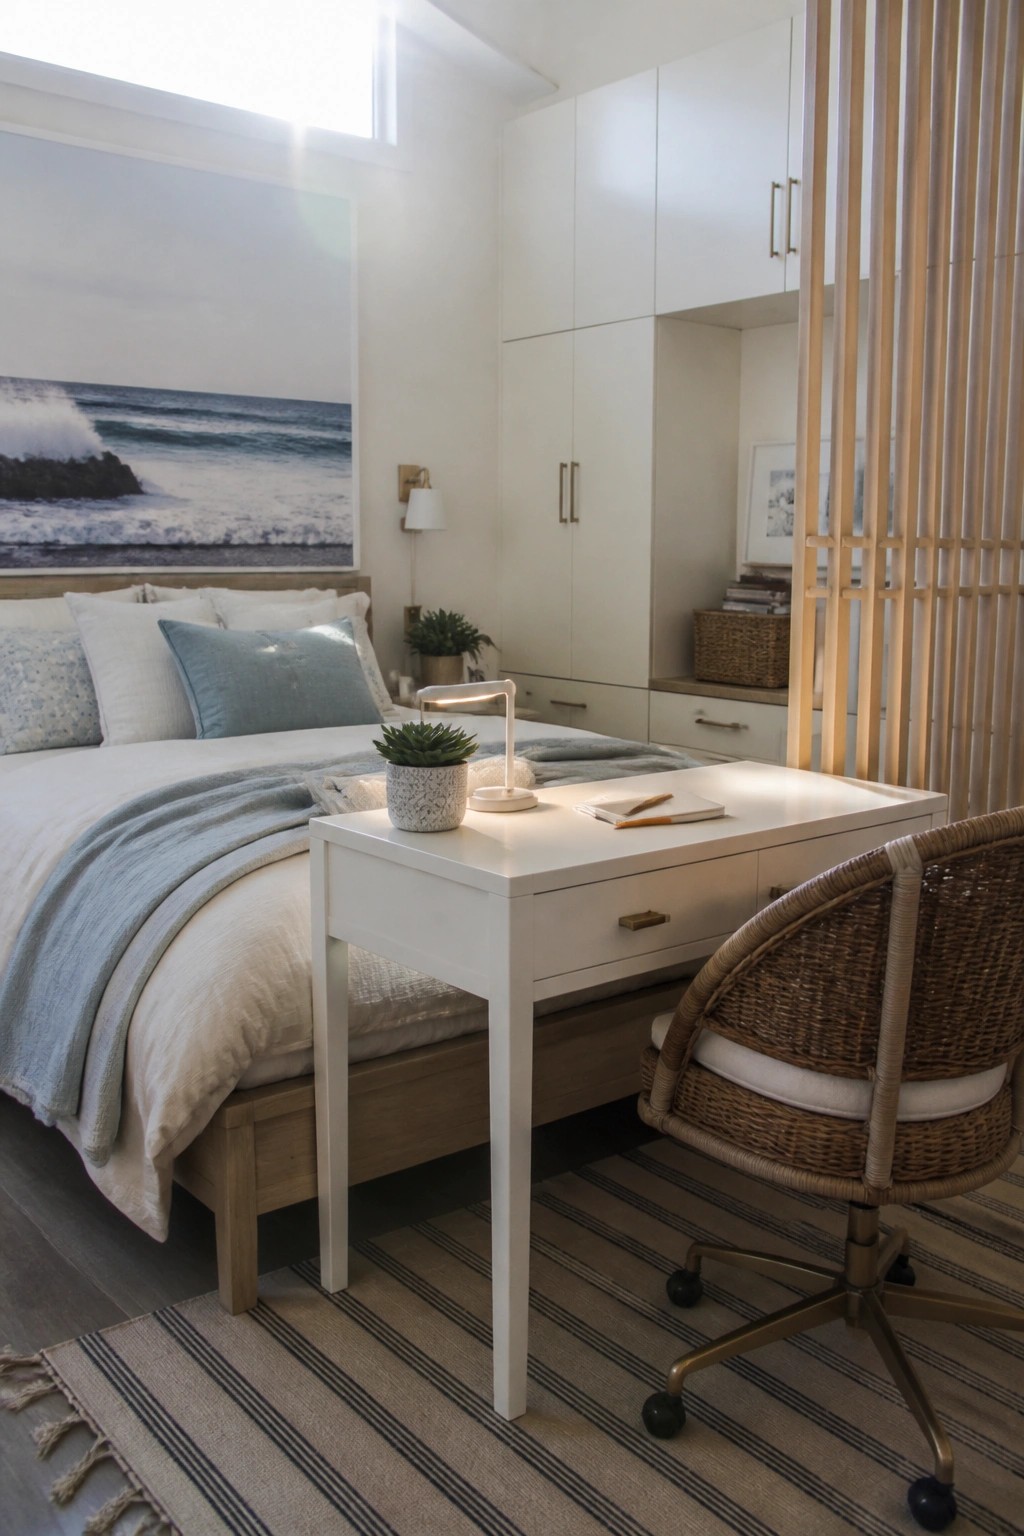
Many small bedrooms already have the space for a simple desk if you place it right next to the bed. This keeps the room from feeling split into two separate zones and lets you move from sleeping to working without rearranging furniture.
The setup works best in guest rooms, studios, or any bedroom that needs to handle light daily tasks. Choose a narrow desk and a chair that slides in close so the floor stays clear for walking around.
L-Shaped Desks Fit Narrow Offices Well

An L-shaped desk turns the corner of a small room into usable workspace instead of dead space. It gives you two surfaces to spread out on while keeping the rest of the floor open for movement.
This layout works best in long, skinny rooms where a straight desk would feel cramped. Add wall storage like shelves or a pegboard above the desk so nothing extra sits on the floor. It suits apartments or older homes where the office has to share space with other uses.
Vertical Storage Keeps Small Offices Organized
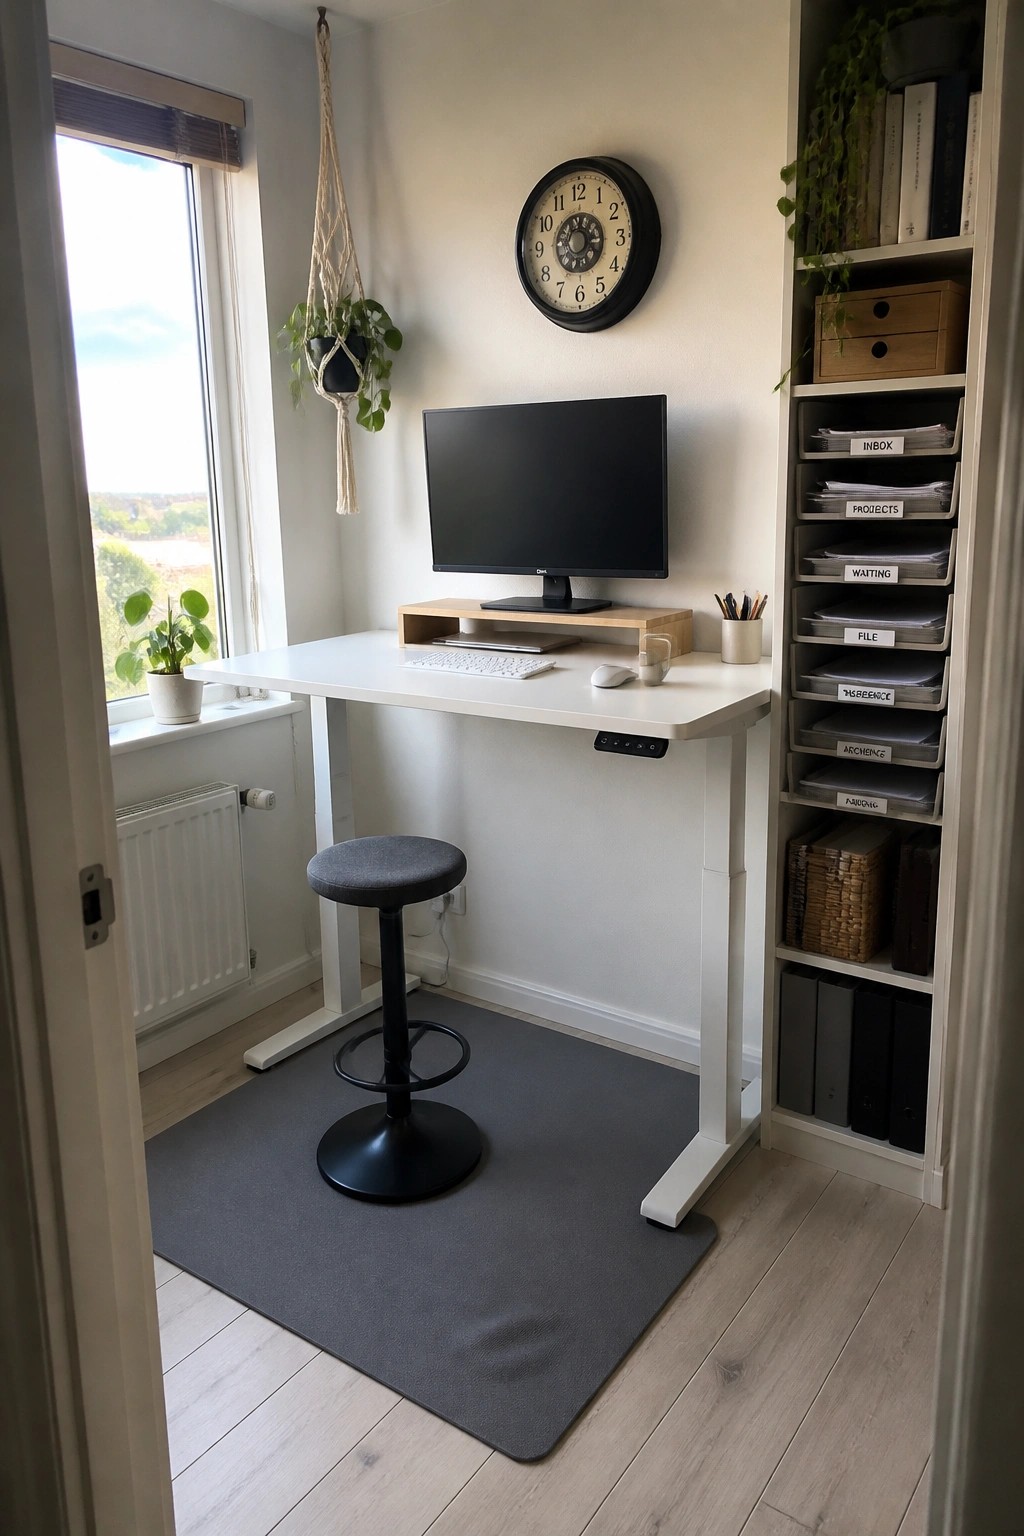
A tall narrow unit placed right next to the desk gives you room for files, supplies, and papers without eating into floor space. In tight rooms this approach keeps the work surface clear and makes the whole area feel less cramped.
Set the unit against the wall so labels face outward and everything stays easy to reach. It suits small bedrooms, spare corners, or any space where a wide cabinet would block movement.
Build a Desk Into a Small Alcove
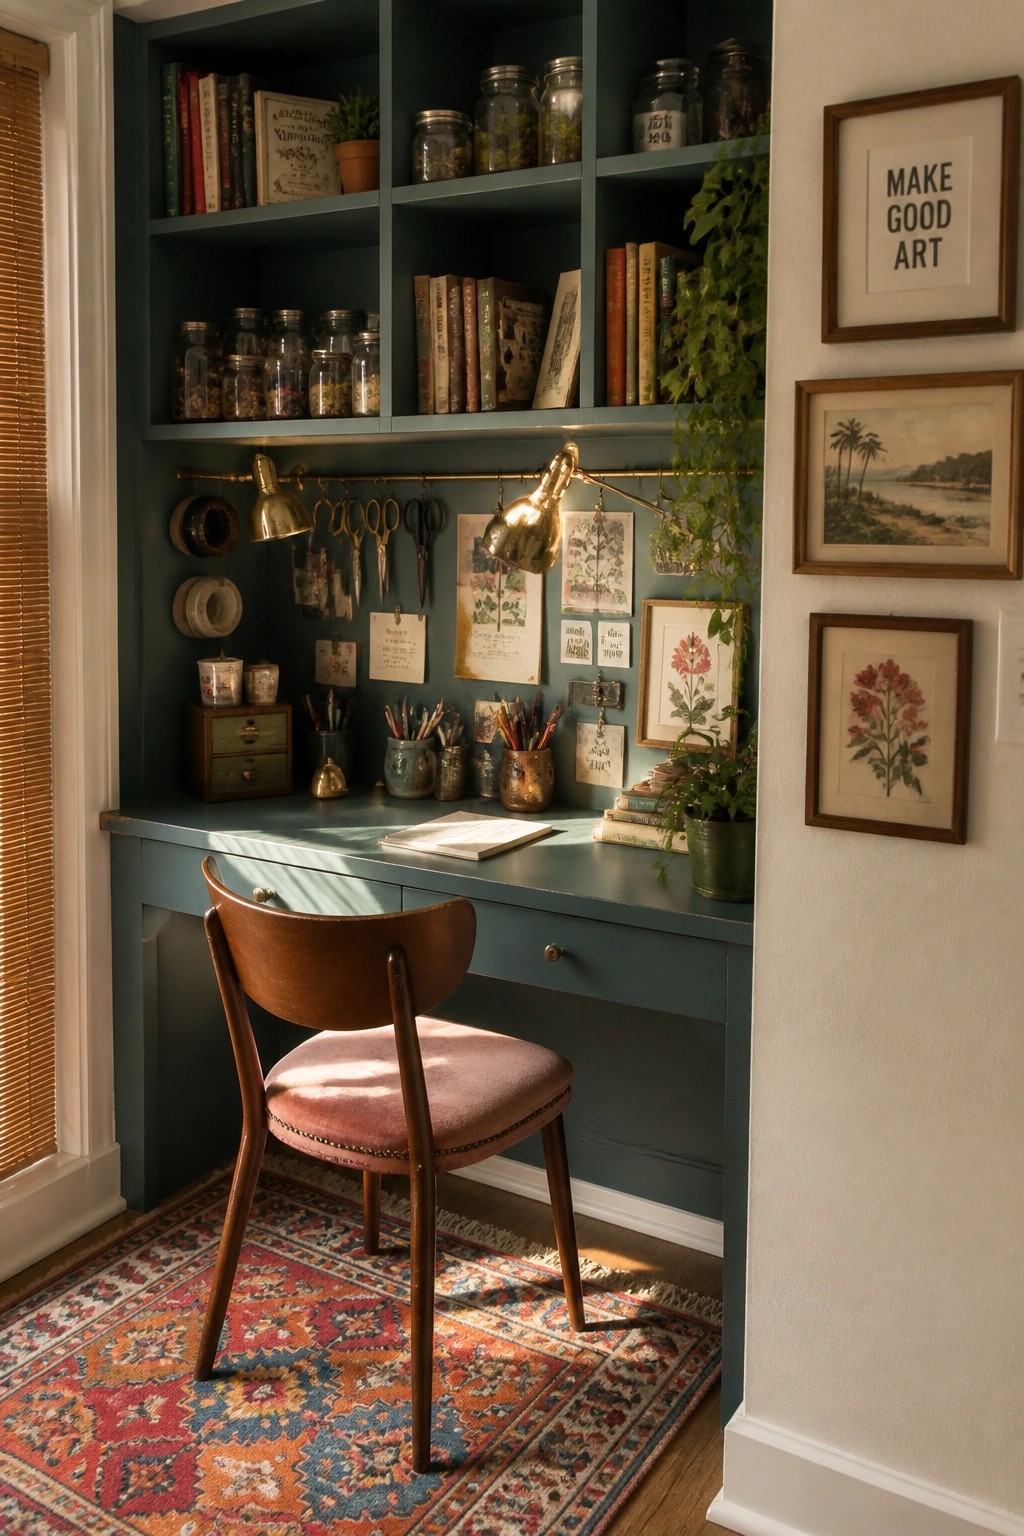
A built-in desk can turn an empty corner or shallow alcove into a real workspace without eating up floor space. The key is running the desk surface and shelves as one unit so everything stays organized and the room still feels open.
This setup works best in smaller homes or apartments where you need the office to share a room with something else. Keep the colors light on the built-ins and limit what sits on the desk itself so the area does not start to feel cramped.
Add Built-In Bench Storage Next To A Desk

A storage bench built along one wall gives a small office both seating and hidden space for papers or supplies. It keeps the floor clear and makes the whole area feel more useful instead of cramped.
This works best in narrow corners or window nooks where a regular cabinet would block movement. Keep the bench low and simple so it does not compete with the desk for light or workspace.
Built-In Desks Under Stairs

Many homes have wasted space right under the stairs. Fitting a desk and drawers into that spot gives you a working area without needing a separate room.
This setup suits smaller homes or entryways where floor space is tight. Add a few open shelves above the desk for supplies and keep the surface clear so the area stays practical day to day.
Float A Desk To Open Up Floor Space

A floating desk keeps the floor clear underneath so a small room feels less crowded. You still get a solid work surface with room for a laptop and a few everyday items without blocking movement around the chair.
This setup works especially well in bedrooms or corners of larger rooms that need to serve as offices. Mount it at a comfortable height, add a couple of drawers for storage, and keep the chair simple so the whole area stays easy to use.
Hide a Desk With Sliding Doors

Many small homes need a workspace that does not stay visible all the time. Sliding doors solve this by letting you close off the entire desk area when the day is done.
This works best in apartments or houses where one room has to serve multiple purposes. Fit the desk into a closet or shallow alcove, add simple overhead cabinets, and choose doors that blend with the surrounding walls so the office disappears when closed.
Mount The Desk To Free Up Floor Space

A wall mounted desk keeps the floor clear and stops the room from feeling packed with furniture. In a small office this simple change makes the space easier to move around in and keeps the focus on the work area instead of the desk legs.
This approach works well in corners or narrow rooms where a standard desk would crowd the walkway. Pair it with a monitor arm so the screens sit above the surface and leave room for a keyboard and mouse only.
Fit a Desk Into a Small Alcove
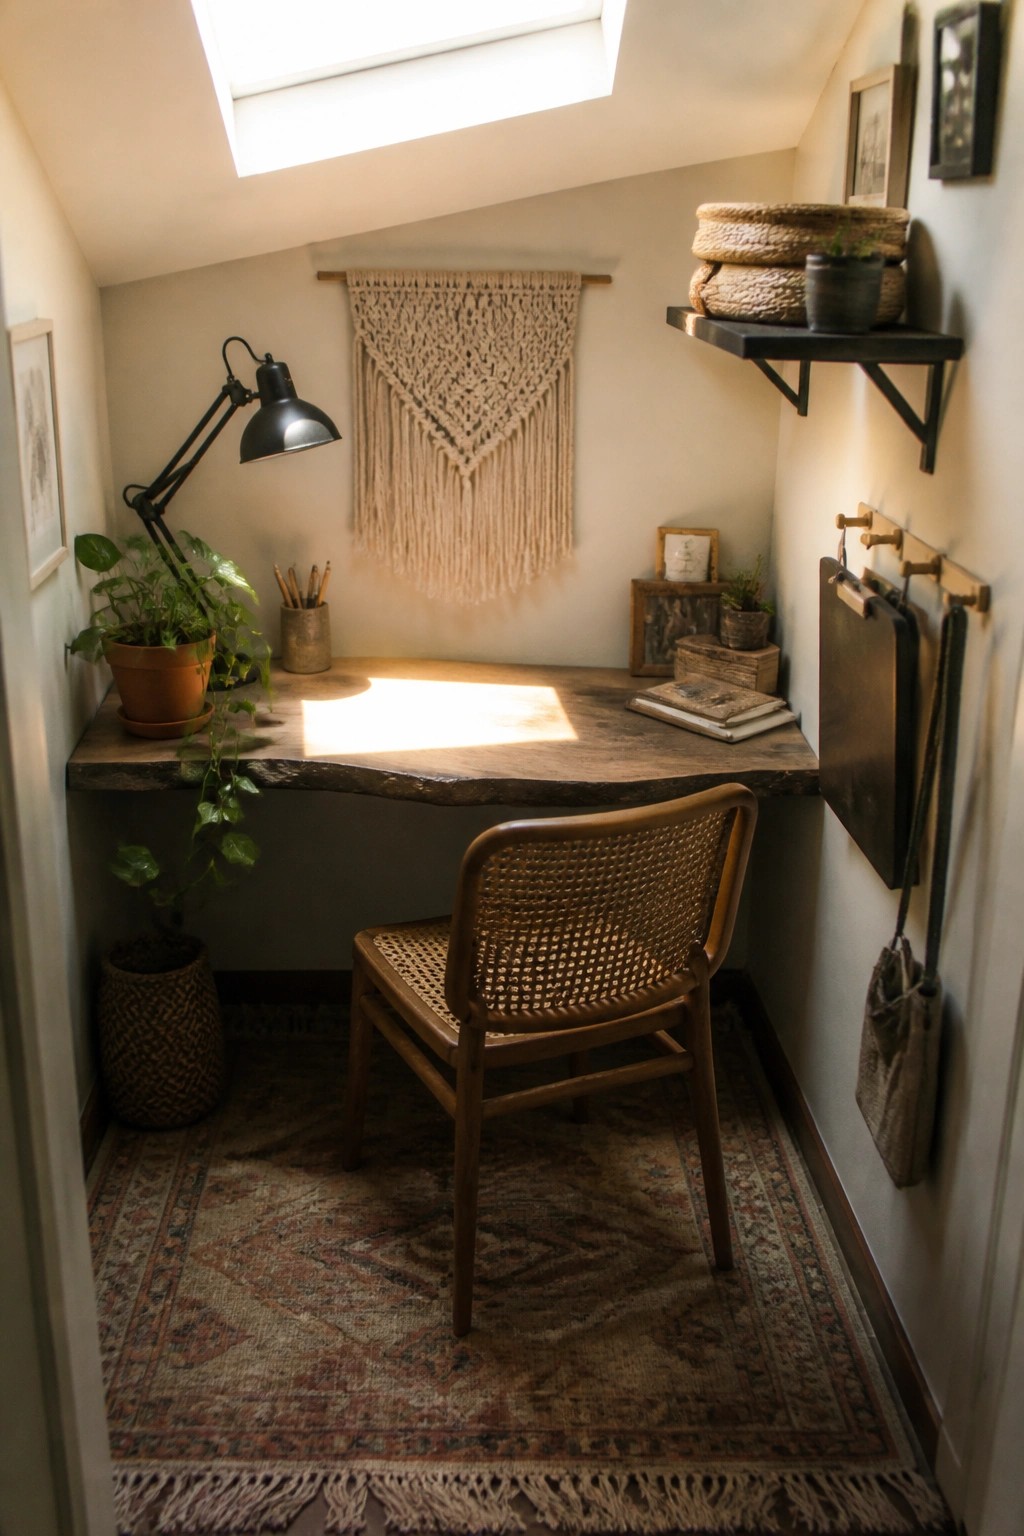
A narrow alcove can work as an office when the desk runs along the wall and stays low and simple. The light from above keeps the surface bright and helps the space feel less closed in.
This setup suits homes with odd corners or low ceilings where a full room is not available. Stick to one chair and a few wall items so the area stays open and easy to move around in.
Low Tables Keep Small Offices Feeling Open

A low table paired with floor seating lets a tiny room serve as a workspace without crowding the floor. The setup leaves plenty of open space around the edges so the room still feels usable for other things once work is done.
This approach suits compact homes where one room needs to handle multiple roles throughout the day. Keep the table near a window for natural light and add just one low shelf for books and supplies so the area stays simple and easy to rearrange.
Line A Wall With Shelves And A Long Desk

A long desk that runs along one wall paired with open shelves right next to it gives you plenty of workspace and storage without eating up floor space. This layout turns a narrow room or awkward corner into a usable office by making the most of vertical room.
It suits small homes or apartments where every inch counts. Place the shelves at arm’s reach so supplies stay handy, and keep the desk surface mostly clear for daily tasks.
Run a Desk Down a Narrow Hallway

A long desk placed along one wall can make a hallway or passageway work as a real office spot. It uses space that often sits empty and keeps the main rooms clear for other things.
Baskets tucked underneath hold papers and supplies without adding clutter, while a simple wall board above keeps tools and notes within reach. This works best in homes with extra corridors or tight floor plans where a full room for a desk is not an option.
Mount A Desk To The Wall In Small Offices

A floating desk keeps the floor clear in a tight spot and makes the whole area feel less cramped. It turns a plain wall into the main work surface without blocking movement or adding bulky legs that take up room.
This setup works best in small apartments or rooms that double as something else during the day. Keep the desk narrow, add a bit of wall storage above it, and use a simple stool that can tuck away when you are done.
Tuck A Desk Into A Window Nook

Small spaces often leave little room for a separate office, but sliding a desk right under a window can turn an unused corner into a working spot. The natural light helps the area feel bigger, and the desk stays out of the main traffic flow in the room.
Mounting a few open crates on the wall above the desk gives storage without eating into floor space. This works best in bedrooms or narrow alcoves where every inch counts, though it helps to keep the desk surface clear so the window view stays open.
Mount Storage Above The Desk To Free Up Space

In a small home office, keeping the desk surface clear often comes down to moving storage up onto the wall. A shelf with a few bins and a pegboard for smaller items can hold everything you need without crowding the floor or blocking movement around the chair.
This approach works best in tight corners or narrow rooms where a full cabinet would feel too big. It suits apartments and older homes where every inch counts, and it leaves the desk itself open for a laptop and basic work.
Turn a Closet into a Compact Office

Fitting an office into a closet keeps the rest of the home free of desks and papers. The enclosed space creates a clear boundary so work stays contained and out of sight when the door closes.
This approach works best in apartments or smaller homes that lack a spare room. Under-shelf lighting and simple storage boxes above the desk help the area feel usable without crowding the surface. It suits anyone who needs a focused spot but wants to reclaim the main living areas at the end of the day.
Corner Desks With Tall Side Storage

Placing a desk right in the corner frees up the rest of a small room and still leaves space to move. Adding a tall storage unit right next to it turns the same tight spot into a complete workstation without spreading things out.
This setup works best in spare bedrooms, apartments, or any room where floor space is limited. Keep the shelves for things you reach for often and use the lower drawers for files so the desk surface stays clear.
Fold Down Desks That Hide In Cabinets

A desk that folds down from inside a cabinet gives you a real work surface without leaving a permanent footprint in the room. It works especially well when you need the space for other things most of the time and only pull out the desk for a few hours a day.
This setup suits small bedrooms or living areas where a full desk would feel too heavy. Keep the inside of the cabinet organized with simple hooks or a pegboard so supplies stay contained when the doors close.
Add Floating Shelves Above The Desk
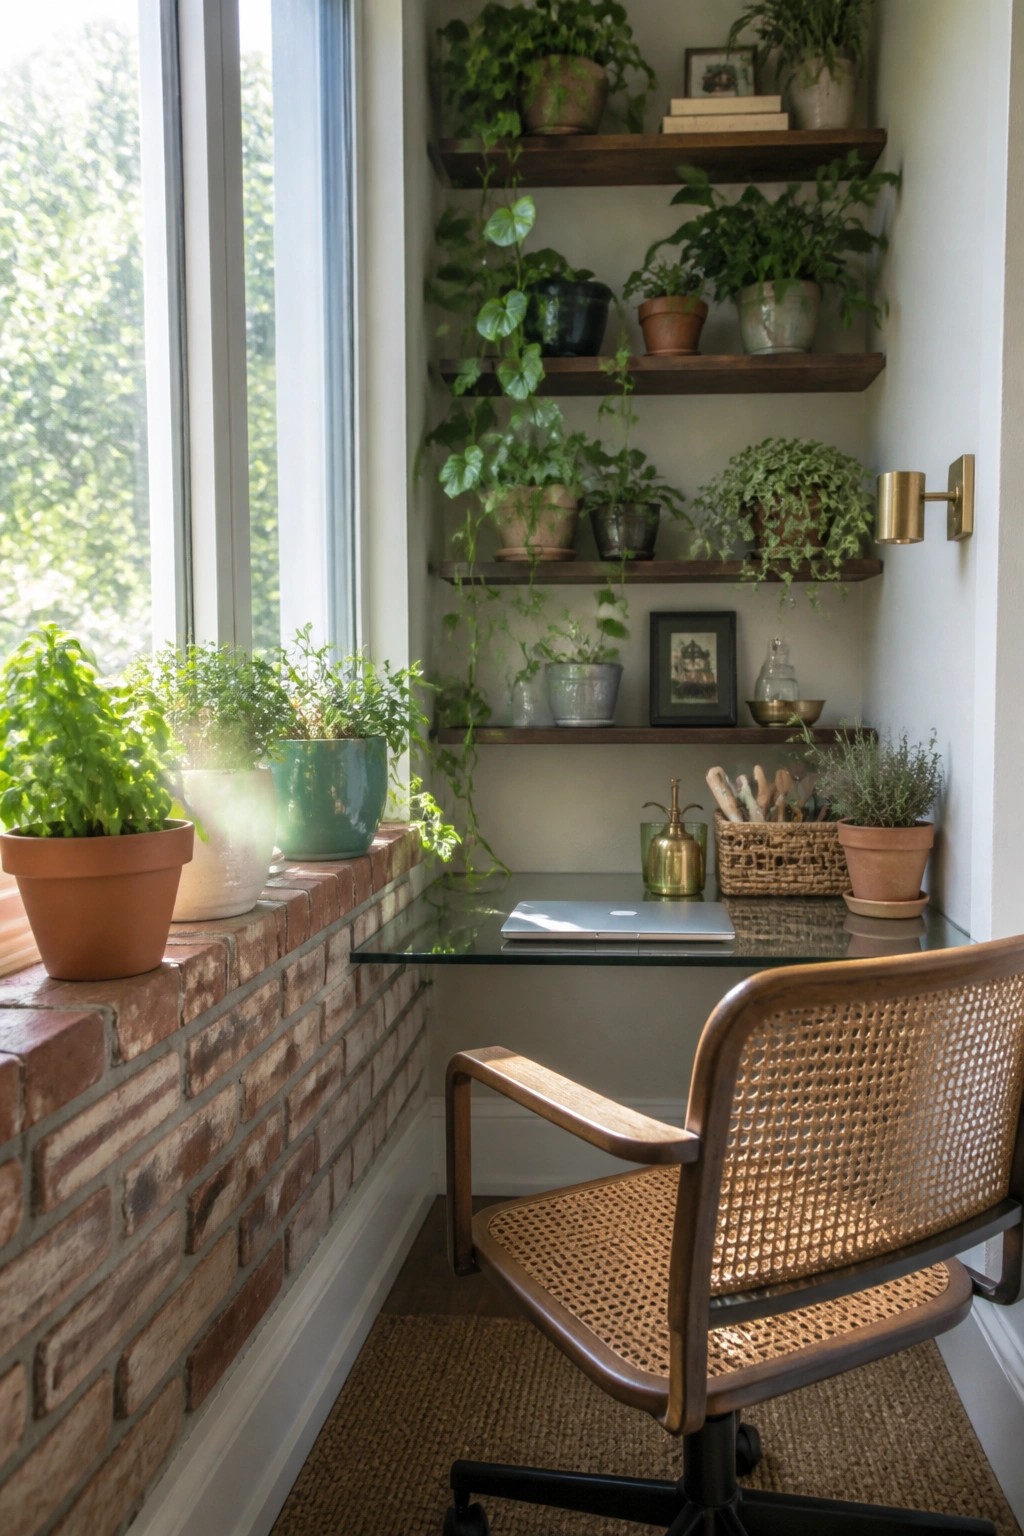
Floating shelves give a small office extra room for storage and display without eating into floor space. In a tight corner or narrow nook, they let you stack books, supplies, and plants above the work surface so the desk stays clear for actual work.
This approach suits homes with limited square footage where every wall needs to earn its keep. Keep the lowest shelf high enough that it does not feel like it crowds your head, and use the shelves for items you reach for often rather than pure decoration.
Built-In Desks For Small Spaces

A built-in desk makes good use of a narrow corner or alcove that might otherwise go unused. Shelves above the surface and a wall sconce keep the setup self-contained so the desk feels like a real workspace instead of just a ledge.
This approach works best in older homes or cottages where rooms are small and every corner counts. Stick with light colors and simple baskets for storage so the area stays tidy and does not feel crowded.
Frequently Asked Questions
Q: Where should I place my desk if the only natural light comes from one small window? A: Set the desk at a right angle to the window so the light hits your work surface from the side. This cuts glare on screens while still giving you that daylight boost during the day. You stay focused without squinting.
Q: How do I add storage when every inch already feels packed? A: Mount a few shallow shelves right above the desk for papers and supplies you reach often. Keep the floor clear so the room does not shrink visually. One tall but narrow cabinet in a corner can hold the rest without eating into your walking space.
Q: What works if I have to share the room with a couch or bed? A: Angle the desk toward a corner and let the seating take the open middle. A rolling chair tucks away fast when you need the floor for something else. The layout keeps both uses workable without constant rearranging.
Q: My outlet sits on the far wall and the cord always gets in the way. A: Run a flat extension cord along the baseboard with a few clips to hold it down. Plug everything in at the desk leg so the top stays clear. You avoid the trip hazard and keep the setup looking tidy.
