

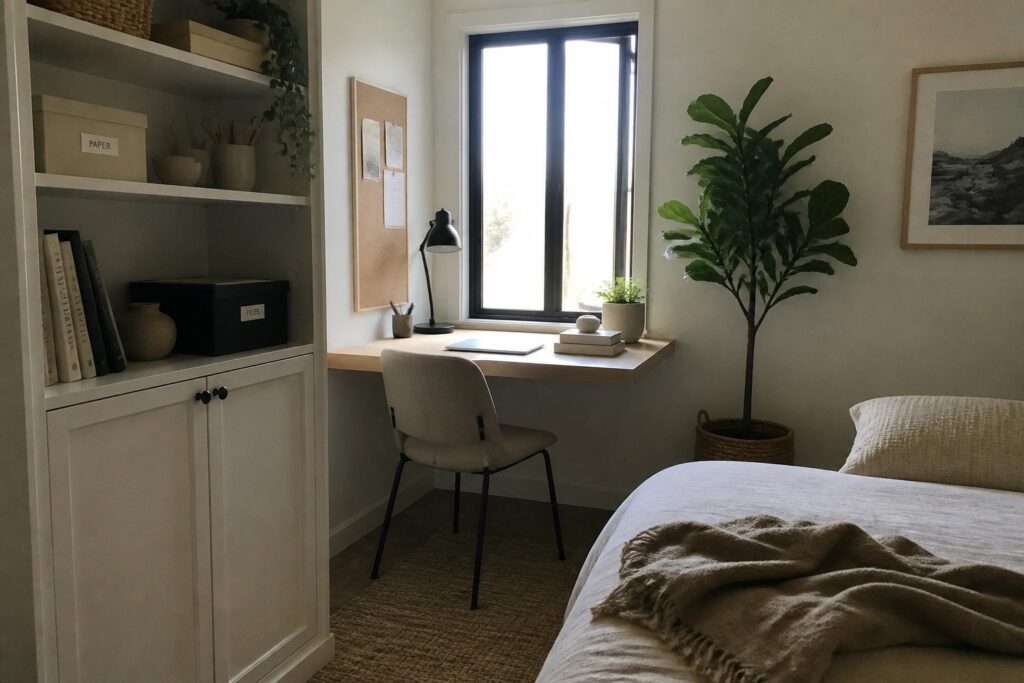
When I look at how people actually use their bedrooms it becomes clear that a tucked away desk can make the space feel more purposeful without losing its calm.
The best nooks I have seen tend to borrow light and storage from the surrounding room rather than fighting against it.
Layout matters more than you might expect.
In living rooms the same idea works when you choose pieces that match the scale of the furniture already there.
I have started keeping notes on which of these small adjustments hold up after a few months of real use.
Create a Small Desk Area in the Bedroom

Many bedrooms have a bit of unused wall space near a window. Putting a desk there turns that spot into a simple place to work without taking over the whole room.
This works well in smaller homes or apartments where a full office is not possible. Keep the desk narrow, add a few shelves nearby for supplies, and let the window provide most of the light so the area stays calm.
Add a Desk to Your Living Room

A desk placed along the wall turns part of a living room into a workable spot without closing off the space. The simple lines and warm wood keep it from feeling like an office that was forced in.
This setup works best in homes where you need to share the room but still want a place to sit and focus. Keep the desk narrow and pair it with a chair that can tuck in when not in use.
Build A Desk Nook Into A Bedroom Window Corner

A small workspace often works best when it fits into an existing corner rather than taking over a whole room. Placing a simple desk under a window brings in natural light and keeps the setup from feeling like an afterthought.
This approach suits bedrooms or guest rooms where the space needs to serve more than one purpose. Keep the desk surface clear with a few open shelves above for everyday items and a basket below for things you want out of sight when the day is done.
Hide A Desk Inside A Bedroom Closet

Plenty of bedrooms have unused closet space that can be turned into a small workspace. Closing the doors at the end of the day keeps the office out of sight so the room still feels restful.
This setup works best in homes where square footage is tight. Keep the desk surface simple and use the upper shelves for items you do not need every day.
Tuck A Curved Desk Into A Window Corner

A curved desk fits neatly into a bay window area and turns leftover space into a working spot. The shape follows the wall instead of fighting it, so the desk feels like it belongs there rather than sitting awkwardly in the middle of the room.
This setup works best in living areas or bedrooms where you want an office that stays out of the way. Match the wood tone to nearby shelves and keep the chair simple so the whole nook reads as part of the room rather than a separate office.
Tuck A Desk Into A Wall Niche
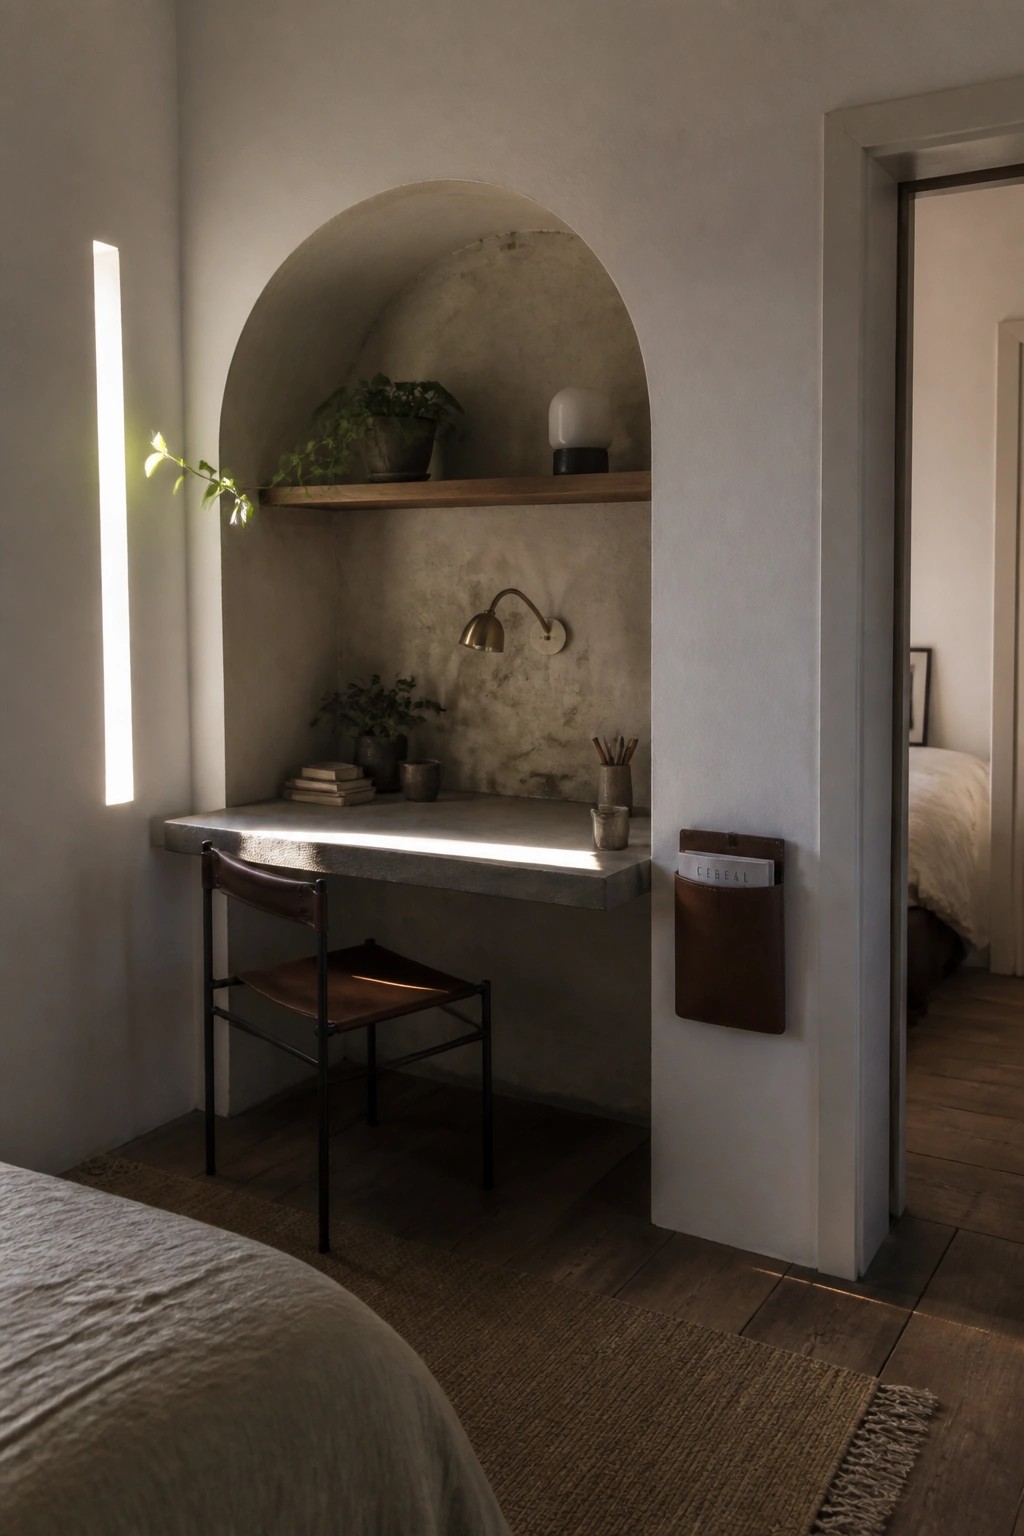
Many bedrooms have small recesses that never get used for much. Turning one into a simple desk gives you a workspace that stays out of the way and does not crowd the rest of the room.
This approach works best in smaller homes or guest rooms where a full desk would feel too large. Use the same wall finish as the rest of the space so the nook feels like part of the architecture rather than an add on.
Use Woven Baskets For Desk Storage

Woven baskets give you a place to tuck away papers, supplies, and other items without adding bulky cabinets. They work well next to a desk because they blend into the room and keep the workspace from feeling too separate from the rest of the space.
Place a short stack on the floor or on a low shelf so you can reach what you need during the day. This setup fits small bedrooms or living areas where you want the desk to stay useful but not take over the room.
Hide a Desk Inside a Cabinet

A cabinet with a drop-down desk gives you a real workspace that disappears when you are done. This setup works well in bedrooms where a full desk would take up too much floor space or feel out of place. The doors close over everything, so the room stays calm and uncluttered at the end of the day.
It suits smaller homes or guest rooms that double as an office. Place it against a wall near a window for light, and keep the inside shelves for papers and a few supplies. The main thing to watch is making sure the desk height feels comfortable once the door is open.
A Desk Along One Living Room Wall
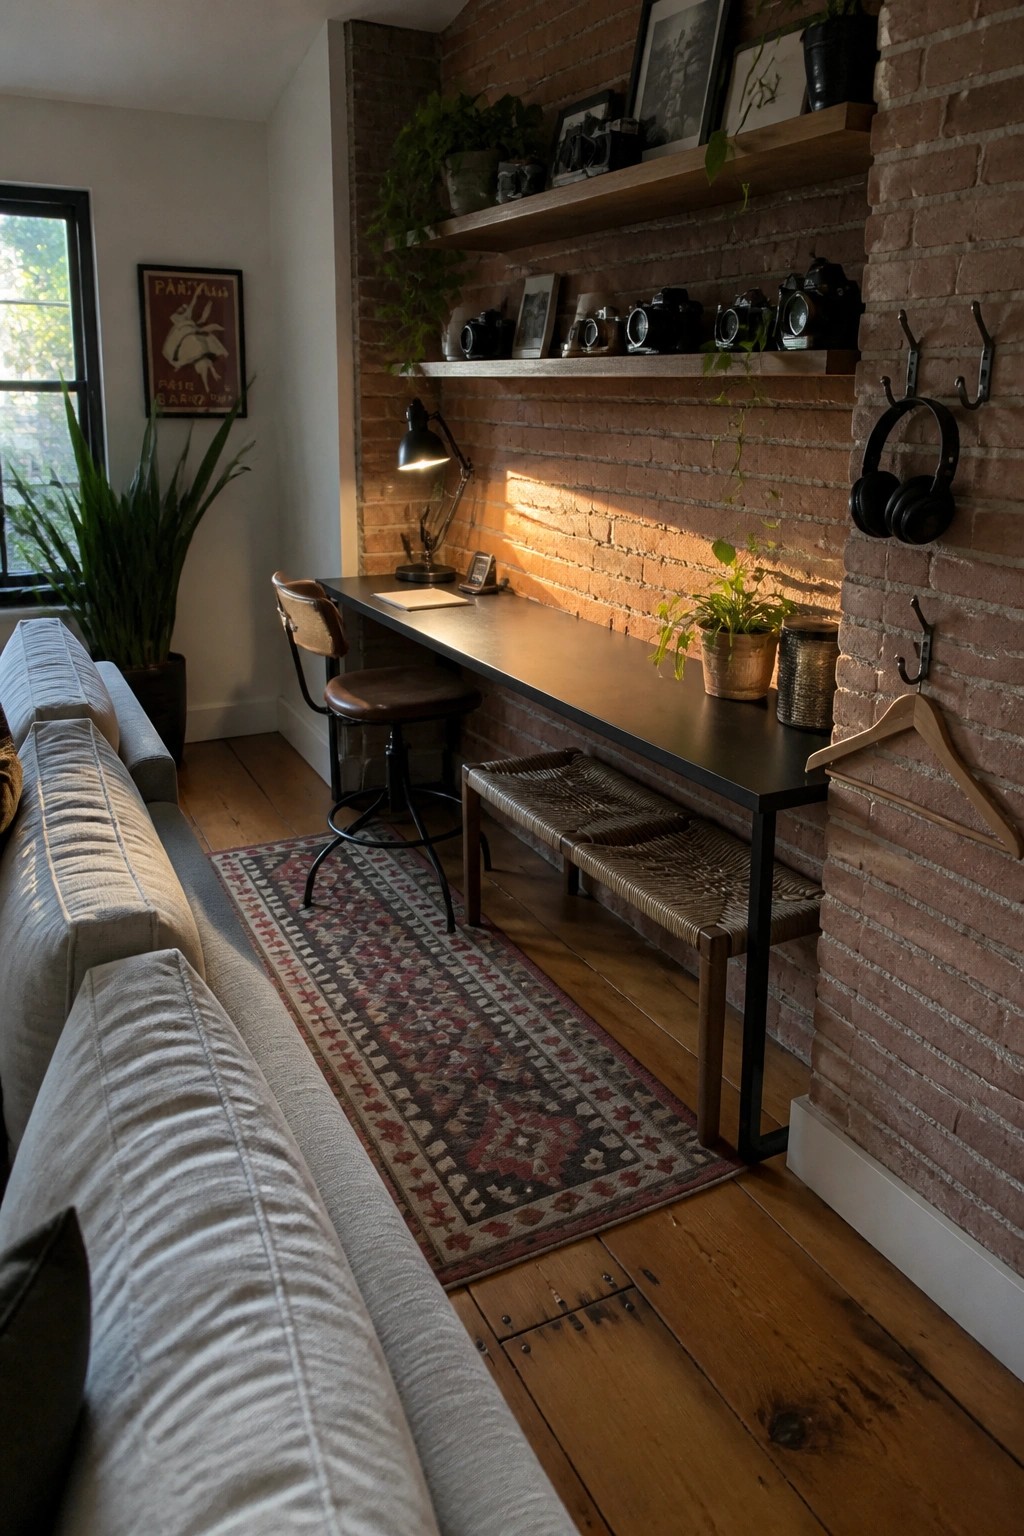
Running a long table against one wall turns a corner of the living room into a usable workspace without carving out a whole new room. The setup stays low and narrow, so the main seating area still feels open and connected.
This works best in homes where the living room already has some empty wall space and the work needs to happen nearby but not in the way. A bench tucked underneath keeps the floor clear and doubles as extra seating when guests come over.
Built-In Shelves Create a Compact Bedroom Office Nook
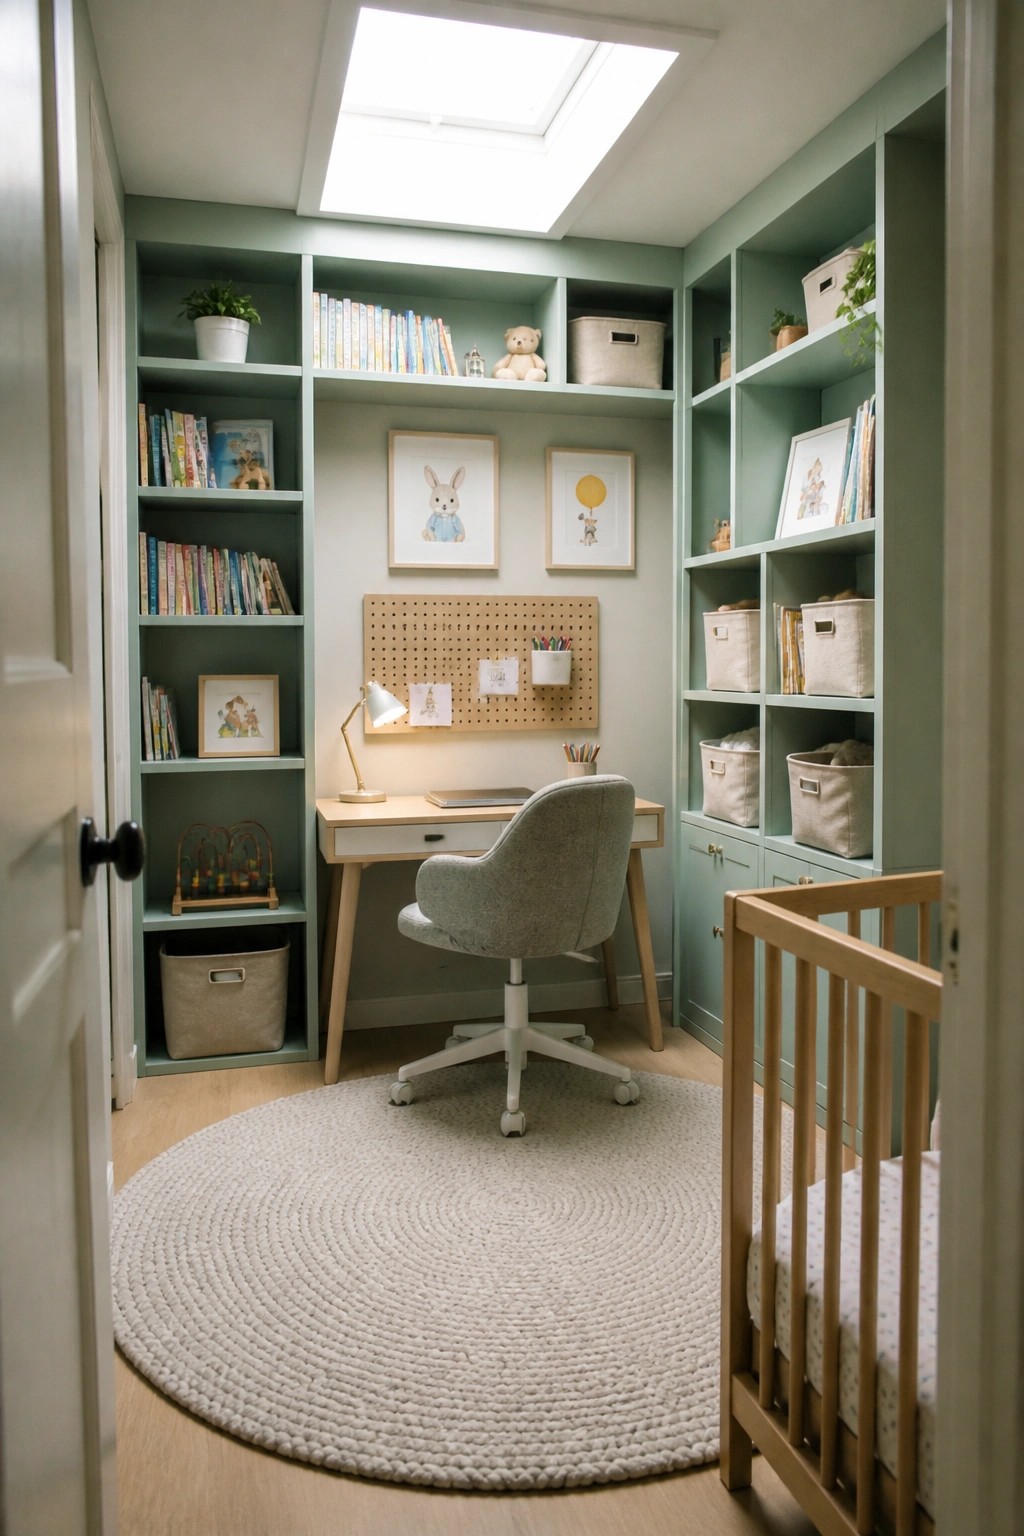
Built-in shelves around a small desk give you a full workspace without eating up floor space in a bedroom. The setup keeps everything organized in one spot and leaves the rest of the room open for other uses, which works especially well when the room has to serve more than one purpose.
This approach suits smaller homes or rooms that double as a nursery and office. Keep the desk simple, add a few lower cabinets for hidden storage, and the whole area stays tidy without looking like a separate office dropped into the middle of the room.
Built-In Desk Nooks For Bedroom Corners

A built-in desk with cabinets above turns an unused bedroom corner into a quiet workspace. The overhead storage keeps papers and supplies hidden while the desk surface stays clear and low.
This works best in rooms with some extra wall depth along one side. It keeps the office area from spreading into the rest of the bedroom and suits smaller homes where every corner needs to serve more than one purpose.
Extend The Media Console Into A Desk

One easy way to add a workspace in a living room is to run the media console a little longer so part of it becomes a desk. The matching wood and hardware make the desk feel like it belongs there instead of looking like an afterthought.
This works especially well in rooms that already have long cabinetry along one wall. Keep the chair on wheels and low enough to slide under when it is not needed so the space stays open for everyday use.
Build A Desk Into A Bedroom Alcove

Many bedrooms have a small recessed spot that sits empty. Turning that area into a desk gives you a workspace without taking over the rest of the room or needing extra furniture.
This setup works best in smaller homes where floor space is tight. Keep the surface clear for daily use and add simple wall storage above so papers and supplies stay within reach but out of the way.
Build a Desk Along One Bedroom Wall

A long built-in desk gives you a real workspace without carving out a separate room. It uses the wall that is already there and keeps the furniture low and simple so the bedroom still feels calm at night.
This setup works best in bedrooms that have at least eight or nine feet of clear wall space. Place the desk near a window for light and choose a chair that can tuck fully under the counter when you want the room to read as a bedroom again.
Fold Down Desk With Window Bench

A fold down desk gives you a real workspace without claiming floor space all the time. It stays flat against the wall until you need it, then drops down over a simple stool. The built in shelves above keep books and supplies close without adding extra furniture.
This works best in bedrooms or living rooms where a full desk would feel too big. Mount it near a window so you get natural light and the bench can double as seating or hidden storage. Keep the finish simple so it blends with the rest of the room.
Float a Desk to Create a Workspace in a Living Area

A floating desk gives you a place to work without carving out a whole room. It sits low against the wall and leaves the floor open, so the space still feels like a living area instead of an office.
This setup works best in smaller homes or rooms that need to do more than one job. Keep the desk surface fairly narrow and choose a chair that tucks in neatly when not in use.
Turn a Closet Alcove Into a Built-In Desk
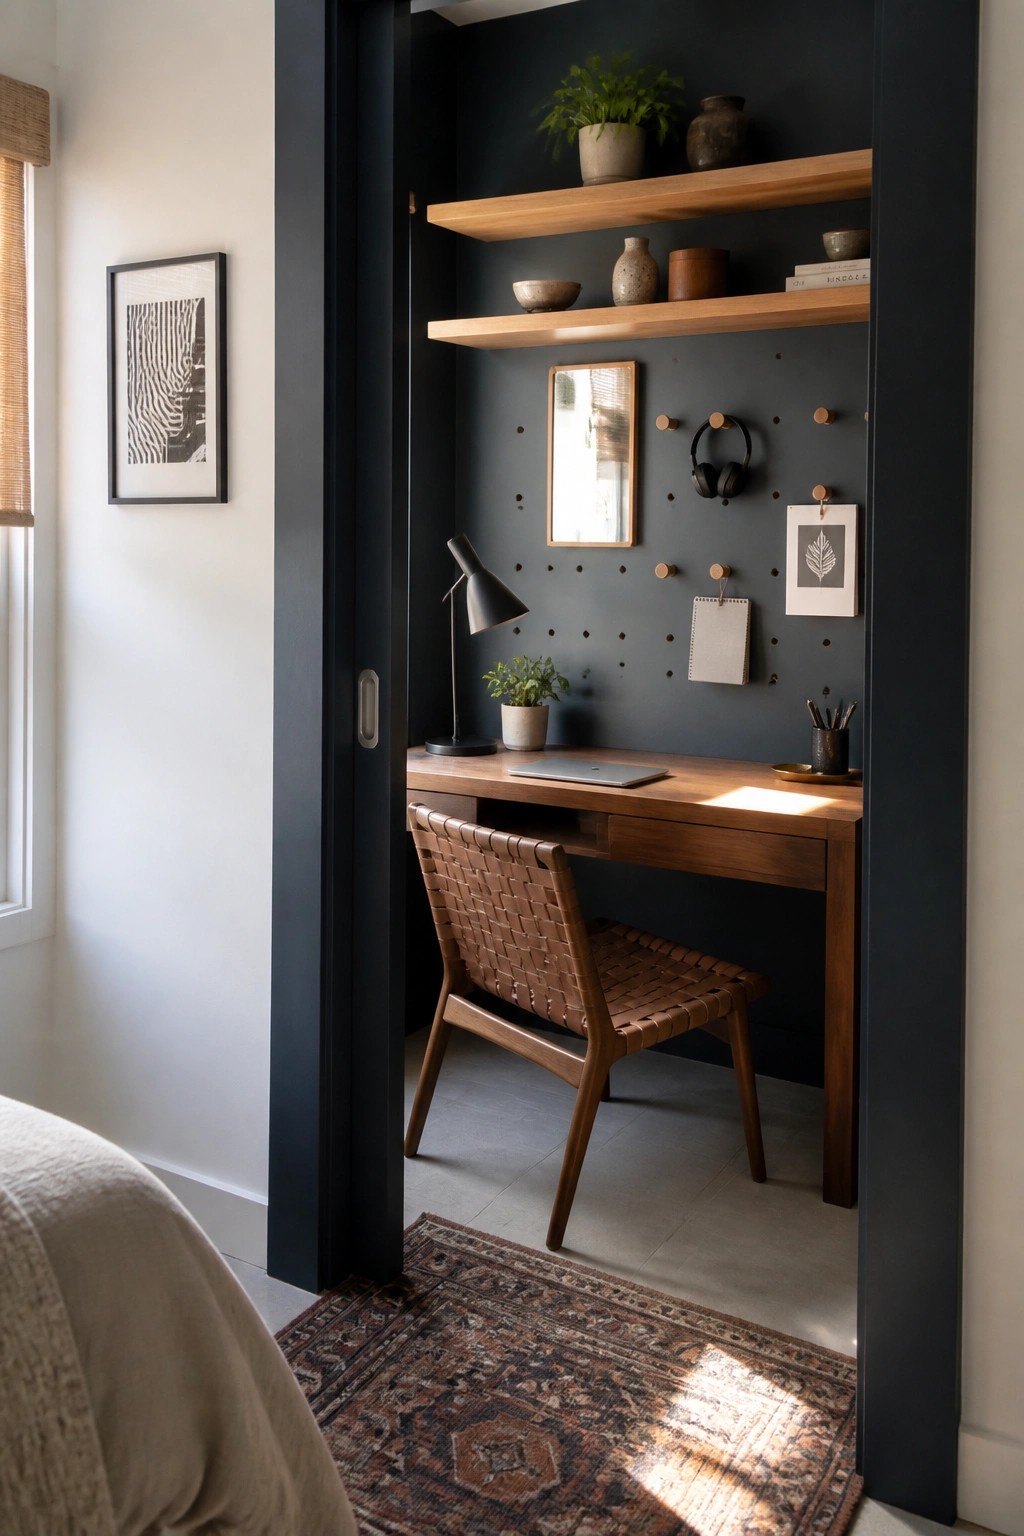
Fitting a desk into a recessed closet or alcove keeps the office area separate from the rest of the room without taking up extra floor space. The dark wall color inside helps the nook feel more contained, while the wood desk and shelves blend with the existing trim and flooring. This setup works especially well in smaller bedrooms where a full desk would crowd the layout.
It suits homes that already have unused closet space near a window or quiet corner. Keep the inside simple with one or two shelves overhead and a few hooks for headphones or notes so the area stays functional without looking cluttered. A narrow chair that tucks fully underneath keeps the doorway clear when the office is not in use.
Built-In Desk Nooks In Alcoves
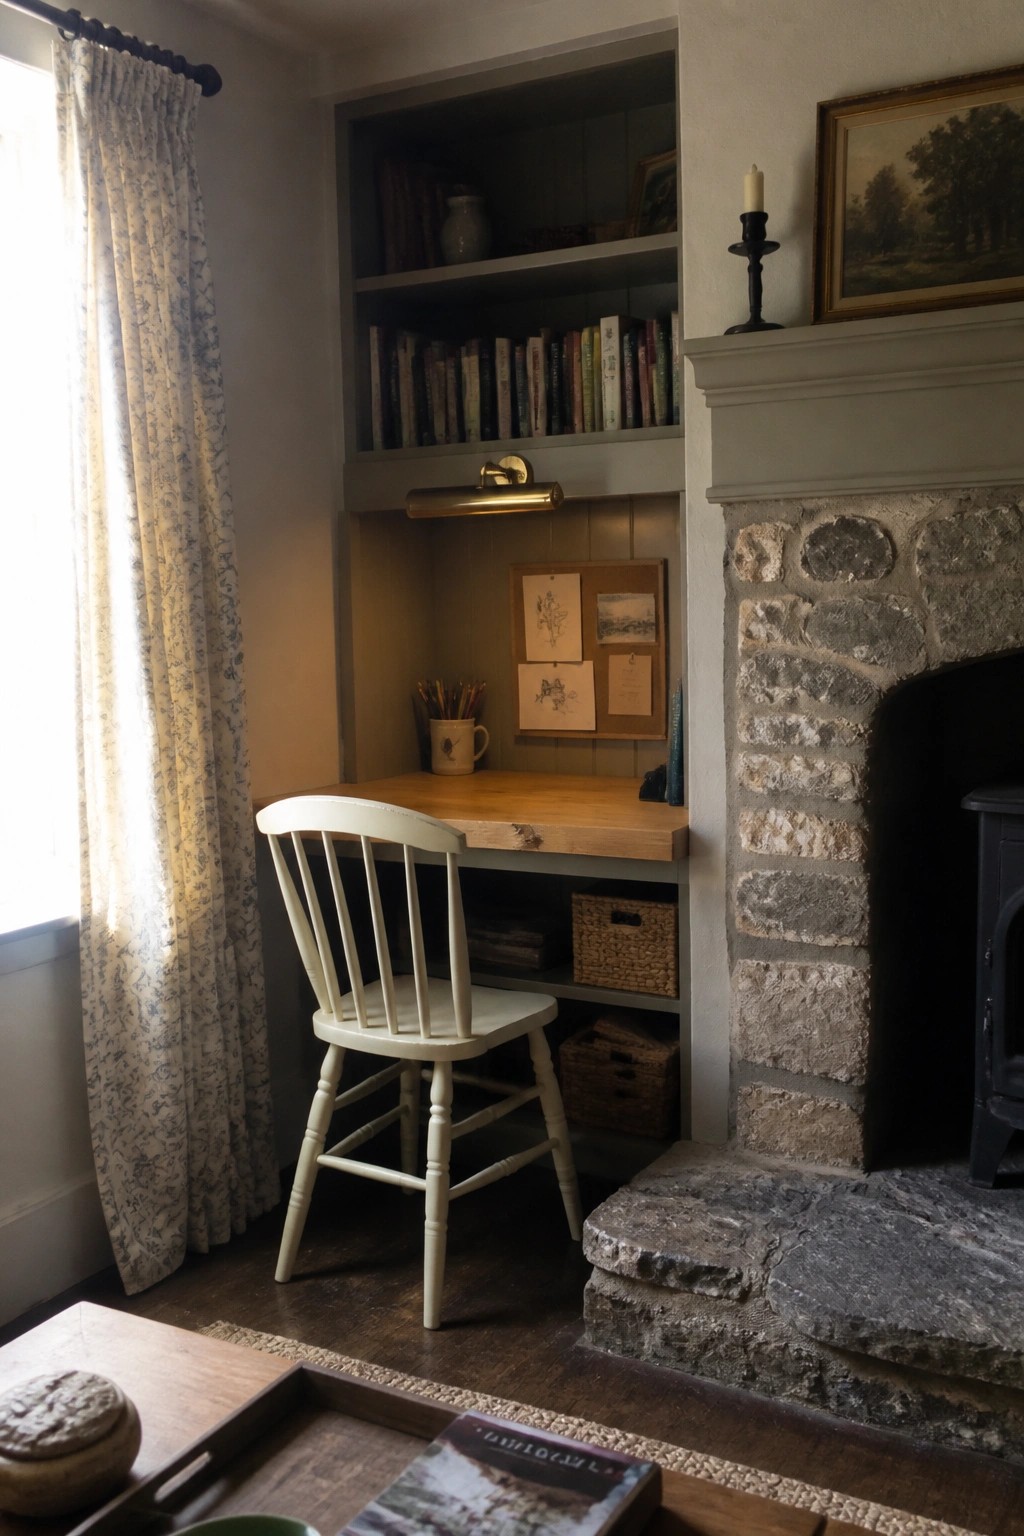
A small recessed spot can become a useful desk area without taking over the rest of the room. Many older homes already have alcoves or built-in shelving that work well for this, and adding a simple surface turns the space into a quiet place to work.
This kind of setup works best in living rooms or bedrooms where you want the desk to feel like part of the room rather than a separate office. Keep the chair light and add a narrow light above the desk so the area stays practical without crowding the space.
Built-In Vanities Inside Bedroom Cabinetry
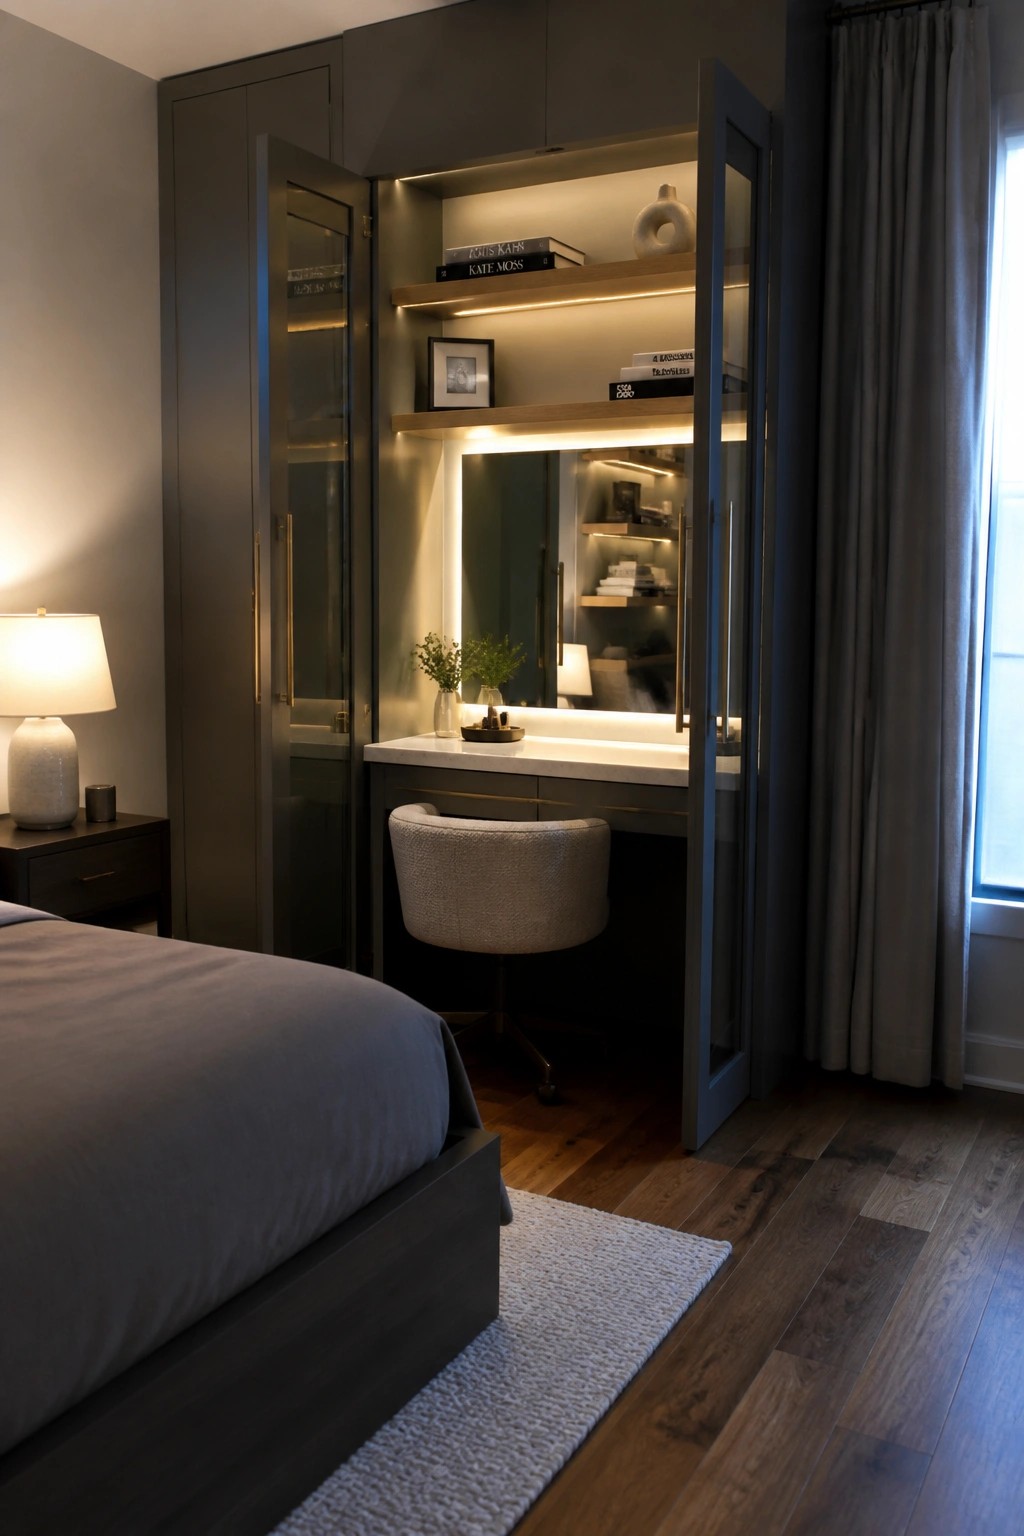
A vanity tucked into bedroom storage keeps the main surfaces clear while still giving you a dedicated spot for getting ready or handling light tasks. The doors can close over the area when it is not in use, which helps the room feel less cluttered.
This approach works best in bedrooms that already have custom cabinetry or where floor space is limited. Add simple lighting inside the shelves so the area stays usable without needing extra lamps on the counter.
Pull-Out Desk Inside A Sideboard
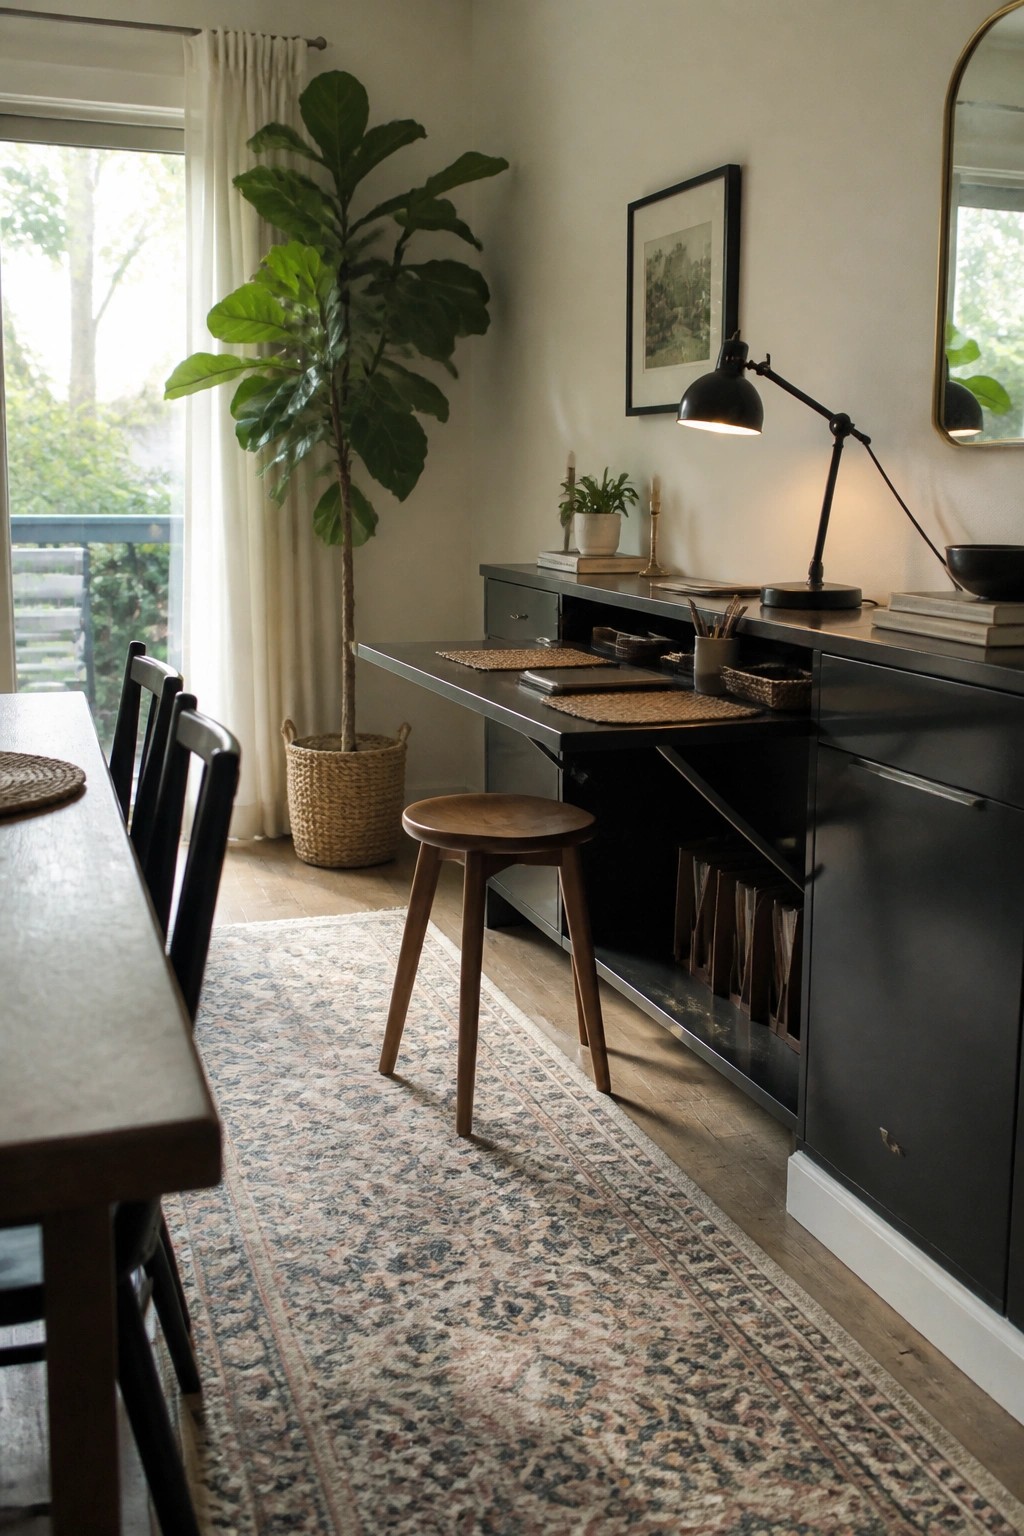
A sideboard with a sliding desk gives you a workspace without dedicating an entire piece of furniture to it. The surface stays hidden when you are not working, which keeps the room looking like a normal living area instead of an office.
This idea works best in smaller homes or open-plan spaces where you need the room to serve more than one purpose. Keep the cabinet storage for papers and supplies so everything stays contained in one spot.
Built-Ins Turn a Bedroom Corner Into a Workspace

A built-in desk with open shelves above it gives you a real workspace without eating up much floor space. It keeps papers, books, and supplies in one spot while the rest of the room stays open for sleeping or relaxing.
This kind of setup works best in bedrooms that double as offices or in smaller homes where a separate room is not an option. Keep the lower cabinets for things you want out of sight and leave the top shelves lighter so the area does not feel heavy.
Frequently Asked Questions
Q: How do I keep my bedroom feeling restful with a desk tucked inside it? A: Place the desk in a corner away from the bed so you can turn your back to it at night. Add a folding screen or tall plant to block the view when work is done. This keeps the space calm without extra construction.
Q: What works best for separating the nook from the rest of the living area? A: A low bookshelf or curtain on a ceiling track creates a quick boundary while still letting light through. Move it aside when you want the room open again. Test the setup by sitting at the desk to check if the division feels natural.
Q: Can I build these ideas on a tight budget? A: Start with a narrow table you already own and add wall shelves above it for storage. Swap in a comfortable dining chair instead of buying new office furniture right away. Focus on one change at a time so the nook grows without a big spend.
